
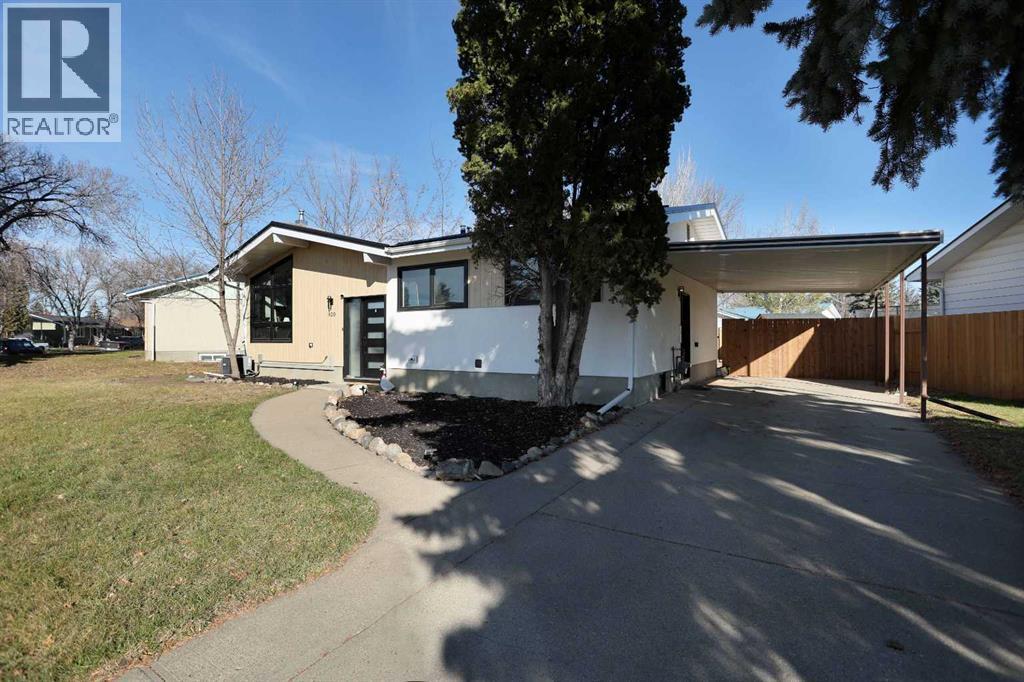
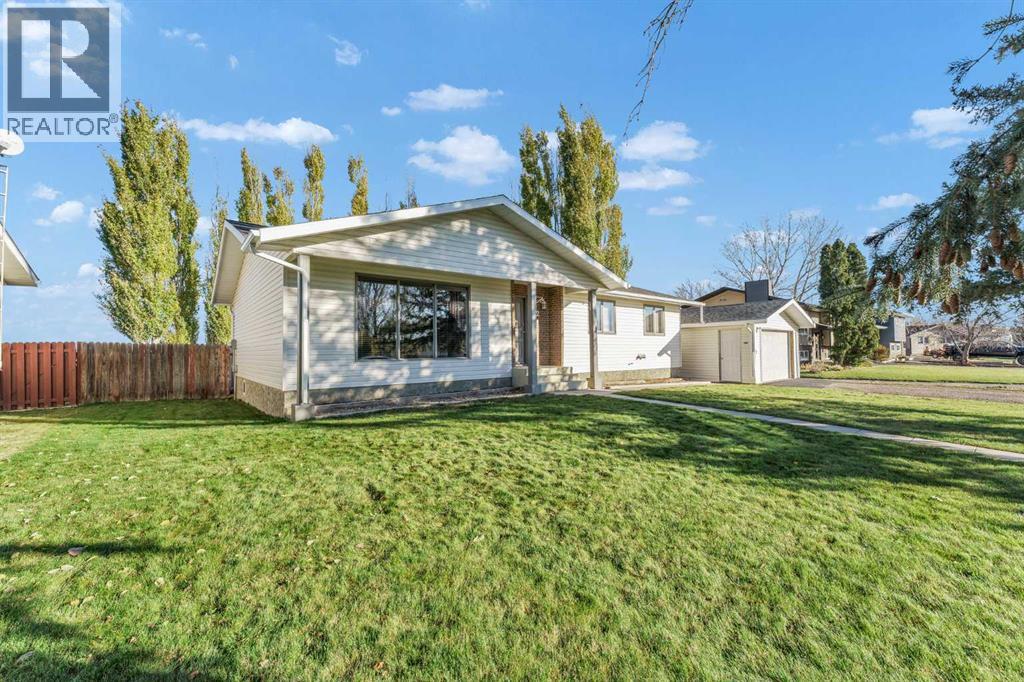
920 2 Avenue W
Brooks, Alberta
Completely Renovated & Updated: this bungalow-style home has undergone a complete makeover!This great family home features an open-concept kitchen, dining, and living area highlighted by vaulted ceilings with beautiful wood beams. The living area includes an electric fireplace and offers plenty of south-facing sun exposure through the brand-new main-level windows. The primary bedroom includes a 4-piece ensuite, accompanied by two additional bedrooms and another full 4-piece bathroom on the main level.The fully updated lower level features two additional bedrooms, a 3-piece bath, a family room, and a spacious laundry, utility, and storage room.Recent updates throughout the home include: - Metal roof - Fresh paint inside and out - New main-level windows - New furnace and air conditioning - New flooring - Fully renovated main-level bathrooms - Brand-new kitchen cabinets, countertops, and appliancesLocated in the desirable west end of Brooks, this property is close to Griffin Park School and within walking distance of Evergreen Park and the downtown core.Residual value extends to the exterior as well. The 7,949 sq. ft. lot includes a new wood privacy fence and cleared trees, offering a private space for kids to play. The yard is large enough to accommodate a double-car garage (pending city approval). Additionally, the attached carport provides convenient shade in the summer and protection from snow & frost in the winter. (id:64686)
Century 21 Foothills Real Estate
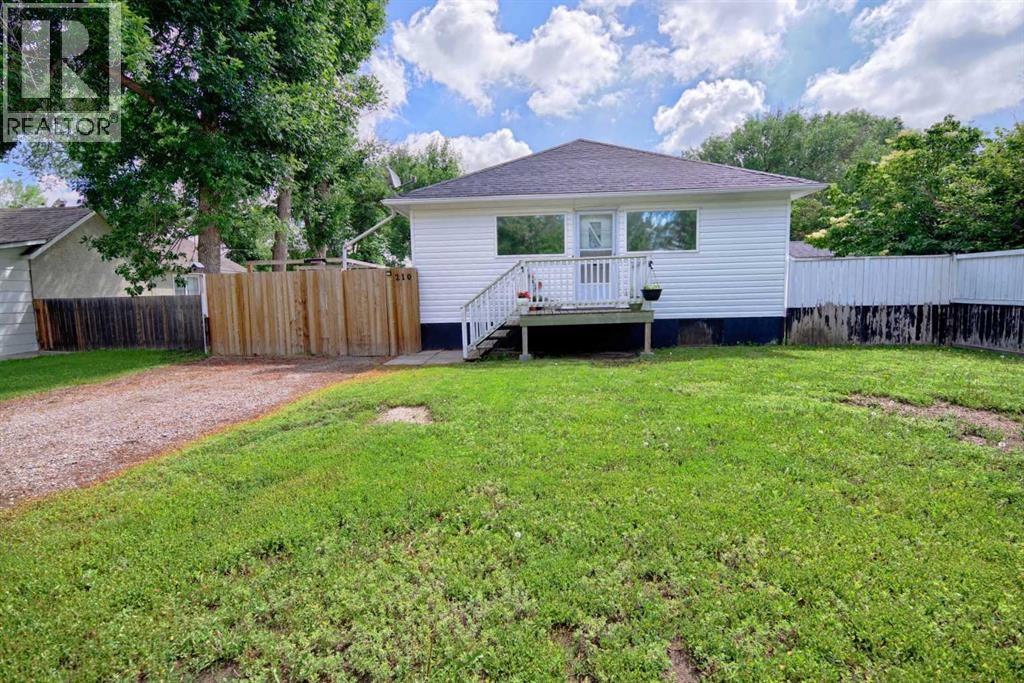
210 7 Street N
Vauxhall, Alberta
Exceptionally maintained and move-in ready, this stunning 4-bedroom bungalow offers the perfect blend of timeless charm and functional modern living. The main floor welcomes you with an open-concept kitchen, dining, and living area seamlessly tied together by gorgeous, timeless hardwood flooring. Two comfortable bedrooms and a clean 4-piece bathroom complete this level. The bright basement defies expectations, flooding with abundance of natural light throughout a spacious recreation room, a dedicated laundry area, and two additional well-sized bedrooms perfect for guests or family. Situated on a generous lot backing onto a lane, the property features a massive, oversized double detached garage out back—an absolute dream setup for parking and storage, with the rear lane access making it incredibly handy for pulling in your RV or boat. Combining small-town tranquility with pristine pride of ownership, this beautiful home is a must-see! (id:64686)
Real Broker
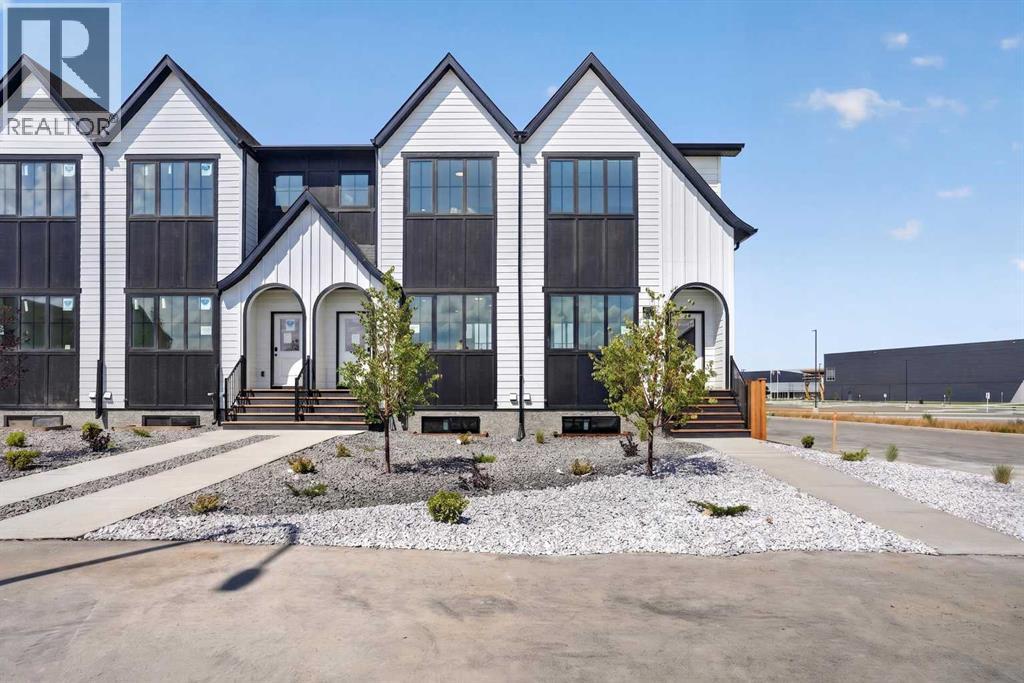
2722 16 Avenue
Coaldale, Alberta
FIRST TIME HOME BUYERS can receive 5% GST rebate back, which could be your entire downpayment. No condo fees, brand-new construction, and front landscaping already completed—this end-unit townhome by Stranville Living Master Builder delivers modern design with genuinely low-maintenance ownership. Located in the brand new community of Malloy Landing, directly across from the SHIFT Community Recreation Centre, this home combines thoughtful architecture with everyday convenience.Inside, the main living space immediately stands out with soaring 12-foot ceilings that create an airy, open feel rarely found in townhome living. Just a few steps up, the kitchen and dining area sit on a split-level design that naturally defines each space while keeping the layout open and connected. The kitchen is finished with quartz countertops throughout, a large island with bar seating, and clean, contemporary cabinetry that balances style with function.The primary bedroom is spacious and well-appointed, featuring a full ensuite with dual vanities and a walk-in shower, offering both comfort and practicality. Two additional bedrooms are thoughtfully positioned nearby, along with a modern four-piece bathroom—ideal for family living, guests, or a dedicated home office setup. Main floor laundry adds another layer of everyday convenience.Outside, this home is fully turnkey. Front landscaping and wing fencing are included, along with a rear deck that extends your living space outdoors. The double rear parking pad provides off-street parking with easy access, completing the package without added monthly costs. ** Now including rear landscaping and fencing.With quality construction, elevated ceiling heights, and a location that puts recreation and amenities right across the street, this brand-new townhome offers modern living without the burden of condo fees—an increasingly rare find in today’s market. Gst and a 10 year new home warranty is also included in the list price. *Photos may be of a simialr unit. (id:64686)
Real Broker
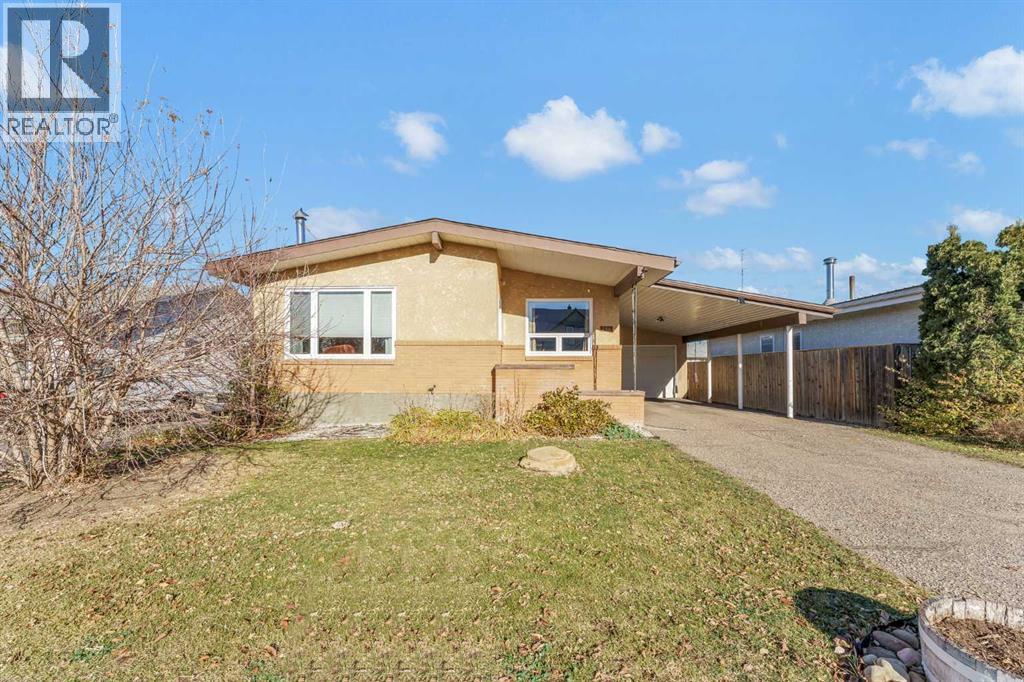
216 2 Avenue E
Bow Island, Alberta
**SPACE, UPDATES & LOCATION — THIS ONE CHECKS ALL THE BOXES!**Looking for room to grow without sacrificing comfort? This 1,217 sq. ft. home delivers BIG on space, functionality and value! Featuring **5 bedrooms and 2.5 bathrooms**, there's plenty of room for the whole family. The spacious kitchen offers lots of room to cook, gather and entertain, while the cozy wood stove adds warmth and character to the home. Enjoy peace of mind with numerous major upgrades completed within the last 12 years, including flooring, windows, furnace, hot water tank and **50-year rubber shingles!** That's a long list of big-ticket improvements already taken care of! Outside, you'll love the big backyard with plenty of room for kids, pets, gardening or summer entertaining. A convenient carport and attached single garage provide additional parking and storage. Located in a family-friendly area close to schools, playgrounds and recreation facilities, this home offers the space, updates and location today's buyers are looking for. **Five bedrooms, fantastic upgrades, great outdoor space and a location that's hard to beat — don't let this one slip away!** (id:64686)
Real Estate Centre - Bow Island
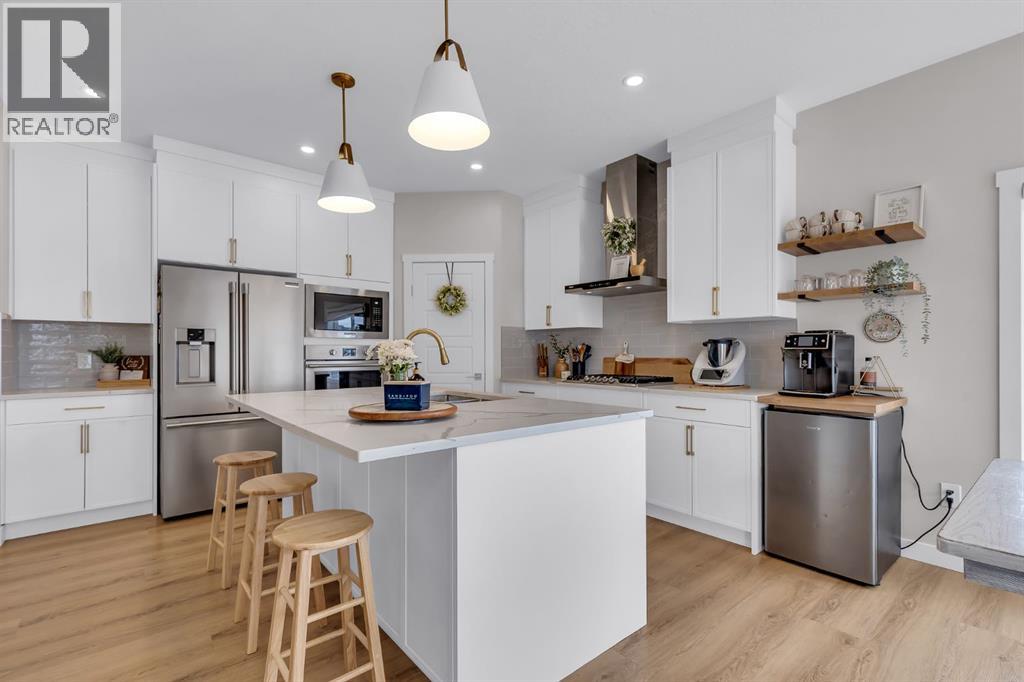
12 School Crescent
Bow Island, Alberta
**SPACE, PRIVACY & VALUE – THIS ONE CHECKS ALL THE BOXES!**Looking for room for the whole family? This fantastic 1,342 sq. ft. home delivers with **5 bedrooms, 3 bathrooms, and a fully finished basement**, giving you all the space you need to live, grow, and entertain! Tucked away on a quiet crescent, this home offers the perfect combination of comfortable family living and an outdoor space that's hard to beat. The spacious primary bedroom features its own 4-piece ensuite, while the fully finished basement provides even more room for family gatherings, guests, hobbies, or relaxing. Outside, get ready to fall in love with the **huge backyard with NO neighbours behind!** Enjoy the added privacy, room to play, and endless possibilities for outdoor living. There's even more to love with a **NEW ROOF, NEW SIDING**, and a heated and insulated super single garage – perfect for keeping your vehicle out of the elements or creating your own workshop space. **Five bedrooms, three bathrooms, a private backyard, and a quiet crescent location – what's not to love? This one deserves a spot at the top of your must-see list! call today and book your very own private viewing!** (id:64686)
Real Estate Centre - Bow Island
315 Monterey Place Se
High River, Alberta
Welcome to Montrose — High River’s premier new community where modern luxury meets everyday functionality. This fully finished bungalow delivers over 2,800 sq. ft. of professionally designed living space, combining elevated finishes, oversized windows, and a layout built for real life.Set on a sprawling 5,560 sq. ft corner lot, this home immediately stands apart with its commanding presence, oversized garage, and refined curb appeal. Inside, the main level offers 1,424 sq. ft. of open-concept living with soaring 9’ ceilings, wide-plank LVP flooring, and a bright, expansive layout designed to entertain effortlessly.The kitchen feels straight out of a designer showcase — quartz countertops, premium appliances, under-cabinet lighting, elevated tilework, an undermount sink, and exceptional storage all anchor the heart of the home. Every finish has been intentionally selected to create a clean, modern aesthetic with timeless appeal.This home features four large bedrooms plus a fifth bedroom or dedicated office space, making it ideal for growing families, multigenerational living, or professionals working from home. The primary retreat is a true escape, complete with custom built-ins in the walk-in closet and a spa-inspired ensuite featuring a fully tiled glass shower and deep soaker tub.Downstairs, the fully developed lower level offers an additional 1,379 sq. ft. with oversized windows that flood the space with natural light — creating a lower level that feels anything but below grade. A massive family room with a built-in wet bar becomes the ultimate entertaining zone, surrounded by three additional bedrooms and endless flexibility.Additional highlights include two fireplaces, a spacious laundry room, full concrete steps, a 12’ x 10’ deck, and an oversized 20’11” x 23’2” garage designed to accommodate larger vehicles, storage, or workshop space. (id:64686)
Real Broker
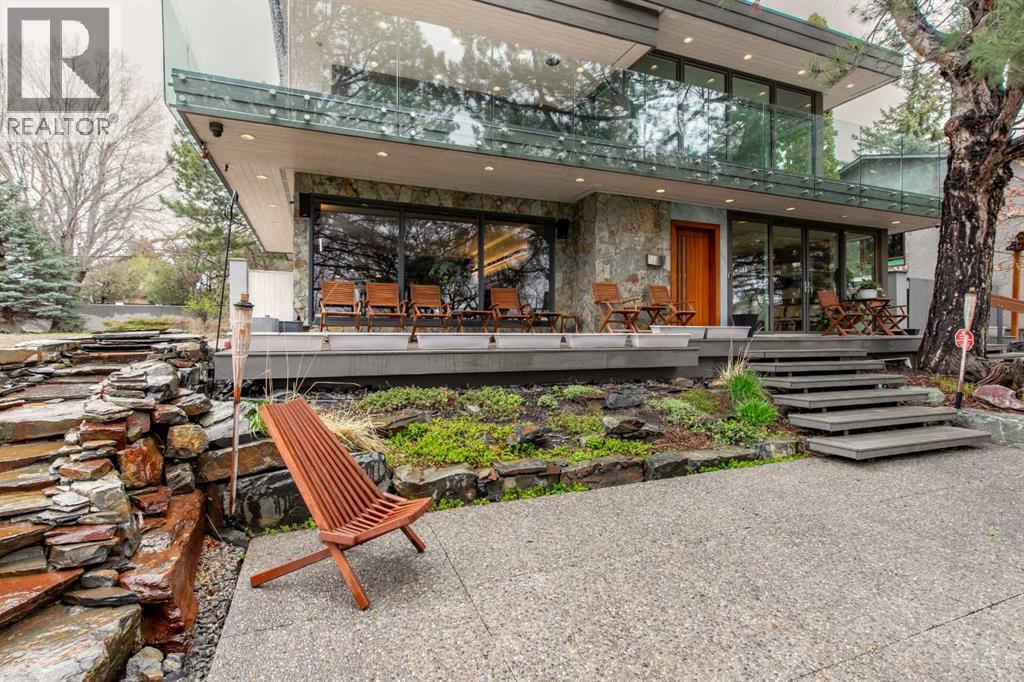
2825 Parkside Drive S
Lethbridge, Alberta
Mid-Century Modern on Henderson Lake. Originally built in 1958 and substantially re-imagined by its architect owner in 2018, this 2,644 sq ft home puts the lake in view from nearly every room.Walls of triple-pane Lux windows and two sets of sliding doors open the main living and dining areas to the outdoors. The kitchen is clean-lined and purposeful — built-in Sub-Zero fridge and freezer, double oven gas range, two dishwashers, breakfast bar and a glass art/wine showcase. Upstairs, the great room offers a 180-degree lake view, wrap-around decks, a hide-away office component and a full entertainment setup. Three bedrooms above grade, a 5-piece ensuite, and a finished lower level with family room, home theatre, games room and laundry.Thoughtful throughout: Control 4 smart home with eight audio zones and seven exterior cameras, two electric stone fireplaces, two commercial rooftop HVAC systems, central air, jetted tubs, and aging-in-place features including barrier-free entrances and wheelchair access to the kitchen. Outside — a snow-melt rear parking pad, powered sliding gate, heated double attached garage with EV charging, dual irrigation, and a sunken aggregate patio beside a stone waterfall facing the water.Steps to the golf course, tennis, pool, trails and Nikka Yuko Gardens. Contact your REALTOR® to arrange a private viewing. (id:64686)
Real Broker
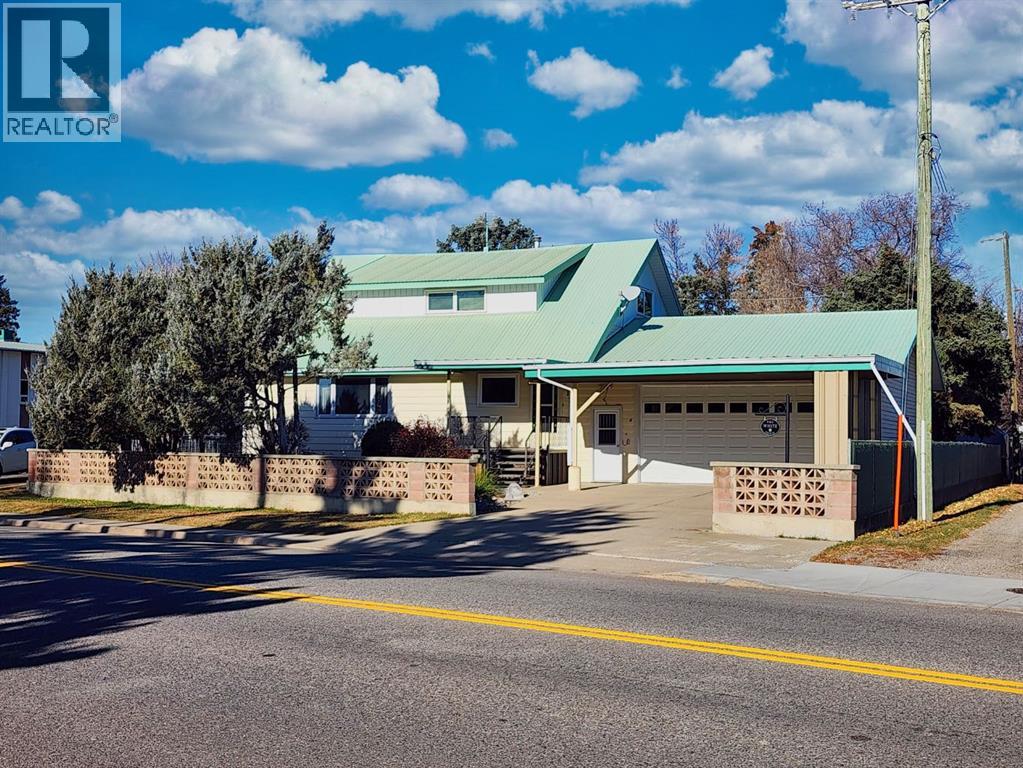
112 43 Avenue W
Claresholm, Alberta
.....BELOW APPRAISED VALUE !!! MOTIVATED SELLER !!!!!!!! Looking for space? This home is perfect for you and your family! Situated on a large 9,630 sq. ft. lot, this property offers a rare combination of size and functionality. The home features approximately 3,243 sq. ft. of living space and a spacious 734 sq. ft. heated garage.This extremely well-built and well-maintained, fully developed 4-bedroom, 3-bathroom home is designed for comfort and convenience. As you arrive, you’re welcomed by a covered carport that provides direct access to the oversized heated garage. From there, you can enter through the mudroom hallway and storage area or through the front door into a large, inviting foyer.The main floor offers flexible living options, including an office or main-floor bedroom, a bright and spacious living and dining area, a 4-piece bathroom, and an upgraded kitchen with a dining area featuring custom oak cabinets, some upgraded appliances and quartz countertops.Upstairs, you’ll find another 4-piece bathroom, a cozy living area or den, and two large bedrooms. The fully developed basement includes a large bedroom, a spacious living area, a combined laundry and 3-piece bathroom, a storage room complete with a deep freeze and extra fridge, and a cold room.Step outside to a fully fenced backyard with well-maintained landscaping and plenty of concrete deck space—perfect for creating an outdoor living area. The front of the home features low-maintenance shrubs and landscape rock for easy upkeep.Additional highlights include a durable metal roof, majority of windows replaced, and new Navien tankless boiler recently installed (Oct 2025 ). This home features generous living space throughout, this property offers incredible versatility. The layout allows for a variety of potential uses, including a daycare, group home, room rentals. Move-in ready with immediate possession available. (id:64686)
RE/MAX Real Estate - Lethbridge (Claresholm)
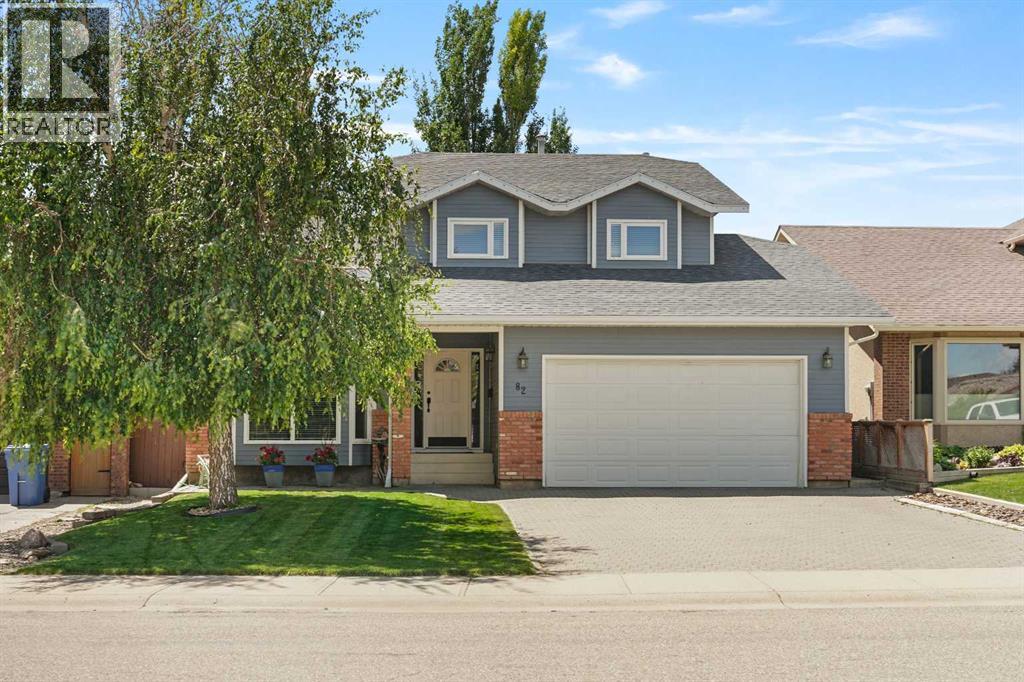
82 Sherwood Boulevard W
Lethbridge, Alberta
Welcome to 82 Sherwood Blvd W! This beautiful home tucked away in a great neighbourhood features 1,928 square feet of living space above grade. The main level is beautiful with a great living room area and dining room that has space for the whole family. The kitchen has plenty of room for nightly meals and it flows right into the family room that will be perfect for family movie nights. The main level also gives access to the garage and the outdoor deck area. Moving upstairs, you have three bedrooms, including the primary bedroom complete with a 5pc ensuite. Downstairs, there's plenty more space with another bedroom, large rec room, and storage. A big feature for this home is the beautiful back yard with a great deck and plenty of green space. This backyard is sure to be the envy of all of your friends and family. Near all the amenities the west side has to offer, this home is a real show stopper. Contact your favourite REALTOR® today! (id:64686)
Onyx Realty Ltd.
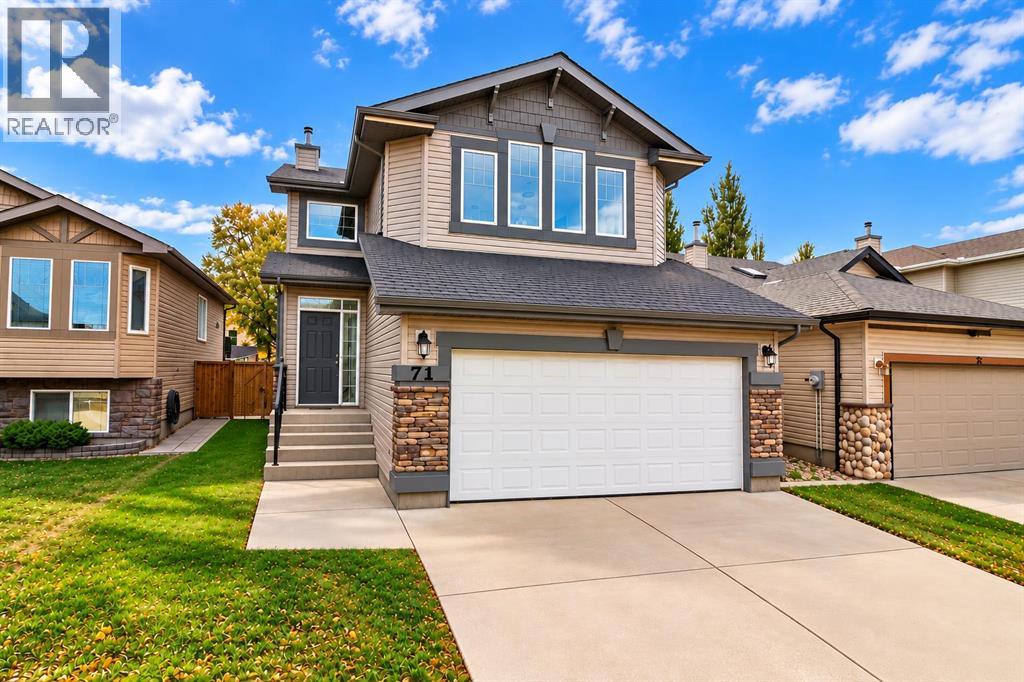
71 Coalbanks Gate W
Lethbridge, Alberta
WOW! Impressive space! Those are just a few words that come to mind when you step inside this exceptional Copperwood family home. Within walking distance of schools, transit and shopping, this is a home designed for families who want room to live, grow and entertain!From the moment you arrive, you’ll notice the impressive size, pride of ownership and Gemstone lighting on BOTH levels—making year-round and holiday lighting a breeze!Step inside to a spacious entry with soaring ceilings, tiled flooring and hardwood that continues throughout the main level. The bright, open-concept kitchen and living area is perfect for busy family life and entertaining. The spacious kitchen offers plenty of room to cook and gather, while the adjoining living room delivers serious WOW factor with its oversized fireplace and huge windows flooding the space with natural light.A walk-through pantry leads directly to the main-floor laundry and garage entrance—a layout families will love. The owners have even fit a pickup AND a small SUV in the garage!Upstairs you'll discover something becoming increasingly hard to find—BIG bedrooms and a HUGE bonus room! The primary easily accommodates a king-size bed and features a bright 5-piece ensuite. Two additional bedrooms offer built-in bookshelves and plenty of room for growing kids, plus their own 4-piece bathroom.And that BONUS ROOM! Theatre? Playroom? Games room? Home office? Gym? It's an incredible amount of flexible space—wait until you see it!The finished basement adds even more possibilities with a home office that could offer bedroom potential with the addition of a wardrobe (features an egress window), a newer 3-piece bathroom and another living area also with an egress window. Think teen retreat, guest space or potential student space!Outside, enjoy a child-friendly fenced yard with multi-level outdoor entertaining areas, play space and room for a small garden. Central A/C, mature landscaping and underground sprinklers comple te the package.Located in popular Copperwood, you're close to parks, schools, shopping, transit and everyday amenities.Need space? Need flexibility? Need a home your family won't quickly outgrow? Put this one at the TOP of your must-see list! (id:64686)
Power Broker Realty Inc.
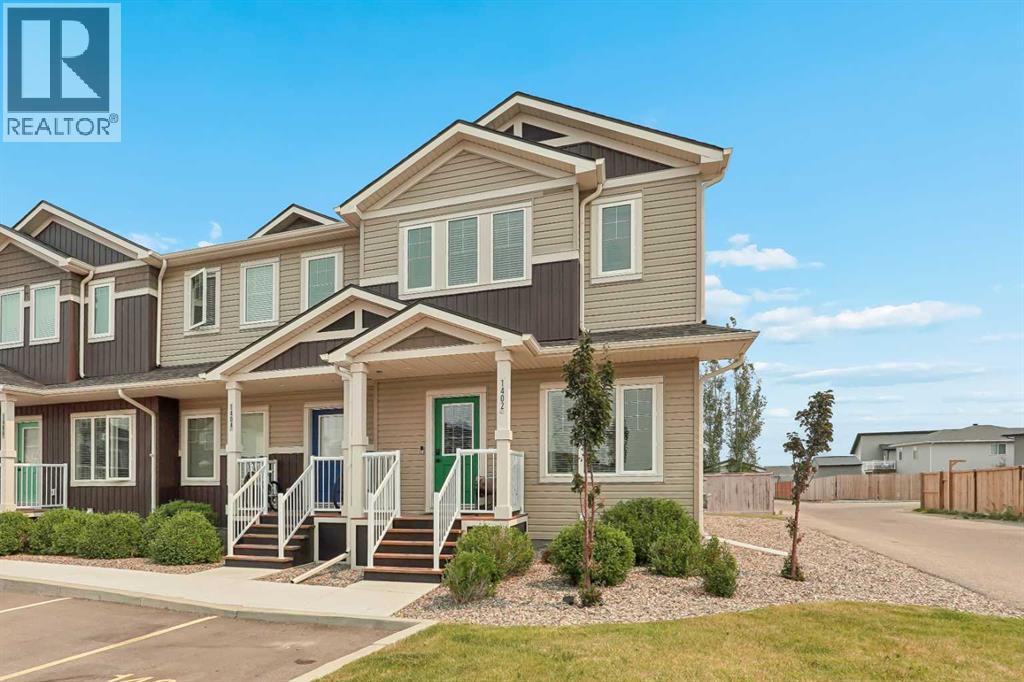
1402, 210 Firelight Way W
Lethbridge, Alberta
Welcome to #1402 at 210 Firelight Way W. This end unit is a perfect place to call home and shows in immaculate, move-in-ready condition throughout. The main level is nice and open with plenty of room across the living room, kitchen, and dining room. The kitchen features beautiful quartz countertops, perfect for cooking and entertaining. There is also a 2pc bathroom on this level and access to your new outdoor patio. Upstairs, you have three bedrooms, including the primary. Within the primary, you will find a 4 piece ensuite bathroom with quartz counters and a walk-in closet. A 4pc bathroom, also finished with quartz countertops, and laundry cap off the second level. The basement is unfinished and is ready for your finishing touches. With two parking spots out front and plenty of visitor parking, you won't have any issues there either. This home is in great shape and truly move-in ready. Contact your favourite REALTOR® today to book your private showing! (id:64686)
Onyx Realty Ltd.
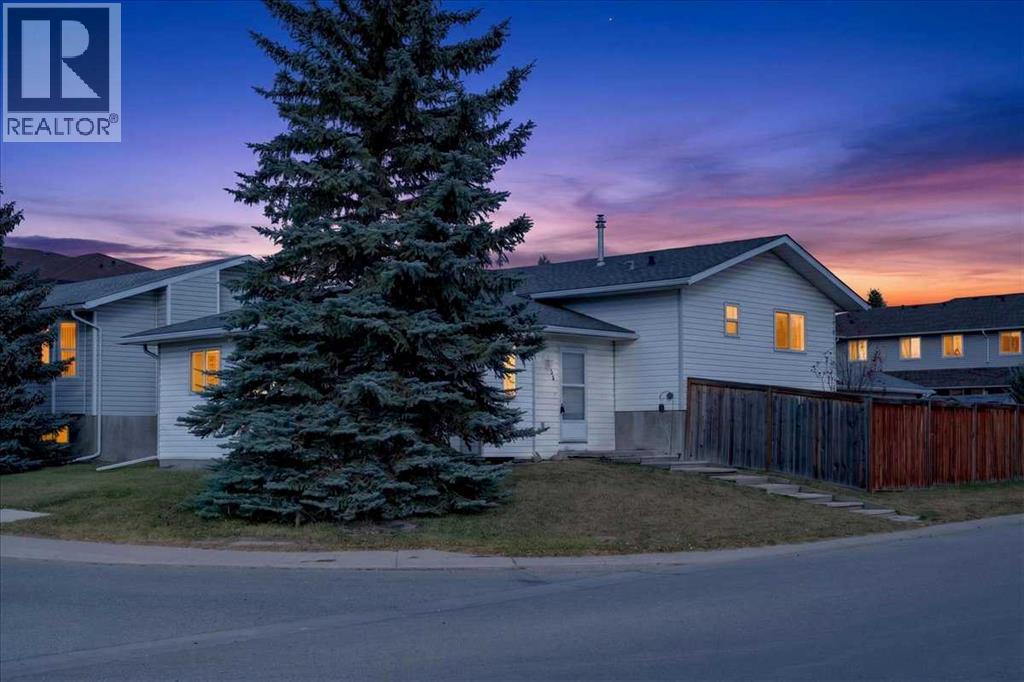
616 18 Street Se
High River, Alberta
WELCOME TO SUNSHINE MEADOW IN HIGH RIVER! Discover the potential in this 3-level split offering a functional layout, 3 bedrooms, 2 bathrooms 1200 sq. ft. of above-grade living space. Situated in an established residential neighbourhood, this property presents an excellent opportunity for buyers looking to add their own personal touches and build equity.The multi-level design offers separation between living spaces, providing flexibility for everyday family living. The home features a bright and spacious living room with a fireplace, a functional kitchen and dining area, and three bedrooms to accommodate a variety of needs.The unfinished basement provides additional storage and future development potential, complete with plumbing rough-in and a backflow valve.ADDITIONAL HIGHLIGHTS INCLUDE NO POLY-B PLUMBING, a double detached garage built in 2020 with a concrete pad and electrical service, a fenced backyard and a rear deck. The property offers plenty of opportunity to make improvements and create a home tailored to your own style.Conveniently located in the established community of Sunshine Meadow, close to schools, parks, shopping and everyday amenities.Whether you're a first-time buyer, investor or someone looking for a property with renovation potential, this home is worth exploring. Bring your ideas and discover the possibilities! (id:64686)
Century 21 Bravo Realty
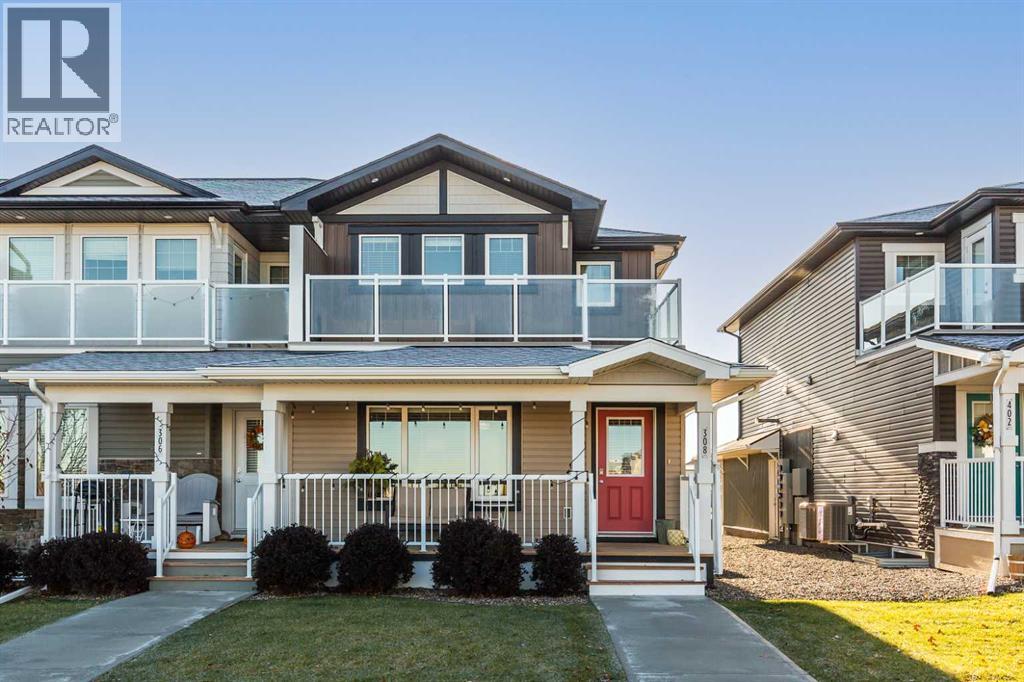
308, 210 Firelight Way W
Lethbridge, Alberta
Welcome to this beautiful home in the popular community of Copperwood! Enjoy the best of both worlds with stunning lake views, abundant greenspace, and scenic walking paths right in your neighbourhood. This well-appointed home features 3 bedrooms and 2.5 bathrooms, with a thoughtful layout designed for comfortable everyday living. Right through the front entrance you’ll feel the open space of the main level, where the Great Room flows naturally into the dining room and modern kitchen. Upstairs the spacious primary bedroom is a true retreat, complete with a beautiful ensuite and an extensive upper deck where you can relax and take in the beautiful lake views. Right off of the primary bedroom you can enjoy the added convenience of a walk-through laundry area leading directly into a walk-in closet. Additional noteworthy features include: -Double rear-attached garage.-Fresh paint within the last couple of years.-Air conditioning for year-round comfort.-Basement with excellent potential to develop or use as storage, flex space, or gym space. -Large front veranda to enjoy the open-space and gorgeous views of the lakeThis home is the full package and has potential for buyers of all life stages, so ask your realtor about viewing this property today! (id:64686)
Lethbridge Real Estate.com
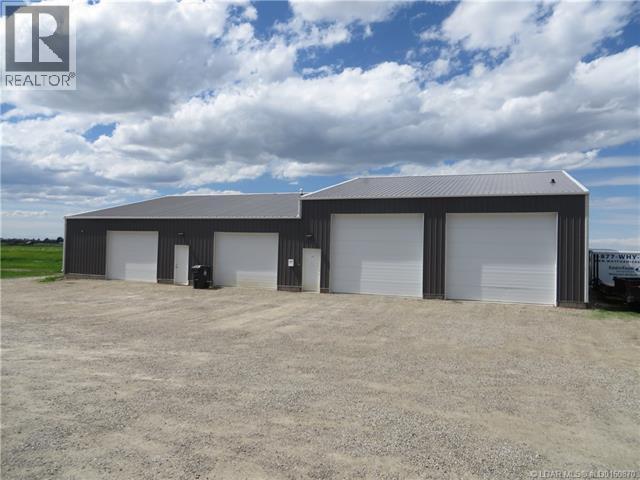
257 Railway Avenue
Raymond, Alberta
A Fantastic Opportunity for Your Business! Discover the versatility and potential of this impressive 5,400 sq. ft. industrial building, complete with an additional fully serviced 100' x 150' vacant lot to the east. Ideally located in Raymond, Alberta, just 25 minutes from Lethbridge, this property offers an excellent combination of functional workspace, flexible layout options, and room for future expansion. The building features a spacious 40' x 60' open shop area with steel walls and a central floor drain, along with a 30' x 50' custom mechanical/woodworking shop, currently divided into 5 rental bays. . The 22' x 20' office area includes three individual offices and a half bathroom, providing a convenient space for administration and day-to-day business operations. An additional 900 sq. ft. flex space offers even more versatility for storage, workspace, or other business needs. Designed with efficiency and functionality in mind, the entire building—including the roof, walls, and floors—has been insulated with high-efficiency spray foam. Five overhead bay doors provide excellent access for equipment, vehicles, and deliveries: One 10' x 10' door, Two 9' x 9' doors, Two 14' x 12' doors. The full width of the building offers direct street access, complemented by ample parking and interior and exterior LED lighting. Need more shop space? The wall separating the woodworking shop from the flex room can be easily removed, creating an additional 900 sq. ft. of open space and expanding the mechanical/woodworking shop area to suit your operational needs. With its versatile layout, efficient insulation, multiple bay doors, generous parking, and additional vacant land, this property presents an outstanding opportunity for a wide range of industrial, mechanical, fabrication, woodworking, or service-based businesses. Excellent location. Endless possibilities. Room to grow. Take advantage of this exceptional industrial property in Raymond, just a short drive from Lethbridge! (id:64686)
Royal LePage South Country - Lethbridge
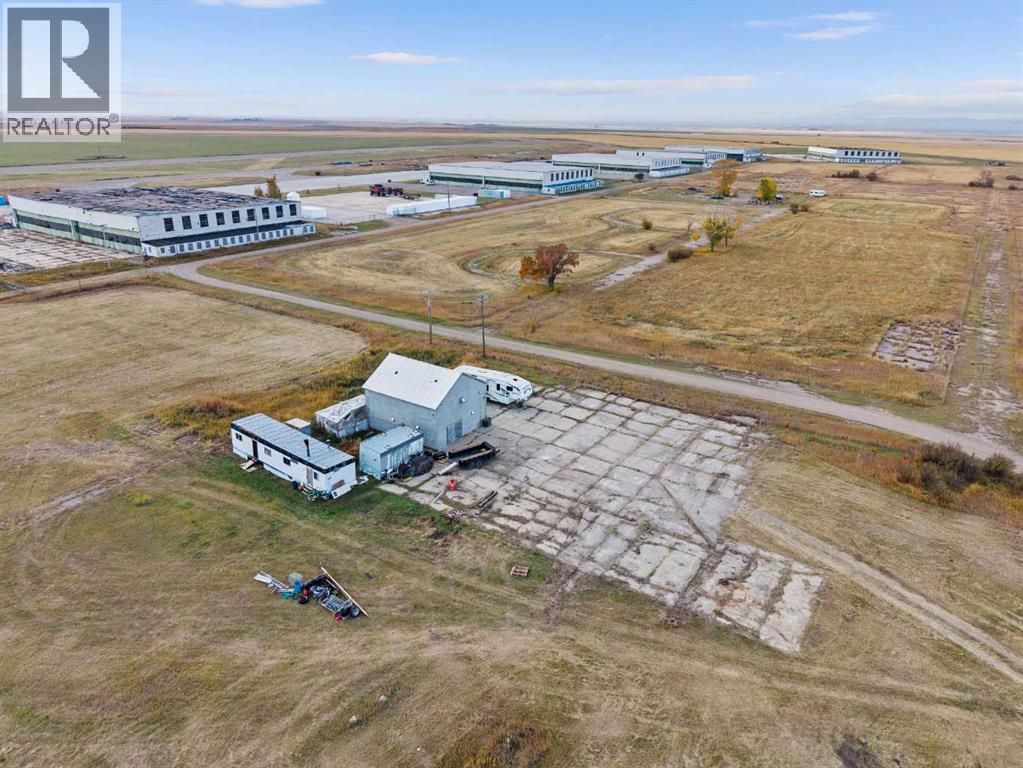
252055 162
Vulcan, Alberta
Located at the former RCAF base near Vulcan Alberta, this building was originally the air base fire station, over the years most of the air base fell into disrepair, although some building have been upgraded, including this building, which was rehabbed into a legal, licensed business operation set up as an intensive Hydroponic Growing Facility. Water system and electricity have been updated to ensure best quality production environment to nature of current infrastructure, including Concrete pad area that was constructed as pad for firehall, which could be used into foundation for new style greenhouse to expand footprint of growing area that presents multiple opportunities from flowers to vegetables. (id:64686)
RE/MAX Complete Realty
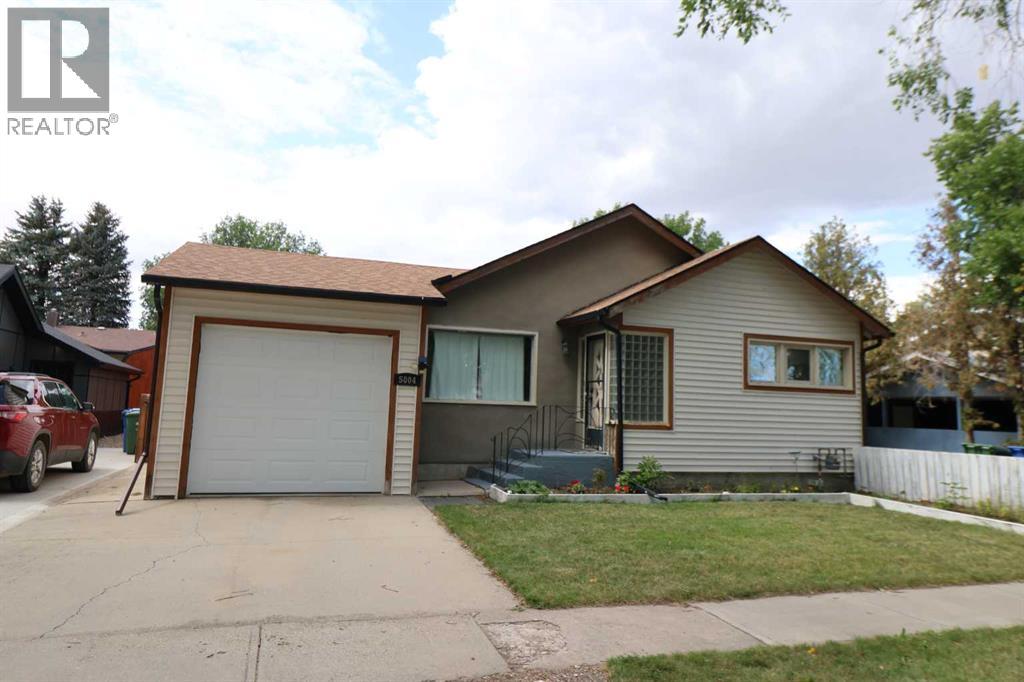
5004 52 St
Taber, Alberta
Check out this roomy home with 5 bedrooms, 2 baths! there have been updates over the years and will need to be finished downstairs ! Call your favorite Realtor today (id:64686)
Real Estate Centre
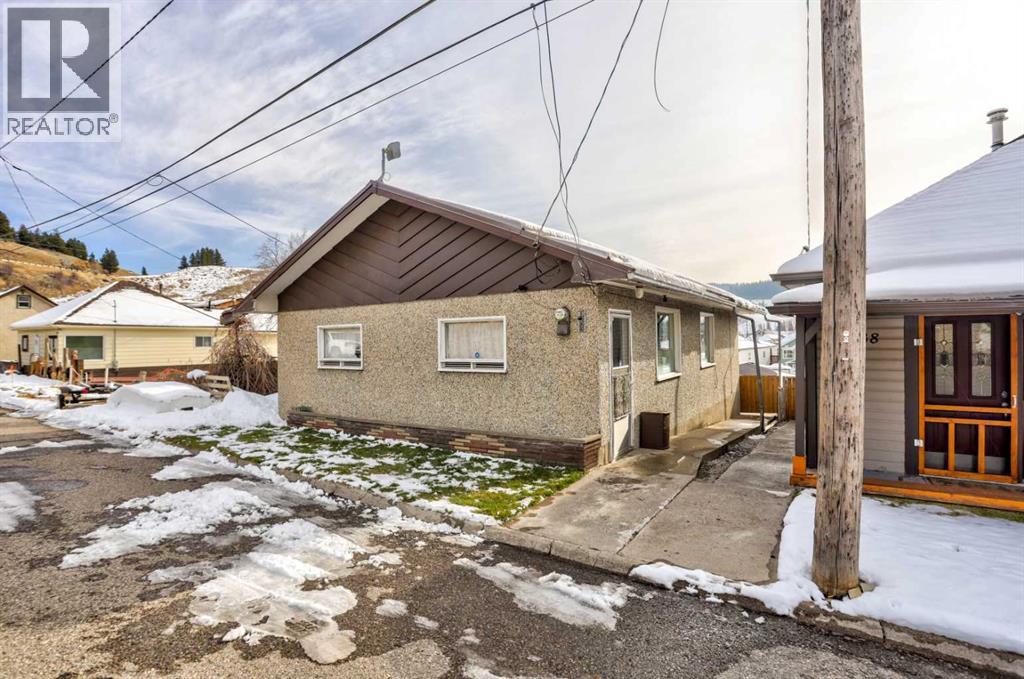
7042 19 Avenue
Coleman, Alberta
If you’ve been looking for a bright, welcoming home with mountain views, a great garage, and an easy Coleman lifestyle, this one deserves a closer look. Tucked along a quiet street, this charming 936 sq ft bungalow offers comfortable one-level living with 2 bedrooms and 1 bathroom. A welcoming front entry provides plenty of storage along with convenient main-floor laundry, while fresh paint and updated fixtures give the home a clean, refreshed feel throughout. The living room is anchored by a newer custom-built fireplace and mantle with a Napoleon electric insert, creating an inviting place to settle in on cooler mountain evenings. Original hardwood remains beneath the vinyl flooring in the living room and bedrooms.The kitchen opens directly onto the sunny south-facing back deck where you can enjoy mountain views and make the most of warm summer days. The fully fenced yard features an underground sprinkler system, making outdoor upkeep that much easier. A heated 20' x 24' double detached garage with a 240V outlet provides excellent space for vehicles, hobbies, or additional storage.Additional improvements include a newer metal roof along with updated plumbing and electrical. The home is well insulated helping keep it comfortable and quiet throughout the seasons, while the unfinished basement offers plenty of additional storage space. With its cozy interior, functional layout, mountain views, generous garage, and peaceful Coleman setting, this is an inviting place to settle into life in the Crowsnest Pass. (id:64686)
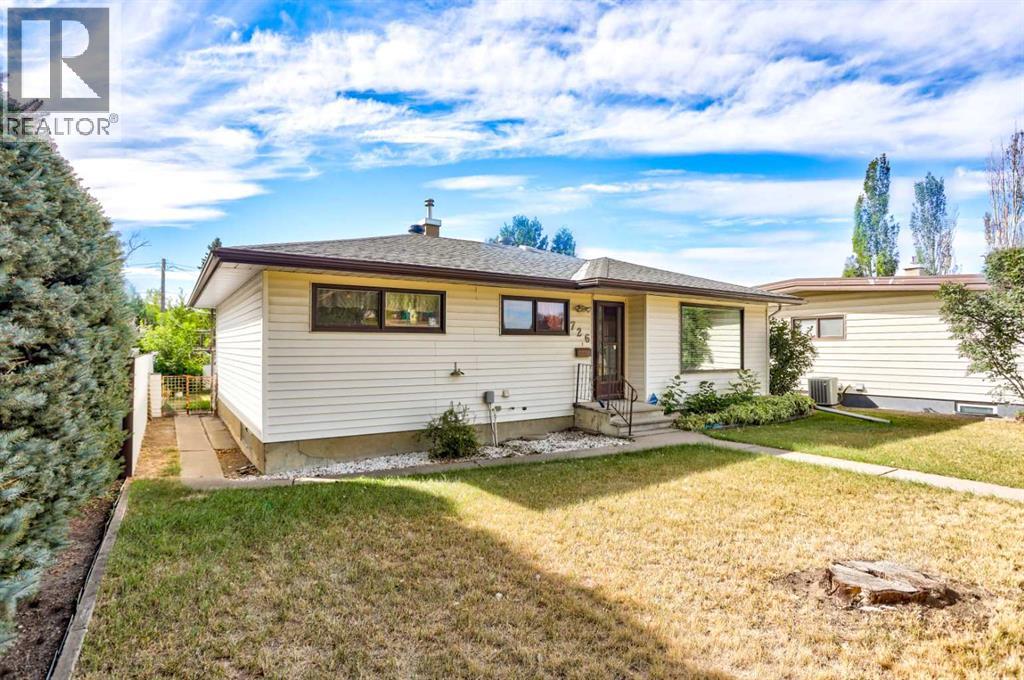
726 10 Avenue S
Lethbridge, Alberta
Looking for a place to bring your mid-century modern vision to life? This spacious, over 1,300 sq. ft. bungalow in the desirable Fleetwood neighbourhood offers the square footage, character, and value to make it worth putting your own stamp on. Not to mention the oversized garage attached at the rear.The main floor features three bedrooms, a full bathroom, a generous living room, and a large dining area with plenty of room for everyday living and entertaining. The kitchen overlooks the backyard and offers an abundance of cupboard space, with cabinetry that has been very well maintained and remains in great condition.One of the most unique features of the home is the massive garage/shop at the rear, connected to the house by an enclosed and insulated breezeway complete with skylights. The shop is also equipped with 220V power. Whether you need space for vehicles, projects, hobbies, storage, or a home-based business, this setup is hard to find.Downstairs, much of the work for a fourth bedroom is already in place, add an egress window and flooring to complete the space. The remainder of the basement offers even more room to develop to suit your needs.Outside, enjoy a private backyard with underground sprinklers, paved alley access, a carport, and dedicated RV parking.Located just off Scenic Drive, you’re close to the coulees, extensive walking and biking paths, Scenic Drive Dog Park, and only a two-minute drive from the Lethbridge Country Club. Centrally located on the desirable south side in an established neighbourhood, this is a home with substantial space, a one-of-a-kind garage setup, and plenty of opportunity to update it into something truly special. * Some listing photos have been digitally altered to remove very few personal belongings. No permanent features of the property have been altered. (id:64686)
Onyx Realty Ltd.
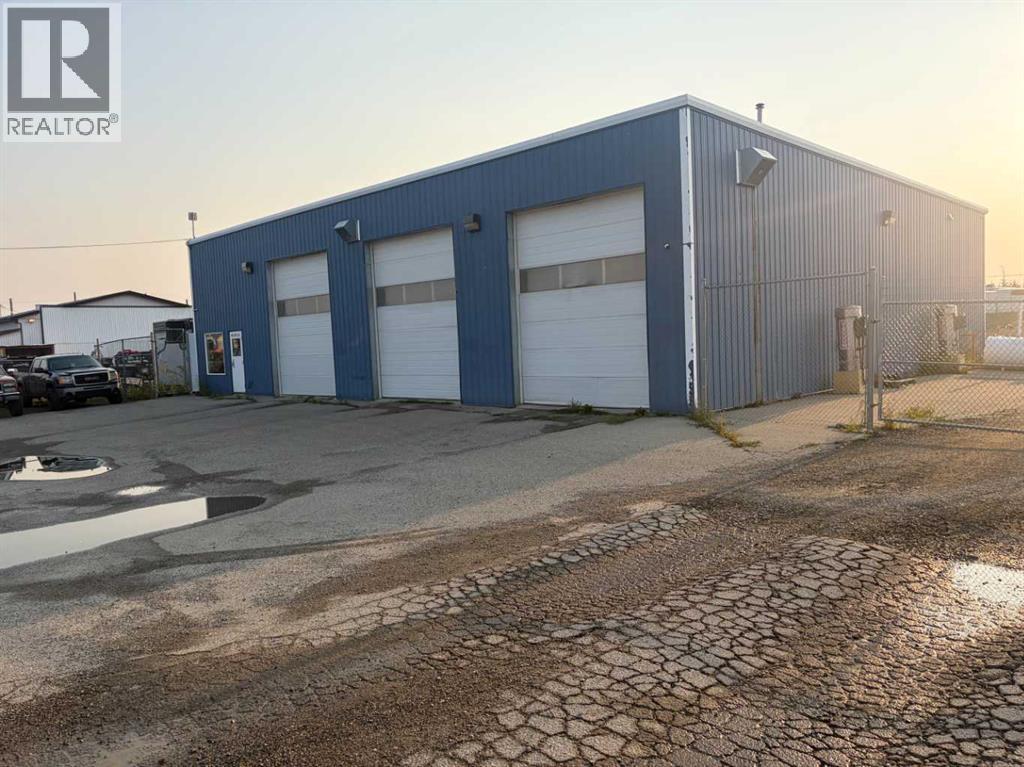
414 21 Street Se
High River, Alberta
FOR SALE : 1.4 ACRES with a 4200 SQ FT Steel Structure building.... Fully Leased. Property FEATURES 6 - 14 ft Overhead doors allows trucks to drive through ; 3 bays each 60 ft deep ; originally the building was used as a truck and car wash ; ideal site for a potential second building, subdivision of a second lot [subject to town of High River approval ];fenced yard ; gravel packed rear yard ,security fenced and good highway access. New Air Exchange system installed in 2025. (id:64686)
Royal LePage Solutions
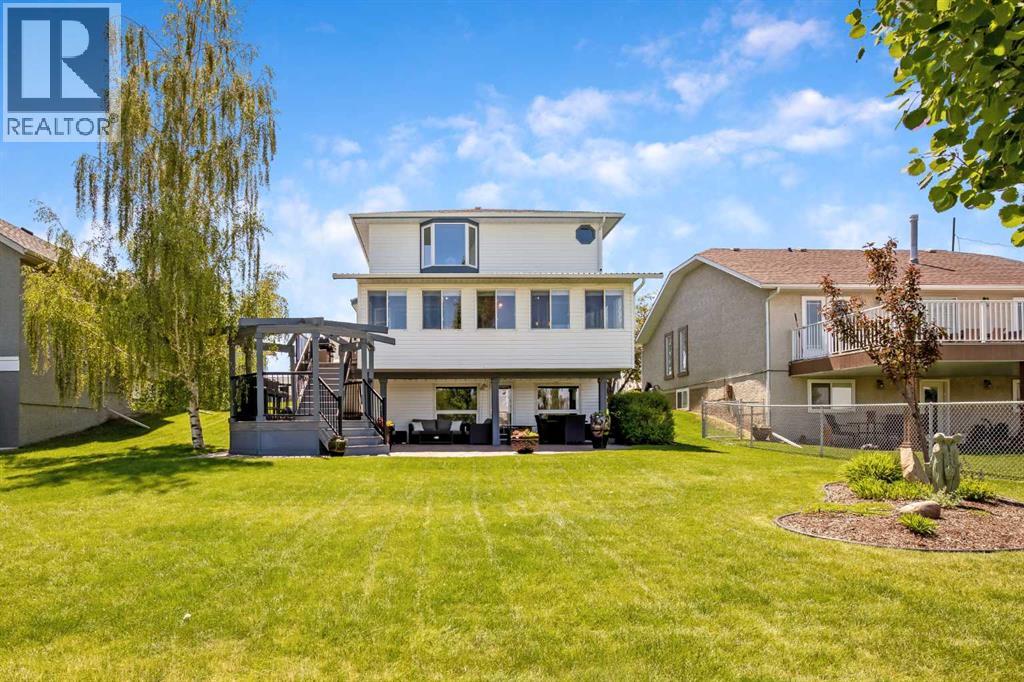
1120 High Country Drive Nw
High River, Alberta
A rare opportunity to own a beautiful 2-storey home backing onto the golf course. This spacious 2,114 sq. ft. of living space features a fully developed walkout basement and a four-season sunroom with stunning views of the greens. The main floor offers timeless oak cabinetry, a functional kitchen with an island, and a family room featuring a gas fireplace and built-in bookcases. The lower level is designed for entertaining, complete with a bar, wine room, fourth bedroom, and a three-piece bath. Outdoor living is exceptional, featuring a tiered deck, a hexagon gazebo, a stamped concrete patio, and underground sprinklers. With four bedrooms, four bathrooms, and extensive upgrades throughout, this home perfectly blends comfort and style. This one is "fore" you! (id:64686)
Royal LePage Solutions
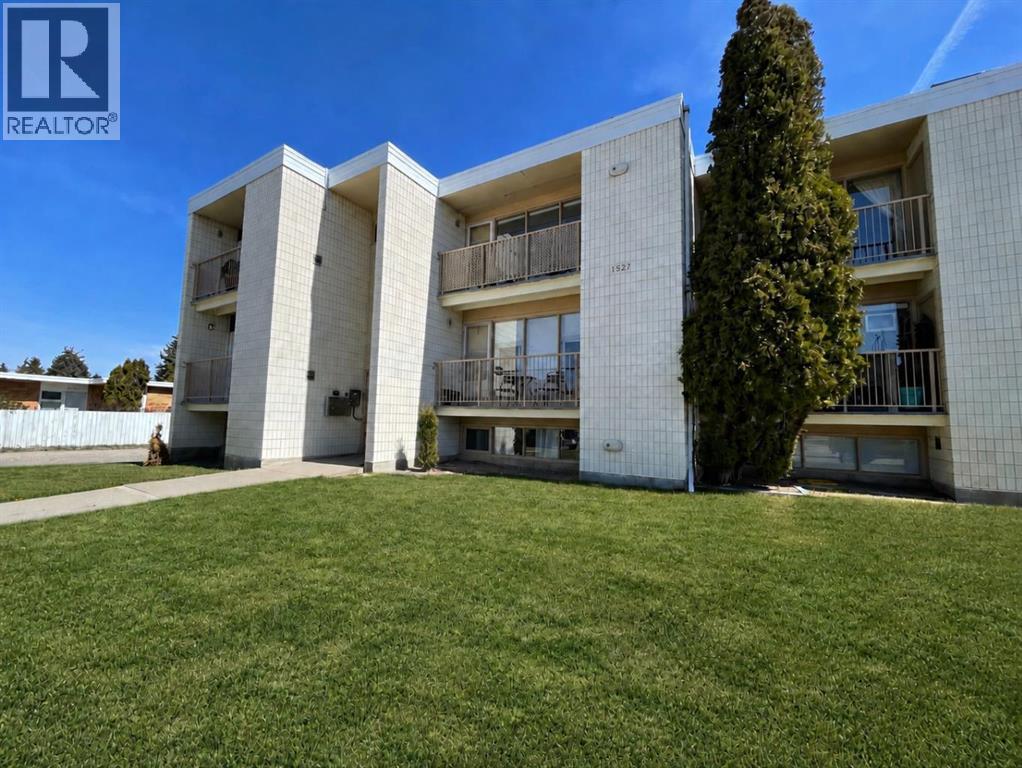
2, 1327 Scenic Drive S
Lethbridge, Alberta
Affordable and conveniently located near Lethbridge College — this one-bedroom, one-bathroom apartment is a great opportunity in south Lethbridge. The unit offers a bright, functional layout with plenty of natural light.With assigned parking, extra storage, and easy access with only a short flight of stairs, this property offers both comfort and convenience. Whether you are looking for a simple place to call home, a practical option for a couple, student accommodation, or a low-maintenance rental property to add to your portfolio, this apartment is worth a look.Contact your favourite Realtor today to arrange a viewing. (id:64686)
Maxwell Devonshire Realty
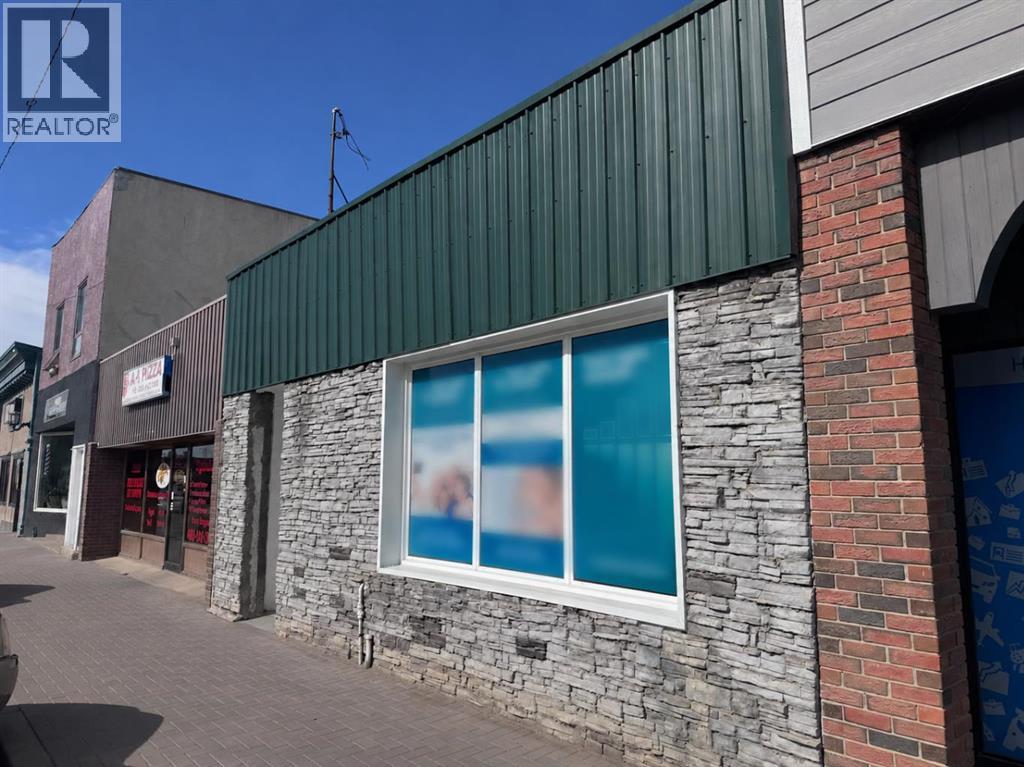
5219 48 Avenue
Taber, Alberta
This property presents an excellent investment opportunity in the heart of downtown Taber, featuring a newly signed five year lease with escalating rental rates through 2031. The existing tenancy provides established rental income and long-term lease security, while scheduled rental increases offer the potential for income growth over the lease term. The building has been tastefully renovated with modern finishes, offering an attractive commercial space with reduced immediate renovation needs.Ideally situated in downtown Taber, this property offers investors the benefit of an established tenant, a defined lease term and potential for increasing rental returns. Its versatile layout and central location also support long term commercial appeal and future flexibility, subject to the existing lease and applicable zoning regulations.Please note: Tenant rights apply. All showings are by appointment only. The business operating on the premises is owned by the tenant and is not included in the sale. The sale pertains to the property only. (id:64686)
Vivo Realty
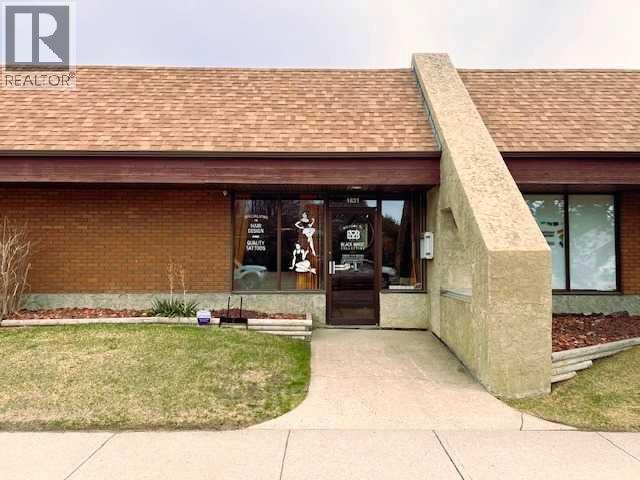
1631 Cedar Road S
Lethbridge, Alberta
An excellent opportunity is available to lease 1,100 sq. ft. of turnkey space in a well-established strip mall in South Lethbridge. This highly visible location benefits from several long-term anchor tenants that generate significant daily foot traffic.Please have your Realtor contact the listing agents to receive more information or to schedule a viewing. (id:64686)
Lethbridge Real Estate.com
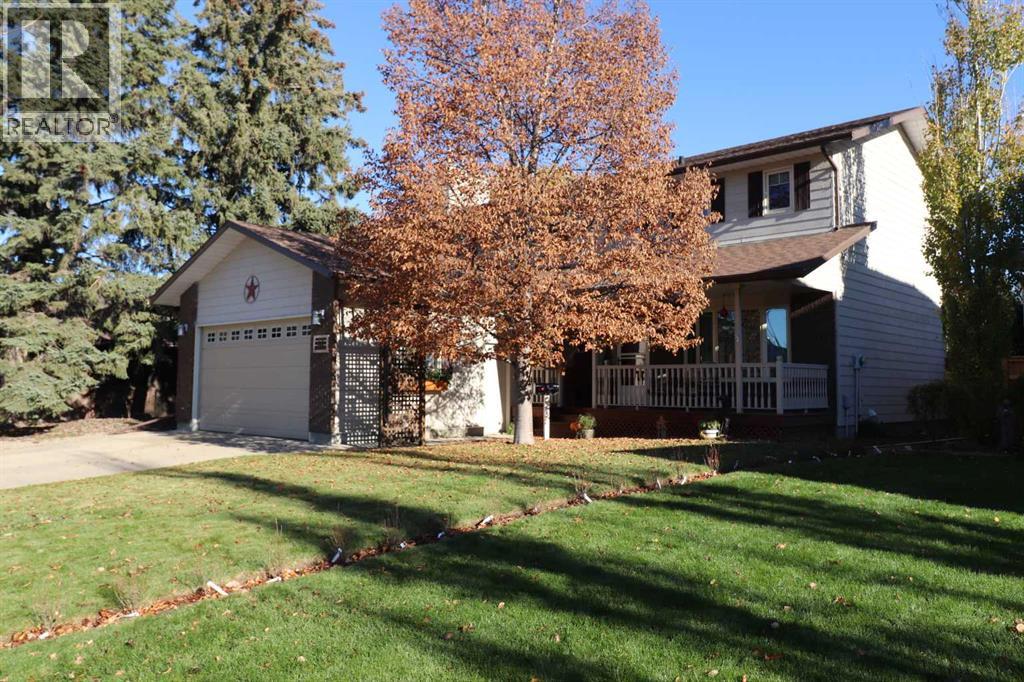
44 Tudor Crescent S
Lethbridge, Alberta
Welcome home to Tudor Estates! This ever-popular, family friendly community is a highly desirable neighbourhood that has so much to offer. Fitting in seamlessly, this very well-maintained home emanates pride of ownership inside and out. Eye catching street appeal and a welcoming covered front veranda are just the beginning. The main and upper-level offer over 2200 sq ft of functional living space and charm. Kitchen cabinetry and granite counter updates, hardwood flooring, an inviting sunroom adjacent to the kitchen, cozy fireplace in your dining area, and versatile living spaces allow for nice gatherings or alone time retreats. The upper floor stretches out into 4 spacious bedrooms, 2 full baths and a convenient laundry room. Downstairs offers even more living space with a large family room and a huge amount of storage. You will be drawn to your outdoor living areas as they add another element of appeal to the home. Add a back gate and walk right out into Tudor Park. A perk enjoyed by only a select few homes. Neighbourhood highlights include walking paths to greenspaces and coulee trails, endless shopping sources, restaurants, sports facilities, Agnes Davidson school, and Lethbridge Polytechnic. Call your Real Estate Professional today to arrange a viewing ! (id:64686)
Royal LePage South Country - Lethbridge
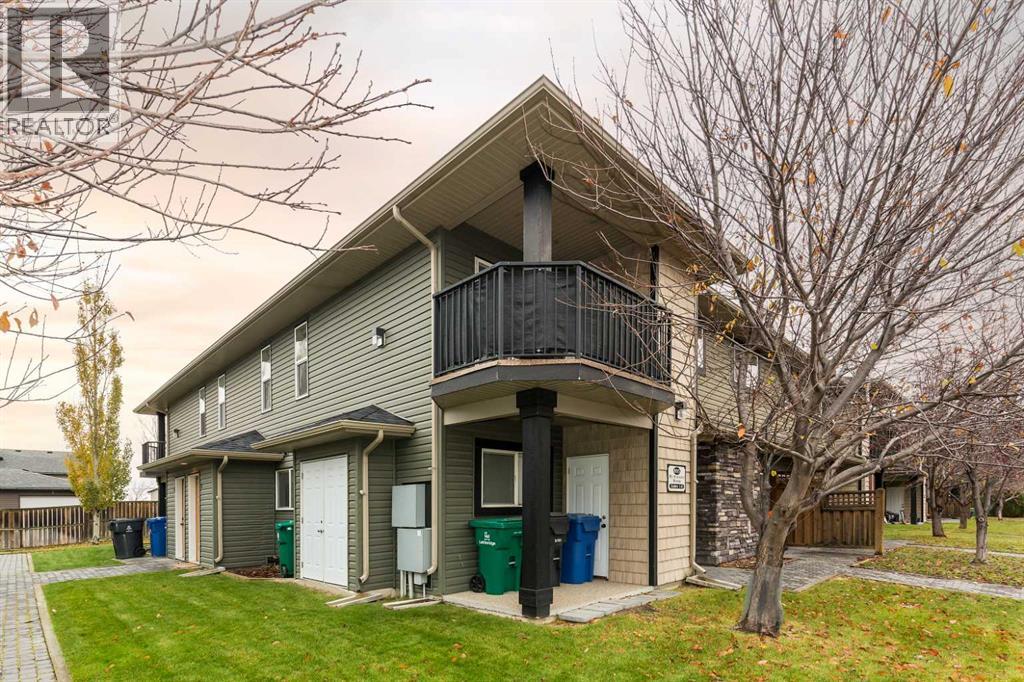
5, 895 Mt Sundance Manor W
Lethbridge, Alberta
Welcome to this inviting 2-bedroom, 1-bathroom condo offering comfortable living and excellent value! Featuring two generously sized bedrooms, this home provides plenty of space to relax, study, or work from home.The bright, open-concept layout seamlessly connects the kitchen, dining area, and spacious great room, creating a welcoming space for everyday living and entertaining. Step outside to enjoy a large balcony with plenty of room to lounge, unwind, or entertain, along with additional storage space.Enjoy the convenience of assigned parking with electrical plug-ins, while full exterior maintenance, snow removal, and lawn care are taken care of for you making for easy, low-maintenance living!Additional updates include a fresh coat of paint and new carpet, both completed within the last five years. Ideally located close to everyday amenities and walking paths, this property offers both convenience and lifestyle appeal.Whether you're a student looking for an affordable place to call home, a first-time buyer ready to enter the real estate market, or an investor seeking a great rental opportunity, this condo is well worth a look!Affordable, convenient, and full of potential—don't miss your opportunity to make it yours! (id:64686)
Lethbridge Real Estate.com
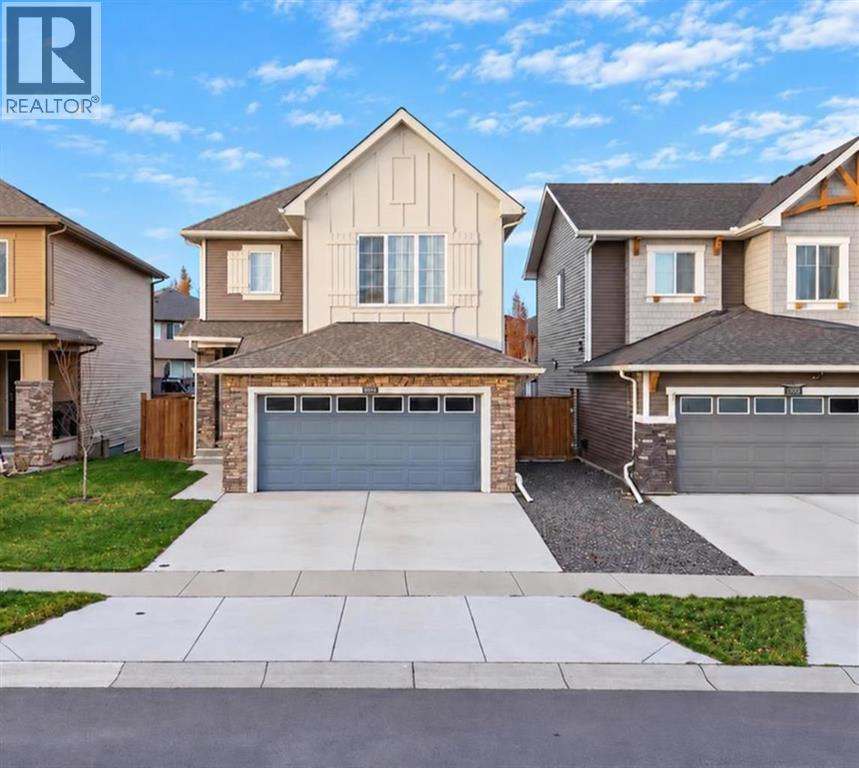
504 Monterey Drive Se
High River, Alberta
*** OPEN HOUSE - SATURDAY, NOVEMBER 14th from 12 to 1:30pm. *** MORE ROOM TO LIVE. MORE PEACE TO ENJOY. MORE REASONS TO LOVE MONTROSE!A peaceful setting, welcoming neighbours and room for the whole family—this beautifully designed Lanahan home offers a wonderful place to unwind. Enjoy morning coffee on the porch, birdsong in the backyard and relaxing evenings on the NEW DECK. The owners especially cherish the quiet surroundings and good neighbours on every side.A VALUABLE SIDE ENTRANCE AND NEWLY RENOVATED BASEMENT ADD EXCEPTIONAL FLEXIBILITY! One of this home's most appealing features is its convenient SIDE ENTRANCE, providing an additional way to access the home and offering greater independence and convenience for someone enjoying the lower level. Whether accommodating an adult child, extended family member, overnight guests or a multigenerational living arrangement, this thoughtful feature adds meaningful versatility. The PERMITTED BASEMENT RENOVATION creates fresh, inviting additional living space, while the side entrance makes coming and going more convenient without always passing through the main living areas. It's a wonderful advantage for families whose needs may evolve over time!At the heart of the home, the open-concept kitchen brings style and everyday function together with QUARTZ COUNTERTOPS, FULL-HEIGHT CABINETRY, a generous CENTRE ISLAND and an OVERSIZED PANTRY. From busy school mornings to weekend entertaining, this welcoming space keeps everyone connected. The adjoining dining and living areas create an easy flow, while the GAS FIREPLACE adds warmth and atmosphere.Upstairs, the thoughtful winged layout separates the primary retreat from the secondary bedrooms, offering welcome privacy. A FIVE-PIECE ENSUITE, versatile BONUS ROOM, convenient UPPER-LEVEL LAUNDRY and four-piece family bathroom complete a floor plan designed around real family life.The beautifully renovated basement opens the door to more possibilities—additional family livin g space, a comfortable retreat for extended family, or room for guests to feel at home. COMBINED WITH THE CONVENIENT SIDE ENTRANCE, the lower level offers a level of flexibility that today's changing families will truly appreciate. Outside, the NEW DECK sets the scene for summer dinners, quiet conversations and time outdoors. Both the basement renovation and deck improvements were completed with permits.With its picturesque pond, green spaces and timeless neighbourhood character, MONTROSE offers a setting you'll love coming home to. Close to schools, recreation, parks and pathways, it's a community where families can put down roots and enjoy the best of High River living.A PEACEFUL LOCATION. A THOUGHTFUL FAMILY FLOOR PLAN. A VALUABLE SIDE ENTRANCE. A BEAUTIFULLY RENOVATED BASEMENT. This exceptional home delivers the space, flexibility and everyday comfort that make coming home something special! (id:64686)
Maxwell Canyon Creek
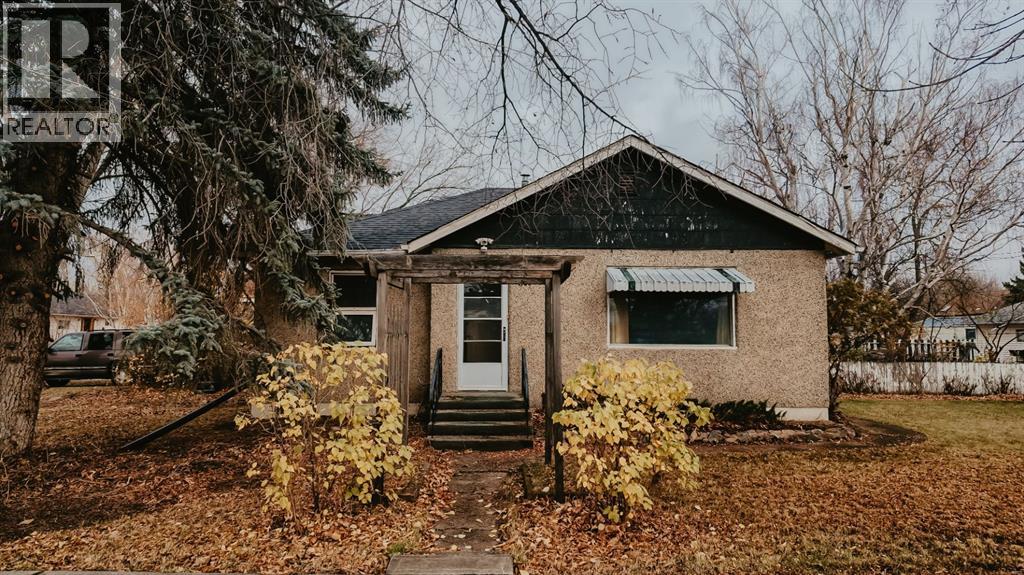
317 Grand Avenue
Carmangay, Alberta
Charming bungalow set on a generous corner lot in Carmangay, this home offers small-town living at its best. The 0.23 acre lot has mature trees and hedges, space to have a large garden and a covered deck for summer evenings.Inside, the main floor has a bright living room, a kitchen, a 4-piece bathroom, and two bedrooms. The living room and bedrooms have hardwood floors, and the kitchen and bathroom have ceramic tile. The fully finished basement adds a large family room, a hobby room, a laundry room, a 2-piece bathroom, and plenty of storage, including a cold storage room.Plenty of outdoor space with a single garage, additional parking pad/driveway, shed and huge lot! This home is a great opportunity! Book your private showing today! (id:64686)
Real Broker
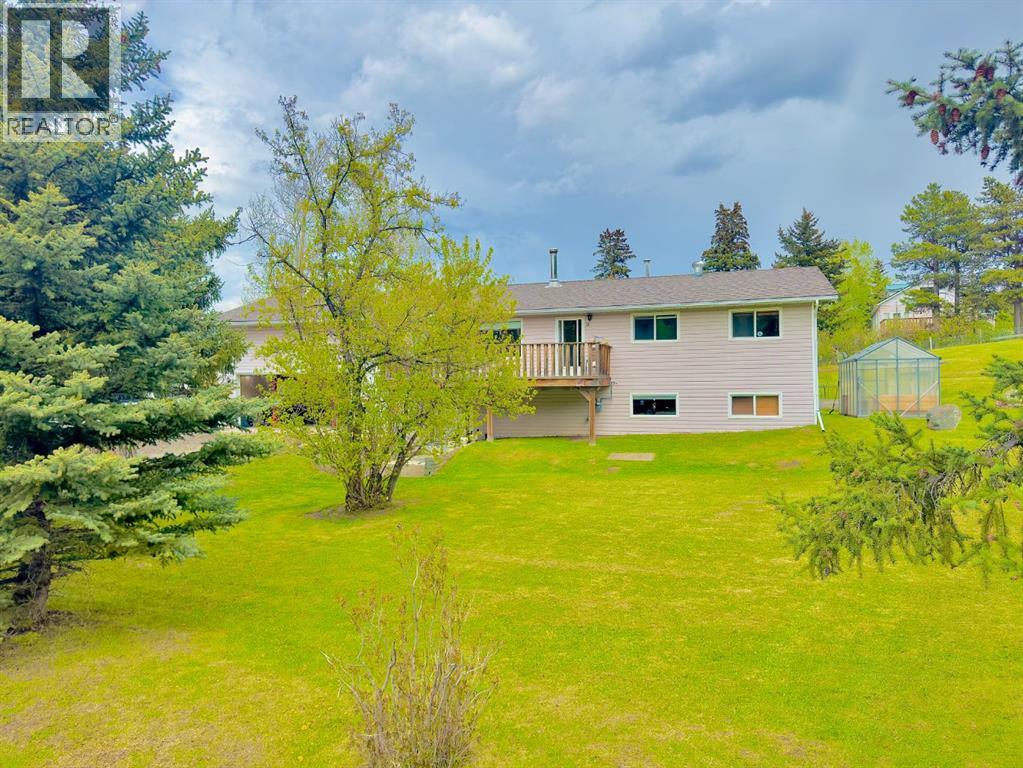
1405 61 Street
Coleman, Alberta
Welcome to 1405 61 Street in Coleman, a truly exceptional property offering versatility, income potential, and an unbeatable mountain lifestyle. This meticulously maintained illegally suited home features a spacious 3-bedroom, 1.5-bath main level, complemented by a fully self-contained 2-bedroom, 1-bath basement suite with it's very own entrance.Designed with both practicality and passion in mind, the property boasts two impressive garages. The attached garage is a dream workspace, complete with a vehicle lift and dedicated dog washing station. The detached garage has been professionally outfitted for a dog kennel business, creating a unique opportunity for entrepreneurs, hobbyists, or animal lovers.Adding to the property's one-of-a-kind appeal is a fully automated, year-round greenhouse, allowing you to grow fresh produce and plants in every season.Outdoor enthusiasts will appreciate the incredible location. Situated just seconds from the beautiful Crowsnest River and a short hike or ride from the stunning Star Creek Falls, adventure awaits right outside your door. Surrounded by breathtaking mountain views and natural beauty in every direction, this property offers the perfect balance of recreation, tranquility, and opportunity.Whether you're seeking a family home, an income-generating property, a home-based business opportunity, or all three, this remarkable Coleman property delivers. Don't miss your chance to own a truly unique piece of the Crowsnest Pass. (id:64686)
Real Estate Centre - Blairmore
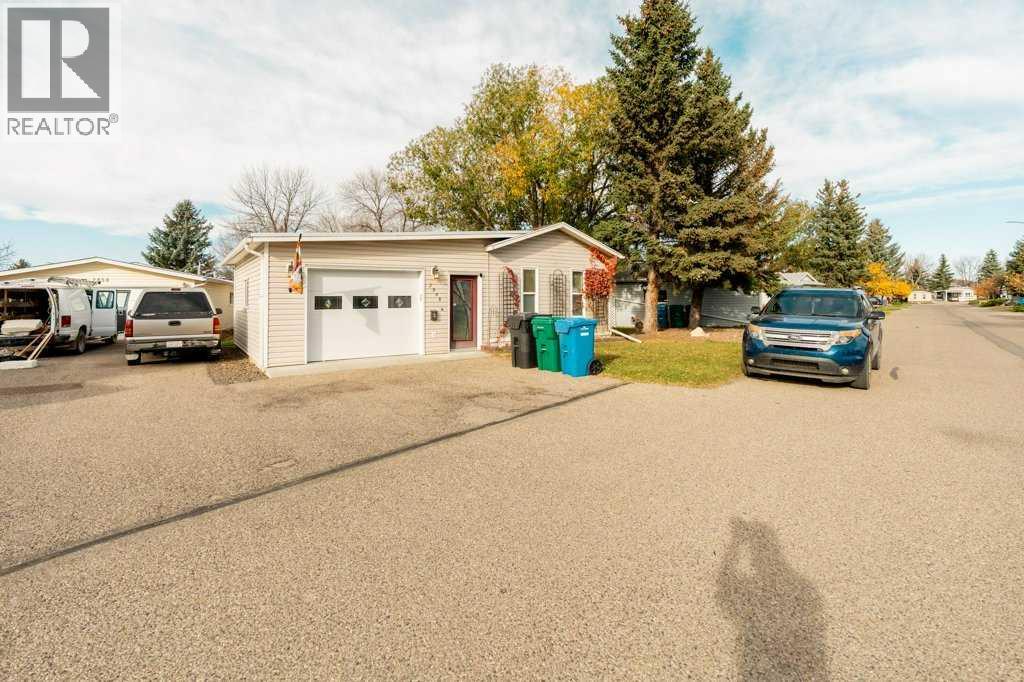
2948 31 Street S
Lethbridge, Alberta
Welcome to Parkbridge Estates, a well-established 55+ community in South Lethbridge! This well-maintained single-wide mobile home offers 1,176 sq. ft. of comfortable living space with 3 bedrooms, 2 bathrooms, and a single garage. The home features a functional layout with plenty of natural light, central air conditioning, and several updates throughout. Recent improvements include beautifully refinished hardwood flooring and an updated kitchen backsplash. Additional updates include a new skylight and the replacement of all water lines beneath the home in 2020. Outside, you’ll find a large storage shed and underground sprinklers, adding convenience to the outdoor space. Located in the established Parkbridge Estates community in South Lethbridge, this home offers a great opportunity for those looking for comfortable, low-maintenance living! (id:64686)
Sutton Group - Lethbridge
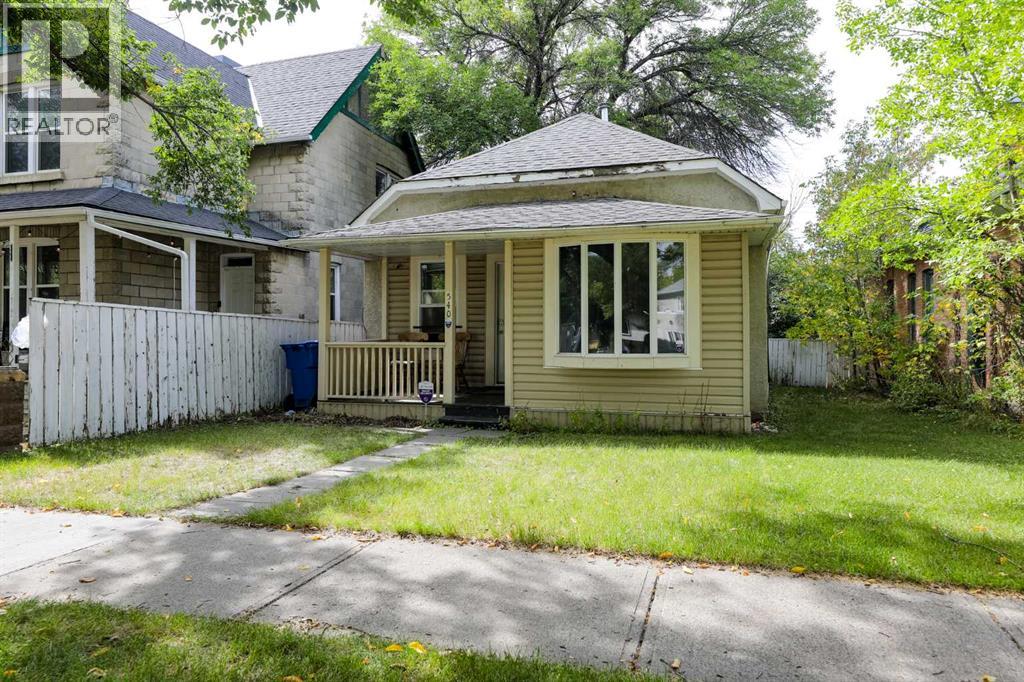
540 12 Street S
Lethbridge, Alberta
Check out this cute 2 bedroom 1 bath bungalow, located in the London road area. There has been many updates to the house over the years, including roof, hardwood in living room, kitchen furnace, electrical and more. In the back you will find a large yard with extra parking. (id:64686)
Braemore Management
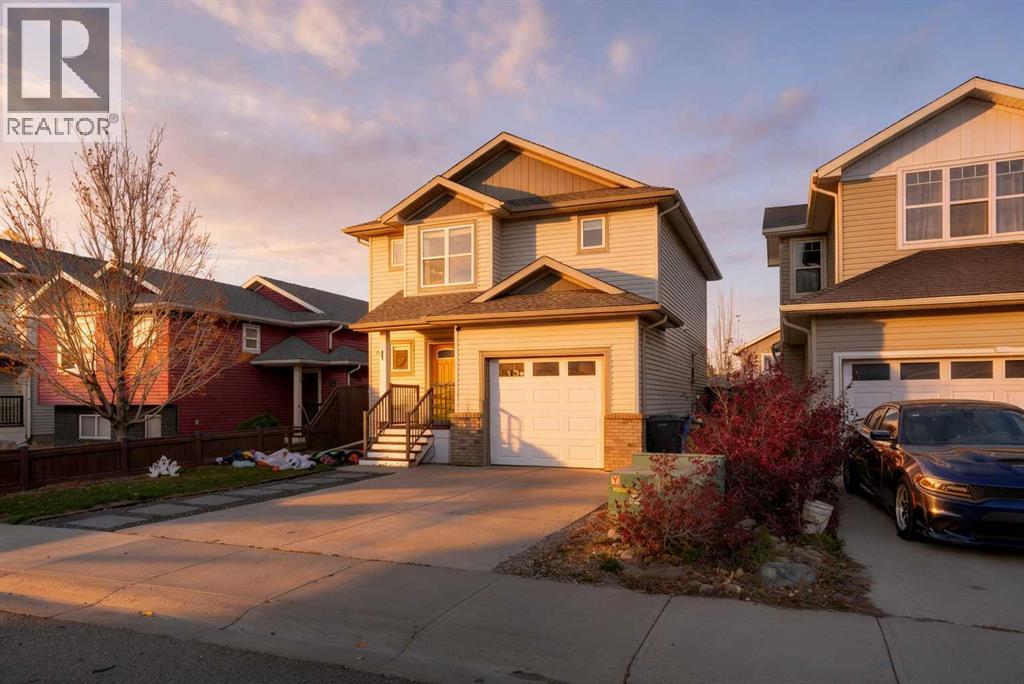
309 Sundance Drive
Coalhurst, Alberta
Welcome to 309 Sundance Drive in Coalhurst, where comfortable everyday living meets room to grow and make a home your own. Offering four bedrooms, two full bathrooms, a convenient half bath, and an attached single garage, this home has the space and flexibility to fit a variety of lifestyles.Step inside to an inviting, open-concept main floor designed for both gathering and everyday living. The spacious kitchen features an oversized island, plenty of cabinetry, generous counter space, and a dining area that's ready for everything from busy weekday breakfasts to hosting friends and family. The adjoining living room offers a cozy gas fireplace and plenty of room to settle in, while a dedicated main-floor office provides a convenient space for working from home, studying, or hobbies.Outside, enjoy Gemstone Lights, a backyard with green space, garden areas, a deck, and room to play, relax, or entertain. There's also no shortage of practical storage, both inside and out.The partially finished basement offers even more possibilities, with the opportunity to choose your own flooring and complete the remaining space to suit your needs. There's also room for an additional bathroom, giving you flexibility for the future.Located in Coalhurst, just outside Lethbridge, 309 Sundance Drive offers the opportunity to enjoy a welcoming residential setting while staying connected to city amenities.With four bedrooms, functional living spaces, a generous kitchen, and room to add your personal touches, this is a home ready for its next chapter. Book your private showing today! (id:64686)
Real Broker
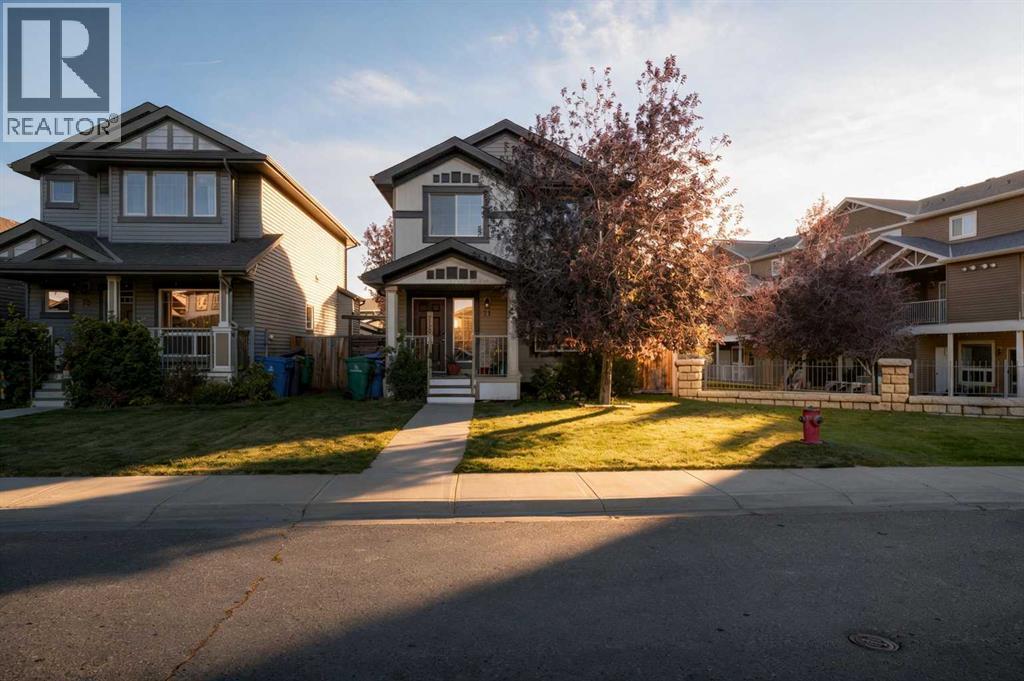
71 Keystone Terrace W
Lethbridge, Alberta
Welcome to 71 Keystone Terrace West, where there's a little more room for real life! Located in the popular Copperwood neighbourhood of West Lethbridge, this detached two-storey home offers 4 bedrooms, 3 full bathrooms, a convenient half bath, and a fully finished basement, giving you the flexibility to settle in and make yourself at home.Step inside to a bright and welcoming main floor with updated flooring, a comfortable living area, and an open kitchen and dining space designed for everyday living. The kitchen brings its own personality with two-tone cabinetry, stainless steel appliances, a functional island with seating, and plenty of room to gather. Whether it's busy weekday mornings, family dinners, or catching up over coffee, this is a space that works for real life.Upstairs, you'll find three bedrooms, including the primary bedroom with its own ensuite, while the finished basement adds a fourth bedroom, additional bathroom, and a cozy recreation area perfect for movie nights, hobbies, or simply having a little extra space to spread out.Outside, enjoy a fully fenced backyard with mature trees, a rear deck for relaxing or entertaining, and room to create the outdoor space you've been dreaming of. The welcoming front porch adds another spot to enjoy a quiet morning coffee or unwind at the end of the day.With its practical layout, finished basement, and location in Copperwood, this West Lethbridge home offers space, flexibility, and the opportunity to make it your own. (id:64686)
Real Broker
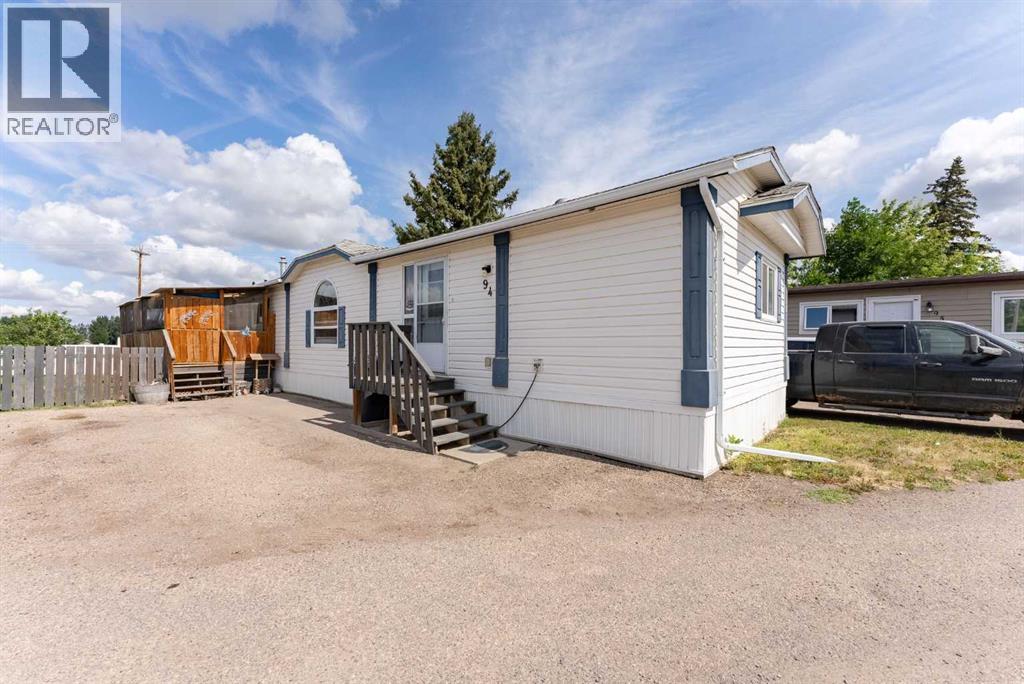
94, 5301 2 Street
Coalhurst, Alberta
Welcome to easy living in the heart of Coalhurst! This inviting 3-bedroom, 2-bathroom home offers the perfect blend of comfort, functionality, and value.Inside, you’ll find a bright, well-designed layout with plenty of space for families, first-time buyers, or those looking to downsize without sacrificing comfort. Step outside to one of the home’s standout features—a beautiful covered deck, perfect for enjoying your morning coffee, entertaining friends, or relaxing in the fresh air no matter the weather.The spacious backyard provides plenty of room for kids to play, gardening, or simply enjoying the outdoors. Best of all, pets are welcome, making this a home the entire family can enjoy.Move-in ready and full of potential, this charming property is waiting for its new homeowners to make it their own, or move it to another location. Don’t miss your opportunity to enjoy affordable homeownership in the welcoming community of Coalhurst! (id:64686)
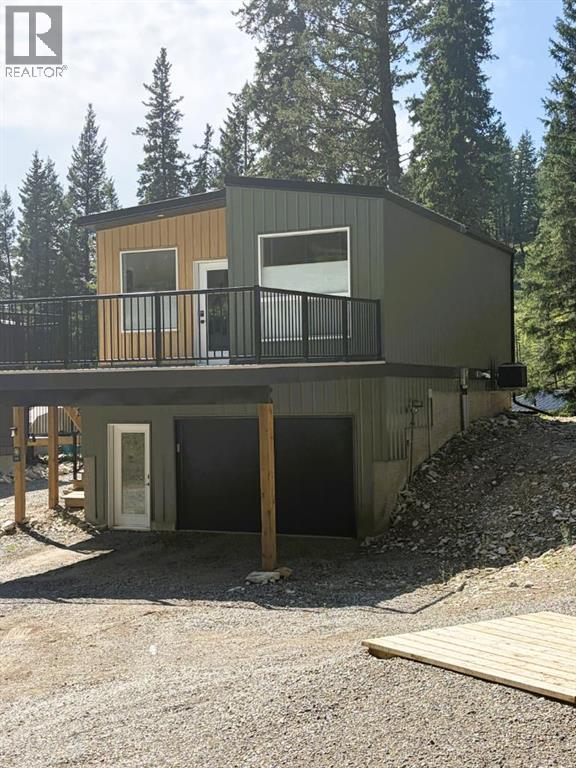
105 Pine Point
Blairmore, Alberta
Picture this: a sharp little 608 square foot cabin tucked into thetrees at Kenai Acres Resort in Blairmore, the kind of place that feelslike a secret hideaway but lives like a real home all year long. Twobedrooms, one bathroom, granite counters, and high-end finishesthroughout, including a full size gas range and central A/C, give it that polished feel you do not expect in a cabinthis size. The kitchen opens right into the living space with anextended eating bar, and the living room is already plumbed for a gasfireplace so you can add that perfect cozy touch whenever you want.Never run out of hot water with an on demand water system with townwater and town sewer. Step out onto either of the two decks and theviews just stop you in your tracks. You are the second-to-lastproperty on the road, so traffic is basically nonexistent. A singlegarage and carport keep your vehicles covered, and the whole setup isdesigned for four-season living. Best part is the land lease: just$650 a month for a 50-year renewable term, and it covers utilities (That's right, no more crazy 9 line item electric bills), snow removal, property taxes, road maintenance, garbage, and gatedsecurity. When compared to traditional ownership, this saves thousands a year, we've done the math! No surprise bills, no headaches, just pure mountain living ready to go. (id:64686)
2 Percent Realty
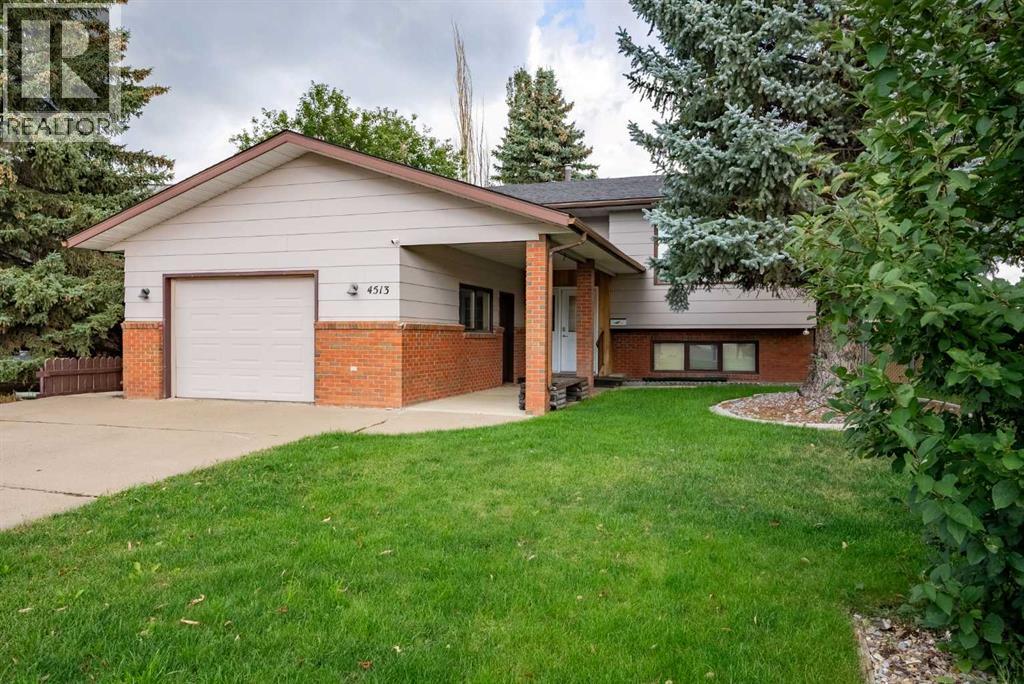
4513 Harvest Green
Taber, Alberta
Welcome to this fantastic family home in the highly desirable community of Taber, Alberta! Ideally situated on a large pie-shaped lot backing directly onto green space, this property offers a rare combination of privacy, outdoor space, and convenient access to walking paths that lead right to the playground and amenities of Heritage Estates Park.This well-maintained home has seen numerous updates and offers 3 full bathrooms, including a newly updated 3-piece ensuite, providing excellent functionality for a growing family. The main floor features a spacious kitchen and dining area, comfortable living spaces, and newer flooring throughout. The primary bedroom includes its own private ensuite.The fully finished walk-up basement adds valuable living space with a large family room featuring a fireplace, additional bedroom, and full bathroom. The walk-up provides excellent access to the backyard and green space.Additional highlights include updated windows, plumbing, HVAC, flooring, central air conditioning, and a heated attached garage. The large, landscaped and fully fenced backyard is a standout feature, with plenty of room for kids, pets, entertaining, gardening, and enjoying the peaceful green-space setting.Located in a quiet cul-de-sac in one of Taber’s great family communities, with parks, playgrounds, walking paths, schools, and everyday amenities nearby. Large pie lot + green space + 3 full bathrooms + heated garage + central A/C + walk-up basement make this a home worth seeing! (id:64686)
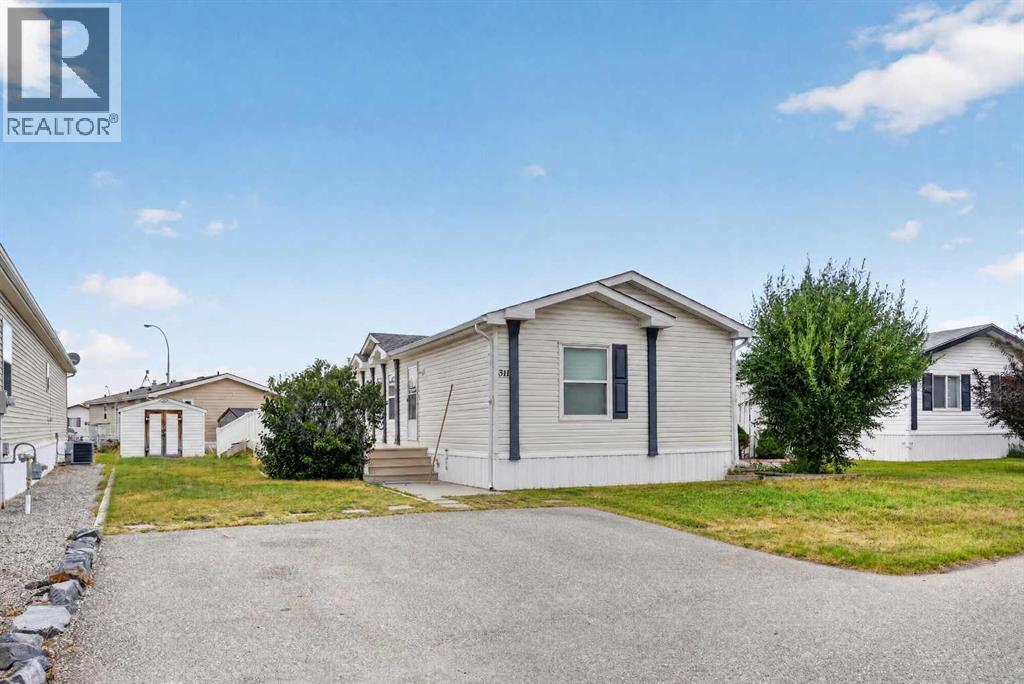
311 Rodeo Drive
Fort Macleod, Alberta
A little more space, a little slower pace, and a place that feels like home. Welcome to 311 Rodeo Drive in Fort Macleod, a spacious 1,509 sq. ft. manufactured home offering 3 bedrooms and 2 full bathrooms, all on one level.Inside, you'll find plenty of room to settle in, with a generous living area, spacious kitchen, dedicated laundry room and an impressive primary bedroom. Central air conditioning keeps things comfortable through Southern Alberta summers, while the large maintenance-free deck gives you the perfect spot for morning coffee, summer BBQs or simply slowing down at the end of the day. The landscaped yard and two garden sheds add even more functionality and storage.Located in Fort Macleod, Alberta, this is an affordable opportunity for buyers looking for more space, easy one-level living and the charm of small-town Southern Alberta while still being within commuting distance of Lethbridge. If you've been searching for an affordable 3-bedroom home in Fort Macleod, this one is worth a closer look. (id:64686)
Real Broker
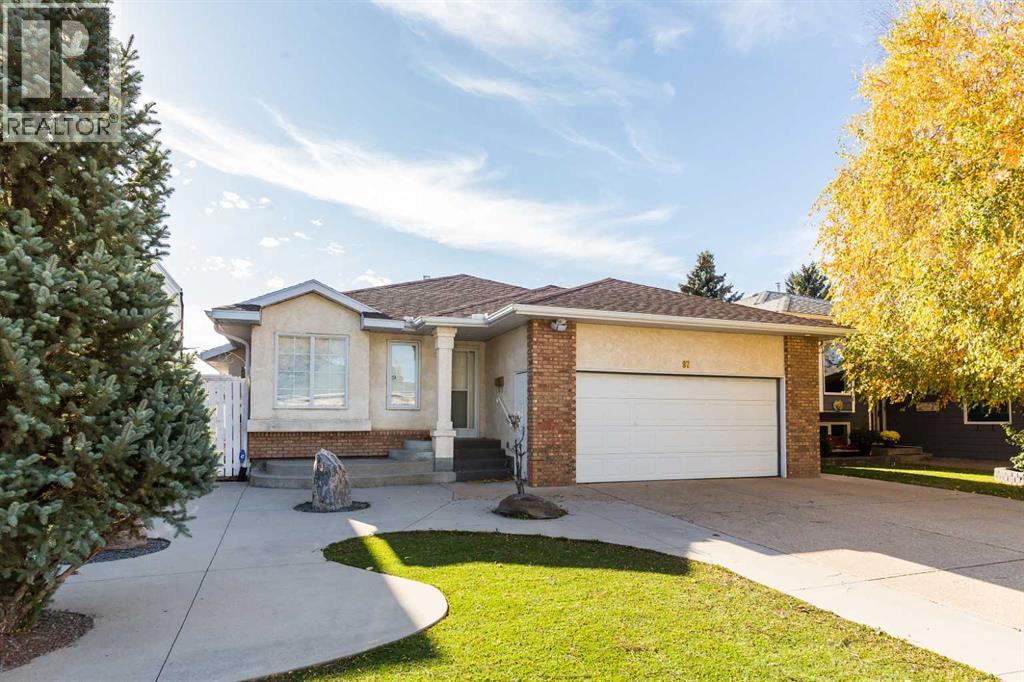
97 Stafford Road N
Lethbridge, Alberta
Welcome to this lovingly maintained, one-owner 4-level split! Featuring a one-of-a-kind floor plan with a main-floor addition, this property offers an exceptionally spacious and bright living area filled with natural light. The functional, light-filled kitchen flows seamlessly into the main living spaces and the dining area. The top level includes two bedrooms, highlighted by a primary suite with a dedicated 3-piece ensuite shower, as well as a second full bathroom. Moving down, the fully developed third level has plenty of living space and the laundry area. The fully finished fourth level has a third large living space, a fourth bedroom (window may not meet egress), and a third full bathroom featuring a walk-in shower. With three separate living areas in this home, there is plenty of room for everyone. Other features include central air, a finished, double, attached heated garage, and a backyard awning. Both the front and backyard feature low-maintenance landscaping. Located with easy access to nearby parks and shopping, this home is available for quick possession! Call your REALTOR® today to view. (id:64686)
Lethbridge Real Estate.com
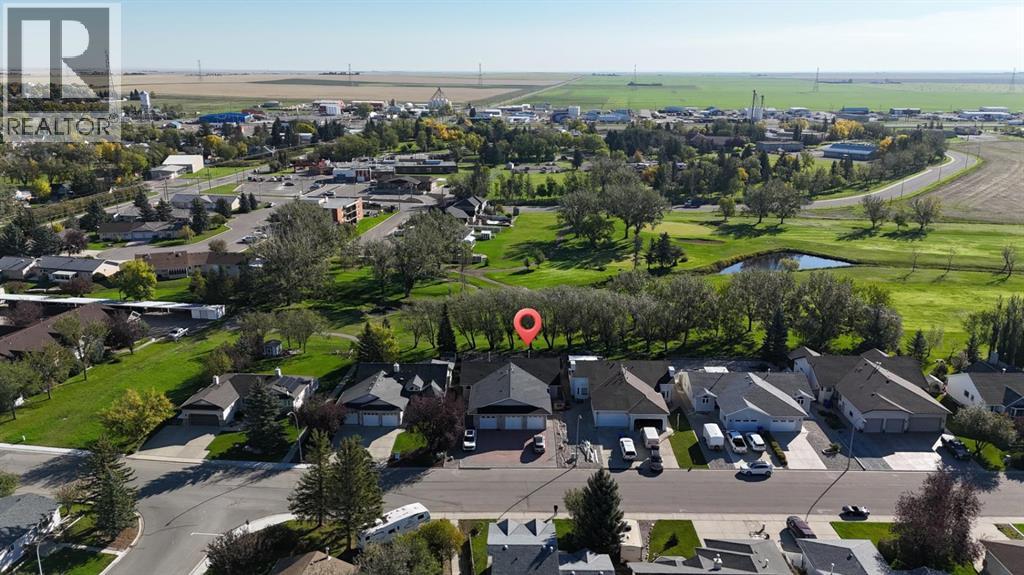
9b Westlynn Drive
Claresholm, Alberta
Welcome to this beautifully maintained half duplex situated directly on Claresholm’s 18-hole golf course, offering stunning views and a low-maintenance lifestyle. From the moment you step inside, you’ll appreciate the thoughtful design, quality finishes, and inviting open-concept layout.The main floor features vaulted ceilings and hardwood flooring throughout. Just off the front entrance is a versatile office or second bedroom, along with a convenient 2-piece guest bathroom and main floor laundry. The upgraded kitchen offers an abundance of cupboard and counter space, granite counter tops, built in oven & microwave making it ideal for both everyday living and entertaining. The spacious dining and living areas flow seamlessly together, creating a welcoming gathering space. The living room showcases beautiful built in cabinetry and a unique double-sided fireplace shared with the primary bedroom. Patio doors lead directly to a massive deck overlooking the golf course, the perfect spot to enjoy your morning coffee, entertain guests, or simply take in the views. The primary suite is a true retreat, featuring its own gas fireplace, an open concept ensuite with a glass block walk-in shower, an oversized walk-in closet, and garden doors providing direct access to the deck and golf-course views. The fully developed basement adds even more living space, with a rustic inspired family room, workshop area, generously sized bedroom, and 4-piece bathroom. A true double attached garage provides plenty of room for vehicles and storage. Outside, enjoy a low maintenance yard with an unbeatable backdrop of the sprawling golf course. With its combination of spacious living areas, unique features, exceptional views, and convenient location, this home offers a relaxed golf-course lifestyle without sacrificing comfort or functionality. Quick possession is available, come experience golf-course living in Claresholm! (id:64686)
Century 21 Foothills Real Estate
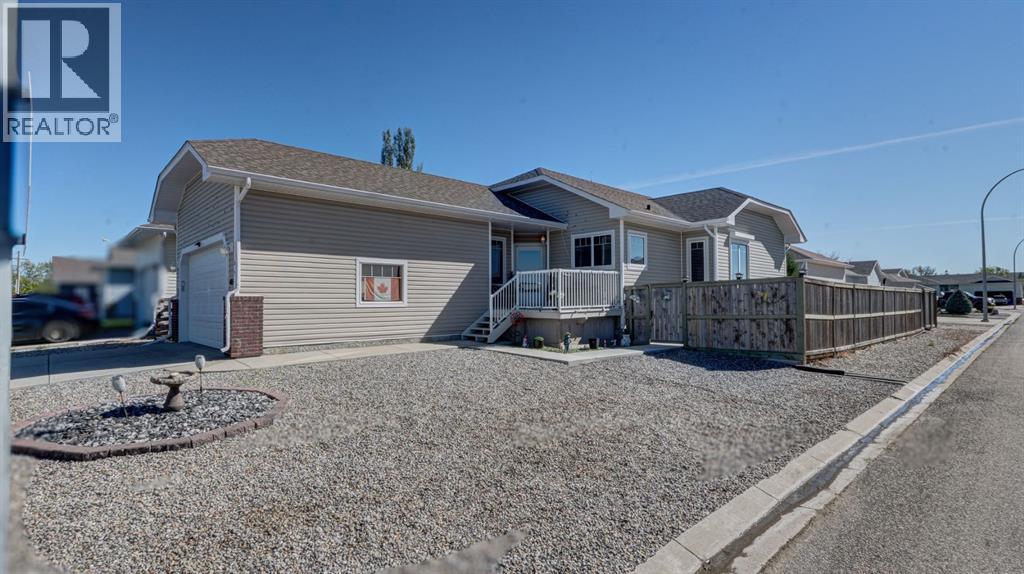
405 46 Avenue W
Claresholm, Alberta
Looking for a simpler way of living without giving up space and comfort? This well designed home offers easy, low maintenance living on a corner lot with zero scaped landscaping and a functional layout that makes everyday life feel effortless. The main floor welcomes you with a spacious kitchen featuring a large island, corner sink with a view, and plenty of workspace, flowing into a cozy dining area and generous living room. A corner gas fireplace creates a warm focal point, while patio doors lead directly to the south facing deck and backyard perfect for enjoying the sunshine and outdoor living. The main floor also offers a versatile office with garden doors, a spacious primary bedroom complete with a walk-in closet and 4-piece ensuite, and a lovely view overlooking the backyard. A second 4-piece bathroom, convenient main floor laundry, and direct access to the double attached garage complete this level. Downstairs, the fully developed basement provides even more room to relax and entertain, with a large family room featuring another corner gas fireplace, a games area, spacious bedroom, 4-piece bathroom, and plenty of storage. Whether you need room for guests, hobbies, or simply want a little extra space, the basement delivers. Located close to walking paths, parks, and everyday amenities, this home is ideal for those looking to downsize, simplify, or enjoy a comfortable home without a lot of exterior maintenance. If easy living, functional space, and a convenient location are on your list, this one is definitely worth a look!Note: Property sustained hail damage; repairs to be completed. (id:64686)
Century 21 Foothills Real Estate
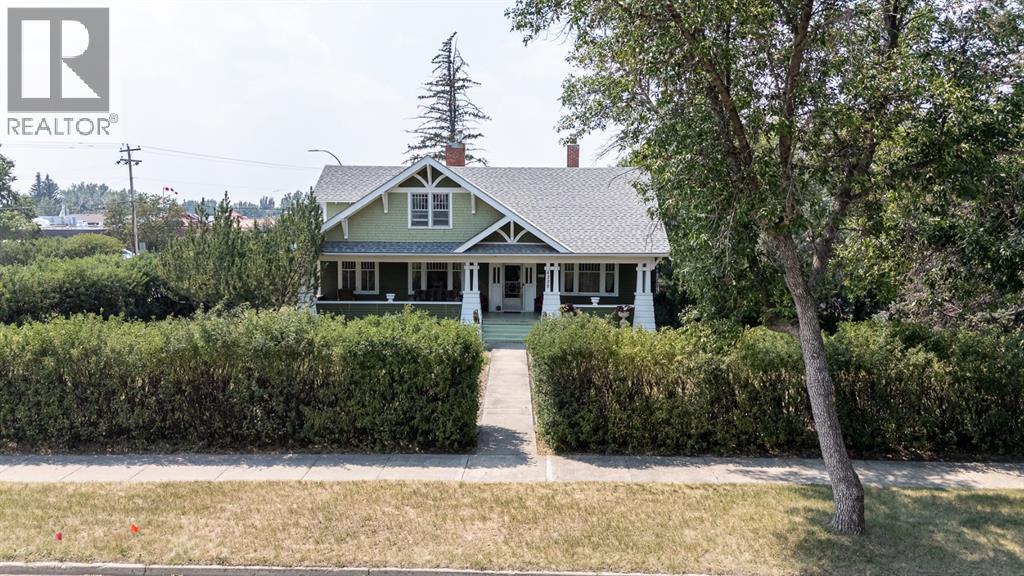
4309 2 Street W
Claresholm, Alberta
Step into a timeless masterpiece where historic charm meets comfort. Built in 1919, this remarkable estate is one of Claresholm's most iconic homes. Rich in character and beautifully updated, this one-of-a-kind property seamlessly blends preserved architectural details with thoughtful modern improvements. Situated on four beautifully treed lots, mature landscaping and a large privacy hedge create a peaceful, park-like setting. The impressive curb appeal begins with a sprawling 300+ sq. ft. covered front porch with stately pillars that welcomes family and guests alike. Inside, the grand foyer showcases a stunning refinished original hardwood staircase, beautifully restored hardwood floors, classic wainscoting, and period wallpaper accents. To the right, the elegant room features untouched solid wood wainscoting, a built-in china cabinet, and a wood-burning fireplace. To the left, the spacious living and sitting rooms are flooded with natural light and offer soaring ceilings, an elegant archway, and a second WETT-certified wood-burning fireplace.The beautifully renovated farmhouse-inspired kitchen is the heart of the home, featuring soft-close cabinetry, open shelving, new appliances, and stylish finishes while remaining true to the home's character. The adjoining breakfast nook offers plenty of space for family meals.The main floor also includes a convenient 2-piece bath, a 4-piece bathroom with an updated tub, tile surround, and modern fixtures, plus a charming parlor that could easily serve as a main-floor bedroom or home office. Original hardwood floors and built-ins continue throughout.Upstairs, you'll find four oversized bedrooms with generous closets, additional built-ins, and a spacious bonus area ideal as a reading nook, sitting room, or office.Offering over 2,700 sq. ft. of living space on two levels, this home provides room for the entire family while showcasing craftsmanship rarely found today. The partial basement includes a large cold/storage room, laund ry with updated washer and dryer, and the utility room. Much of the original woodwork has been preserved in its natural finish, including the oversized baseboards and trim. The boiler heating system has received recent maintenance and upgrades. Additional improvements include a roof (2012), hot water tank (2019), comprehensive electrical upgrade with new panel (excluding the previously added kitchen area), fresh interior paint, newly painted exterior, upgraded landscaping, updated lighting. The expansive four lot property offers endless possibilities with ample room for gardens, RVs, trailers, or recreational toys. A single detached garage with an attached workshop provides excellent storage and workspace. Rich in history and full of original character this exceptional home is move in ready while still offering opportunity to make it your own. Book a showing today and experience the timeless charm of this truly remarkable home! (id:64686)
Century 21 Foothills Real Estate
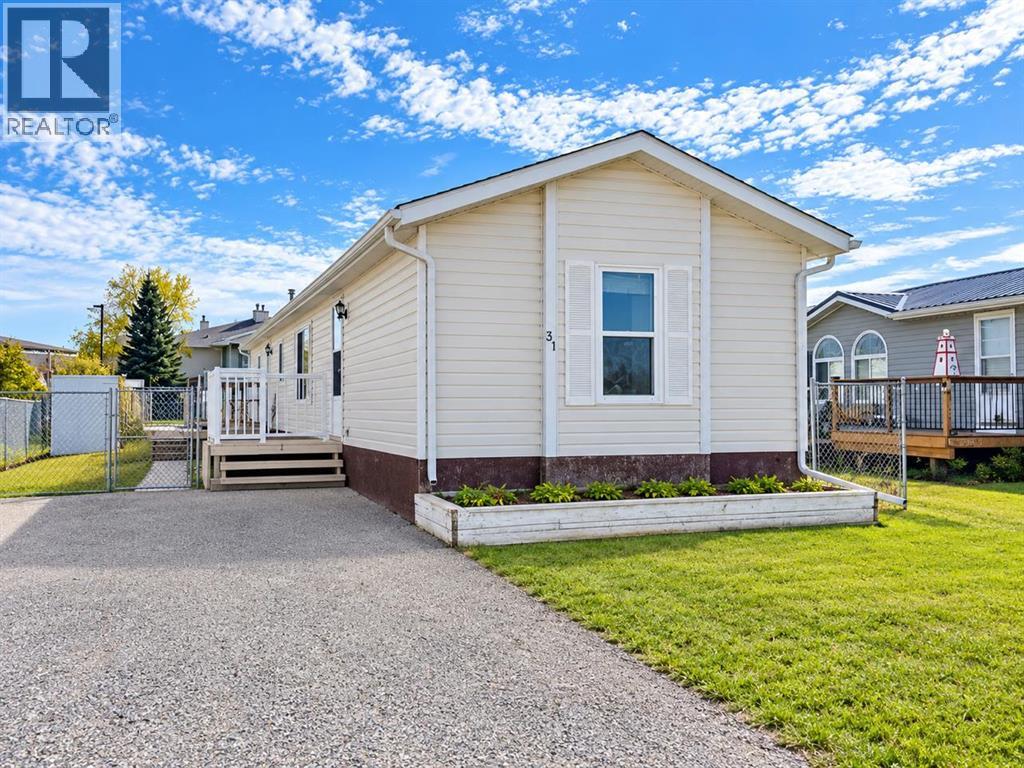
31 Meadowlake Gate
Brooks, Alberta
A welcoming family home which is Move-In-Ready! This inviting 3-bedroom, 2-bathroom home offers an excellent open floor plan, with ample room to relax and entertain. The functional kitchen, is ready for making your favourite family meals, while the vaulted ceilings and the skylight bring an airy feel and natural light to the space. Freshly painted, with new vinyl flooring in the kitchen and living room, this home is ready for its next owners. Outside, enjoy a fenced yard, storage shed, and spacious 22’ x 11’ deck—perfect for visiting with family and friends. The asphalt shingles were replaced in December, 2025. Close to the Meadow Lake walking path, museum, French school, and Duke of Sutherland Park, with easy access to Highway 1. Quick possession is available—book your showing today! (id:64686)
Maxwell Capital Realty - Brooks
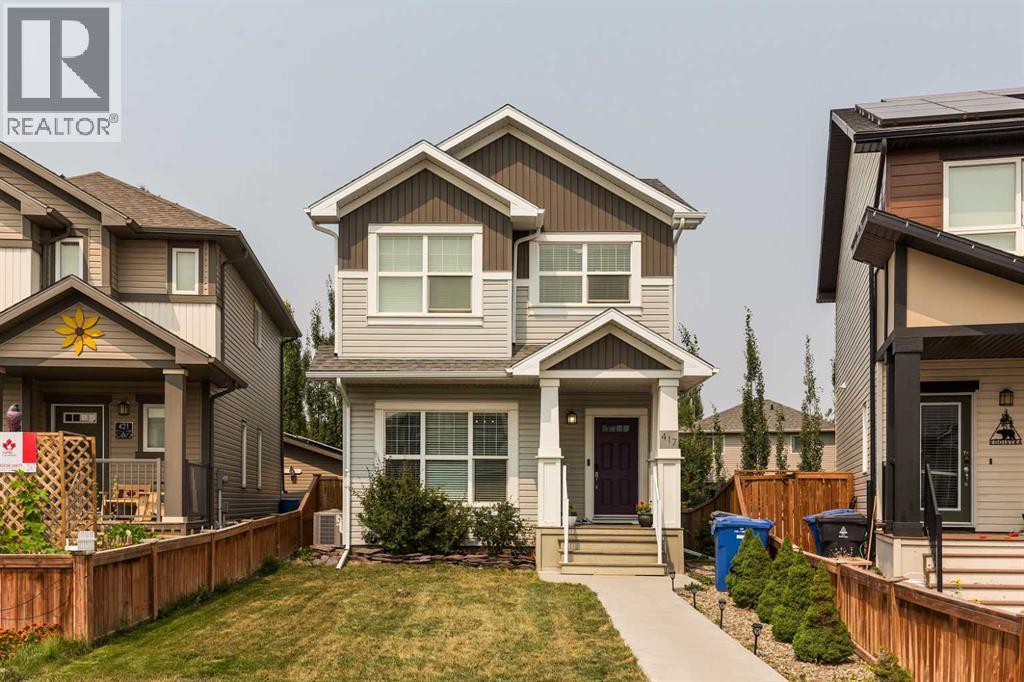
417 Moonlight Way W
Lethbridge, Alberta
Welcome to this fantastic 2-storey home in the highly sought-after community of Copperwood. Offering a functional layout with 3 bedrooms on the upper level and 2.5 bathrooms serving the main residence, this home is ideal for families seeking comfort, space, and convenience.The main floor features a beautiful, well-appointed kitchen with stainless steel appliances, granite countertops, and an abundance of cabinetry, providing plenty of storage for all your kitchen essentials. The fully developed basement features a 1-bedroom illegal suite with a full bathroom, offering an excellent opportunity for supplemental rental income to help offset your mortgage.Enjoy summer gatherings in the private, fully fenced backyard with a patio, perfect for entertaining family and friends. A detached single-car garage provides convenient parking and additional storage, while central air conditioning keeps the home comfortable during the warmer summer months.Ideally located close to schools, parks, shopping, and other everyday amenities, this property offers an excellent combination of desirable location, functionality, and income potential. Don't miss your opportunity to make this Copperwood home your own. Contact your favorite realtor to book a viewing. (id:64686)
Lethbridge Real Estate.com
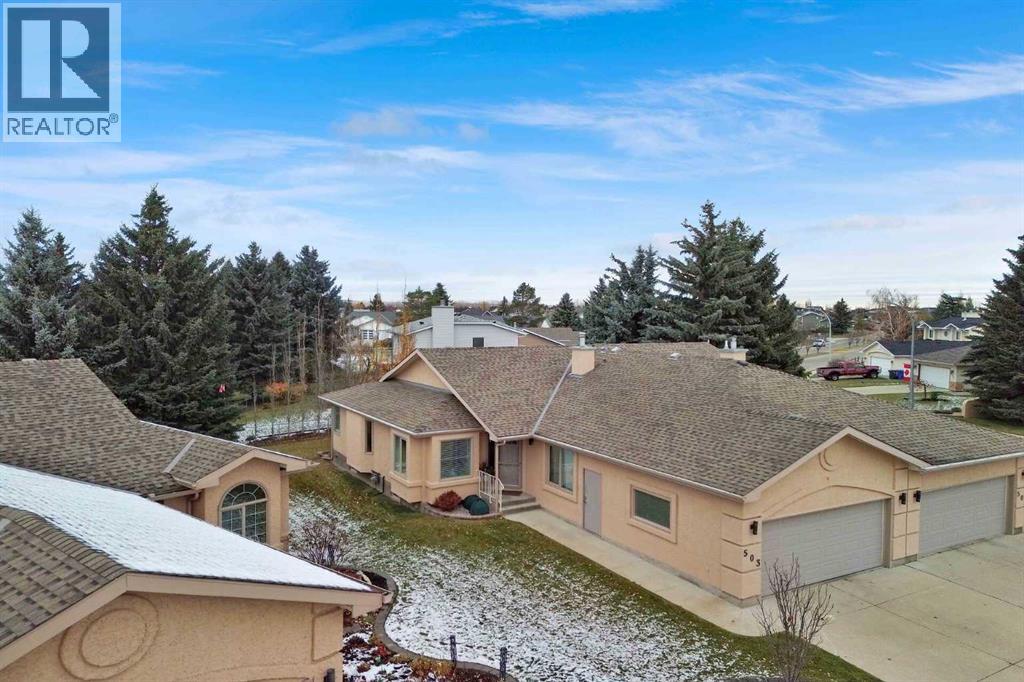
503 High View Park Nw
High River, Alberta
Step into a haven of tranquility, where refined living meets serene surroundings. This impeccably maintained 1414 square foot bungalow is nestled within the beautiful community of the High River Golf Course. Situated in a quiet cul-de-sac adorned with mature landscaping, this semi-detached Villa offers an exceptional blend of comfort and convenience. Bright, open concept living spaces flow seamlessly, highlighted by vaulted ceilings that amplify natural light throughout the home. The main floor boasts a spacious living room, dining room, eating area, kitchen and an office that could easily be used as another bedroom. Flooring throughout includes plush carpet and durable vinyl plank, complimented by central vacuum for effortless maintenance. Enjoy the convenience of the main level laundry also. The expansive primary bedroom provides a luxurious retreat with a walk-in closet and a four piece ensuite including a jetted tub and separate shower. The fully finished lower level has two large family/games/workout rooms, another bedroom and a 3 piece bathroom. Relax with the warmth of the gas fireplace located within the recreation room on the lower level. This home will cater to your evolving needs for many years. A West facing deck, complete with a retractable awning, beckons for outdoor enjoyment, while the double attached garage provides secure parking for two vehicles. Beyond the home’s charm, High River provides access to walking paths, shopping, and easy commuting to Calgary. High River also offers numerous essential amenities including a hospital, recreation center, theatre, library, friendship center, and shopping opportunities. (id:64686)
Century 21 Foothills Real Estate
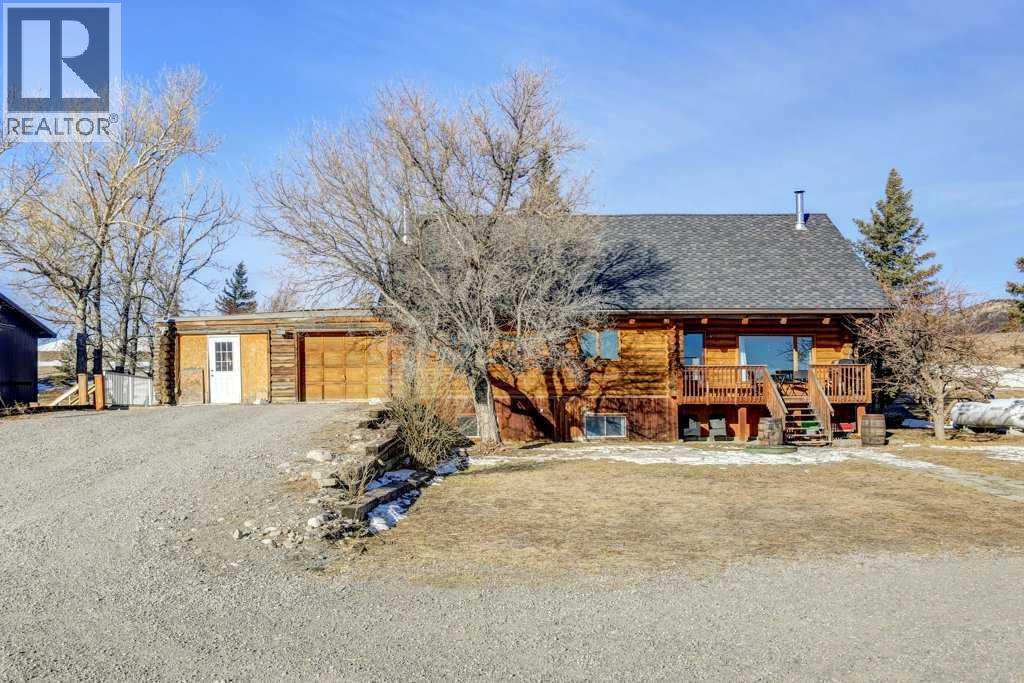
3002 Twp Rd 7-2a
Rural Pincher Creek No. 9, Alberta
Welcome to the MD of Pincher Creek. Situated on 14 acres is this 1.5 storey log home with double attached garage that offers over 2,100 square feet of above grade living space. The upper level hosts a comfortable gathering space, along with two separate rooms and a four piece bathroom. An ideal setup for the kids, visiting family or create a beautiful master suite retreat. Please note the photos do not reflect these updates, updated photos will be added as they become available. Soaring vaulted ceilings, open floor plan and rustic features add to the appeal of this country home. The developed basement offers an illegal 3 bedroom 2 bathroom suite with a sauna. The suite could be occupied full time or utilized as a short term rental. It's just a short walk to Crowsnest River and you will be fishing in world class waters. There is a fenced paddock to manage grazing and plenty of room to create additional pens. The 58'x35' shop enhances the overall functionality of the property. This could be the acreage you have been looking for! (id:64686)
RE/MAX Real Estate - Lethbridge
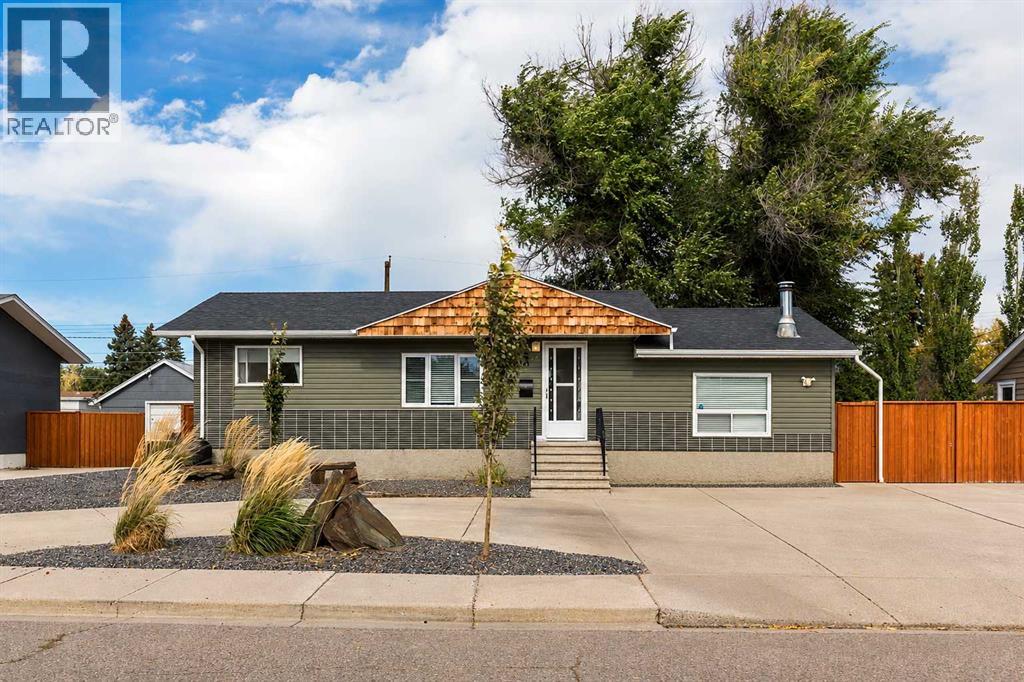
2835 11 Avenue S
Lethbridge, Alberta
Welcome to 2835 11 Avenue South, a four bedroom, two bathroom home with three living rooms, a true double car garage, and a backyard built for entertaining. A curved driveway gives the home great curb appeal, and the extensive renovations are already done: new siding, new kitchen, new flooring, newer shingles, newer windows, and an updated furnace. Inside, two living rooms on the main level offer plenty of room for the whole family, including one with the original wood burning fireplace, and a third living room downstairs makes a perfect flex space. Both bathrooms have been fully renovated. This home is also equipped with A/C & smart exterior lighting. Out back, enjoy a large yard with underground sprinklers, a maintenance free patio, an outdoor stove, and a salt water hot tub that stays with the home. Back lane access adds even more convenience. The location is hard to beat, just off Mayor Magrath Drive South with shopping and restaurants minutes away, a playground right across the street, and Henderson Lake Park just down the road. Watch the full video tour on YouTube to see everything this home has to offer. (id:64686)
Lethbridge Real Estate.com
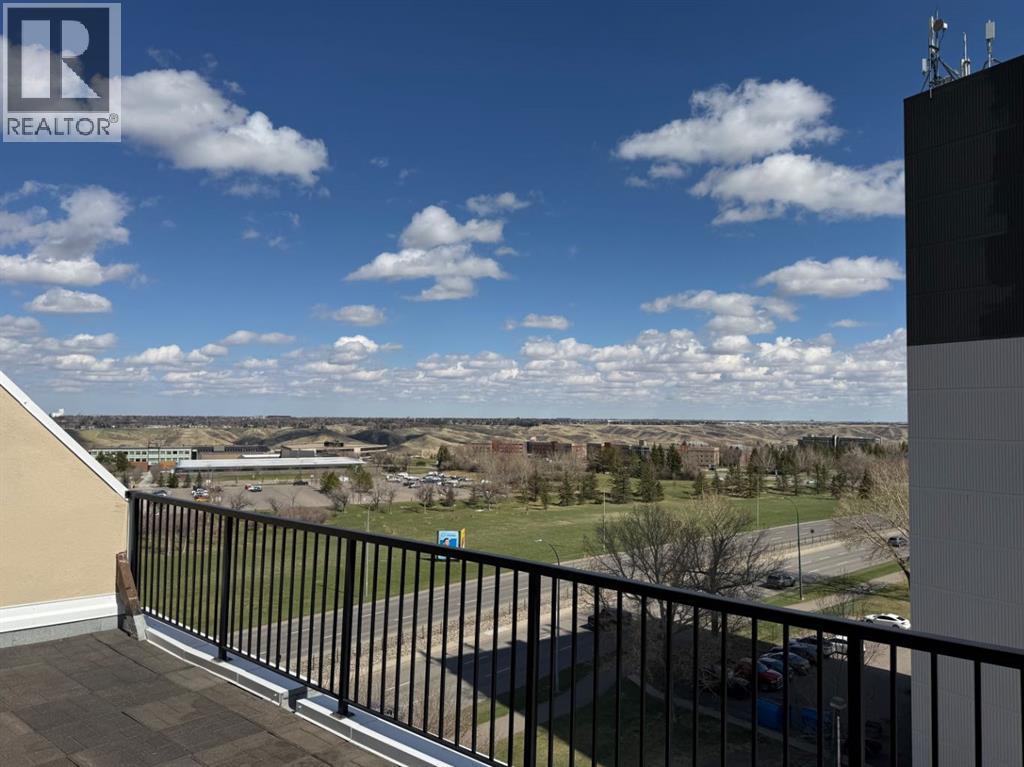
921, 21 Berkeley Place W
Lethbridge, Alberta
"PENTHOUSE SUITE" ,3 bedrooms... 2 full bathrooms, and an amazing view. This condo features the largest footprint of space with 1427 Sq .Ft. Situated on the top floor of Madison Heights across the street from the UNIVERSITY OF LETHBRIDGE!!! Ideal Rental with Massive bedrooms, full bathrooms including ensuite, and sprawling floor plan. Awesome views with a massive balcony with a southeast view of the river bottom and Nicolas Sheran Park. ., Top floor laundry for all penthouse occupants .All amenities near by including Nicholas Sheran Rec Centre, convience, and eating establishments. Condo fees include heat, water, sewer, garbage & recycling. Complete turn key!!! (id:64686)
RE/MAX Real Estate - Lethbridge
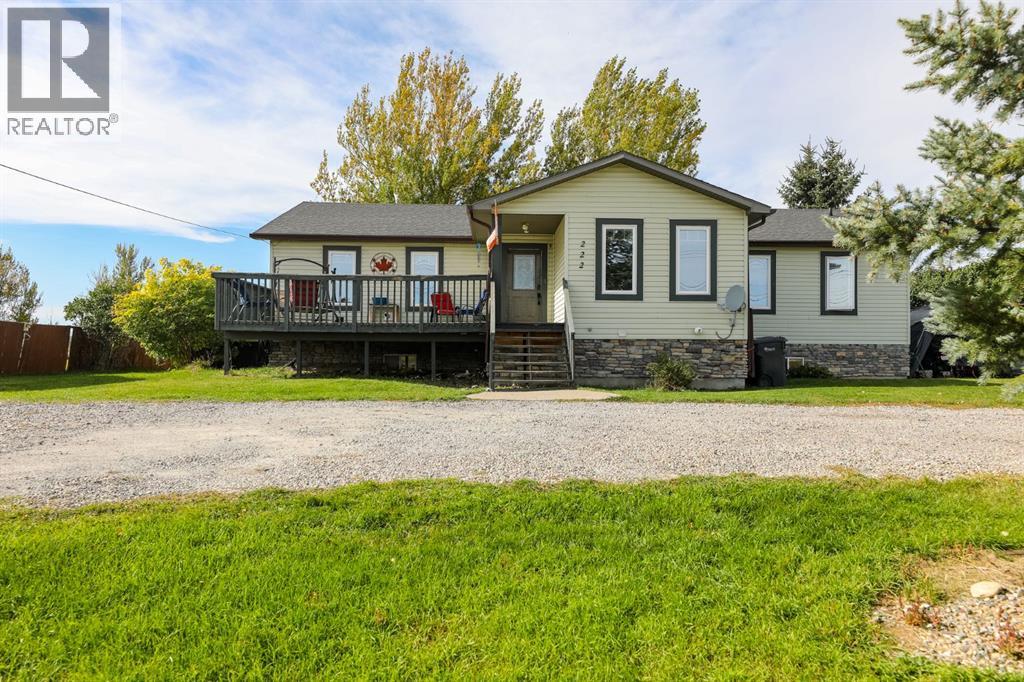
222 S 3 Street W
Magrath, Alberta
A spacious home on a spacious lot with plenty of room for the whole family! This home was moved onto the foundation in the early 2000s and completely renovated at that time, offering a great layout with tons of space and potential. The main floor starts with a library/office featuring built-in shelving, making it a great space for reading, studying or working from home. The spacious living room has plenty of room to gather and includes a pellet stove for extra warmth. The functional kitchen overlooks the backyard and includes a dining area, while the additional dining room/sunroom provides even more flexibility. The main floor features 3 bedrooms and 2 full bathrooms, along with extra-wide hallways for excellent accessibility. The primary bedroom includes an ensuite with both a jacuzzi tub and separate shower. The basement offers even more space with an additional bedroom and Jack & Jill bathroom connecting to the family room. There is also a separate basement illegal suite with 2 bedrooms, a kitchen, bathroom and separate side entrance. This could be a great rental opportunity or provide additional space for a larger family. The basement also includes a large storage room, utility room, an adorable play area under the stairs and in-floor heating. The boiler was repaired approximately 3 years ago and is in great working condition. Air conditioning was added in 2025, and most of the home has recently received a fresh coat of paint. The dishwasher was replaced approximately 4 years ago. Outside, you’ll find 3 separate decks, giving you plenty of options to enjoy the outdoors. The massive yard features mature trees that provide privacy and plenty of room for kids, pets, entertaining or simply enjoying the space. This home offers an incredible amount of room and potential, whether you’re looking for a spacious family home or an opportunity to have a separate rental to help offset your mortgage. Come check it out and see everything this property has to offer! (id:64686)
Onyx Realty Ltd.
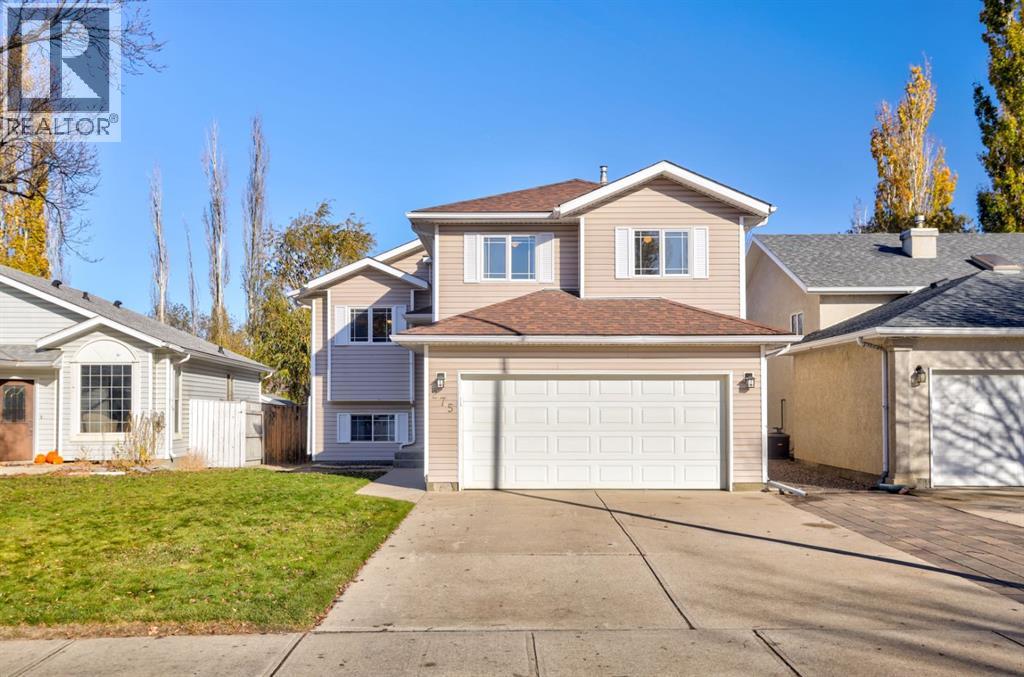
275 Red Crow Boulevard W
Lethbridge, Alberta
A wonderful home that has been meticulously cared for and the seller has loved living here since 1998! Come in and take your time to view and enjoy this well loved residence with an open main floor plan that lends itself to great entertaining and doing your cooking/baking thing in a kitchen that has been updated with beautiful cabinets and granite countertops (2014) plus check out the walnut hardwood floors, all new in 2014. The kitchen, dining and living areas are open concept. This area also leads to awesome upper and lower decks with Duradeck covering overlooking a lovely backyard. The home has a total of four (3+1) bedrooms, all great sized, the primary bedroom is on the main level and has a 4 piece ensuite and a walk-in closet. The lower level has a supersized family room that makes it possible for great entertaining and areas for games or a lovely reading space. This awesome room also has a corner gas fireplace keeping the vibe cozy. Let's not forget the double attached, insulated, and drywalled garage, a large storage area under the rear deck, central air conditioning and underground sprinklers on a timer, shingles redone 2016, furnace 2020, hot water tank 2024, fridge & stove 2021, and new carpet in 2017. You can just move in and enjoy! Have a look at the photos, virtual tour and you are welcome to book a viewing with your favourite agent! (id:64686)
RE/MAX Real Estate - Lethbridge