
10 Main Street N Redcliff, Alberta T0J 2P0

$299,900
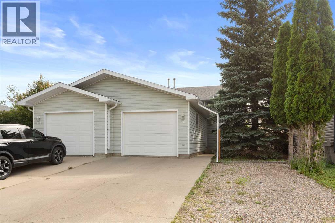
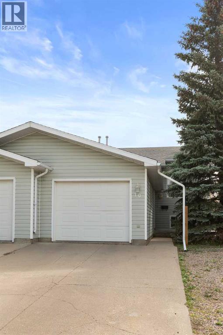
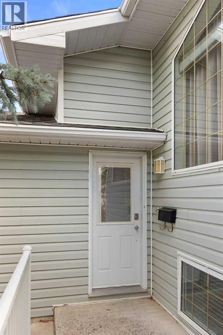
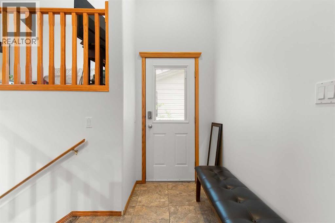
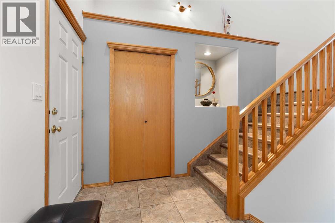
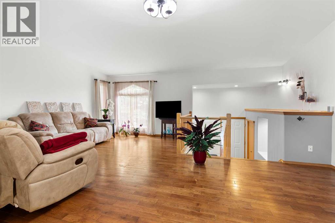
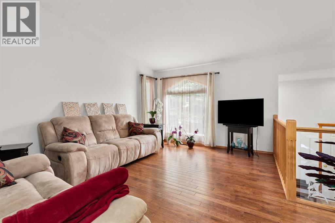
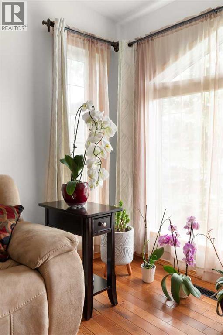
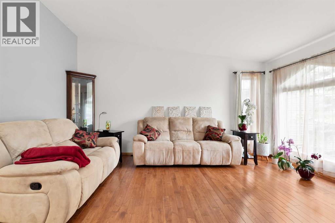
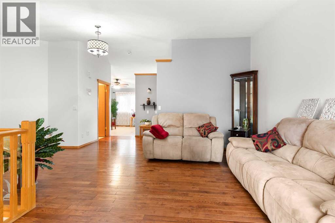
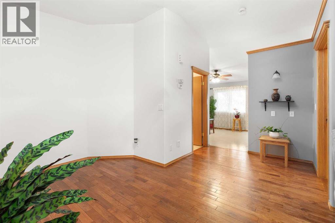
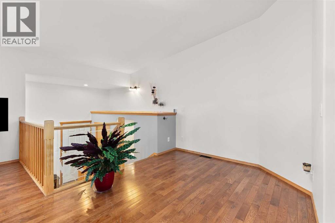
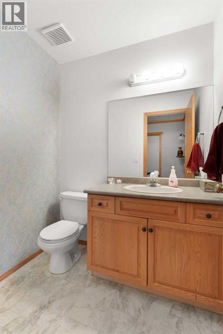
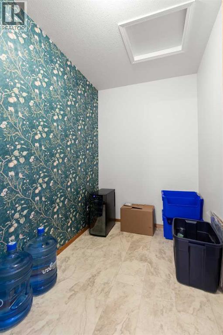
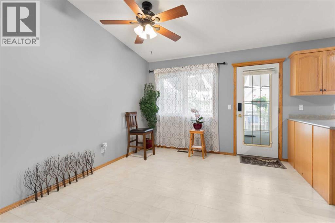
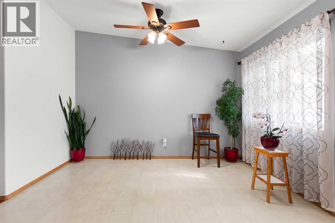
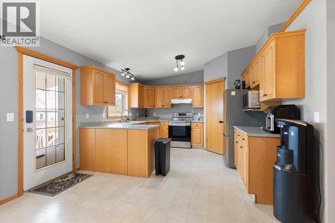
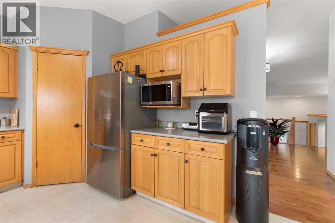
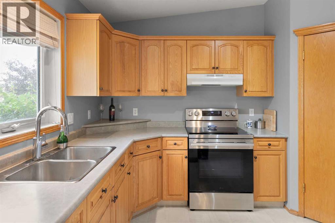
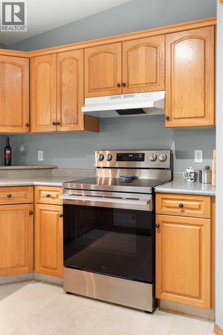
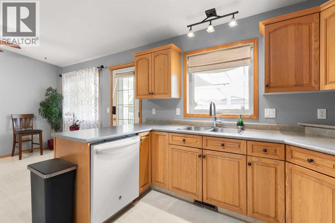
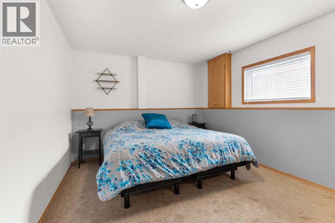
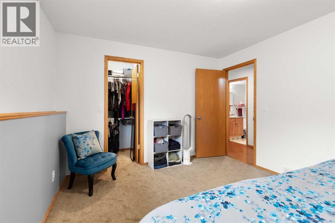
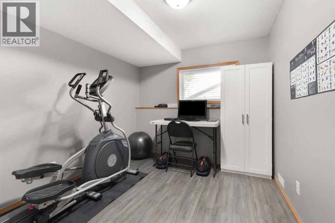
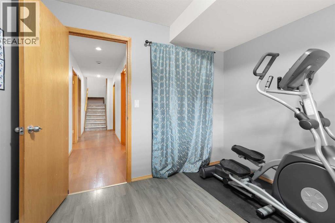
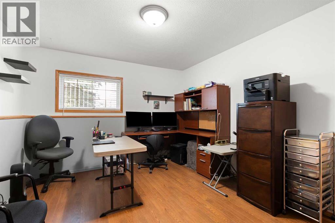
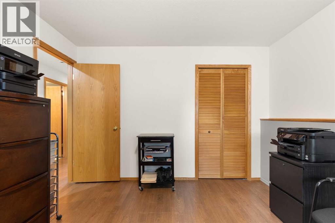
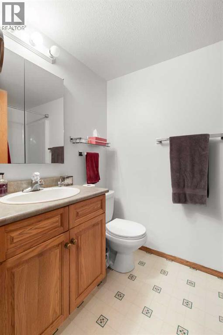
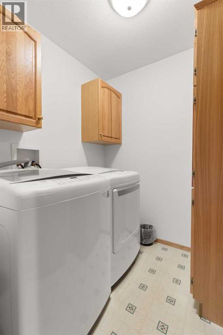
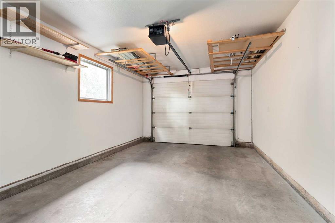
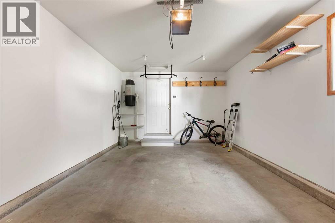
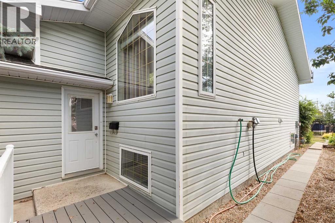
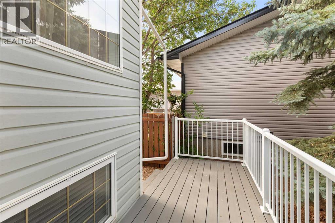
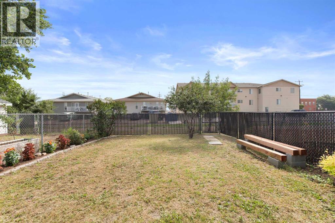
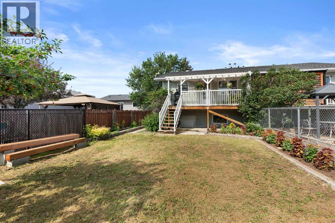
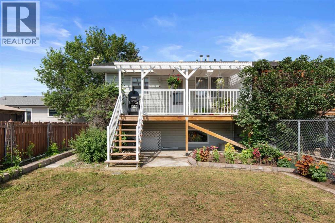
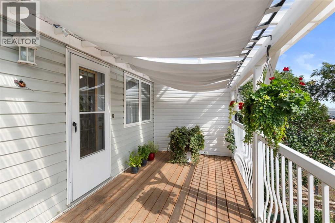
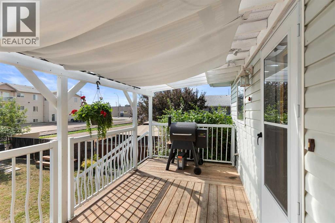
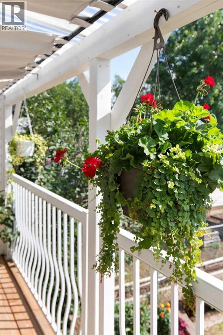
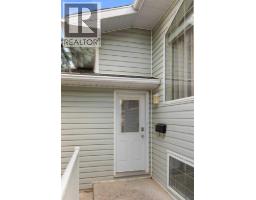
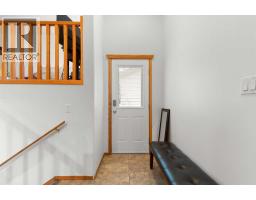
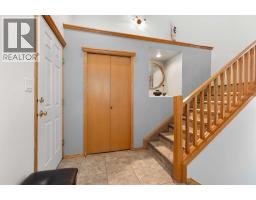
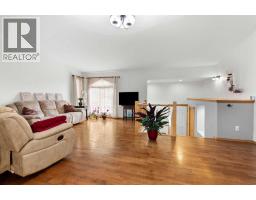
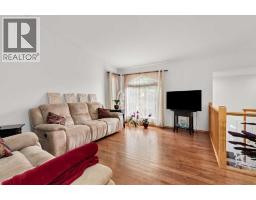
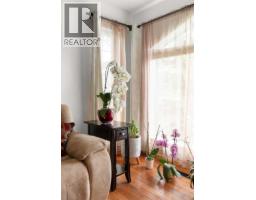
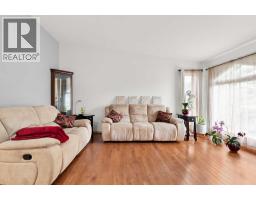
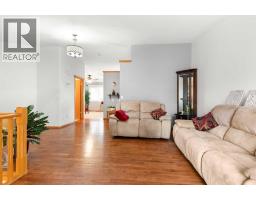
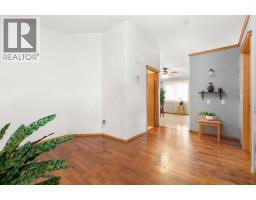
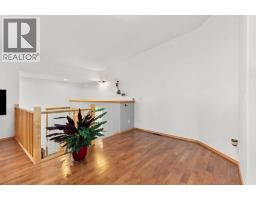
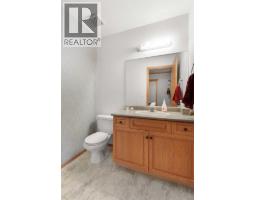
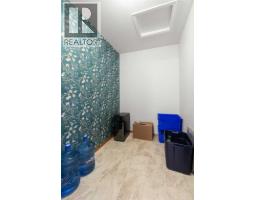
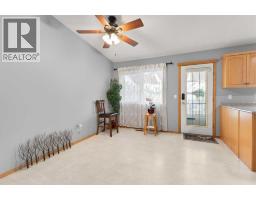
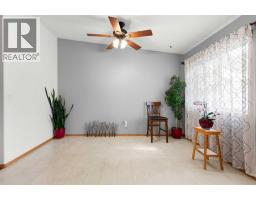
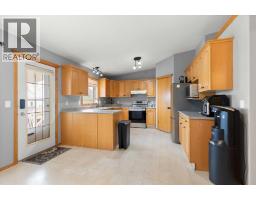
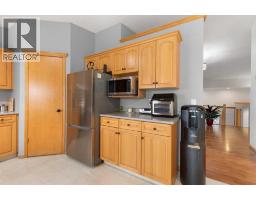
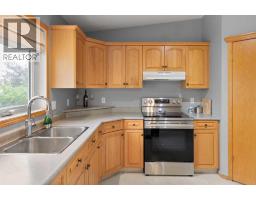
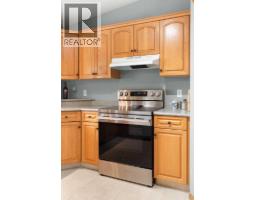
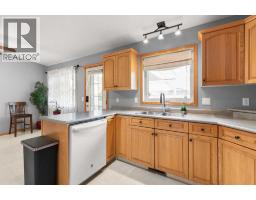
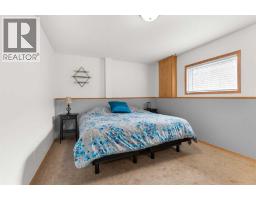
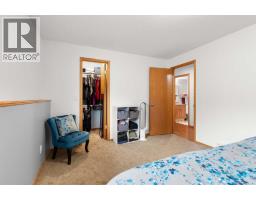
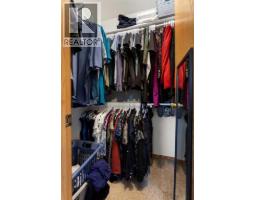
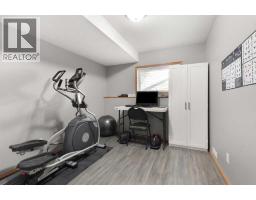
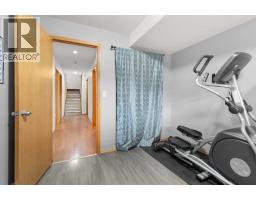
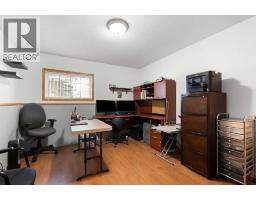
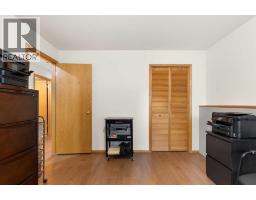
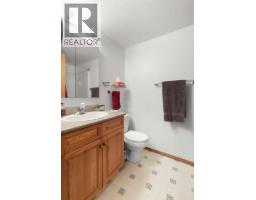
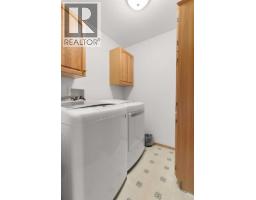
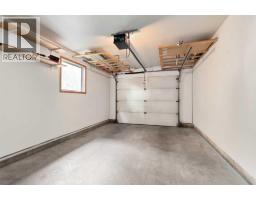
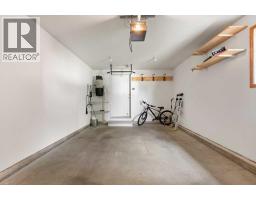
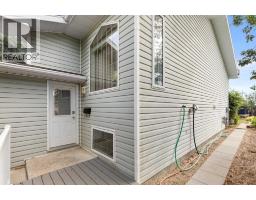
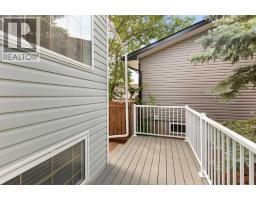
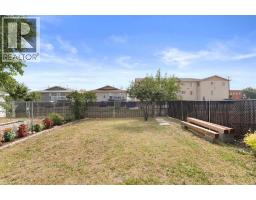
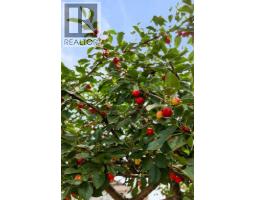
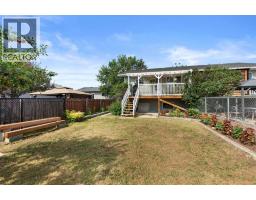
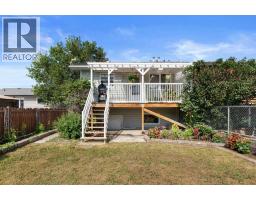
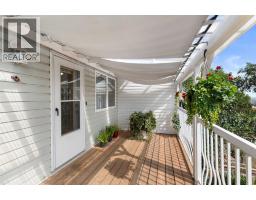
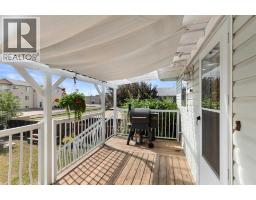
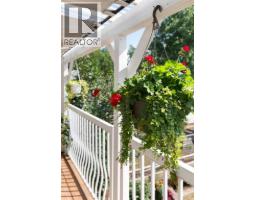
Affordable and functional! Located in Redcliff, one of the most walkable neighbourhoods out there, this well-maintained half duplex is the perfect opportunity for first-time buyers, young families, or anyone looking for exceptional value. Priced at just $299,900, this freshly painted 3-bedroom, 1.5-bathroom home offers a thoughtful layout, an attached single garage, and a fenced backyard. The bright main floor is designed for everyday living and entertaining, featuring vaulted ceilings, and hardwood flooring in the spacious living room. The kitchen provides plenty of workspace, a convenient corner pantry, newer appliances, and opens to the dining area, where patio doors lead to the east-facing deck—an ideal spot to enjoy your morning coffee while overlooking the yard complete with flower beds and two cherry trees. A half bathroom and dedicated storage room complete the upper level with convenience and functionality. Downstairs, you'll find three comfortable bedrooms, a full bathroom, and a conveniently located laundry area, creating a practical separation between the home's living and sleeping spaces. The location is hard to beat. Enjoy the convenience of being within walking distance of schools, the swimming pool, library, hockey rink, ball diamonds, tennis courts, BMX track, skatepark, parks, playgrounds, and many other community amenities. If you're looking for an affordable home in a family-friendly community with everything close at hand, this one is well worth a look. (id:64686)
Property Details
| MLS® Number | A2329961 |
| Property Type | Single Family |
| Parking Space Total | 2 |
| Plan | 9610108 |
| Structure | Deck |
Building
| Bathroom Total | 2 |
| Bedrooms Below Ground | 3 |
| Bedrooms Total | 3 |
| Appliances | Washer, Refrigerator, Dishwasher, Stove, Dryer, Microwave, Window Coverings |
| Architectural Style | Bi-level |
| Basement Development | Finished |
| Basement Type | Full (finished) |
| Constructed Date | 1997 |
| Construction Style Attachment | Semi-detached |
| Cooling Type | Central Air Conditioning |
| Exterior Finish | Vinyl Siding |
| Flooring Type | Carpeted, Hardwood, Laminate, Linoleum, Vinyl, Vinyl Plank |
| Foundation Type | Poured Concrete |
| Half Bath Total | 1 |
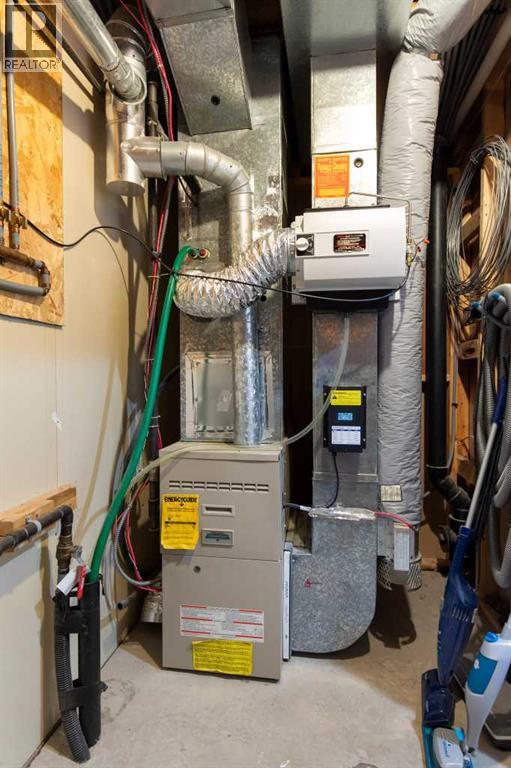
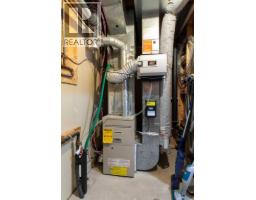
| Heating Type | Forced Air |
| Size Interior | 862 Ft2 |
| Total Finished Area | 862 Sqft |
| Type | Duplex |
Parking
| Other | |
| Parking Pad | |
| Attached Garage | 1 |
Land
| Acreage | No |
| Fence Type | Fence |
| Size Depth | 43.58 M |
| Size Frontage | 8.23 M |
| Size Irregular | 3861.00 |
| Size Total | 3861 Sqft|0-4,050 Sqft |
| Size Total Text | 3861 Sqft|0-4,050 Sqft |
| Zoning Description | R2 |
Rooms
| Level | Type | Length | Width | Dimensions |
|---|---|---|---|---|
| Basement | 4pc Bathroom | Measurements not available | ||
| Basement | Bedroom | 9.25 Ft x 10.08 Ft | ||
| Basement | Bedroom | 10.83 Ft x 13.17 Ft | ||
| Basement | Laundry Room | 6.00 Ft x 5.92 Ft | ||
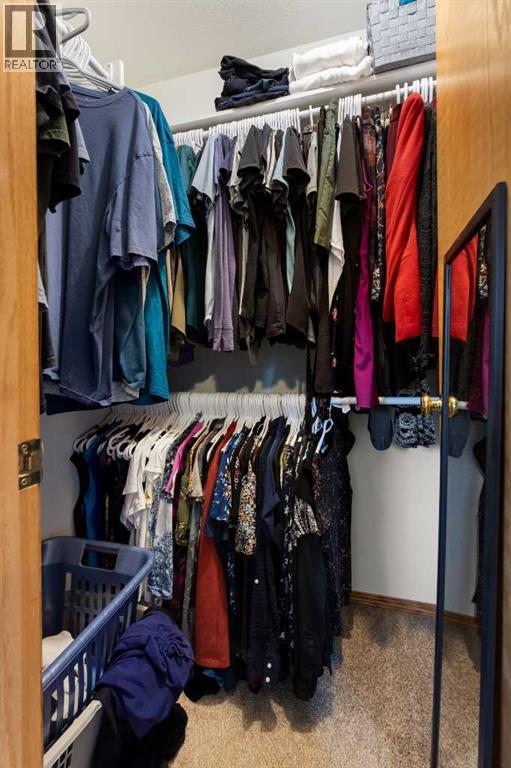
| Basement | Primary Bedroom | 10.83 Ft x 14.25 Ft | ||
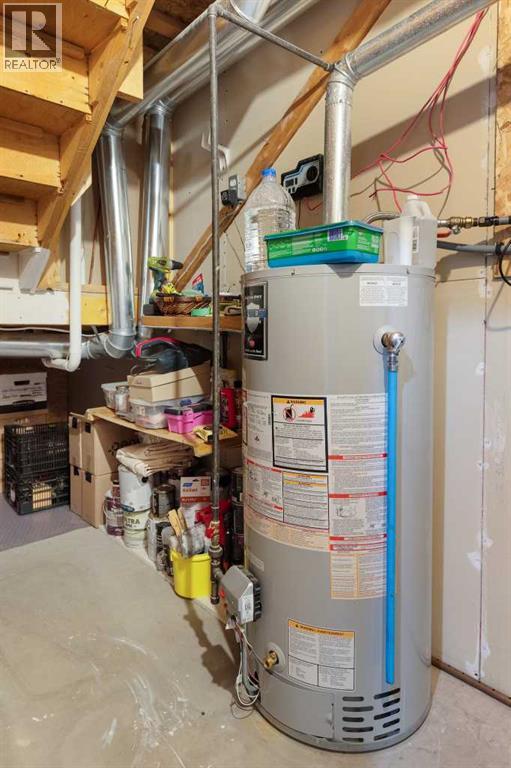
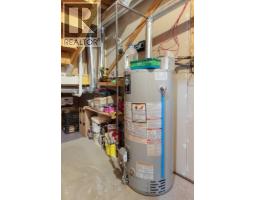
| Basement | Furnace | 5.75 Ft x 13.42 Ft | ||
| Basement | Other | 4.92 Ft x 3.83 Ft | ||
| Main Level | 2pc Bathroom | Measurements not available | ||
| Main Level | Dining Room | 10.67 Ft x 12.33 Ft | ||
| Main Level | Foyer | 9.50 Ft x 5.83 Ft | ||
| Main Level | Kitchen | 10.33 Ft x 12.33 Ft | ||
| Main Level | Living Room | 21.00 Ft x 16.42 Ft | ||
| Main Level | Storage | 8.08 Ft x 5.50 Ft |
https://www.realtor.ca/real-estate/30049414/10-main-street-n-redcliff
Contact Us
Contact us for more information

Justin Taupert
Associate
(403) 648-2765
700 - 1816 Crowchild Trail Nw
Calgary, Alberta T2M 3Y7
(403) 262-7653
(403) 648-2765

The trademarks REALTOR®, REALTORS®, and the REALTOR® logo are controlled by The Canadian Real Estate Association (CREA) and identify real estate professionals who are members of CREA. The trademarks MLS®, Multiple Listing Service® and the associated logos are owned by The Canadian Real Estate Association (CREA) and identify the quality of services provided by real estate professionals who are members of CREA. The trademark DDF® is owned by The Canadian Real Estate Association (CREA) and identifies CREA's Data Distribution Facility (DDF®)
July 17 2026 11:14:56
Medicine Hat Real Estate Board Co-op
Exp Realty