
101 Ingram Park Drive E Brooks, Alberta T1R 0K3
$420,000
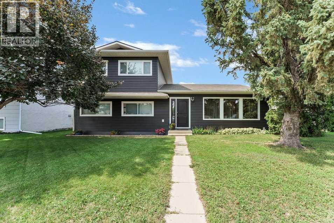
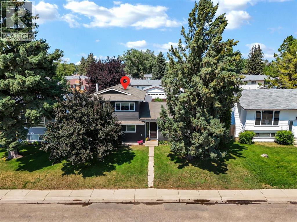
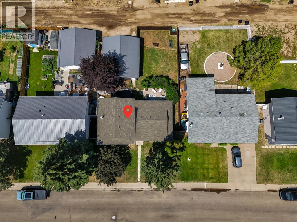
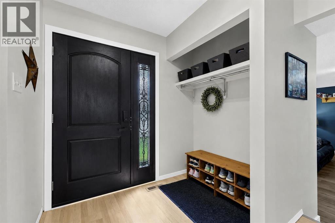
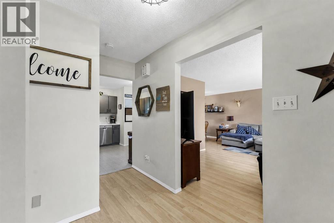
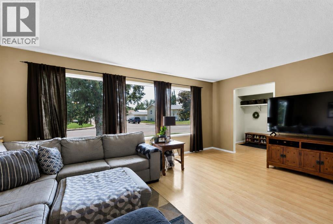
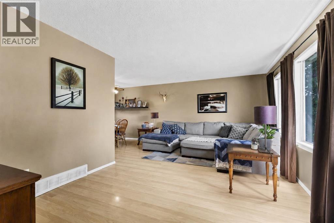
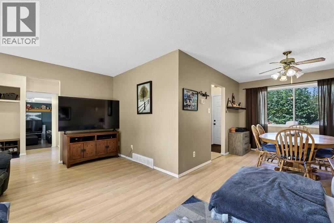
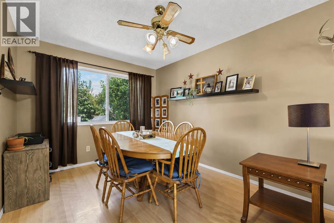
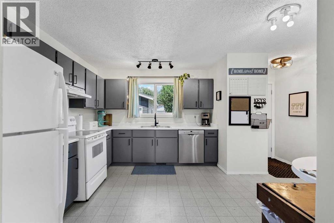
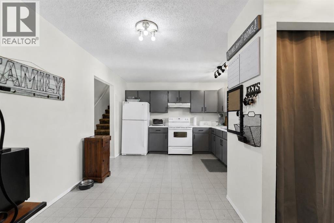
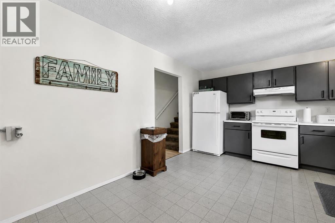
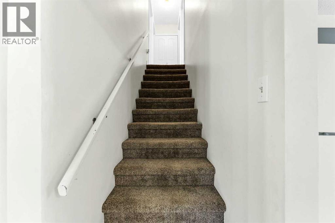
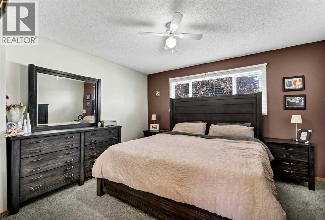
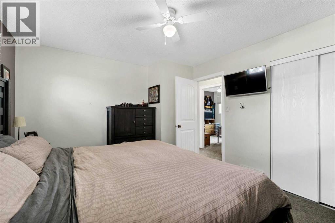
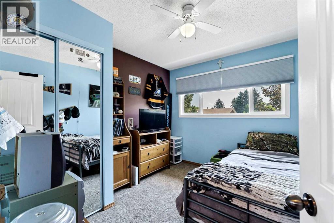
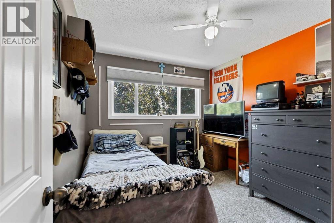
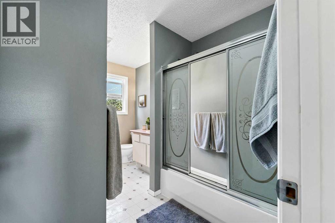
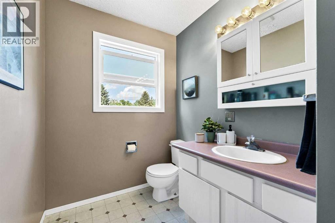
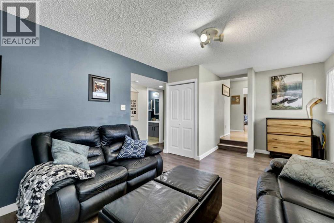
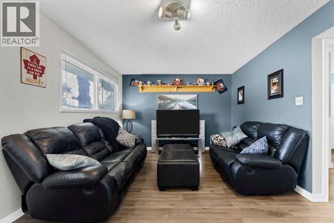
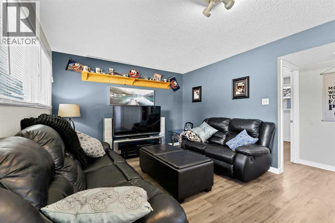
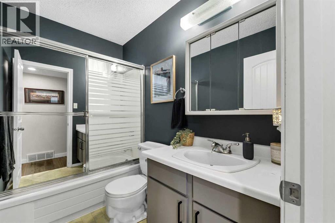
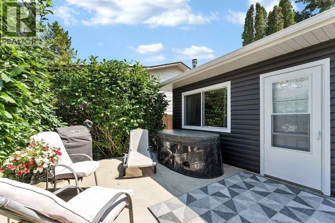
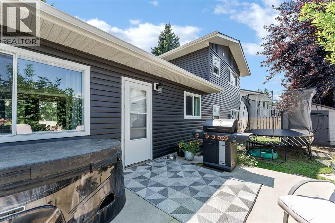
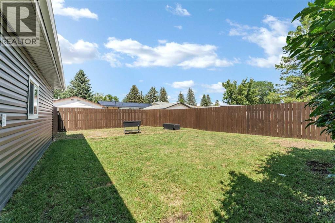
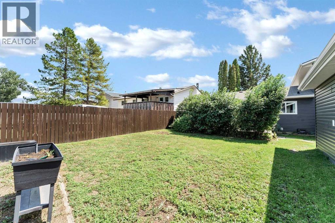
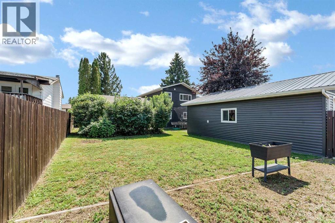
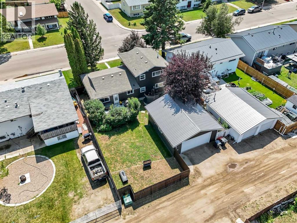
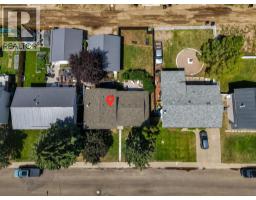
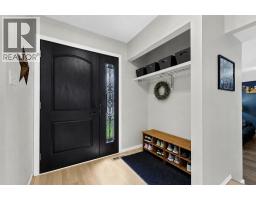
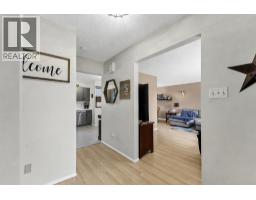
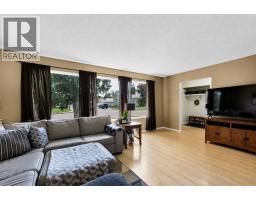
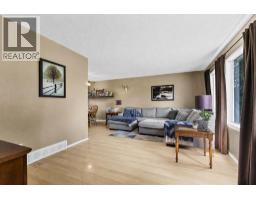
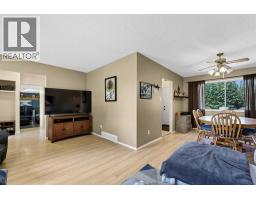
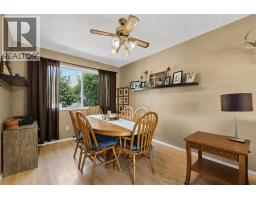
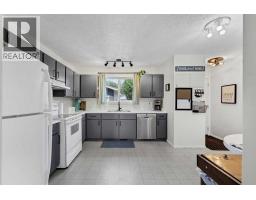
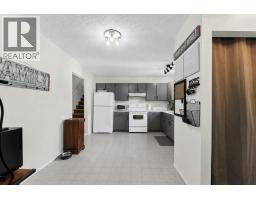
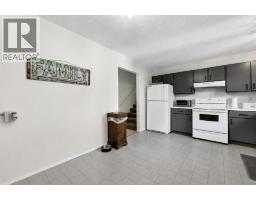
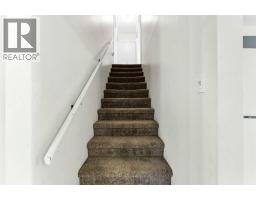
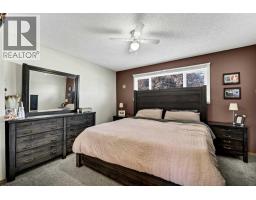
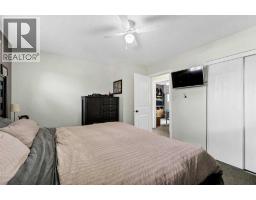
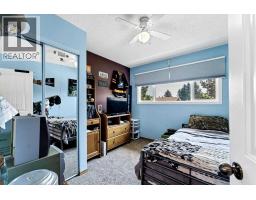
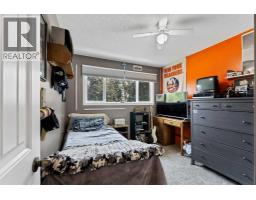
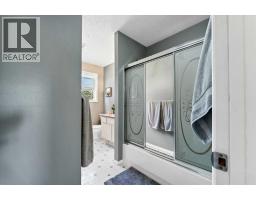
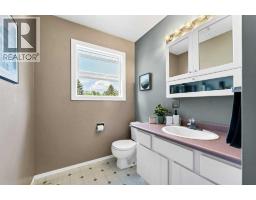
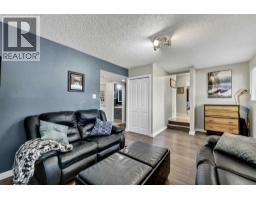
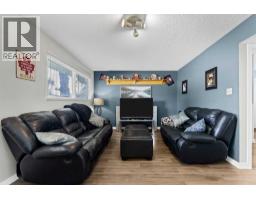
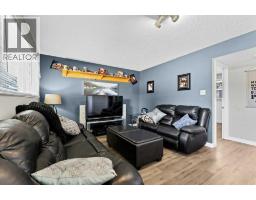
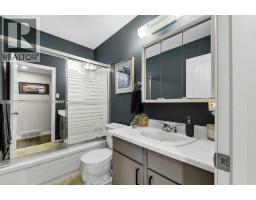
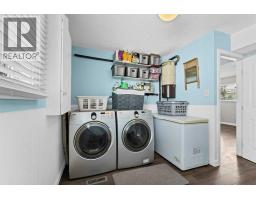
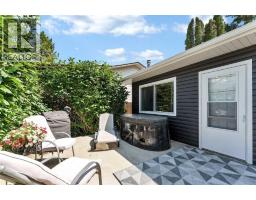
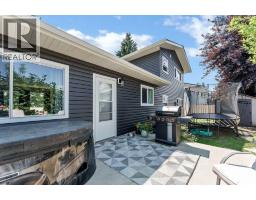
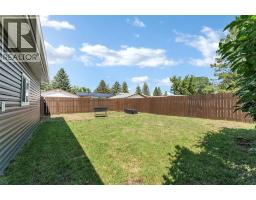
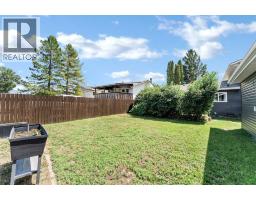
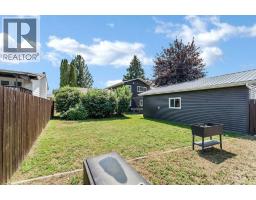
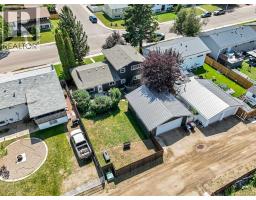
Whether you're looking for your first home, room to grow, or the perfect place for your family, this property delivers comfort, practicality, and exceptional value. The recently refreshed exterior lends to the welcoming curb appeal of this great property! Offering 3 bedrooms and 2 bathrooms, the home features a functional 3-level split layout with bright living spaces designed for everyday living. The kitchen and dining area provide plenty of room to gather, while the bedrooms offer comfortable accommodations for family or guests. One of the standout features is the impressive 24' x 28' heated detached garage, giving you the ideal space for projects, storage, or keeping your vehicles warm year-round. The backyard also includes RV parking with convenient rear access, making it easy to accommodate trailers, campers, or additional vehicles. The yard provides plenty of space to enjoy summer evenings, entertain friends, or let kids and pets play, while the detached garage and extra parking create the flexibility today's buyers are looking for. A fantastic combination of comfortable living, outstanding garage space, and sought-after RV parking makes this property one you won't want to miss. Schedule your private showing today! (id:64686)
Property Details
| MLS® Number | A2331109 |
| Property Type | Single Family |
| Community Name | Ingram Park |
| Amenities Near By | Park, Playground, Recreation Nearby |
| Features | Back Lane, No Smoking Home |
| Parking Space Total | 2 |
| Plan | 7411020 |
Building
| Bathroom Total | 2 |
| Bedrooms Above Ground | 3 |
| Bedrooms Total | 3 |
| Appliances | Refrigerator, Dishwasher, Stove, Window Coverings, Garage Door Opener |
| Architectural Style | 3 Level |
| Basement Type | Crawl Space |
| Constructed Date | 1976 |
| Construction Style Attachment | Detached |
| Cooling Type | None |
| Exterior Finish | Vinyl Siding |
| Flooring Type | Laminate |
| Heating Fuel | Natural Gas |
| Heating Type | Forced Air |
| Size Interior | 1,637 Ft2 |
| Total Finished Area | 1637 Sqft |
| Type | House |
Parking
| Detached Garage | 2 |
| Garage | |
| Heated Garage |
Land
| Acreage | No |
| Fence Type | Fence |
| Land Amenities | Park, Playground, Recreation Nearby |
| Size Frontage | 18.29 M |
| Size Irregular | 613.20 |
| Size Total | 613.2 M2|4,051 - 7,250 Sqft |
| Size Total Text | 613.2 M2|4,051 - 7,250 Sqft |
| Zoning Description | R-sd |
Rooms
| Level | Type | Length | Width | Dimensions |
|---|---|---|---|---|
| Second Level | Primary Bedroom | 12.58 Ft x 11.67 Ft | ||
| Second Level | Bedroom | 9.50 Ft x 10.33 Ft | ||
| Second Level | Bedroom | 9.17 Ft x 10.33 Ft | ||
| Second Level | 4pc Bathroom | 8.25 Ft x 11.50 Ft | ||
| Lower Level | Family Room | 19.33 Ft x 11.58 Ft | ||
| Lower Level | 4pc Bathroom | 5.25 Ft x 8.33 Ft | ||
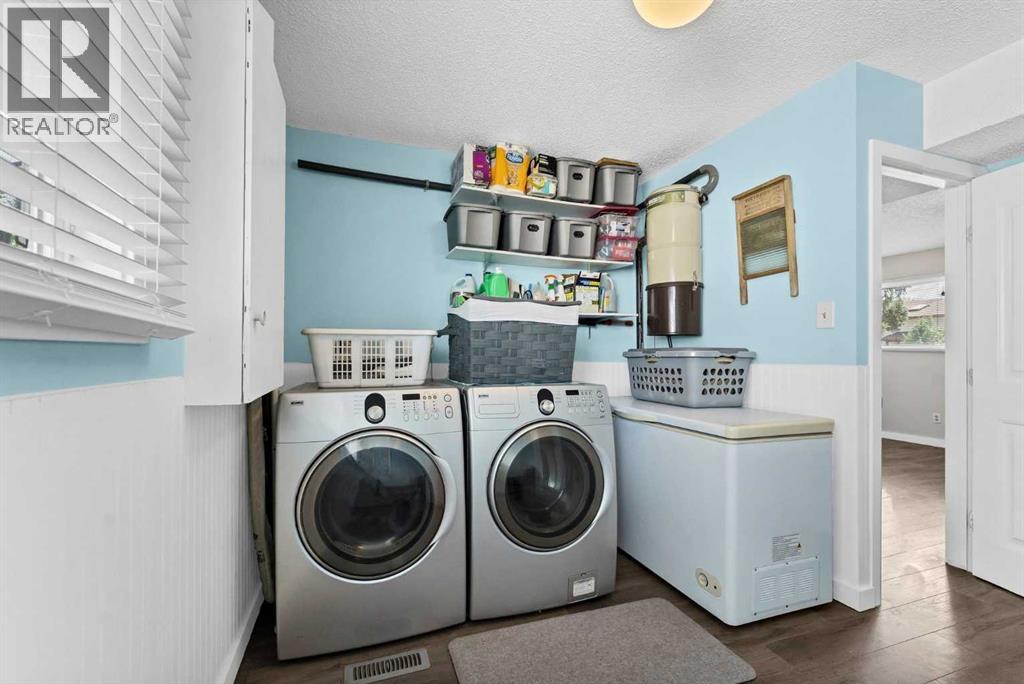
| Lower Level | Laundry Room | 13.58 Ft x 11.58 Ft | ||
| Lower Level | Furnace | 5.00 Ft x 4.25 Ft | ||
| Main Level | Other | 7.75 Ft x 11.58 Ft | ||
| Main Level | Living Room | 18.42 Ft x 11.75 Ft | ||
| Main Level | Dining Room | 9.67 Ft x 11.92 Ft | ||
| Main Level | Kitchen | 16.75 Ft x 11.58 Ft |
https://www.realtor.ca/real-estate/30064083/101-ingram-park-drive-e-brooks-ingram-park
Contact Us
Contact us for more information

Julie Jenkins
Associate
(866) 245-2147
www.juliejenkins.ca/
www.facebook.com/JulieJenkinsRealEstate
www.linkedin.com/in/julie-jenkins-06a641124
twitter.com/JulieJenkinsREC
228 - 2 Street West
Brooks, Alberta T1R 0S3
(403) 794-1900
(866) 245-2147

The trademarks REALTOR®, REALTORS®, and the REALTOR® logo are controlled by The Canadian Real Estate Association (CREA) and identify real estate professionals who are members of CREA. The trademarks MLS®, Multiple Listing Service® and the associated logos are owned by The Canadian Real Estate Association (CREA) and identify the quality of services provided by real estate professionals who are members of CREA. The trademark DDF® is owned by The Canadian Real Estate Association (CREA) and identifies CREA's Data Distribution Facility (DDF®)
September 09 2026 12:31:47
REALTORS® Association of South Central Alberta
Real Estate Centre