
1031 Cameron Road S Lethbridge, Alberta T1K 4K6
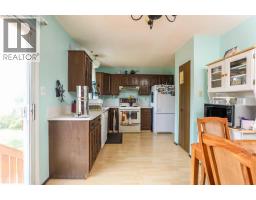
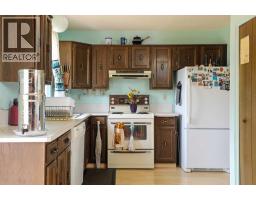
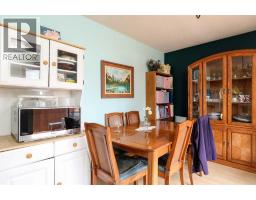
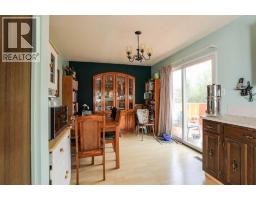
$390,000
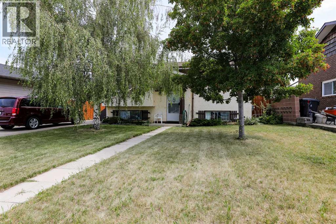
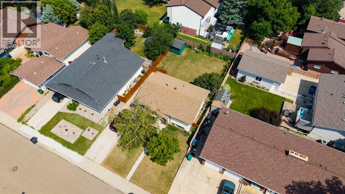
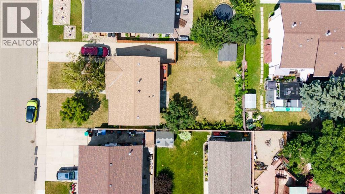
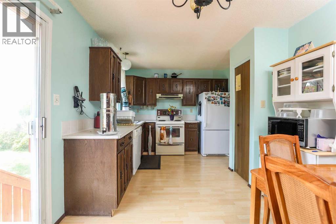
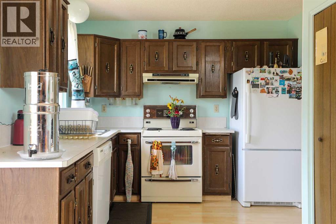
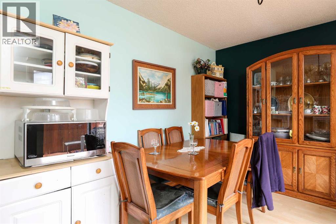
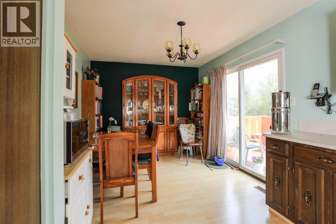
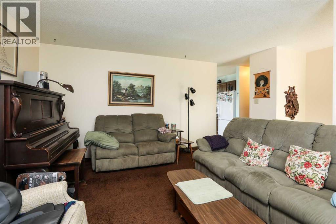
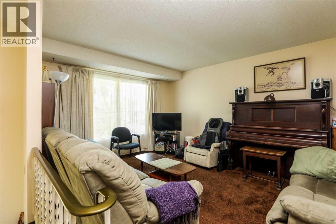
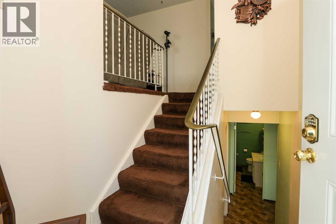
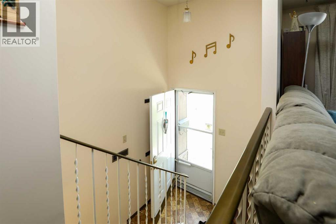
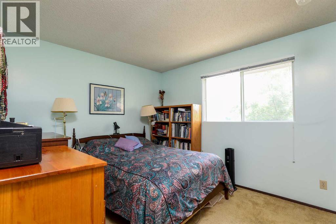
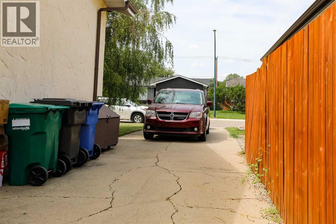
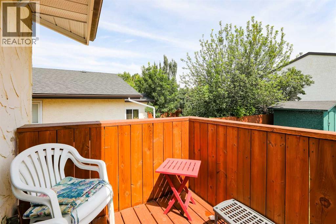
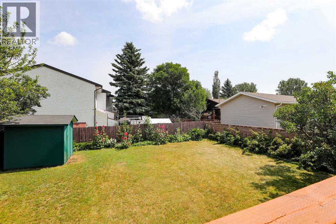
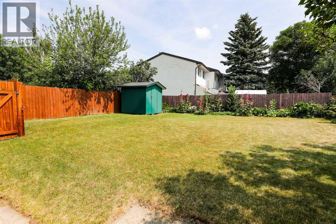
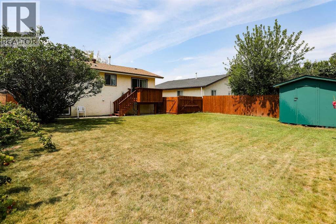
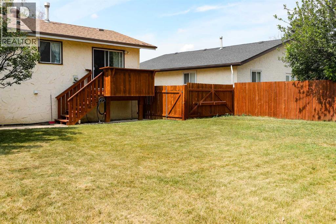
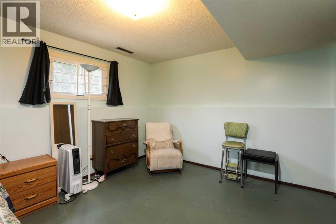
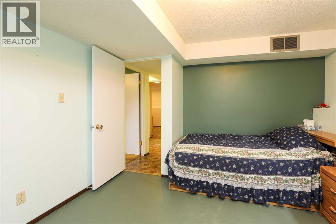
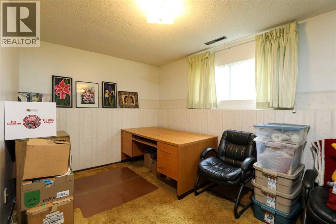
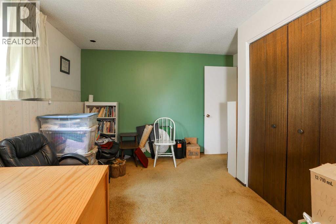
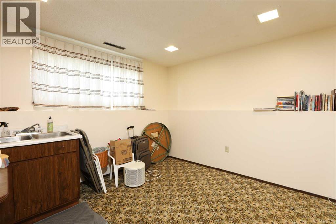
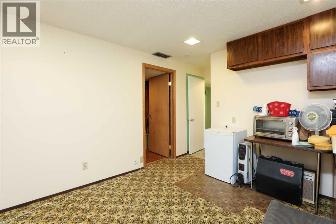
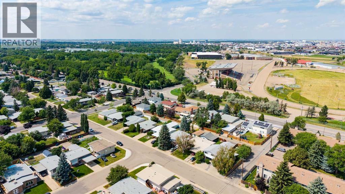
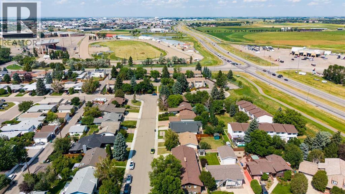
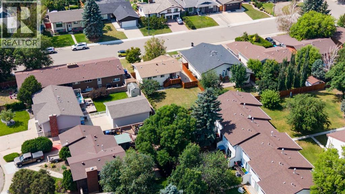
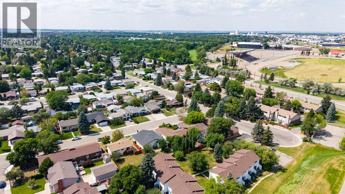
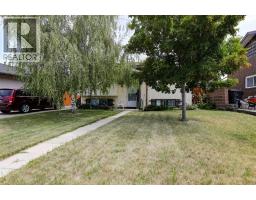
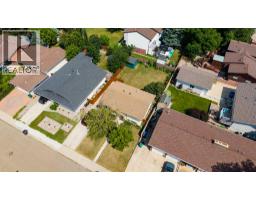
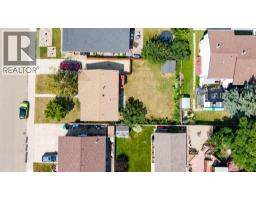
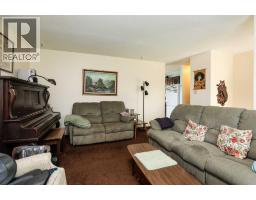
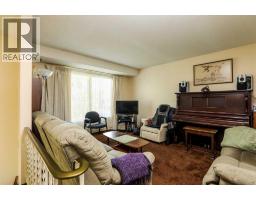
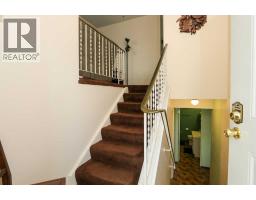
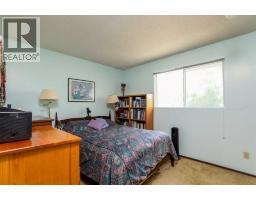
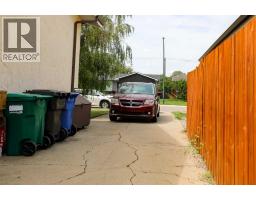
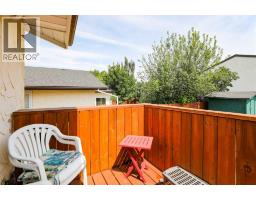
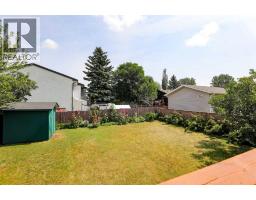
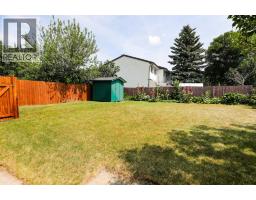
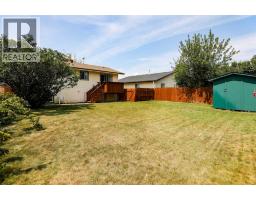
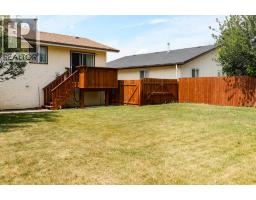
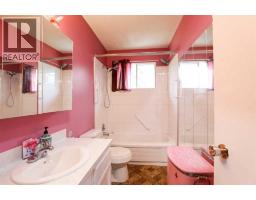
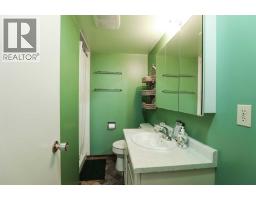
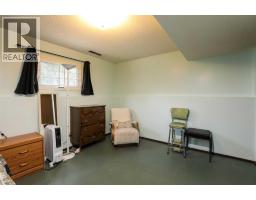
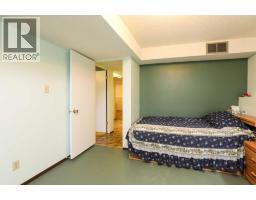
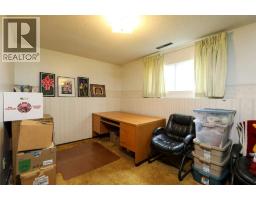
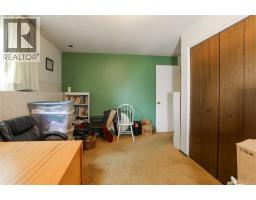
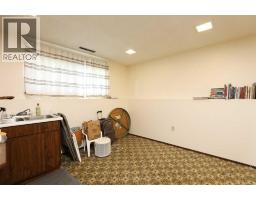
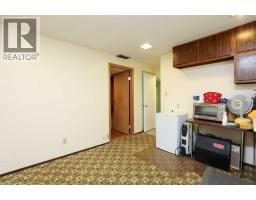
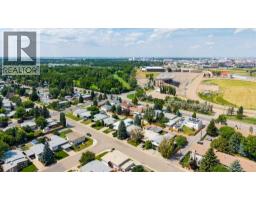
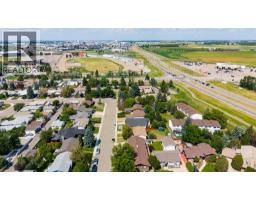
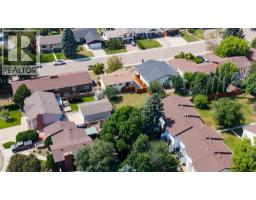
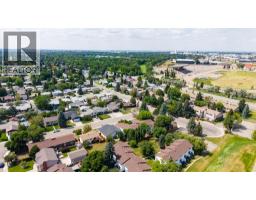
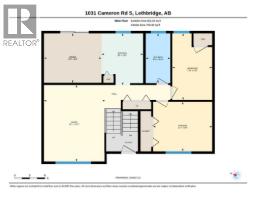
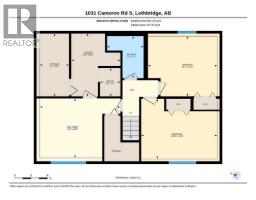
Welcome to 1031 Cameron Road South, nestled in one of Lethbridge’s most established and desirable neighbourhoods! This charming 4-bedroom home offers an amazingly efficient layout that maximizes every square foot of living and storage space. Loved and meticulously maintained over the years, this home features solid mechanicals and a roof in great condition, giving you total peace of mind while you bring your own design ideas to life. Smart, Efficient Footprint: Thoughtfully designed so no space is wasted—enjoy cozy, functional living without high heating or maintenance costs. 4 Functional Bedrooms: Plenty of space for a growing family, dedicated home office, or guest rooms.Ample Storage: Cleverly designed storage solutions throughout both levels to keep things tidy and organized.Versatile Lower Level: The basement rec room is equipped with a convenient summer kitchen—perfect for extended family, canning season, easy entertaining, or potential future suite setup!Private East-Facing Deck: Start your mornings in the sun on the comfortable deck overlooking the mature, fully private backyard. Not to mention the raspberry bushes!Large Lot: Generous yard space with plenty of room for kids, pets, gardening, or outdoor gatherings. 2025 Gold Star award from the Helen Schuler Nature Centre for biodiversity and beautification!Prime Lakeview Location: A short walk or bike ride to Henderson Lake Park, golfing, pools, and walking trails.Commuter's Dream: Enjoy quiet residential living with quick, hassle-free access to major routes and the outskirts of the city.Whether you’re a first-time buyer looking to gain sweat equity, a family wanting to settle near Henderson Lake, or an investor seeking a clean property with lower-level functionality, this home offers solid value in a top-tier neighborhood. (id:64686)
Property Details
| MLS® Number | A2331232 |
| Property Type | Single Family |
| Neigbourhood | Lakeview |
| Community Name | Lakeview |
| Amenities Near By | Park, Playground, Schools |
| Features | No Animal Home, No Smoking Home |
| Parking Space Total | 3 |
| Plan | 7710090 |
| Structure | Deck |
Building
| Bathroom Total | 2 |
| Bedrooms Above Ground | 2 |
| Bedrooms Below Ground | 2 |
| Bedrooms Total | 4 |
| Appliances | Refrigerator, Dishwasher, Stove, Washer & Dryer |
| Architectural Style | Bi-level |
| Basement Development | Finished |
| Basement Type | Full (finished) |
| Constructed Date | 1977 |
| Construction Material | Wood Frame |
| Construction Style Attachment | Detached |
| Cooling Type | Central Air Conditioning |
| Exterior Finish | Stucco |
| Flooring Type | Carpeted, Laminate, Linoleum |
| Foundation Type | Poured Concrete |
| Heating Type | Forced Air |
| Size Interior | 852 Ft2 |
| Total Finished Area | 852 Sqft |
| Type | House |
Parking
| Other |
Land
| Acreage | No |
| Fence Type | Fence |
| Land Amenities | Park, Playground, Schools |
| Landscape Features | Landscaped, Lawn |
| Size Depth | 33.22 M |
| Size Frontage | 15.54 M |
| Size Irregular | 5559.00 |
| Size Total | 5559 Sqft|4,051 - 7,250 Sqft |
| Size Total Text | 5559 Sqft|4,051 - 7,250 Sqft |
| Zoning Description | R-l |
Rooms
| Level | Type | Length | Width | Dimensions |
|---|---|---|---|---|
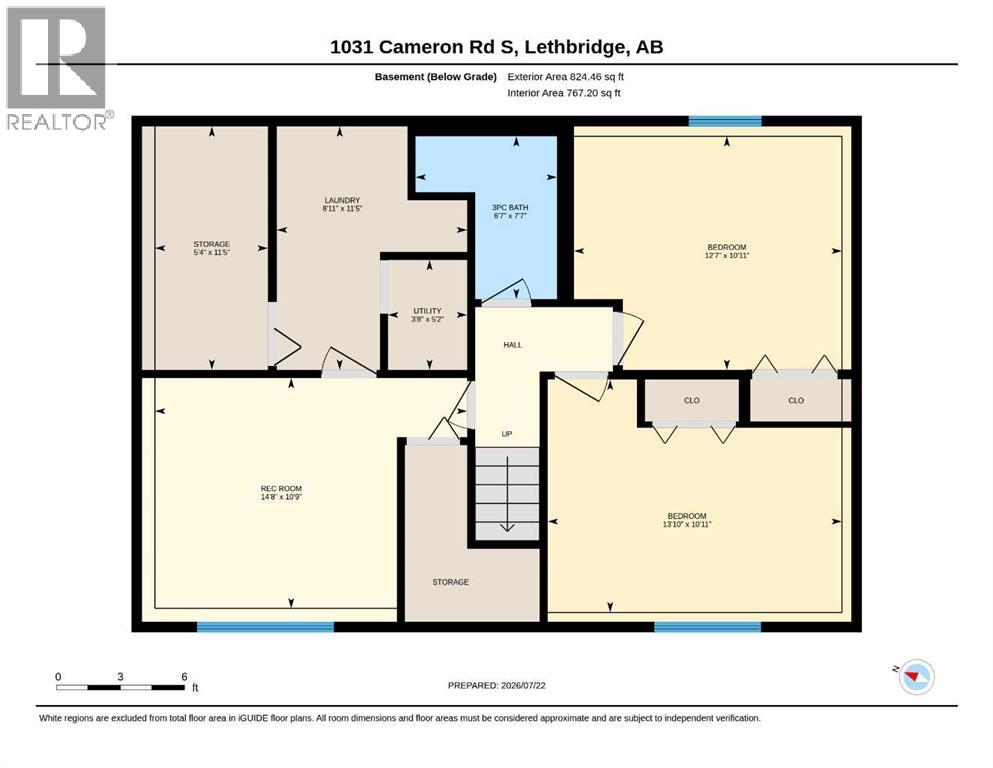
| Lower Level | Recreational, Games Room | 14.67 Ft x 10.75 Ft | ||
| Lower Level | Bedroom | 13.83 Ft x 10.92 Ft | ||
| Lower Level | Bedroom | 10.92 Ft x 12.58 Ft | ||
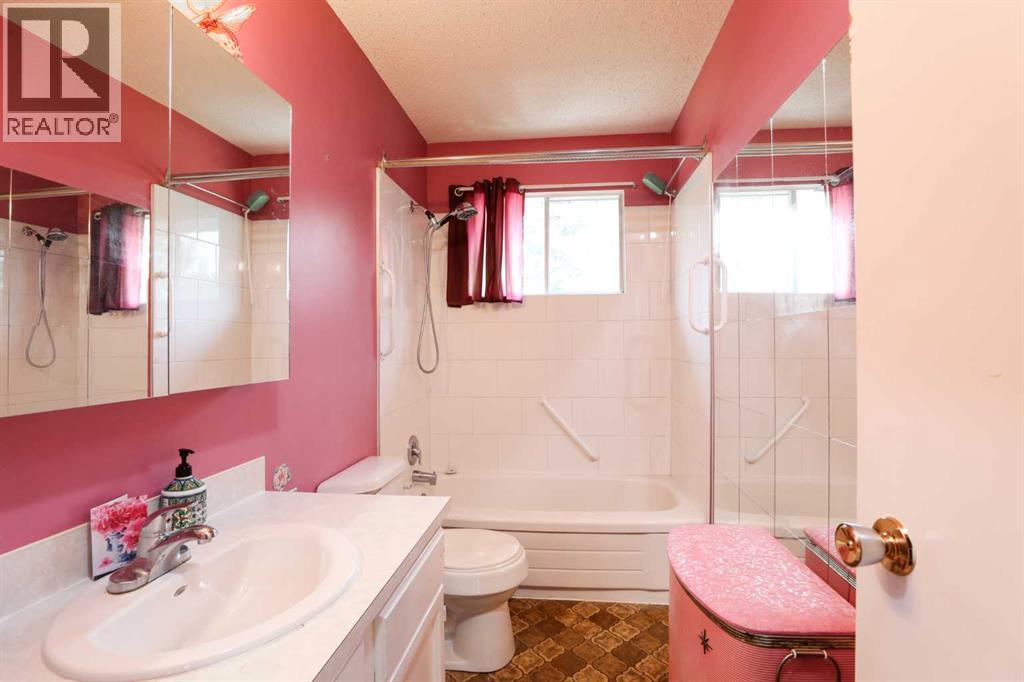
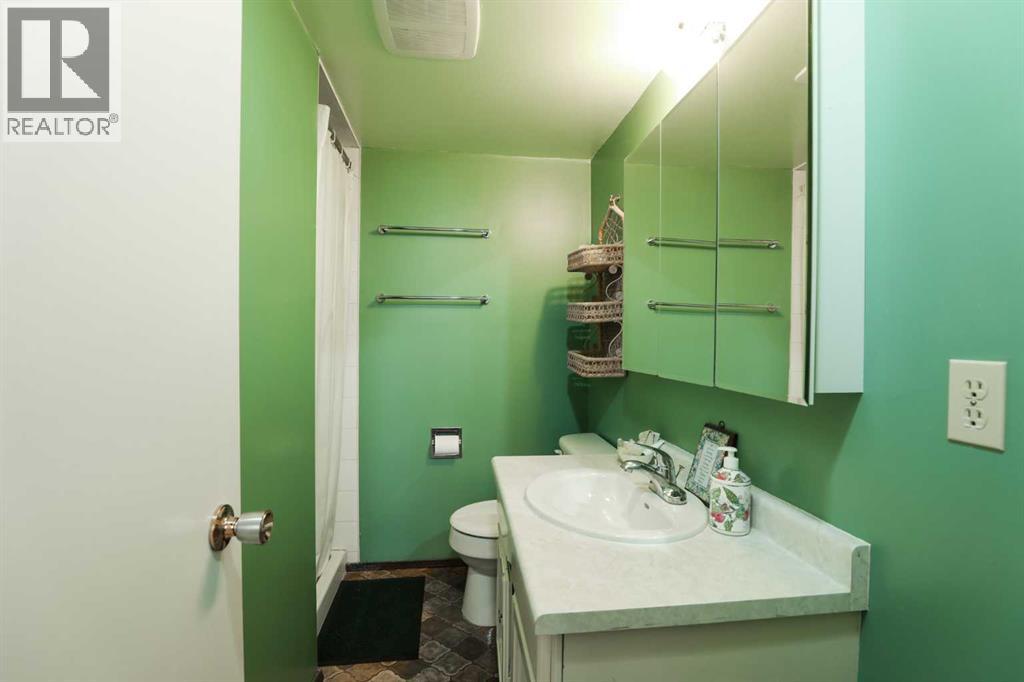
| Lower Level | 3pc Bathroom | 7.58 Ft x 6.58 Ft | ||
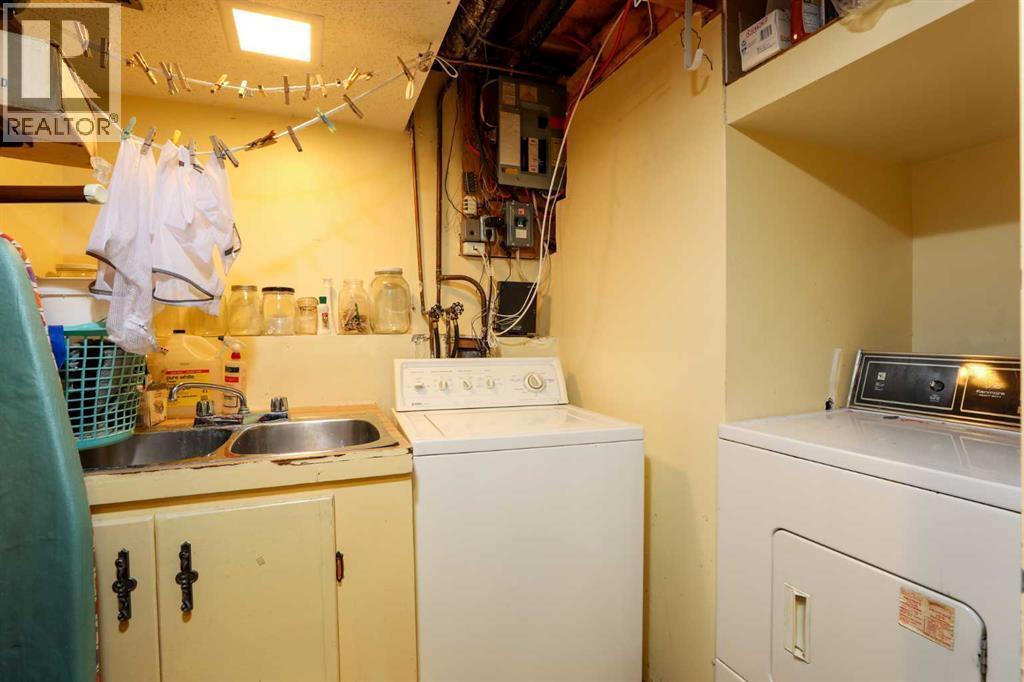
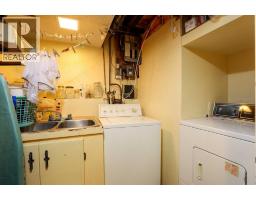
| Lower Level | Laundry Room | 11.42 Ft x 8.92 Ft | ||
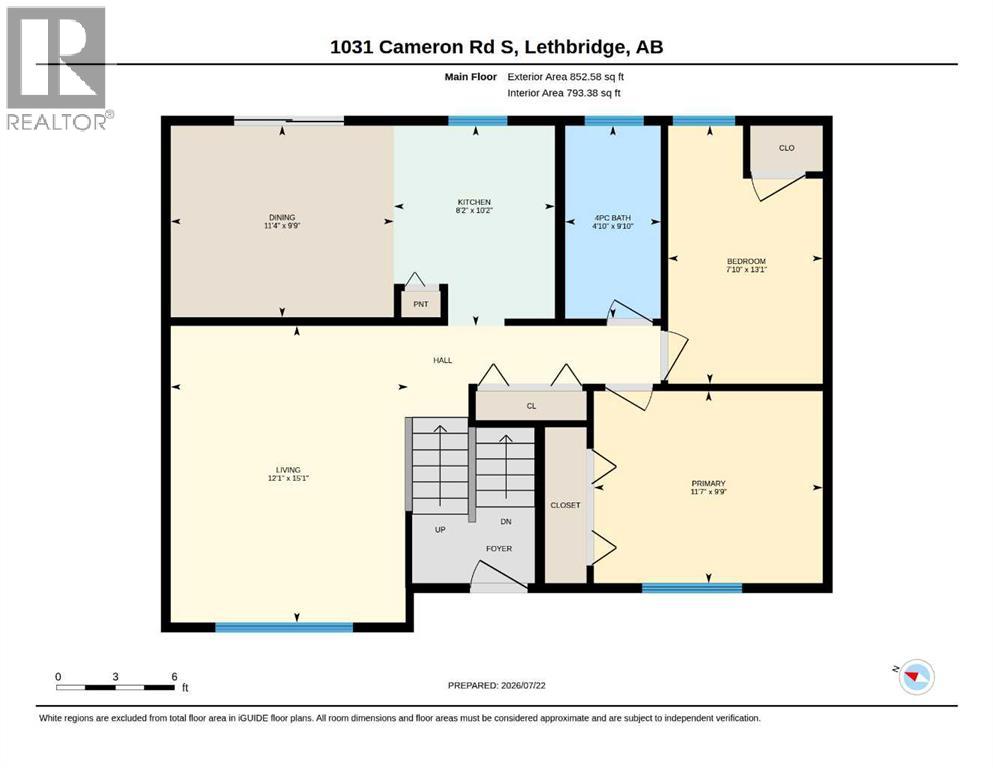
| Main Level | Living Room | 15.08 Ft x 12.08 Ft | ||
| Main Level | Kitchen | 10.17 Ft x 8.17 Ft | ||
| Main Level | Dining Room | 11.33 Ft x 9.75 Ft | ||
| Main Level | Primary Bedroom | 11.58 Ft x 9.75 Ft | ||
| Main Level | Bedroom | 13.08 Ft x 7.83 Ft | ||
| Main Level | 4pc Bathroom | 9.83 Ft x 4.83 Ft |
https://www.realtor.ca/real-estate/30066737/1031-cameron-road-s-lethbridge-lakeview
Contact Us
Contact us for more information

Scott Korbett
Associate
526 - 5th Street South
Lethbridge, Alberta T1J 2B8
(403) 327-2111
(403) 327-5621
www.royallepage.ca/southcountry

The trademarks REALTOR®, REALTORS®, and the REALTOR® logo are controlled by The Canadian Real Estate Association (CREA) and identify real estate professionals who are members of CREA. The trademarks MLS®, Multiple Listing Service® and the associated logos are owned by The Canadian Real Estate Association (CREA) and identify the quality of services provided by real estate professionals who are members of CREA. The trademark DDF® is owned by The Canadian Real Estate Association (CREA) and identifies CREA's Data Distribution Facility (DDF®)
July 22 2026 08:58:11
Lethbridge & District Association of REALTORS®
Royal LePage South Country - Lethbridge