
1221 Tumbleweed Avenue Pincher Creek, Alberta T0K 1W0
$729,000
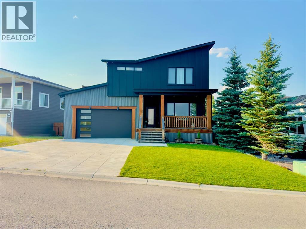
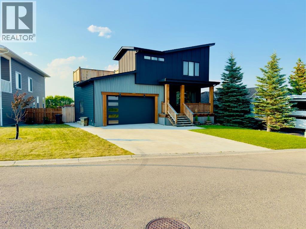
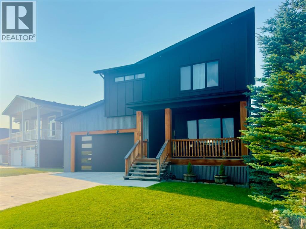
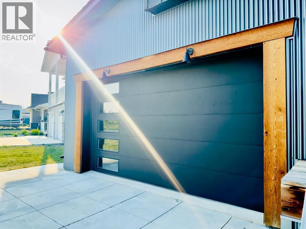
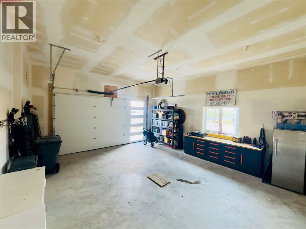
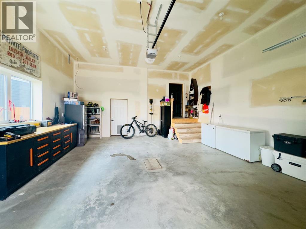
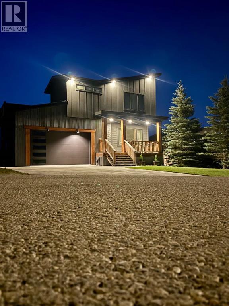
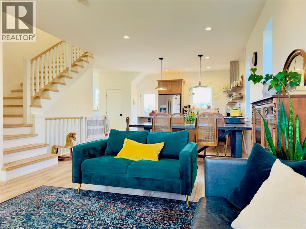
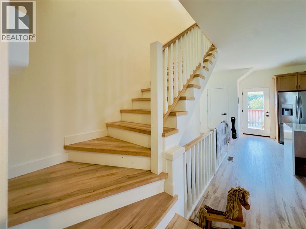
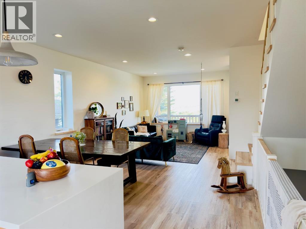
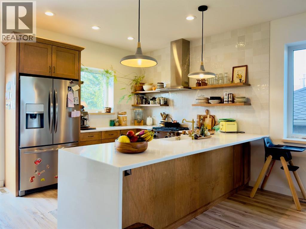
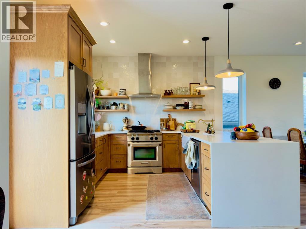
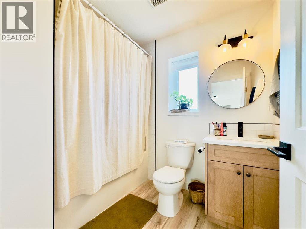
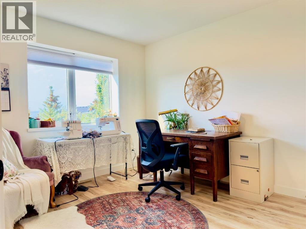
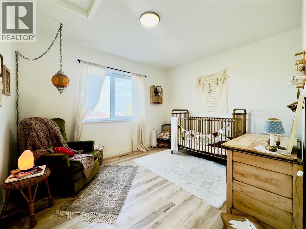
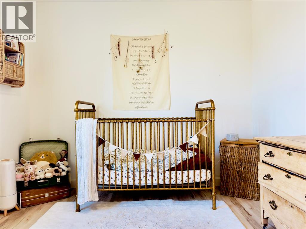
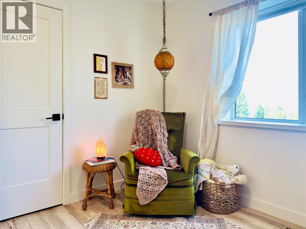
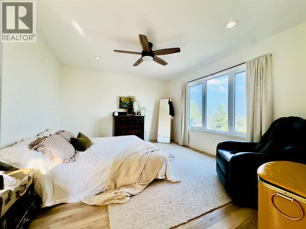
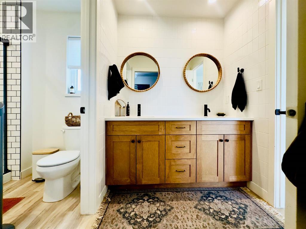
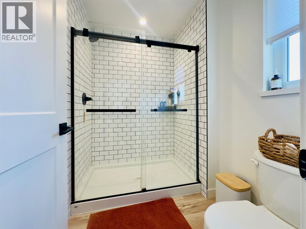
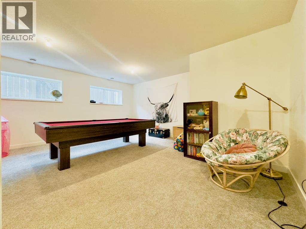
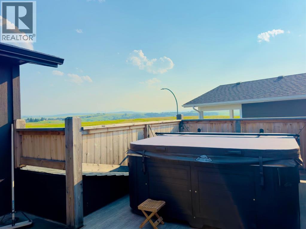
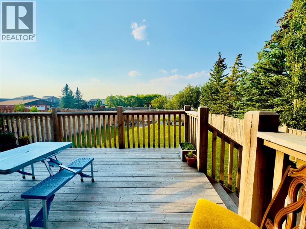
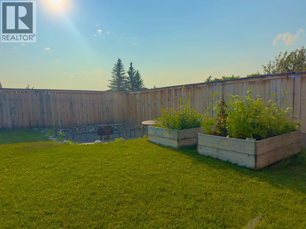
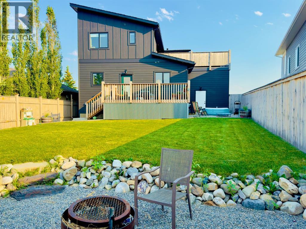
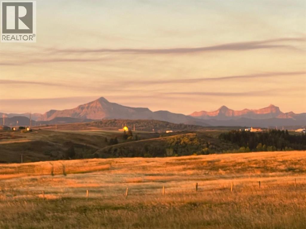
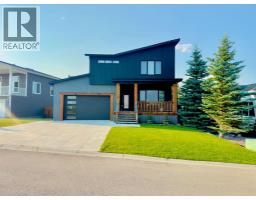
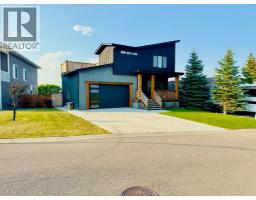
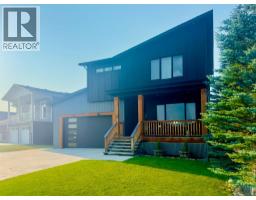
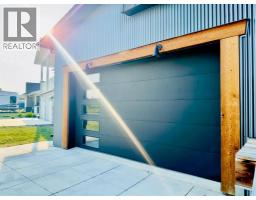
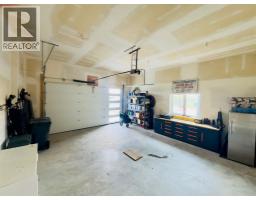
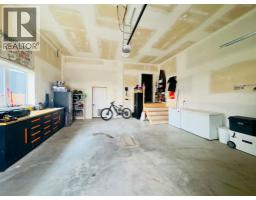
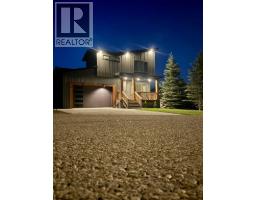
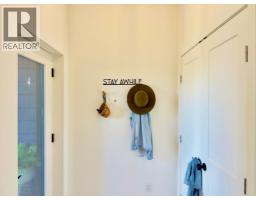
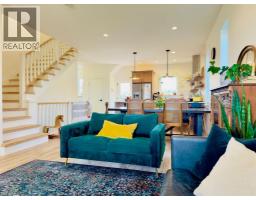
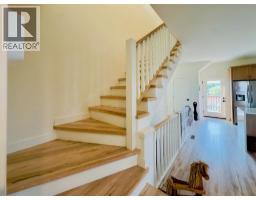
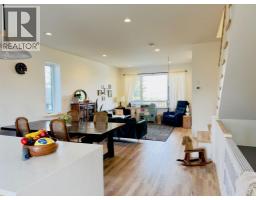
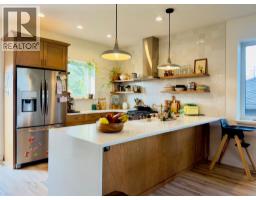
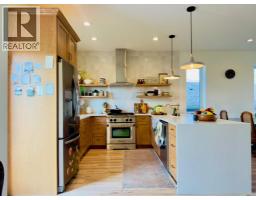
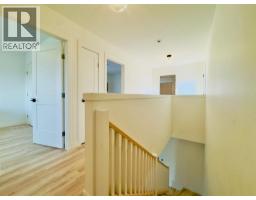
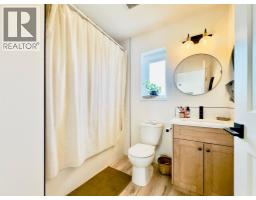
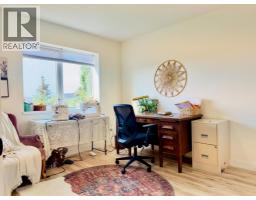
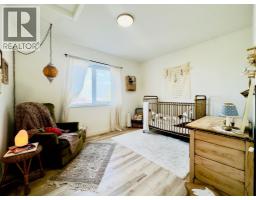
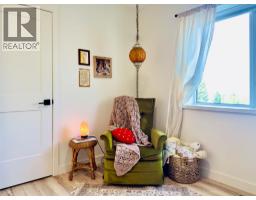
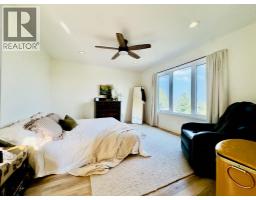
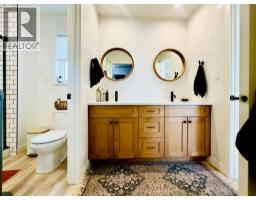
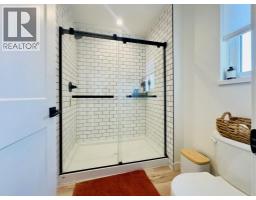
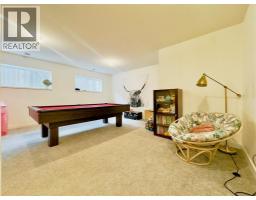
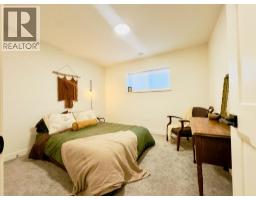
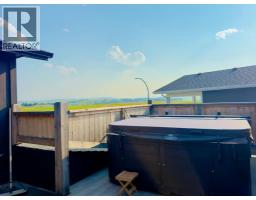
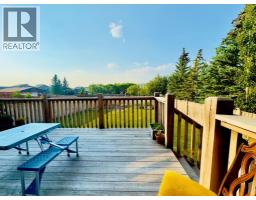
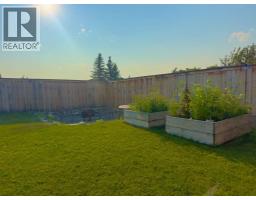
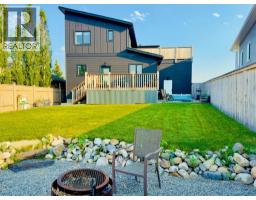
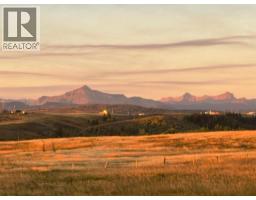
Welcome to 1221 Tumbleweed Avenue in Pincher Creek, a beautifully designed modern home where thoughtful architecture, exceptional craftsmanship, and stunning views come together. This impressive four-bedroom, three-and-a-half-bathroom residence offers a sophisticated yet inviting living experience, with a bright and spacious open-concept floor plan designed for both everyday living and entertaining.Modern finishes and carefully considered details are showcased throughout the home, complemented by floor-to-ceiling ICF construction that provides exceptional strength, energy efficiency, and comfort. The expansive windows take full advantage of the beautiful surrounding landscape and fill the interior with natural light, creating a seamless connection between the indoors and the spectacular Alberta landscape.One of the home's standout features is the incredible rooftop hot tub patio, offering the perfect place to unwind, entertain, and take in the views from above. The attached double garage provides convenient, secure parking and additional storage, while the home's modern design and quality construction offer both style and lasting value.With its striking contemporary architecture, exceptional craftsmanship, impressive construction, and unforgettable views, 1221 Tumbleweed Avenue is a truly unique home in Pincher Creek. (id:64686)
Property Details
| MLS® Number | A2336676 |
| Property Type | Single Family |
| Amenities Near By | Playground, Schools, Shopping |
| Features | Back Lane, Pvc Window, No Smoking Home, Level |
| Parking Space Total | 4 |
| Plan | 0811978 |
| Structure | Deck |
| View Type | View |
Building
| Bathroom Total | 4 |
| Bedrooms Above Ground | 3 |
| Bedrooms Below Ground | 1 |
| Bedrooms Total | 4 |
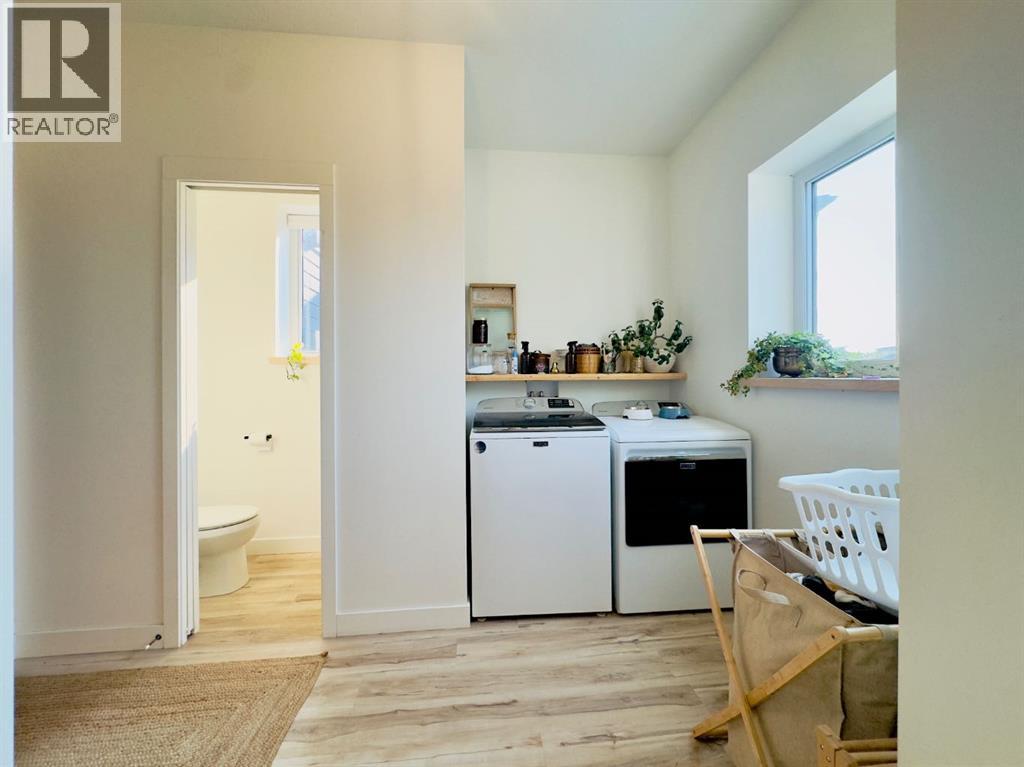
| Appliances | Refrigerator, Gas Stove(s), Dishwasher, Hood Fan, Window Coverings, Washer & Dryer |
| Basement Development | Finished |
| Basement Type | Full (finished) |
| Constructed Date | 2025 |
| Construction Material | Poured Concrete, Wood Frame |
| Construction Style Attachment | Detached |
| Cooling Type | None |
| Exterior Finish | Concrete |
| Flooring Type | Carpeted, Laminate |
| Foundation Type | See Remarks |
| Half Bath Total | 1 |
| Heating Type | Forced Air |
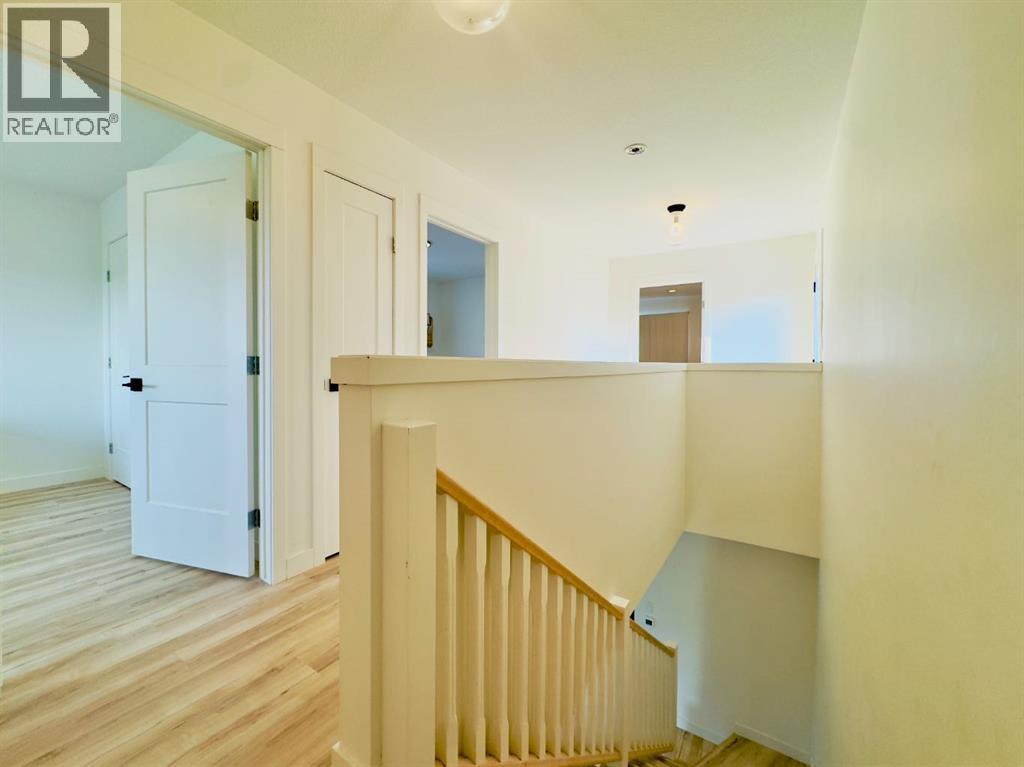
| Stories Total | 2 |
| Size Interior | 1,756 Ft2 |
| Total Finished Area | 1755.58 Sqft |
| Type | House |
Parking
| Attached Garage | 2 |
Land
| Acreage | No |
| Fence Type | Fence |
| Land Amenities | Playground, Schools, Shopping |
| Landscape Features | Garden Area, Lawn |
| Size Frontage | 18.29 M |
| Size Irregular | 552.80 |
| Size Total | 552.8 M2|4,051 - 7,250 Sqft |
| Size Total Text | 552.8 M2|4,051 - 7,250 Sqft |
| Zoning Description | R1 |
Rooms
| Level | Type | Length | Width | Dimensions |
|---|---|---|---|---|
| Second Level | 4pc Bathroom | 8.00 Ft x 6.08 Ft | ||
| Second Level | 4pc Bathroom | 13.08 Ft x 5.50 Ft | ||
| Second Level | Bedroom | 9.75 Ft x 11.67 Ft | ||
| Second Level | Bedroom | 9.75 Ft x 11.58 Ft | ||
| Second Level | Primary Bedroom | 14.25 Ft x 12.33 Ft | ||
| Second Level | Other | 13.17 Ft x 6.42 Ft | ||
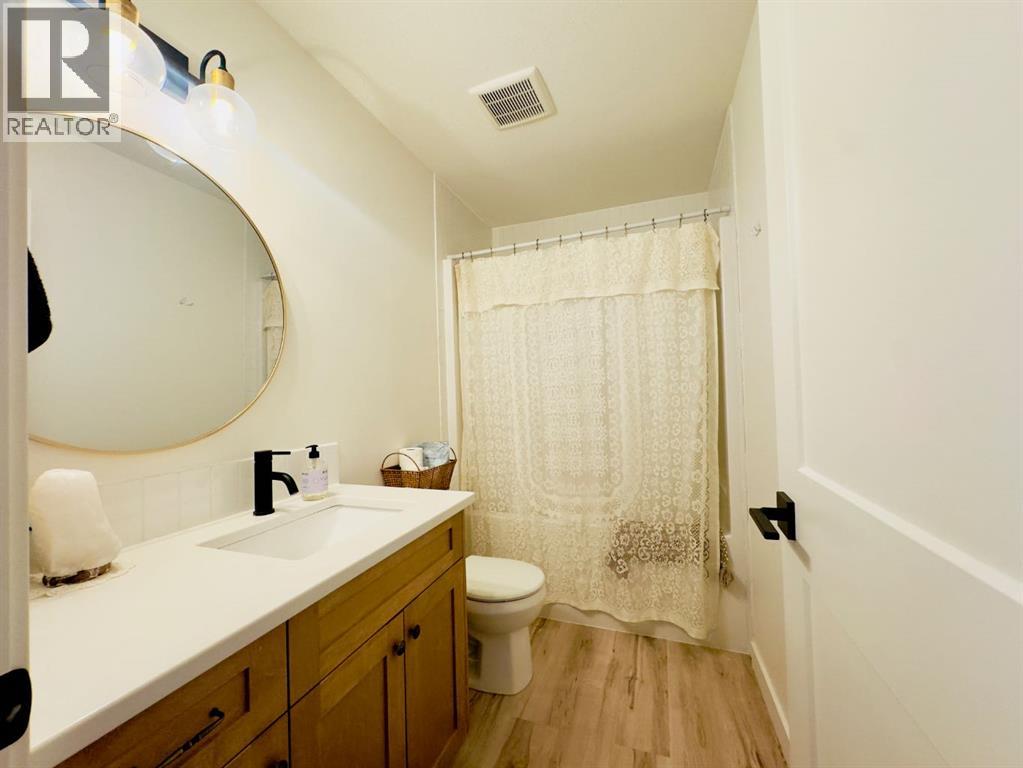
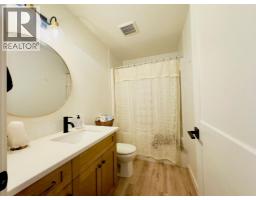
| Basement | 4pc Bathroom | 8.83 Ft x 4.92 Ft | ||
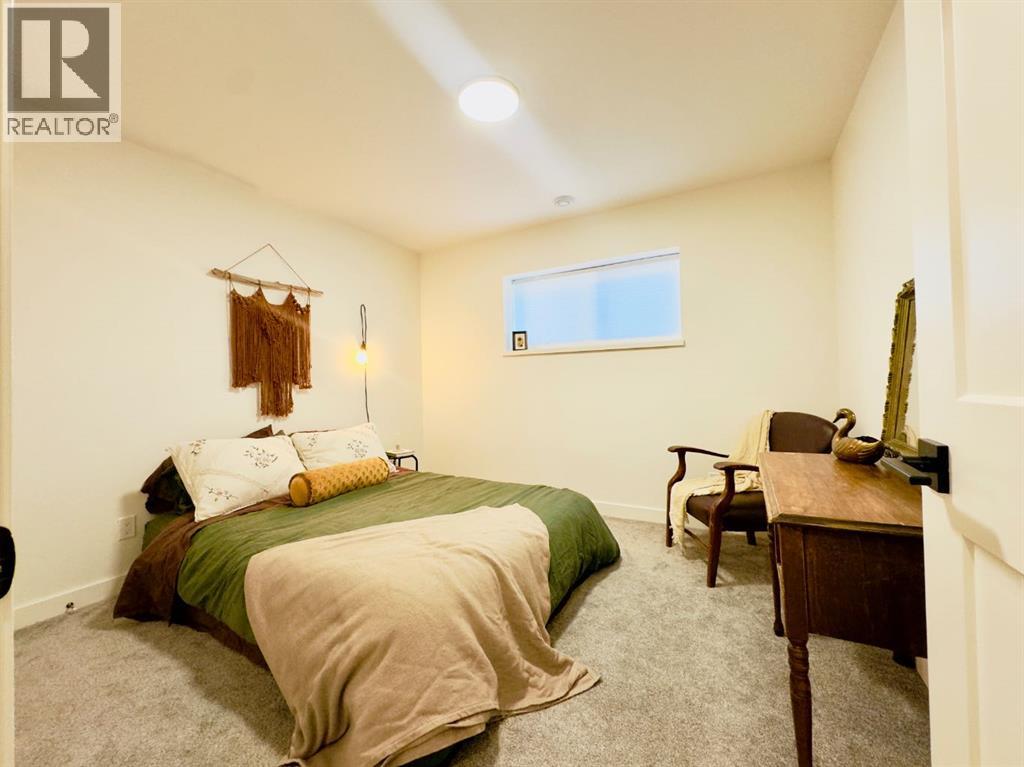
| Basement | Bedroom | 10.33 Ft x 11.17 Ft | ||
| Basement | Recreational, Games Room | 17.58 Ft x 17.08 Ft | ||
| Basement | Furnace | 12.58 Ft x 11.17 Ft | ||
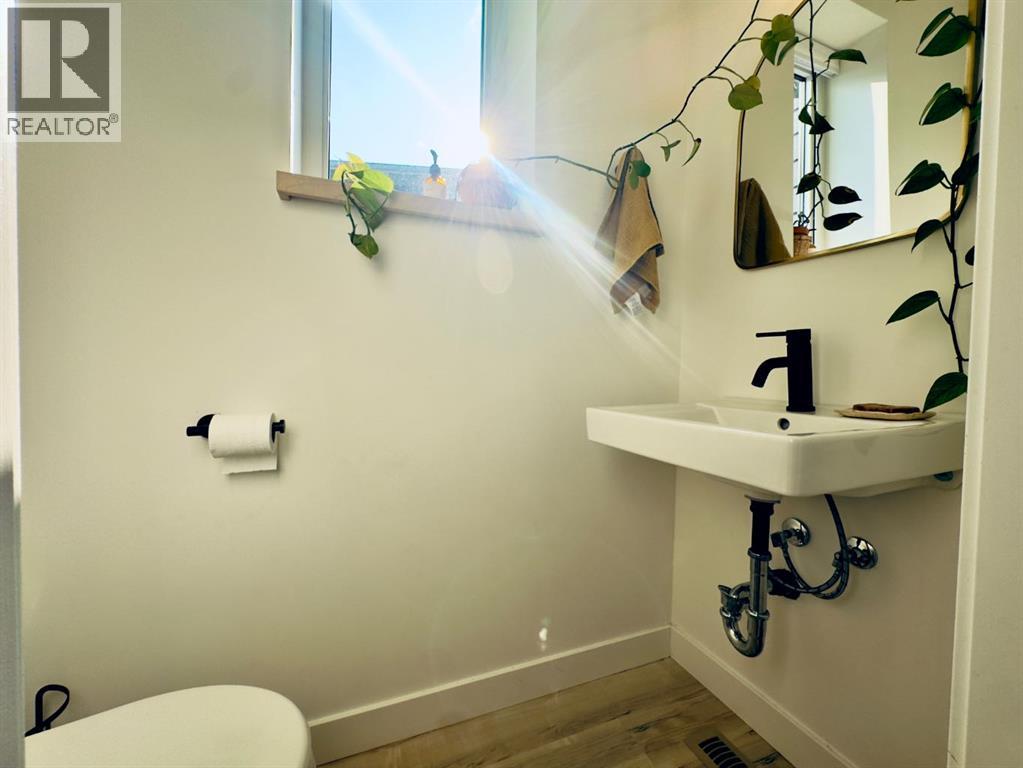
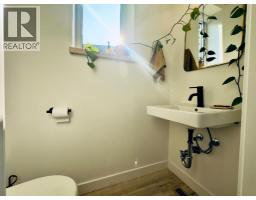
| Main Level | 2pc Bathroom | 2.83 Ft x 5.75 Ft | ||
| Main Level | Dining Room | 14.17 Ft x 8.83 Ft | ||
| Main Level | Kitchen | 18.25 Ft x 10.50 Ft | ||
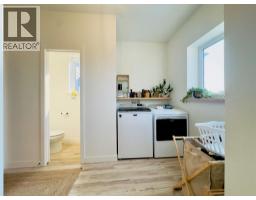
| Main Level | Laundry Room | 8.00 Ft x 11.08 Ft | ||
| Main Level | Living Room | 13.17 Ft x 14.83 Ft |
https://www.realtor.ca/real-estate/30144336/1221-tumbleweed-avenue-pincher-creek
Contact Us
Contact us for more information
Jesse Bond
Associate
13013 - 20 Ave.
Blairmore, Alberta T0K 0E0
(403) 562-2844
(866) 245-2147

The trademarks REALTOR®, REALTORS®, and the REALTOR® logo are controlled by The Canadian Real Estate Association (CREA) and identify real estate professionals who are members of CREA. The trademarks MLS®, Multiple Listing Service® and the associated logos are owned by The Canadian Real Estate Association (CREA) and identify the quality of services provided by real estate professionals who are members of CREA. The trademark DDF® is owned by The Canadian Real Estate Association (CREA) and identifies CREA's Data Distribution Facility (DDF®)
August 12 2026 03:47:22
Lethbridge & District Association of REALTORS®
Real Estate Centre - Blairmore