
1916b 29 Avenue Nanton, Alberta T0L 1R0
$399,000
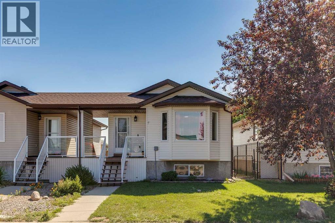
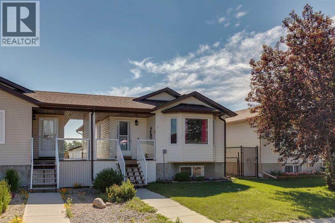
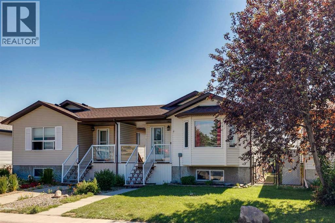
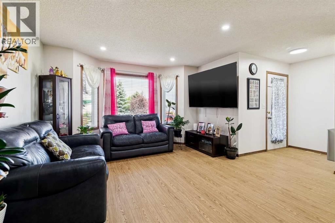
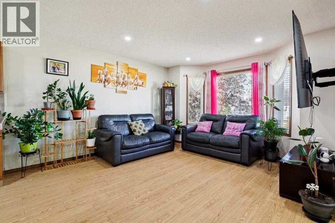
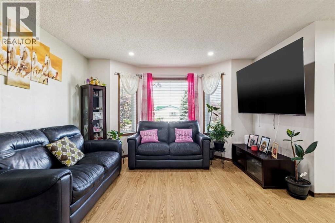
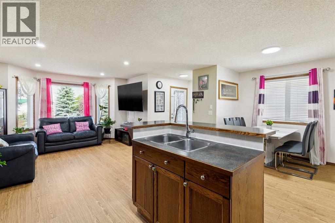
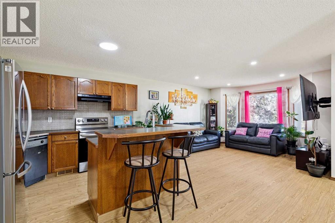
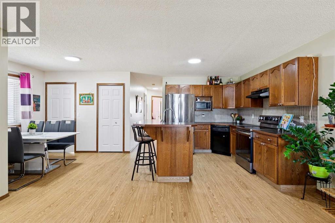
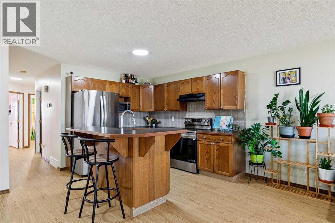
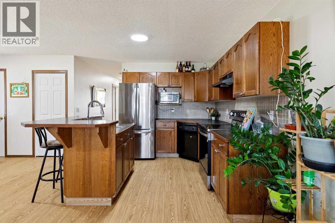
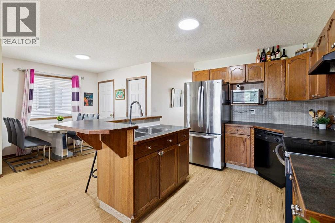
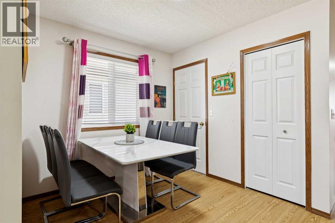
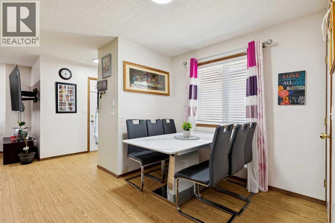
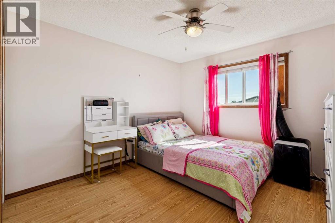
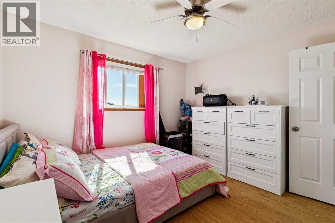
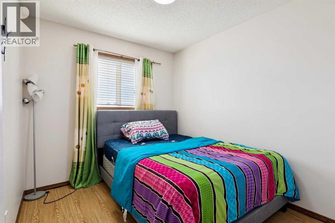
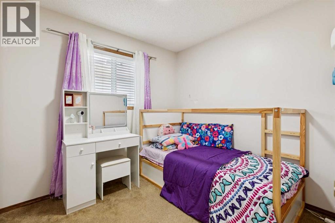
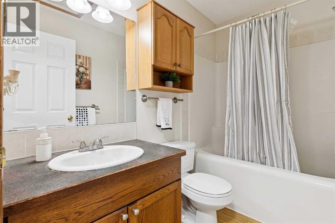
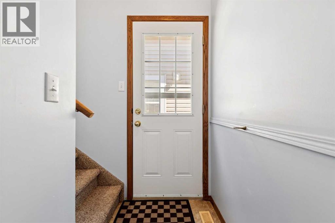
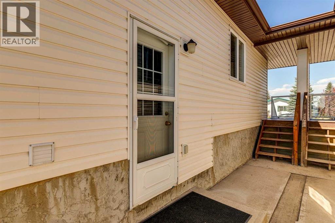
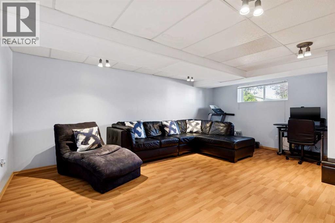
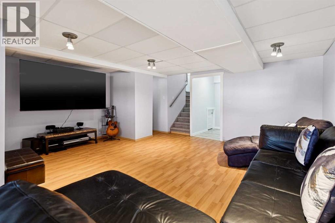
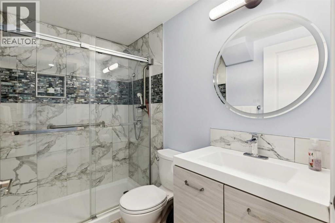
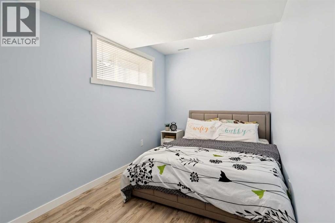
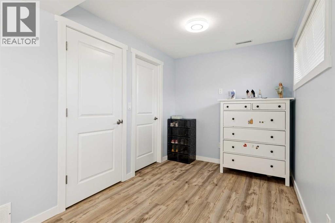
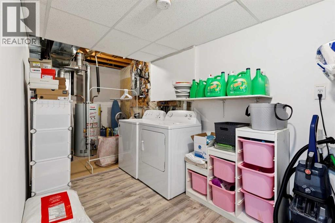
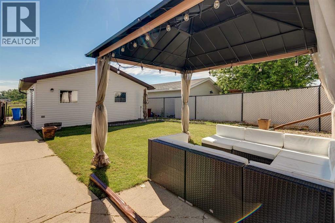
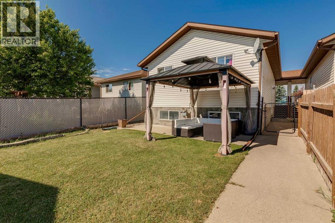
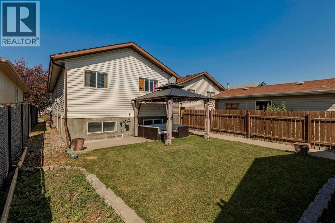
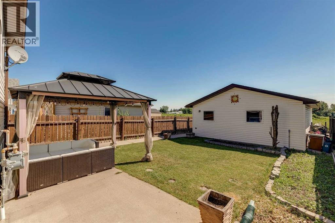
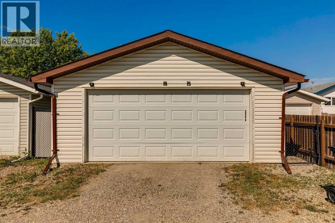
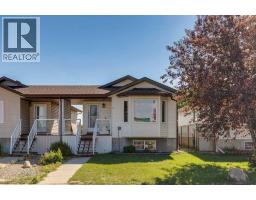
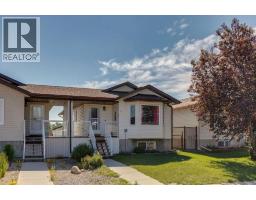
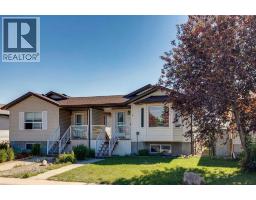
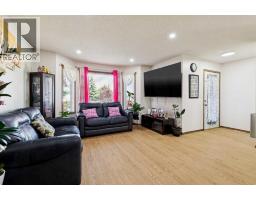
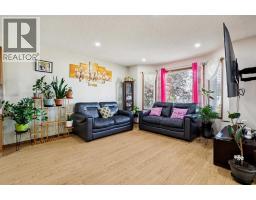
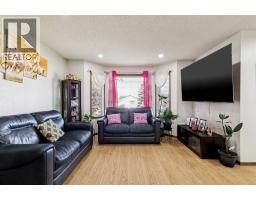
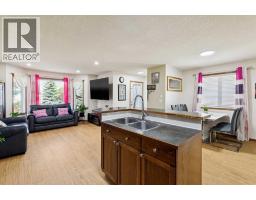
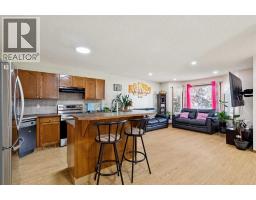
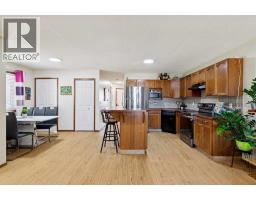
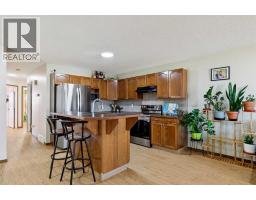
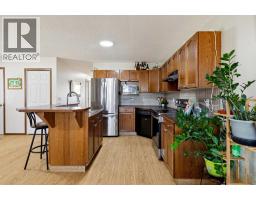
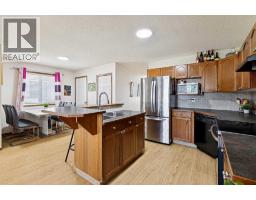
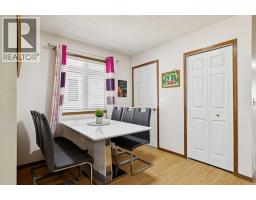
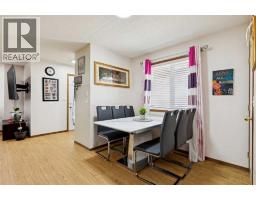
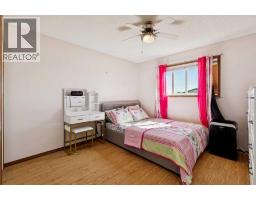
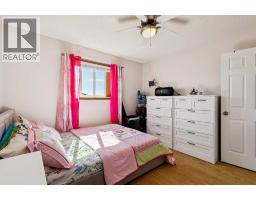
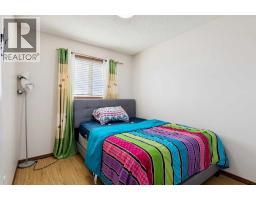
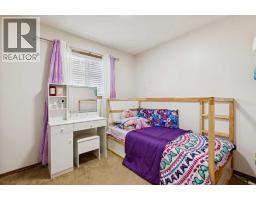
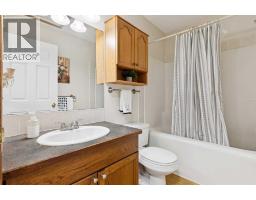
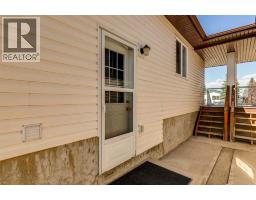
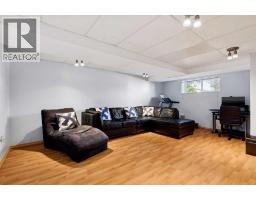
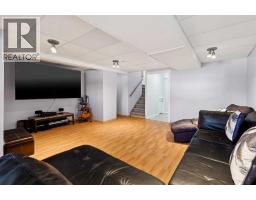
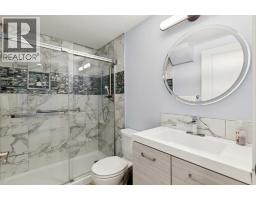
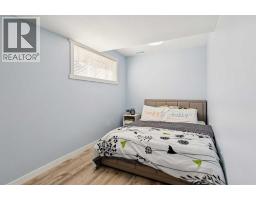
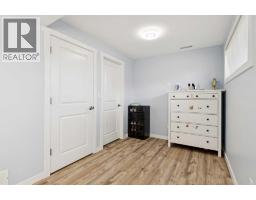
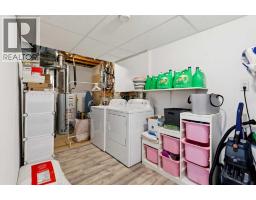
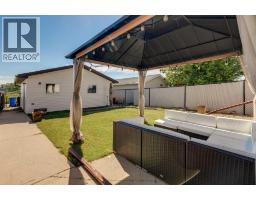
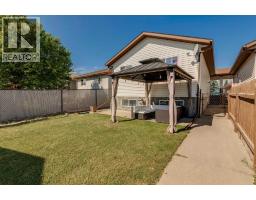
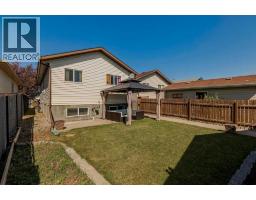
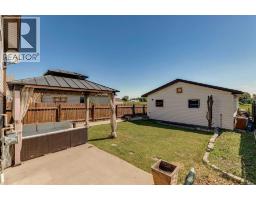
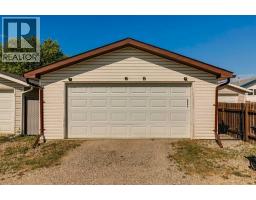
Rare opportunity to own an attached home with the privacy of a detached property! Unlike a traditional duplex, this home does not share any common living space walls — the only shared wall is on the front porch, providing exceptional privacy while maintaining an affordable price point.The bright and functional main floor offers an open-concept layout with a spacious living room, dining area, and kitchen featuring a convenient eat-up breakfast bar. Three comfortable bedrooms and a full 4-piece bathroom complete the main level, making it ideal for families or anyone looking for one-level living with additional space below.The fully developed basement adds outstanding living space with a large family/recreation room, a spacious fourth bedroom complete with a walk-in closet, a full bathroom, and a dedicated laundry room with additional storage. A separate side entrance provides excellent potential for a future legal secondary suite, "subject to approval and permitting by the town", making this an attractive opportunity for homeowners looking for flexibility or future rental income.Outside, you’ll find a fully fenced backyard that’s perfect for children, pets, or entertaining, along with a double detached garage offering plenty of parking and storage. Located close to parks, walking paths, and green space, this move-in-ready home offers an exceptional combination of privacy, space, and value that’s rarely found at this price point. (id:64686)
Open House
This property has open houses!
1:00 pm
Ends at:3:00 pm
Property Details
| MLS® Number | A2330606 |
| Property Type | Single Family |
| Amenities Near By | Golf Course, Park, Playground, Recreation Nearby, Schools, Shopping |
| Community Features | Golf Course Development |
| Features | Back Lane, Gazebo |
| Parking Space Total | 2 |
| Plan | 0212854 |
| Structure | Porch |
Building
| Bathroom Total | 2 |
| Bedrooms Above Ground | 3 |
| Bedrooms Below Ground | 1 |
| Bedrooms Total | 4 |
| Appliances | Washer, Refrigerator, Dishwasher, Stove, Dryer, Microwave, Hood Fan, Window Coverings, Garage Door Opener |
| Architectural Style | Bungalow |
| Basement Development | Finished |
| Basement Features | Separate Entrance |
| Basement Type | Full (finished) |
| Constructed Date | 2004 |
| Construction Material | Wood Frame |
| Construction Style Attachment | Semi-detached |
| Cooling Type | None |
| Exterior Finish | Vinyl Siding |
| Flooring Type | Carpeted, Laminate |
| Foundation Type | Poured Concrete |
| Heating Fuel | Natural Gas |
| Heating Type | Forced Air |
| Stories Total | 1 |
| Size Interior | 993 Ft2 |
| Total Finished Area | 992.69 Sqft |
| Type | Duplex |
Parking
| Detached Garage | 2 |
Land
| Acreage | No |
| Fence Type | Fence |
| Land Amenities | Golf Course, Park, Playground, Recreation Nearby, Schools, Shopping |
| Landscape Features | Lawn |
| Size Depth | 40 M |
| Size Frontage | 8.93 M |
| Size Irregular | 357.20 |
| Size Total | 357.2 M2|0-4,050 Sqft |
| Size Total Text | 357.2 M2|0-4,050 Sqft |
| Zoning Description | R-gen |
Rooms
| Level | Type | Length | Width | Dimensions |
|---|---|---|---|---|
| Basement | Recreational, Games Room | 18.58 Ft x 19.83 Ft | ||
| Basement | Bedroom | 19.00 Ft x 7.50 Ft | ||
| Basement | 3pc Bathroom | 7.92 Ft x 4.92 Ft | ||
| Basement | Laundry Room | 7.00 Ft x 11.25 Ft | ||
| Basement | Furnace | 10.08 Ft x 6.50 Ft | ||
| Main Level | Living Room | 15.58 Ft x 14.08 Ft | ||
| Main Level | Kitchen | 11.67 Ft x 10.83 Ft | ||
| Main Level | Dining Room | 8.42 Ft x 8.58 Ft | ||
| Main Level | 4pc Bathroom | 8.08 Ft x 4.92 Ft | ||
| Main Level | Primary Bedroom | 11.17 Ft x 12.00 Ft | ||
| Main Level | Bedroom | 8.17 Ft x 8.92 Ft | ||
| Main Level | Bedroom | 8.58 Ft x 9.75 Ft |
https://www.realtor.ca/real-estate/30055376/1916b-29-avenue-nanton
Contact Us
Contact us for more information

Julia Anderson
Associate
www.juliasells.ca/
www.facebook.com/juliaandersonrealty
@justjuliaanderson/
#700, 1816 Crowchild Trail Nw
Calgary, Alberta T2M 3Y7
(855) 623-6900
www.joinreal.com/

Justin Warthe
Associate
www.topcalgaryrealestate.com/
www.facebook.com/TopCalgaryRealEstate/?ref=settings
#700, 1816 Crowchild Trail Nw
Calgary, Alberta T2M 3Y7
(855) 623-6900
www.joinreal.com/

The trademarks REALTOR®, REALTORS®, and the REALTOR® logo are controlled by The Canadian Real Estate Association (CREA) and identify real estate professionals who are members of CREA. The trademarks MLS®, Multiple Listing Service® and the associated logos are owned by The Canadian Real Estate Association (CREA) and identify the quality of services provided by real estate professionals who are members of CREA. The trademark DDF® is owned by The Canadian Real Estate Association (CREA) and identifies CREA's Data Distribution Facility (DDF®)
July 20 2026 04:56:06
Calgary Real Estate Board
Real Broker