
213 2 Street W Bow Island, Alberta T0K 0G0
$205,000
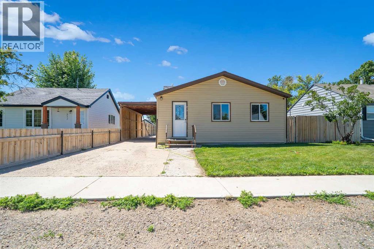
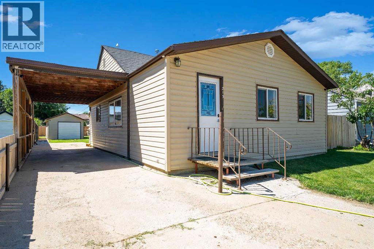
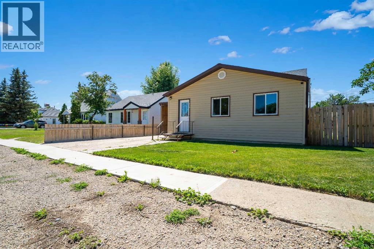
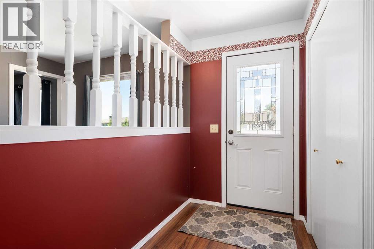
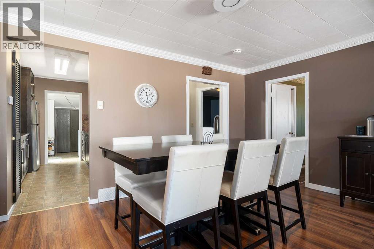
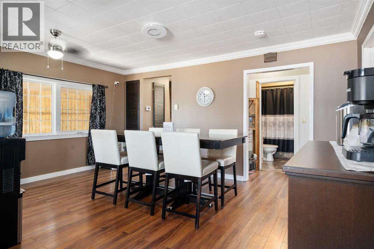
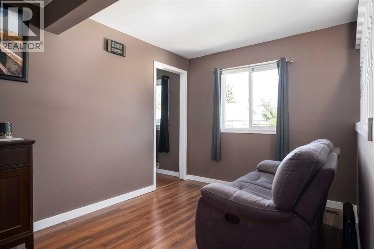
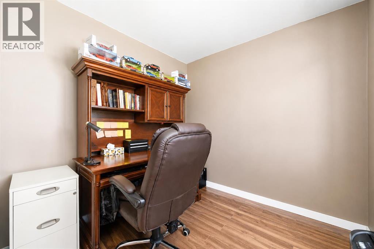
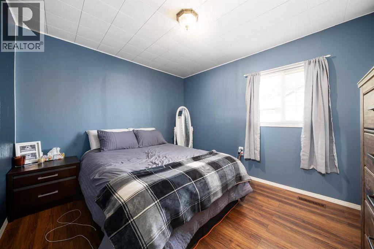
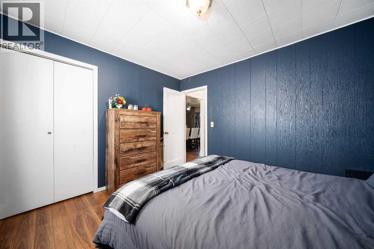
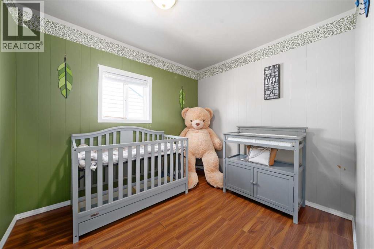
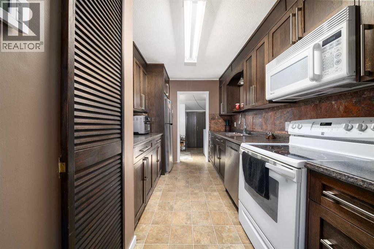
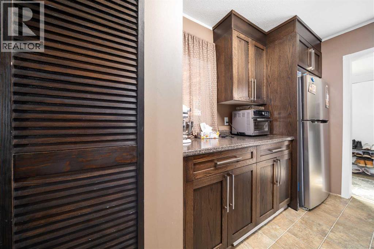
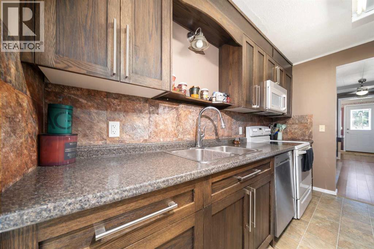
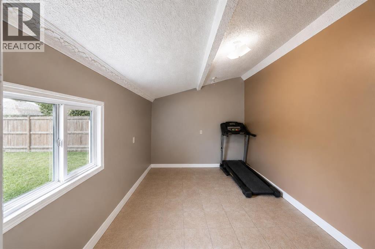
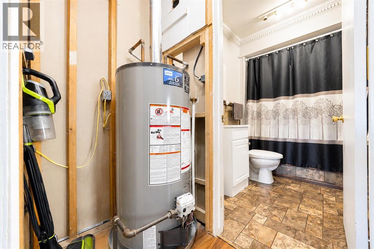
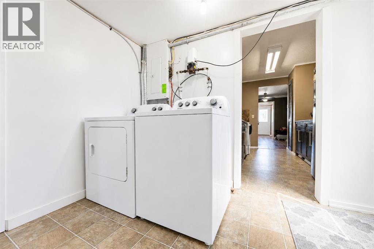
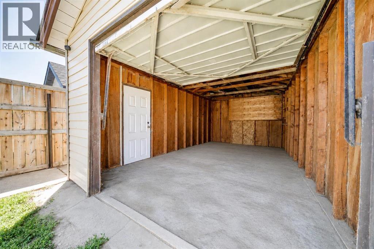
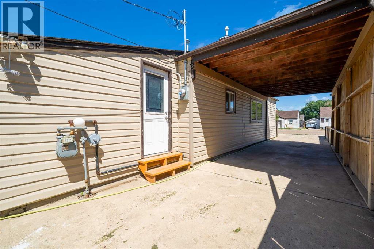
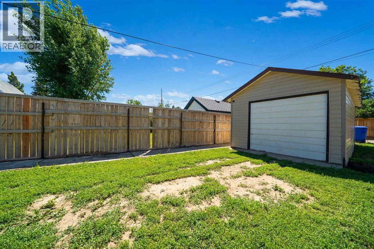
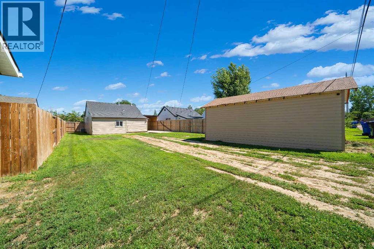
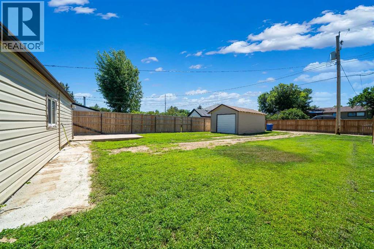
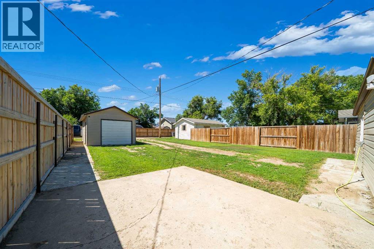
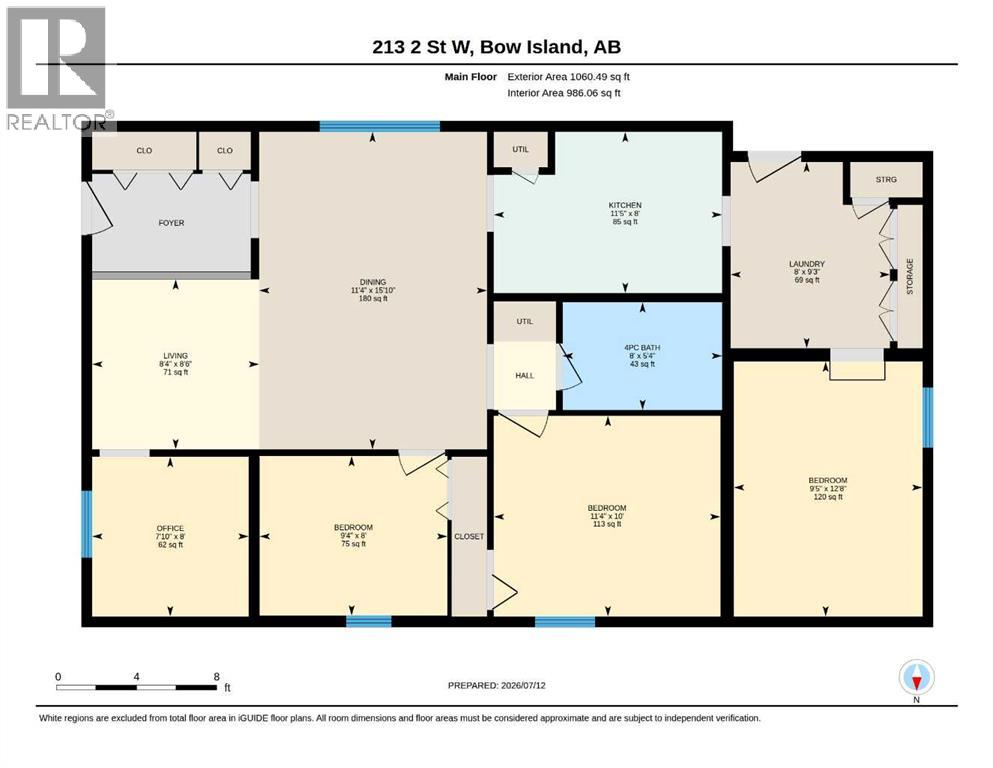
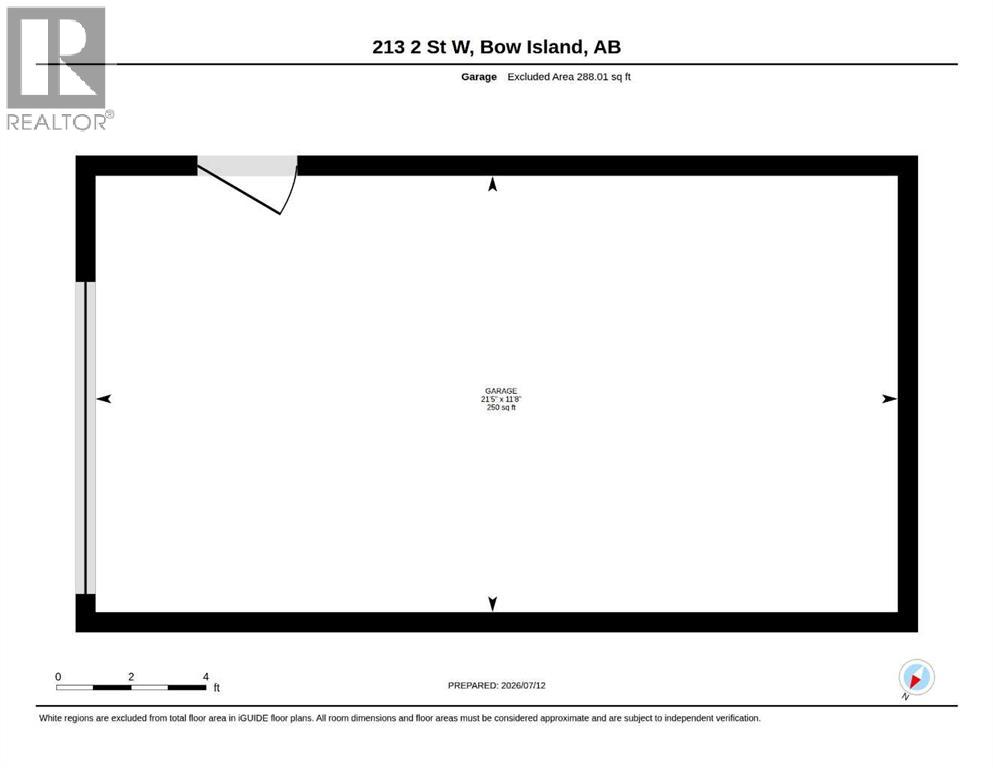
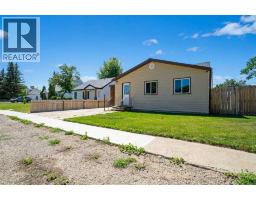
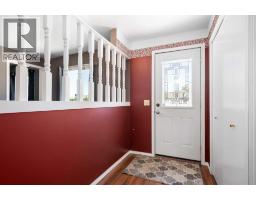
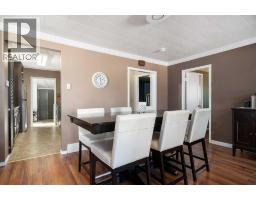
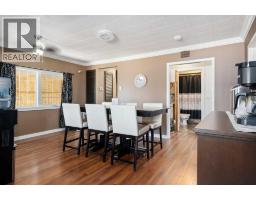
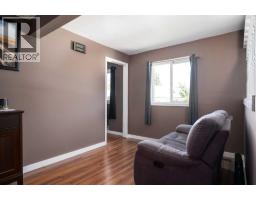
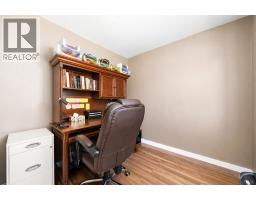
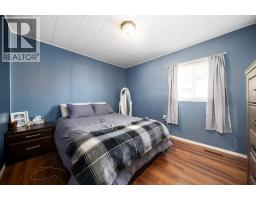
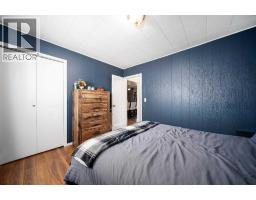
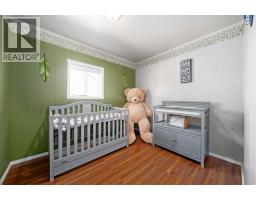
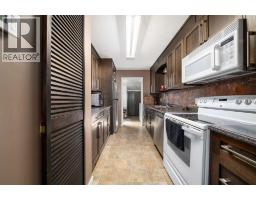
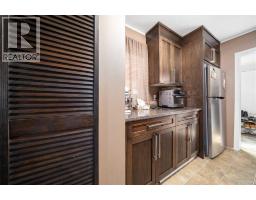
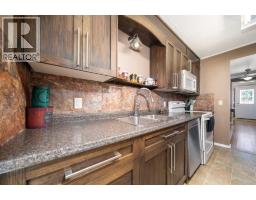
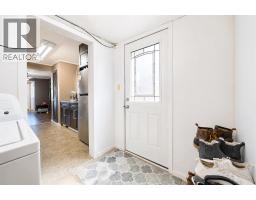
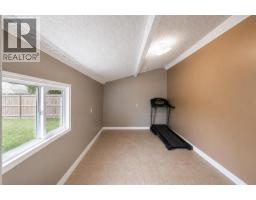
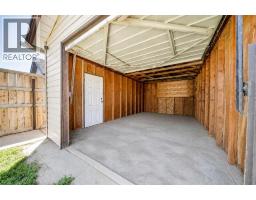
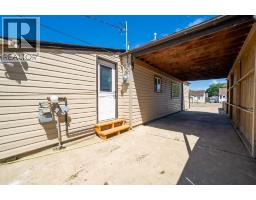
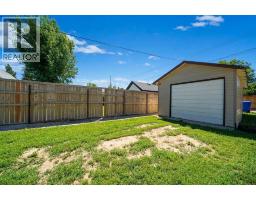
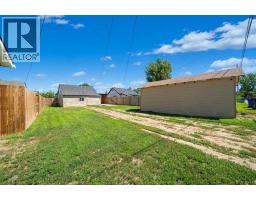
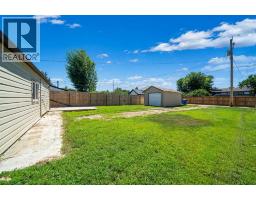
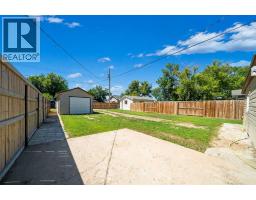
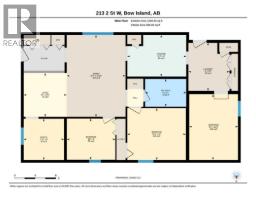
Welcome to this charming 1,060 square foot bungalow in Bow Island. Perfect for first-time buyers, downsizers, or investors, this home sits on a massive lot with alley access, offering plenty of space for parking, gardening, or future projects. Outside, you’ll find a single detached garage, a covered carport, and a spacious yard. Inside, the home features three bedrooms, a full 4-piece bathroom, central air, and a bright, functional kitchen full of charm. A versatile bonus room at the back can serve as a family room, home office, playroom, or whatever you need. With a practical layout, generous lot size, and endless potential, this is a fantastic opportunity in the welcoming community. (id:64686)
Property Details
| MLS® Number | A2329014 |
| Property Type | Single Family |
| Amenities Near By | Golf Course, Park, Playground, Schools, Shopping |
| Community Features | Golf Course Development |
| Features | See Remarks, Back Lane, No Smoking Home |
| Parking Space Total | 4 |
| Plan | 2443aa |
| Structure | None |
Building
| Bathroom Total | 1 |
| Bedrooms Above Ground | 3 |
| Bedrooms Total | 3 |
| Architectural Style | Bungalow |
| Basement Type | Crawl Space |
| Constructed Date | 1941 |
| Construction Style Attachment | Detached |
| Cooling Type | Central Air Conditioning |
| Exterior Finish | Vinyl Siding |
| Flooring Type | Laminate, Linoleum |
| Foundation Type | Poured Concrete |
| Heating Fuel | Natural Gas |
| Heating Type | Forced Air |
| Stories Total | 1 |
| Size Interior | 1,060 Ft2 |
| Total Finished Area | 1060 Sqft |
| Type | House |
Parking
| Carport | |
| Other | |
| Parking Pad | |
| Detached Garage | 1 |
Land
| Acreage | No |
| Fence Type | Partially Fenced |
| Land Amenities | Golf Course, Park, Playground, Schools, Shopping |
| Size Depth | 38.1 M |
| Size Frontage | 13.41 M |
| Size Irregular | 5500.00 |
| Size Total | 5500 Sqft|4,051 - 7,250 Sqft |
| Size Total Text | 5500 Sqft|4,051 - 7,250 Sqft |
| Zoning Description | Rd |
Rooms
| Level | Type | Length | Width | Dimensions |
|---|---|---|---|---|
| Main Level | 4pc Bathroom | 5.33 Ft x 8.00 Ft | ||
| Main Level | Other | 12.67 Ft x 9.42 Ft | ||
| Main Level | Bedroom | 10.00 Ft x 11.33 Ft | ||
| Main Level | Bedroom | 8.00 Ft x 9.33 Ft | ||
| Main Level | Dining Room | 15.83 Ft x 11.33 Ft | ||
| Main Level | Kitchen | 8.00 Ft x 9.33 Ft | ||
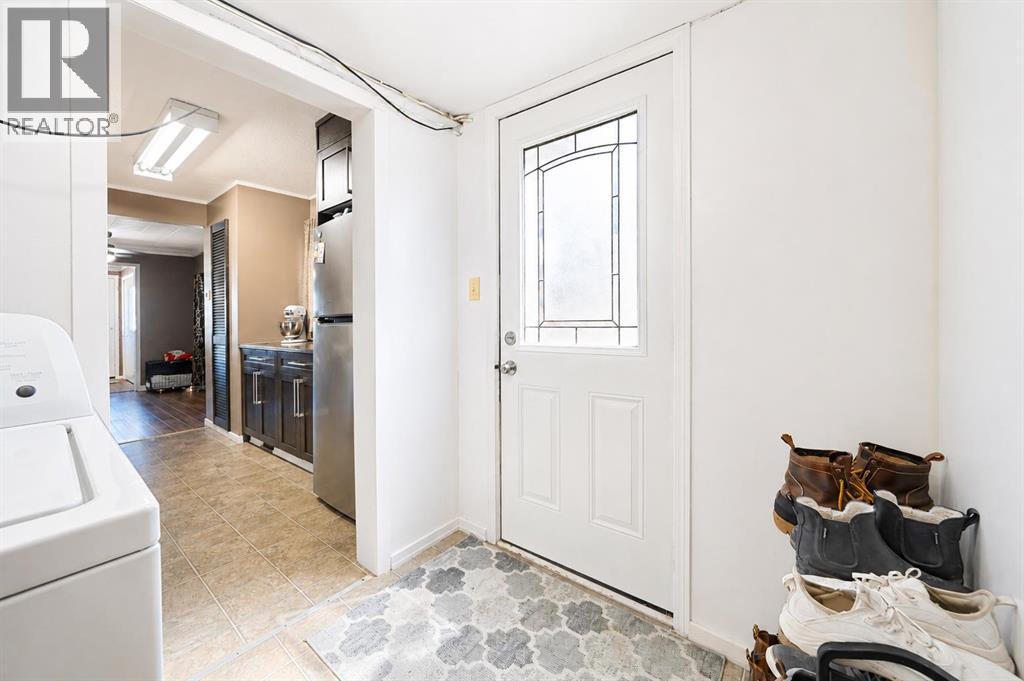
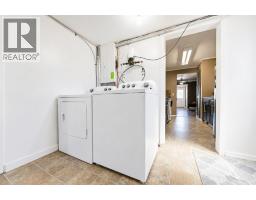
| Main Level | Laundry Room | 9.25 Ft x 8.00 Ft | ||
| Main Level | Living Room | 8.50 Ft x 8.33 Ft | ||
| Main Level | Bedroom | 8.00 Ft x 7.83 Ft |
https://www.realtor.ca/real-estate/30031220/213-2-street-w-bow-island
Contact Us
Contact us for more information

Dionne Mccracken
Associate
Unit 290, 704 - 4th Avenue South
Lethbridge, Alberta T1J 4A4
(403) 635-2131
www.c21foothillssouth.ca/

The trademarks REALTOR®, REALTORS®, and the REALTOR® logo are controlled by The Canadian Real Estate Association (CREA) and identify real estate professionals who are members of CREA. The trademarks MLS®, Multiple Listing Service® and the associated logos are owned by The Canadian Real Estate Association (CREA) and identify the quality of services provided by real estate professionals who are members of CREA. The trademark DDF® is owned by The Canadian Real Estate Association (CREA) and identifies CREA's Data Distribution Facility (DDF®)
July 17 2026 07:31:52
Lethbridge & District Association of REALTORS®
Century 21 Foothills South Real Estate