
213 6 Street Se Redcliff, Alberta T0J 2P0
$229,900
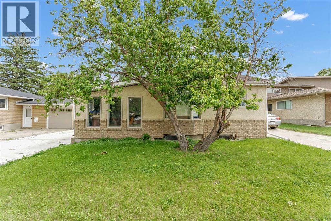
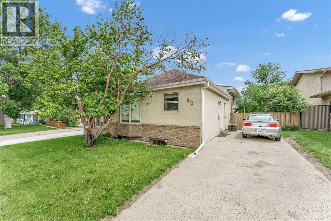
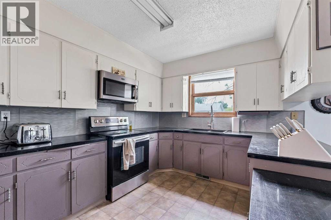
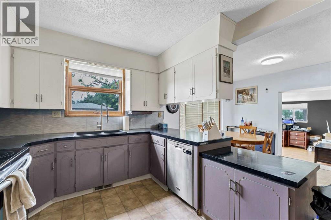
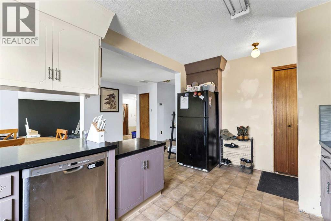
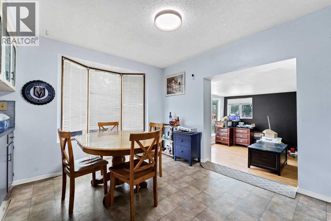
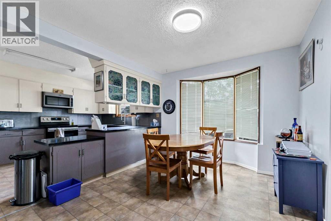
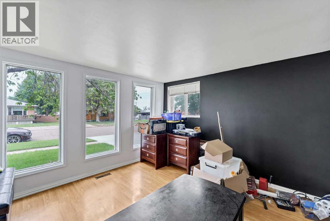
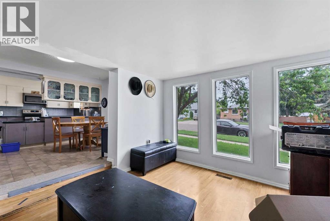
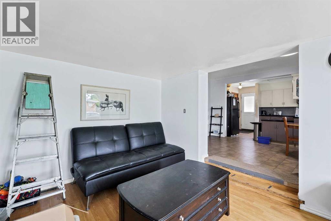
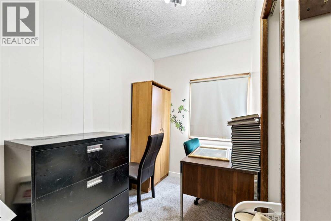
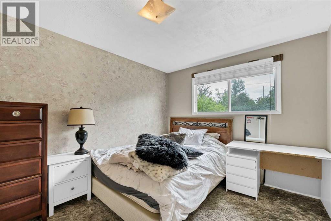
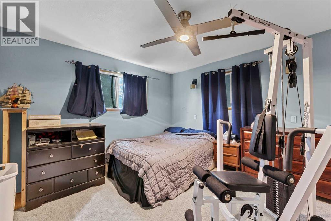
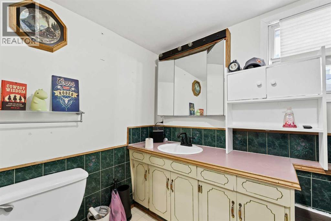
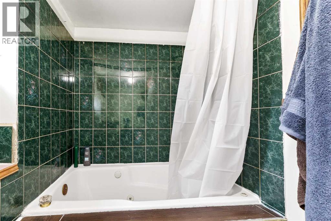
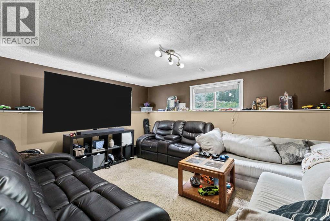
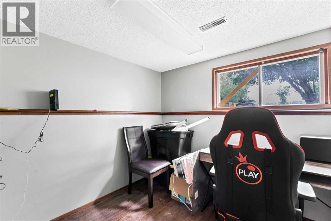
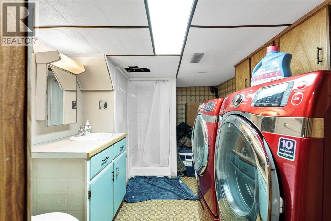
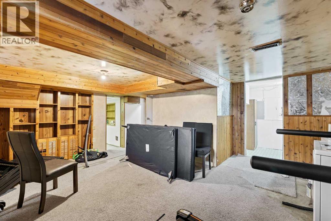
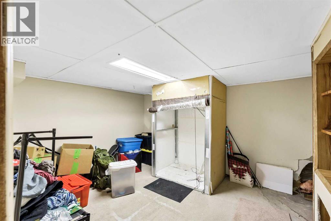
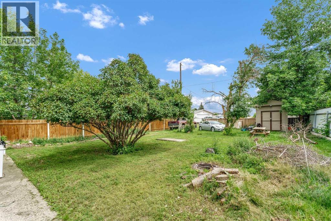
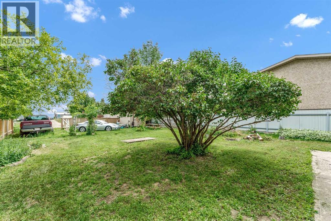
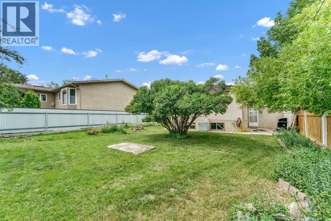
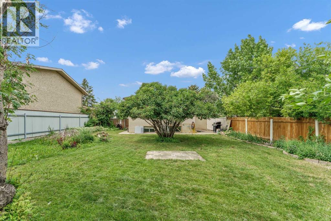
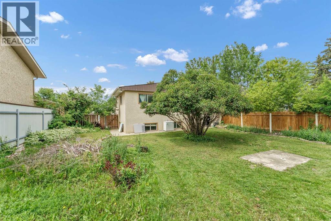
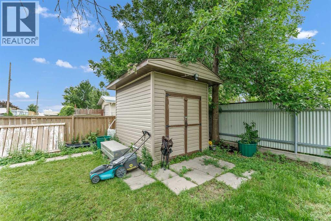
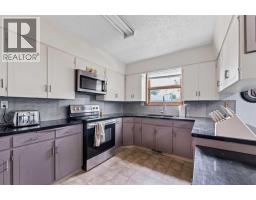
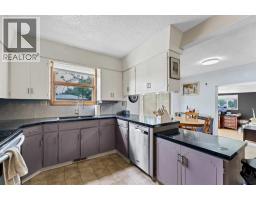
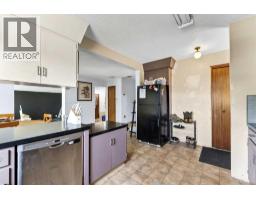
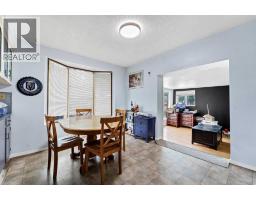
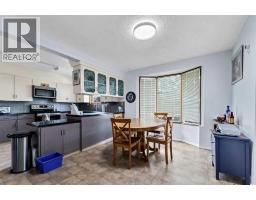
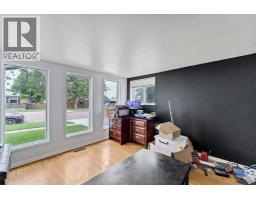
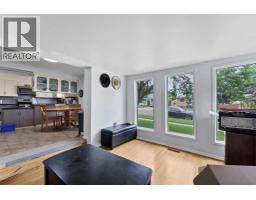
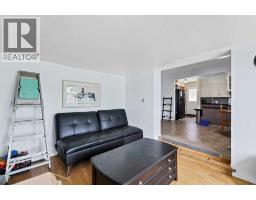
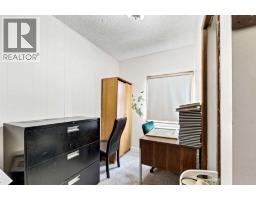
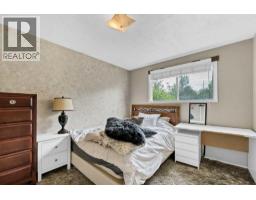
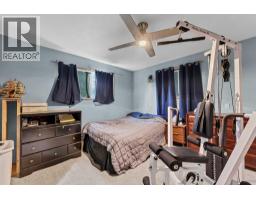
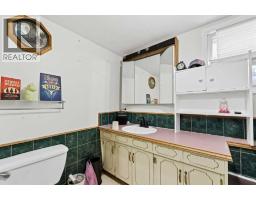
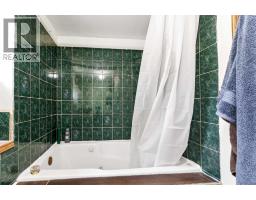
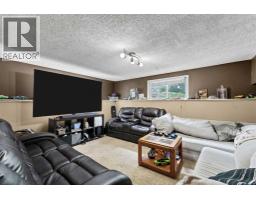
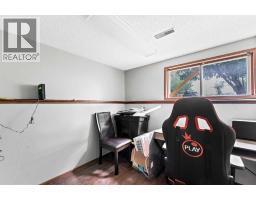
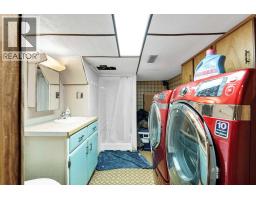
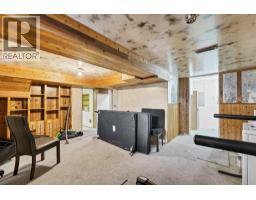
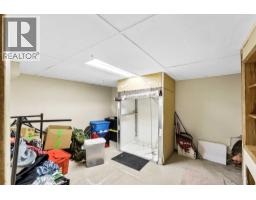
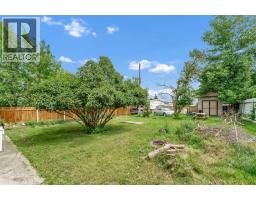
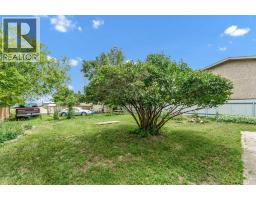
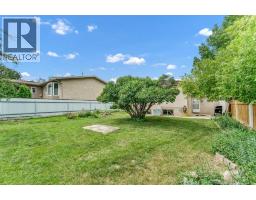
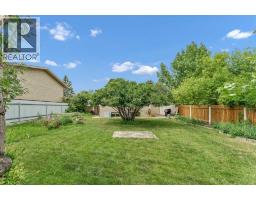
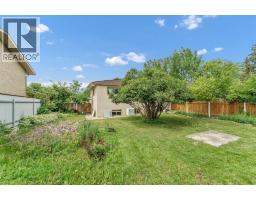
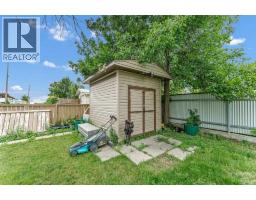
SPACIOUS AFFORDABLE HOME ! Located in the quiet town of Redcliff , this 3 bedroom, 2 bathroom home could be the perfect place to begin your dream of home ownership . This 4 level split has all kinds of living space, with the potential to designate one of the family rooms as an additional bedroom if needed. The main floor is host to a nice sized kitchen and dining area, with a bedroom, bathroom, and living room also on this level. Moving up to the top floor you will find two more good sized bedrooms. The lower levels have many usable spaces including 2 family rooms , an office , utility room, the second bathroom , and a huge storage space too! Plenty of options to utilize these spaces to meet your own requirements. The full sized lot has a plenty of off street parking with a side driveway and ample room to build that future garage. Affordable homes like these are hard to find, have a look then make a move into your new home! (id:64686)
Property Details
| MLS® Number | A2327372 |
| Property Type | Single Family |
| Amenities Near By | Golf Course, Schools, Shopping |
| Community Features | Golf Course Development |
| Features | See Remarks |
| Parking Space Total | 2 |
| Plan | 8210as |
| Structure | None |
Building
| Bathroom Total | 2 |
| Bedrooms Above Ground | 3 |
| Bedrooms Total | 3 |
| Architectural Style | 4 Level |
| Basement Development | Finished |
| Basement Type | Full (finished) |
| Constructed Date | 1945 |
| Construction Style Attachment | Detached |
| Cooling Type | Central Air Conditioning |
| Exterior Finish | Brick, Stucco |
| Flooring Type | Carpeted, Linoleum |
| Foundation Type | Poured Concrete |
| Heating Type | Forced Air |
| Size Interior | 1,175 Ft2 |
| Total Finished Area | 1175 Sqft |
| Type | House |
Parking
| Other |
Land
| Acreage | No |
| Fence Type | Fence |
| Land Amenities | Golf Course, Schools, Shopping |
| Size Depth | 39.62 M |
| Size Frontage | 14.93 M |
| Size Irregular | 6370.00 |
| Size Total | 6370 Sqft|4,051 - 7,250 Sqft |
| Size Total Text | 6370 Sqft|4,051 - 7,250 Sqft |
| Zoning Description | R1 |
Rooms
| Level | Type | Length | Width | Dimensions |
|---|---|---|---|---|
| Second Level | Bedroom | 9.67 Ft x 12.92 Ft | ||
| Second Level | Bedroom | 11.92 Ft x 12.92 Ft | ||
| Third Level | Family Room | 18.17 Ft x 16.75 Ft | ||
| Third Level | 3pc Bathroom | 7.75 Ft x 10.92 Ft | ||
| Third Level | Storage | 10.92 Ft x 12.42 Ft | ||
| Third Level | Storage | 7.67 Ft x 5.33 Ft | ||
| Fourth Level | Family Room | 12.25 Ft x 15.25 Ft | ||
| Fourth Level | Office | 7.92 Ft x 7.58 Ft | ||
| Main Level | Other | 5.33 Ft x 3.58 Ft | ||
| Main Level | Living Room | 11.33 Ft x 13.50 Ft | ||
| Main Level | Dining Room | 10.00 Ft x 14.67 Ft | ||
| Main Level | Kitchen | 9.75 Ft x 14.92 Ft | ||
| Main Level | 4pc Bathroom | 5.42 Ft x 9.67 Ft | ||
| Main Level | Bedroom | 9.58 Ft x 8.17 Ft |
https://www.realtor.ca/real-estate/30005971/213-6-street-se-redcliff
Contact Us
Contact us for more information

Murray Schlenker
Associate
(403) 529-9660
www.medhatmls.com/
www.facebook.com/murrayschlenkerremax
www.linkedin.com/in/murrayschlenker/
109, 1235 Southview Dr. Se
Medicine Hat, Alberta T1B 4K3
(403) 529-9393
(403) 529-9660
www.remaxsells.com/

The trademarks REALTOR®, REALTORS®, and the REALTOR® logo are controlled by The Canadian Real Estate Association (CREA) and identify real estate professionals who are members of CREA. The trademarks MLS®, Multiple Listing Service® and the associated logos are owned by The Canadian Real Estate Association (CREA) and identify the quality of services provided by real estate professionals who are members of CREA. The trademark DDF® is owned by The Canadian Real Estate Association (CREA) and identifies CREA's Data Distribution Facility (DDF®)
July 20 2026 04:15:14
Medicine Hat Real Estate Board Co-op
RE/MAX Medalta Real Estate