
262 Fairway Drive Coaldale, Alberta T1M 1H3
$635,000
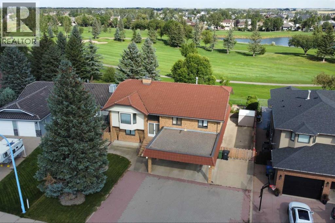
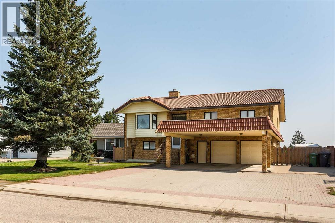
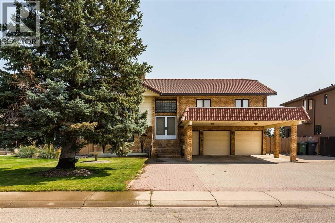
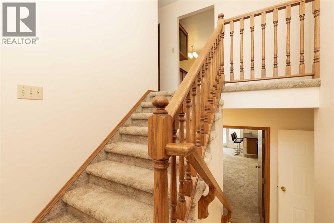
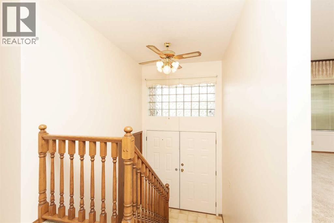
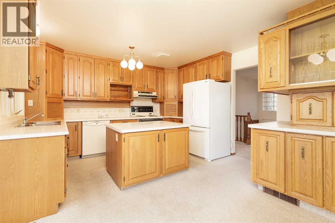
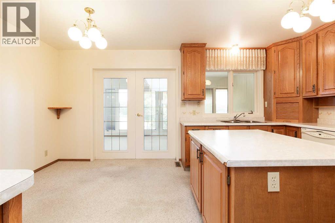
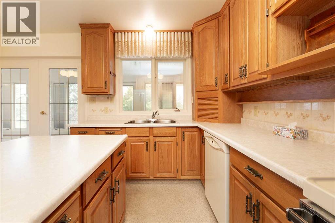
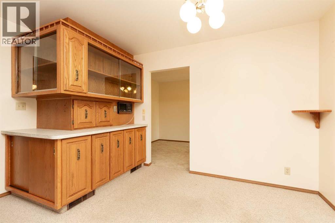
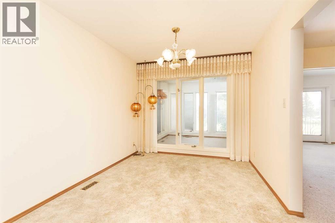
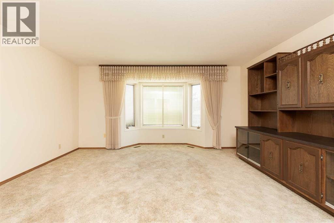
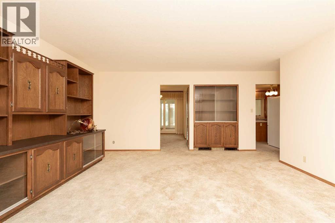
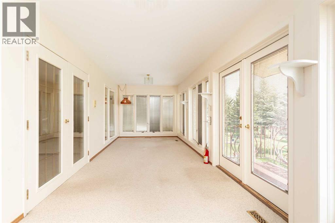
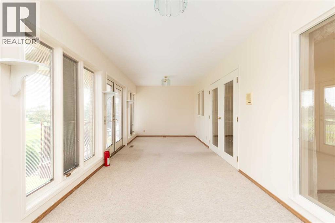
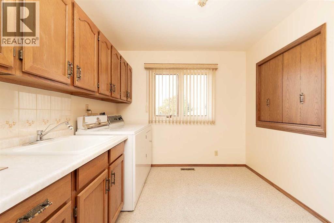
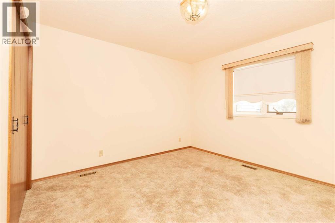
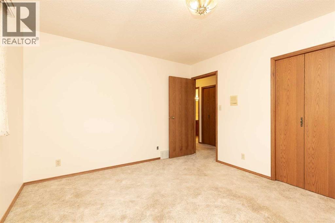
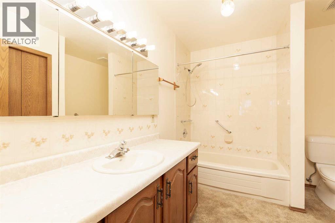
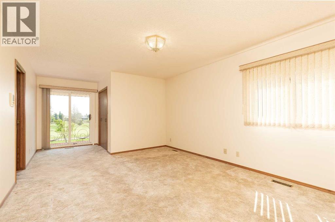
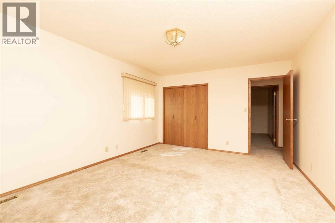
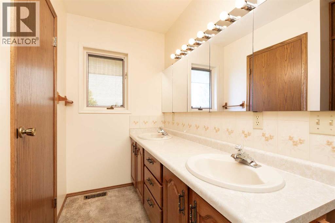
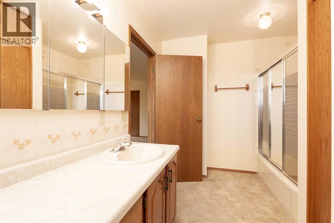
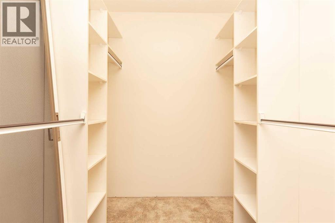
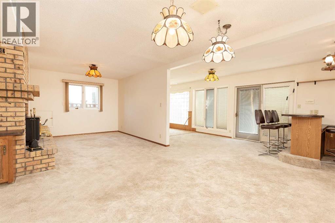
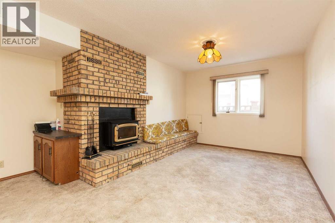
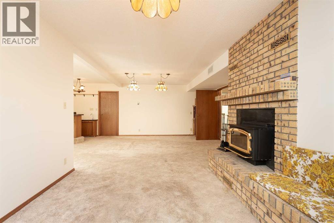
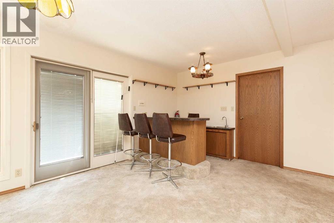
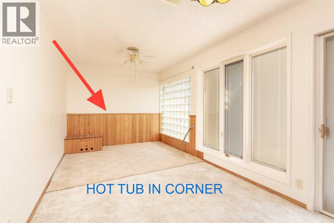
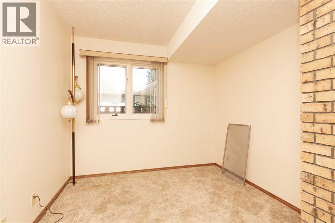
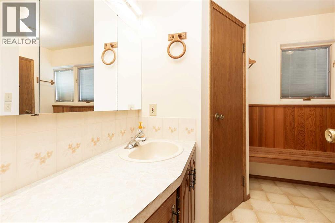
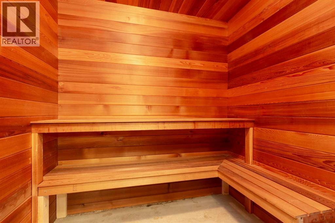
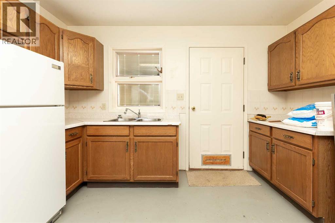
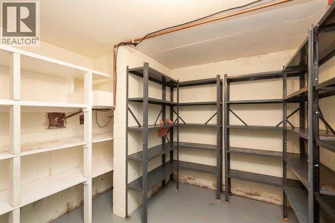
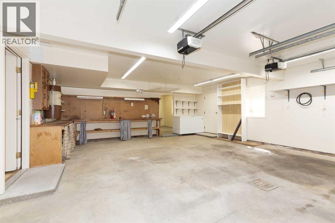
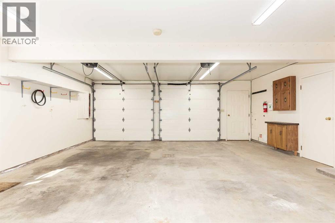
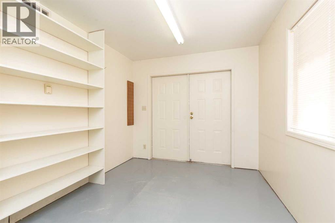
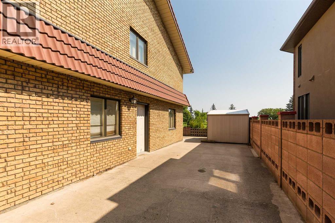
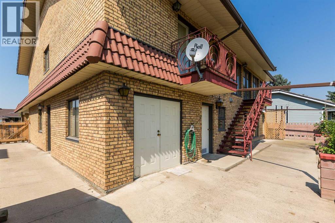
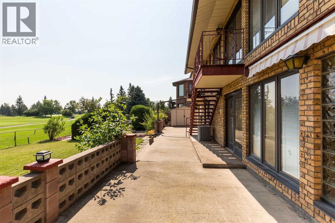
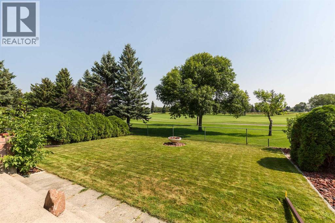
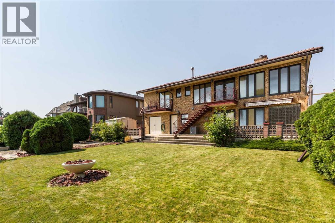
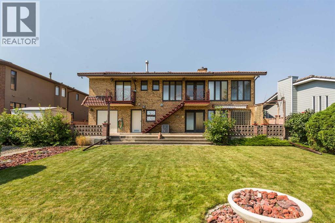
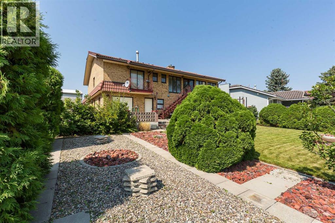
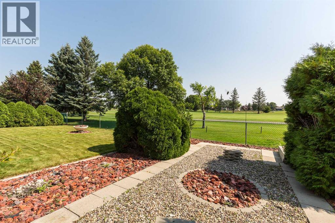
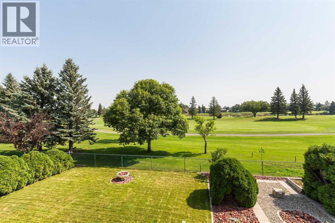
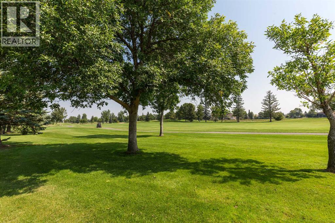
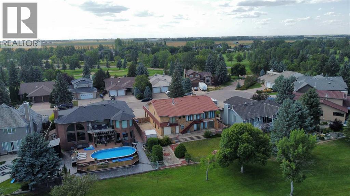
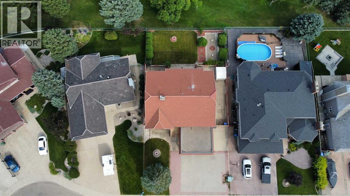
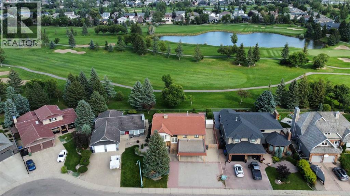
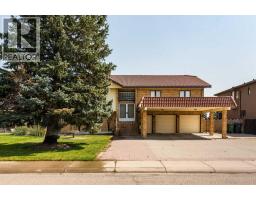
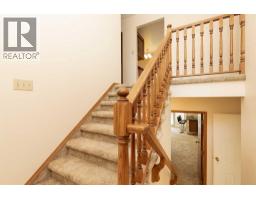
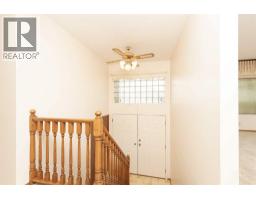
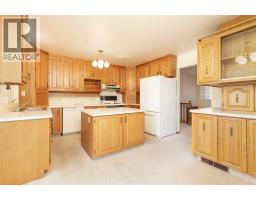
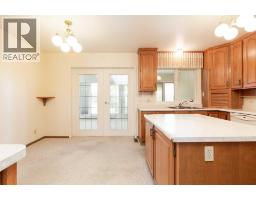
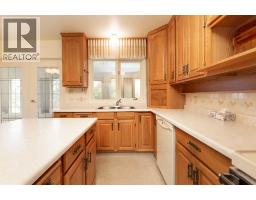
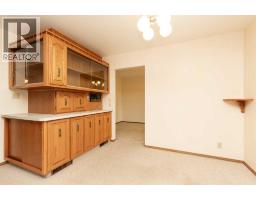
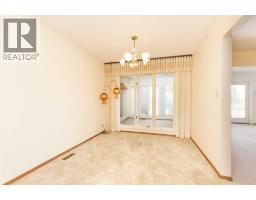
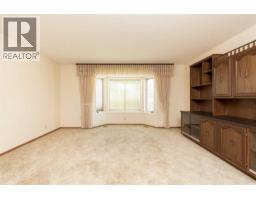
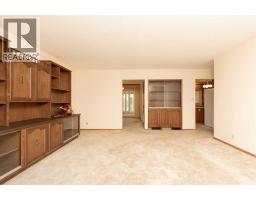
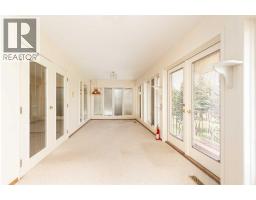
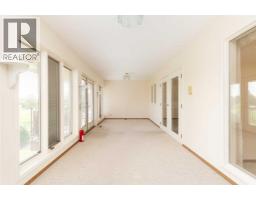
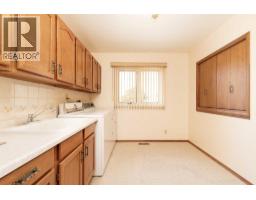
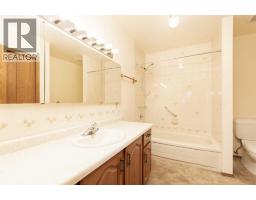
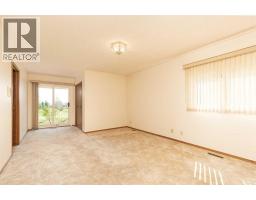
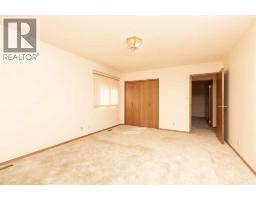
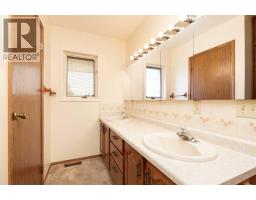
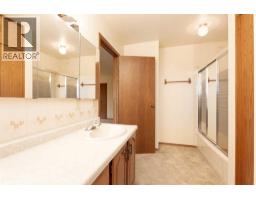
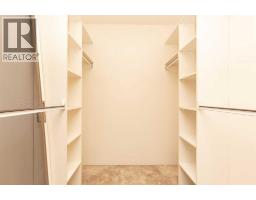
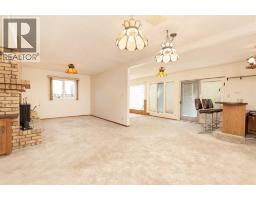
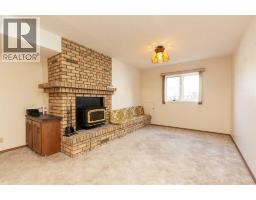
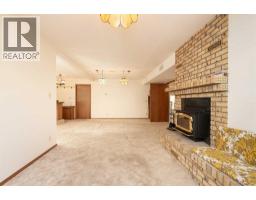
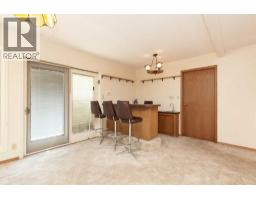
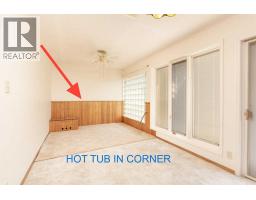
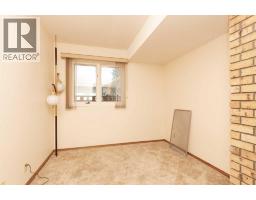
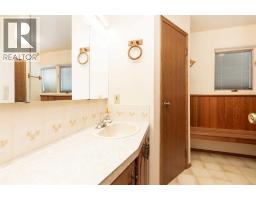
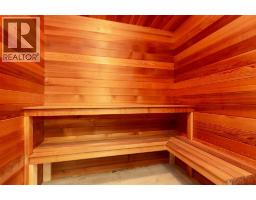
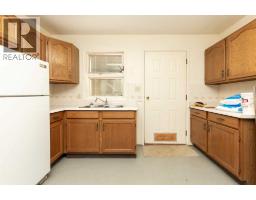
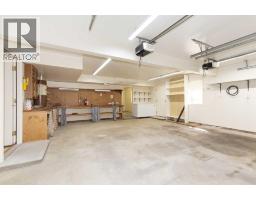
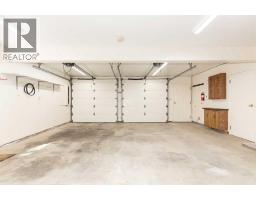
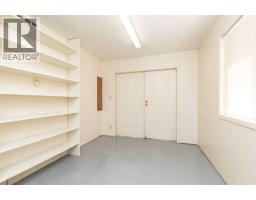
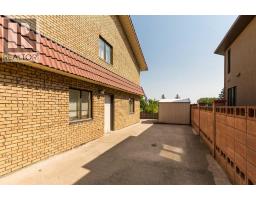
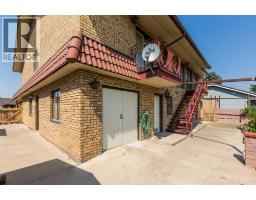
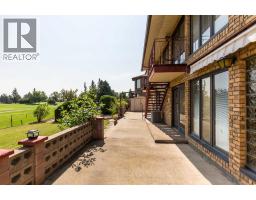
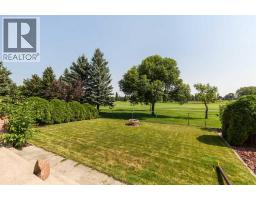
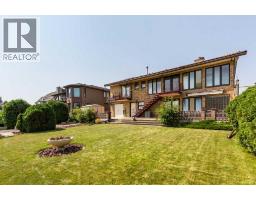
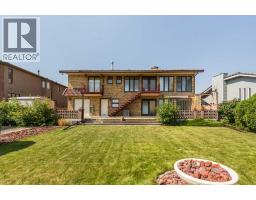
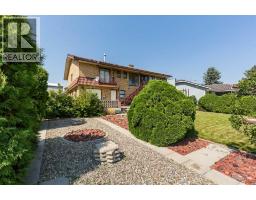
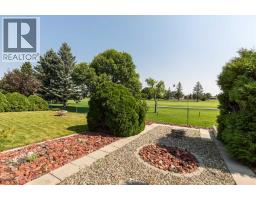
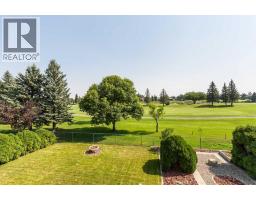
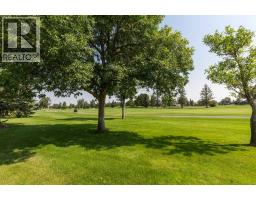
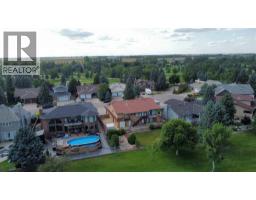
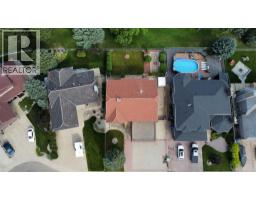
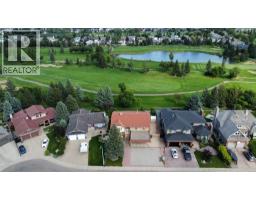
Check out this one-owner, two-storey home backing onto the Land O’ Lakes Golf Course. This home was built by a contractor for use as his own personal home and was built to last with upgraded features including screw piles and a clay tile roof. This well-maintained home has been the setting for many family memories and offers over 3,000 square feet of living space. The solid brick exterior and clay tile roof provide lasting durability. The attached double garage, carport, additional storage areas, RV parking and backyard shed offer plenty of practical space.The upper floor features a large living room, a beautiful sunroom overlooking the golf course, a kitchen and dining area, two bedrooms, and a large laundry room. The primary bedroom takes full advantage of the golf course views. A third bedroom is located on the main floor, providing flexibility for guests, family, or a home office. The main floor also features a 3rd full bathroom with a sauna. Other features include a wood-burning fireplace, wet bar, and a hot tub on the main floor (hot tub has not been used for years but it is a consideration for the future). Call your agent today to view. Quick possession is possible. (id:64686)
Property Details
| MLS® Number | A2339740 |
| Property Type | Single Family |
| Amenities Near By | Park, Playground, Schools, Shopping |
| Features | Wet Bar |
| Parking Space Total | 6 |
| Plan | 8510701 |
Building
| Bathroom Total | 3 |
| Bedrooms Above Ground | 2 |
| Bedrooms Below Ground | 1 |
| Bedrooms Total | 3 |
| Appliances | See Remarks |
| Basement Development | Unfinished |
| Basement Type | None (unfinished) |
| Constructed Date | 1988 |
| Construction Style Attachment | Detached |
| Cooling Type | Central Air Conditioning |
| Exterior Finish | Brick, Vinyl Siding |
| Fireplace Present | Yes |
| Fireplace Total | 1 |
| Flooring Type | Carpeted, Linoleum |
| Foundation Type | Slab |
| Heating Fuel | Natural Gas |
| Heating Type | Forced Air, In Floor Heating |
| Stories Total | 2 |
| Size Interior | 3,285 Ft2 |
| Total Finished Area | 3285 Sqft |
| Type | House |
Parking
| Carport | |
| Concrete | |
| Attached Garage | 2 |
| Garage | |
| Heated Garage | |
| R V |
Land
| Acreage | No |
| Fence Type | Fence |
| Land Amenities | Park, Playground, Schools, Shopping |
| Landscape Features | Landscaped, Underground Sprinkler |
| Size Depth | 39.93 M |
| Size Frontage | 19.81 M |
| Size Irregular | 9014.00 |
| Size Total | 9014 Sqft|7,251 - 10,889 Sqft |
| Size Total Text | 9014 Sqft|7,251 - 10,889 Sqft |
| Zoning Description | R-l |
Rooms
| Level | Type | Length | Width | Dimensions |
|---|---|---|---|---|
| Second Level | Kitchen | 16.67 Ft x 13.17 Ft | ||
| Second Level | Dining Room | 9.17 Ft x 13.00 Ft | ||
| Second Level | Living Room | 15.83 Ft x 17.42 Ft | ||
| Second Level | Primary Bedroom | 12.33 Ft x 21.83 Ft | ||
| Second Level | 5pc Bathroom | .00 Ft x .00 Ft | ||
| Second Level | Bedroom | 12.42 Ft x 11.33 Ft | ||
| Second Level | Laundry Room | 8.83 Ft x 11.33 Ft | ||
| Second Level | 4pc Bathroom | .00 Ft x .00 Ft | ||
| Second Level | Sunroom | 26.33 Ft x 9.33 Ft | ||
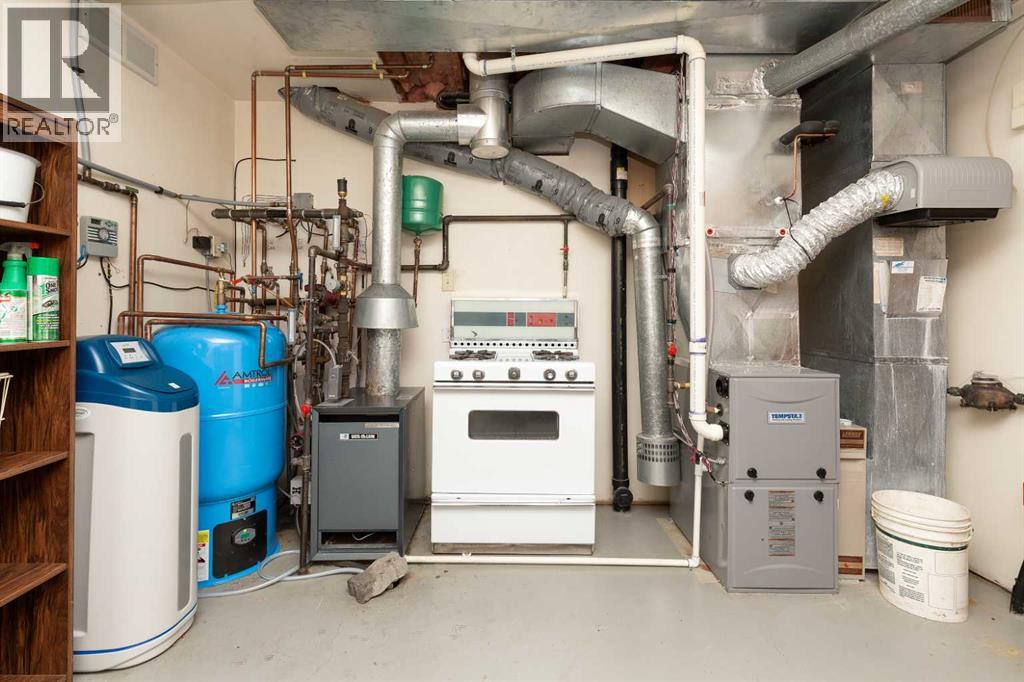
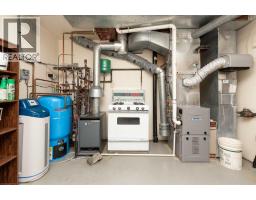
| Lower Level | Furnace | 12.00 Ft x 12.83 Ft | ||
| Lower Level | Family Room | 25.50 Ft x 13.42 Ft | ||
| Lower Level | 3pc Bathroom | .00 Ft x .00 Ft | ||
| Lower Level | Bedroom | 11.75 Ft x 9.08 Ft |
https://www.realtor.ca/real-estate/30201105/262-fairway-drive-coaldale
Contact Us
Contact us for more information

Jennifer Brodoway
Associate
(403) 320-9965
www.youtube.com/embed/KAlG4I5sW6U
www.youtube.com/embed/n3IAmf4FPJg
www.viewlethbridge.com/
www.facebook.com/lethbridgerealestateagent
lnkd.in/7sRxAg
twitter.com/lethbridgehome
www.youtube.com/watch?v=n3IAmf4FPJg
2219 - 2 Avenue North
Lethbridge, Alberta T1H 0C1
(403) 327-8001
(403) 320-9965
lethbridgerealestate.com/

Justin Myer
Broker
(403) 320-9965
www.viewlethbridge.com/
facebook.com/lethbridgerealestateinfo
www.linkedin.com/pub/justin-myer/20/576/191
twitter.com/justin_myer
2219 - 2 Avenue North
Lethbridge, Alberta T1H 0C1
(403) 327-8001
(403) 320-9965
lethbridgerealestate.com/

The trademarks REALTOR®, REALTORS®, and the REALTOR® logo are controlled by The Canadian Real Estate Association (CREA) and identify real estate professionals who are members of CREA. The trademarks MLS®, Multiple Listing Service® and the associated logos are owned by The Canadian Real Estate Association (CREA) and identify the quality of services provided by real estate professionals who are members of CREA. The trademark DDF® is owned by The Canadian Real Estate Association (CREA) and identifies CREA's Data Distribution Facility (DDF®)
September 09 2026 03:09:17
Lethbridge & District Association of REALTORS®
Lethbridge Real Estate.com