
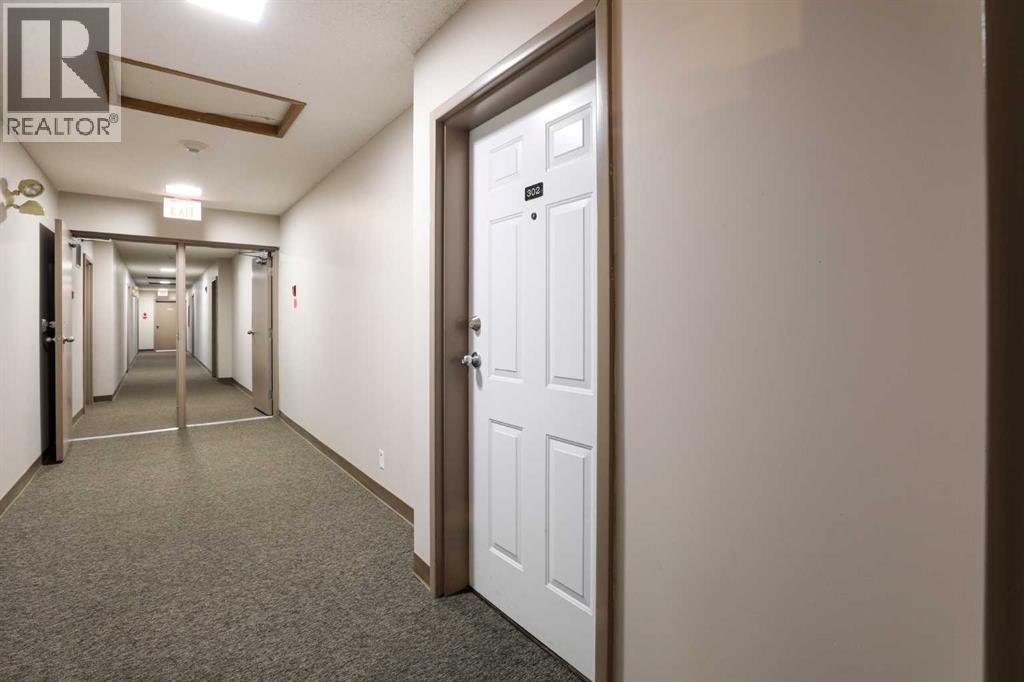
302, 855 Columbia Blvd W Lethbridge, Alberta T1K 5B8
$155,000Maintenance, Common Area Maintenance, Heat, Insurance, Ground Maintenance, Parking, Property Management, Reserve Fund Contributions, Sewer, Waste Removal, Water
$392.13 Monthly
Maintenance, Common Area Maintenance, Heat, Insurance, Ground Maintenance, Parking, Property Management, Reserve Fund Contributions, Sewer, Waste Removal, Water
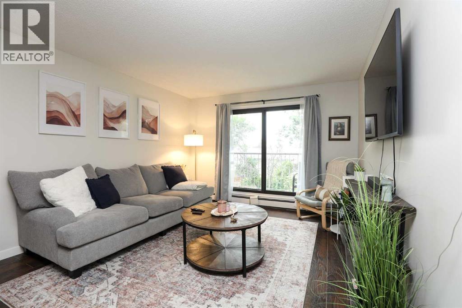
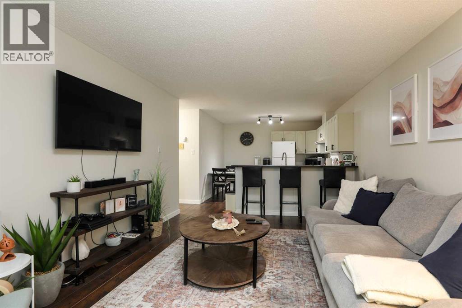
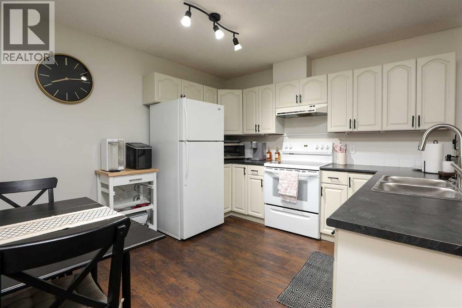
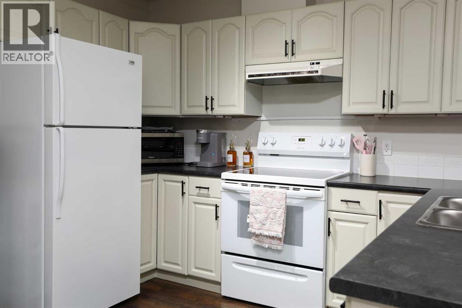
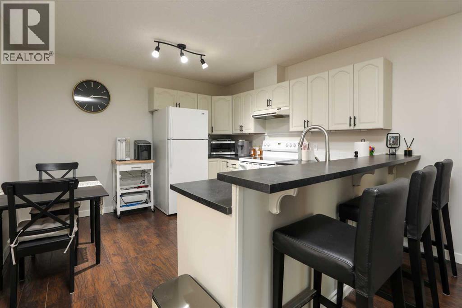
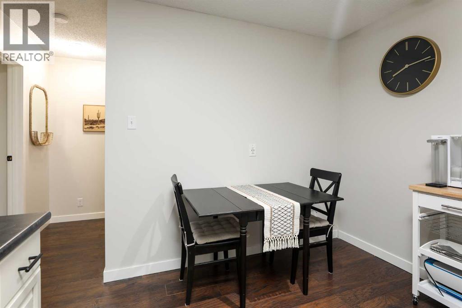
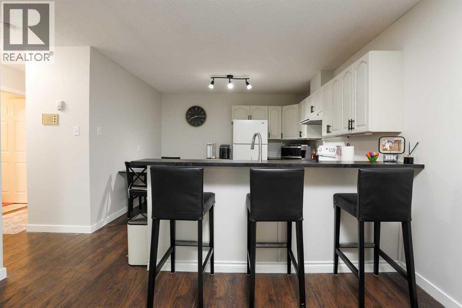
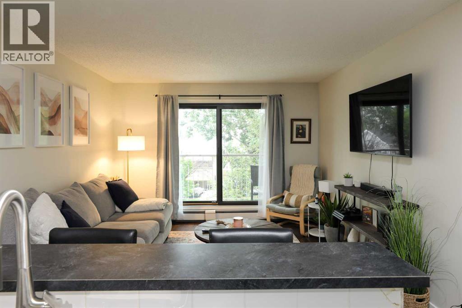
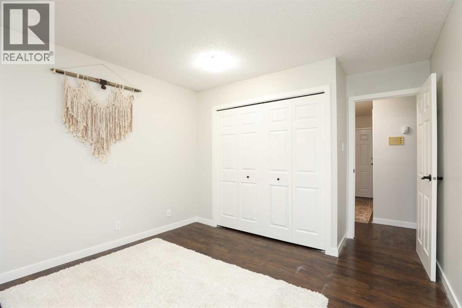
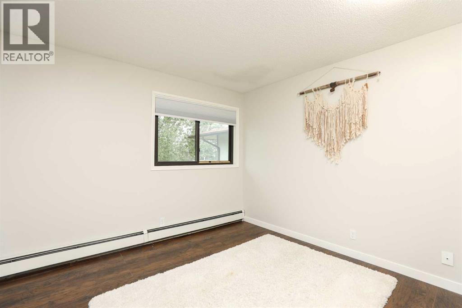
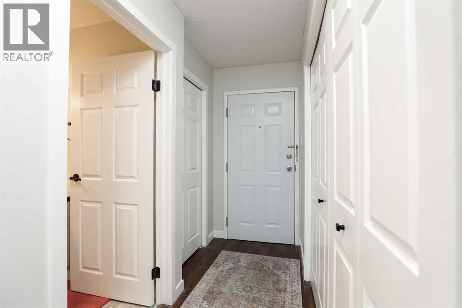
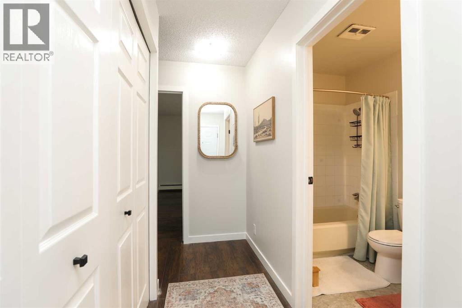
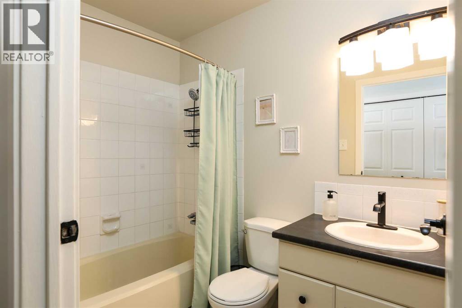
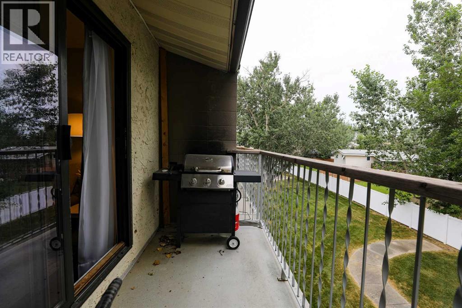
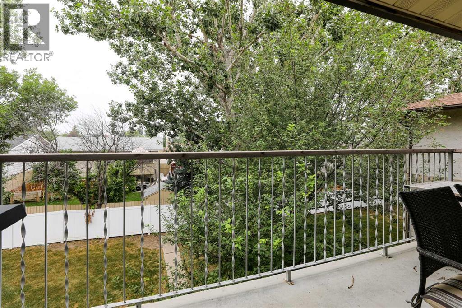
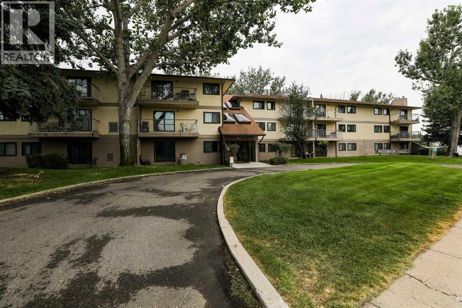
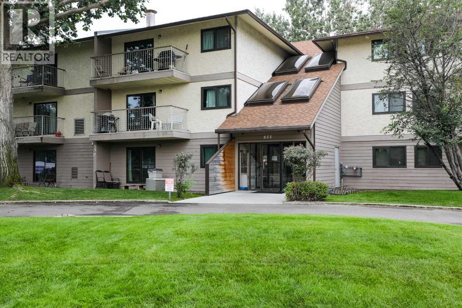
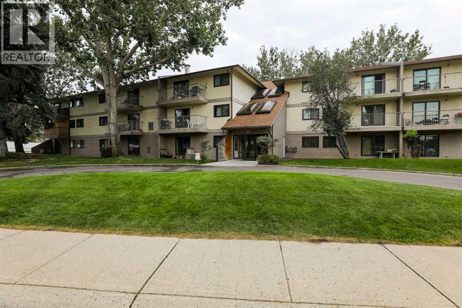
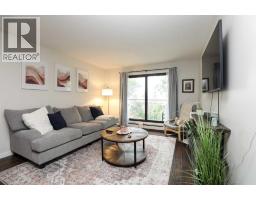
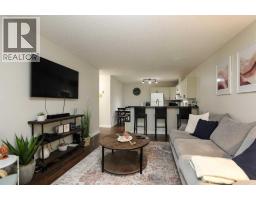
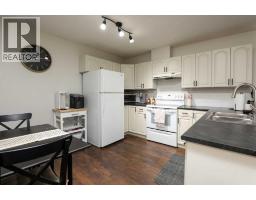
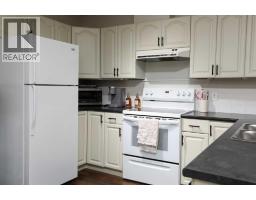
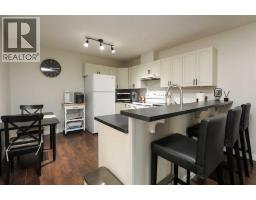
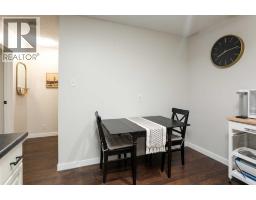
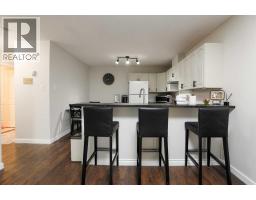
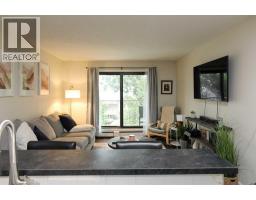
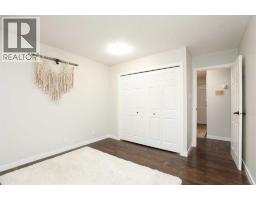
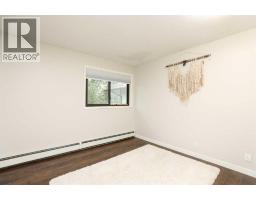
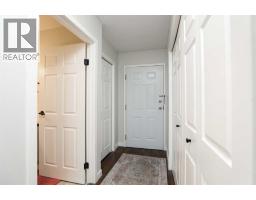
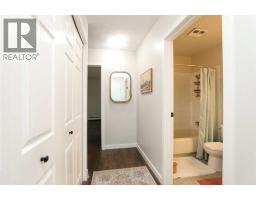
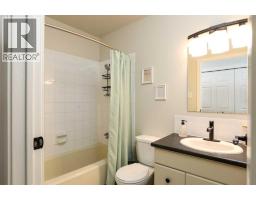
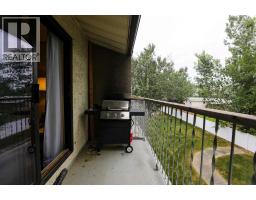
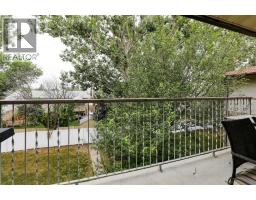
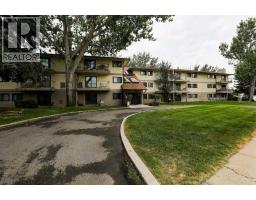
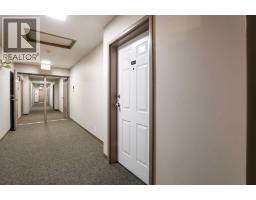
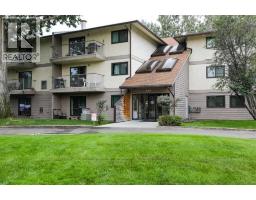
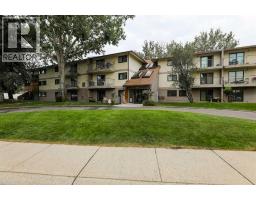
$392.13 MonthlyBright Top-Floor Living Near U of L — Move-In Ready!Welcome to Westbrook Manor! This updated 1-bedroom, 1-bathroom top-floor condo offers the ultimate blend of modern comfort and low-maintenance West Side living.Step inside to an inviting open floor plan accented by durable laminate flooring, fresh paint, modern trim, and updated interior doors throughout. The functional living space flows seamlessly into the kitchen and living area, making the unit feel larger than life!Enjoy your west-facing 3rd-floor private deck, shaded by mature trees—the perfect spot for your morning coffee or unwinding after a long day. Situated on Lethbridge’s desirable West Side, you're just minutes from the University of Lethbridge, scenic parks, walking trails, and everyday amenities. A public transit bus stop sits right outside your front door for seamless commuting. Whether you’re a first-time homebuyer, university student, or savvy investor looking for a low-maintenance rental property, this Westbrook Manor unit checks all the boxes. Schedule your showing today! (id:64686)
Property Details
| MLS® Number | A2331224 |
| Property Type | Single Family |
| Neigbourhood | West Lethbridge |
| Community Name | Varsity Village |
| Amenities Near By | Park, Schools |
| Community Features | Pets Allowed With Restrictions |
| Features | Parking |
| Parking Space Total | 1 |
| Plan | 9610592 |
| Structure | Deck |
Building
| Bathroom Total | 1 |
| Bedrooms Above Ground | 1 |
| Bedrooms Total | 1 |
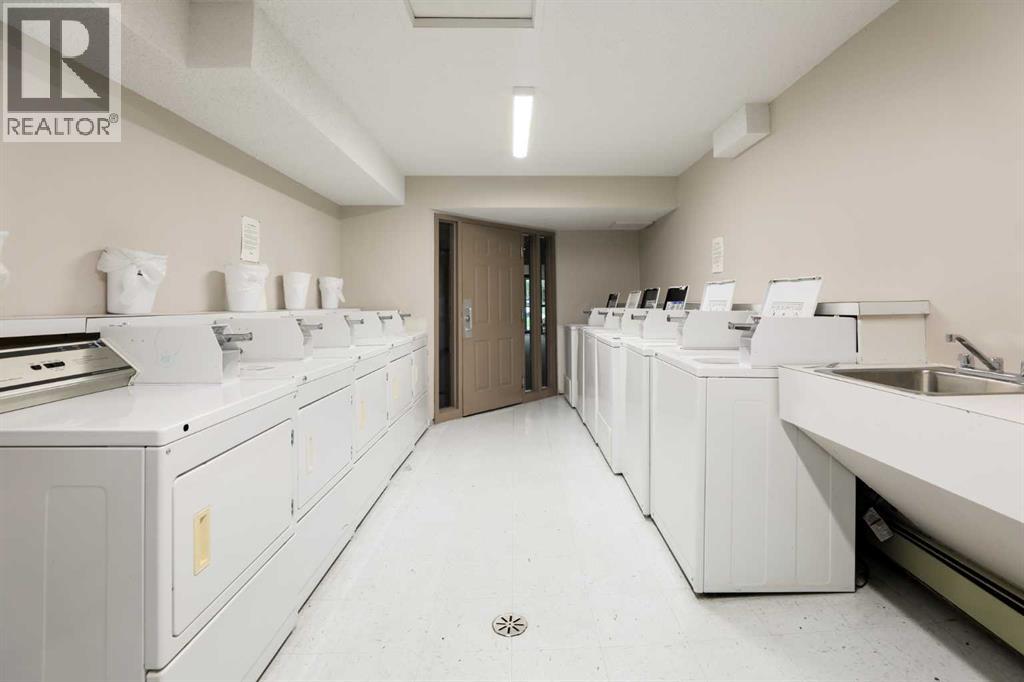
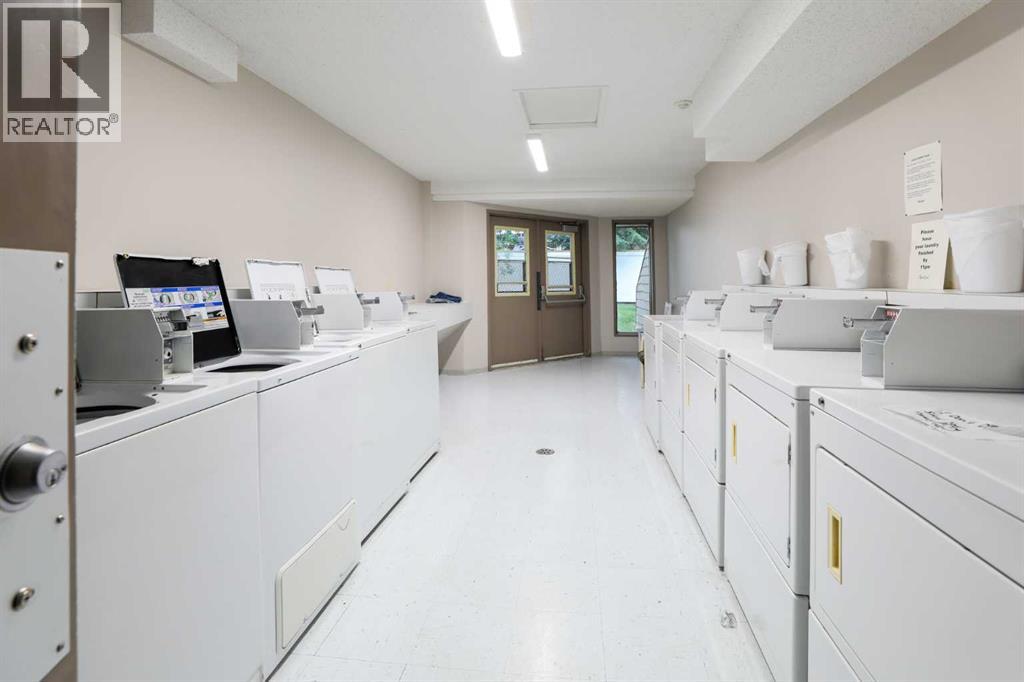
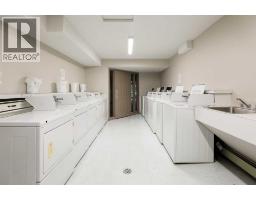
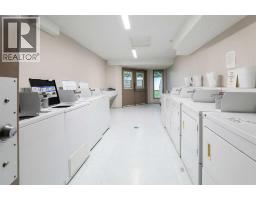
| Amenities | Laundry Facility |
| Appliances | Refrigerator, Stove |
| Constructed Date | 1982 |
| Construction Material | Wood Frame |
| Construction Style Attachment | Attached |
| Cooling Type | None |
| Flooring Type | Laminate, Linoleum |
| Heating Type | Baseboard Heaters |
| Stories Total | 3 |
| Size Interior | 591 Ft2 |
| Total Finished Area | 591 Sqft |
| Type | Apartment |
Land
| Acreage | No |
| Land Amenities | Park, Schools |
| Size Total Text | Unknown |
| Zoning Description | R-75 |
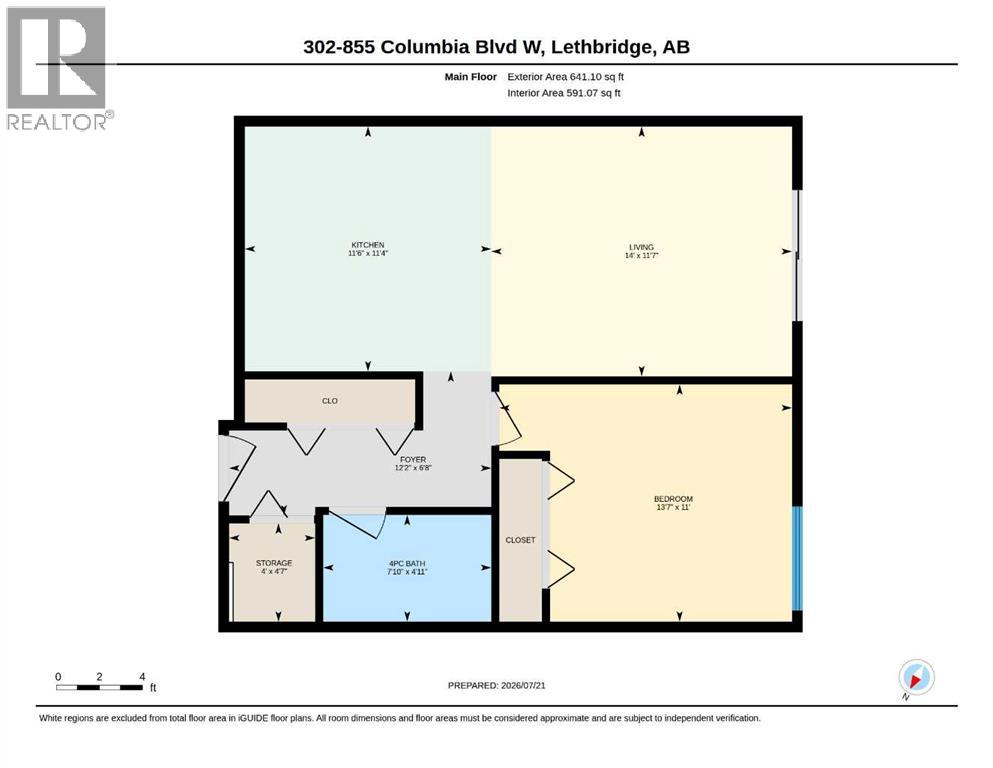
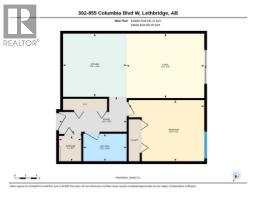
Rooms
| Level | Type | Length | Width | Dimensions |
|---|---|---|---|---|
| Main Level | Living Room | 14.00 Ft x 11.58 Ft | ||
| Main Level | Kitchen | 11.50 Ft x 11.33 Ft | ||
| Main Level | Primary Bedroom | 13.58 Ft x 11.00 Ft | ||
| Main Level | 4pc Bathroom | 7.83 Ft x 4.92 Ft | ||
| Main Level | Foyer | 12.17 Ft x 6.67 Ft | ||
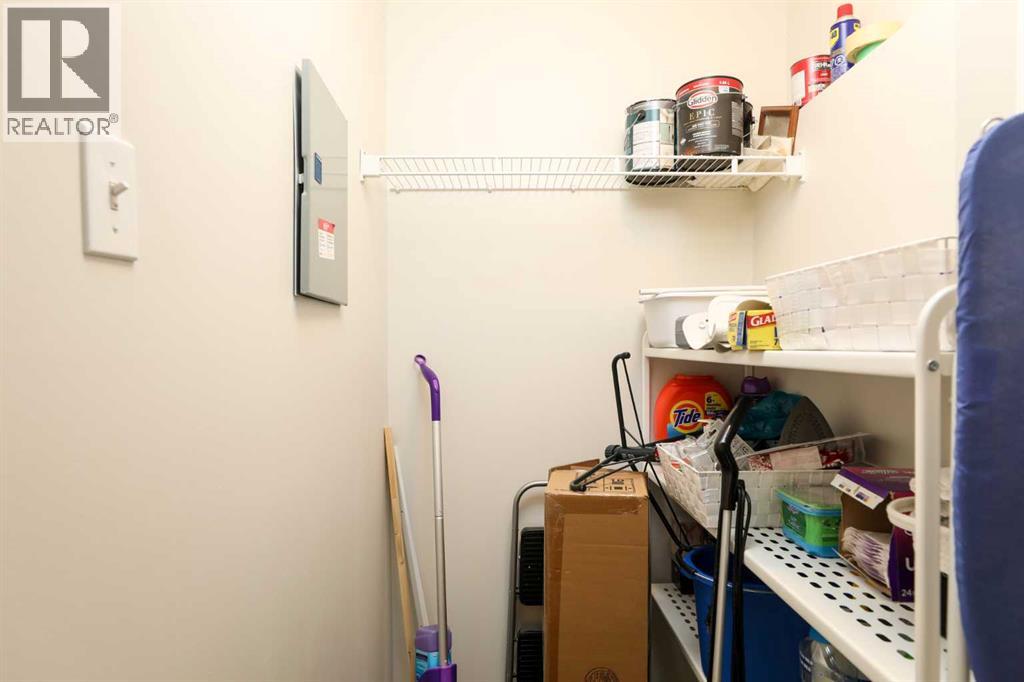
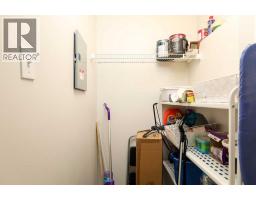
| Main Level | Storage | 4.58 Ft x 4.00 Ft |
https://www.realtor.ca/real-estate/30066441/302-855-columbia-blvd-w-lethbridge-varsity-village
Contact Us
Contact us for more information

Scott Korbett
Associate
526 - 5th Street South
Lethbridge, Alberta T1J 2B8
(403) 327-2111
(403) 327-5621
www.royallepage.ca/southcountry

The trademarks REALTOR®, REALTORS®, and the REALTOR® logo are controlled by The Canadian Real Estate Association (CREA) and identify real estate professionals who are members of CREA. The trademarks MLS®, Multiple Listing Service® and the associated logos are owned by The Canadian Real Estate Association (CREA) and identify the quality of services provided by real estate professionals who are members of CREA. The trademark DDF® is owned by The Canadian Real Estate Association (CREA) and identifies CREA's Data Distribution Facility (DDF®)
July 22 2026 06:10:58
Lethbridge & District Association of REALTORS®
Royal LePage South Country - Lethbridge