
305 5 Avenue Sw Redcliff, Alberta T0J 2P2
$389,900
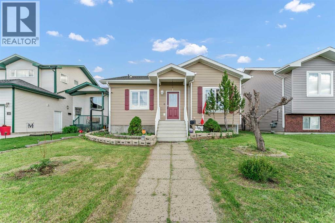
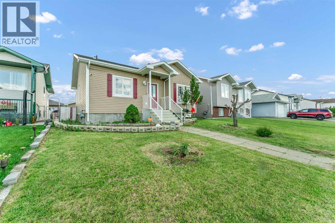
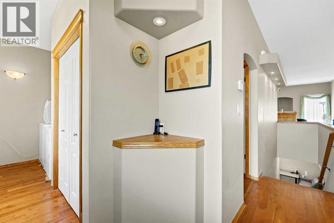
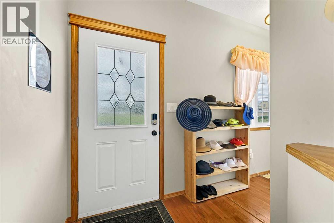
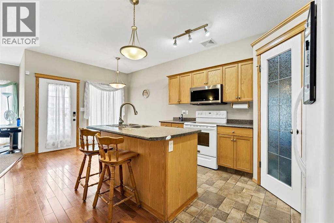
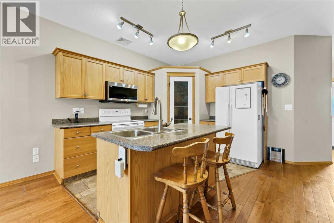
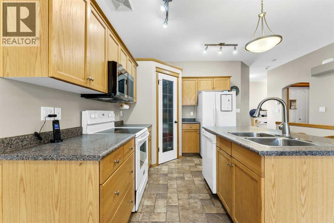
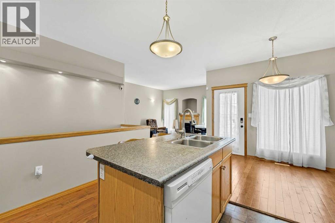
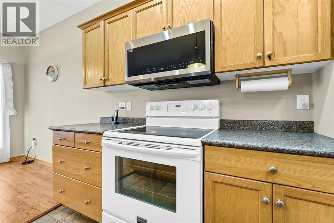
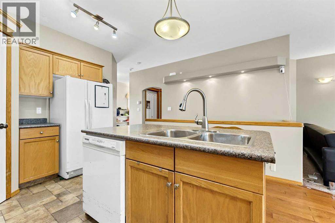
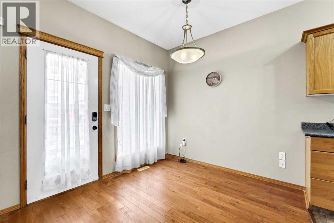
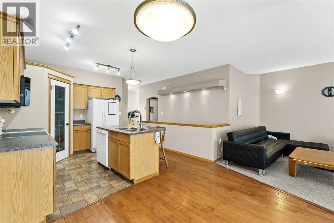
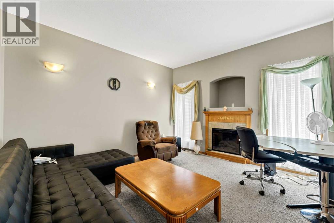
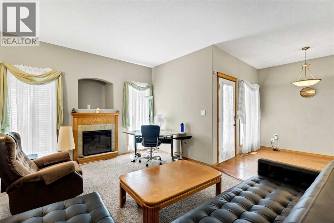
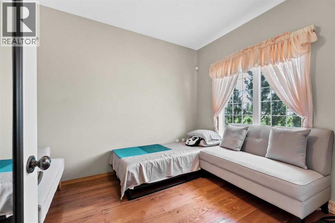
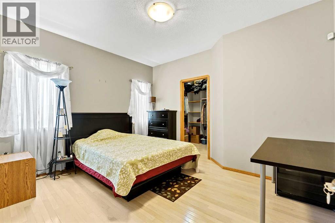
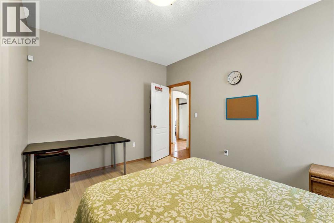
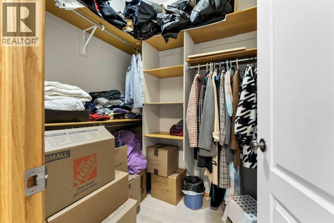
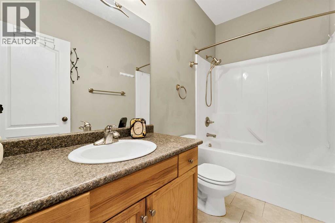
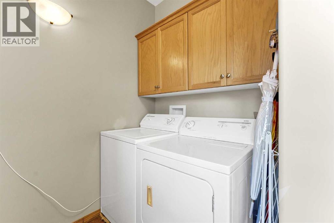
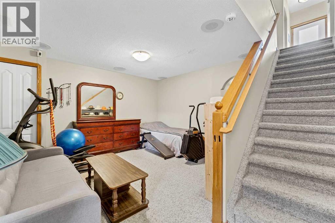
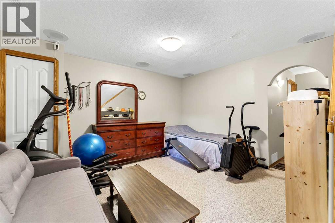
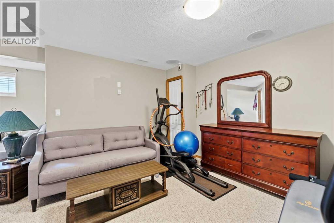
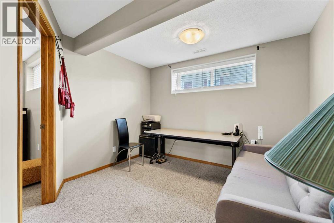
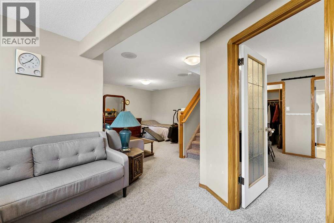
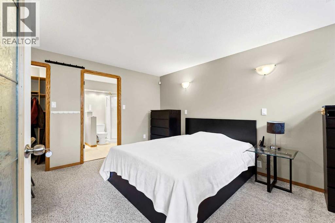
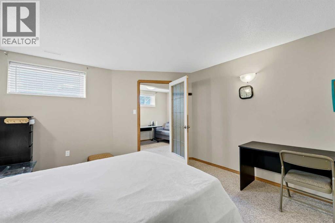
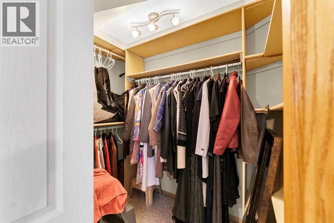
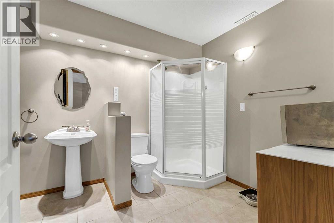
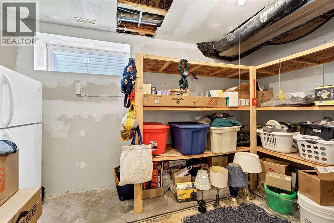
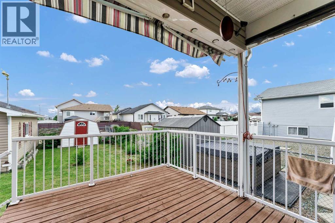
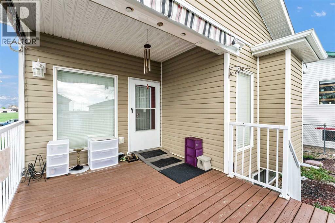
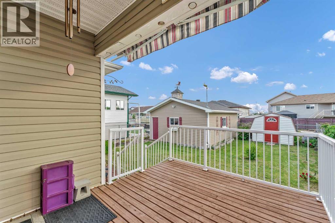
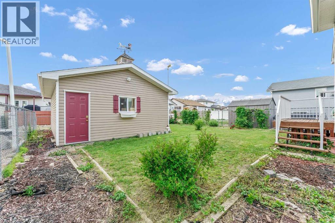
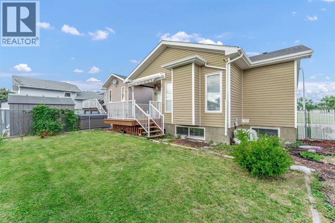
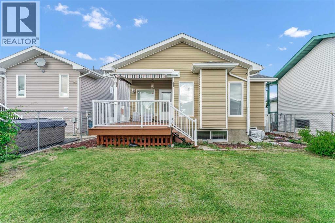
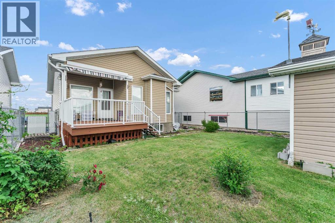
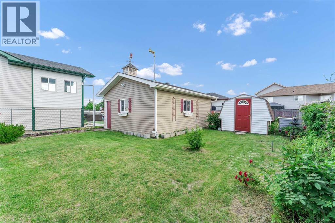
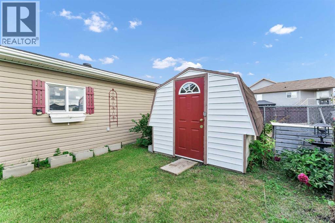
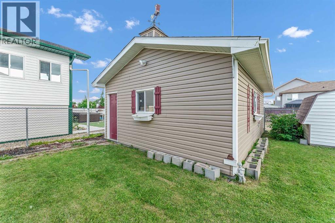
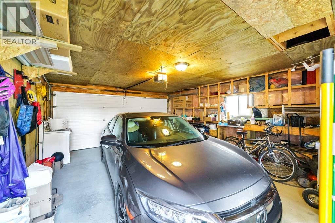
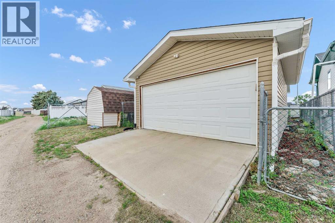
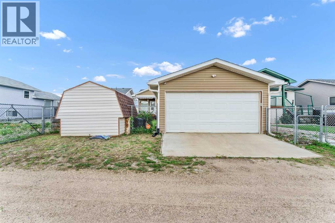
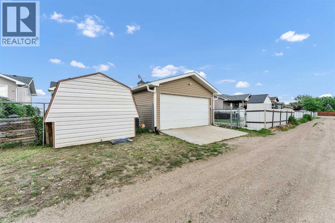
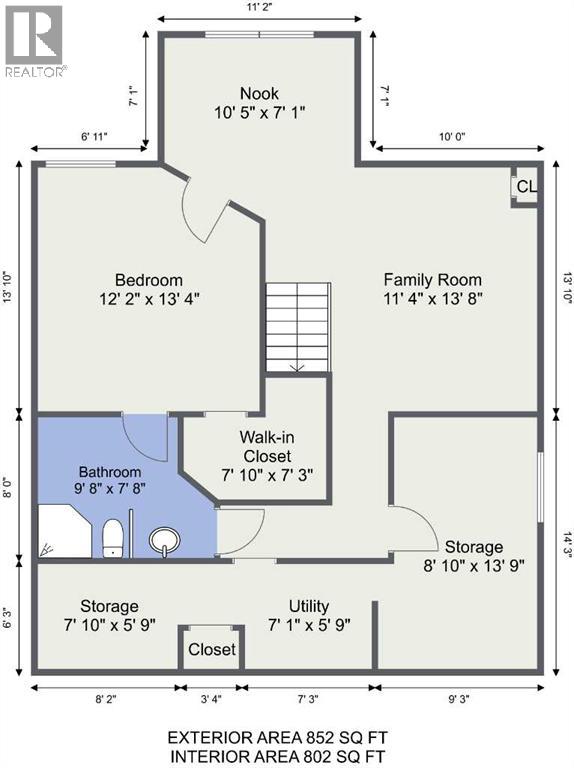
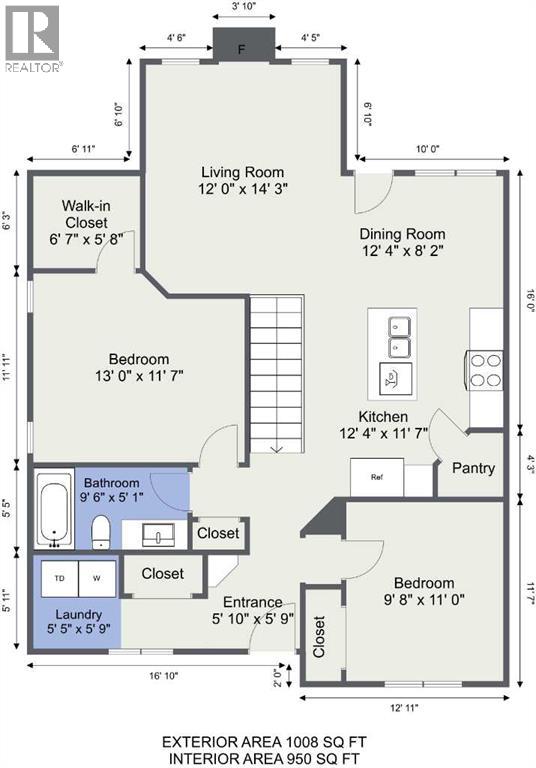
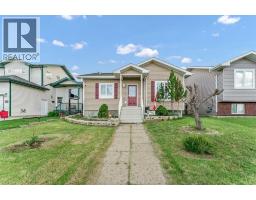
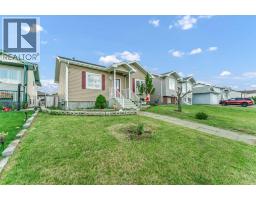
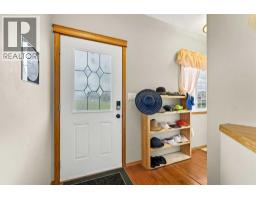
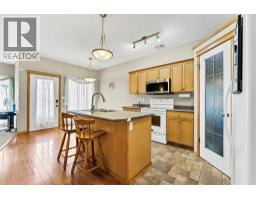
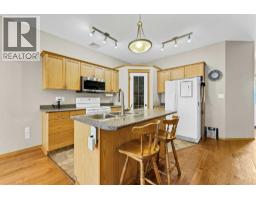
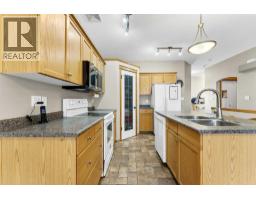
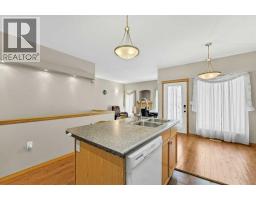
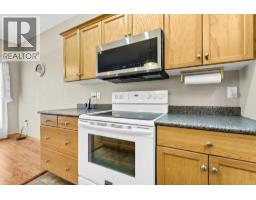
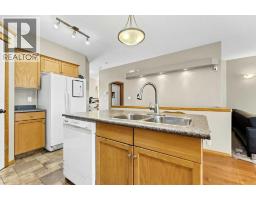
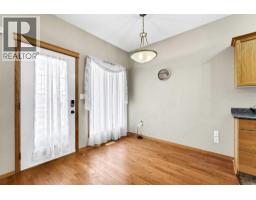
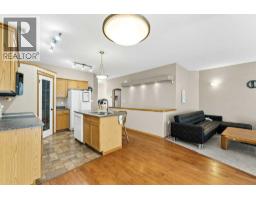
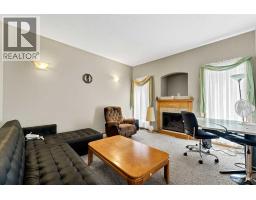
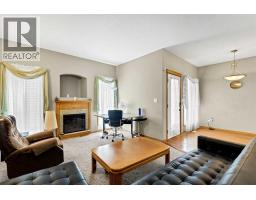
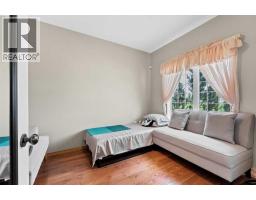
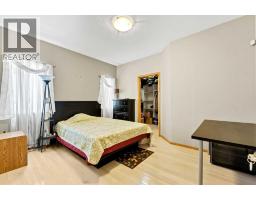
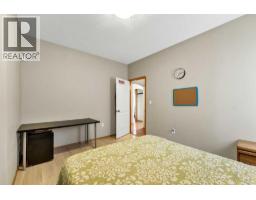
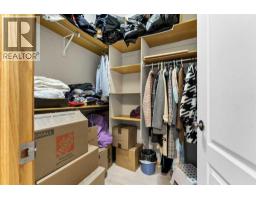
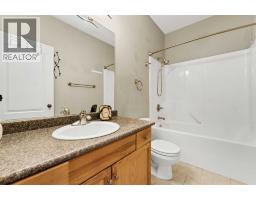
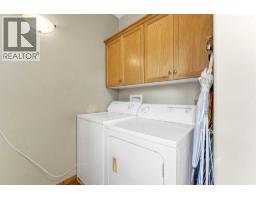
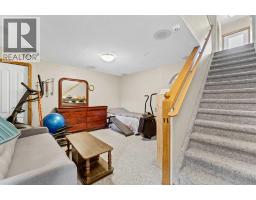
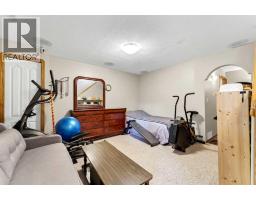
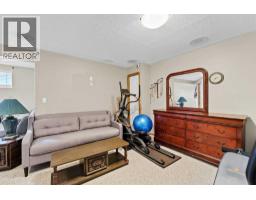
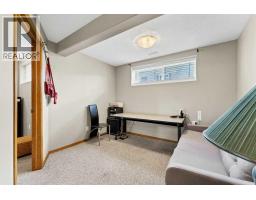
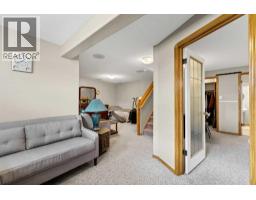
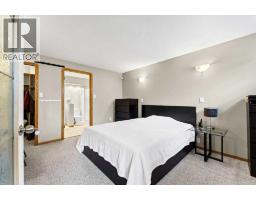
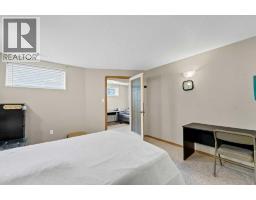
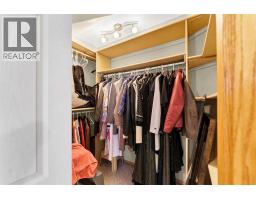
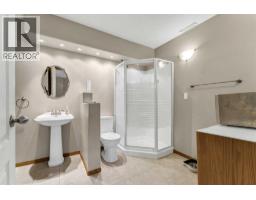
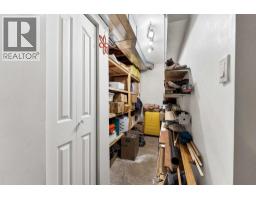
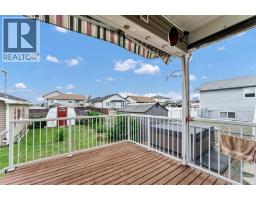
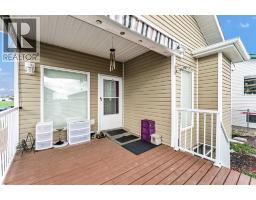
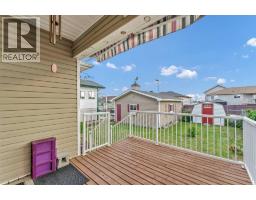
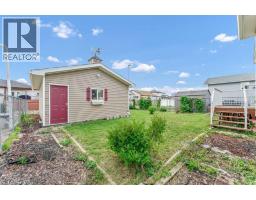
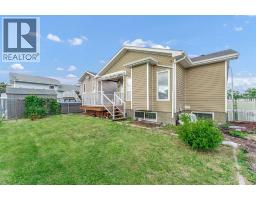
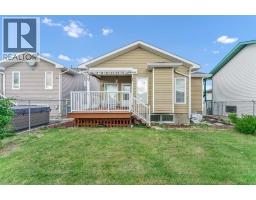
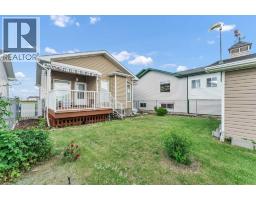
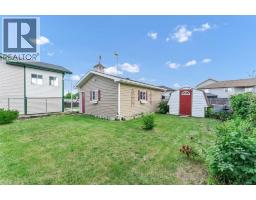
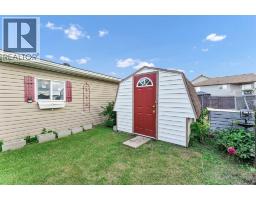
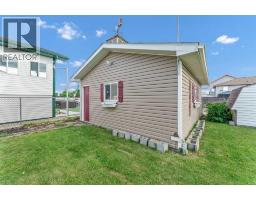
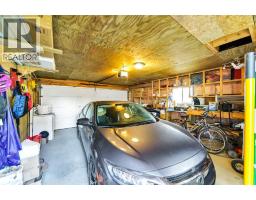
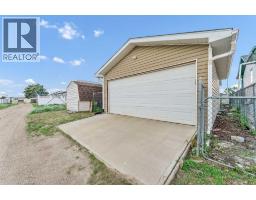
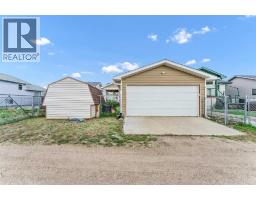
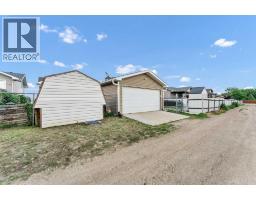
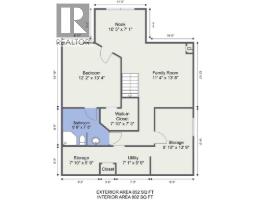
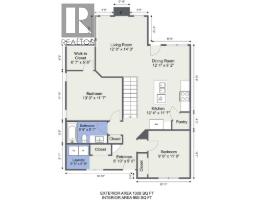
OPEN HOUSE SATURDAY JULY 18th from 2:00 pm to 3:30 pm. Welcome to 305-5 Avenue SW in Redcliff. Built in 2005, this custom bungalow offers great curb appeal, 2+1 bedrooms, 2 bathrooms, and an oversized 18x22 ft single detached garage.The main floor includes a convenient laundry area, a spacious primary bedroom with a large walk-in closet, a second bedroom, and a 4-piece bathroom.The functional kitchen features a pantry and island, opening to the dining area and living room with a cozy electric fireplace. Step out to the covered porch/deck with roof and a pull-out mechanical awning, overlooking the fully fenced backyard with underground sprinklers and attractive shrubs—perfect for children, pets, and outdoor enjoyment.The lower level includes a generous third bedroom with a walk-in closet and access to a spacious 3-piece bathroom with shower.Additional lower-level features include:a comfortable family room and a flexible nook suited for gym equipment, a children’s play area, or a home office.The home also offers plenty of storage, central air conditioning, underground sprinklers, and a large shed, with quick possession available. Roof Shingles were replaced in 2025 on both the home and the garage. Conveniently located near walking and biking trails, schools, and shopping, this lovely home is ready to view—book your appointment today! (id:64686)
Property Details
| MLS® Number | A2324214 |
| Property Type | Single Family |
| Amenities Near By | Park, Playground, Recreation Nearby, Schools |
| Features | Back Lane, Pvc Window, No Animal Home, No Smoking Home |
| Parking Space Total | 1 |
| Plan | 0412564 |
| Structure | Deck |
Building
| Bathroom Total | 2 |
| Bedrooms Above Ground | 2 |
| Bedrooms Below Ground | 1 |
| Bedrooms Total | 3 |
| Appliances | Refrigerator, Dishwasher, Stove, Microwave Range Hood Combo, Window Coverings, Washer & Dryer |
| Architectural Style | Bungalow |
| Basement Development | Finished |
| Basement Type | Full (finished) |
| Constructed Date | 2005 |
| Construction Style Attachment | Detached |
| Cooling Type | Central Air Conditioning |
| Exterior Finish | Vinyl Siding |
| Fireplace Present | Yes |
| Fireplace Total | 1 |
| Flooring Type | Carpeted, Hardwood |
| Foundation Type | Poured Concrete |
| Heating Type | Forced Air |
| Stories Total | 1 |
| Size Interior | 1,008 Ft2 |
| Total Finished Area | 1008 Sqft |
| Type | House |
Parking
| Detached Garage | 1 |
Land
| Acreage | No |
| Fence Type | Fence |
| Land Amenities | Park, Playground, Recreation Nearby, Schools |
| Landscape Features | Landscaped |
| Size Depth | 34.75 M |
| Size Frontage | 12.19 M |
| Size Irregular | 4598.00 |
| Size Total | 4598 Sqft|4,051 - 7,250 Sqft |
| Size Total Text | 4598 Sqft|4,051 - 7,250 Sqft |
| Zoning Description | R1 |
Rooms
| Level | Type | Length | Width | Dimensions |
|---|---|---|---|---|
| Basement | Family Room | 11.33 Ft x 13.67 Ft | ||
| Basement | Other | 10.42 Ft x 7.08 Ft | ||
| Basement | Bedroom | 12.17 Ft x 13.33 Ft | ||
| Basement | Other | 7.83 Ft x 7.25 Ft | ||
| Basement | 3pc Bathroom | 9.67 Ft x 7.67 Ft | ||
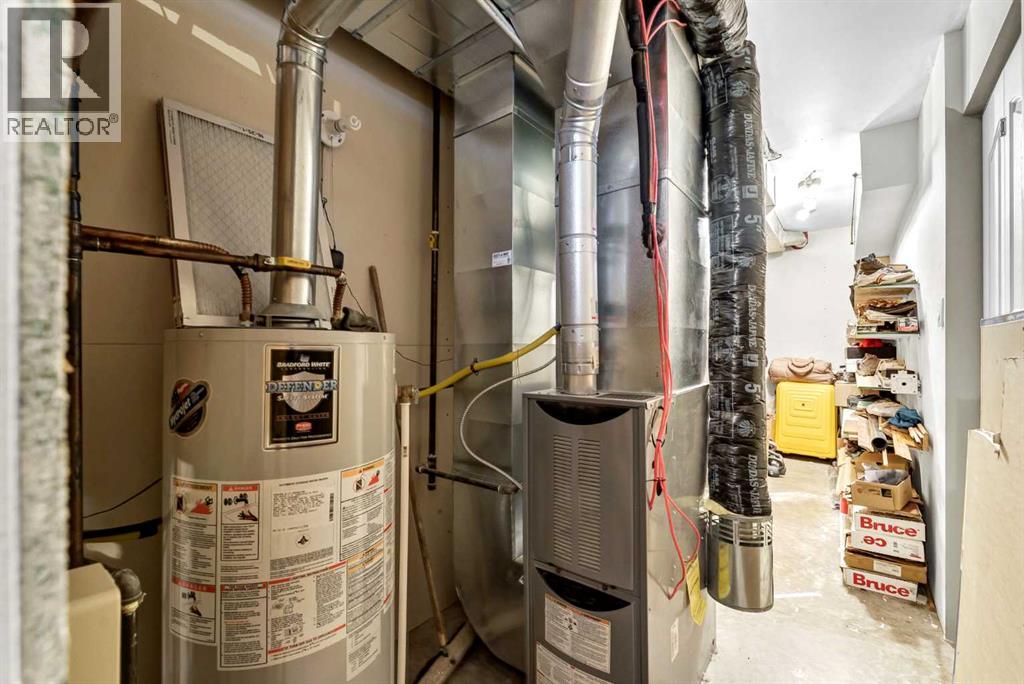
| Basement | Furnace | 7.08 Ft x 5.75 Ft | ||
| Basement | Storage | 8.83 Ft x 13.67 Ft | ||
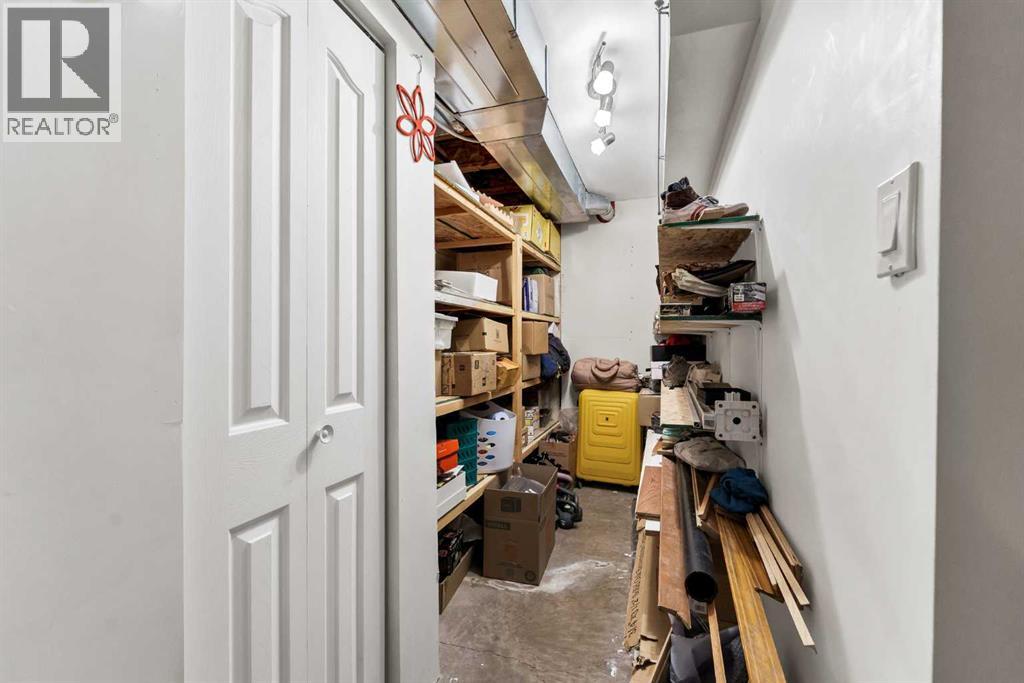
| Basement | Storage | 7.08 Ft x 5.75 Ft | ||
| Main Level | Other | 5.83 Ft x 5.75 Ft | ||
| Main Level | Laundry Room | 5.42 Ft x 5.75 Ft | ||
| Main Level | Living Room | 12.00 Ft x 14.25 Ft | ||
| Main Level | Kitchen | 12.33 Ft x 11.58 Ft | ||
| Main Level | Dining Room | 12.33 Ft x 11.58 Ft | ||
| Main Level | Primary Bedroom | 13.00 Ft x 11.58 Ft | ||
| Main Level | Bedroom | 9.58 Ft x 11.00 Ft | ||
| Main Level | 4pc Bathroom | 9.50 Ft x 5.08 Ft | ||
| Main Level | Other | 6.58 Ft x 5.67 Ft |
https://www.realtor.ca/real-estate/29961391/305-5-avenue-sw-redcliff
Contact Us
Contact us for more information
Jackie Townshend
Associate Broker
www.medicinehatlistings.com/
www.facebook.com/jackie.townshend
www.linkedin.com/profile/view?id=88967651&t
twitter.com/jackietownshend?lang=en
1202 Southview Dr. Se
Medicine Hat, Alberta T1B 4B6
(403) 528-4222
(403) 528-4040
www.royallepagemh.com/

The trademarks REALTOR®, REALTORS®, and the REALTOR® logo are controlled by The Canadian Real Estate Association (CREA) and identify real estate professionals who are members of CREA. The trademarks MLS®, Multiple Listing Service® and the associated logos are owned by The Canadian Real Estate Association (CREA) and identify the quality of services provided by real estate professionals who are members of CREA. The trademark DDF® is owned by The Canadian Real Estate Association (CREA) and identifies CREA's Data Distribution Facility (DDF®)
July 19 2026 12:15:23
Medicine Hat Real Estate Board Co-op
Royal LePage Community Realty