
39 Parkland Close E Brooks, Alberta T1R 0M2
$520,000
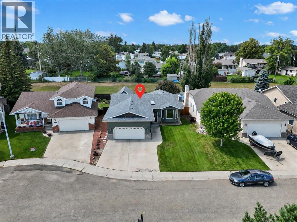
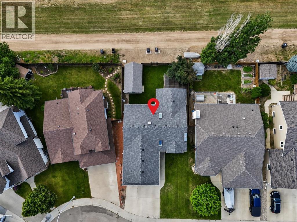
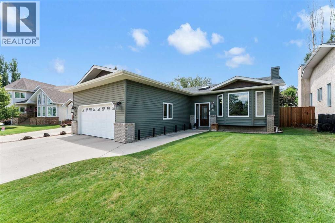
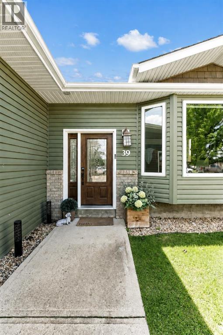
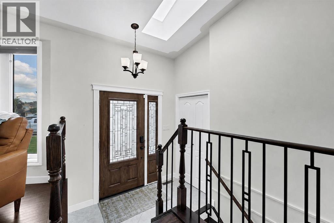
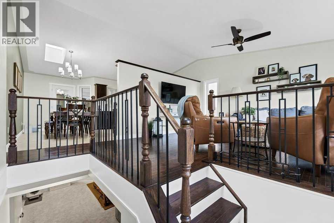
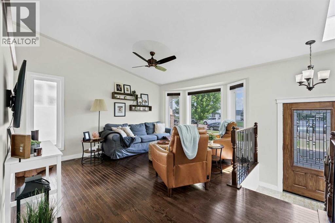
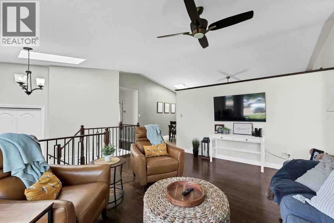
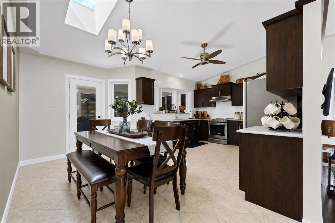
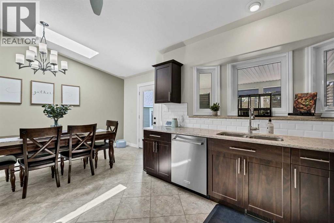
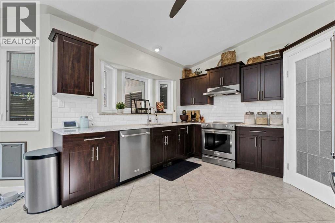
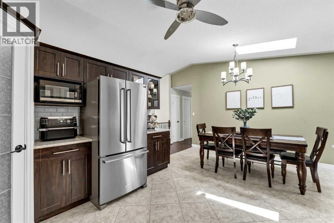
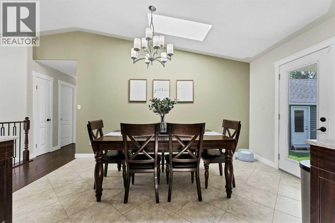
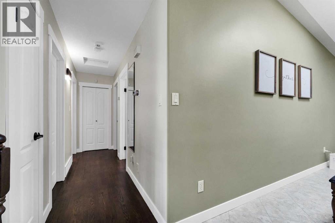
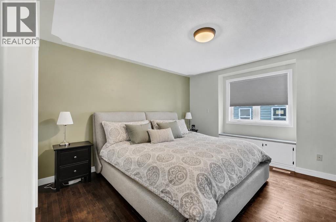
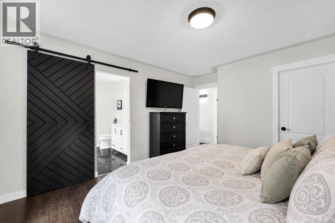
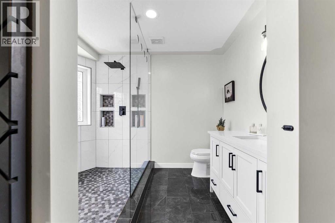
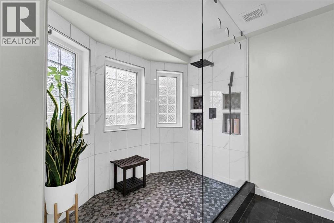
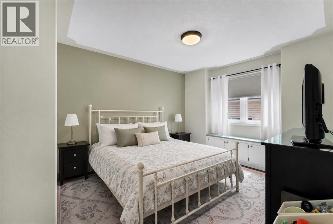
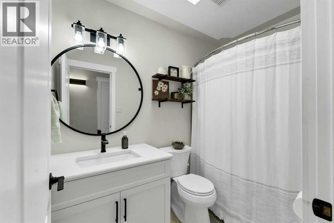
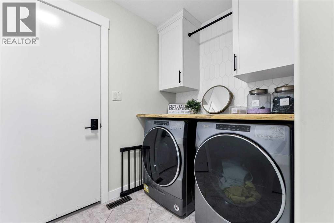
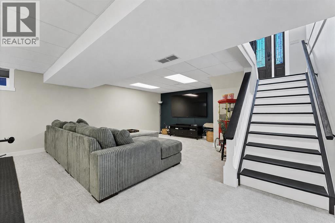
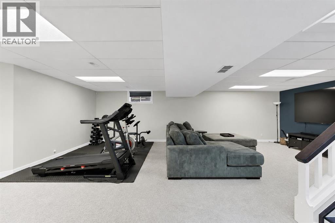
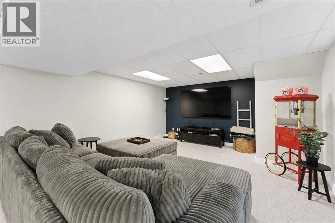
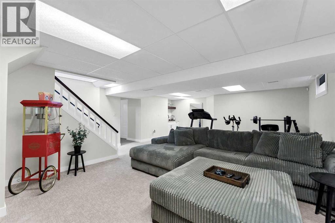
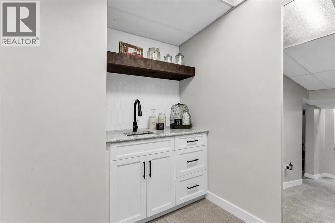
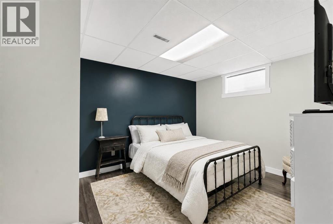
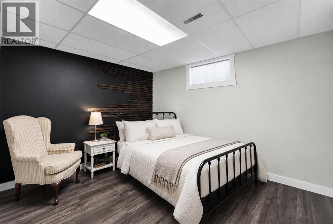
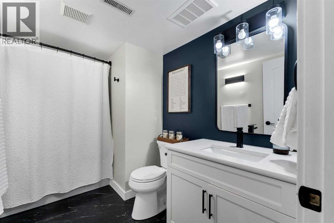
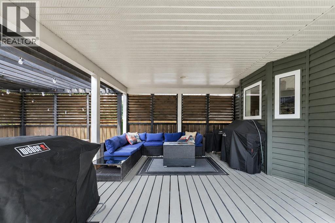
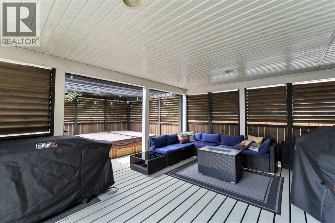
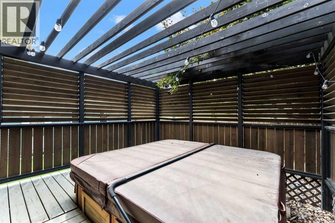
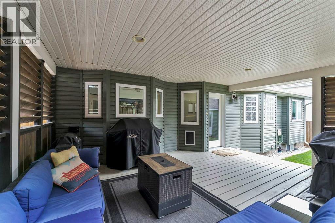
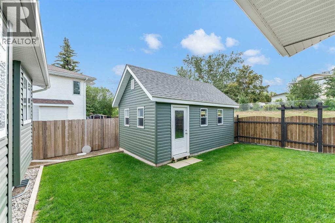
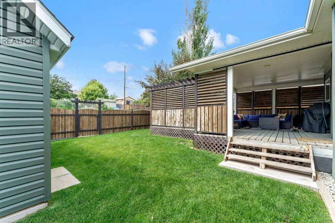
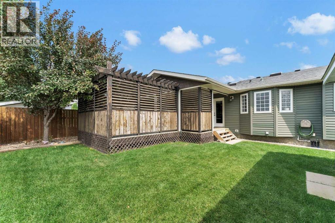
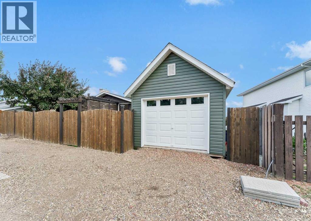
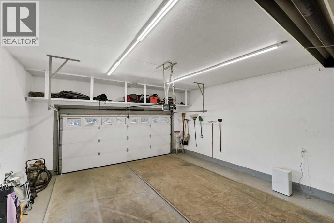
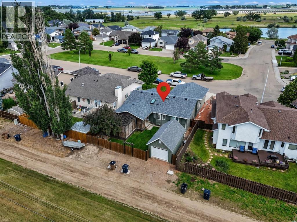
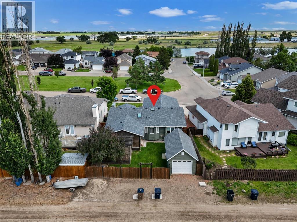
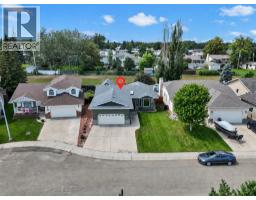
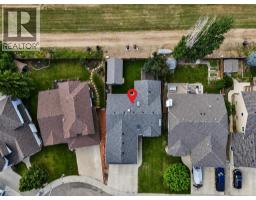
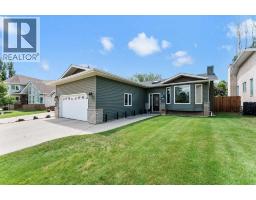
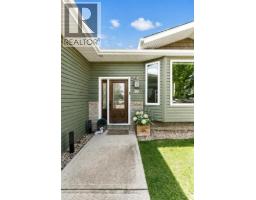
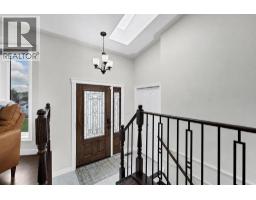
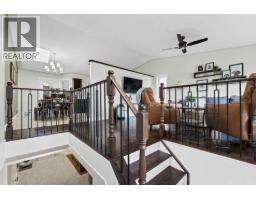
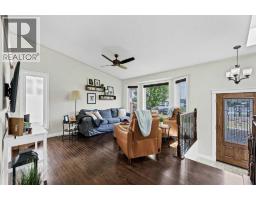
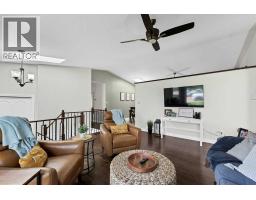
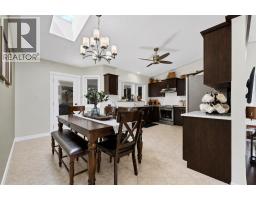
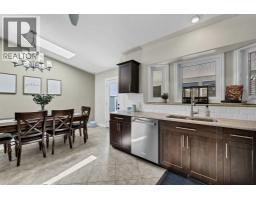
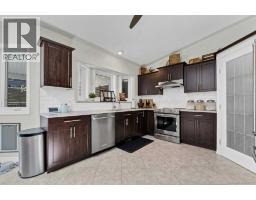
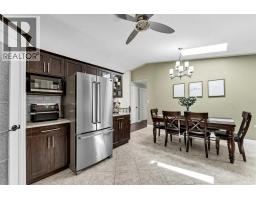
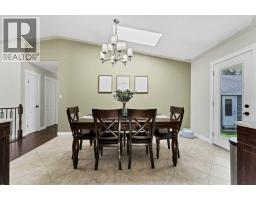
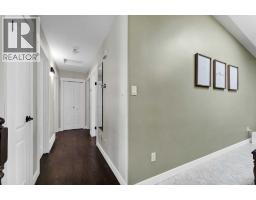
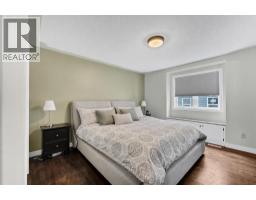
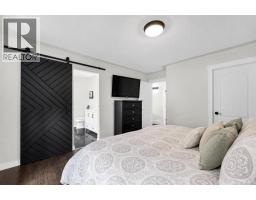
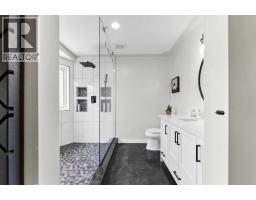
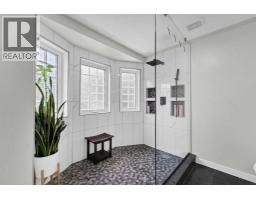
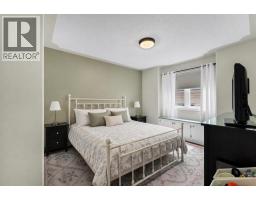
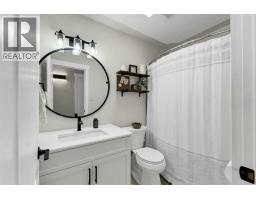
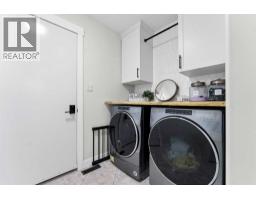
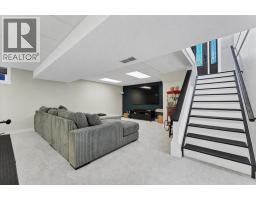
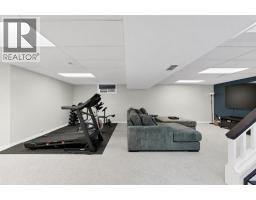
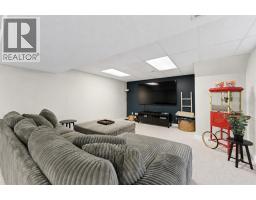
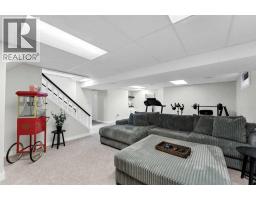
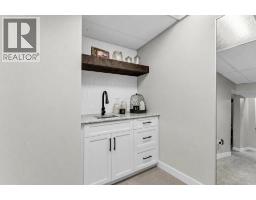
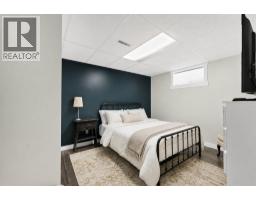
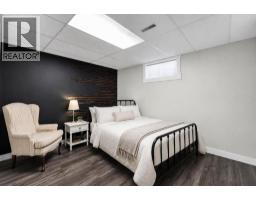
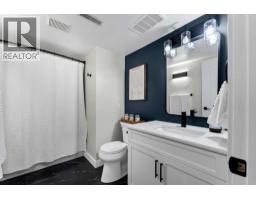
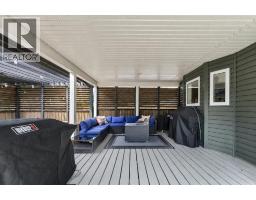
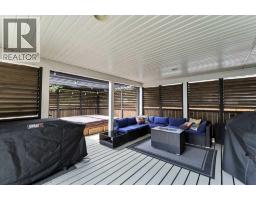
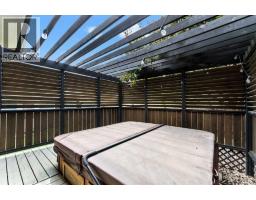
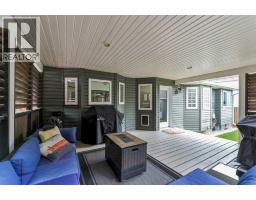
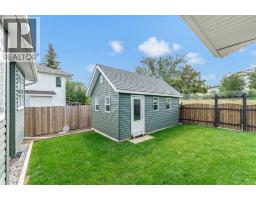
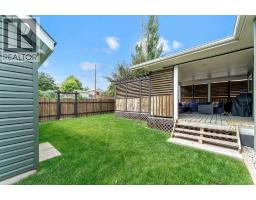
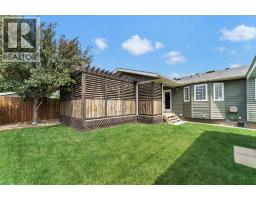
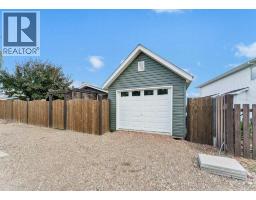
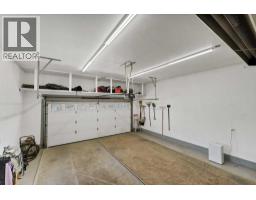
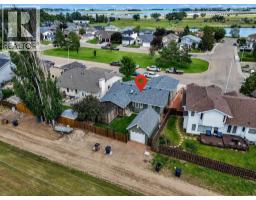
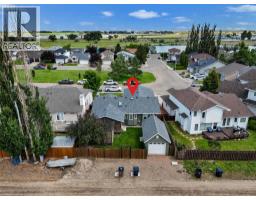
Some homes simply feel right the moment you arrive... Perfectly positioned in the quiet, family-friendly, Parkland Close in Brooks, this beautifully maintained bungalow offers the ideal balance of comfort, style and everyday functionality. From the moment you step inside this 4 bedroom, 3 bathroom home, you'll appreciate the bright, open layout, soaring vaulted ceilings and an abundance of natural light. The spacious kitchen is designed to be the heart of the home, featuring rich cabinetry, updated stainless steel appliances, generous workspace and seamless flow into the dining and living areas, perfect for entertaining or spending time with family. The primary bedroom is a peaceful retreat complete with an exceptional ensuite, featuring what is arguably the best shower in the City! The second bedroom upstairs provide flexibility for family, guests or a home office and has the sweetest window seat. The main bathroom and laundry room are perfectly styled and lend to the overall vibe of this picture-perfect home. The fully developed basement expands your living space with a large family room for cozy movie nights, wet bar, bedrooms 3 & 4, tons of room for storage. Step outside to discover one of this property's standout features - a private, covered deck designed to be enjoyed in every season. Complete with privacy screens, room for outdoor dining, comfortable seating areas and a hot tub, it's an extension of your living space and the perfect place to unwind. The beautifully landscaped backyard is fully fenced and includes a detached, heated workshop with convenient back lane access. Every detail throughout this home has been thoughtfully cared for, offering a move-in ready property where you can simply unpack and enjoy. Located close to walking paths, parks and 2 lakes, this is a home that delivers both lifestyle and location. Come experience everything this exceptional property has to offer including, but not limited to, a brand new roof, central a/c for hot summer days, a heated garage for cool winter days and underground sprinklers. (id:64686)
Property Details
| MLS® Number | A2330751 |
| Property Type | Single Family |
| Community Name | Parkland |
| Amenities Near By | Water Nearby |
| Community Features | Lake Privileges |
| Features | Cul-de-sac, Back Lane, Pvc Window, Closet Organizers, No Smoking Home |
| Parking Space Total | 5 |
| Plan | 8911745 |
| Structure | Workshop, Deck, See Remarks |
Building
| Bathroom Total | 2 |
| Bedrooms Above Ground | 2 |
| Bedrooms Below Ground | 2 |
| Bedrooms Total | 4 |
| Appliances | Refrigerator, Dishwasher, Stove, Hood Fan, Window Coverings, Garage Door Opener, Washer & Dryer |
| Architectural Style | Bungalow |
| Basement Development | Finished |
| Basement Type | Full (finished) |
| Constructed Date | 1993 |
| Construction Style Attachment | Detached |
| Cooling Type | Central Air Conditioning |
| Exterior Finish | Vinyl Siding |
| Flooring Type | Carpeted, Ceramic Tile, Hardwood |
| Foundation Type | Wood |
| Heating Fuel | Natural Gas |
| Heating Type | Forced Air |
| Stories Total | 1 |
| Size Interior | 1,255 Ft2 |
| Total Finished Area | 1255 Sqft |
| Type | House |
Parking
| Concrete | |
| Attached Garage | 2 |
| Garage | |
| Heated Garage | |
| Detached Garage | 1 |
Land
| Acreage | No |
| Fence Type | Fence |
| Land Amenities | Water Nearby |
| Landscape Features | Landscaped, Lawn, Underground Sprinkler |
| Size Depth | 35.05 M |
| Size Frontage | 15.85 M |
| Size Irregular | 550.00 |
| Size Total | 550 M2|4,051 - 7,250 Sqft |
| Size Total Text | 550 M2|4,051 - 7,250 Sqft |
| Zoning Description | R-sd |
Rooms
| Level | Type | Length | Width | Dimensions |
|---|---|---|---|---|
| Basement | Family Room | 19.50 Ft x 28.67 Ft | ||
| Basement | Bedroom | 13.75 Ft x 11.50 Ft | ||
| Basement | Bedroom | 13.50 Ft x 10.25 Ft | ||
| Basement | Furnace | 8.83 Ft x 6.25 Ft | ||
| Basement | 4pc Bathroom | 7.08 Ft x 10.25 Ft | ||
| Basement | Storage | 7.42 Ft x 11.50 Ft | ||
| Main Level | Living Room | 12.17 Ft x 16.08 Ft | ||
| Main Level | Dining Room | 8.42 Ft x 14.42 Ft | ||
| Main Level | Kitchen | 11.25 Ft x 12.50 Ft | ||
| Main Level | Other | 7.42 Ft x 3.92 Ft | ||
| Main Level | Primary Bedroom | 12.58 Ft x 12.83 Ft | ||
| Main Level | 3pc Bathroom | 8.50 Ft x 10.17 Ft | ||
| Main Level | Other | 6.92 Ft x 5.25 Ft | ||
| Main Level | Bedroom | 10.92 Ft x 10.50 Ft | ||
| Main Level | Laundry Room | 7.67 Ft x 10.50 Ft |
https://www.realtor.ca/real-estate/30063972/39-parkland-close-e-brooks-parkland
Contact Us
Contact us for more information

Julie Jenkins
Associate
(866) 245-2147
www.juliejenkins.ca/
www.facebook.com/JulieJenkinsRealEstate
www.linkedin.com/in/julie-jenkins-06a641124
twitter.com/JulieJenkinsREC
228 - 2 Street West
Brooks, Alberta T1R 0S3
(403) 794-1900
(866) 245-2147

The trademarks REALTOR®, REALTORS®, and the REALTOR® logo are controlled by The Canadian Real Estate Association (CREA) and identify real estate professionals who are members of CREA. The trademarks MLS®, Multiple Listing Service® and the associated logos are owned by The Canadian Real Estate Association (CREA) and identify the quality of services provided by real estate professionals who are members of CREA. The trademark DDF® is owned by The Canadian Real Estate Association (CREA) and identifies CREA's Data Distribution Facility (DDF®)
July 22 2026 05:58:58
REALTORS® Association of South Central Alberta
Real Estate Centre