
409 Devonia Way W Lethbridge, Alberta T1J 5J7
$899,900
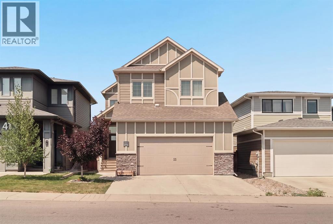
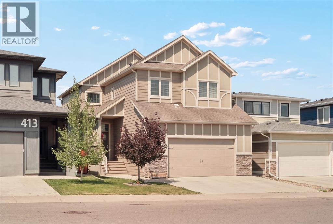
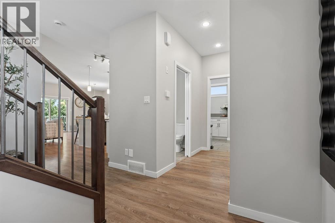
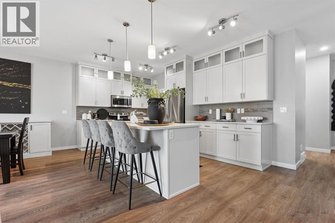
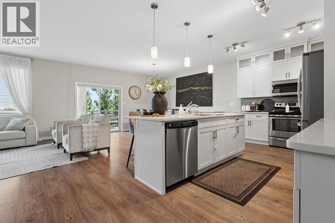
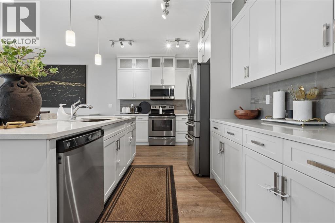
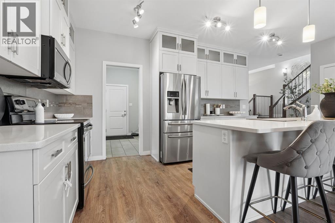
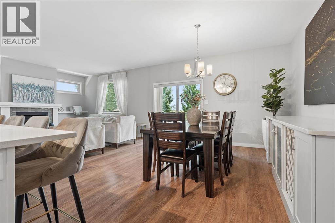
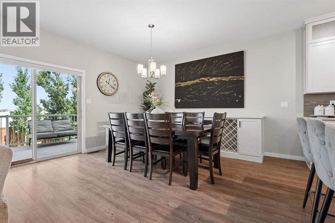
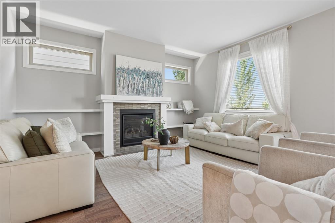
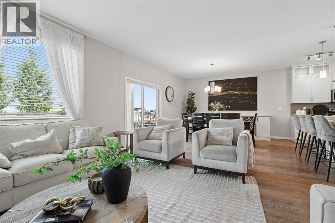
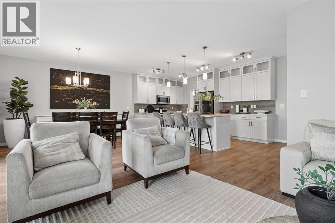
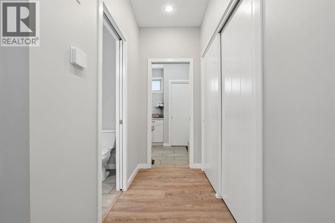
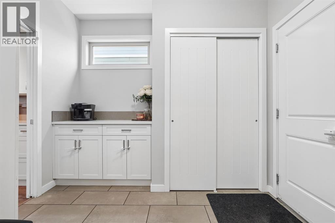
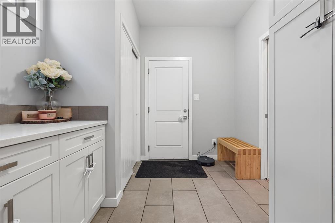
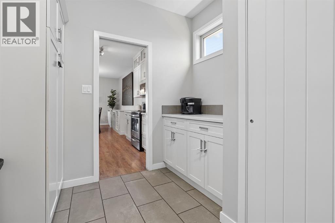
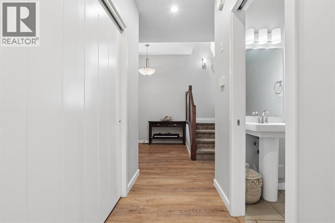
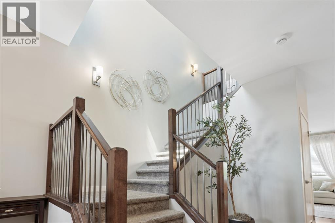
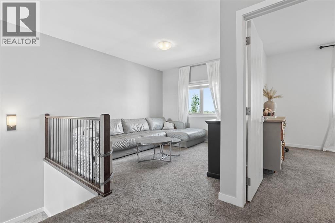
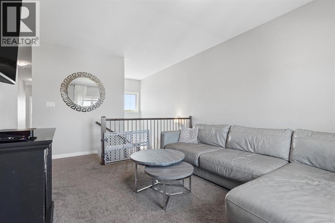
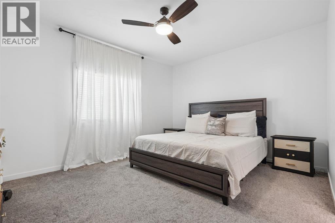
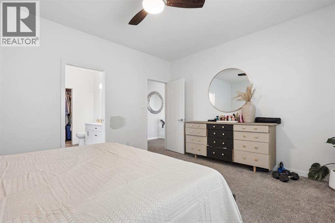
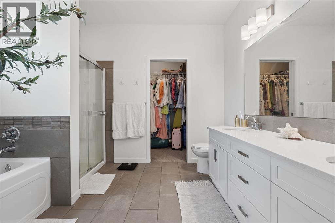
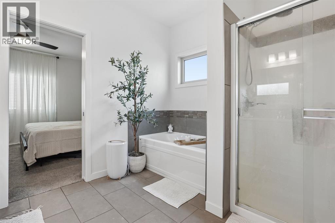
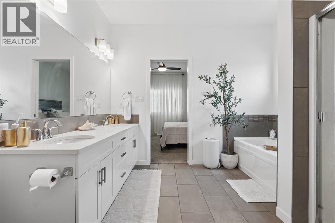
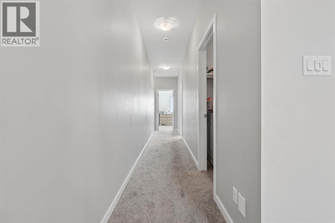
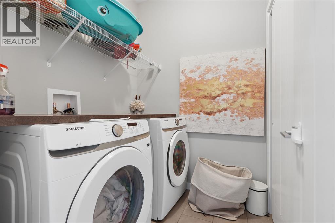
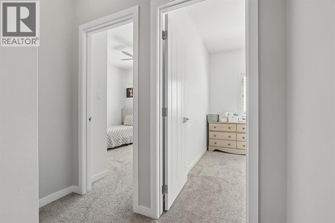
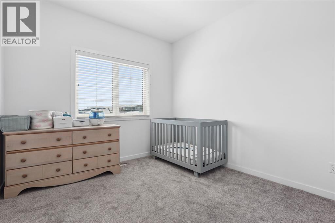
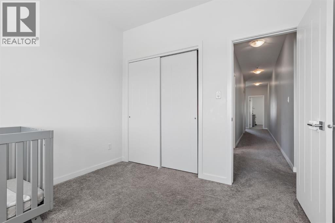
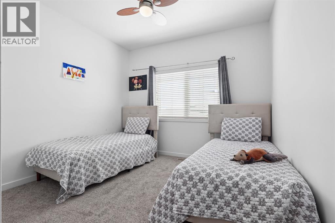
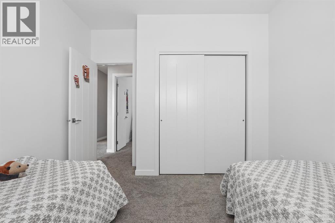
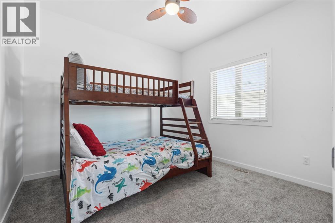
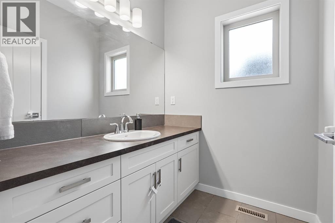
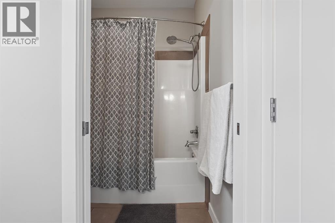
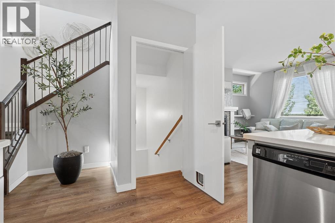
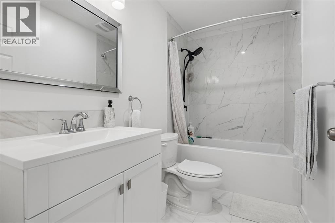
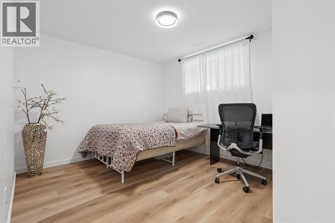
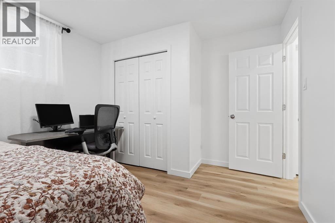
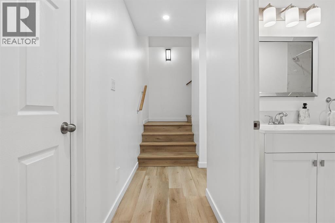
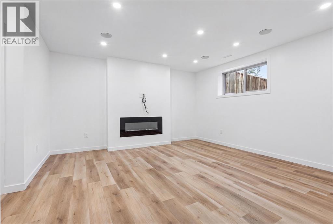
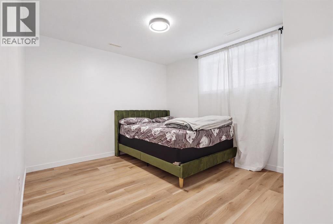
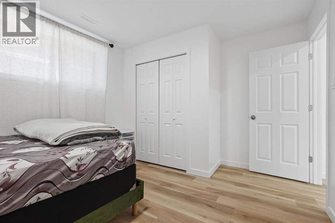
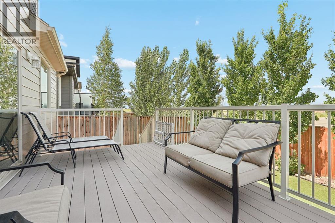
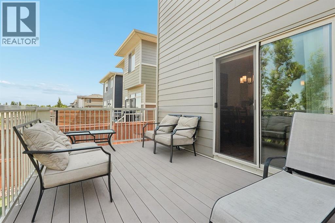
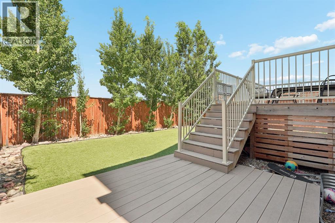
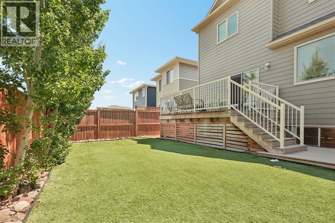
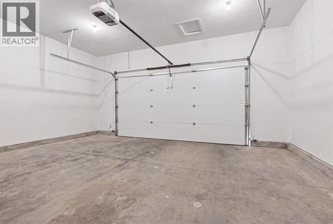
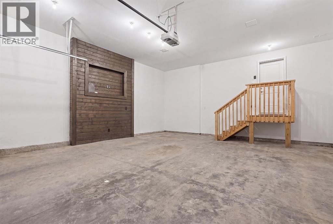
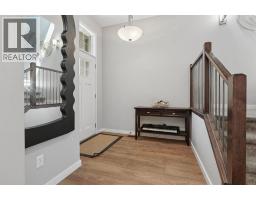
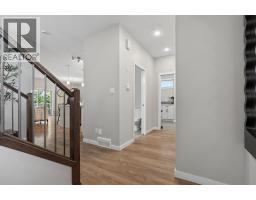
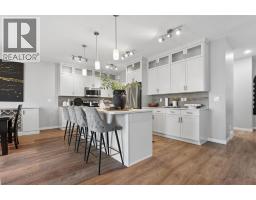
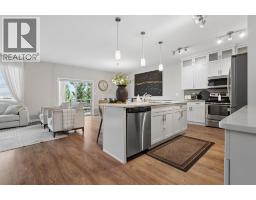
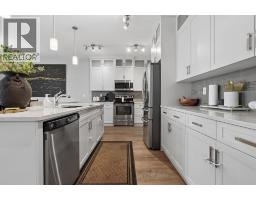
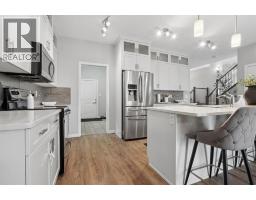
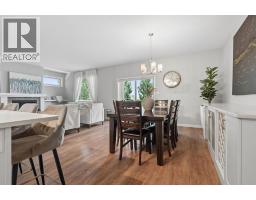
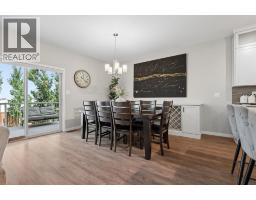
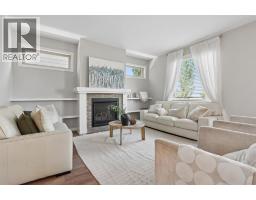
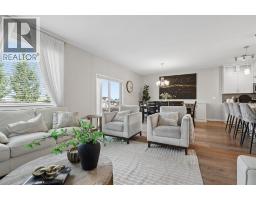
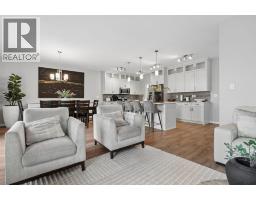
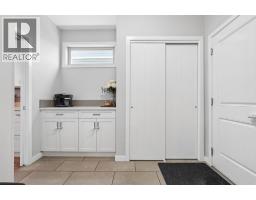
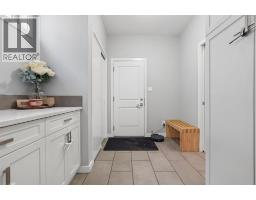
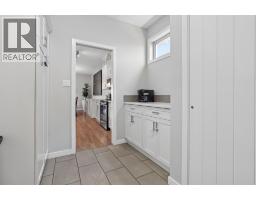
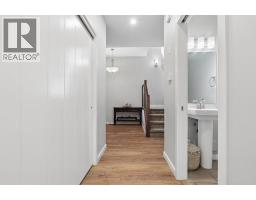
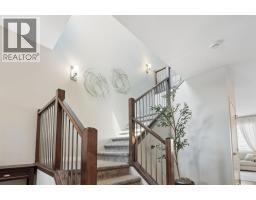
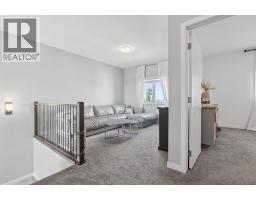
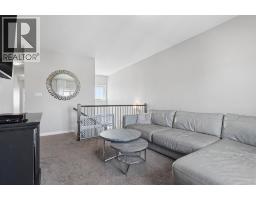
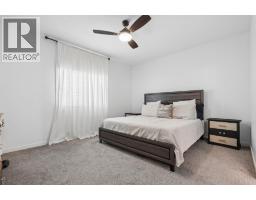
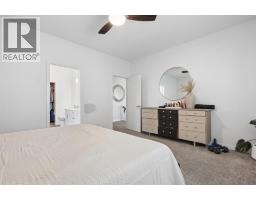
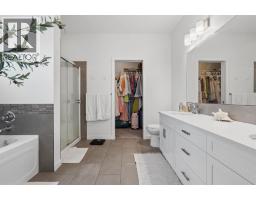
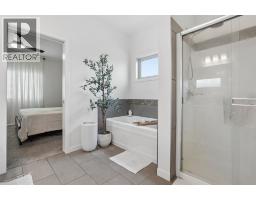
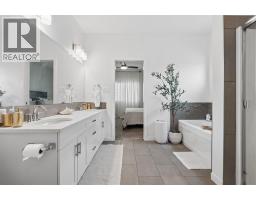
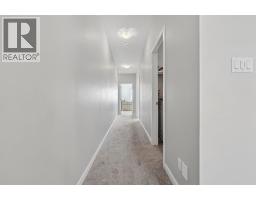
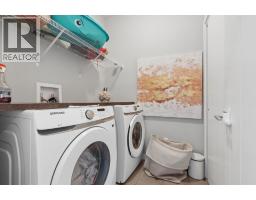
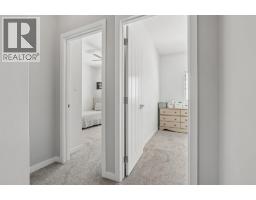
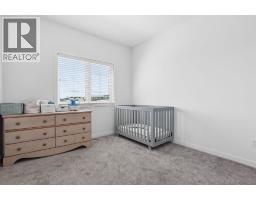
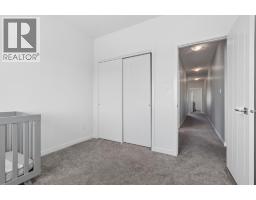
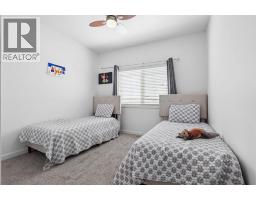
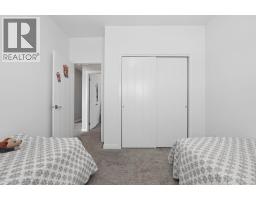
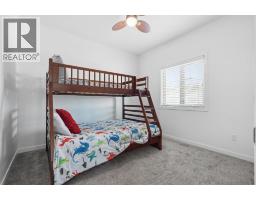
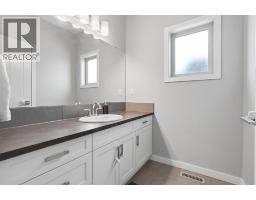
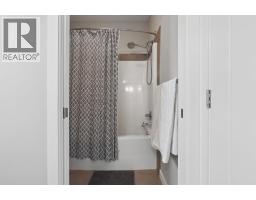
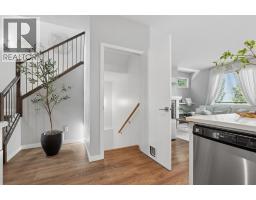
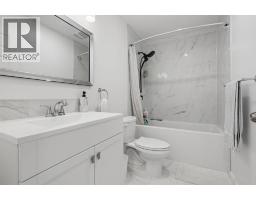
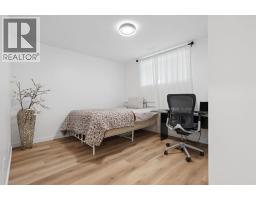
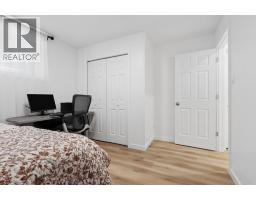
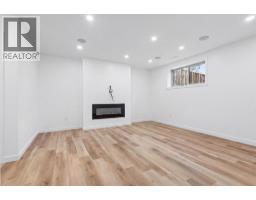
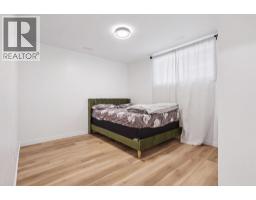
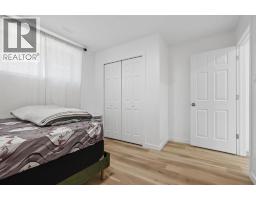
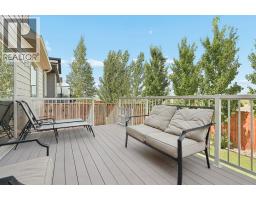
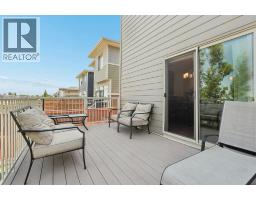
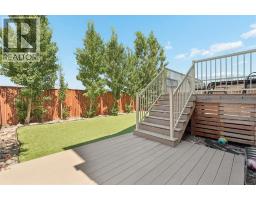
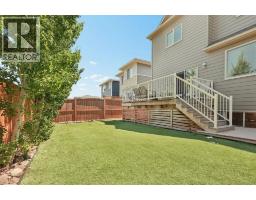
Step into this exceptional family home in the highly sought after community of The Crossings! Offering over 3,000 sq. ft. of beautifully designed living space, including more than 2,300 sq. ft. above grade, this impressive 6 bedroom, 3.5 bathroom home delivers the space, comfort, and functionality today's families are looking for.Step inside to an inviting open concept main floor where the spacious living room is anchored by a cozy gas fireplace, creating the perfect gathering space for family and friends. The stunning kitchen features elegant quartz countertops, ample cabinetry, and plenty of workspace, making it ideal for both everyday living and entertaining. Just off the double attached garage, you'll appreciate the convenient mudroom, providing the perfect drop zone for coats, shoes, backpacks, and everyday essentials to help keep your home organized.Upstairs, you'll find an incredibly functional layout with FOUR generous bedrooms, including a spacious primary retreat complete with a private ensuite, an additional full bathroom, a convenient laundry room, and a versatile bonus living room perfect as a family room or playroom.The fully finished basement is designed with family living in mind, featuring a spacious third living room complete with an inviting electric fireplace and a built-in ceiling speaker system, creating the perfect space for movie nights, entertaining, or relaxing. You'll also find two additional generously sized bedrooms and a full bathroom, making this level ideal for a growing or multi-generational family.Outside, enjoy a low-maintenance lifestyle with underground sprinklers in the front yard and artificial turf in the backyard, providing year-round curb appeal without the upkeep. A double attached garage, central air conditioning, and thoughtful finishes throughout complete this outstanding home.If you've been searching for a home with incredible space, an exceptional layout, and room for the entire family, this one truly checks every box. With six bedrooms, three separate living rooms and an unbeatable location in The Crossings, this is a home you'll be proud to call your own. Don't miss your opportunity to make it yours! (id:64686)
Property Details
| MLS® Number | A2331228 |
| Property Type | Single Family |
| Community Name | The Crossings |
| Amenities Near By | Park, Playground, Schools, Shopping |
| Features | No Smoking Home |
| Parking Space Total | 4 |
| Plan | 1311168 |
| Structure | Deck |
Building
| Bathroom Total | 4 |
| Bedrooms Above Ground | 4 |
| Bedrooms Below Ground | 2 |
| Bedrooms Total | 6 |
| Appliances | Washer, Refrigerator, Dishwasher, Stove, Dryer, Microwave Range Hood Combo |
| Basement Development | Finished |
| Basement Type | Full (finished) |
| Constructed Date | 2015 |
| Construction Style Attachment | Detached |
| Cooling Type | Central Air Conditioning |
| Exterior Finish | Vinyl Siding |
| Fireplace Present | Yes |
| Fireplace Total | 2 |
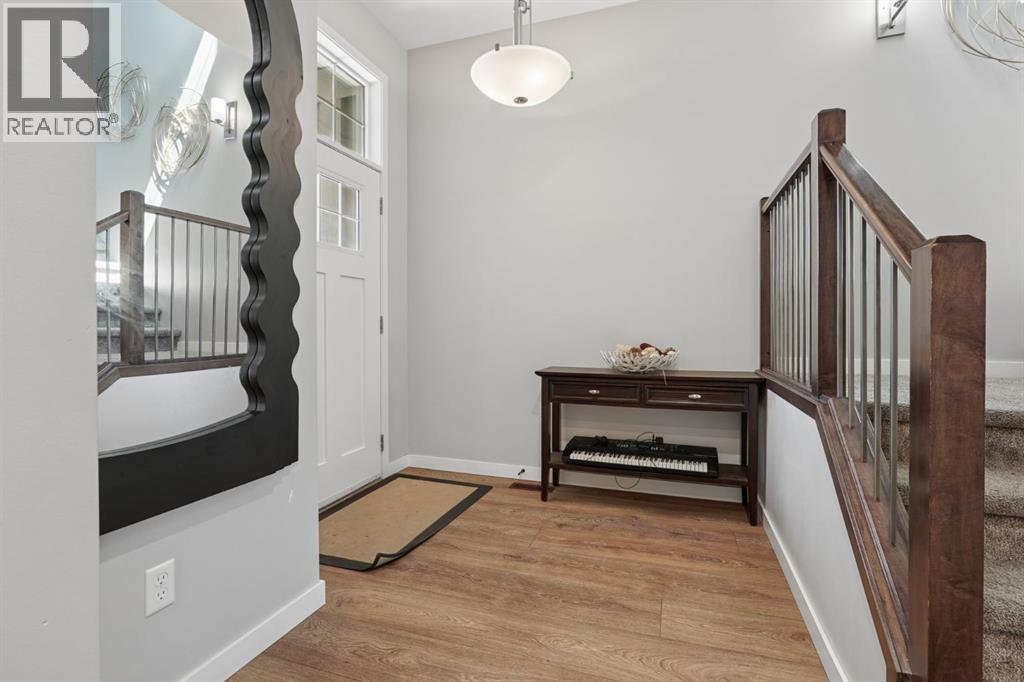
| Flooring Type | Carpeted, Laminate, Tile |
| Foundation Type | Poured Concrete |
| Half Bath Total | 1 |
| Heating Fuel | Natural Gas |
| Heating Type | Forced Air |
| Stories Total | 2 |
| Size Interior | 2,307 Ft2 |
| Total Finished Area | 2306.77 Sqft |
| Type | House |
Parking
| Attached Garage | 2 |
| Other | |
| Parking Pad |
Land
| Acreage | No |
| Fence Type | Fence |
| Land Amenities | Park, Playground, Schools, Shopping |
| Landscape Features | Landscaped |
| Size Depth | 32 M |
| Size Frontage | 11.58 M |
| Size Irregular | 3994.00 |
| Size Total | 3994 Sqft|0-4,050 Sqft |
| Size Total Text | 3994 Sqft|0-4,050 Sqft |
| Zoning Description | (r-l) |
Rooms
| Level | Type | Length | Width | Dimensions |
|---|---|---|---|---|
| Second Level | Living Room | 13.25 Ft x 11.75 Ft | ||
| Second Level | Primary Bedroom | 14.67 Ft x 12.33 Ft | ||
| Second Level | 5pc Bathroom | 10.50 Ft x 9.33 Ft | ||
| Second Level | Other | 10.67 Ft x 4.83 Ft | ||
| Second Level | Bedroom | 10.67 Ft x 10.33 Ft | ||
| Second Level | Bedroom | 12.00 Ft x 10.75 Ft | ||
| Second Level | Bedroom | 10.42 Ft x 9.92 Ft | ||
| Second Level | 4pc Bathroom | 10.75 Ft x 5.92 Ft | ||
| Basement | Storage | 5.92 Ft x 5.67 Ft | ||
| Basement | Living Room | 14.83 Ft x 14.42 Ft | ||
| Basement | Bedroom | 13.50 Ft x 10.67 Ft | ||
| Basement | Bedroom | 13.25 Ft x 10.58 Ft | ||
| Basement | 4pc Bathroom | 8.83 Ft x 4.83 Ft | ||
| Basement | Furnace | 25.92 Ft x 7.08 Ft | ||
| Main Level | Foyer | 9.00 Ft x 7.58 Ft | ||
| Main Level | 2pc Bathroom | 7.08 Ft x 3.00 Ft | ||
| Main Level | Living Room | 18.08 Ft x 15.00 Ft | ||
| Main Level | Dining Room | 15.00 Ft x 8.92 Ft | ||
| Main Level | Kitchen | 16.75 Ft x 8.42 Ft | ||
| Main Level | Other | 9.67 Ft x 8.67 Ft |
https://www.realtor.ca/real-estate/30063211/409-devonia-way-w-lethbridge-the-crossings
Contact Us
Contact us for more information
Stephanie Eisenman
Associate
1215 - 2nd Avenue South
Lethbridge, Alberta T1J 0E4
(403) 329-8899
onyx-realty.ca/

The trademarks REALTOR®, REALTORS®, and the REALTOR® logo are controlled by The Canadian Real Estate Association (CREA) and identify real estate professionals who are members of CREA. The trademarks MLS®, Multiple Listing Service® and the associated logos are owned by The Canadian Real Estate Association (CREA) and identify the quality of services provided by real estate professionals who are members of CREA. The trademark DDF® is owned by The Canadian Real Estate Association (CREA) and identifies CREA's Data Distribution Facility (DDF®)
July 21 2026 11:52:10
Lethbridge & District Association of REALTORS®
Onyx Realty Ltd.