
426 10b Nobleford, Alberta T0L 1S0
$389,500
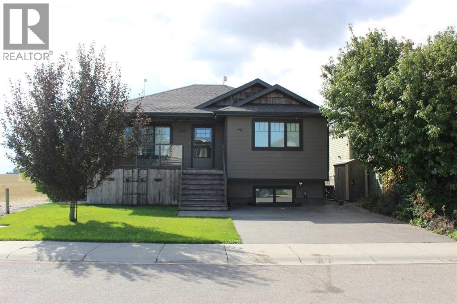
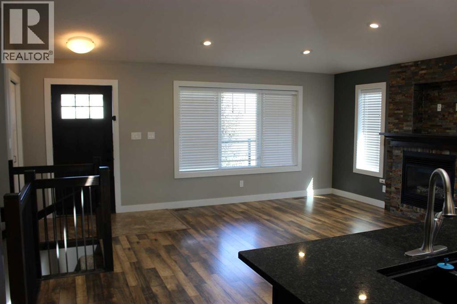
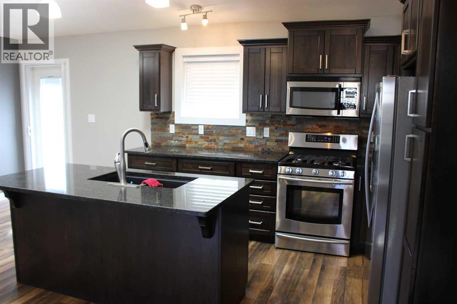
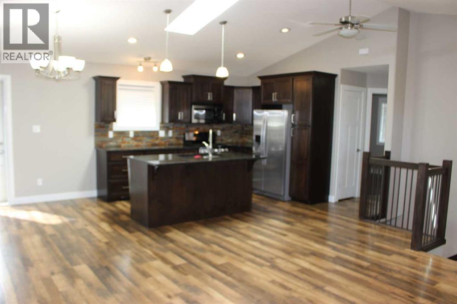
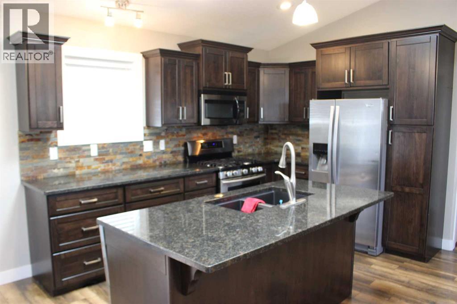
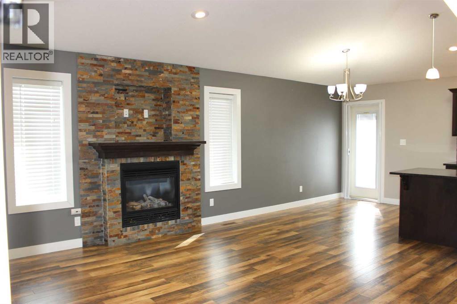
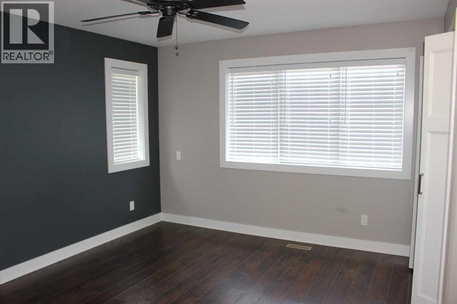
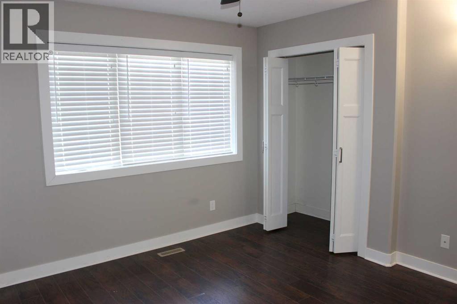
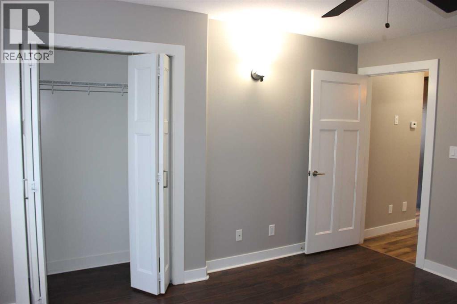
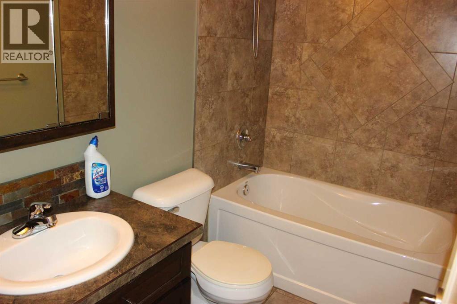
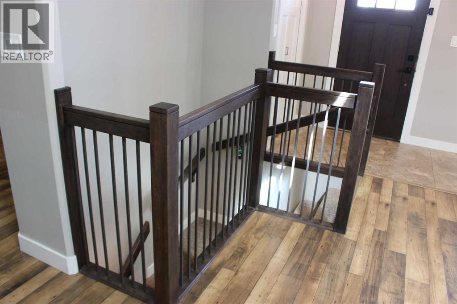
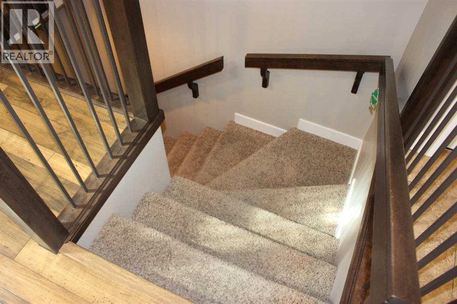
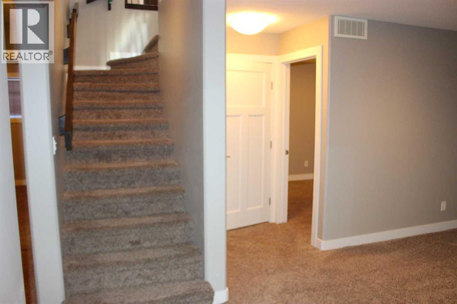
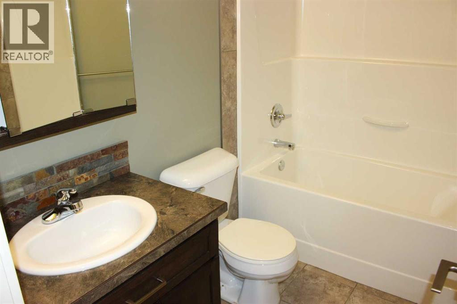
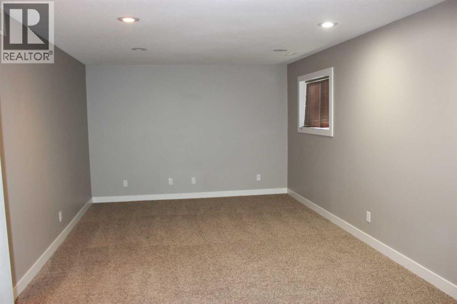
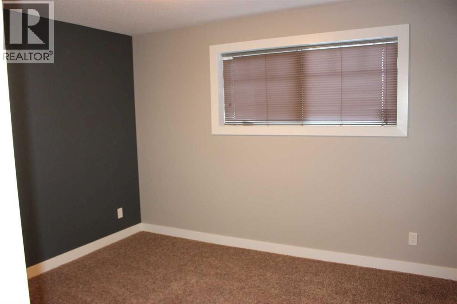
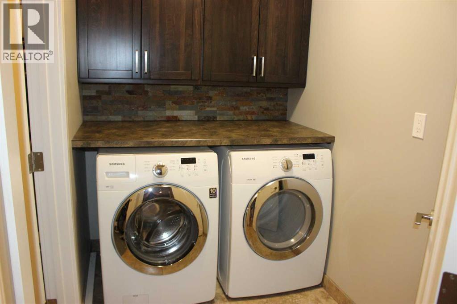
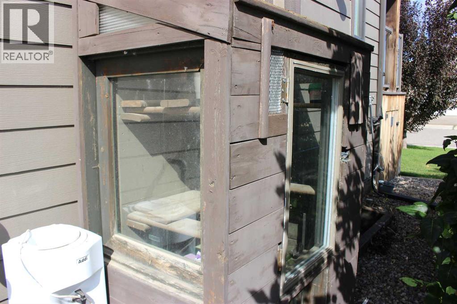
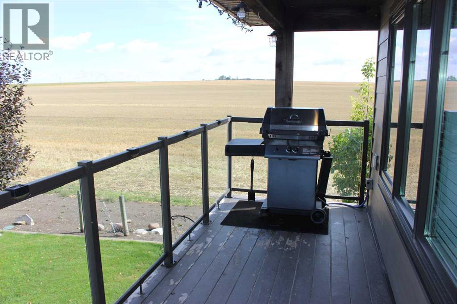
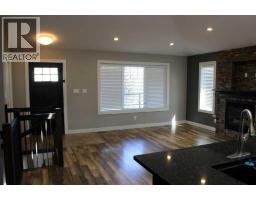
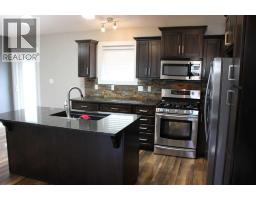
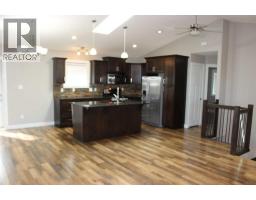
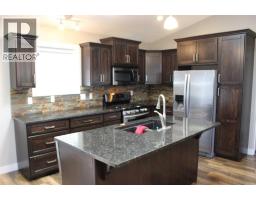
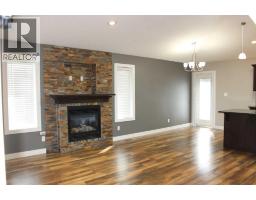
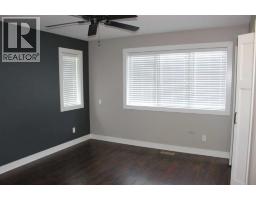
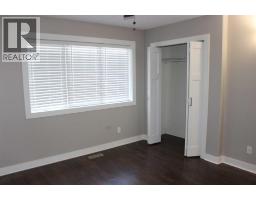
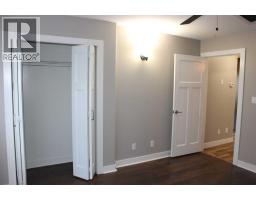
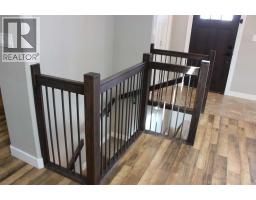
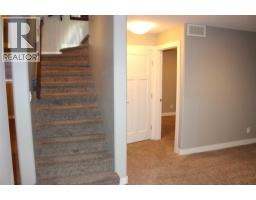
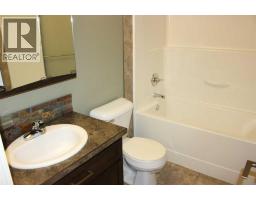
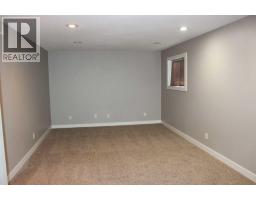
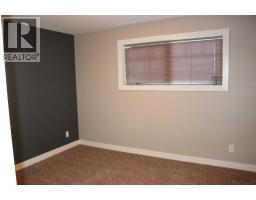
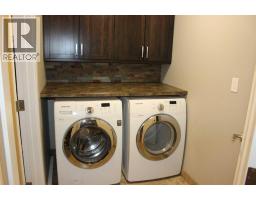
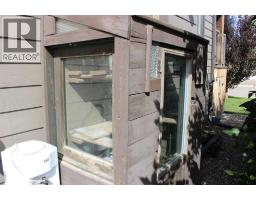
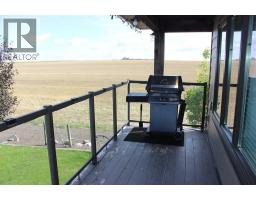
Great home at a great price! 426 10B street in Nobleford is looking for some new owners! This 952 sq ft 2 + 2 bedroom, 2 bathroom raised bungalow style home is very enticing. Built in 2012, and very well maintained, the list of features is extensive: Starting outside, it offers up an exposed aggregate driveway, hardboard siding, covered front porch, underground sprinklers, low maintenance yard, mini greenhouse, fenced in dog run, and an expansive easterly view that makes you forget you are in Town! Inside on the main floor you have a massive open country kitchen, with granite counter tops, large island, stainless steel appliances, including a gas range and gas fireplace, vaulted ceilings, skylight and two large bedrooms. Downstairs there are 2 massive bedrooms with walk-in closets, family room, laundry room, and storage for days, including covered storage under the front deck!! A/C unit was installed in 2021, and owners are even leaving the natural gas BBQ. Get packing, as quick possession is available. (id:64686)
Property Details
| MLS® Number | A2343506 |
| Property Type | Single Family |
| Amenities Near By | Playground, Shopping |
| Features | Other, Closet Organizers |
| Parking Space Total | 2 |
| Plan | 0914115 |
| Structure | Deck |
Building
| Bathroom Total | 1 |
| Bedrooms Above Ground | 2 |
| Bedrooms Below Ground | 2 |
| Bedrooms Total | 4 |
| Appliances | Refrigerator, Stove, Microwave Range Hood Combo, Window Coverings, Washer & Dryer |
| Architectural Style | Bungalow |
| Basement Development | Finished |
| Basement Type | Full (finished) |
| Constructed Date | 2012 |
| Construction Style Attachment | Detached |
| Cooling Type | Central Air Conditioning |
| Exterior Finish | Composite Siding |
| Fireplace Present | Yes |
| Fireplace Total | 1 |
| Flooring Type | Carpeted, Laminate, Tile |
| Foundation Type | Poured Concrete |
| Heating Type | Forced Air |
| Stories Total | 1 |
| Size Interior | 952 Ft2 |
| Total Finished Area | 952 Sqft |
| Type | House |
Parking
| Other | |
| Parking Pad |
Land
| Acreage | No |
| Fence Type | Fence |
| Land Amenities | Playground, Shopping |
| Size Depth | 17.07 M |
| Size Frontage | 13.41 M |
| Size Irregular | 2464.00 |
| Size Total | 2464 Sqft|0-4,050 Sqft |
| Size Total Text | 2464 Sqft|0-4,050 Sqft |
| Zoning Description | Residential |
Rooms
| Level | Type | Length | Width | Dimensions |
|---|---|---|---|---|
| Basement | Family Room | 15.33 Ft x 21.08 Ft | ||
| Basement | Bedroom | 10.33 Ft x 13.33 Ft | ||
| Basement | Bedroom | 11.08 Ft x 12.17 Ft | ||
| Basement | Laundry Room | 5.17 Ft x 7.75 Ft | ||
| Basement | Furnace | 5.42 Ft x 11.67 Ft | ||
| Main Level | Kitchen | 12.17 Ft x 8.58 Ft | ||
| Main Level | Living Room | 15.00 Ft x 20.00 Ft | ||
| Main Level | Primary Bedroom | 12.75 Ft x 11.75 Ft | ||
| Main Level | Bedroom | 10.92 Ft x 10.67 Ft | ||
| Main Level | Dining Room | 8.58 Ft x 7.25 Ft | ||
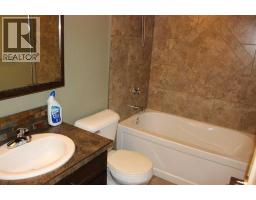
| Main Level | 4pc Bathroom | .00 Ft x .00 Ft |
https://www.realtor.ca/real-estate/30249036/426-10b-nobleford
Contact Us
Contact us for more information

Leeon Hage
Associate Broker
(403) 732-4308
www.lhage.remax.ca/
www.linkedin.com/in/leeonhage/
twitter.com/LeeonHage
Box 776
Picture Butte, Alberta T0K 1V0
(403) 732-4567
(403) 732-4308
www.remaxlethbridge.ca/

The trademarks REALTOR®, REALTORS®, and the REALTOR® logo are controlled by The Canadian Real Estate Association (CREA) and identify real estate professionals who are members of CREA. The trademarks MLS®, Multiple Listing Service® and the associated logos are owned by The Canadian Real Estate Association (CREA) and identify the quality of services provided by real estate professionals who are members of CREA. The trademark DDF® is owned by The Canadian Real Estate Association (CREA) and identifies CREA's Data Distribution Facility (DDF®)
September 08 2026 11:09:50
Lethbridge & District Association of REALTORS®
RE/MAX Real Estate - Lethbridge (Picture Butte)