
43, 55 Lemoyne Crescent W Lethbridge, Alberta T1K 4J7
$250,000Maintenance, Ground Maintenance, Parking, Property Management, Reserve Fund Contributions, Waste Removal
$300 Monthly
Maintenance, Ground Maintenance, Parking, Property Management, Reserve Fund Contributions, Waste Removal
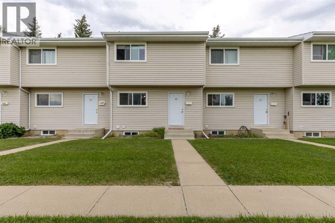
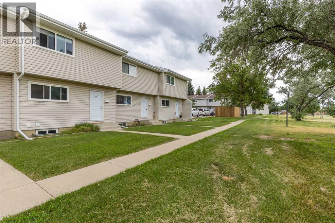
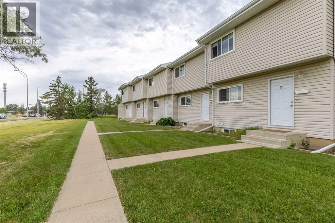
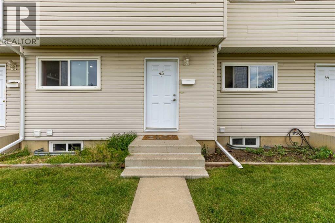
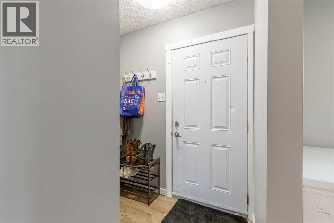
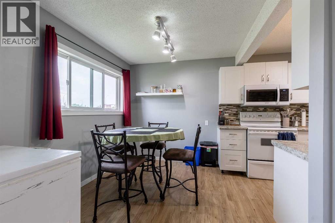
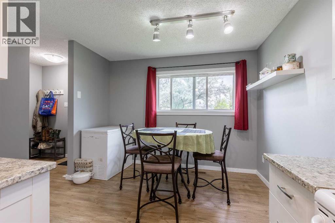
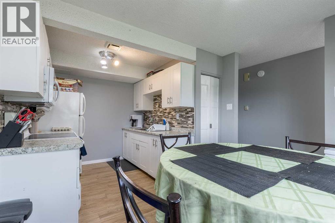
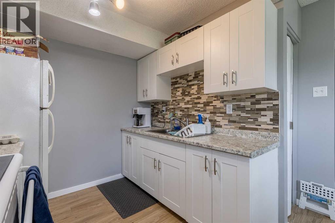
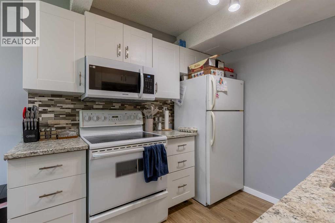
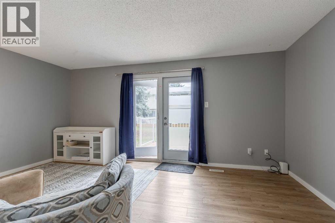
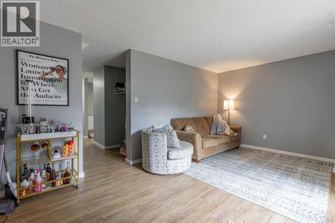
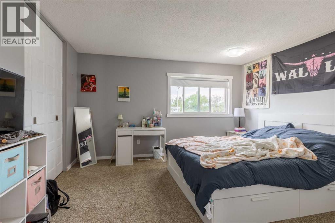
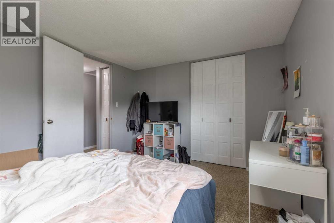
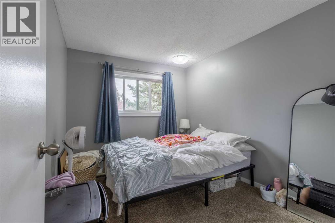
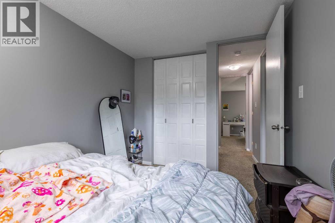
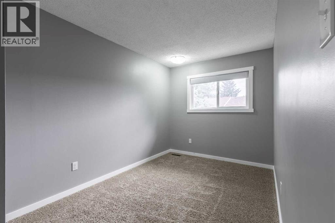
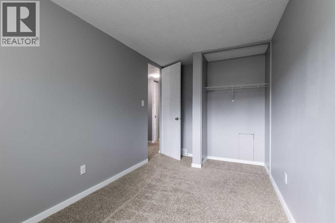
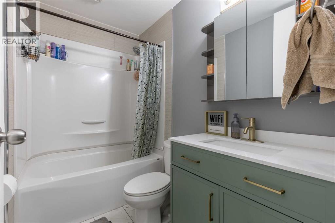
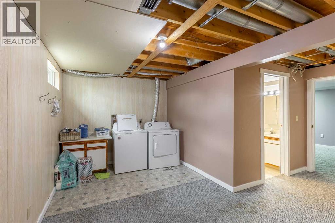
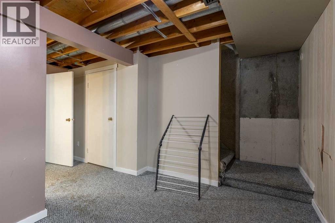
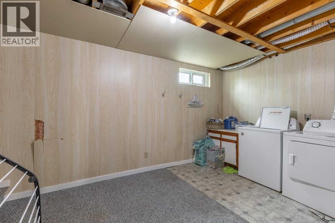
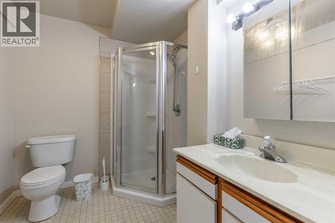
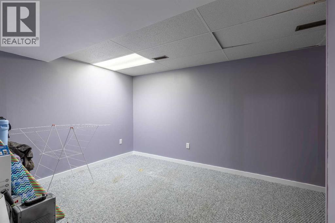
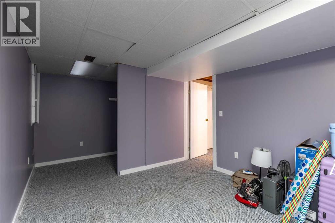
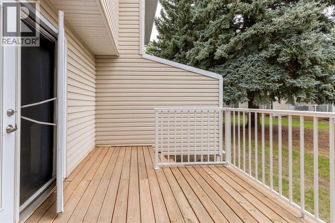
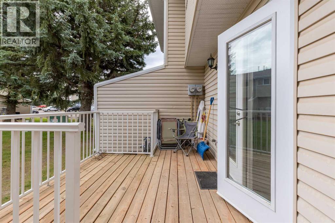
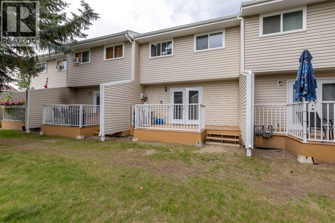
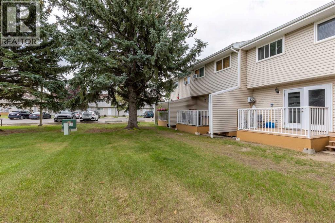
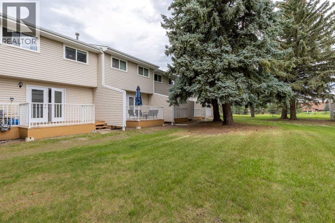
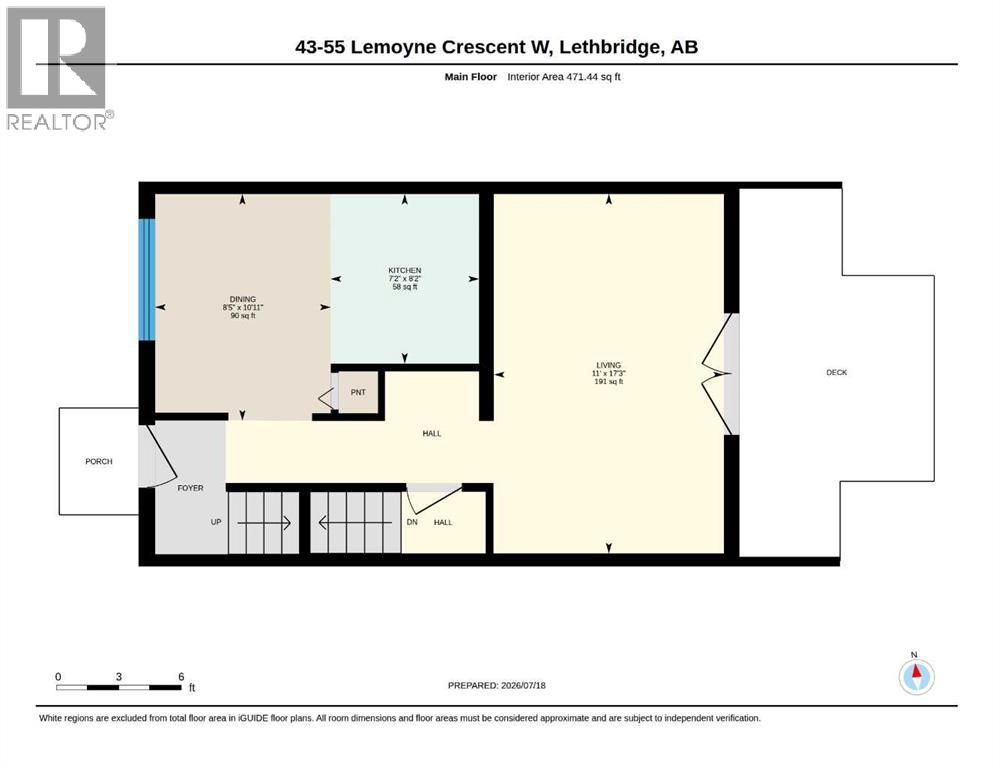
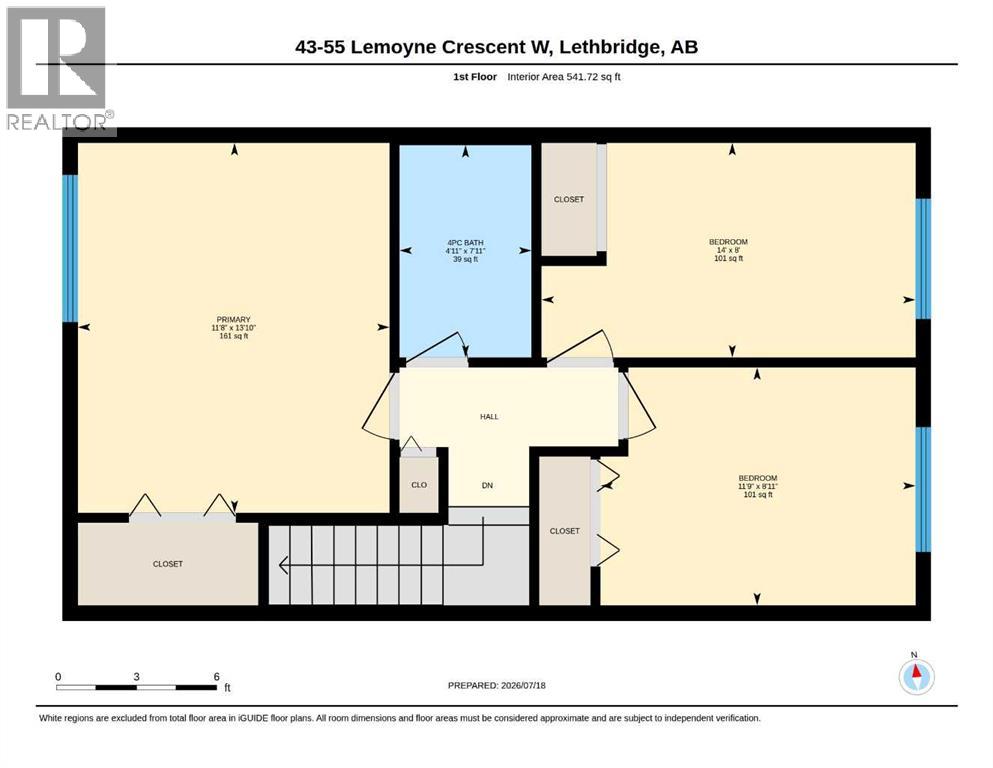
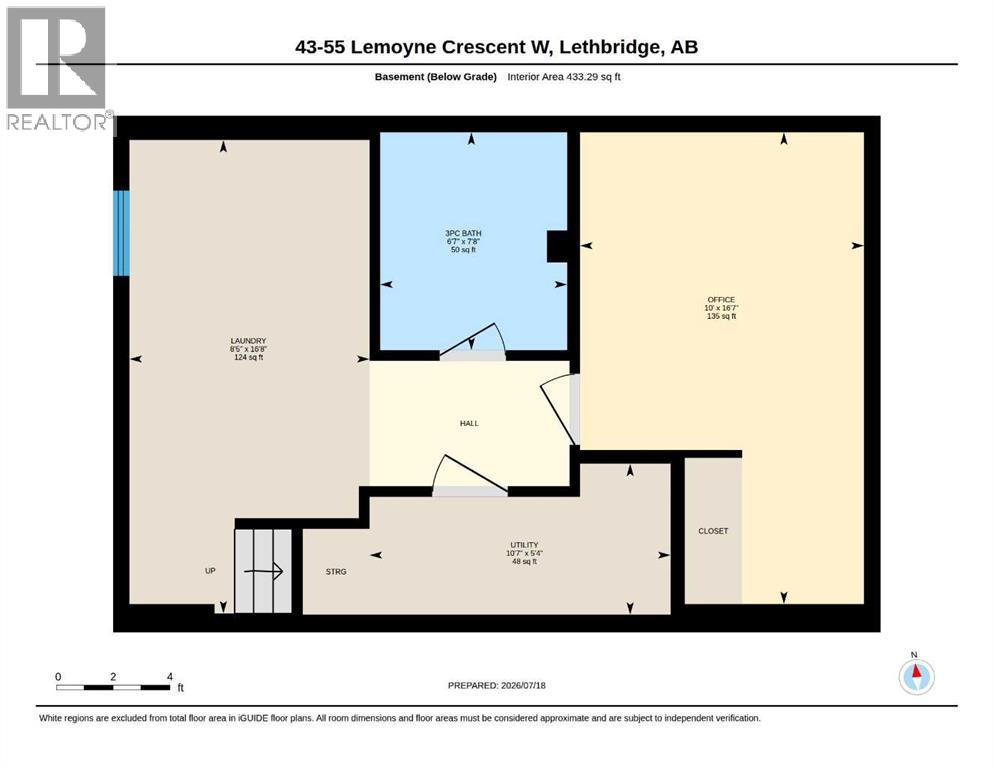
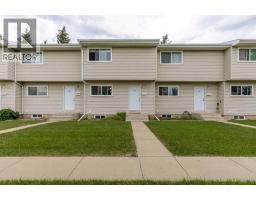
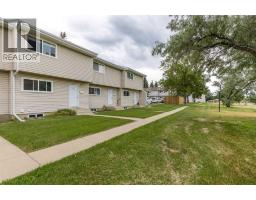
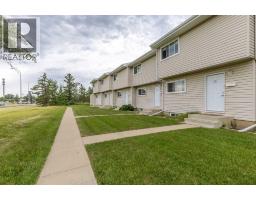
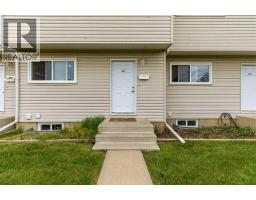
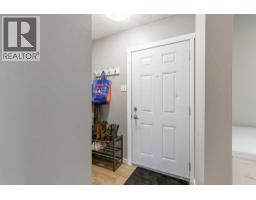
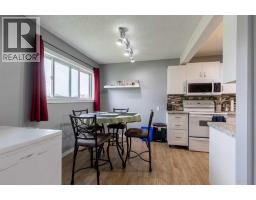
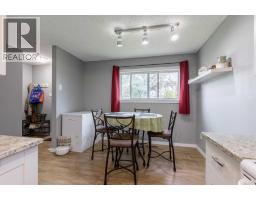
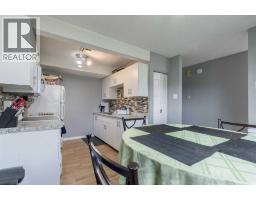
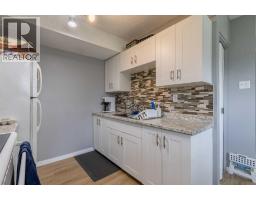
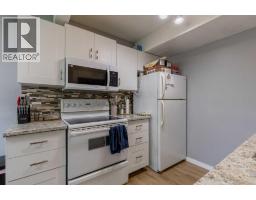
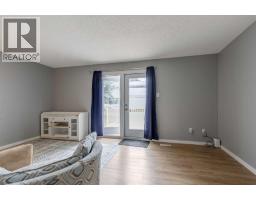
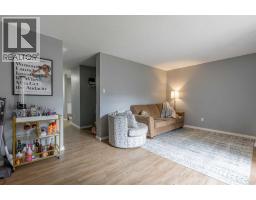
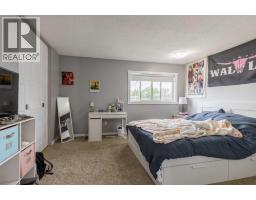
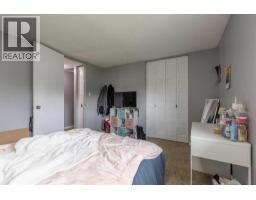
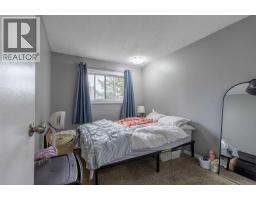
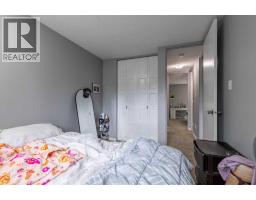
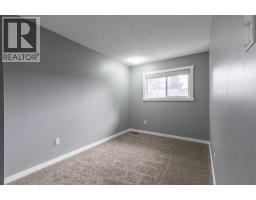
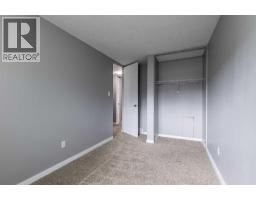
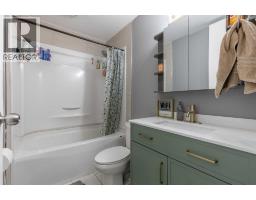
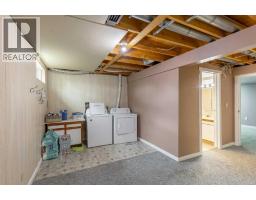
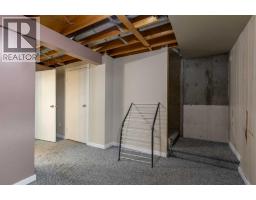
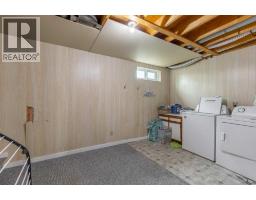
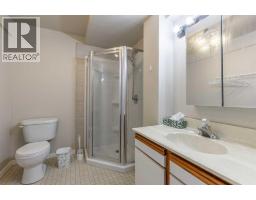
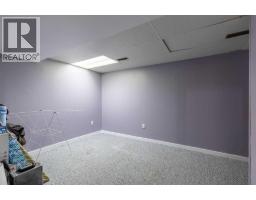
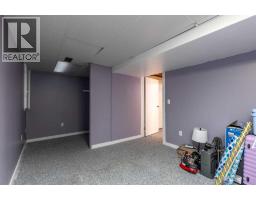
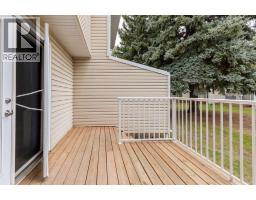
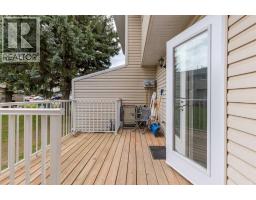
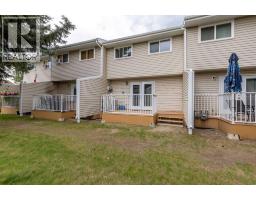
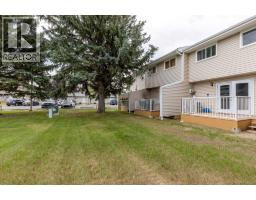
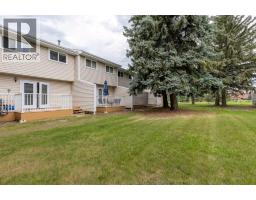
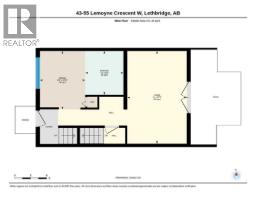
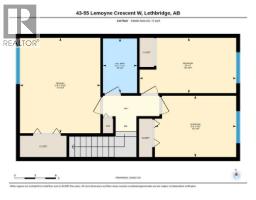
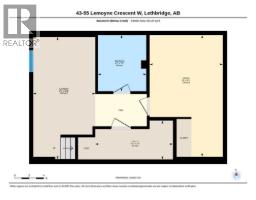
$300 MonthlyThis West Lethbridge townhouse unit has an unbeatable location with a shared greenspace right out the back door and walking paths leading to Nicholas Sheeran Park, The University of Lethbridge, shopping centers, schools, and local businesses! With three bedrooms and two bathrooms, this unit is comfortable and convenient. Stepping inside, you'll find a kitchen and dining room. Down the hall, a large living area provides access to the rear porch which leads down into a shared green space. Upstairs, three bedrooms and one four-piece bath make this property an ideal starter home or as an addition to a rental portfolio. Downstairs, an office space and three-piece bath provide plenty of room to spread out and customize the layout to your needs. If a West Lethbridge condo unit with a smart layout nearby to plenty of amenities sounds like the place for you, give your REALTOR® a call and book a showing today! (id:64686)
Property Details
| MLS® Number | A2330868 |
| Property Type | Single Family |
| Neigbourhood | West Lethbridge |
| Community Name | Varsity Village |
| Amenities Near By | Park, Playground, Recreation Nearby, Schools, Shopping, Water Nearby |
| Community Features | Lake Privileges, Pets Allowed With Restrictions |
| Features | Other, Parking |
| Parking Space Total | 1 |
| Plan | 7711494 |
Building
| Bathroom Total | 2 |
| Bedrooms Above Ground | 3 |
| Bedrooms Total | 3 |
| Amenities | Other |
| Appliances | Washer, Refrigerator, Stove, Dryer, Window Coverings |
| Basement Development | Finished |
| Basement Type | Full (finished) |
| Constructed Date | 1977 |
| Construction Material | Wood Frame |
| Construction Style Attachment | Attached |
| Cooling Type | None |
| Exterior Finish | Vinyl Siding |
| Flooring Type | Carpeted, Vinyl Plank |
| Foundation Type | Poured Concrete |
| Heating Type | Forced Air |
| Stories Total | 2 |
| Size Interior | 1,013 Ft2 |
| Total Finished Area | 1013 Sqft |
| Type | Row / Townhouse |
Parking
| Other |
Land
| Acreage | No |
| Fence Type | Not Fenced |
| Land Amenities | Park, Playground, Recreation Nearby, Schools, Shopping, Water Nearby |
| Landscape Features | Lawn |
| Size Total Text | Unknown |
| Zoning Description | R-100 |
Rooms
| Level | Type | Length | Width | Dimensions |
|---|---|---|---|---|
| Lower Level | Office | 18.58 Ft x 10.00 Ft | ||
| Lower Level | Furnace | 5.33 Ft x 10.58 Ft | ||
| Lower Level | 3pc Bathroom | 7.67 Ft x 8.58 Ft | ||
| Lower Level | Laundry Room | 18.67 Ft x 8.42 Ft | ||
| Main Level | Living Room | 17.25 Ft x 11.00 Ft | ||
| Main Level | Kitchen | 8.17 Ft x 7.17 Ft | ||
| Main Level | Dining Room | 10.92 Ft x 8.42 Ft | ||
| Main Level | Primary Bedroom | 13.83 Ft x 11.67 Ft | ||
| Upper Level | Bedroom | 8.00 Ft x 14.00 Ft | ||
| Upper Level | Bedroom | 8.92 Ft x 88.42 Ft | ||
| Upper Level | 4pc Bathroom | 7.92 Ft x 4.92 Ft |
https://www.realtor.ca/real-estate/30057801/43-55-lemoyne-crescent-w-lethbridge-varsity-village
Contact Us
Contact us for more information

John Steven Guliker
Associate
gulikervis.ca/
www.facebook.com/johnguliker.ca
1602b - 3 Avenue South
Lethbridge, Alberta T1J 0L2
(403) 915-5288

William Vis
Associate
1602b - 3 Avenue South
Lethbridge, Alberta T1J 0L2
(403) 915-5288

The trademarks REALTOR®, REALTORS®, and the REALTOR® logo are controlled by The Canadian Real Estate Association (CREA) and identify real estate professionals who are members of CREA. The trademarks MLS®, Multiple Listing Service® and the associated logos are owned by The Canadian Real Estate Association (CREA) and identify the quality of services provided by real estate professionals who are members of CREA. The trademark DDF® is owned by The Canadian Real Estate Association (CREA) and identifies CREA's Data Distribution Facility (DDF®)
July 20 2026 11:58:09
Lethbridge & District Association of REALTORS®
Grassroots Realty Group