
568 Heritage Boulevard W Lethbridge, Alberta T1K 7S4
$480,000
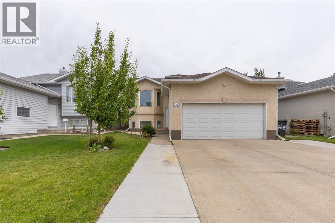
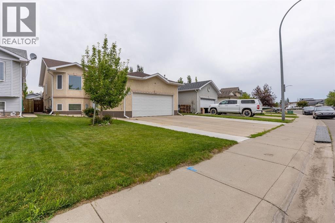
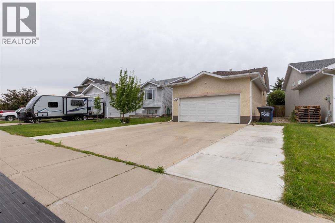
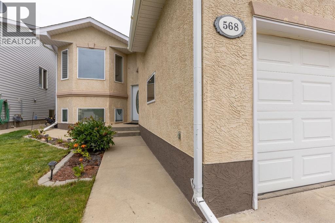
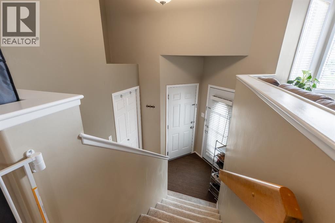
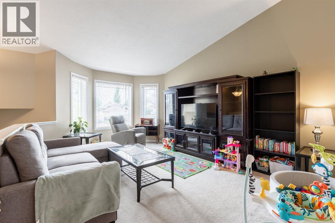
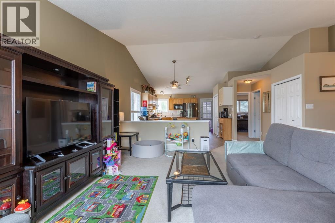
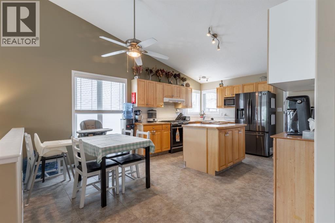
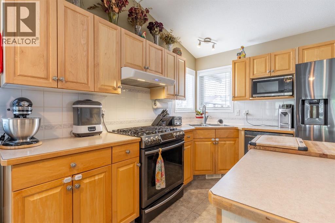
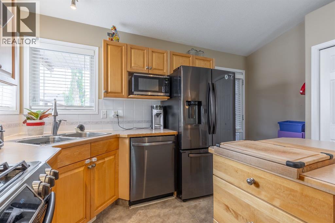
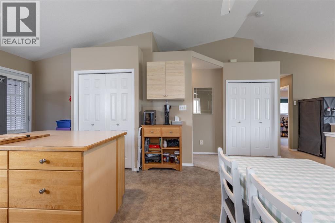
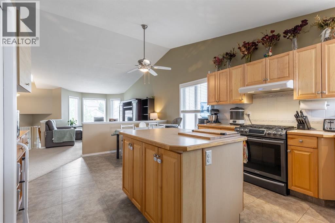
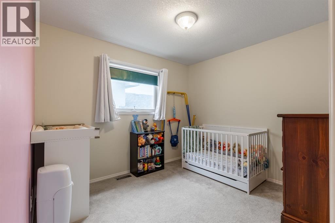
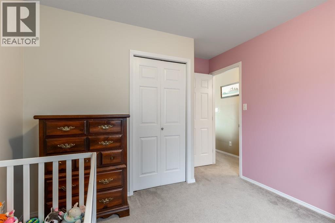
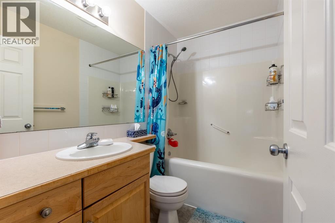
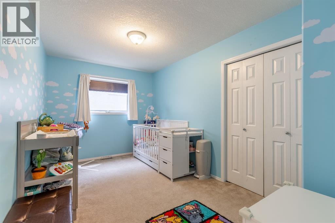
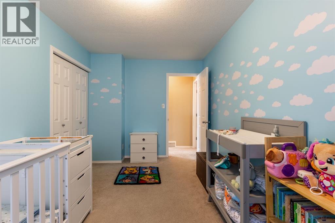
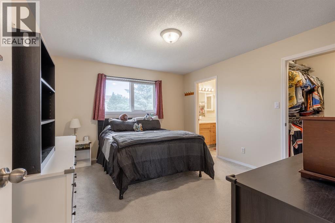
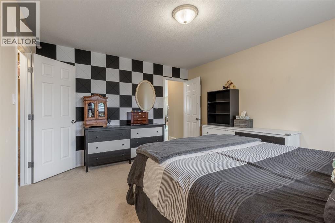
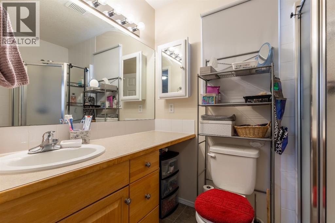
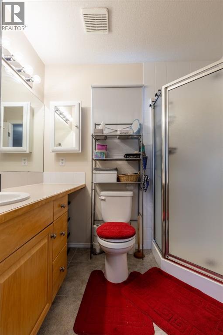
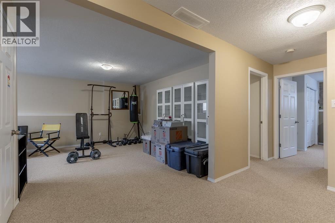
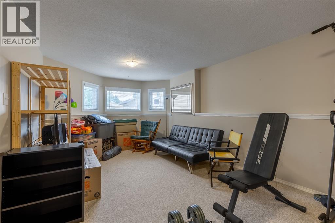
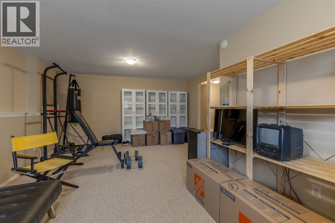
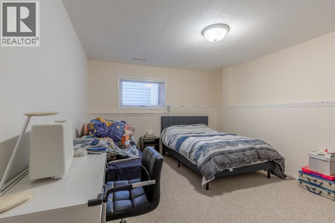
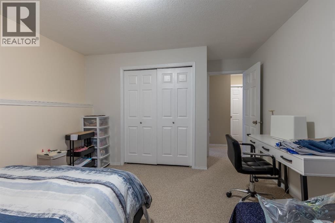
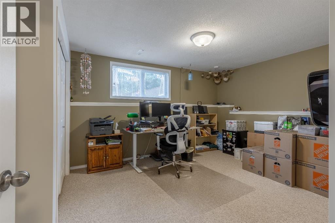
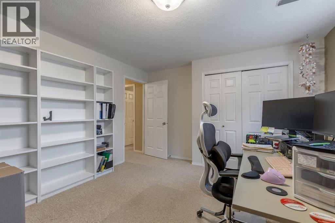
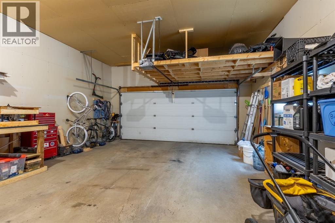
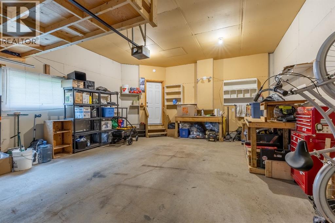
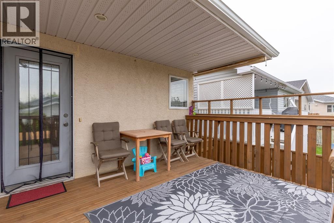
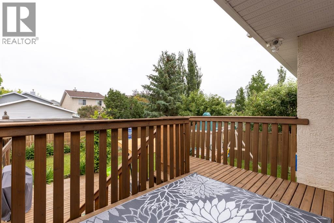
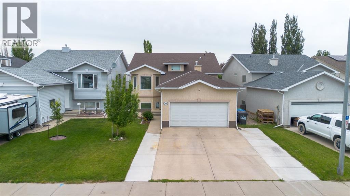
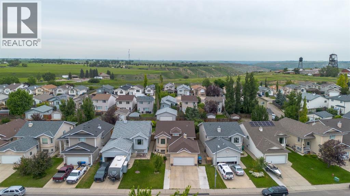
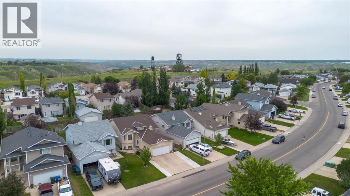
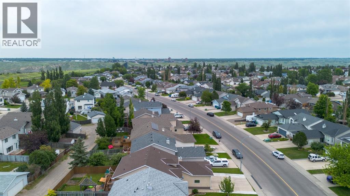
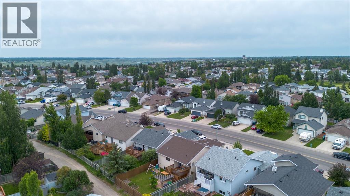
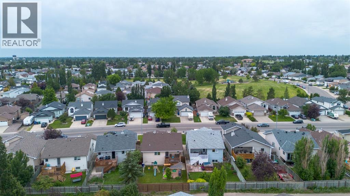
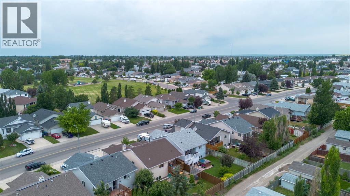
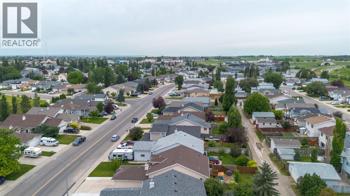
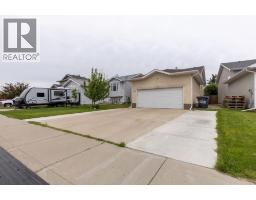
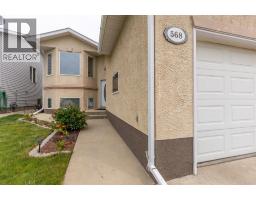
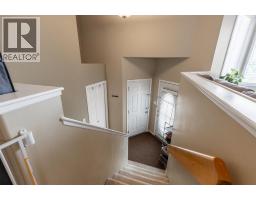
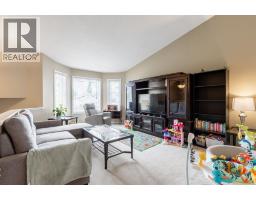
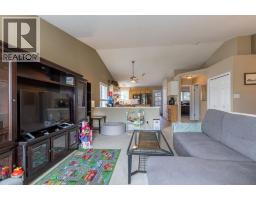
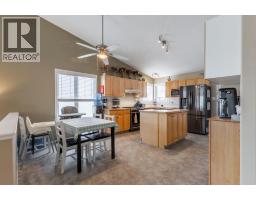
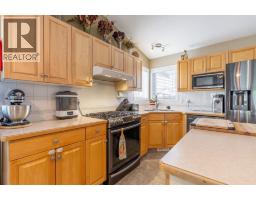
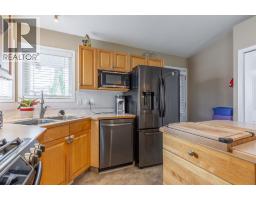
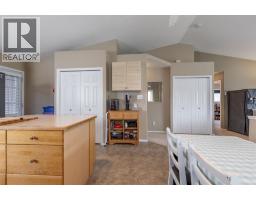
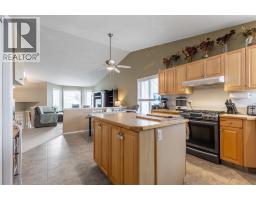
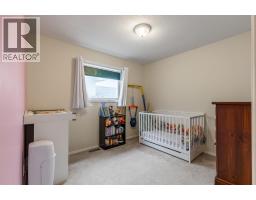
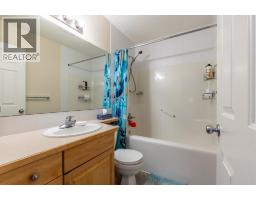
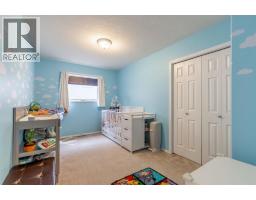
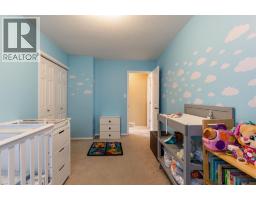
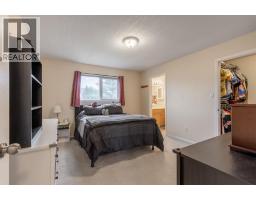
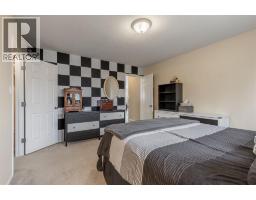
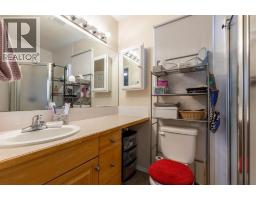
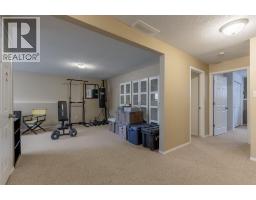
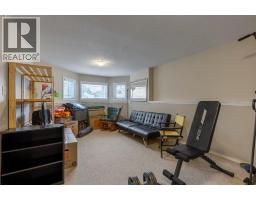
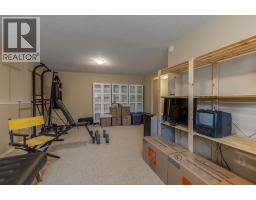
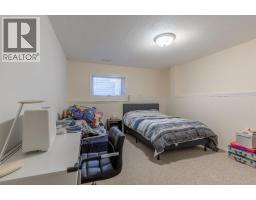
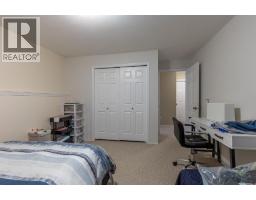
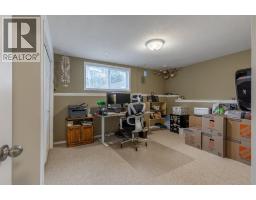
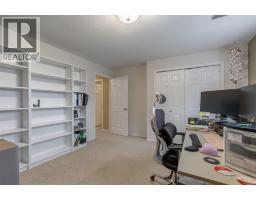
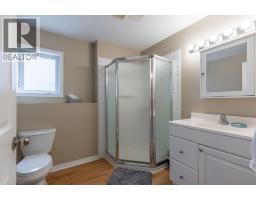
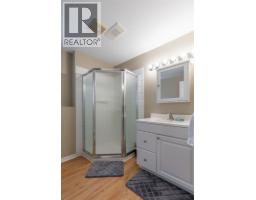
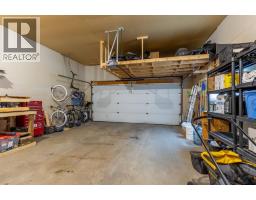
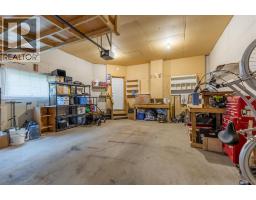
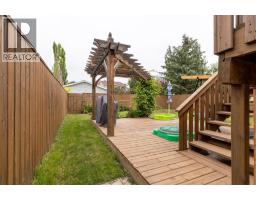
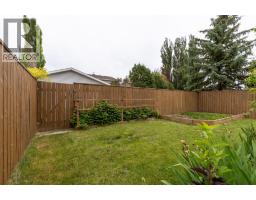
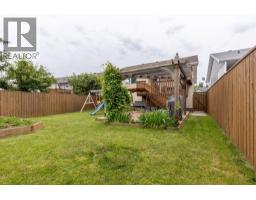
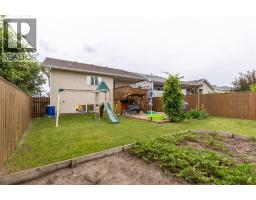
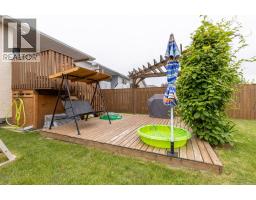
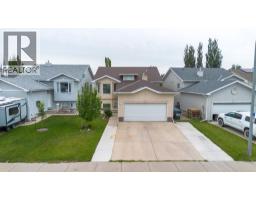
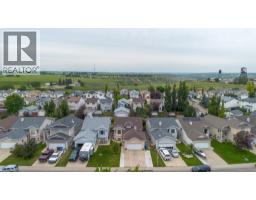
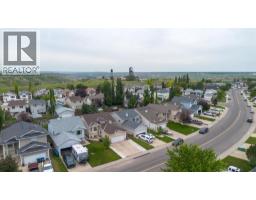
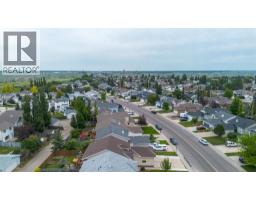
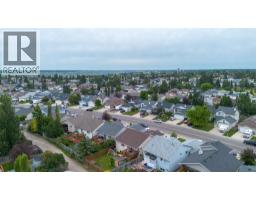
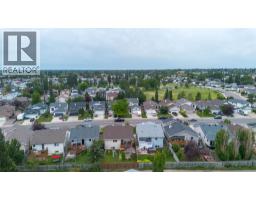
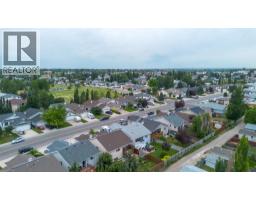
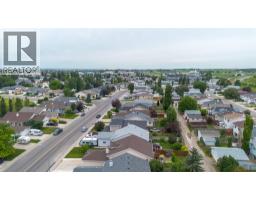
Welcome to this exceptional bi-level home offering an inviting open-concept layout designed for comfortable family living. With 5 bedrooms and 3 bathrooms, this home provides plenty of space to grow — featuring 3 generously sized bedrooms on the main floor and 2 more on the lower level, perfect for a growing family, multi-generational living, or a home office setup. The double-attached garage offers convenient parking plus valuable extra storage space, while the location can't be beat — just steps from Heritage Road Park and minutes to shopping centres, grocery stores, and a great selection of restaurants. This home offers the perfect blend of space, function, and lifestyle — ideal for a family looking for room to grow in a fantastic, convenient location. (id:64686)
Property Details
| MLS® Number | A2328009 |
| Property Type | Single Family |
| Neigbourhood | West Lethbridge |
| Community Name | Heritage Heights |
| Amenities Near By | Park, Playground, Schools |
| Features | See Remarks, Back Lane |
| Parking Space Total | 5 |
| Plan | 0012830 |
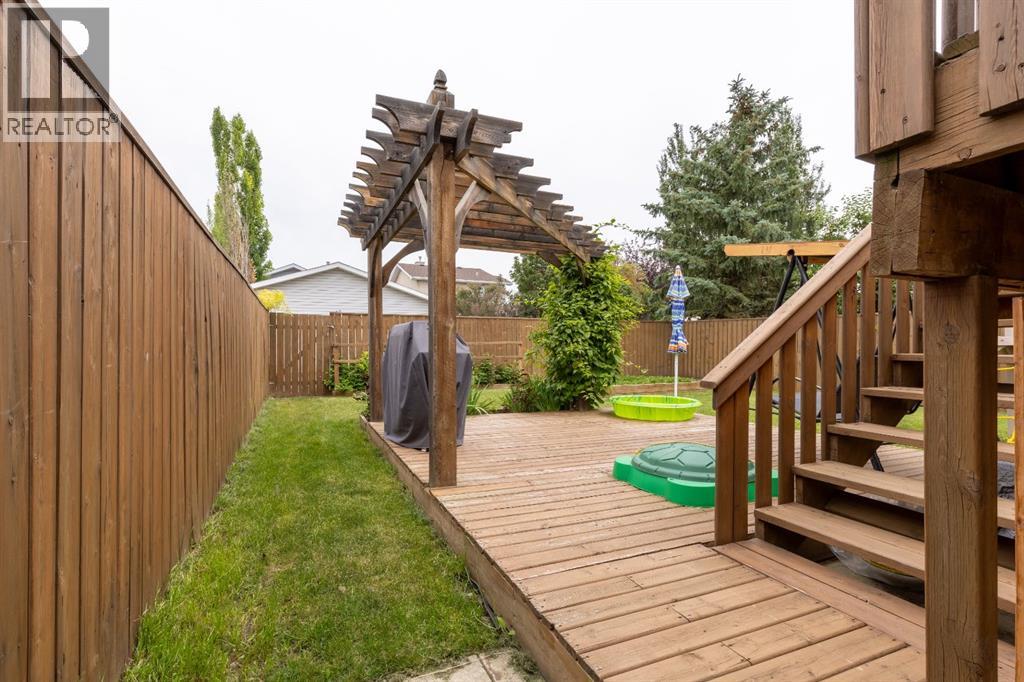
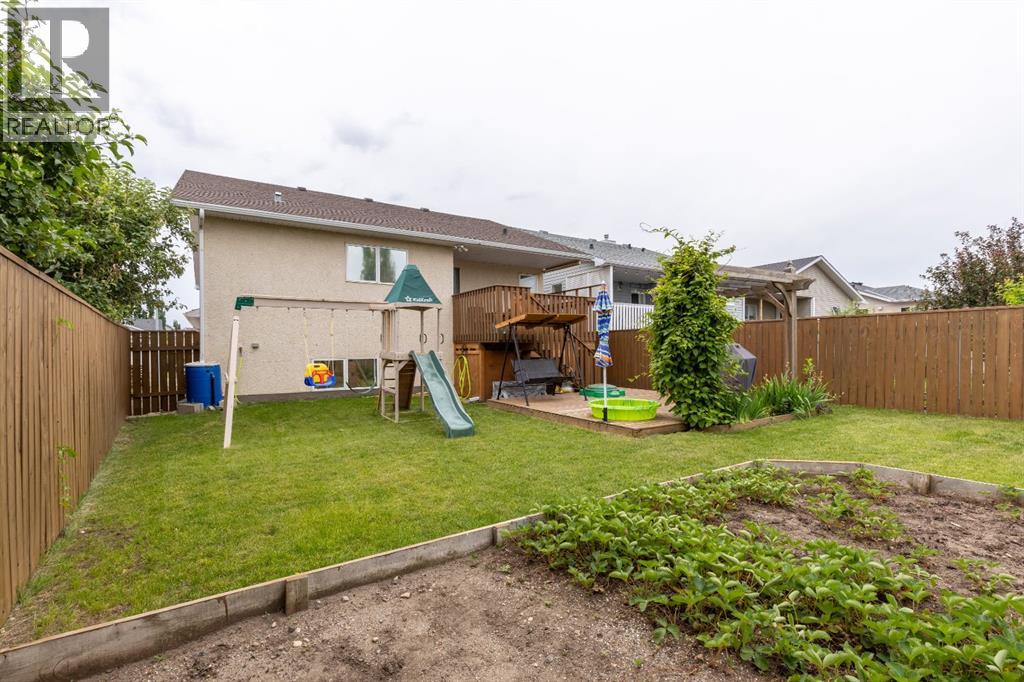
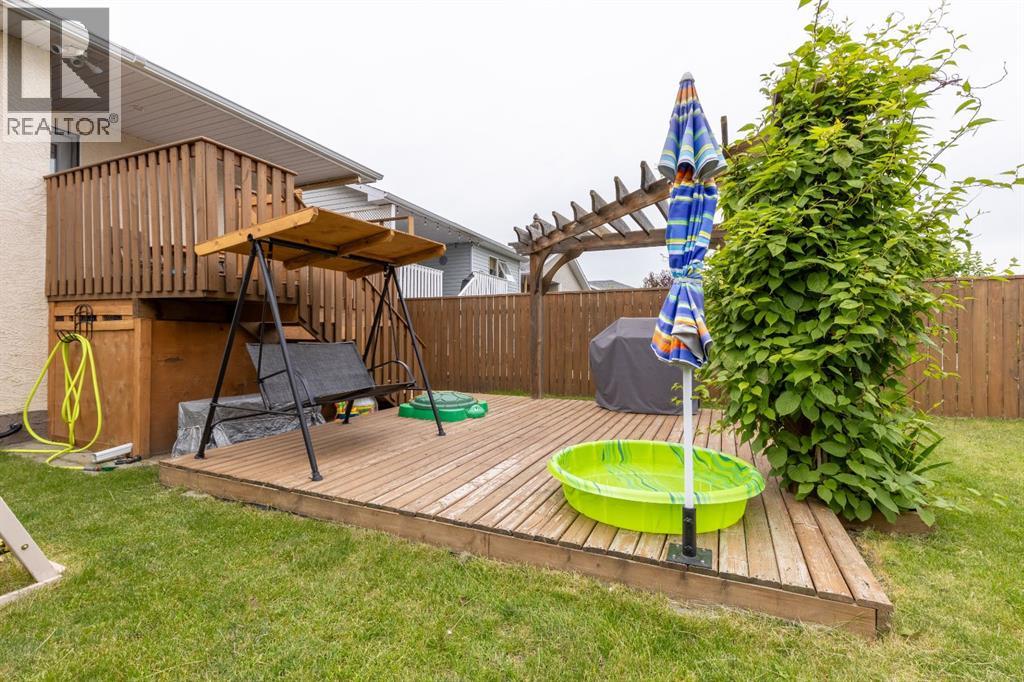
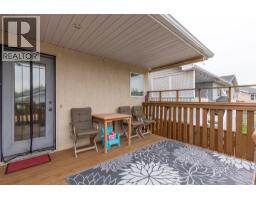
| Structure | Deck |
Building
| Bathroom Total | 3 |
| Bedrooms Above Ground | 3 |
| Bedrooms Below Ground | 2 |
| Bedrooms Total | 5 |
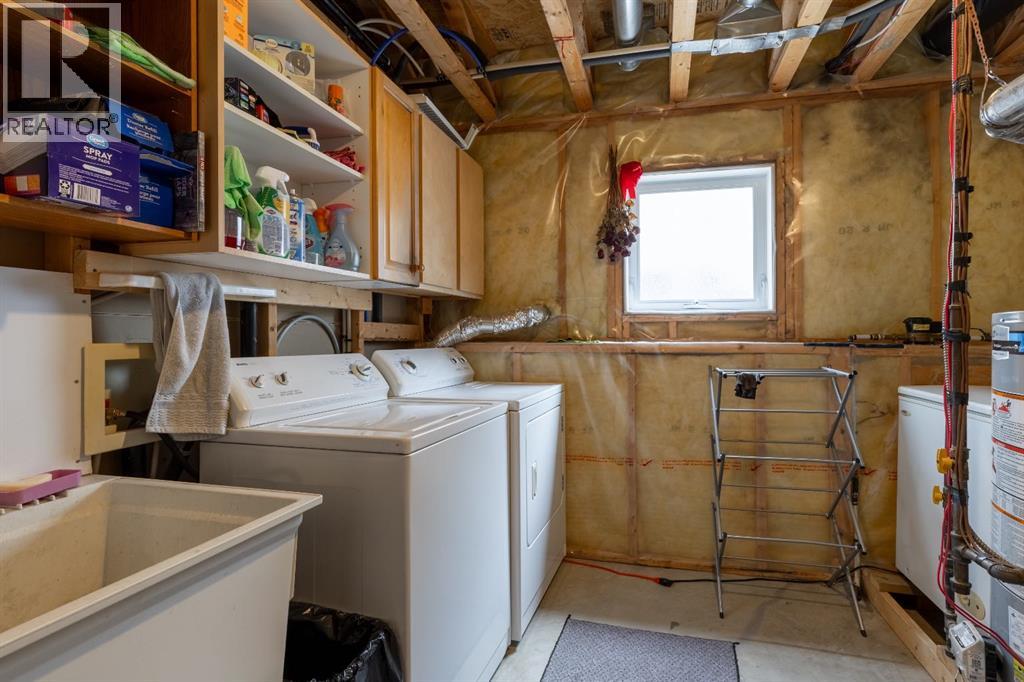
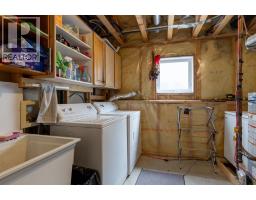
| Appliances | Refrigerator, Gas Stove(s), Dishwasher, Microwave, Hood Fan, Washer & Dryer |
| Architectural Style | Bi-level |
| Basement Development | Finished |
| Basement Type | Full (finished) |
| Constructed Date | 2001 |
| Construction Material | Poured Concrete |
| Construction Style Attachment | Detached |
| Cooling Type | Central Air Conditioning |
| Exterior Finish | Concrete, Stucco |
| Flooring Type | Carpeted, Tile |
| Foundation Type | Poured Concrete |
| Heating Type | Forced Air |
| Size Interior | 1,213 Ft2 |
| Total Finished Area | 1213 Sqft |
| Type | House |
Parking
| Attached Garage | 2 |
Land
| Acreage | No |
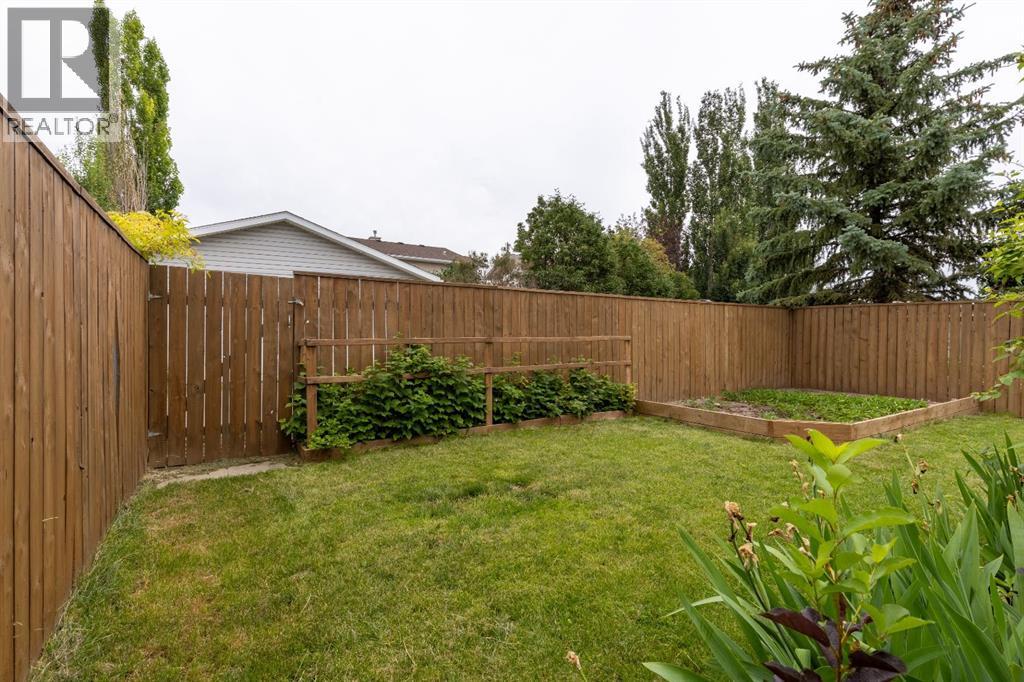
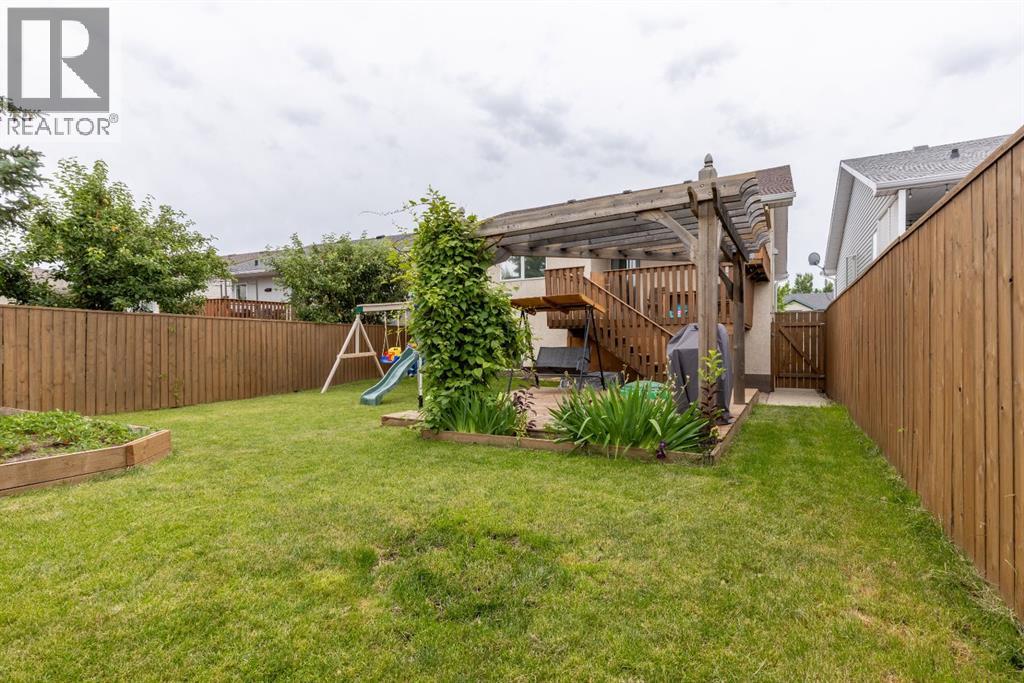
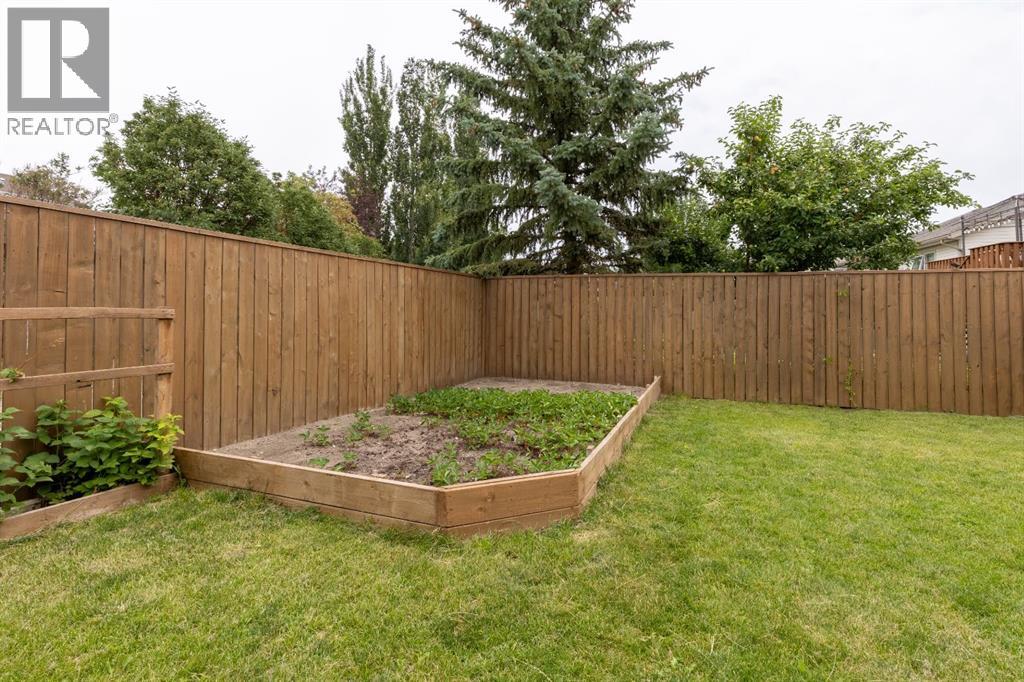
| Fence Type | Fence |
| Land Amenities | Park, Playground, Schools |
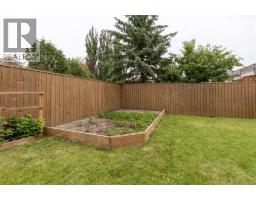
| Landscape Features | Fruit Trees, Landscaped, Lawn |
| Size Frontage | 13.41 M |
| Size Irregular | 5075.00 |
| Size Total | 5075 Sqft|4,051 - 7,250 Sqft |
| Size Total Text | 5075 Sqft|4,051 - 7,250 Sqft |
| Zoning Description | R-l |
Rooms
| Level | Type | Length | Width | Dimensions |
|---|---|---|---|---|
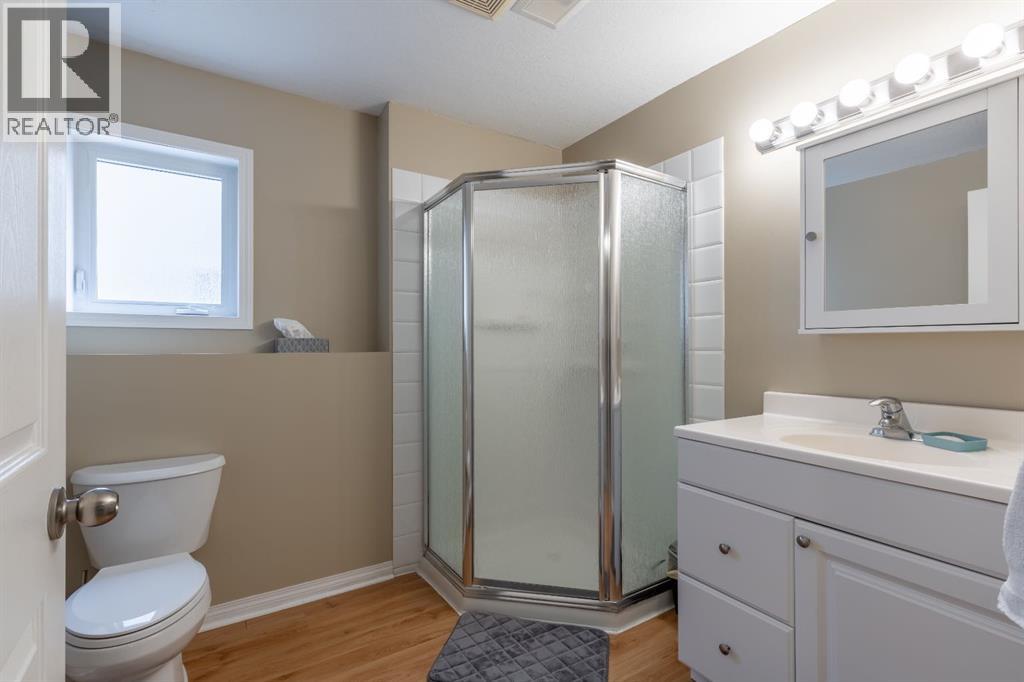
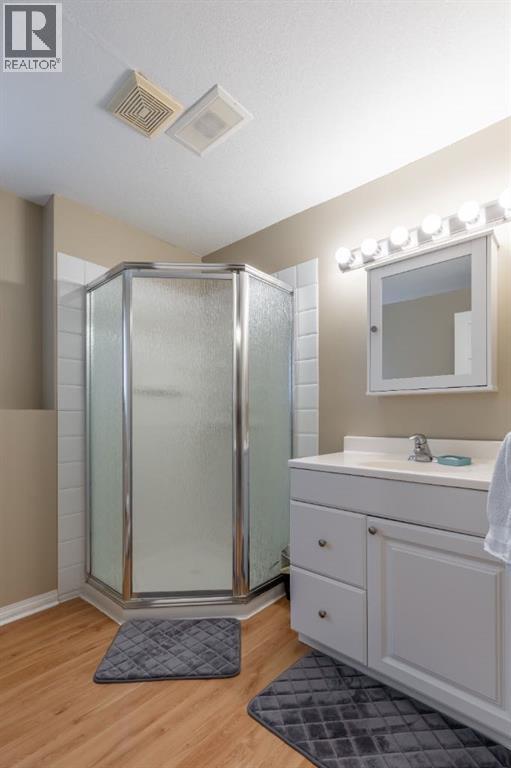
| Basement | 3pc Bathroom | Measurements not available | ||
| Basement | Bedroom | 14.08 Ft x 11.50 Ft | ||
| Basement | Bedroom | 14.83 Ft x 11.50 Ft | ||
| Basement | Recreational, Games Room | 14.83 Ft x 22.25 Ft | ||
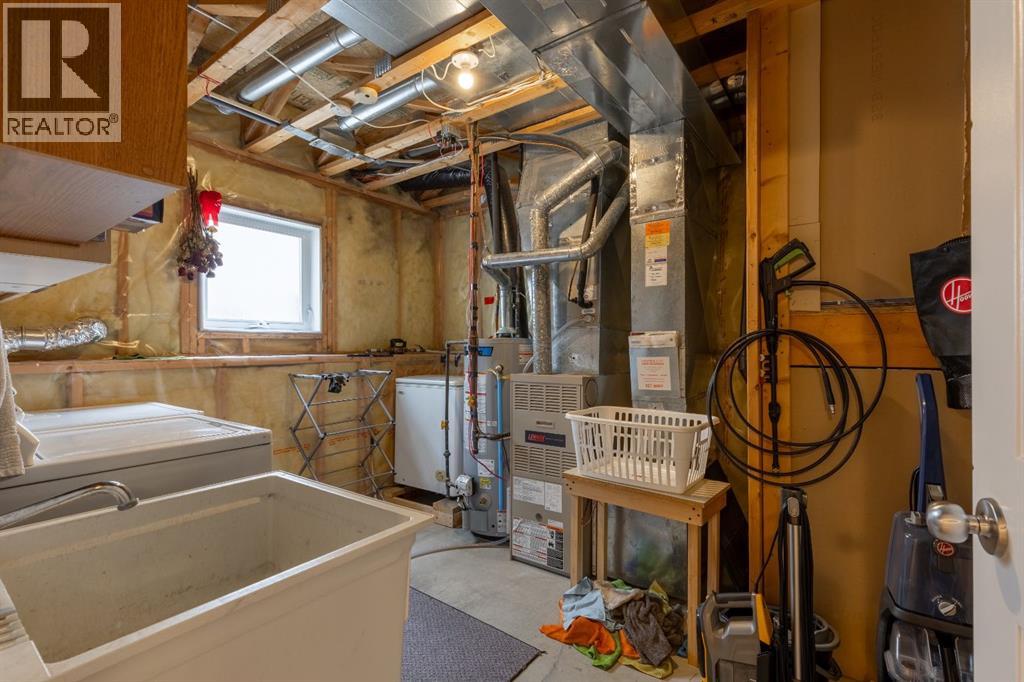
| Basement | Storage | 10.08 Ft x 7.33 Ft | ||
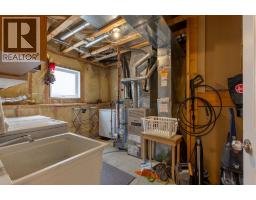
| Basement | Furnace | 10.67 Ft x 9.42 Ft | ||
| Main Level | 3pc Bathroom | Measurements not available | ||
| Main Level | 4pc Bathroom | Measurements not available | ||
| Main Level | Bedroom | 13.83 Ft x 8.67 Ft | ||
| Main Level | Bedroom | 11.25 Ft x 10.25 Ft | ||
| Main Level | Dining Room | 13.00 Ft x 9.17 Ft | ||
| Main Level | Kitchen | 13.00 Ft x 8.83 Ft | ||
| Main Level | Living Room | 16.08 Ft x 17.42 Ft | ||
| Main Level | Primary Bedroom | 11.83 Ft x 13.50 Ft |
https://www.realtor.ca/real-estate/30045532/568-heritage-boulevard-w-lethbridge-heritage-heights
Contact Us
Contact us for more information

Bobby Gathercole
Associate
#201, 704 - 5 Avenue South
Lethbridge, Alberta T1J 0V1
(855) 623-6900
onereal.ca/

The trademarks REALTOR®, REALTORS®, and the REALTOR® logo are controlled by The Canadian Real Estate Association (CREA) and identify real estate professionals who are members of CREA. The trademarks MLS®, Multiple Listing Service® and the associated logos are owned by The Canadian Real Estate Association (CREA) and identify the quality of services provided by real estate professionals who are members of CREA. The trademark DDF® is owned by The Canadian Real Estate Association (CREA) and identifies CREA's Data Distribution Facility (DDF®)
July 17 2026 05:28:28
Lethbridge & District Association of REALTORS®
Real Broker