
580 Thistle Crescent Pincher Creek, Alberta T0K 1W0
$535,000
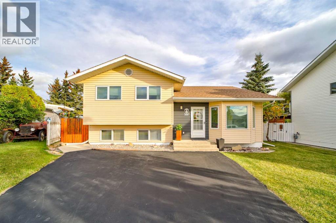
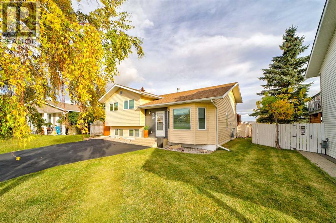
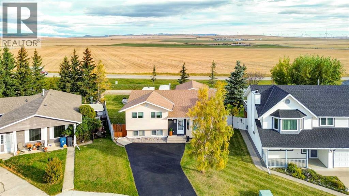
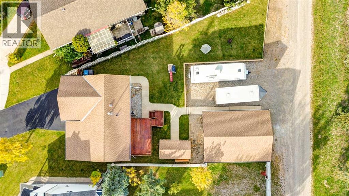
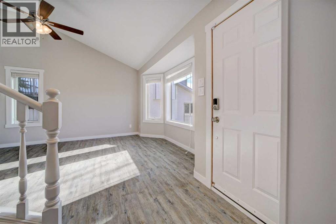
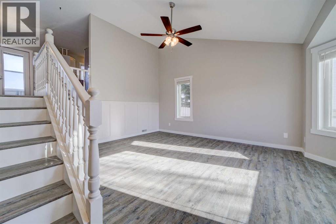
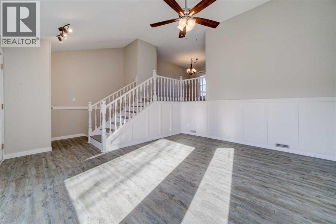
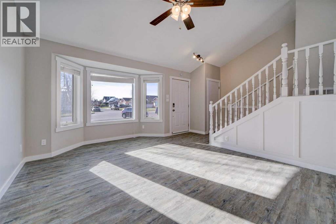
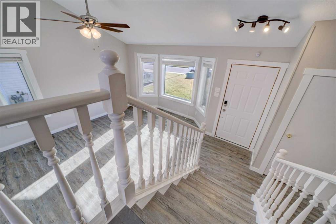
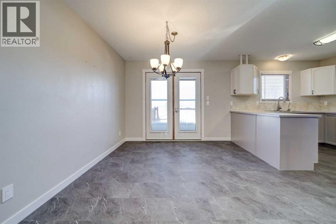
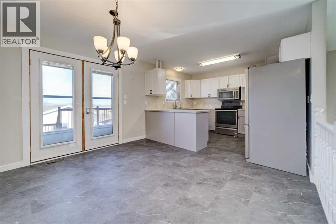
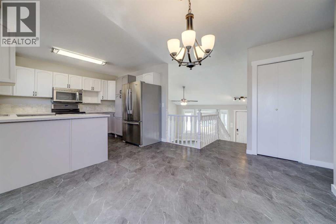
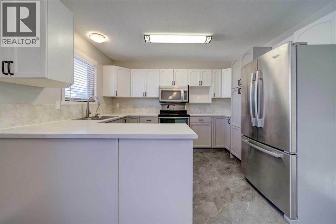
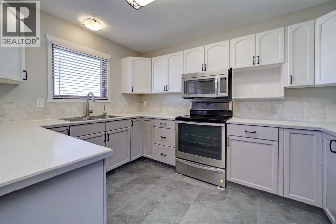
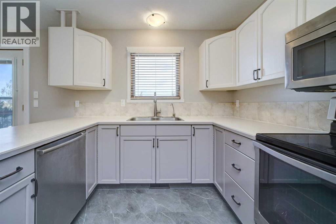
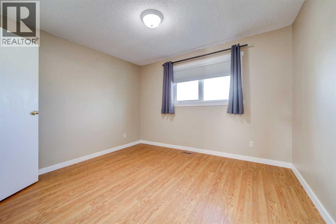
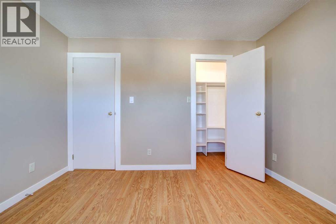
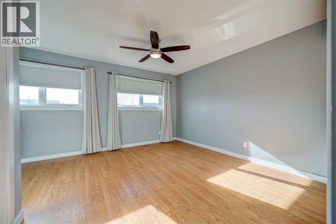
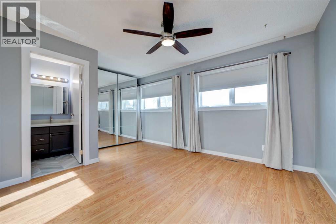
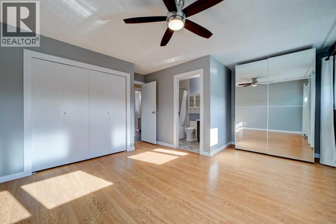
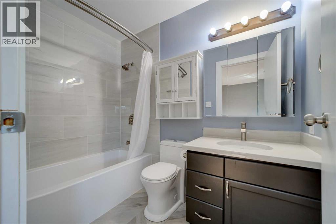
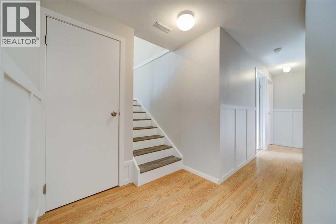
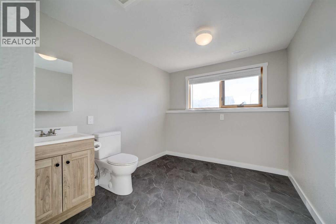
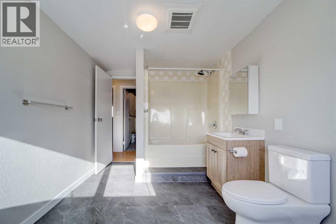
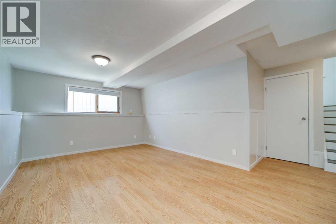
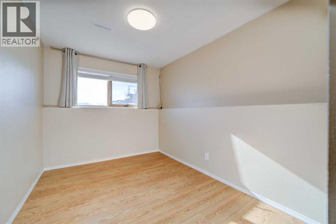
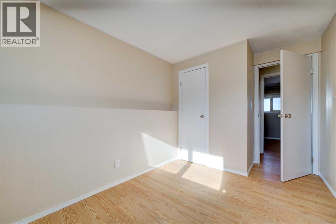
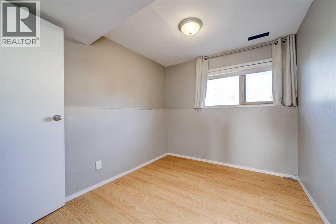
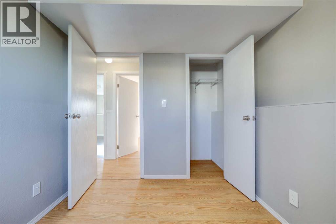
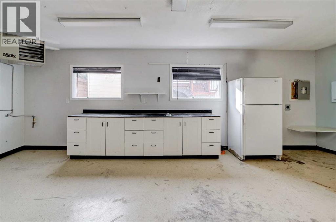
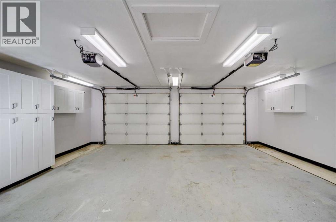
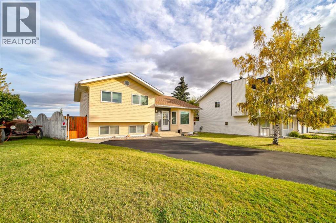
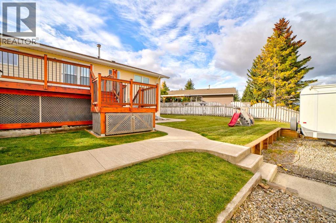
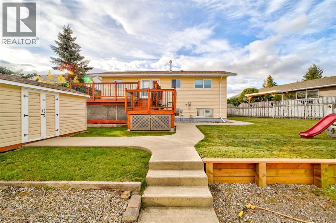
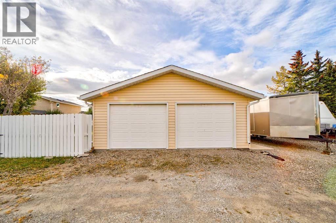
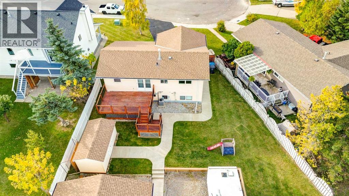
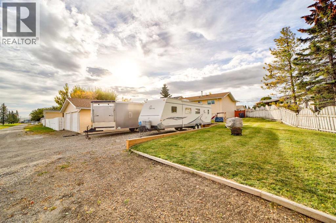
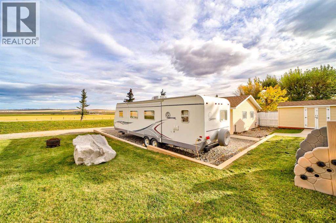
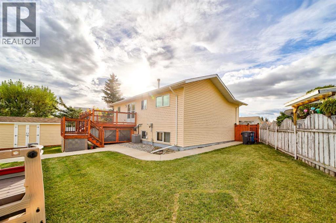
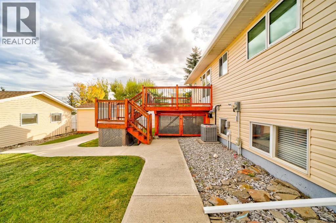
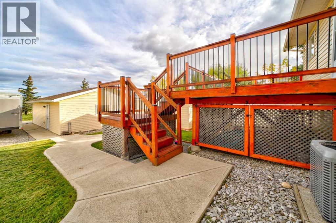
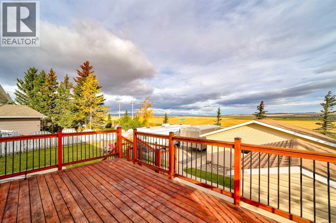
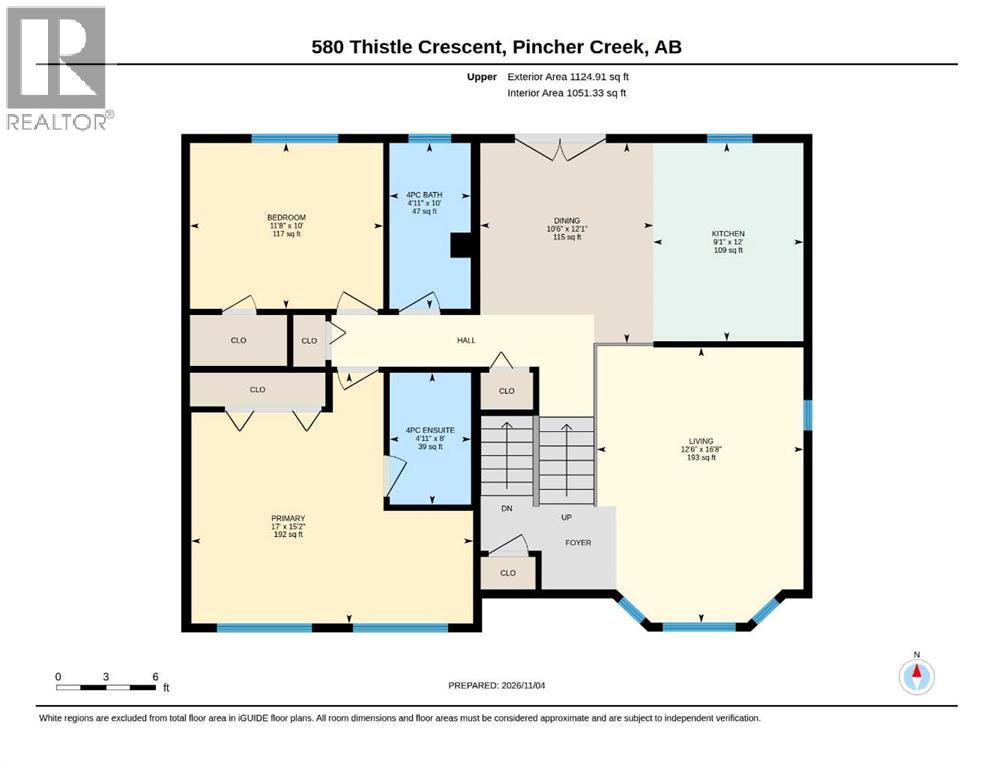
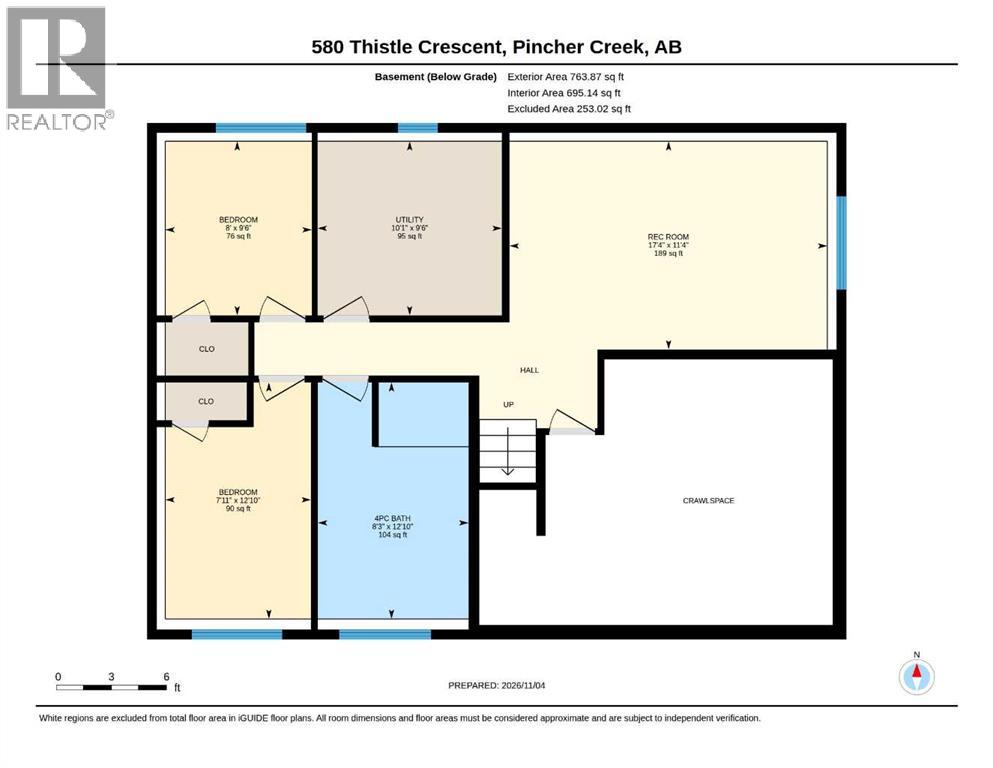
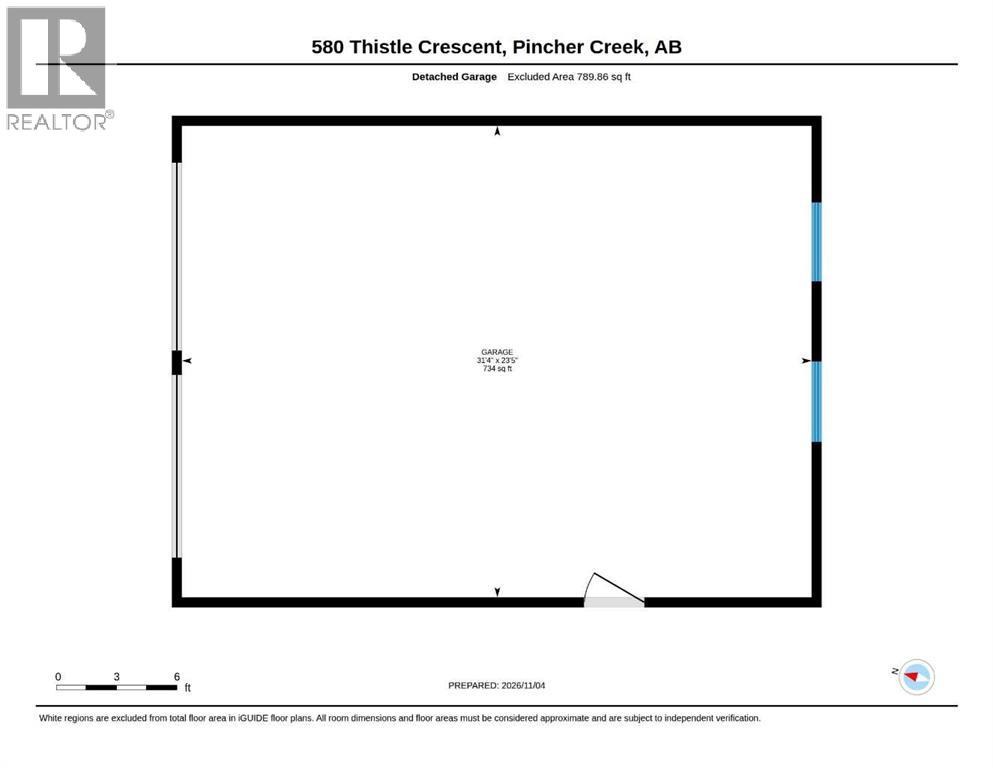
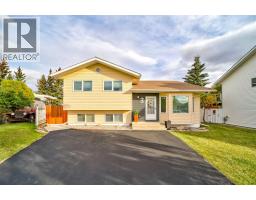
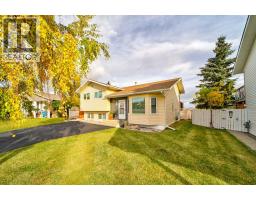
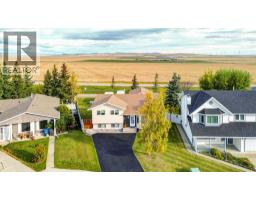
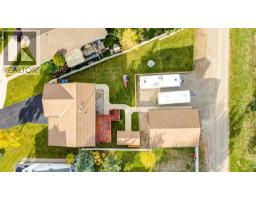
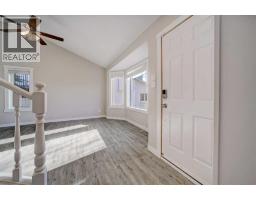
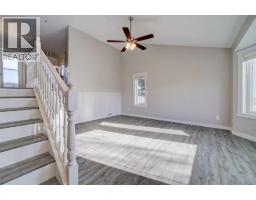
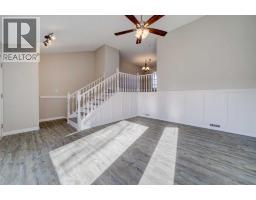
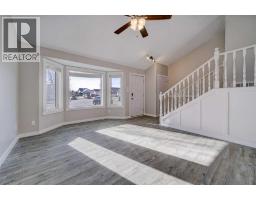
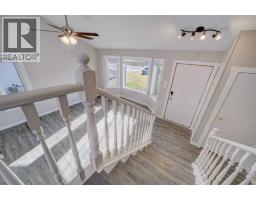
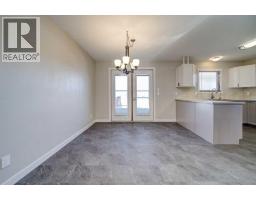
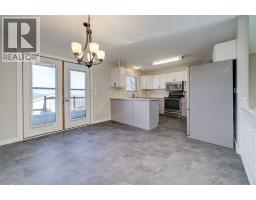
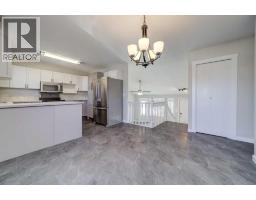
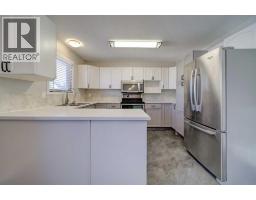
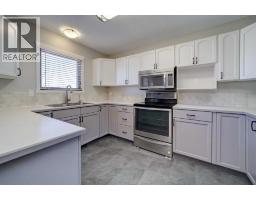
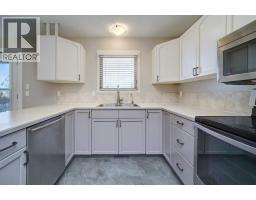
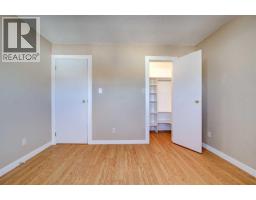
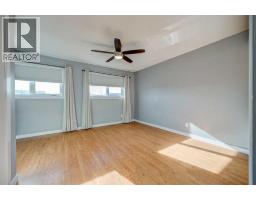
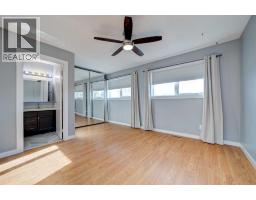
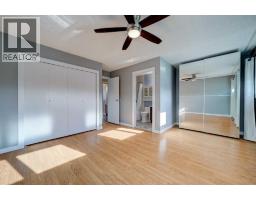
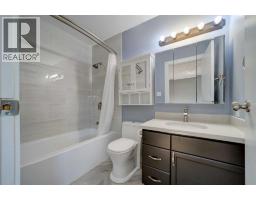
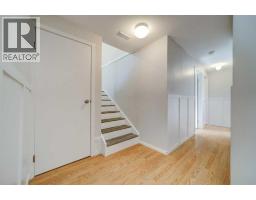
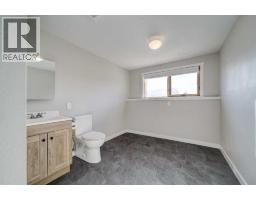
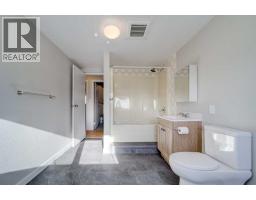
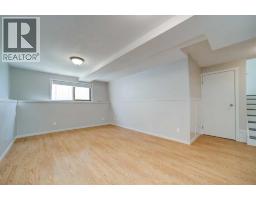
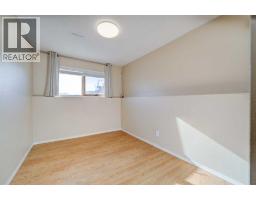
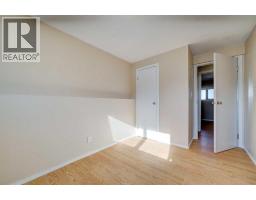
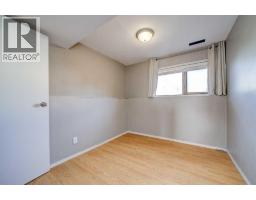
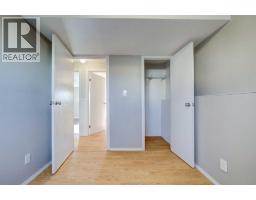
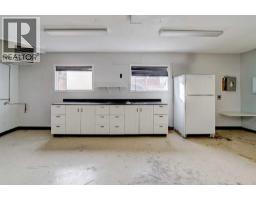
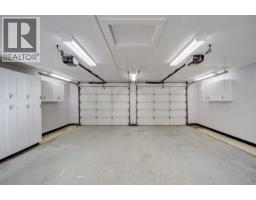
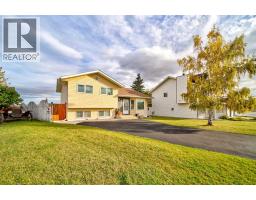
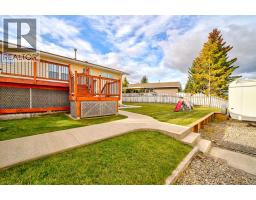
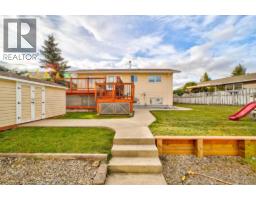
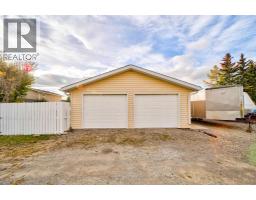
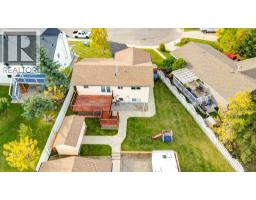
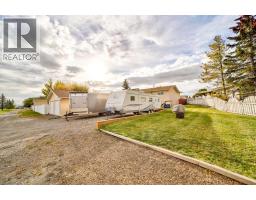
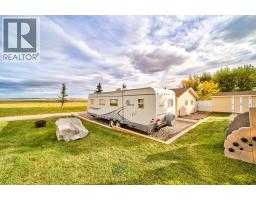
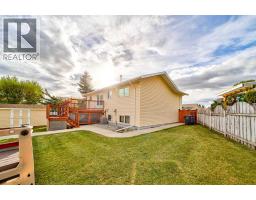
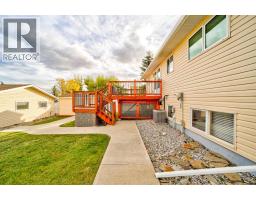
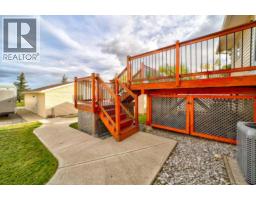
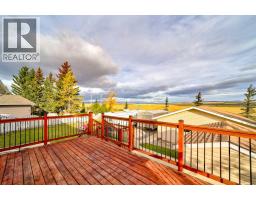
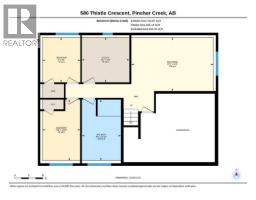
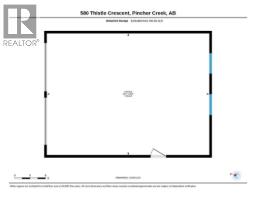
Welcome to this beautifully updated split-level home, perfectly situated on a quiet street and offering the space, setting, and features you've been searching for! With 4 bedrooms and 3 bathrooms, this home provides a functional layout with plenty of room for the whole family. Enjoy beautiful mountain views and the added privacy of a nearly 10,000 square foot lot, offering endless possibilities for outdoor living, entertaining, gardening, or simply enjoying the extra space. The kitchen has been tastefully restored with painted cabinets, new hardware and newer appliances. Laminate and vinyl tile throughout the main levels accentuate the home making for a durable and sustainable living surface. The living room is bright and open, with large windows and ideal separation from the kitchen and bedrooms. The basement is open concept with two additional bedrooms and large windows, allowing for tons of natural light - perfect for children at play or a family movie room. Outside, you'll appreciate the double detached garage, along with additional RV parking, ideal for those with extra vehicles, toys, or recreational equipment. With its desirable location, generous outdoor space, and sought-after features, this property is an excellent opportunity for families, outdoor enthusiasts, or anyone looking for a little extra room to enjoy. A wonderful place to call home! (id:64686)
Property Details
| MLS® Number | A2356709 |
| Property Type | Single Family |
| Amenities Near By | Golf Course, Park, Playground, Schools, Shopping |
| Community Features | Golf Course Development |
| Features | Other, Back Lane, No Neighbours Behind, No Animal Home, No Smoking Home, Level |
| Parking Space Total | 4 |
| Plan | 8711665 |
| Structure | Deck |
Building
| Bathroom Total | 3 |
| Bedrooms Above Ground | 2 |
| Bedrooms Below Ground | 2 |
| Bedrooms Total | 4 |
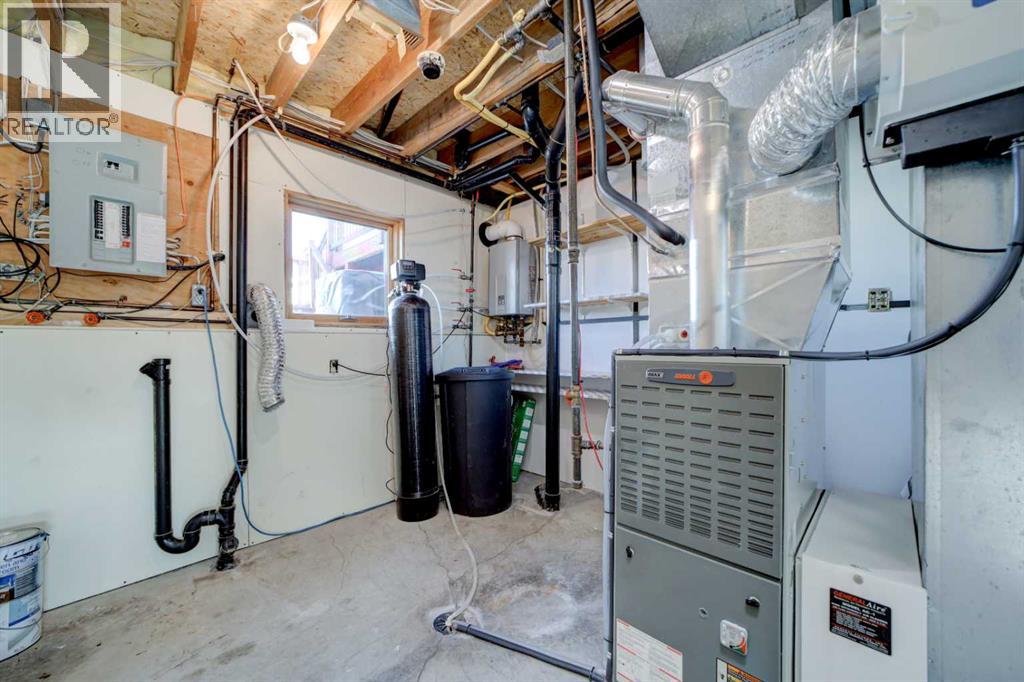
| Appliances | Refrigerator, Range - Electric, Dishwasher, Microwave Range Hood Combo, Window Coverings, Water Heater - Tankless |
| Basement Development | Finished |
| Basement Type | Full (finished) |
| Constructed Date | 1990 |
| Construction Style Attachment | Detached |
| Cooling Type | Central Air Conditioning |
| Exterior Finish | Vinyl Siding, Wood Siding |
| Flooring Type | Hardwood, Laminate, Vinyl |
| Foundation Type | Poured Concrete |
| Heating Fuel | Natural Gas |
| Heating Type | Forced Air |
| Stories Total | 1 |
| Size Interior | 1,125 Ft2 |
| Total Finished Area | 1124.91 Sqft |
| Type | House |
Parking
| Detached Garage | 2 |
| Other |
Land
| Acreage | No |
| Fence Type | Partially Fenced |
| Land Amenities | Golf Course, Park, Playground, Schools, Shopping |
| Landscape Features | Landscaped, Lawn |
| Size Depth | 45.45 M |
| Size Frontage | 13.62 M |
| Size Irregular | 9326.00 |
| Size Total | 9326 Sqft|7,251 - 10,889 Sqft |
| Size Total Text | 9326 Sqft|7,251 - 10,889 Sqft |
| Zoning Description | Residential |
Rooms
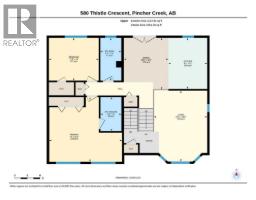
| Level | Type | Length | Width | Dimensions |
|---|---|---|---|---|
| Basement | 4pc Bathroom | 12.83 Ft x 8.25 Ft | ||
| Basement | Bedroom | 9.50 Ft x 8.00 Ft | ||
| Basement | Bedroom | 12.83 Ft x 7.92 Ft | ||
| Basement | Recreational, Games Room | 11.33 Ft x 17.33 Ft | ||
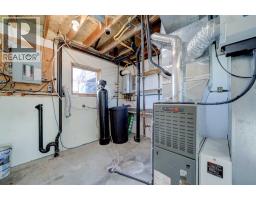
| Basement | Furnace | 9.50 Ft x 10.08 Ft | ||
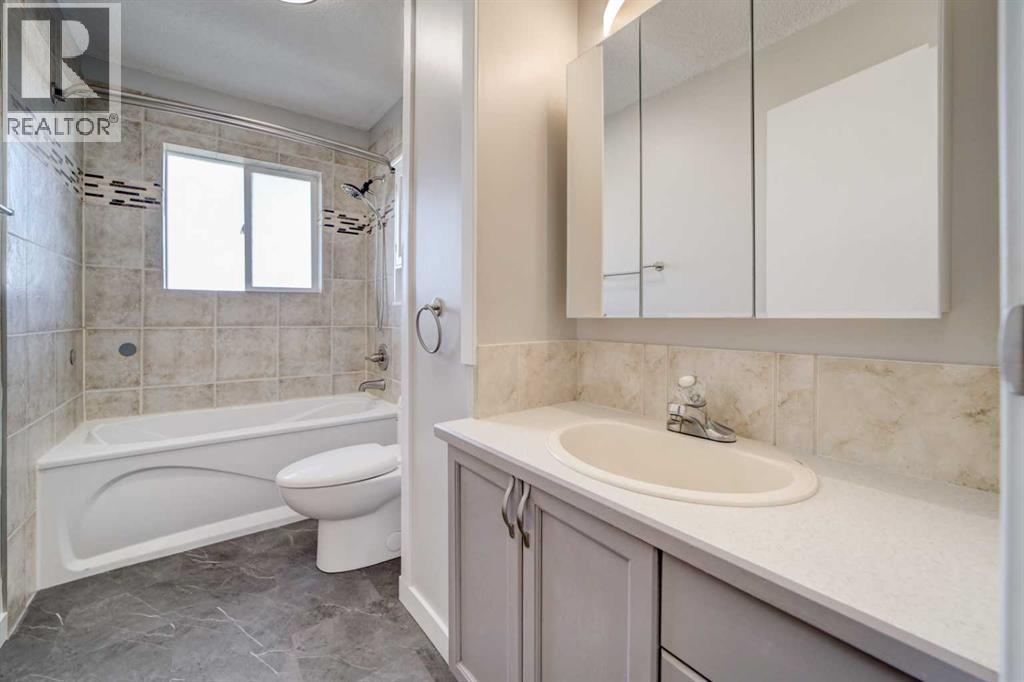
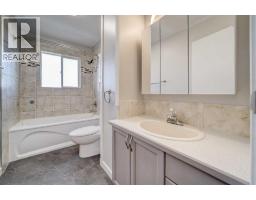
| Main Level | 4pc Bathroom | 10.00 Ft x 4.92 Ft | ||
| Main Level | 4pc Bathroom | 8.00 Ft x 4.92 Ft | ||
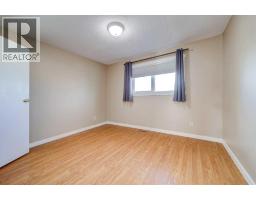
| Main Level | Bedroom | 10.00 Ft x 11.67 Ft | ||
| Main Level | Dining Room | 12.08 Ft x 10.50 Ft | ||
| Main Level | Kitchen | 12.00 Ft x 9.08 Ft | ||
| Main Level | Living Room | 16.67 Ft x 12.50 Ft | ||
| Main Level | Primary Bedroom | 15.17 Ft x 17.00 Ft |
https://www.realtor.ca/real-estate/30490284/580-thistle-crescent-pincher-creek
Contact Us
Contact us for more information

Tori Bailer
Associate
www.facebook.com/toribailer/?ref=pages_you
1602b - 3 Avenue South
Lethbridge, Alberta T1J 0L2
(403) 915-5288

The trademarks REALTOR®, REALTORS®, and the REALTOR® logo are controlled by The Canadian Real Estate Association (CREA) and identify real estate professionals who are members of CREA. The trademarks MLS®, Multiple Listing Service® and the associated logos are owned by The Canadian Real Estate Association (CREA) and identify the quality of services provided by real estate professionals who are members of CREA. The trademark DDF® is owned by The Canadian Real Estate Association (CREA) and identifies CREA's Data Distribution Facility (DDF®)
November 07 2026 05:01:27
Lethbridge & District Association of REALTORS®
Grassroots Realty Group