
7709 29th Avenue Coleman, Alberta T0K 0M0
$795,000
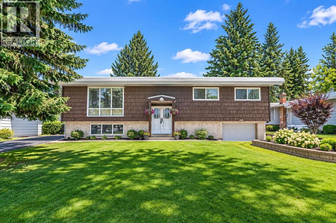
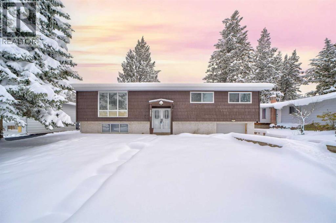
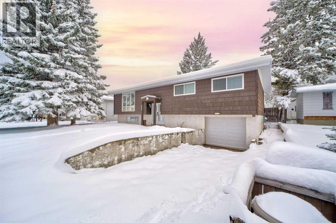
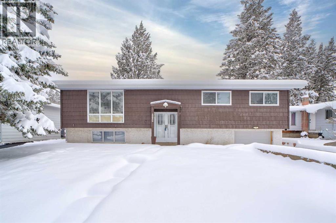
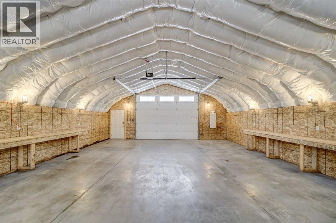
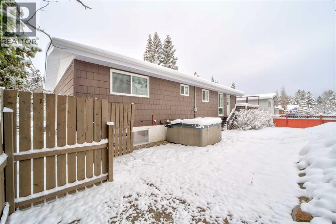
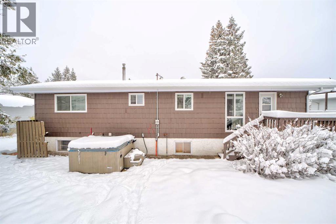
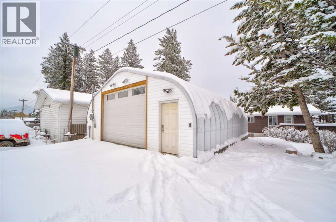
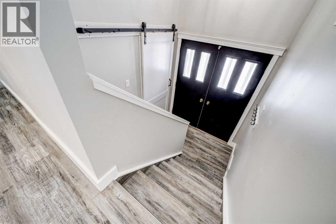
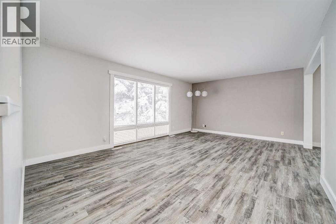
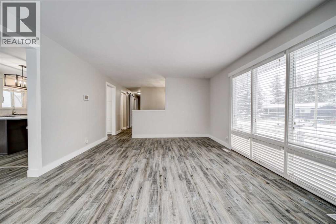
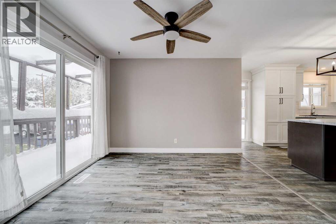
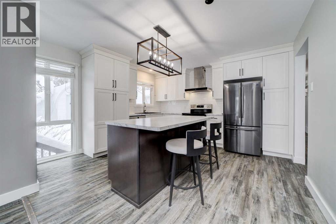
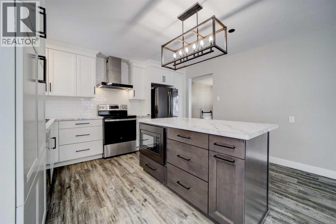
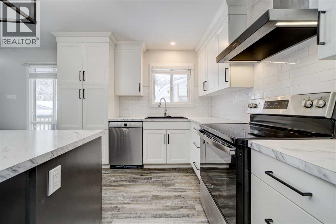
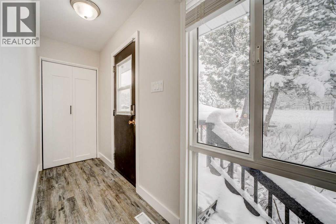
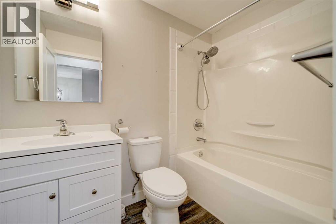
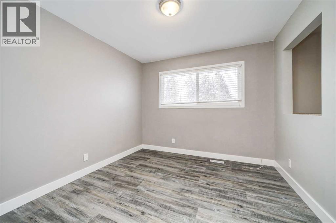
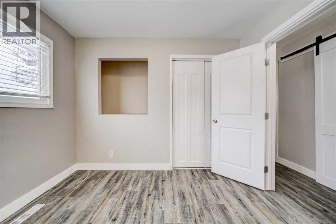
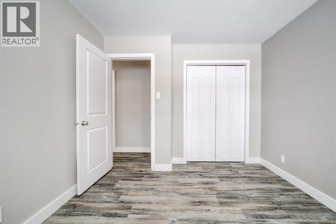
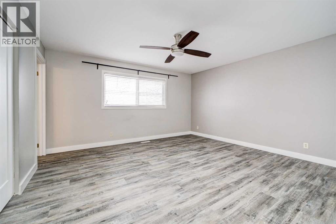
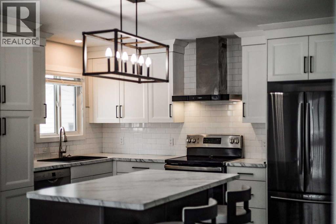
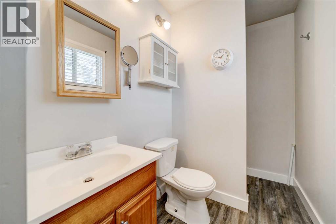
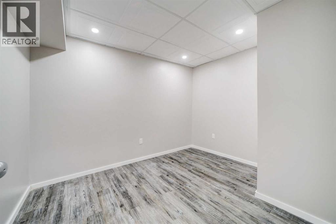
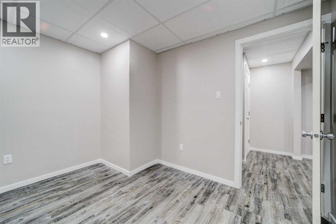
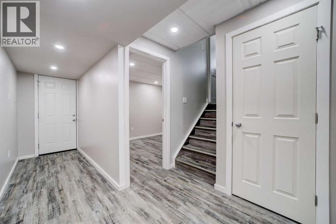
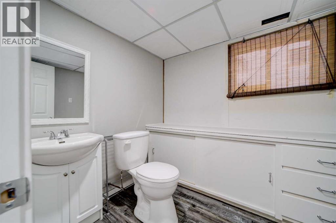
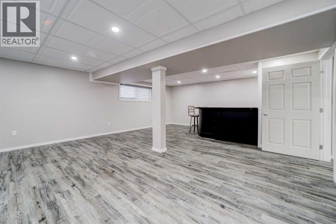
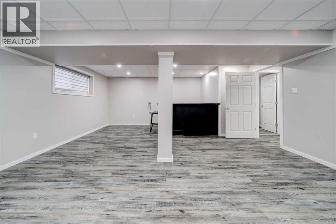
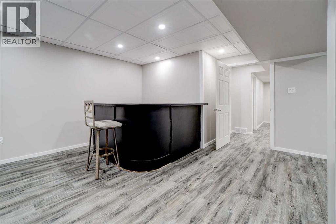
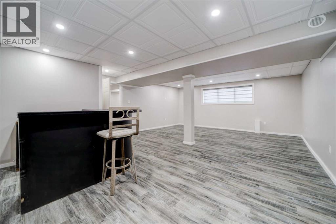
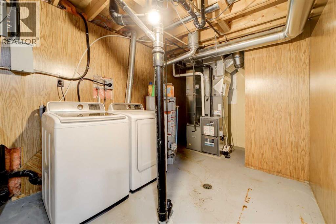
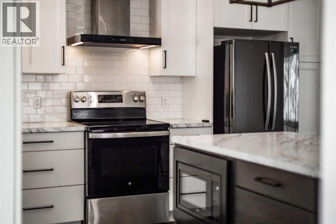
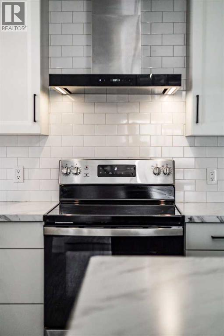
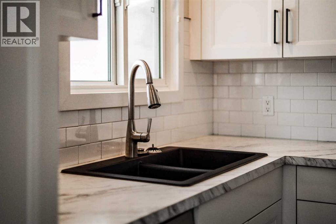
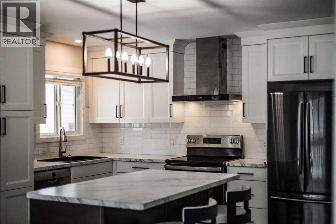
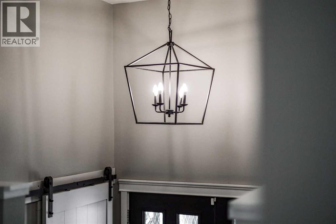
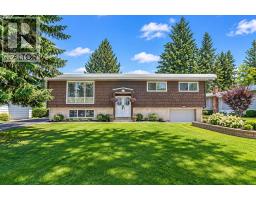
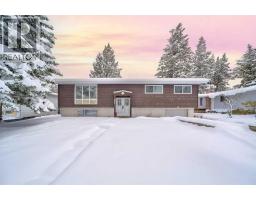
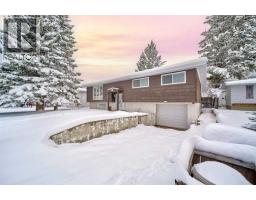
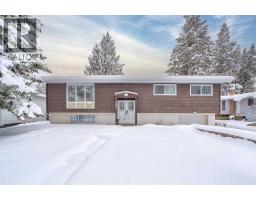
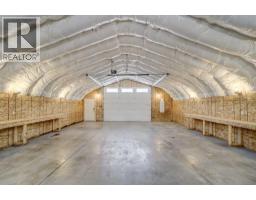
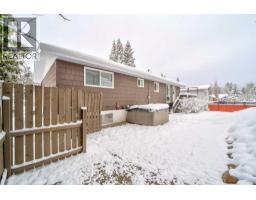
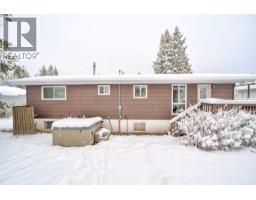
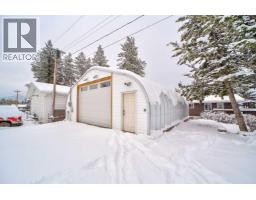
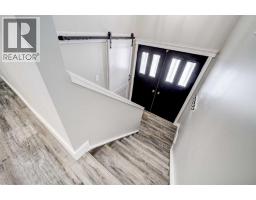
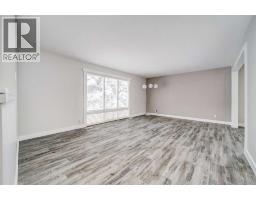
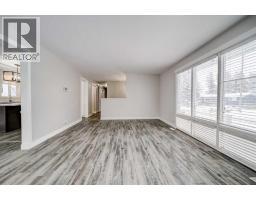
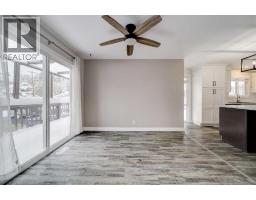
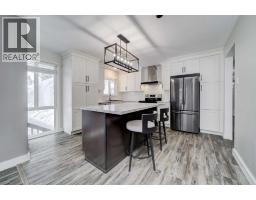
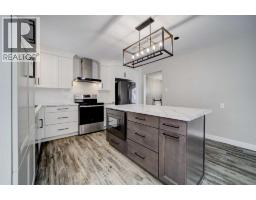
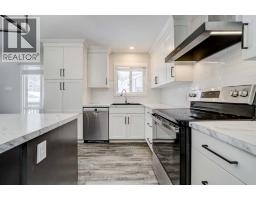
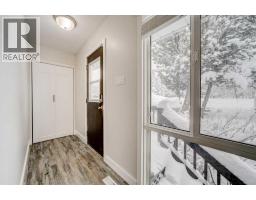
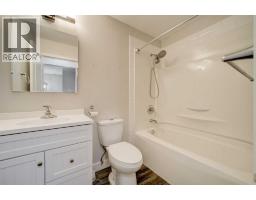
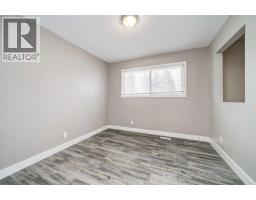
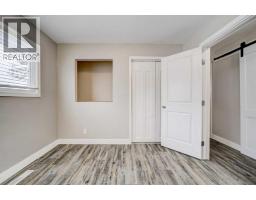
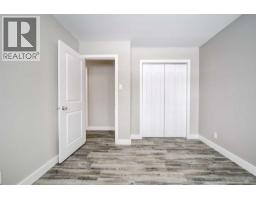
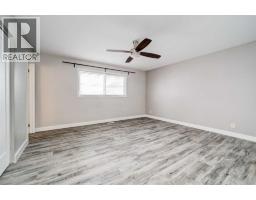
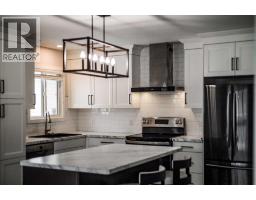
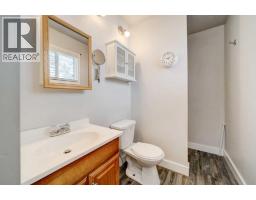
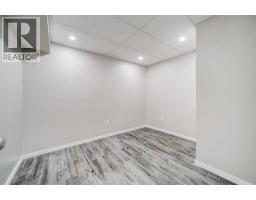
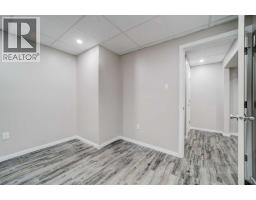
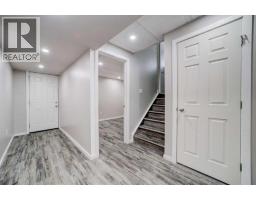
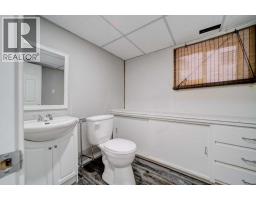
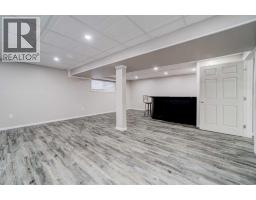
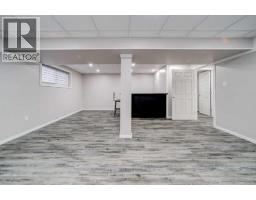
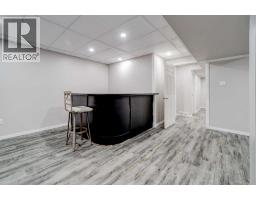
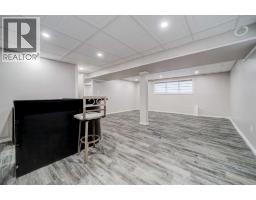
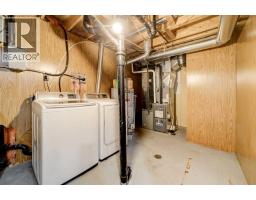
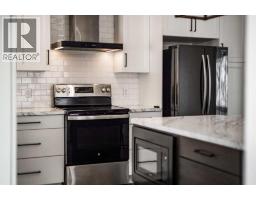
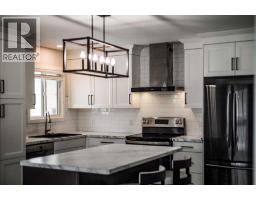
The bright main floor offers an open-concept kitchen and dining area, spacious living room, three bedrooms, and a primary bedroom with three-piece ensuite. The fully developed basement includes a large family room with wet bar, two-piece bathroom, laundry, spare room, and separate entrance through the attached single garage, offering potential for a secondary suite (subject to approvals).Enjoy the oversized backyard backing onto green space, with patio, firepit, back-lane access, With a brand new 37 X 29 Workshop. Step from your backyard onto nearby hiking and mountain biking trails, with the Bow Crow Forest Reserve just minutes away for year-round outdoor recreation. A fantastic opportunity to enjoy living and the best of mountain life! (id:64686)
Property Details
| MLS® Number | A2354635 |
| Property Type | Single Family |
| Neigbourhood | Coleman |
| Amenities Near By | Schools, Shopping |
| Features | Treed, Back Lane, Pvc Window, No Neighbours Behind, No Smoking Home |
| Parking Space Total | 8 |
| Plan | 1355lk |
| Structure | Workshop, Deck |
Building
| Bathroom Total | 3 |
| Bedrooms Above Ground | 3 |
| Bedrooms Total | 3 |
| Appliances | Refrigerator, Window/sleeve Air Conditioner, Dishwasher, Stove, Microwave, Garburator, Hood Fan, Window Coverings, Garage Door Opener, Washer & Dryer |
| Architectural Style | Bi-level |
| Basement Development | Finished |
| Basement Features | Separate Entrance |
| Basement Type | Full (finished) |
| Constructed Date | 1976 |
| Construction Material | Poured Concrete, Wood Frame |
| Construction Style Attachment | Detached |
| Cooling Type | None |
| Exterior Finish | Composite Siding, Concrete, Stucco |
| Flooring Type | Vinyl Plank |
| Foundation Type | Poured Concrete |
| Half Bath Total | 1 |
| Heating Type | Forced Air |
| Size Interior | 1,303 Ft2 |
| Total Finished Area | 1302.72 Sqft |
| Type | House |
Parking
| Other | |
| Parking Pad | |
| Attached Garage | 1 |
Land
| Acreage | No |
| Fence Type | Cross Fenced |
| Land Amenities | Schools, Shopping |
| Landscape Features | Landscaped, Lawn |
| Size Depth | 36.57 M |
| Size Frontage | 19.81 M |
| Size Irregular | 7800.00 |
| Size Total | 7800 Sqft|7,251 - 10,889 Sqft |
| Size Total Text | 7800 Sqft|7,251 - 10,889 Sqft |
| Zoning Description | R1 |
Rooms
| Level | Type | Length | Width | Dimensions |
|---|---|---|---|---|
| Basement | Recreational, Games Room | 18.17 Ft x 24.08 Ft | ||
| Basement | 2pc Bathroom | 7.50 Ft x 6.75 Ft | ||
| Basement | Furnace | 15.67 Ft x 8.58 Ft | ||
| Basement | Den | 8.83 Ft x 10.92 Ft | ||
| Main Level | Dining Room | 11.25 Ft x 9.67 Ft | ||
| Main Level | Kitchen | 13.00 Ft x 13.50 Ft | ||
| Main Level | Living Room | 19.50 Ft x 13.58 Ft | ||
| Main Level | 3pc Bathroom | 10.33 Ft x 4.92 Ft | ||
| Main Level | 4pc Bathroom | 8.00 Ft x 4.92 Ft | ||
| Main Level | Primary Bedroom | 14.08 Ft x 13.50 Ft | ||
| Main Level | Bedroom | 10.00 Ft x 10.00 Ft | ||
| Main Level | Bedroom | 10.00 Ft x 11.08 Ft |
https://www.realtor.ca/real-estate/30460746/7709-29th-avenue-coleman
Contact Us
Contact us for more information

Oliver Strickland
Associate
(403) 562-8553
Unit 290, 704 - 4th Avenue South
Lethbridge, Alberta T1J 4A4
(403) 635-2131
www.c21foothillssouth.ca/

The trademarks REALTOR®, REALTORS®, and the REALTOR® logo are controlled by The Canadian Real Estate Association (CREA) and identify real estate professionals who are members of CREA. The trademarks MLS®, Multiple Listing Service® and the associated logos are owned by The Canadian Real Estate Association (CREA) and identify the quality of services provided by real estate professionals who are members of CREA. The trademark DDF® is owned by The Canadian Real Estate Association (CREA) and identifies CREA's Data Distribution Facility (DDF®)
November 08 2026 06:27:31
Lethbridge & District Association of REALTORS®
Century 21 Foothills South Real Estate