
7717 28 Avenue Coleman, Alberta T0K 0M0
$580,000
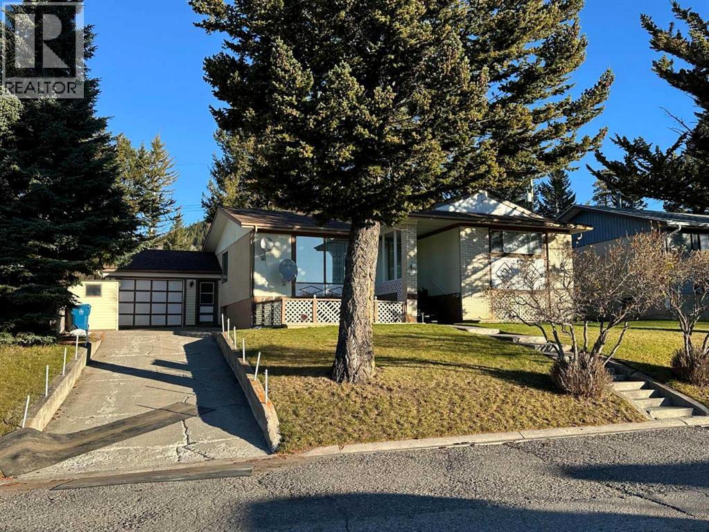
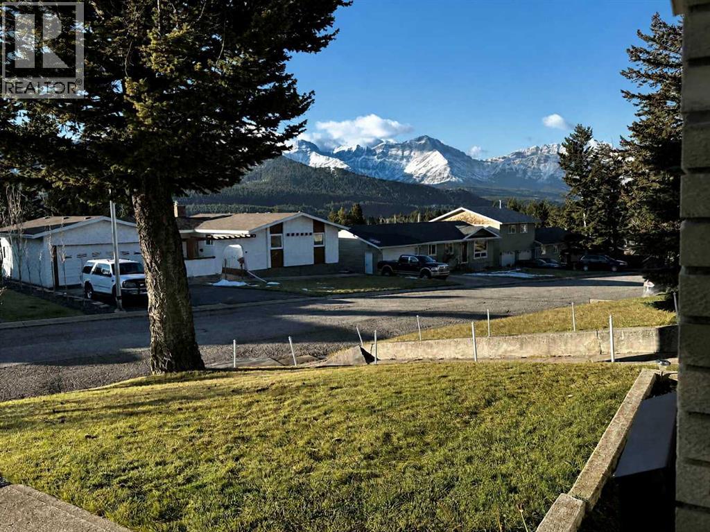
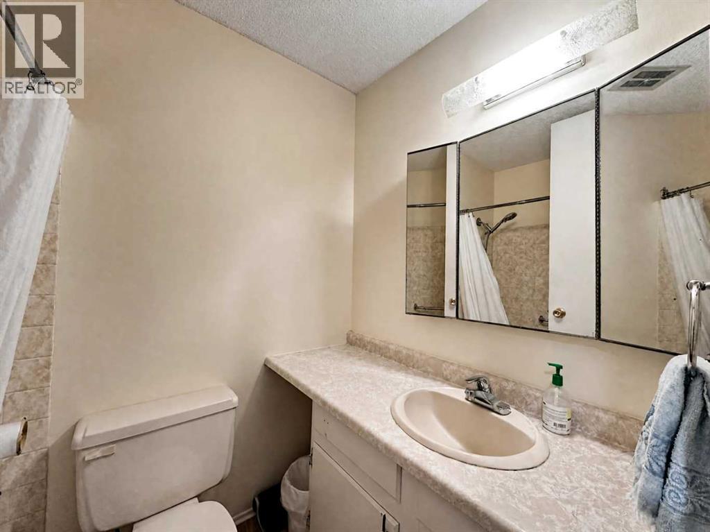
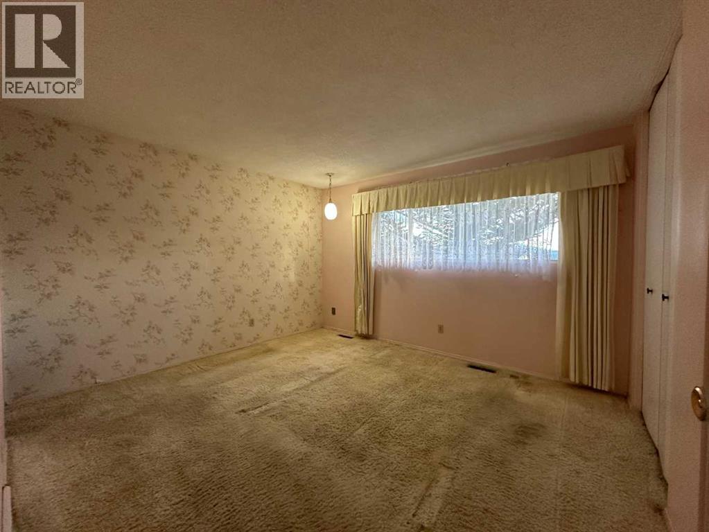
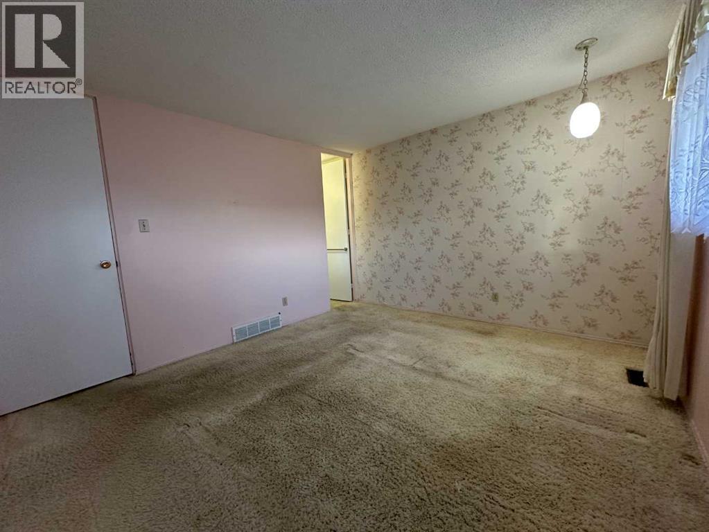
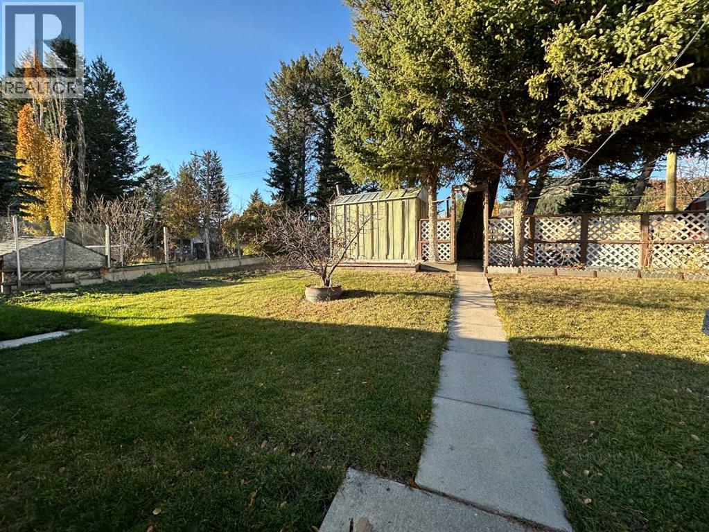
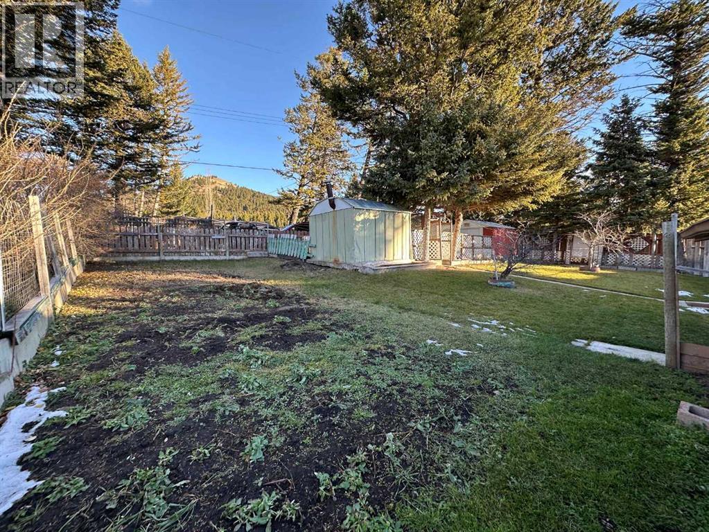
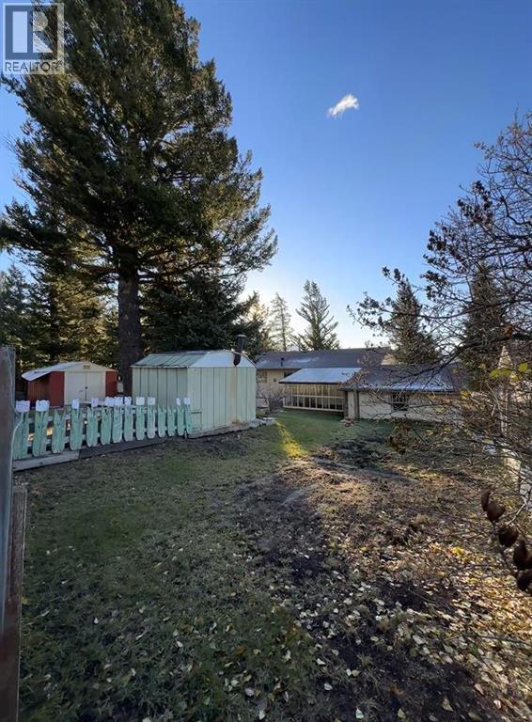
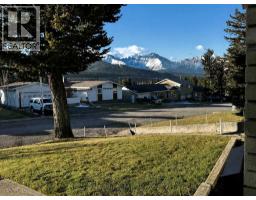
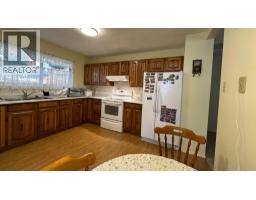
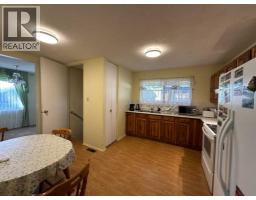
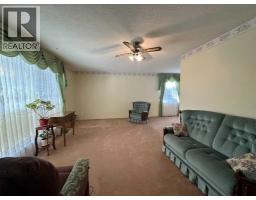
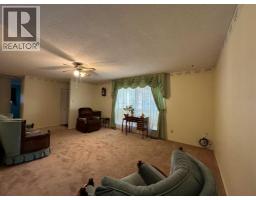
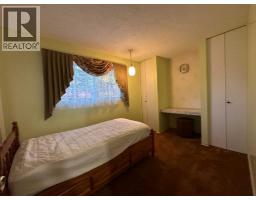
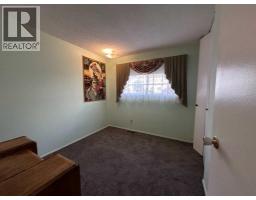
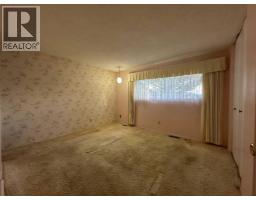
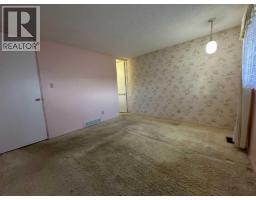
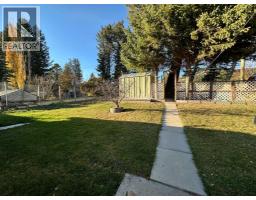
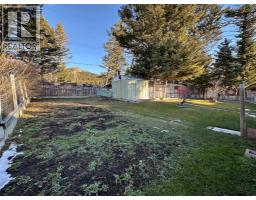
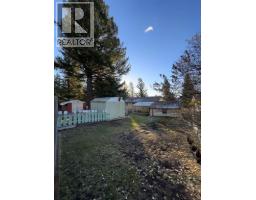
Beautiful area of the Crowsnest Pass, high on the northside of the valley with full sun exposure, and breathtaking mountain views. This three-bedroom family home has a front driveway and an attached single car garage, as well as an important access for additional parking for an RV from a back lane. PINEVIEW is an extraordinary neighborhood with a landscape of beautiful centuries old Douglas Fir trees. Close to school and to the mountain trail network. Newer roofing. Fully fenced private backyard with a shed and an established garden to take advantage of the sunny location. Crowsnest Pass offers some of the best value in the Canadian Rockies. Miles of back-country mountain trails for all types of activities, an award-winning golf course, fantastic fly-fishing and great medical care are just some of the great things this area is famous for. (id:64686)
Property Details
| MLS® Number | A2353989 |
| Property Type | Single Family |
| Neigbourhood | Coleman |
| Amenities Near By | Golf Course, Park, Schools |
| Community Features | Golf Course Development, Fishing |
| Features | See Remarks, Back Lane |
| Parking Space Total | 3 |
| Plan | 1355lk |
| View Type | View |
Building
| Bathroom Total | 3 |
| Bedrooms Above Ground | 3 |
| Bedrooms Total | 3 |
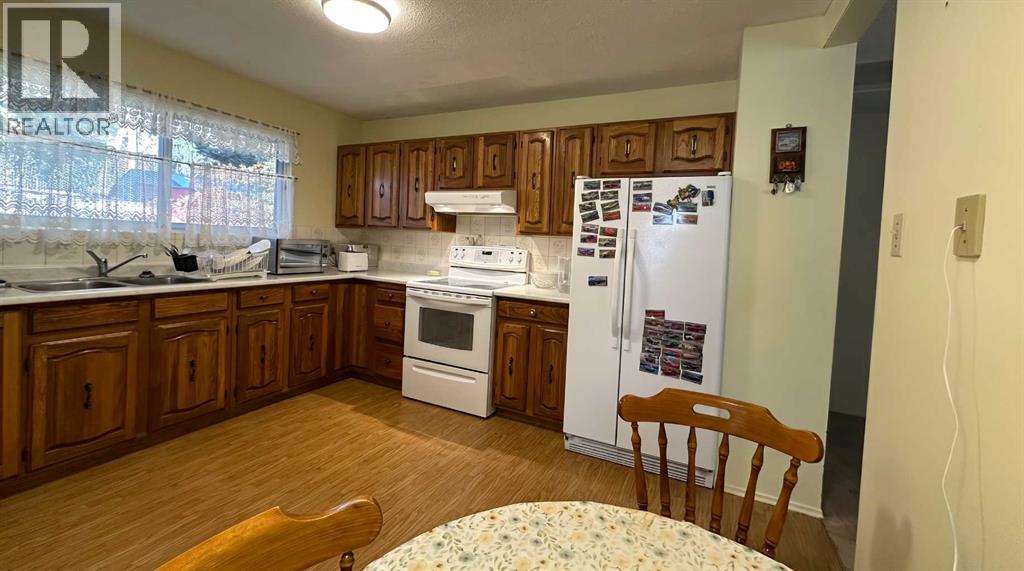
| Appliances | Refrigerator, Stove, Washer & Dryer |
| Architectural Style | Bungalow |
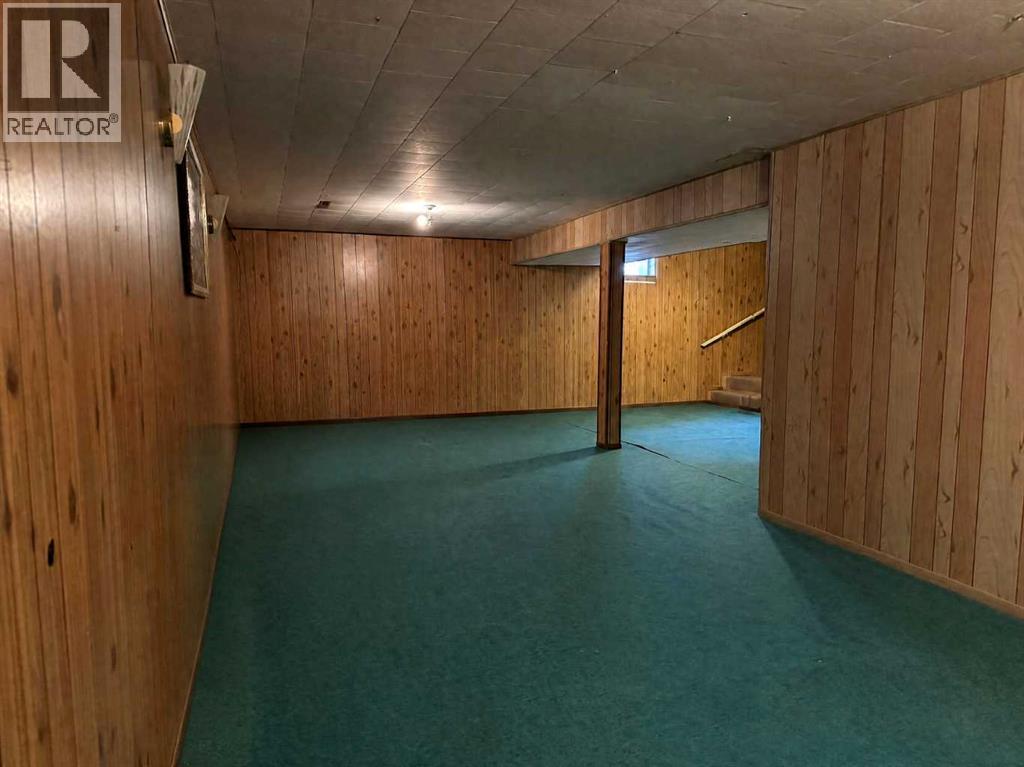
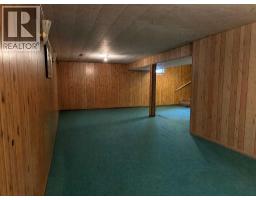
| Basement Development | Finished |
| Basement Type | Full (finished) |
| Constructed Date | 1974 |
| Construction Style Attachment | Detached |
| Cooling Type | None |
| Flooring Type | Carpeted, Linoleum |
| Foundation Type | Poured Concrete |
| Half Bath Total | 2 |
| Heating Type | Forced Air |
| Stories Total | 1 |
| Size Interior | 1,180 Ft2 |
| Total Finished Area | 1180 Sqft |
| Type | House |
Parking
| Attached Garage | 1 |
Land
| Acreage | No |
| Fence Type | Fence |
| Land Amenities | Golf Course, Park, Schools |
| Size Depth | 36.88 M |
| Size Frontage | 20.12 M |
| Size Irregular | 7986.00 |
| Size Total | 7986 Sqft|7,251 - 10,889 Sqft |
| Size Total Text | 7986 Sqft|7,251 - 10,889 Sqft |
| Zoning Description | Residential |
Rooms
| Level | Type | Length | Width | Dimensions |
|---|---|---|---|---|
| Lower Level | Family Room | 24.00 Ft x 13.00 Ft | ||
| Lower Level | 2pc Bathroom | Measurements not available | ||
| Lower Level | Laundry Room | 19.00 Ft x 13.00 Ft | ||
| Lower Level | Other | 11.50 Ft x 10.00 Ft | ||
| Lower Level | Cold Room | 11.50 Ft x 3.50 Ft | ||
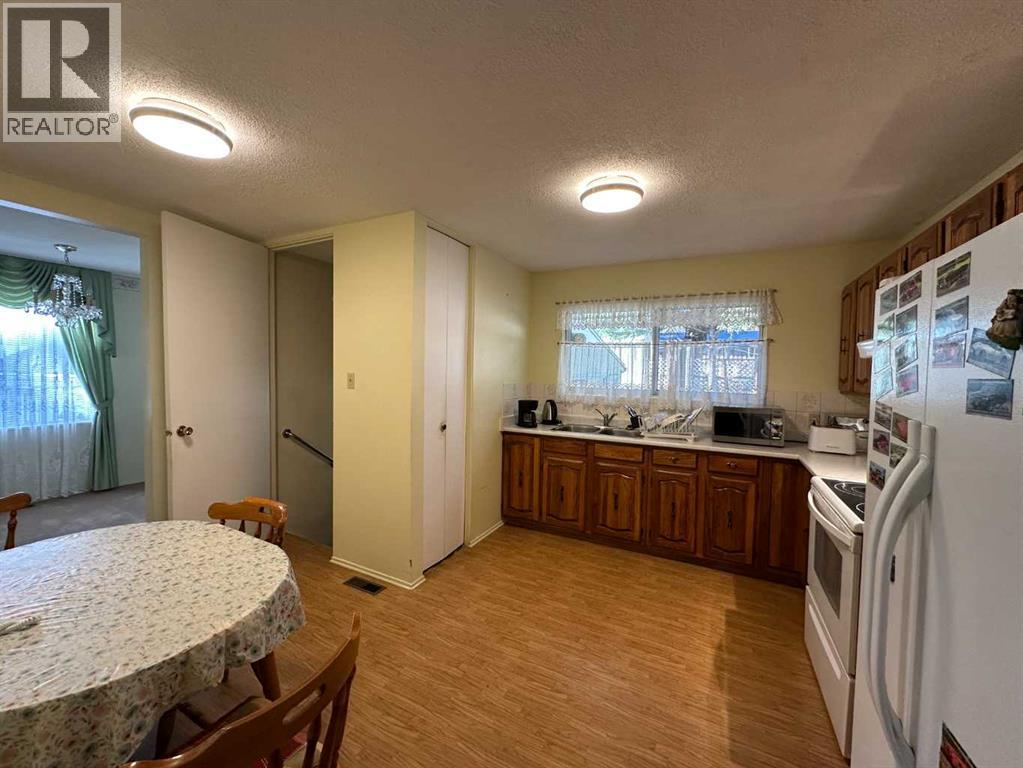
| Main Level | Kitchen | 11.50 Ft x 13.25 Ft | ||
| Main Level | Dining Room | 9.17 Ft x 8.75 Ft | ||
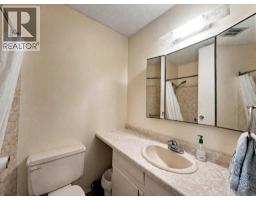
| Main Level | 4pc Bathroom | Measurements not available | ||
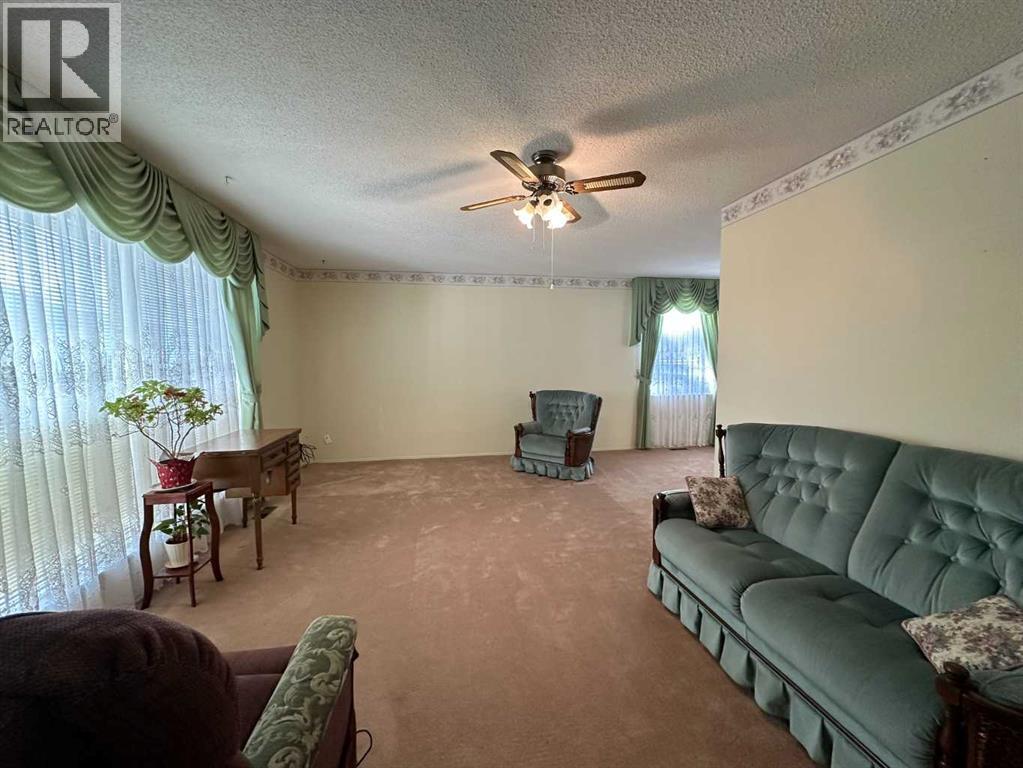
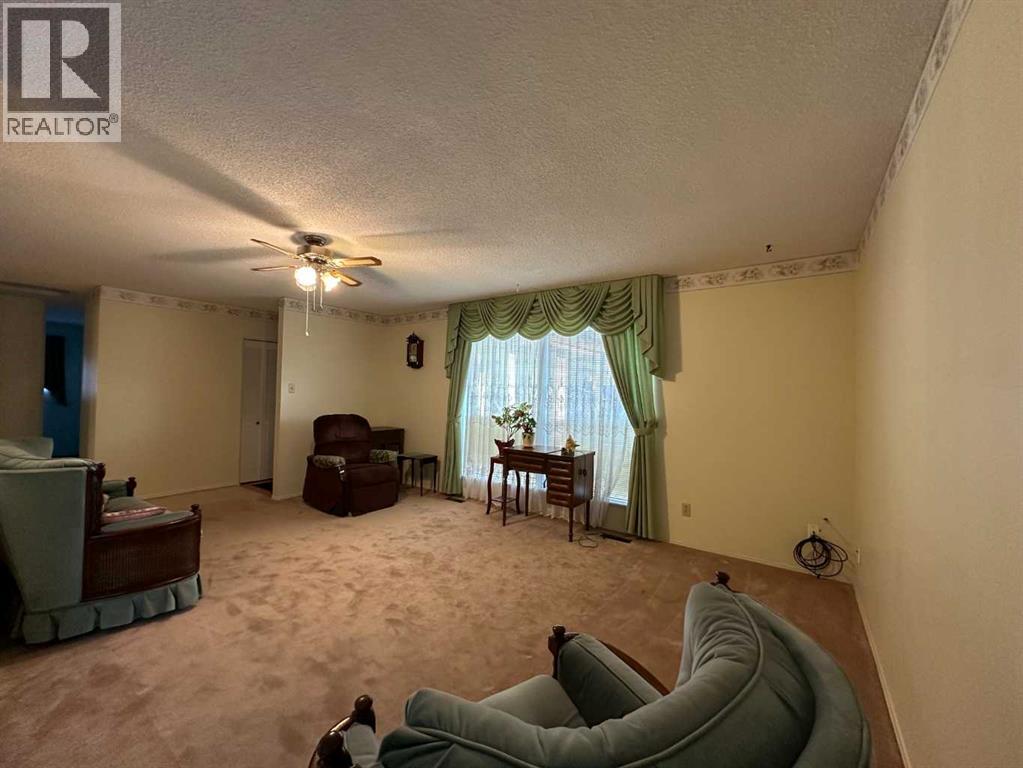
| Main Level | Living Room | 21.00 Ft x 12.50 Ft | ||
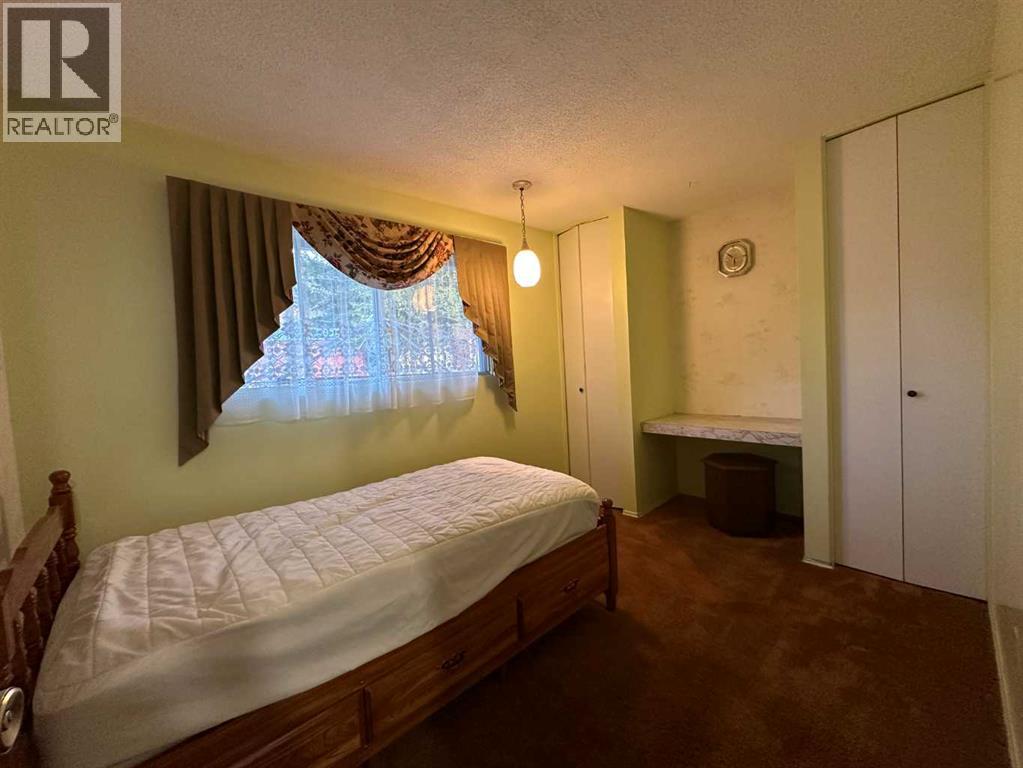
| Main Level | Primary Bedroom | 12.92 Ft x 11.67 Ft | ||
| Main Level | 2pc Bathroom | Measurements not available | ||
| Main Level | Bedroom | 11.50 Ft x 8.42 Ft | ||
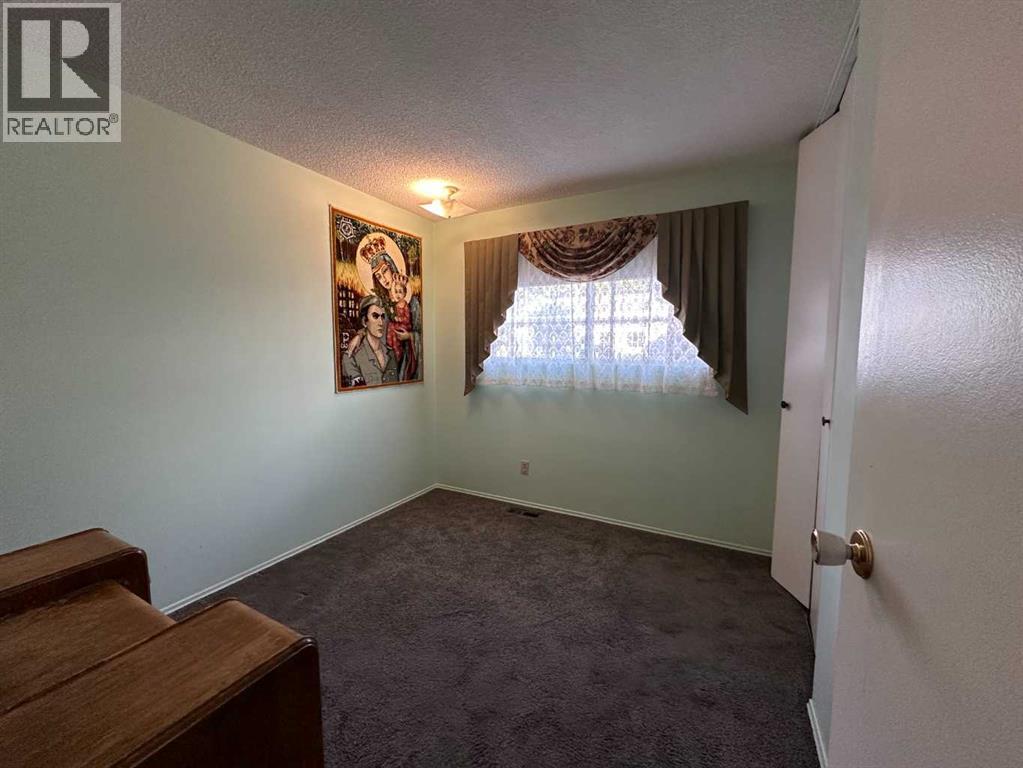
| Main Level | Bedroom | 9.58 Ft x 8.92 Ft |
https://www.realtor.ca/real-estate/30435993/7717-28-avenue-coleman
Contact Us
Contact us for more information

John Pundyk
Associate
(403) 562-2840
www.johnpundyk.com/
13055 - 20th Avenue
Blairmore, Alberta T0K 0E0
(403) 562-2848
(403) 562-2840
www.royallepage.ca

The trademarks REALTOR®, REALTORS®, and the REALTOR® logo are controlled by The Canadian Real Estate Association (CREA) and identify real estate professionals who are members of CREA. The trademarks MLS®, Multiple Listing Service® and the associated logos are owned by The Canadian Real Estate Association (CREA) and identify the quality of services provided by real estate professionals who are members of CREA. The trademark DDF® is owned by The Canadian Real Estate Association (CREA) and identifies CREA's Data Distribution Facility (DDF®)
November 07 2026 08:11:45
Lethbridge & District Association of REALTORS®
Royal LePage South Country - Crowsnest Pass