
947 Main Milk River, Alberta T0K 1M0
$225,000
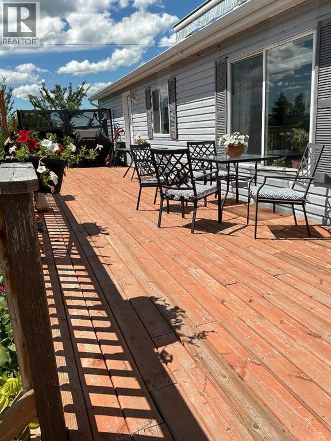
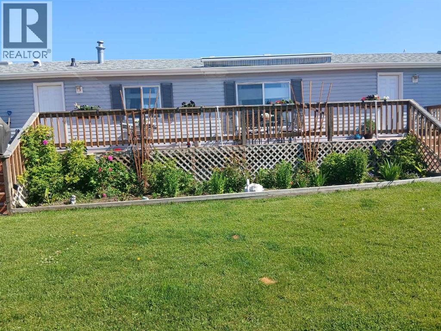
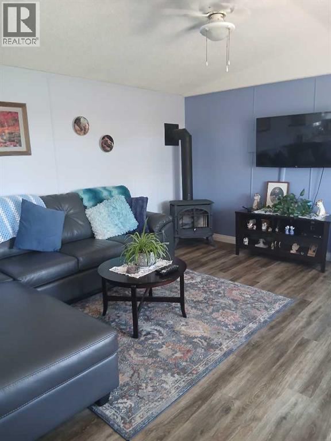
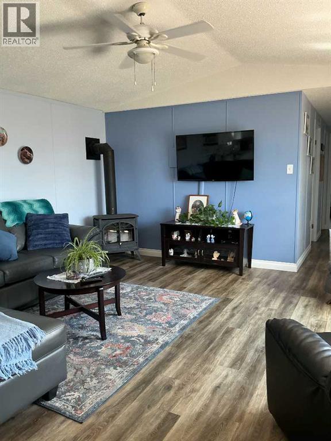
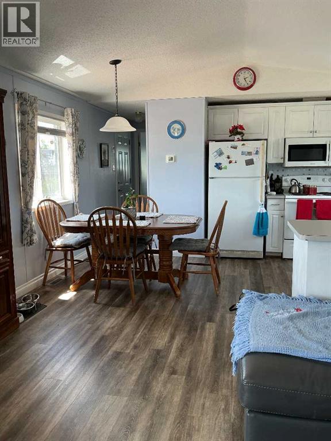
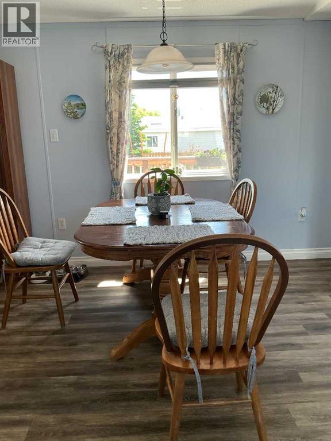
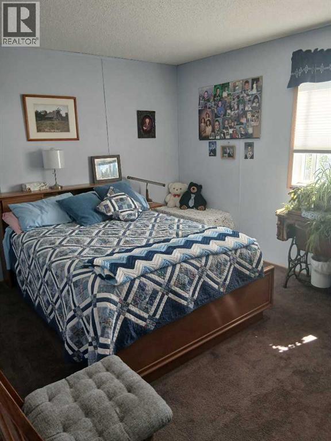
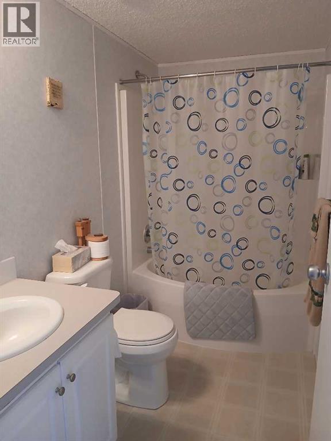
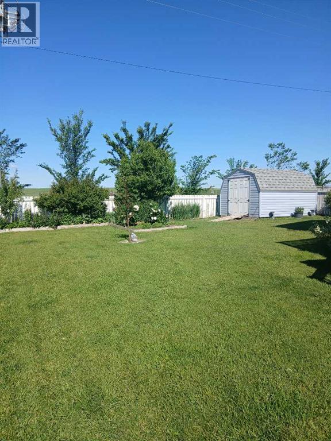
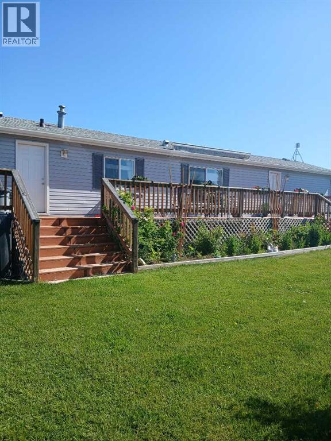
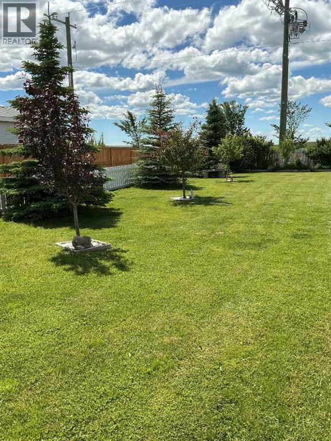
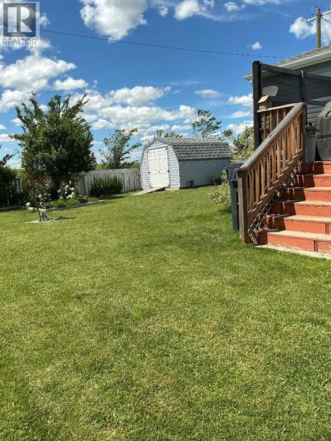
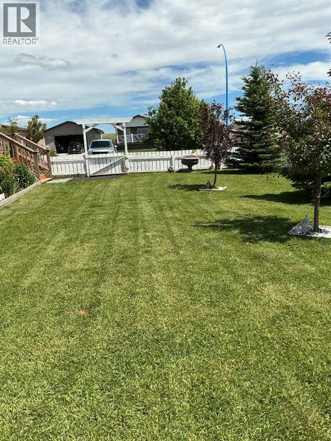
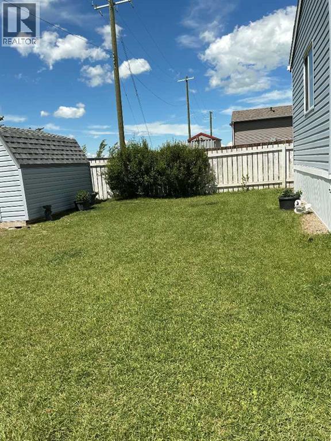
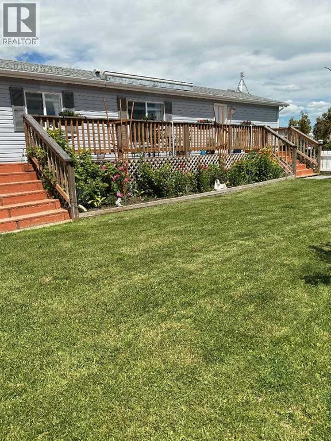
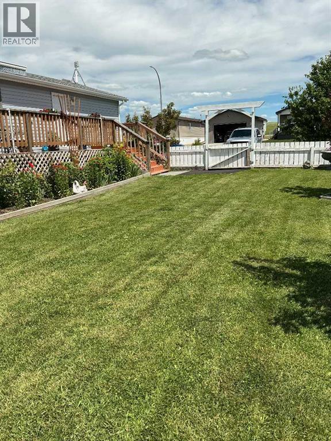
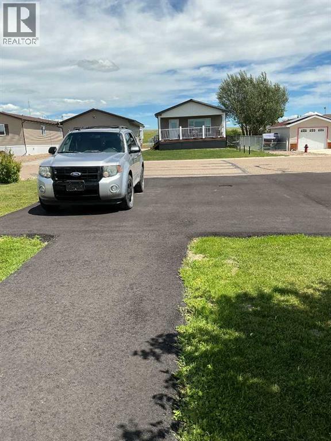
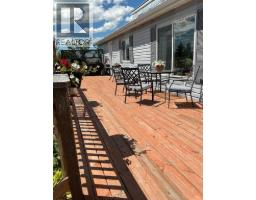
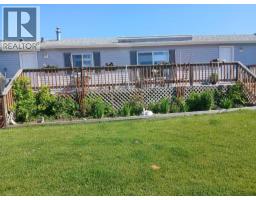
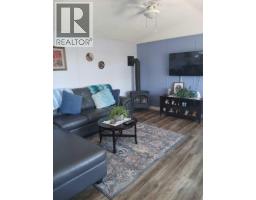
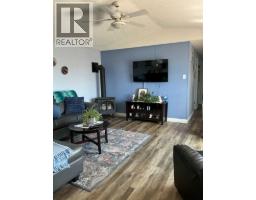
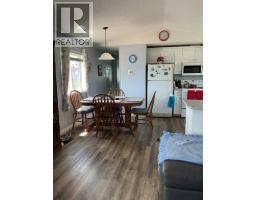
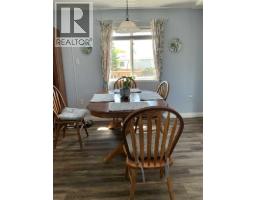
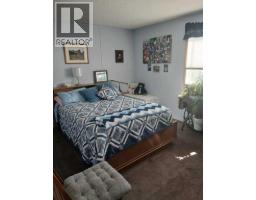
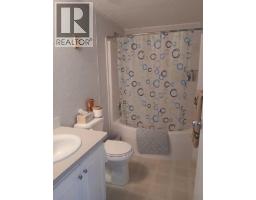
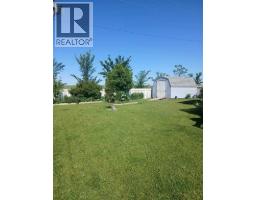
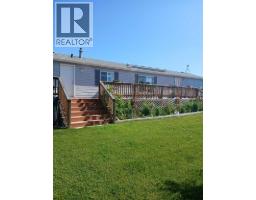
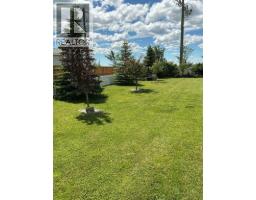
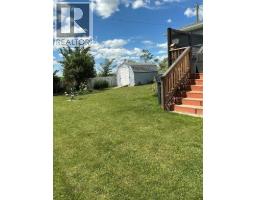
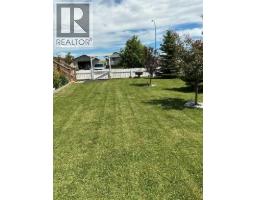
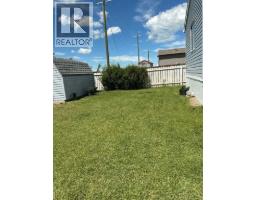
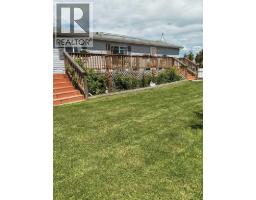
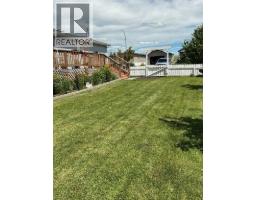
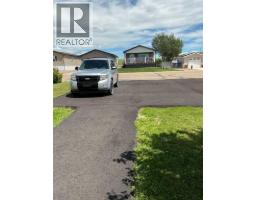
A beautifully landscaped mobile home on its own land. This 3 bedroom, 2 bathroom home is immaculately kept. Central air has been recently added. Everything you need on one level. Roof is 5-6 years old. The yard is a haven with mature tree and flower gardens with the convenience of underground sprinklers. A huge deck for barbecuing and entertaining. There is also an awning on the deck in case you need shade. Enjoy life inside or out. Newly paved parking pad easily parks 3 vehicles. The town of Milk River has schools, pharmacy, medical clinic, shops, groceries, post office, hair salons, hardware store and an active seniors club. Call your realtor today! (id:64686)
Property Details
| MLS® Number | A2326519 |
| Property Type | Single Family |
| Amenities Near By | Playground, Recreation Nearby, Schools, Shopping |
| Features | No Smoking Home |
| Parking Space Total | 3 |
| Plan | 1311514 |
| Structure | Shed |
Building
| Bathroom Total | 2 |
| Bedrooms Above Ground | 3 |
| Bedrooms Total | 3 |
| Appliances | Washer, Dishwasher, Range, Dryer, Microwave Range Hood Combo |
| Architectural Style | Mobile Home |
| Basement Type | Crawl Space |
| Constructed Date | 2002 |
| Construction Style Attachment | Detached |
| Cooling Type | Central Air Conditioning |
| Exterior Finish | Vinyl Siding |
| Fire Protection | Smoke Detectors |
| Fireplace Present | Yes |
| Fireplace Total | 1 |
| Flooring Type | Carpeted, Laminate |
| Foundation Type | Slab |
| Heating Type | Forced Air |
| Stories Total | 1 |
| Size Interior | 1,054 Ft2 |
| Total Finished Area | 1054 Sqft |
| Type | Manufactured Home |
Parking
| Parking Pad |
Land
| Acreage | No |
| Fence Type | Fence |
| Land Amenities | Playground, Recreation Nearby, Schools, Shopping |
| Landscape Features | Landscaped |
| Size Depth | 38.04 M |
| Size Frontage | 17.08 M |
| Size Irregular | 6993.79 |
| Size Total | 6993.79 Sqft|4,051 - 7,250 Sqft |
| Size Total Text | 6993.79 Sqft|4,051 - 7,250 Sqft |
| Zoning Description | R-2 |
Rooms
| Level | Type | Length | Width | Dimensions |
|---|---|---|---|---|
| Main Level | Primary Bedroom | 11.58 Ft x 12.17 Ft | ||
| Main Level | 4pc Bathroom | Measurements not available | ||
| Main Level | Bedroom | 14.83 Ft x 9.92 Ft | ||
| Main Level | Bedroom | 7.83 Ft x 9.00 Ft | ||
| Main Level | 4pc Bathroom | Measurements not available |
https://www.realtor.ca/real-estate/29988181/947-main-milk-river
Contact Us
Contact us for more information
Linda Steed
Associate
469 - 40 Street South
Lethbridge, Alberta T1J 4M1
(403) 360-2842

The trademarks REALTOR®, REALTORS®, and the REALTOR® logo are controlled by The Canadian Real Estate Association (CREA) and identify real estate professionals who are members of CREA. The trademarks MLS®, Multiple Listing Service® and the associated logos are owned by The Canadian Real Estate Association (CREA) and identify the quality of services provided by real estate professionals who are members of CREA. The trademark DDF® is owned by The Canadian Real Estate Association (CREA) and identifies CREA's Data Distribution Facility (DDF®)
July 20 2026 09:00:41
Lethbridge & District Association of REALTORS®
2 Percent Realty