
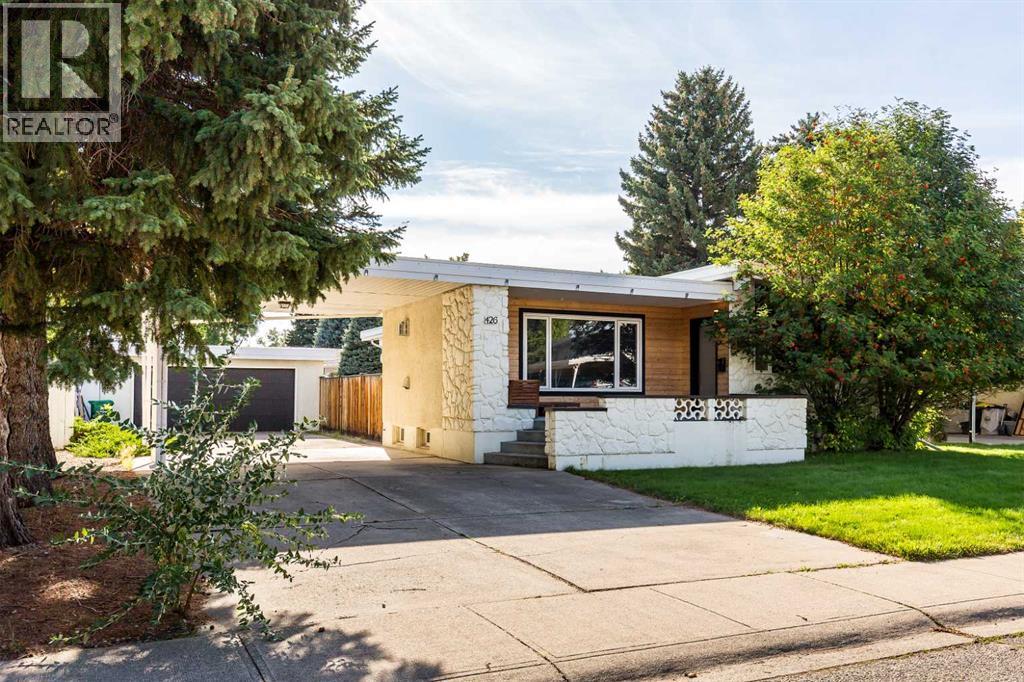
426 Normandy Road S
Lethbridge, Alberta
This impeccably redeveloped bungalow in sought-after Glendale on Normandy Road South is move-in ready and waiting for a new owner. Located steps from Henderson Lake, General Stewart Elementary School, and local amenities, this 5-bedroom, 3-bathroom home features timeless design with custom Adora cabinetry, white oak hardwood flooring, and designer tiling in the main-floor laundry, basement wet bar, and bathrooms. The open kitchen highlights a quartz waterfall island and stainless steel appliances. The main living room features a gas fireplace alongside an original 1970s stone fireplace. Upgrades throughout include Kohler plumbing fixtures, high-end lighting, and Hunter-Douglas blinds. The fully developed basement boasts a large wet bar and a dedicated gym space,(you could even add an additional bedroom). Outside, the stucco, stone, and cedar exterior offers curb appeal along with a double garage, carport and a massive driveway with parking for up to 8 vehicles. Call your REALTOR® today for a viewing. (id:64686)
Lethbridge Real Estate.com
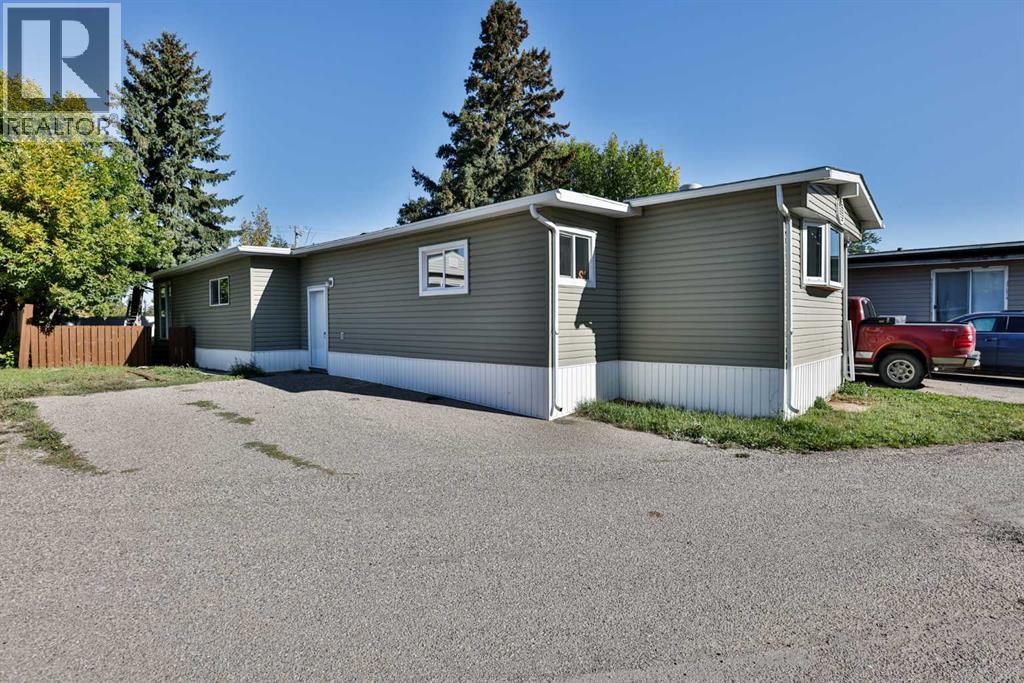
82, 5301 2 Street
Coalhurst, Alberta
Welcome to Unit 82 at 5301 2 Street in Coalhurst—a clean, refreshed manufactured home offering approximately 1017 sq. ft. of heated living space, plus additional 423s/f flexible space in the enclosed for a total of 1443. Extensively painted and thoughtfully updated, this home features new flooring, updated hardware, and a bright, functional layout. The kitchen includes painted cabinetry, laminate countertops, and white appliances, including the fridge, electric stove, and hood fan. The spacious bathroom offers a full tub/shower and two sinks, while the included washer and dryer add everyday convenience. The main home provides two comfortable bedrooms and a brand-new window air-conditioning unit to keep you cool on hot summer days. An enclosed porch/addition with new flooring provides excellent extra space for storage, hobbies, a mudroom, or seasonal use. It also includes two additional rooms; however, these areas are currently unheated and are not included in the RMS square footage. Value-added updates include PVC windows, a newer furnace, hot water tank replaced in 2024, siding completed in 2015, and a roof completed approximately 10 years ago. 2026 property taxes are $1,011. This well-kept home is an affordable opportunity for buyers seeking a move-in-ready property in Coalhurst. (id:64686)
RE/MAX Real Estate - Lethbridge
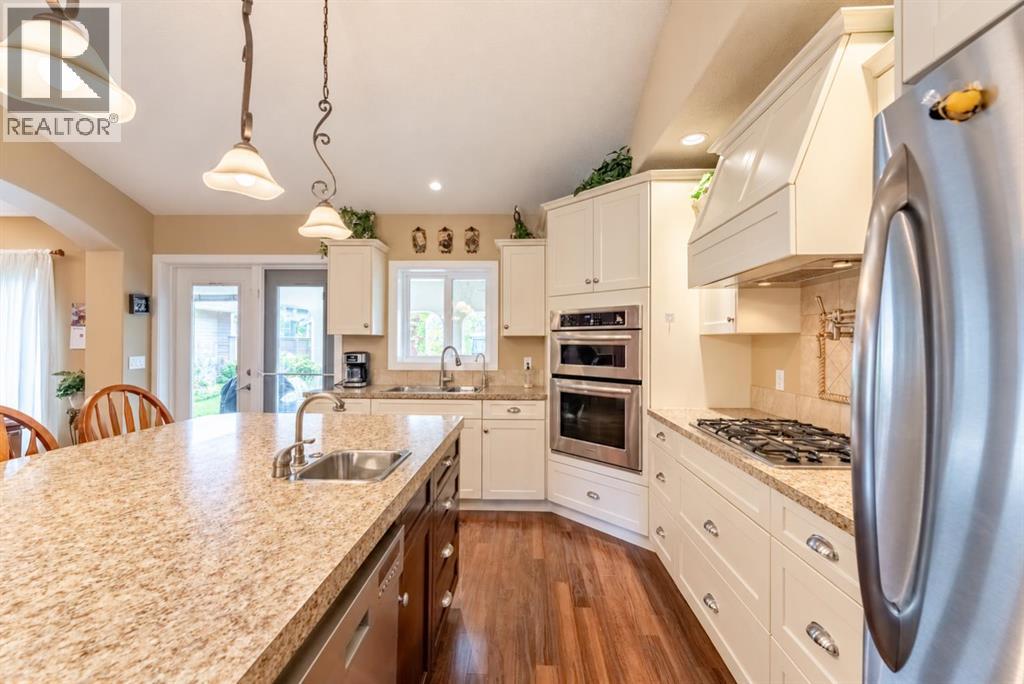
2231 Cottonwood Drive
Coaldale, Alberta
Welcome to 2231 Cottonwood Drive in Coaldale’s highly sought-after Cottonwood neighbourhood! This stunning 1,235 sq. ft. Sandstone custom-built bungalow offers exceptional craftsmanship, thoughtful design, and incredible attention to detail throughout.The main floor features an inviting open-concept layout, a separate formal dining room, and a beautifully designed kitchen complete with a gas cooktop, pot filler, island prep sink with garburator, and reverse osmosis water system.One of this home’s unique features is TWO primary bedroom options! The main-floor primary retreat offers a luxurious 4-piece ensuite with double sinks, a walk-in steam shower, and a spacious walk-in closet. Downstairs, you’ll find a second primary bedroom with access to a shared 4-piece bathroom, plus an additional guest bedroom.The basement also features an unfinished area full of potential! Whether your family needs an additional bedroom, spacious living room, or a combination of both, this space offers the opportunity to expand your living area. AI-generated renderings are displayed alongside photos of the unfinished space to illustrate potential finishing options that could be completed by possession date, subject to agreement.Enjoy the convenience of main-floor laundry off the mudroom, with additional laundry connections and a sink in the basement.Built with efficiency in mind, this home features insulated concrete form (ICF) construction extending from the basement floor to the roofline, helping maintain comfortable temperatures year-round. Additional upgrades include a hot water tank, and A/C unit installed approximately two years ago.Step outside and experience your own private Spanish-inspired oasis! Beautiful mature landscaping, lush gardens, and a partially screened covered patio accessible through two doors create the perfect setting for relaxing or entertaining. A detached double garage completes this exceptional property. (id:64686)
Real Broker
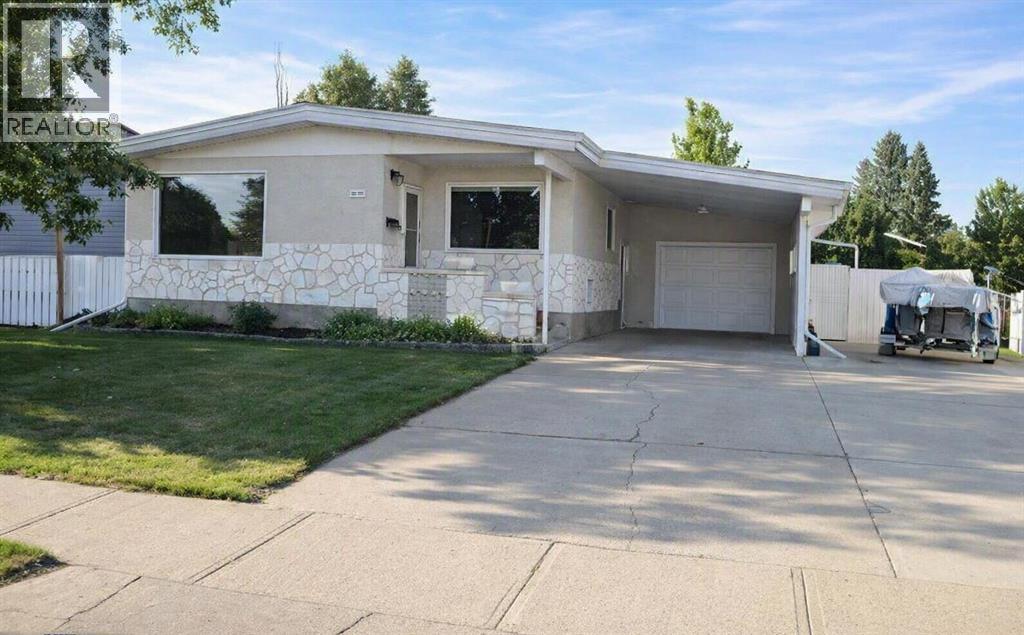
1121 Lakemount Boulevard S
Lethbridge, Alberta
Spacious 1,162 sq ft bungalow home offering 4 bedrooms plus an office/5th bedroom and 2.5 baths, ideal for families or anyone needing extra flexible space. The main level features a bright, open layout with updates throughout the home, including modern flooring and central air conditioning for year-round comfort. Enjoy excellent parking and storage with an attached single garage with inside entrance, a 3-side carport, and a double front driveway with off-street RV parking. The wide 60 ft lot provides room to spread out, with newer fencing, a large rear deck, two storage sheds, and a hot tub housed in its own building for privacy and protection. Additional features include central vacuum, a new hot water tank (August), underground sprinklers, adjustable color exterior lighting, and a cozy fire pit area perfect for evenings outdoors. A high-efficiency furnace adds value and peace of mind. A well-updated property with exceptional parking, outdoor amenities, and functional living space — move-in ready and packed with extras. (id:64686)
RE/MAX Real Estate - Lethbridge
3224 29 Street S
Lethbridge, Alberta
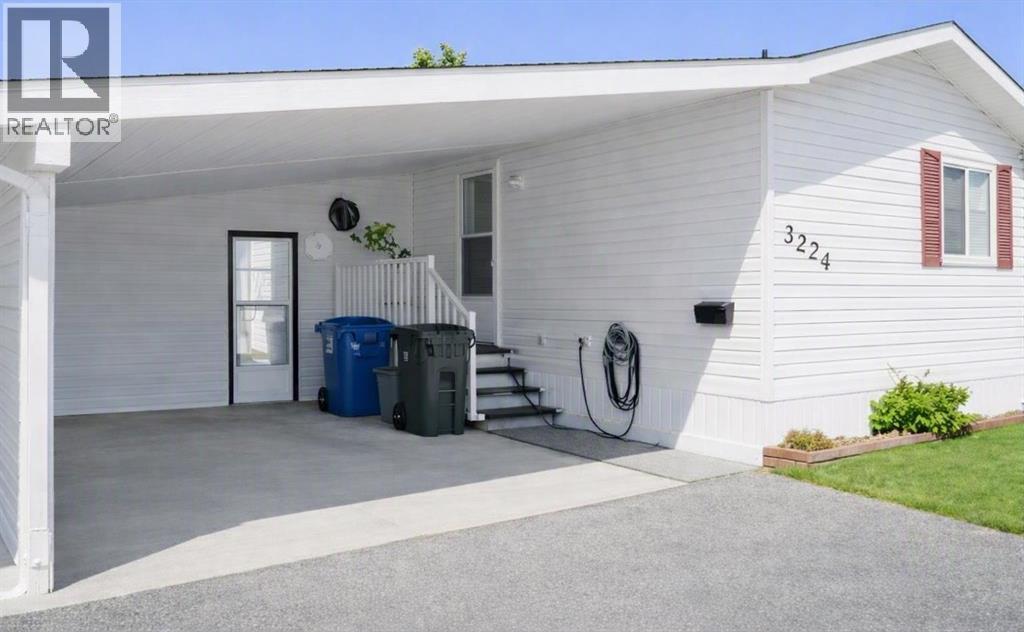
1,216 sq ft 3-bed, 2-bath home in a 55+ active adult community. Wide open floor plan with key updates including a new furnace (2025), hot water tank (2021), and fridge (2022). Some cosmetic updates needed, with quick possession available. Features a 3-sided attached carport, located directly across from the lake and close to visitor parking. Buyer must be approved by Park management. (id:64686)
RE/MAX Real Estate - Lethbridge
317 Laval Boulevard W
Lethbridge, Alberta
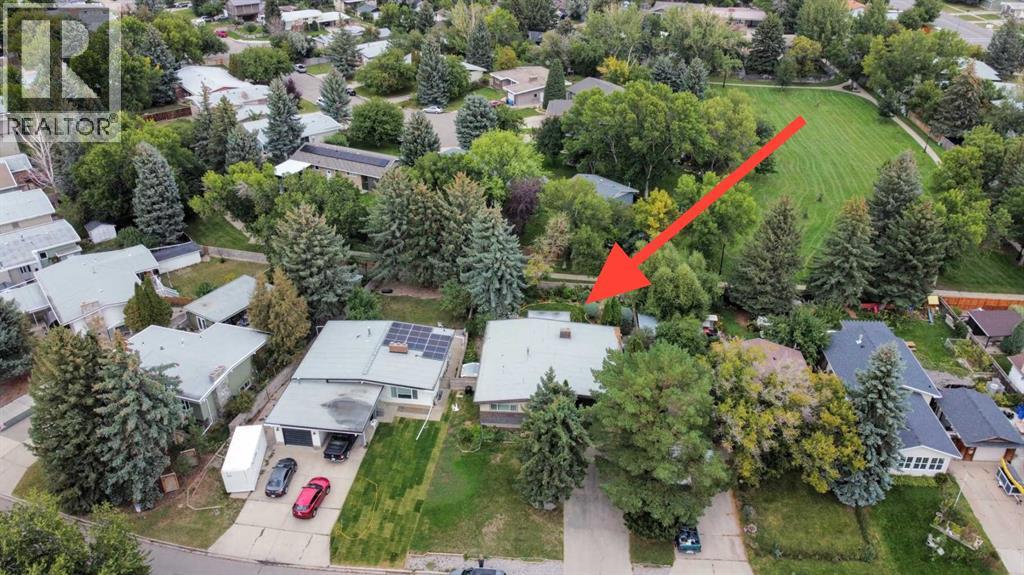
Are you looking for a large family home in an established area? (At a great price?) Close to walking paths, schools, parks and greenspace? Take a look at 317 Laval Blvd. This is one of the earlier homes built in West Lethbridge in Varsity Village, but some major updates have been done including roof in 2024, newer windows in front bedroom and ensuite, and a furnace about 5 years old. The lot is extra large at over 8000 square feet (.19 acres) and there is a beautiful yard that backs onto the walking paths. There is nothing quite like taking a stroll in the greenspace in Varsity Village, as you are so protected and can enjoy walks even on windy days. This one-owner home has lots of space. Almost 1,500 square feet on the main level. The kitchen cabinets are solid wood. The dining area is large, and the main floor also has a large family room, that looks out onto the backyard and deck. Upstairs, there are 3 bedrooms and 2 full bathrooms (including the ensuite). The basement also has a summer kitchen, a 3rd full bathroom, family room, den and a bedroom, plus plenty of storage. You can move in and enjoy the 70s style, or plan renovations. The home is vacant, and a quick possession is possible. Call your favourite REALTOR® today to see it for yourself. (id:64686)
Lethbridge Real Estate.com
1616 Coalbanks Boulevard W
Lethbridge, Alberta
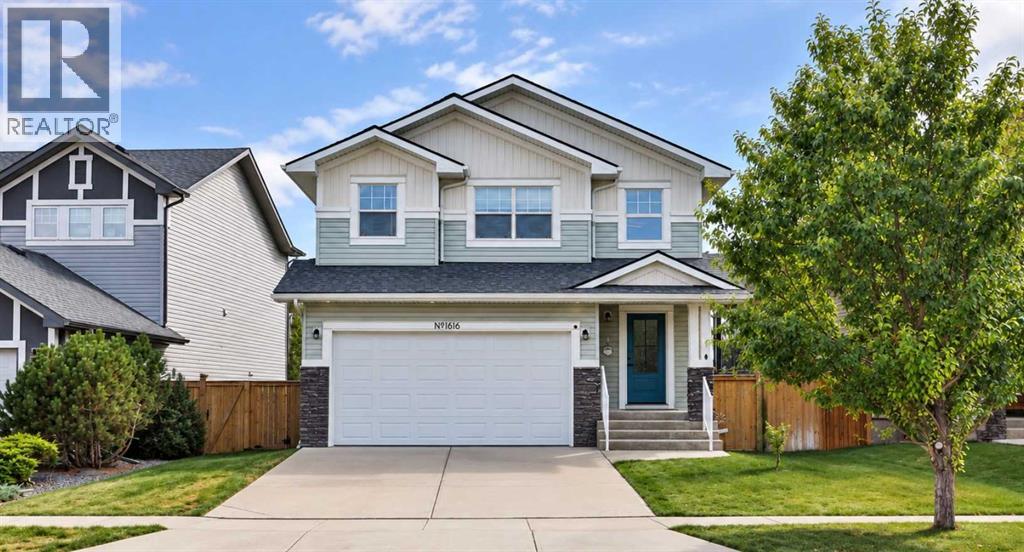
This fully developed 4-bedroom bi-level walkout offers a fantastic family-friendly layout with views of Copperwood Park. The main floor features a spacious kitchen with maple cabinetry, black granite countertops, a gas cooktop, built-in stainless steel oven and microwave, corner pantry, skylight, hardwood floors, and newer appliances. An updated backsplash and LED pot lights add a fresh, modern touch.Just off the kitchen, the dining area and living room are connected by a beautiful double-sided fireplace with stone surround, creating a warm and inviting main living space. Large windows at the back of the home bring in plenty of natural light and offer views toward the park.The unique layout provides plenty of flexibility with a bedroom and full bathroom on the main level, while the private primary suite is located above the garage and features a walk-in closet and ensuite with a 6-foot tub/shower.The fully developed walkout lower level adds two more bedrooms, another full bathroom, laundry room with newer washer and dryer, and a spacious family room with large windows and direct access to the backyard.Additional features and updates include fresh paint throughout, central A/C, a newer hot water tank, updated lighting, and Starlink equipment.With 4 bedrooms, 3 full bathrooms, a fully developed walkout, and a great Copperwood location close to parks, pathways, schools, and amenities, this home offers plenty of space and flexibility for everyday living. (id:64686)
RE/MAX Real Estate - Lethbridge
951 41 Avenue N
Lethbridge, Alberta
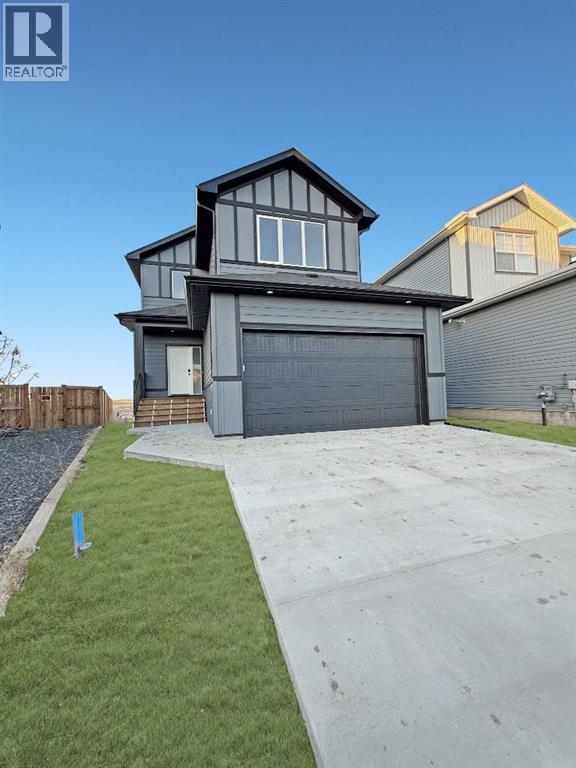
Welcome to 951 41 Ave North! This stunning, brand new two-storey home offering 4 bedrooms and 3.5 bathrooms with a fully developed layout designed for modern family living. The open-concept main floor seamlessly connects the kitchen, dining, and living areas, creating a bright and inviting space ideal for entertaining. This home features three separate living areas, providing flexibility for a family room, media space, home office, or playroom. The fully developed lower level adds even more functional living space. Upstairs bedrooms are spacious and well-appointed, including a comfortable primary retreat with its own ensuite. Enjoy a good-sized backyard perfect for outdoor gatherings, along with the convenience of a double attached garage. Located in a new and upcoming community, this home is just a 5-minute drive to Walmart and only 9 minutes to downtown, offering the perfect balance of growth, convenience, and accessibility. Move-in ready and built with today’s lifestyle in mind—this is a fantastic opportunity in a thriving neighborhood so don't waste your time and call your REALTOR® today! (id:64686)
Real Broker
3010 29th Street S
Lethbridge, Alberta
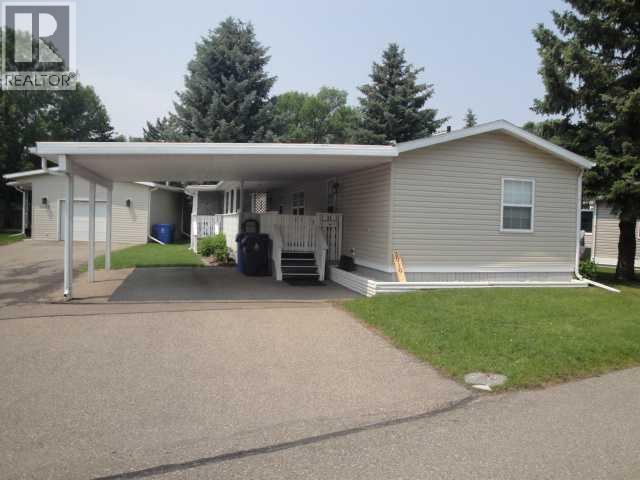
Step into easy, relaxed living in this welcoming active-adult community (55+), where everyday comfort comes naturally. This bright 1120 sq ft 3-bed, 2-bath home has been thoughtfully updated over the years—from newer shingles and skirting (2015) and laminate flooring (2017) to refreshed base footings and a newer hot water tank (2021) —and now features a 2023 washer/dryer, a 2024 furnace, a 2026 fridge, and brand-new siding completed June 2026. Enjoy morning coffee on the sunny south-facing covered deck or pull into your spacious carport after a day out in the community. Buyer approval by Parkbridge Estates is required. (id:64686)
RE/MAX Real Estate - Lethbridge
71 Laval Boulevard W
Lethbridge, Alberta
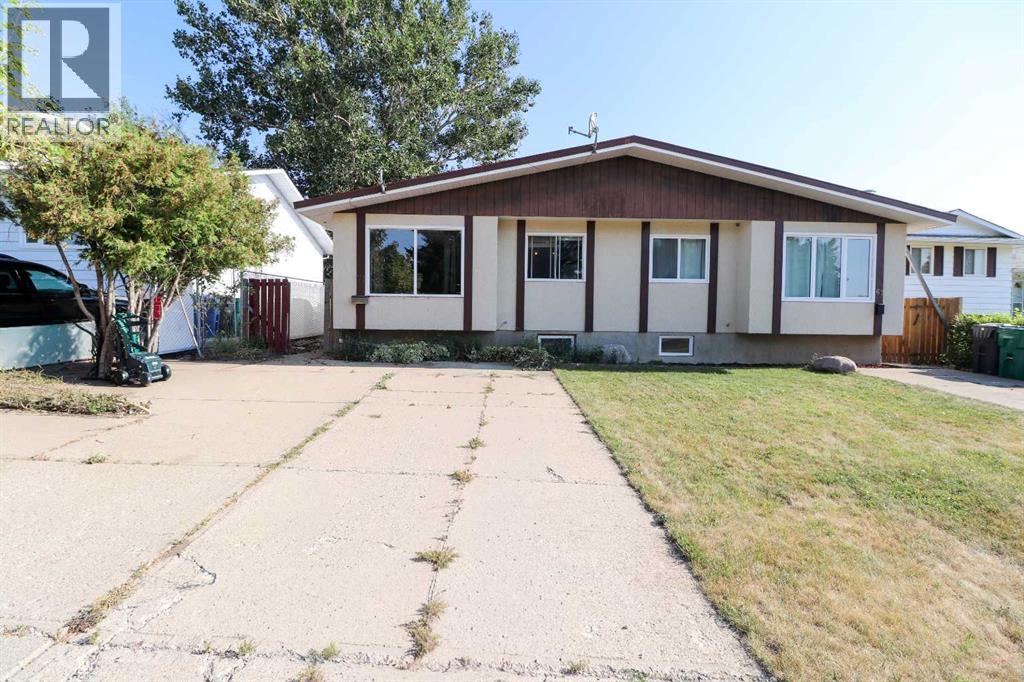
Welcome to a versatile home in the desirable Laval neighbourhood, offering an ideal opportunity for first-time buyers or anyone seeking a smart revenue property. This four-bedroom, two-bathroom residence features a thoughtful layout with two generously sized living rooms that create comfortable spaces for relaxing, hosting, or dividing the home for revenue purposes. Potential for a Basement Suite as it is almost finished for an illegal suite.The fully completed summer kitchen in the basement adds tremendous flexibility, making it easy to accommodate extended family, create a mortgage-helper suite, or simply enjoy additional cooking and entertaining space. Both bathrooms are full four-piece layouts, providing convenience and functionality on each level of the home.Outside, the fully fenced rear yard offers privacy and peace of mind, enhanced by mature tree cover that brings natural shade and a sense of calm. An included storage shed adds practical space for tools, equipment, or seasonal items, rounding out a property that is as functional as it is inviting.This Laval home blends comfort, potential, and location in a way that makes it an excellent choice for building equity or generating income. (id:64686)
Onyx Realty Ltd.
Real Broker
1230 84 Street
Coleman, Alberta
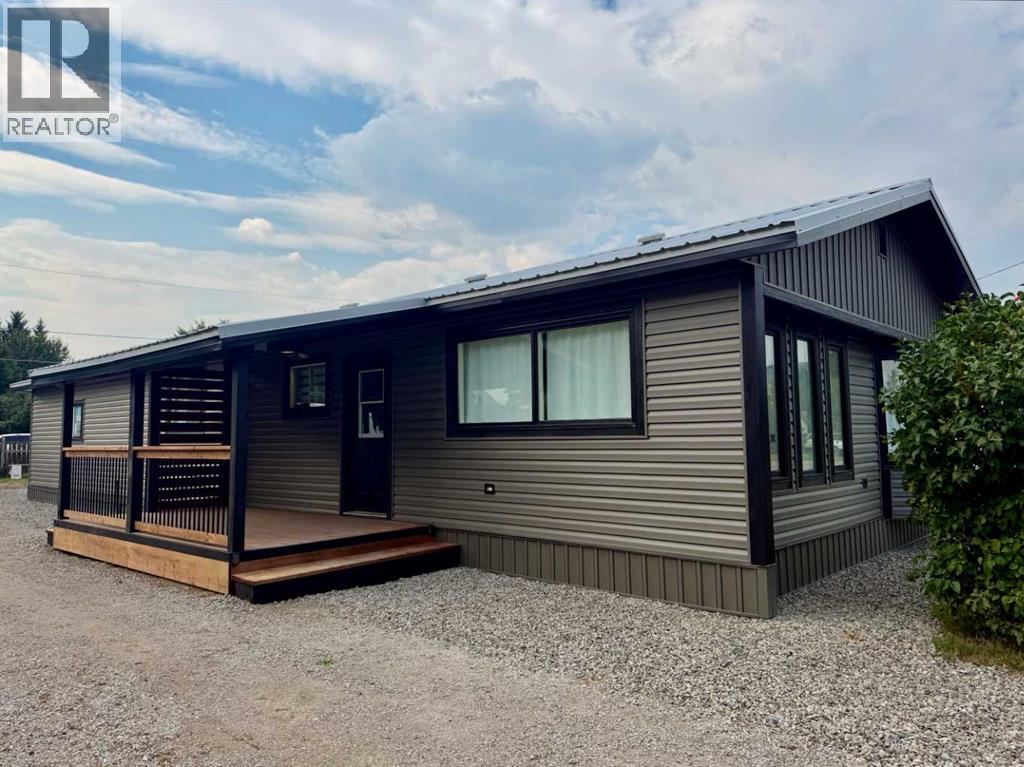
Located in Coleman, this spacious one-level home offers 1,548 sq ft of living space with 4 bedrooms and 1 bathroom. Previously used as a long-term rental and currently vacant, the property presents a strong opportunity for investors while still offering a practical layout for an owner-occupier. With continued rental demand throughout the Crowsnest Pass, the combination of size, recent improvements, and location makes this an appealing addition to a real estate portfolio.The newly opened floor plan brings the kitchen, dining, and living areas together into one generous central space designed for everyday comfort and easy entertaining. Large windows provide plenty of natural light, while new blackout blinds add privacy when needed. All 4 bedrooms are conveniently located on one level, along with a large mudroom and a bathroom featuring a jetted tub.Extensive renovations have refreshed the home inside and out. Interior improvements include new subfloors and vinyl flooring, fresh paint, stippled ceilings, trim, interior doors, additional closet space, new lighting, and new appliances including the washer, dryer, fridge, stove, and microwave. Added blow-in attic insulation and professionally cleaned ductwork contribute to year-round comfort. A newly constructed electric fireplace with an included 65” flat screen smart TV creates a warm focal point in the main living area.Exterior improvements include insulation, siding, trim, deck work, landscaping, board and batten skirting, and new gravel around the perimeter. Back lane access, an older garage, and a shed provide additional storage and function.The location adds another layer of appeal, with easy access to the Crowsnest River, York Creek Staging Area, local bike paths, Pass Powderkeg, and year-round recreation throughout the Crowsnest Pass. Whether you are looking for a home of your own or an income-producing property in a market with solid rental demand, this Coleman property offers flexibility, extensive upda tes, and long-term potential. (id:64686)
403 Meadow Lark Drive
Rural Lethbridge County, Alberta
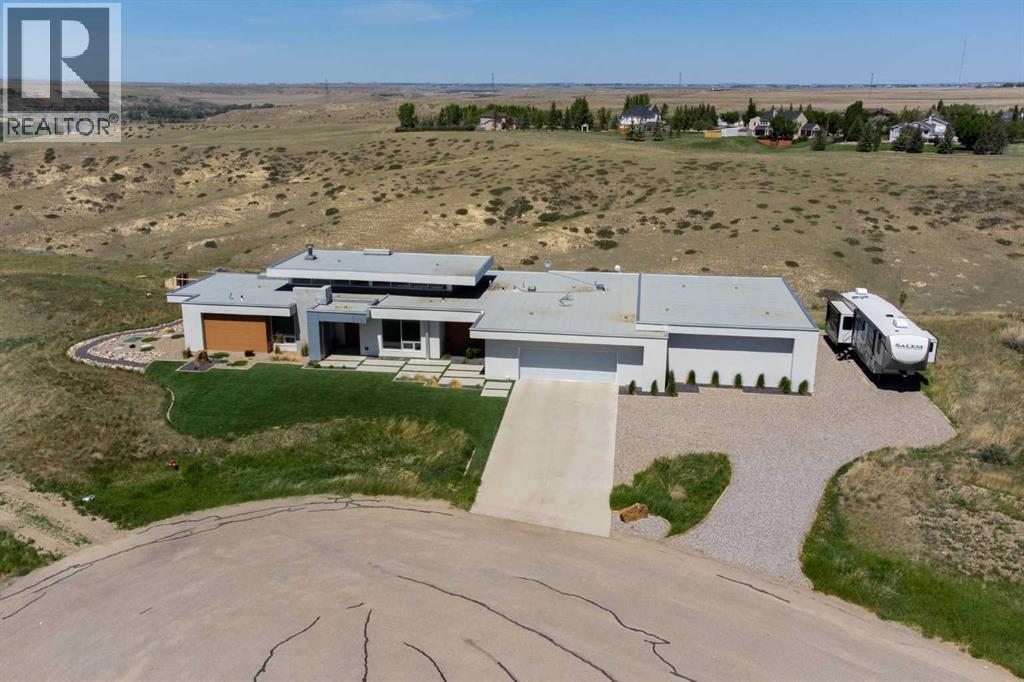
This property is as close to *Selling Sunset* as you'll find in Southern Alberta! This sprawling modern bungalow will capture your attention with the breathtaking view of the coulee in the distance. Stepping through the impressive wood pivot door, you know you're in for a treat. The main floor features 14-foot ceilings, complemented by floor-to-ceiling triple-pane commercial glass windows that will leave you speechless! The open-concept layout seamlessly combines the dining, living, and kitchen areas, with polished concrete floors being warmed by light wood cabinetry. The sleek white, quartz countertops, showcase your kitchen and island area, with windows that create a delightful connection between your indoor and outdoor spaces. The impressive appliance package, featuring a gas cooktop, a cabinet-paneled oversized fridge, a built-in microwave and oven, and a wine fridge. A coffee lover's dream, a built-in Miele espresso machine rivals even the best cafés. A cleverly hidden pantry door adds an extra touch of seamlessness! The living room is anchored by an oversized wood-burning fireplace, transom windows fill the space with natural light. There is an office with stylish floating shelves sits off of the Living room. The primary suite, features floor-to-ceiling windows that wrap the corner, providing spectacular morning & sunset views right from your bed. The walk-around closet is a shopper's dream, while the bright and airy ensuite features double vanities and a luxurious steam shower. Off the kitchen lies a spacious laundry/all-purpose room perfect for sewing or supervising homework while you prepare dinner. In the east wing, you’ll find three spare bedrooms. One has its own ensuite bathroom, while the other two share a Jack and Jill bathroom with a beautifully tiled shower, double vanities, and a skylight that invites natural light. Continuing down the hallway, another floor-to-ceiling glass panel reveals your very own gymnasium, measuring an impressive 32 x 40 fee t with 20-foot ceilings, complete with built-in basketball hoops, pickleball court & 3 wide closet for organizing all your sports gear. Floating wood stairs with striking black railings lead you to the basement living room, perfect for movie nights, and entertaining with your side bar. With large windows typical of a walkout basement, this space feels open and bright, completed by a half bath. Outside the gym exit, is a newly installed large sunken patio that blends with the home’s aesthetic. Complete with double gas fireplaces, a pergola, and oversized hot tub. The main patio off the kitchen features a covered deck, built-in speakers, a gas fire pit, and views that are unmatched in all of Southern Alberta. Equipped with cutting-edge technology, most lights, blinds, heating, cooling, and music can be controlled via a control panel or your phone—an upgrade valued at $100,000! The home also offers both forced air and indulgent in-floor heating. Call your REALTOR® for a private viewing today! (id:64686)
RE/MAX Real Estate - Lethbridge