
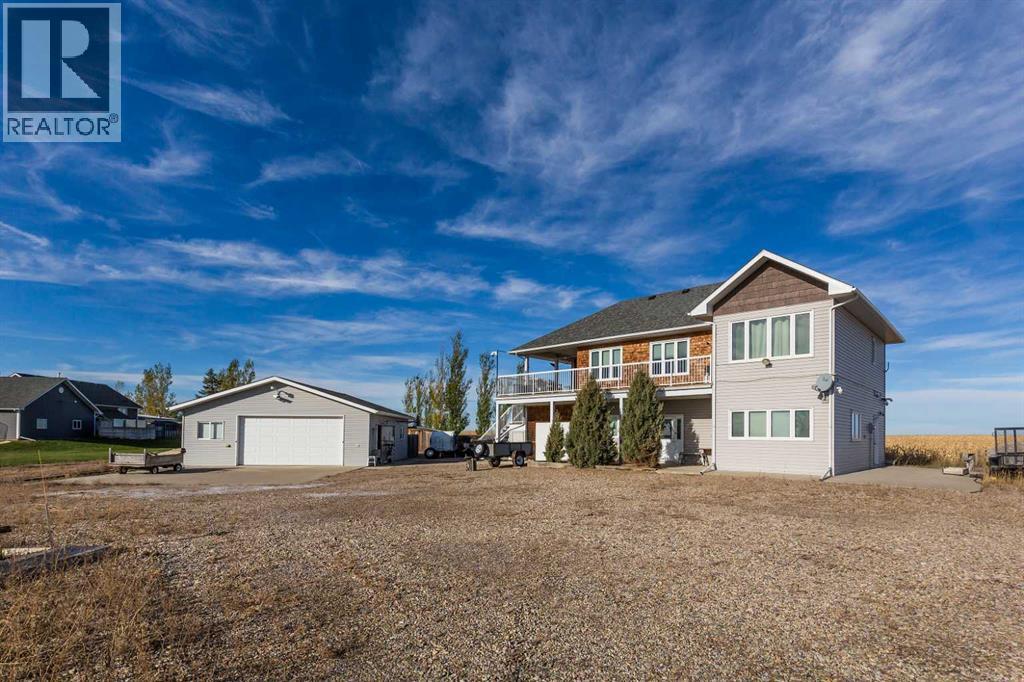
74006 Rr204
Rural Lethbridge County, Alberta
This is the quiet life you’ve been looking for, and only 10 minutes from Lethbridge. Set on 1.5 acres overlooking the neighbouring farm land, this 2,208sqft 2 storey home at 74006 Range Road 204 was built in 2012, all above grade with no basement. The upper level is the open-concept living space; kitchen, dining and living room together, with windows throughout and views over the fields. The kitchen has modern cabinetry, granite counters, stainless steel appliances, and beautiful hard wood floors. The upper level also features a sprawling primary bedroom, the main bathroom with a tub and shower combo, and laundry room.A big deck off the kitchen and living room leads to an enclosed sunroom that can also host a hot tub.The main floor has a big entry, 2 more bedrooms, a full bathroom, a utility room, and a family room currently set up as a gym with rubber flooring that can easily be converted back to a rec room.The shop space is a real draw here. The oversize detached garage/shop is 32x28 and heated, with extra insulation, 220v power and a EV charging station. The single attached garage is currently set up as a work shop, also with 220v with 60 amp service. There is a chicken coop currently used for storage, a 3 zone underground sprinkler system run from the dugout, and security hardware that stays, and solar panels that feed the garage/shop.The mechanics are solid: triple glazed windows, an HRV system, 100 amp service, and ceilings built with plywood under the drywall on the ceiling. Water comes from a 3,000 gallon cistern, hauling about $150 every 6 months. The septic tank runs about $180 to pump every 3 to 4 months, with a separate 3,000 gallon grey water holding tank. Coaldale garbage (self-haul) is included in the County taxes. One finishing note: some baseboards and trim still need completing.With one neighbour and room for animals, equipment and gear, this property is a good fit for a buyer who works with their hands, wants the shop space to match the house , or someone searching for their slice of peace and quiet. Call your REALTOR® and book a showing. (id:64686)
Lethbridge Real Estate.com
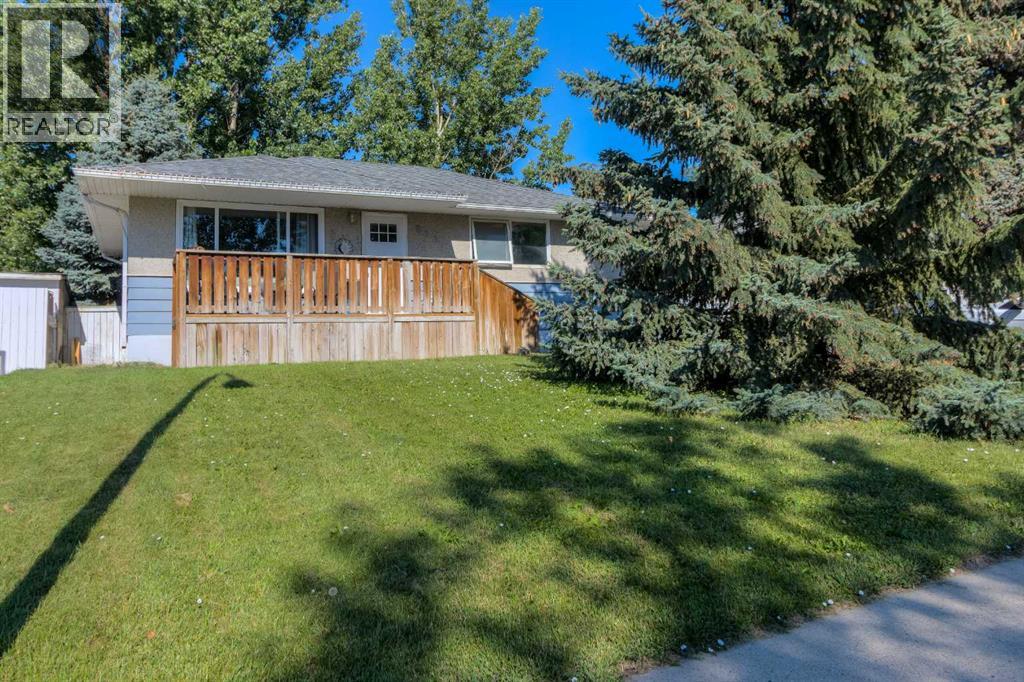
830 9 Street N
Lethbridge, Alberta
Great bungalow located in a quiet Northside neighbourhood. Convenient location close to all amenities yet tucked away on a low-traffic side street. This home has had all the updates. Great revenue potential or wonderful first time home. 2 bedrooms on the main floor with durable, yet stylish vinyl plank flooring throughout. New kitchen with timeless white cabinetry and grey quartz counters. High end stainless appliance package with dishwasher. Beautifully renovated bathroom. Off street parking front and back. Downstairs you'll find 2 more bedrooms in the illegal suite along with another stunning kitchen that is as nice as you'll ever find in a basement. This kitchen features a dishwasher as well. The lower level has loads of natural light and again features a durable vinyl plank floor. Also, once again, this lower level bathroom has been renovated. You wont find a nicer bungalow with income potential in this price range. Other extras include central air conditioning, large maintenance free deck in the front, and a huge fenced back yard (id:64686)
Lethbridge Real Estate.com
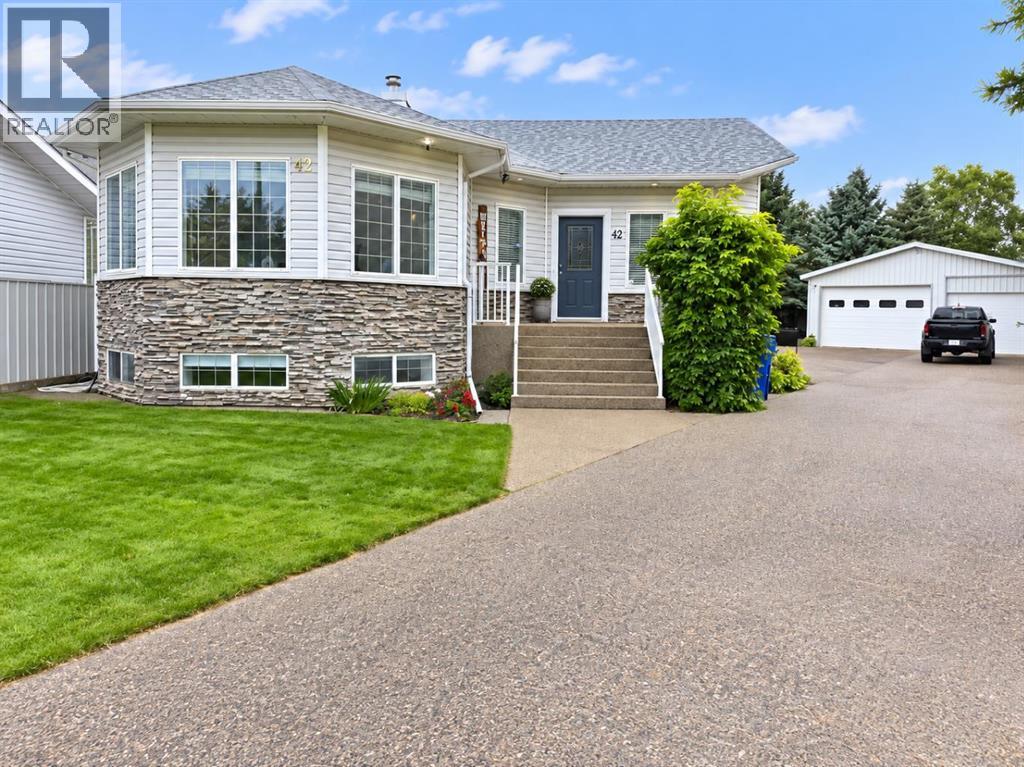
42 Staffordville Crescent N
Lethbridge, Alberta
Tucked into a quiet cul-de-sac, this spacious bungalow offers an impressive amount of living space along with features that are increasingly hard to find. The bright main floor has a welcoming, comfortable feel, with a generous living room featuring a corner fireplace, a large kitchen with abundant cabinetry and workspace, and an adjoining dining area. Large windows bring in plenty of natural light, while the enclosed sunroom provides another inviting space to relax and enjoy the seasons.The lower level features an Illegal suite with a separate exterior entrance. The suite adds substantial amount of additional living space, with a large family/recreation area, 2 large bedrooms, a second kitchen, laundry room and plenty of space for hobbies, guests or extended family. Storage is abundant throughout the home.Outside, the property continues to impress. The paved driveway leads to the HUGE oversized heated detached garage with a 2 piece bathroom!! Excellent multi vehicle and recreational storage, while the dedicated workshop is exceptionally well equipped with workbenches, cabinetry, shelving and organized tool storage. The shop portion of the garage is also plumbed for adding in floor heat! With its spacious bungalow design, multiple living areas, sunroom, exceptional garage and workshop space, and peaceful cul-de-sac location, this is a home with room for everyday living, entertaining, hobbies and storage all in one property. Mature landscaping and a well-kept exterior complete this versatile property. Some virtual staging has been utilized to remove personal items and enhance your imagination. (id:64686)
Real Estate Centre - Lethbridge
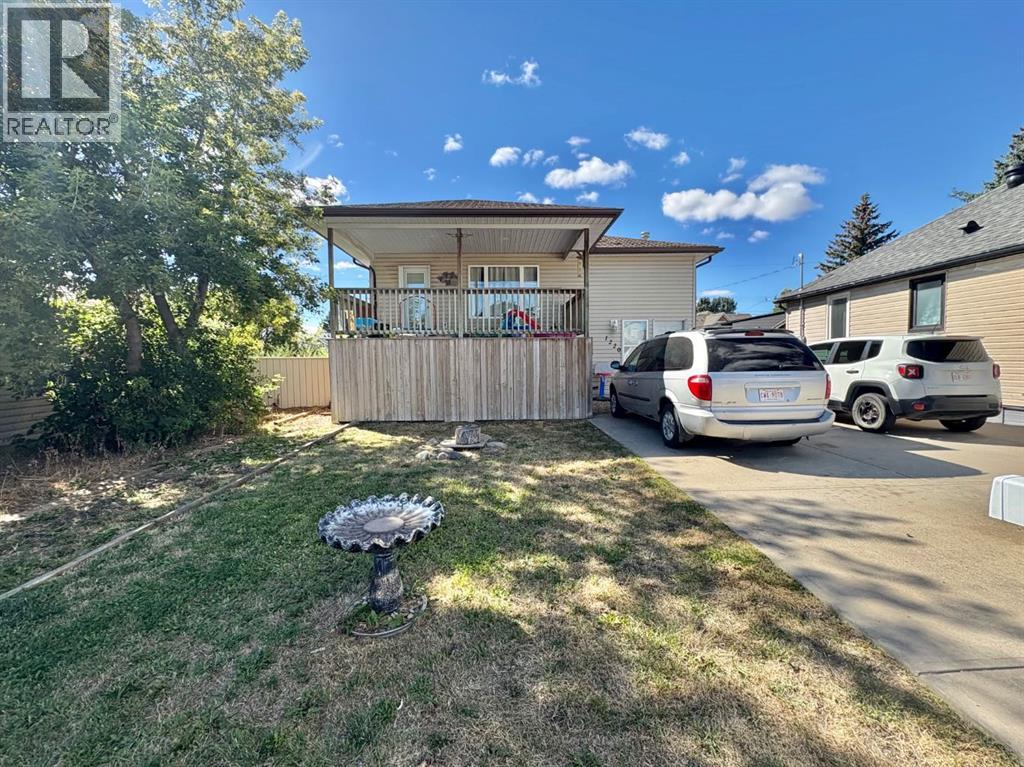
1220 (Full Duplex) 9 Street N
Lethbridge, Alberta
FULL DUPLEX with 20 x 28 HEATED GARAGE with 220 power. Plenty of parking front and back. 2003 build. 3 beds & 2 baths on each side. *Pictures are of rear unit between tenants. The boiler system has recently been completely serviced for your peace of mind. Great location with easy access to Scenic Drive and the Industrial Park. Currently the front unit has a month-to-month tenancy , and the rear unit has a Lease until June 2027. Many options here, live in one side & rent the other or rent both sides and the garage for income. What are your needs... (id:64686)
Cir Realty
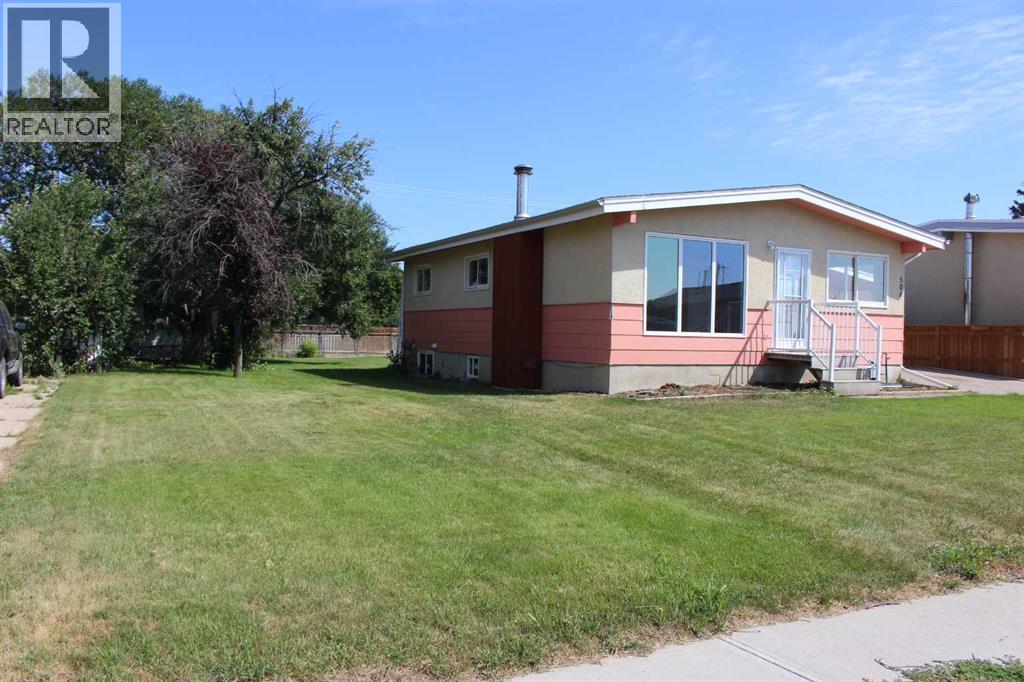
504 Centennial Avenue
Picture Butte, Alberta
Your home buyers checklist has finally meet its match! This 988 sq ft bungalow style home offers up 2+2 bedrooms, 2 bathrooms, and main floor laundry just to scratch the surface! This home has had many upgrades thru the years including paving stone driveway, egress compliant windows, furnace, kitchen cupboards, bathroom, and new flooring and fresh paint in the past month. The home is situated on a massive 70' x 125' lot, which gives the buyer options for a detached garage, RV parking, or a private playground for your kids or pets! There is also a 12' x 14' rear garden shed with power and concrete floors! Comes with 5 appliances and immediate possession. ** Now priced below recent appraisal of $372,000 which was completed before the flooring upgrades** (id:64686)
RE/MAX Real Estate - Lethbridge (Picture Butte)
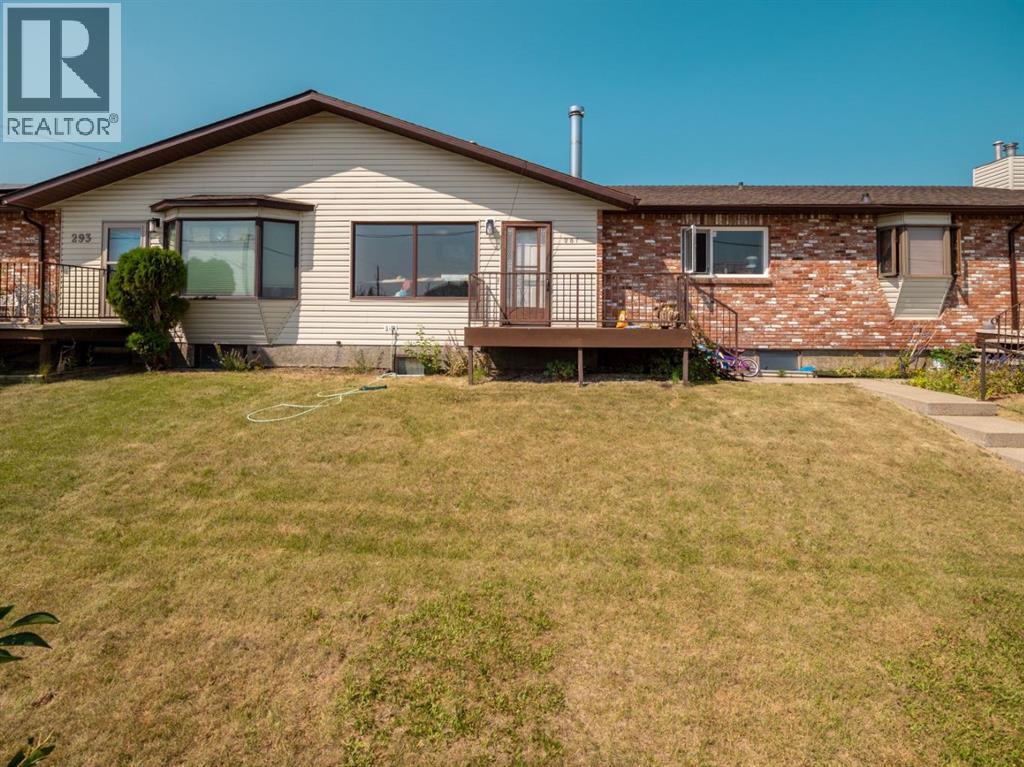
287 2 Avenue W
Cardston, Alberta
ATTENTION INVESTORS!! Are you looking for a project with potential for low maintenance upkeep in a fantastic location and community in high demand for rental units? This bungalow style townhouse in the heart of Cardston is calling your name! Set in a highly walkable location only a block from the Cardston Alberta Temple, this home offers a practical layout and location that’s hard to beat. Imagine the potential! The main floor is designed for everyday ease, featuring a bright living space with large windows that bring in plenty of natural light. The kitchen connects effortlessly to the dining and living areas, creating a functional layout. A fireplace adds warmth and character to the space. You’ll find two bedrooms on the main level, along with a full bathroom and convenient main floor laundry, ideal for those seeking single level living. The attached garage with enclosed entry adds another layer of comfort, especially during colder months. Downstairs, the fully developed basement expands your living space with two more bedrooms, a large rec area, and plenty of storage options, giving you flexibility and more room for equity. Outside, enjoy a small, private backyard area perfect for catching some morning air or tending to a small garden, and a front deck with a view of the stunning Cardston Temple. The surrounding neighbourhood offers easy access to essential amenities including banking, medical services, and shopping, all within a short distance. Whether you're flipping or renting this is a smart investment, and offers a solid combination of space, location, and livability in a welcoming small-town setting. Wondering why no inside pics? This home is currently tenant occupied and prefers no inside photos posted publicly. Home is offered in its present condition. Call your favourite REALTOR® today for your private tour! (id:64686)
Grassroots Realty Group
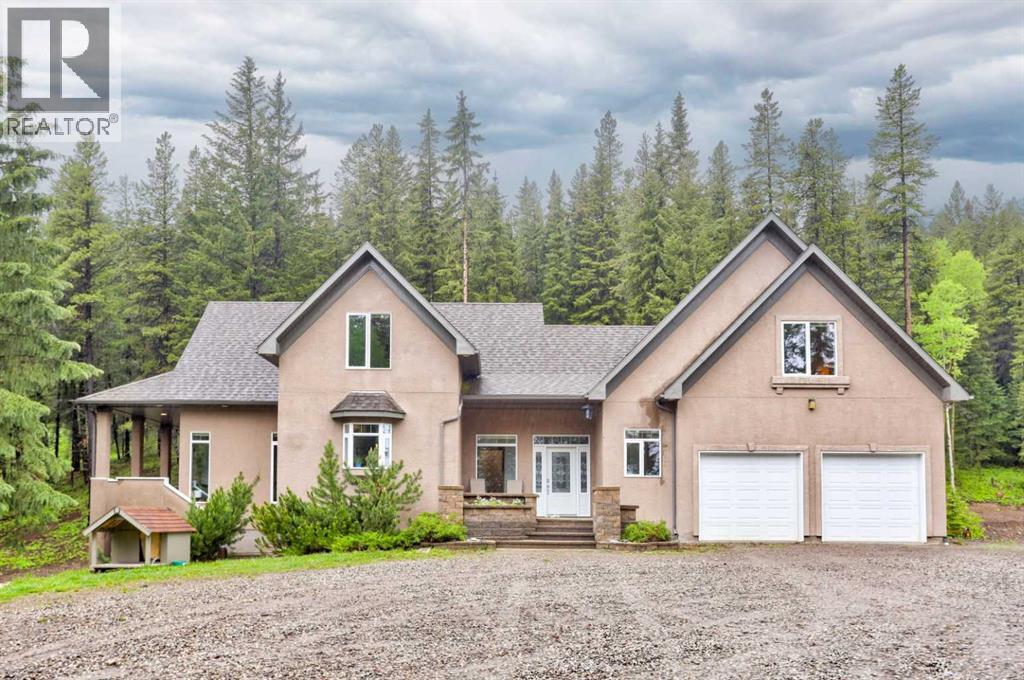
1830 York Creek Close
Blairmore, Alberta
Private mountain living, just four minutes from Blairmore. Tucked into the trees at the end of a quiet cul-de-sac in York Creek Estates, this 3.19 acre property puts you remarkably close to everything that makes the Crowsnest Pass such an incredible place to call home. Spend the morning on the trails, an afternoon golfing or fly fishing, ski at Pass Powderkeg through the winter, then be back home among the trees while the rest of town feels a world away. This is mountain living with the rare luxury of having recreation, shops, restaurants and everyday amenities only minutes from your door. The home itself was designed for the way people actually gather, retreat and live. With 5 bedrooms, 4.5 bathrooms and 2,444 sq. ft. above grade, the main level brings the primary suite, laundry, kitchen, dining and living spaces together on one floor. The kitchen features a gas cooktop, double wall ovens, prep sink and generous island, while vaulted ceilings, hardwood floors and a gas fireplace give the living room a sense of scale without losing its warmth. The dining room opens onto a covered deck overlooking the trees, creating an effortless transition outside. Upstairs, two separate wings create space and privacy for family and guests, each with its own bedroom, bathroom and living area. Downstairs, the fully finished walkout adds another bedroom, a 3-piece bathroom, generous recreation room, wet bar, wood burning fireplace and additional storage. In-floor heat runs throughout the basement and heated double attached garage, while a newly replaced gas boiler also provides on demand domestic hot water, bringing comfort to every mountain season. Then there is the property itself. Start the morning with coffee and mountain views from the front deck, spend summer evenings outside among the trees and finish the day under the stars from the hot tub. A 32' x 32' shop with mezzanine gives you the space that mountain living calls for, whether that means bikes, skis, tools, toys or a ser ious workspace. Private acreage. Mountain recreation. Minutes from town. This is the Crowsnest Pass lifestyle people come here looking for. (id:64686)

520 Couleesprings Crescent S
Lethbridge, Alberta
Welcome to 520 Couleesprings Crescent South - a spacious, well-maintained bungalow offering nearly 2,400 sq. ft. of developed living space in a convenient South Lethbridge location. The bright, open-concept main floor features vaulted ceilings, updated vinyl plank floor flooring and newer stainless steel appliances. The kitchen provides plenty of cabinetry and counter space while flowing seamlessly into the dining and living areas - perfect for everyday living and entertaining . The generous primary bedroom includes a walk-in closet and private three piece ensuite, with a second bedroom, four piece bathroom and main-floor laundry complete this level. Downstairs, the fully finished basement offers an expansive family room, two additional bedrooms, another four piece bathroom and excellent storage space. Outside, enjoy the rear deck, fully fenced yard and storage shed, along with the convenience of an attached double garage. Located close to parks, lakes, shopping, restaurants, and other southside amenities, this four bedroom, three bath home offers the space, functionality and location you have been waiting for! Call your favorite Realtor today! (id:64686)
Real Broker
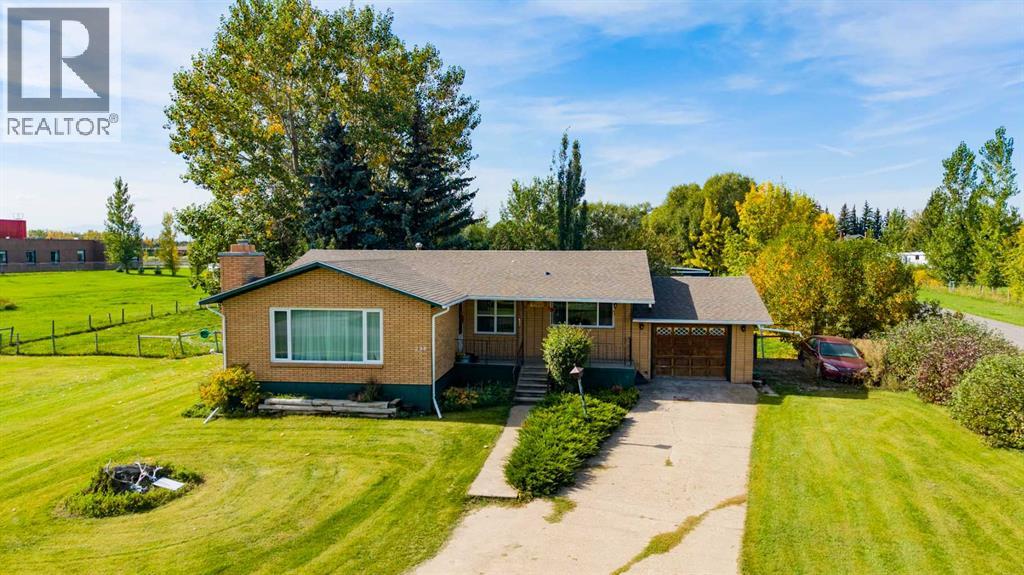
298 1 Avenue Nw
Glenwood, Alberta
Looking for a little more room to breathe? Welcome to 298 1 Avenue NW in Glenwood, sitting on a FULL ACRE with plenty of space inside and out! This 5-bedroom, 2-bathroom bungalow is such a great setup for family living, with three bedrooms all on the main floor so the little ones can stay close while still giving everyone their own space. The bright, functional main floor is filled with natural light and has seen plenty of recent updates, including new flooring through the kitchen, dining room, living room and primary bedroom, new carpet in the other two upstairs bedrooms, fresh paint throughout the main floor and downstairs bedrooms, and updated lighting throughout the home! Downstairs, the massive basement gives you a ton of additional living space, stays beautifully cool through the summer, and has a gas fireplace to keep things cozy all winter. With two additional bedrooms, a bathroom and its own separate entrance, there may also be some exciting potential for a future short or long-term suite! Outside, the huge fully fenced yard is made for kids and pets, with mature trees providing shade throughout the day and loads of room for a garden, toys, animals or whatever else acreage life has you dreaming about. If a true hobby farm or big garden is calling your name, there’s already a greenhouse and garden bed ready to go, plus a lovely cold room downstairs just waiting to be stocked with freshly canned goods from your own backyard! Add in the single attached garage and plenty of storage, and there’s room here to really make the property your own. And if you’ve always wanted to kick off your acreage era with a couple of goats, you’re in luck… the sellers have two that can stay with the property if the buyers want them! (id:64686)
Grassroots Realty Group
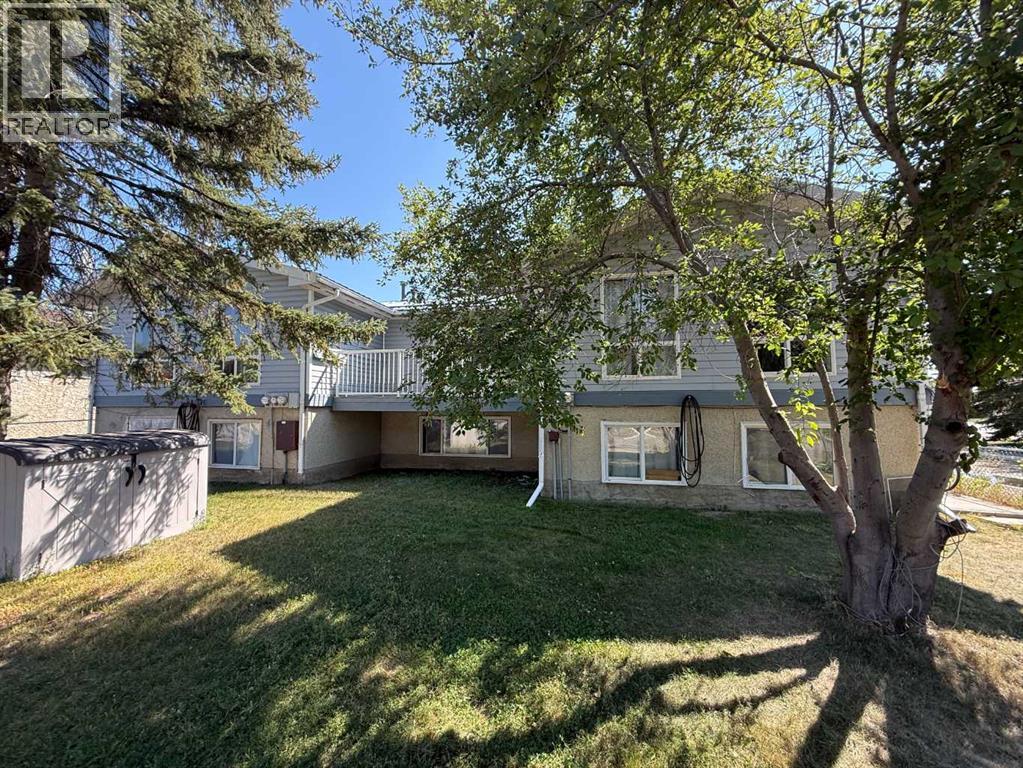
A-E, 51 Ingram Park Drive
Brooks, Alberta
TURNKEY INVESTMENT OPPORTUNITY! This maintained fiveplex in Brooks offers an excellent opportunity to add a fully occupied, income-producing property to your portfolio. Built in 1976, the property features five 2-bedroom units, each equipped with a fridge, stove, washer and dryer. The building is fully rented and generating approximately $63,000 in annual gross rental income, with tenants responsible for their own gas and power while the owner pays water. Recent improvements include some newer windows and an updated metal roof, providing added peace of mind and long-term value. Located directly beside a playground in the established Ingram Park neighbourhood, this property offers a convenient setting for tenants and strong rental appeal. With five individual units, established tenancy, separate utility responsibility and recent exterior improvements, this is an attractive opportunity for investors seeking stable cash flow and long-term growth potential in Brooks. Fully rented. Strong income. Established property. Excellent investment opportunity. (id:64686)
RE/MAX Main Street Realty
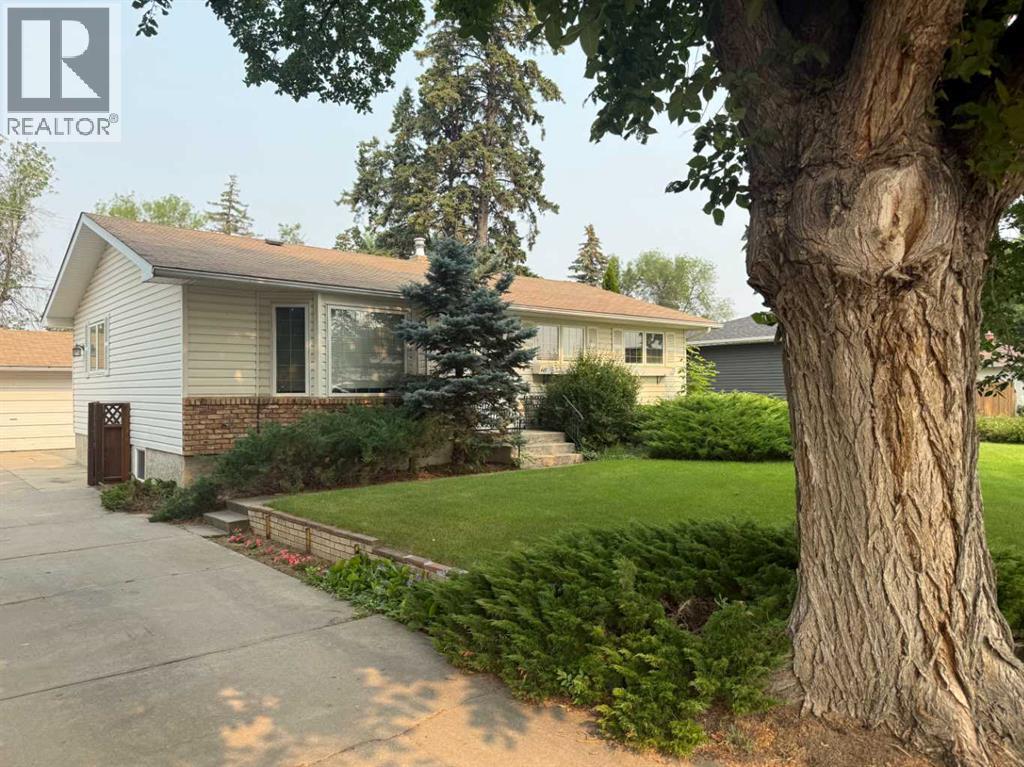
443 3 Street E
Brooks, Alberta
Welcome home to this functional bungalow, ideally located directly across the street from the hospital in one of the community's most convenient and established neighborhoods. Offering over 1,100 square feet of thoughtfully designed living space, this inviting home combines classic charm with the peace of mind that comes from numerous updates completed over the past years. With five generous bedrooms and two full bathrooms, there's plenty of room for a growing family, visiting guests, or the flexibility for your needs. Warm and welcoming throughout, this home is ready for its next chapter. Find outside and discover your own private oasis. The mature, tree-lined backyard offers exceptional privacy, while the expansive deck provides the perfect setting for summer barbecues, morning coffee, or relaxing evenings with family and friends. A double detached garage completes the package, offering excellent storage and space for vehicles, tools, or recreational equipment. Whether you're looking for a spacious family home or appreciate the unmatched convenience of being just steps from healthcare services, schools, parks, and everyday amenities, this property delivers comfort, space, and an exceptional location. Opportunities like this don't come along often! (id:64686)
RE/MAX Main Street Realty
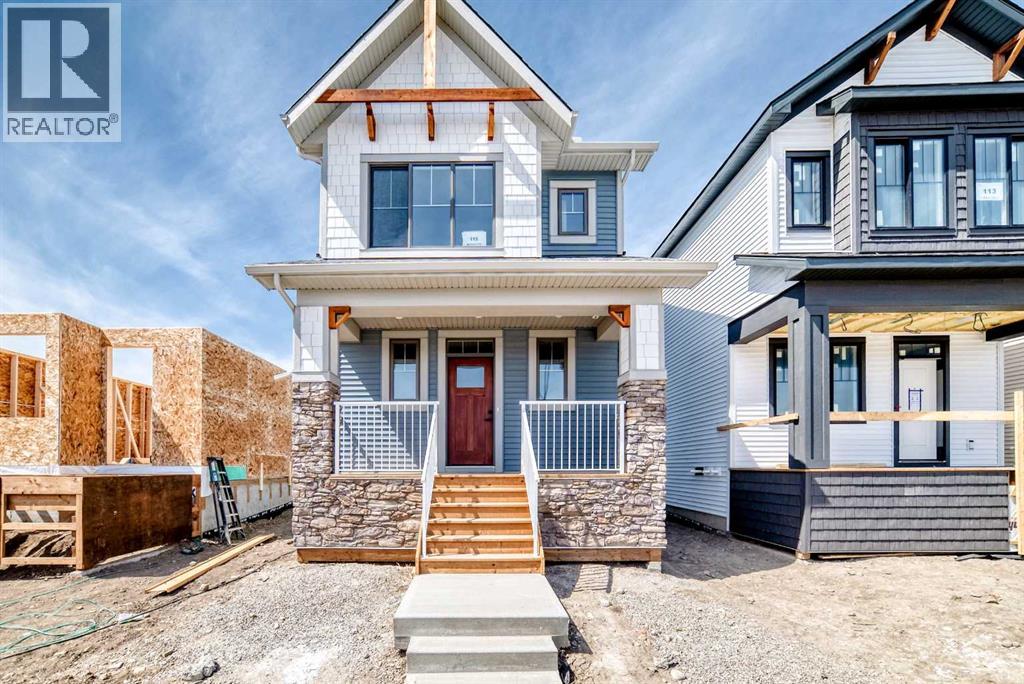
115 Montane Link Se
High River, Alberta
Welcome to "The Kinley", a bright, modern detached two-storey home in the sought after community of Montrose, one of High River’s most family-friendly communities. This open concept floor plan offers 1,255 sq. ft., 3 bedrooms, and 2.5 bathrooms, with an open layout designed to feel connected, comfortable, and easy for everyday life. Step inside and you’ll immediately notice the natural light and the way the main floor is built for real family routines—morning breakfasts, homework at the table, and weekend hangouts that naturally flow from one space to the next. At the heart of the home, the kitchen pairs clean, timeless finishes with modern contrast including quartz countertops, classic stacked-tile backsplash, “mushroom” coloured cabinetry, and black hardware that ties it all together. The galley-style kitchen with a large island keeps everything within reach, while a walk-in pantry makes day-to-day storage simple. One of the most unique (and practical) features is the built-in banquet bench seating in the dining area, perfect for kids’ meals, board games, and those “everyone pile in” moments when friends come over. And because the main floor is oriented to the backyard, it’s easy to keep an eye on the action outside while you cook or entertain. Upstairs, the layout continues to impress with a winged bedroom design that adds privacy between rooms—ideal for families with kids, guests, or a home office setup. The primary bedroom includes a walk-in closet and a 4-piece ensuite, creating a calm retreat at the end of the day. The full basement offers a ton of future potential, think playroom now, gym or extra living space later. Outside, you’ll love the west-facing yard for sunny afternoons and evening light, great for BBQs, patio time, and watching the kids play after school. There’s also a concrete parking pad, adding everyday convenience right from day one. And then there’s the community—Montrose is built for families who want more than just a house. The neighbourhoo d is anchored by a weaving pond system, playgrounds, walking trails, and sports courts, plus standout amenities like a shaded pergola lookout, community gardens, and tennis/pickleball courts. The community is designed so you can actually live locally, an easy walk to everyday needs (including groceries) and a pedestrian-friendly network of pathways throughout. School options are also a big plus, with designated schools easy to reach by walking or biking. If you’re looking for a home that’s stylish, functional, and set in a community where kids can grow up with parks, pathways, and neighbours close by, this might just be the one. (id:64686)
Real Broker
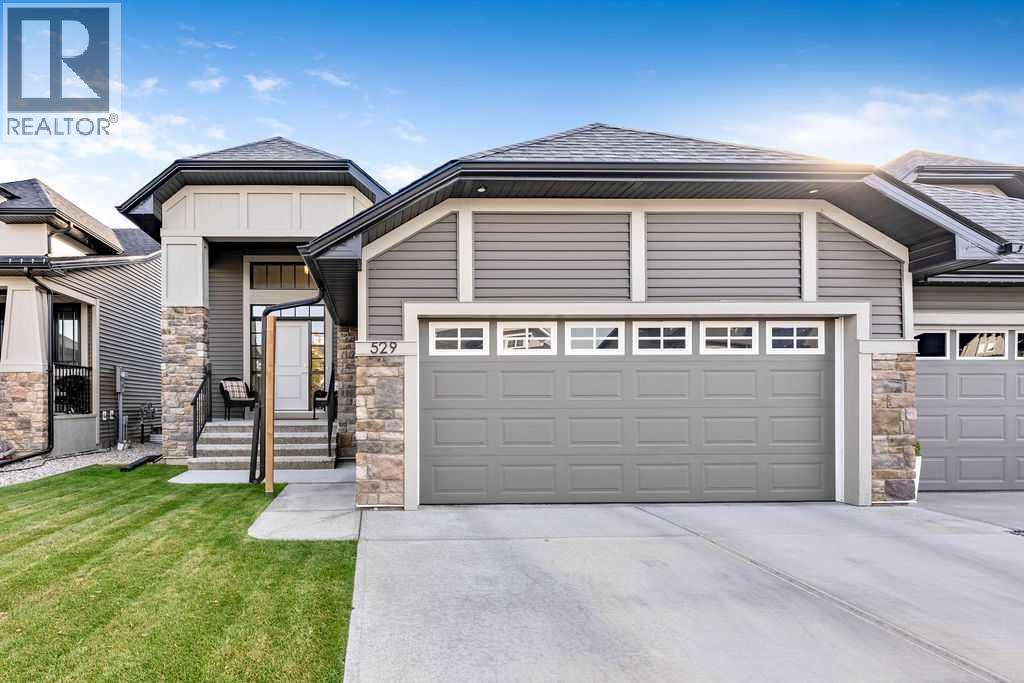
529 Montana Bay Se
High River, Alberta
Welcome to 529 Montana Bay, a bright BUNGALOW offering over 2500 sq. ft. of developed living space in High River’s Montrose community. VAULTED CEILINGS, an open layout and thoughtful MAIN-FLOOR LIVING create a home that feels spacious and comfortable from the moment you enter. The generous front entry leads into the heart of the home, where the kitchen features light wood-grain cabinetry, QUARTZ COUNTERTOPS, stainless steel appliances and a LARGE ISLAND WITH SEATING. Open to the dining area and living room, this space makes it easy to stay connected while cooking, relaxing or entertaining. Large windows fill the room with natural light, while the FIREPLACE provides a welcoming focal point. A door from the living room leads to the SOUTH-FACING BACKYARD, where no direct neighbours share the rear fence line. The main-floor primary bedroom includes a WALK-IN CLOSET and an ENSUITE with double sinks, quartz countertops, a large soaker tub and a separate shower. A second bedroom, full bathroom with a walk-in shower, dedicated MAIN-FLOOR LAUNDRY ROOM and main-floor furnace room complete the practical layout. Warm-toned flooring and neutral finishes give the home a calm, sophisticated feel. The DEVELOPED BASEMENT with 9FT CEILINGS adds a spacious recreation room with large windows, a WET BAR, a two-piece bathroom with room to add a bath or shower, and plenty of storage. It is a flexible space ready to suit your needs. Outside, the FULLY FENCED YARD offers rear access to the street. The INSULATED DOUBLE ATTACHED GARAGE and large driveway provide convenient parking for residents and guests. Additional highlights include TRIPLE-PANE WINDOWS, the remainder of the home warranty and NO HOA FEES. Set on a quiet bay near shops, restaurants, medical services and everyday essentials, with convenient access toward Calgary, this home brings together space, comfort and an easy High River lifestyle. Request your private showing today. (id:64686)
Cir Realty
310 Montrose Crescent Se
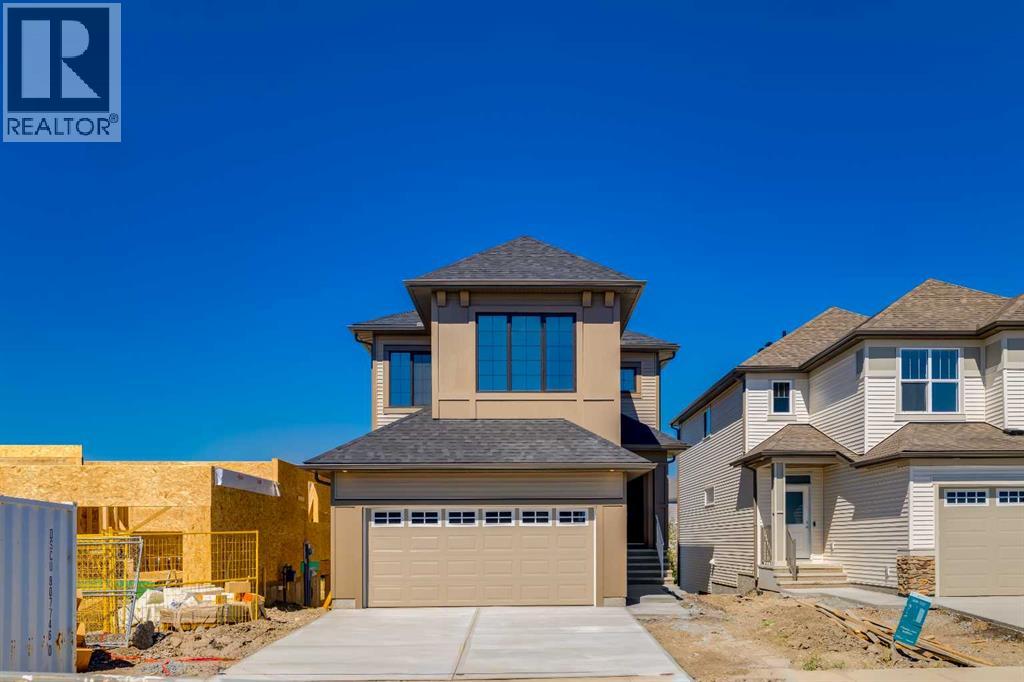
High River, Alberta
Welcome to the Sullivan, a thoughtfully designed home in the sought-after community of Montrose in High River, backing onto the canal with a walk-out basement and incredible potential for future development. This is the kind of location that immediately sets a home apart, offering peaceful views, added privacy, and a stronger connection to outdoor living right from your own backyard. The main floor is designed with everyday function in mind, featuring an open-concept layout that keeps the kitchen, dining, and living areas connected. At the rear of the home, the living and dining rooms feature wall-to-wall windows that fill the space with extraordinary natural light while capturing beautiful views of the canal. The upgraded gourmet kitchen is a true highlight, complete with full-height cabinetry, two sets of pot and pan drawers, open shelving on both sides of the chimney hood fan, tile to the ceiling, upgraded backsplash, matte black hardware, and a KitchenAid appliance package including a built-in wall oven, microwave, 5-burner gas cooktop, French door fridge, and dishwasher. A generously oversized walk-in pantry adds exceptional storage, while the smart mudroom with walk-in closet helps keep busy households organized. Upstairs, the layout continues to impress with a private family room that creates a comfortable second living space, a convenient upper laundry room, and a winged bedroom design that provides separation and privacy. The owner’s suite offers a relaxing retreat with a vaulted ceiling, walk-in closet, and 5-piece ensuite, while the additional bedrooms are well positioned for family, guests, or home office needs. The walk-out basement adds tremendous value and flexibility, with future development potential for additional living space, recreation, guest accommodations, or whatever your lifestyle calls for. Outside, the spacious rear wooden deck with BBQ gas line is already completed, which is a rare and valuable find on a spec home. It makes it easy to enj oy summer evenings, canal views, and true indoor-outdoor living from day one. Montrose is one of High River’s most desirable communities, known for its pathways, ponds, green spaces, playgrounds, and relaxed small-town feel. High River offers the charm of a welcoming community with everyday conveniences, local shops, recreation facilities, schools, parks, and easy access back to Calgary when needed. A canal-backing walk-out lot in Montrose is a rare opportunity—this one is worth a closer look. (id:64686)
Real Broker
704 1 Ave
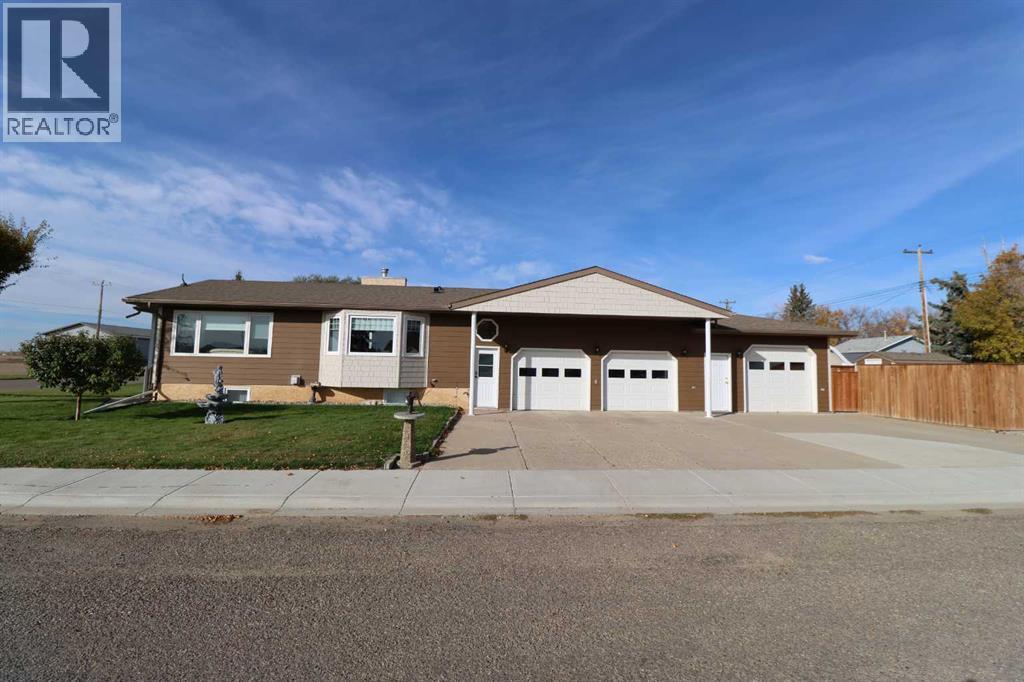
Vauxhall, Alberta
Check out this updated home with a 3 car garage attached! This home features 4 bedrooms, 2 baths, new windows, new flooring, a new sump pump! Call your favorite Realtor today! (id:64686)
Real Estate Centre
865 Atlantic Cove W
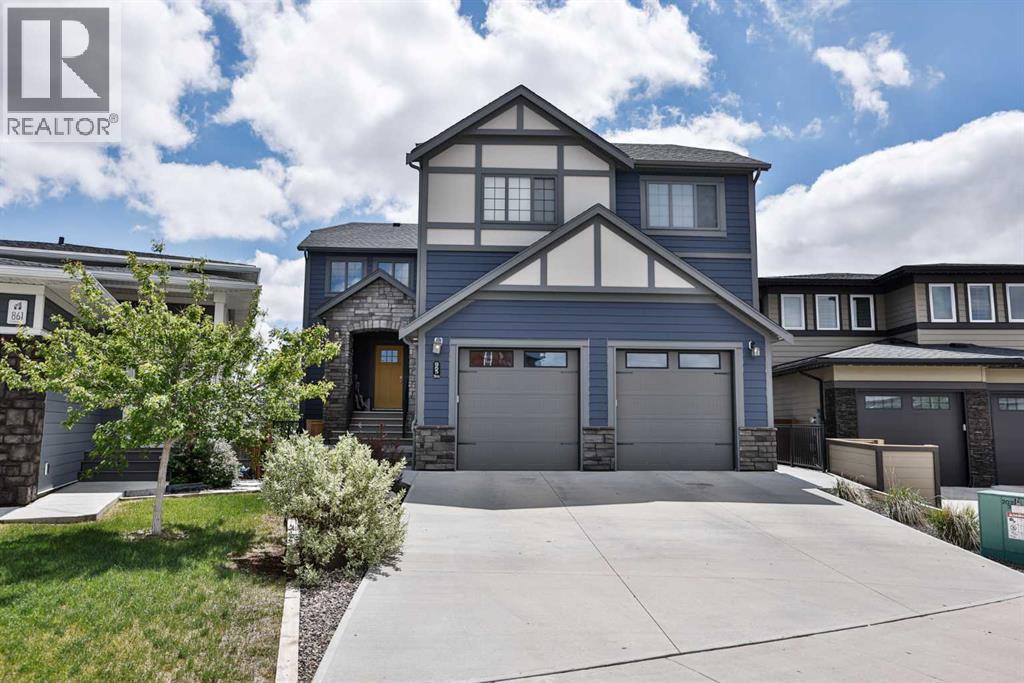
Lethbridge, Alberta
Exceptional executive home in The Crossings — built by Van Arbor and perfectly positioned with no immediate rear neighbors, this 2018 two storey with walkout basement blends accessible design with luxurious finishes. The standout feature is the elevator that serves all four levels (garage, basement, main floor and upper floor), providing effortless mobility for multi generational living, aging in place, or anyone seeking true step free convenience. The flexible floorplan includes four generous bedrooms upstairs plus a main floor bedroom and full bathroom — ideal for guests or long term main level living. Soring ceiling to the second floor with windows and electric blinds, dramatic stone gas fireplace with an original reclaimed timber mantle. The kitchen is thoughtfully laid out with a five burner gas cooktop, double ovens, custom pull outs and numerous built ins. abundant pantry storage to the ceiling. There is fantastic mudroom with built in lockers. Downstairs, the walkout basement is light and versatile with full size windows, a second gas fireplace, craft/kitchenette built ins that is twice the size of most kitchens! There’s also half bath with large closet that has rough ins for future plumbing for an additional shower — perfectly set up to function as an in law suite or a generous entertaining hub.The primary suite is a restful retreat with a zero threshold (flush) shower and bench, handheld wand, a 6 ft soaker tub, double sinks (one raised), extensive storage and a walk in closet outfitted with built ins. Outdoor living is exceptional: a covered vinyl deck with aluminum railing and gas line overlooks a private, fully fenced yard backing onto open green space/wildlife area — no neighbors directly behind. Entertaining is effortless with concrete patios, planter boxes and multiple outdoor living areas. The oversized tandem garage is 34' deep × 25' wide and features 14' ceilings, two 9' × 9' doors, gas heater, epoxy/coated floor; built in workbench and shelv ing remain for convenience.Practical systems include three zone heating, central air, two sump pumps, central vacuum and elevator has a battery system if power outage ever occurs. High quality finishes, generous storage, accessible design this home is ideal for families, multi gen households or buyers who prioritize accessibility without compromising on style. (id:64686)
RE/MAX Real Estate - Lethbridge
52 Westbrook Crescent W
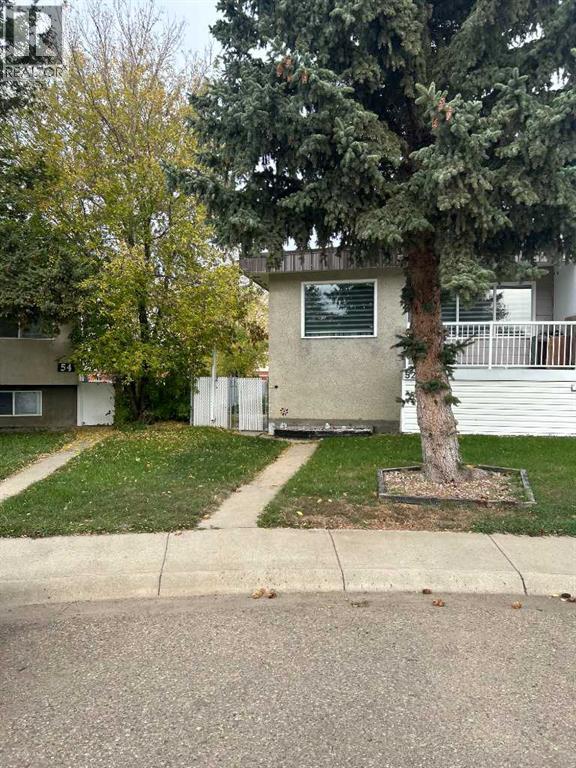
Brooks, Alberta
Spacious West End Half Duplex with many resent upgrades of Flooring ,Paint ,Metal Roof 2023,High Efficient Furnace 2013 ,Washer/ Dryer 2023 ,Lower Bathroom,,Lower Kitchen 2020. with Private Entrance ,Chain Link Fence ,Close to Griffen Park Cchool, Sellers will Supply Title Insurance in LIEU of RPR at Closing NOTE !!! Monday to Friday showings 10am to 3pm Preffered !!! Saturdays and Sundays Easier (id:64686)
Royal LePage Community Realty
59 Greenbrook Drive E
Brooks, Alberta
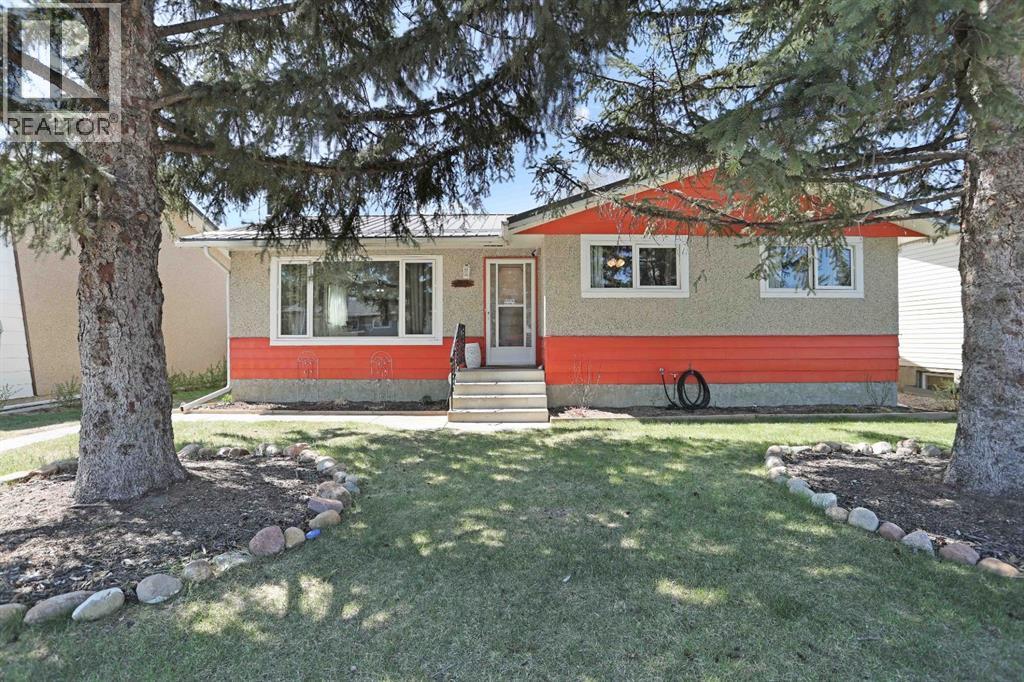
Welcome to 59 Greenbrook Drive, a well-maintained family home, thanks to talented and handy homeowners. Pride of ownership shines in this property offering space, comfort and numerous updates inside and out. Featuring 4 bedrooms and 3 bathrooms, this home provides a functional layout with 3 bedrooms on the main level and 1 bedroom downstairs, making it ideal for growing families or guests. The main floor also offers a 4 piece bathroom with updated toilet and vanity, while the primary bedroom includes its own 2 piece ensuite with updated toilet. A 3 piece bathroom downstairs with updated toilet adds extra functionality to the lower level. The open concept kitchen and dining area is designed for everyday living and entertaining, featuring plenty of cabinet and counter space, kitchen island, garburator, some newer appliances and a stylish coffee bar. The basement offers excellent additional living space including a cozy family room with a wood burning fireplace, a corner office space perfect for working from home, plus a large laundry/storage/utility/work area with plenty of room for organization and hobbies. This home has seen many valuable updates including some new windows and doors, some updated flooring, fresh paint, upgraded attic insulation and a durable metal roof for long term peace of mind. As an added bonus, the seller just replaced the hot water tank on August 1, 2026 for the new owners. Outside, enjoy the fully fenced yard with updated fencing and a newer concrete pad, creating even more usable outdoor space for entertaining, relaxing or recreation. The 3 season sun room is the perfect place to enjoy your morning coffee or unwind while extending your outdoor enjoyment through multiple seasons. Complete with detached garage with new overhead door opener, new led lights and located in a family friendly area, this great property is ready to welcome its next owners. (id:64686)
Royal LePage Community Realty
305 Coalbanks Boulevard W
Lethbridge, Alberta
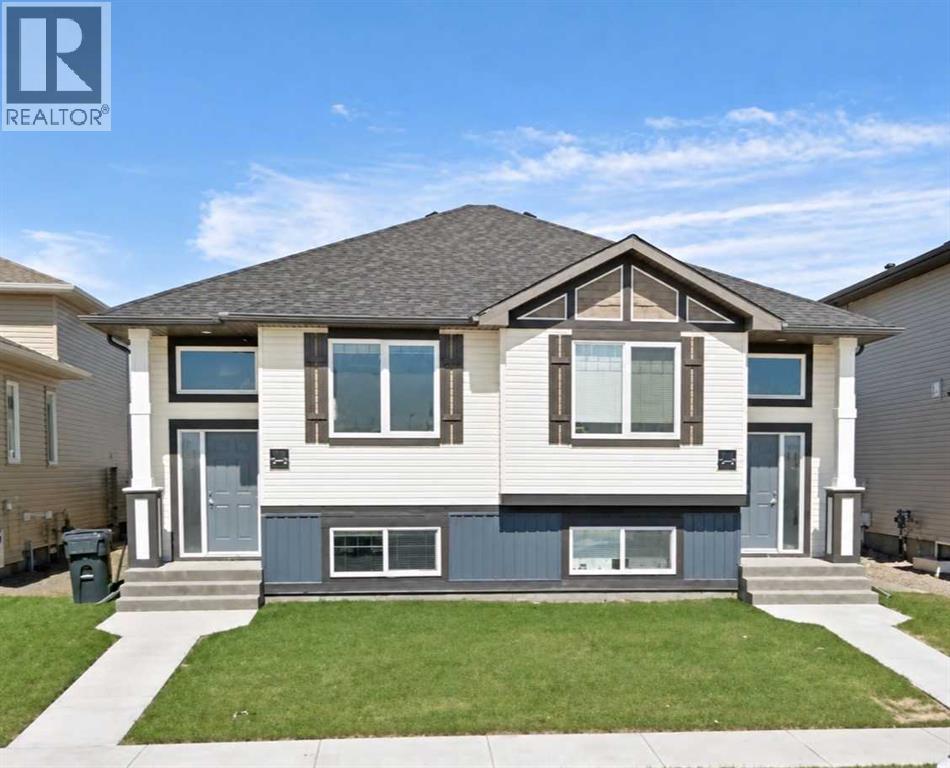
Both 303 and 305 Coalbanks Blvd are available for sale, offering investors the opportunity to purchase the full duplex. A convenient Copperwood location with room for everyday living! Situated directly across from Coalbanks Elementary School, this half duplex offers a practical layout in a welcoming, family-oriented community. The main floor features an open-concept living room, dining area and kitchen, along with one bedroom and a full bathroom. Downstairs, you’ll find two additional bedrooms, a five-piece bathroom and laundry. With the YMCA, shopping and schools nearby, it’s easy to stay connected to everything you need. Whether you’re buying your first home, looking for space for your family or considering an investment, this three-bedroom home is worth a look! (id:64686)
Lethbridge Real Estate.com
560 7a Avenue W
Cardston, Alberta
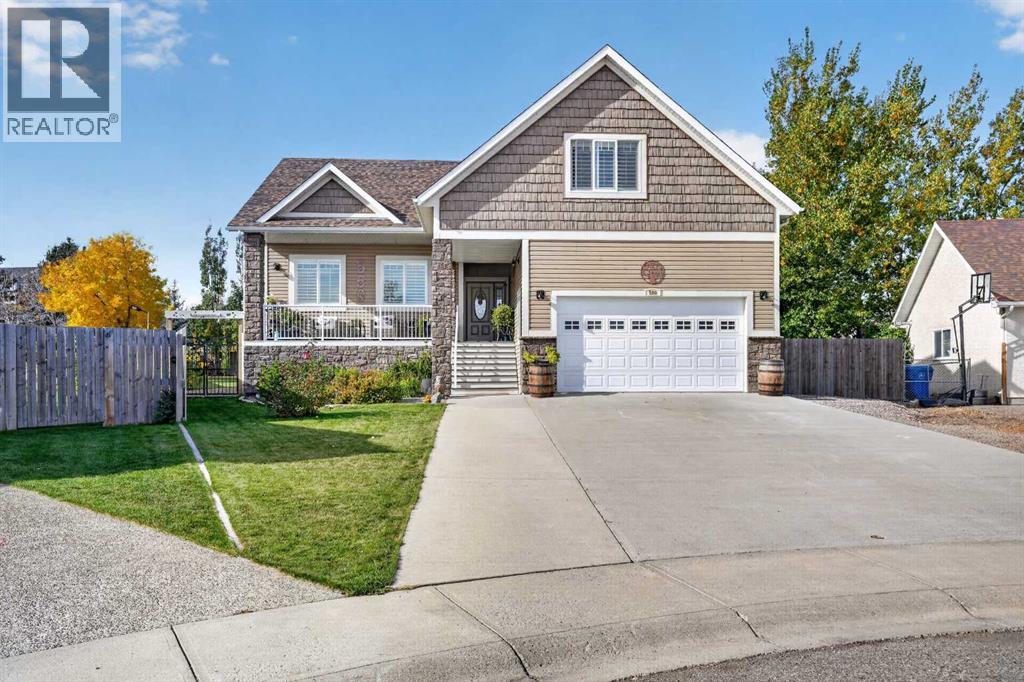
If you’ve been looking for acreage-style space without leaving town, this is a property you need to see. Tucked away at the end of a quiet Cardston cul-de-sac, this custom-built home offers approximately 2,600 sq. ft. above grade, six bedrooms, a fully developed basement and a massive pie-shaped lot with a mature backyard.Inside, tall ceilings and large windows make the main floor feel incredibly spacious and bright. A formal dining room comfortably seats 12+ guests, while the adjoining living room features a gas fireplace, shiplap feature wall and wall-to-wall windows overlooking the backyard.The spacious kitchen features granite countertops and recently refinished cabinetry. Just off the kitchen is a full-size laundry and boot room with access to the garage, which includes an additional loft for storage. Two bedrooms with impressive 11-foot ceilings and a four-piece bathroom complete the main floor.Upstairs is a private retreat featuring a bonus room, dedicated office and cozy reading nook leading to the primary suite. The oversized primary bedroom has vaulted ceilings with plenty of room for a king-size bed and sitting area. The ensuite features a walk-in shower, soaker tub, dual vanities, private water closet and a large walk-in closet with custom cabinetry.The fully developed basement includes an incredible 36-foot-long bonus room, perfect for a games room or home theatre, along with three additional bedrooms and another four-piece bathroom. Step outside to a covered patio with plenty of room for a future hot tub or cold plunge.Outside is where this property truly separates itself. The enormous pie-shaped lot offers a mature backyard with space for kids, pets and entertaining, plus additional RV or boat parking and a full-size storage shed.The home has also seen extensive updates over the past two years, including new siding, a new roof and numerous interior improvements. With six bedrooms, multiple living spaces and one of the most impressive lots you’ll find in town, this property offers the space and feel of an acreage with the convenience of living right in Cardston. (id:64686)
Real Broker
8602 21 Avenue
Coleman, Alberta
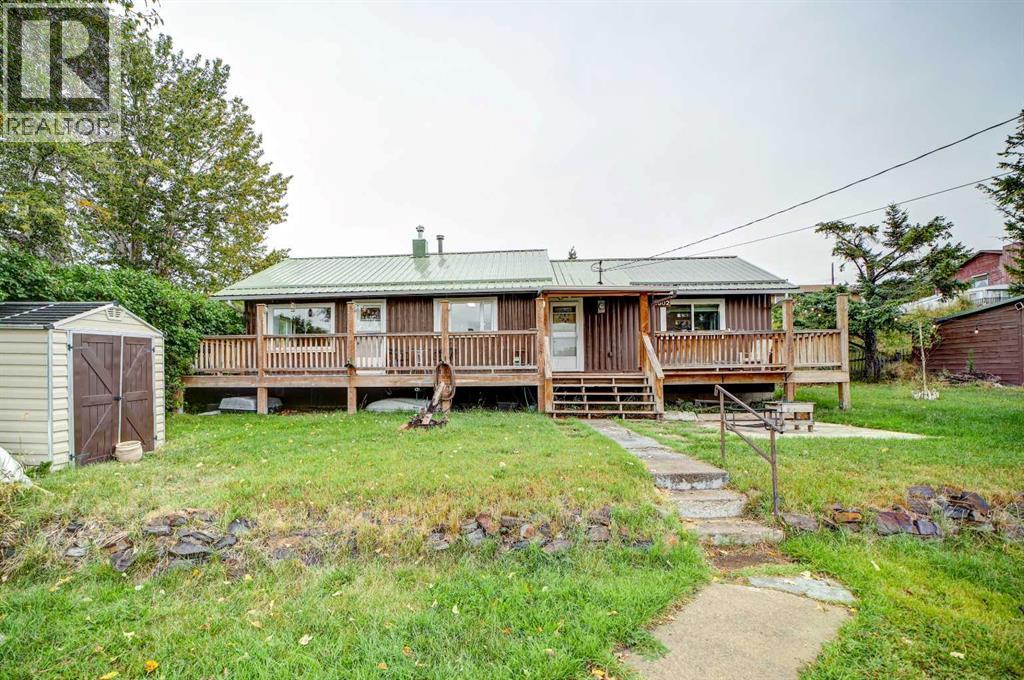
Set on an oversized 9,600 sq. ft. lot in Coleman, this property looks across the Crowsnest Valley to the surrounding mountain range, with outdoor space that offers plenty of opportunity and flexibility. Grow a garden, make use of the existing greenhouse, create a gathering space around the hot tub hookup, or explore the potential for a larger garage. There is room here to have a vision and make it yours. The 1,075 sq. ft. bungalow has been updated while keeping the warmth and character of its 1950s beginnings. A more recent addition created a private primary retreat with a walk-in closet and ensuite. The kitchen has been refreshed with white cabinetry, an island, and updated flooring, while large windows show glimpses of the mountain landscape outside. What makes this property particularly interesting is the flexibility of its floor plan. Currently configured with two bedrooms and two bathrooms, the home also features a dedicated office / dining area that could potentially be converted into a third bedroom. For buyers who need an additional bedroom, the existing layout offers an opportunity to adapt the space to suit their needs. At the opposite end of the home, a separate bedroom and bathroom are currently being used as a chiropractic office. This arrangement creates an appealing opportunity for those who work from home or operate a home-based business, offering a degree of separation between personal and professional spaces. Whether used for a private practice, dedicated workspace, guest accommodations, or simply as an additional bedroom, the flexibility is a valuable feature. The bungalow design keeps the main living spaces on one level, making it equally appealing as a full-time residence, a downsizing option, or a mountain retreat. Outside, the property continues to offer flexibility. Along with the detached garage / workshop and greenhouse, there is a storage shed for bikes, skis, gardening supplies, and the gear that comes with life in the Crowsnest Pass. The generous lot provides opportunities to enjoy the outdoors today while considering how the property could evolve in the future. And then there is Coleman itself. This is a place where days off can mean heading out for a hike or bike ride, fishing the Crowsnest River, skiing in winter, or simply staying home and watching the mountains change with the weather. The Crowsnest Community Trail connects Coleman with neighbouring communities, while the Pass offers year-round access to the kind of outdoor recreation people travel to the Rockies to find. With mountain views, a generous lot, flexible living spaces, and the potential to accommodate both home and work, this property offers more than its square footage might suggest. (id:64686)
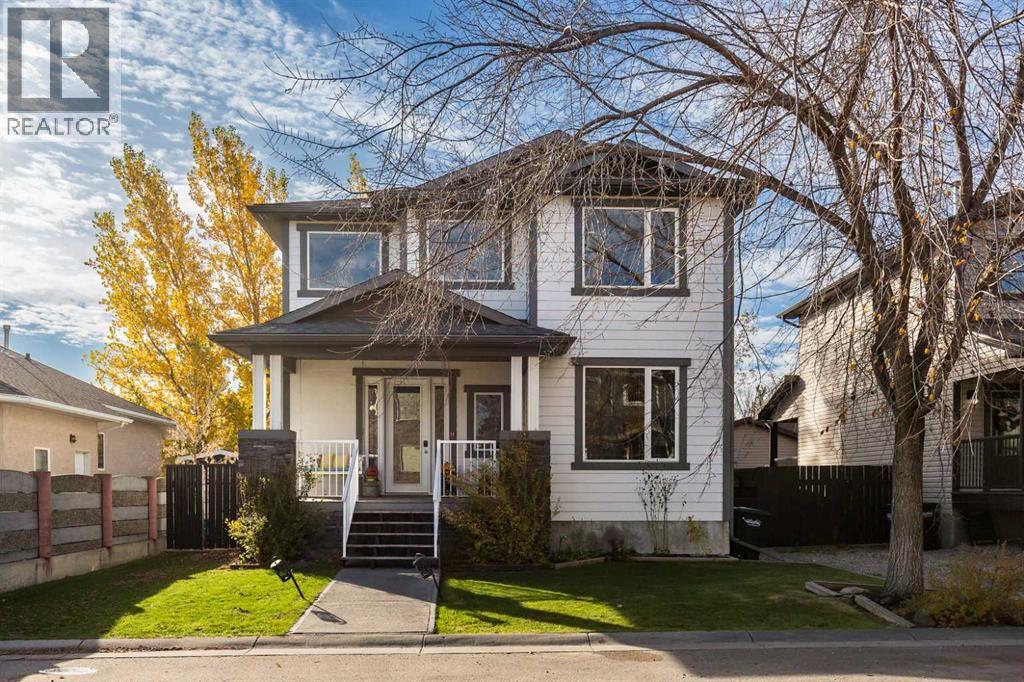
652 19 Street
Fort Macleod, Alberta
Welcome to this fantastic Fort Macleod property, offering space and comfort! With 4 bedrooms, 3 bathrooms, and an additional half bath, this home provides room for the whole family. The updated kitchen and fully finished basement offer inviting spaces for everyday living and entertaining, while a dedicated office and separate storage room add flexibility and convenience. Outside, enjoy the detached garage and the peace of a quiet street, with schools and the grocery store close by. This home is packed with valuable upgrades, including solar panels, on-demand hot water, central air conditioning, central vacuum, gutter guards, a luxurious 5-piece ensuite bathroom, a walk-in closet, and underground sprinklers. With its functional layout and convenient location, this property is a wonderful place to call home! Book a showing with your favorite Realtor today! (id:64686)
Lethbridge Real Estate.com
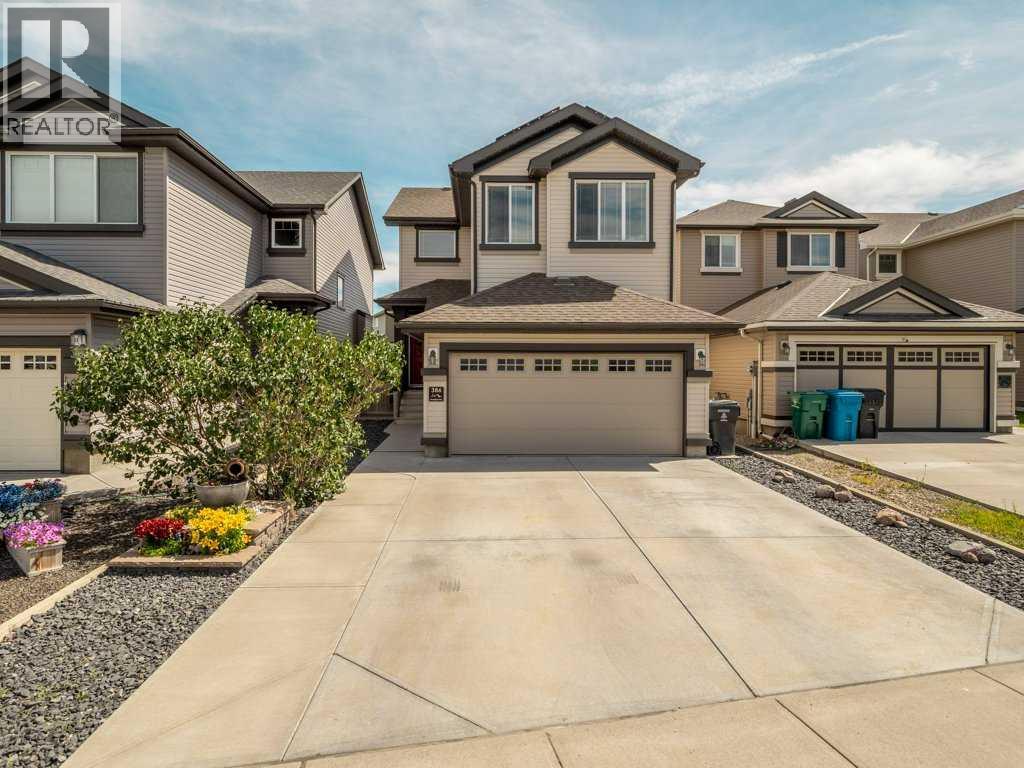
386 Moonlight Way W
Lethbridge, Alberta
386 Moonlight Way W. | Exceptional Upgrades, Thoughtful Design & Solar Savings!Welcome to a home where quality, comfort, and thoughtful upgrades come together beautifully! Offering over 1,600 sq. ft. of above-grade living space, a fully developed basement, and an impressive collection of premium features, this exceptional two-storey home delivers the space, functionality, and lifestyle today’s buyers are looking for. Adding even more value, the premium solar system, valued at over $25,000, is included in the asking price!From the moment you step inside, the pride of ownership is evident. The bright, open-concept main floor creates a welcoming atmosphere, with a beautifully appointed kitchen that seamlessly connects to the living and dining areas. Additional cabinetry in the dining space provides practical storage while enhancing the home’s custom feel. Whether you’re hosting friends, enjoying family dinners, or relaxing at home, this thoughtfully designed layout makes everyday living effortless.Upstairs, convenience meets comfort with a dedicated laundry room and three spacious bedrooms. The primary bedroom offers a private retreat, complete with a walk-in closet and a well-appointed four-piece ensuite. Two additional bedrooms and a second four-piece bathroom provide plenty of room for family members, guests, or a home office.The fully developed basement extends your living space even further, offering an inviting recreation area perfect for movie nights, watching the big game, or gathering with family and friends. An additional bedroom and full four-piece bathroom make this level ideal for overnight guests, teenagers, or those looking for extra flexibility.Step outside and discover even more to love! The beautifully landscaped backyard features a spacious, low-maintenance deck finished with premium composite decking, underground sprinklers, and a powered 10’ x 10’ shed. It’s an ideal setting for summer barbecues, outdoor entertaining, or simply enjoying a quiet evening at home.The extensive list of upgrades and features continues with a premium solar system, permanent Gemstone exterior lighting, central vacuum, a heated attached garage, and a 200-amp electrical panel. A charming front-yard fountain adds an extra touch of character and curb appeal, completing a property where the details have clearly been thoughtfully considered.Location is another standout feature. Situated in a desirable West Lethbridge neighbourhood, this home is conveniently located near the Cor Van Raay YMCA, Cavendish Leisure Centre, shopping, restaurants, schools, parks, the new temple and everyday amenities. Enjoy the convenience of having recreation, services, and family-friendly amenities just minutes away.With its spacious layout, fully developed living space, impressive upgrades, inviting outdoor areas, and solar system included, 386 Moonlight Way W. offers a wonderful opportunity to enjoy a home where so much has already been done for you. (id:64686)
Lethbridge Real Estate.com
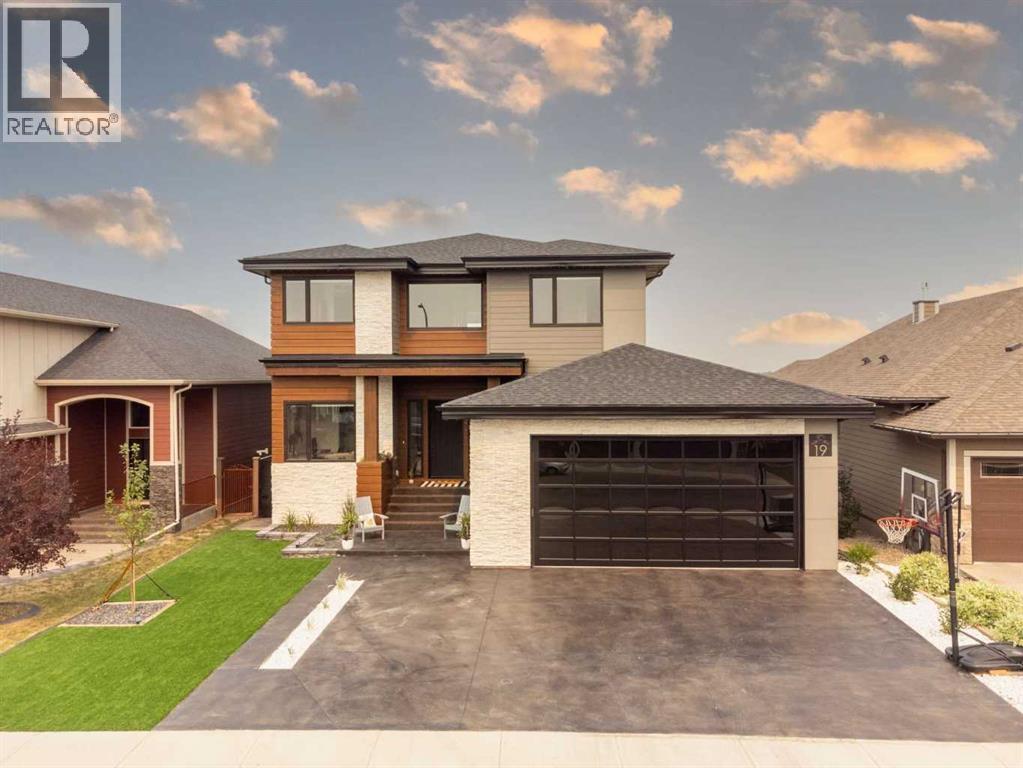
19 Stonecrest Point W
Lethbridge, Alberta
A rare opportunity to own the builder’s personal residence in one of Lethbridge’s most prestigious locations—Stonecrest Point, perched on the coulee’s edge in Riverstone. Every detail has been meticulously designed, resulting in nearly 5,000 sq. ft. of fully developed luxury with breathtaking coulee views, striking curb appeal, and extensive upgrades throughout. Inside, soaring 21’ ceilings, a dramatic floating solid-oak staircase with curved architectural detailing, and black powder-coated railings create a stunning first impression. Nine-foot ceilings span all three levels, complemented by 9” luxury vinyl plank flooring. The sunken living room features a beautiful two-sided gas fireplace with decorative hearth. The chef’s kitchen offers double islands, ceiling-height custom cabinetry, extensive drawer storage, appliance garage, integrated recycling, spice racks, and a large walk-in pantry. Premium Wolf and Sub-Zero appliances include a 48” gas cooktop with griddle, custom hood fan, double wall ovens, drawer microwave, and a side-by-side Sub-Zero fridge/freezer with water and ice. Two dishwashers on the main floor (plus a third in the basement bar), garburator, and thoughtful storage complete the space. An 8’ sliding glass door opens to a 14’ x 18’ concrete deck with frameless glass railing and built-in Napoleon BBQ, offering unobstructed coulee views. The main-floor office features 10’6” ceilings, built-in desks, ceiling beam detailing, and walk-in storage closet. A spacious mudroom provides custom built-ins, bench seating, shelving, and additional storage. The oversized heated garage includes a 27’ x 34’ main bay plus a workshop, epoxy floors, commercial overhead door, side-mount opener, hot and cold taps, floor drain, sink, and custom dog wash. The fully developed basement is an entertainer’s dream, showcasing a custom bar, ice maker, commercial bar fridge, and microwave. A commercial overhead pass-through door opens to an enclosed patio with electric screen, ra diant heat, gas fire table, and Hot Springs hot tub for year-round enjoyment. This level also offers a bedroom with walk-in closet, a full bathroom with custom tile shower, a large living area, and a private glass-walled gym. Upstairs, a bonus room with floor-to-ceiling windows captures incredible coulee views. Bedrooms feature walk-in closets, blackout blinds, and built-in bed bases. Two bedrooms share a Jack and Jill bathroom with frameless glass shower. The primary retreat is exceptional, offering continued views and a spa-inspired ensuite with a massive custom tile shower with dual showerheads, makeup vanity, water closet, and a walk-through closet connecting to the laundry room. The laundry room includes pull-down drying racks, steam dryer, sink, and generous counter space. The exterior is equally impressive with composite siding, synthetic turf, drip irrigation, raised garden beds, stamped concrete driveway, and so much more. A statement home in an iconic location - luxury living without compromise. (id:64686)
RE/MAX Real Estate - Lethbridge
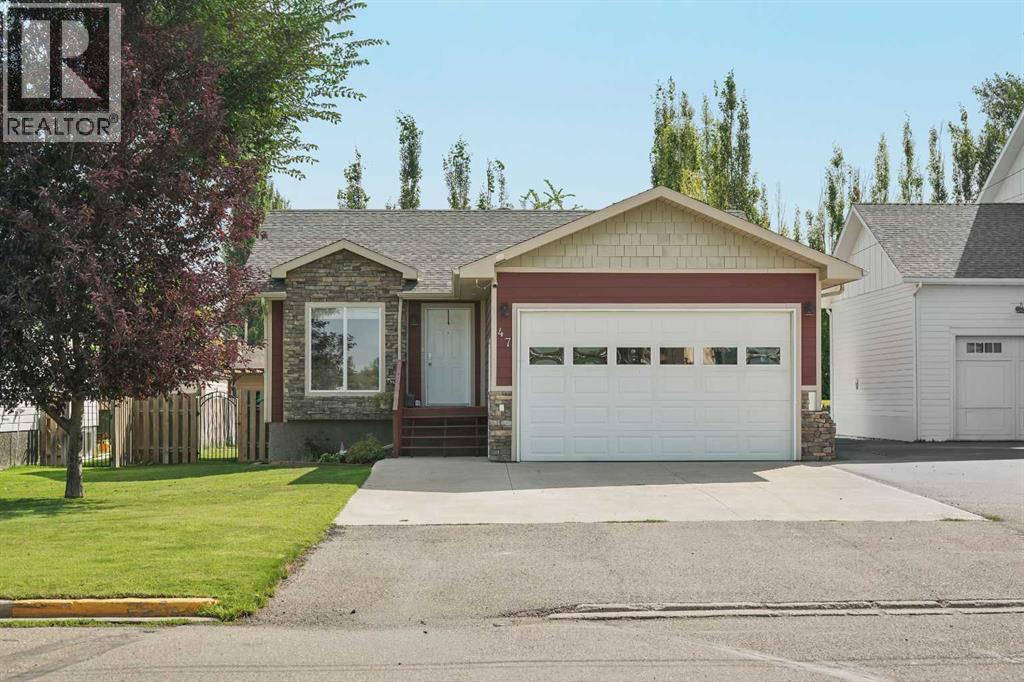
47 N 1 Street E
Magrath, Alberta
Welcome to this well maintained 4 bedroom, 2.5 bathroom bungalow in the heart of Magrath, offering an open layout and plenty of updates throughout. The main floor features a bright, open flow between the kitchen and dining area. The kitchen is equipped with almost all new stainless steel appliances, while three bedrooms are located upstairs, including the primary bedroom with a convenient 2 piece ensuite. A 4 piece bathroom completes the main floor. Downstairs, the fully developed basement offers a large family room, an additional bedroom and bathroom, laundry, and tons of storage space. Recent updates and features include new flooring, fresh paint, central A/C, central vac, a new furnace motherboard, and a new hot water tank. Outside, enjoy a large backyard complete with a hot tub and plenty of room to relax or entertain. The location is hard to beat. Just steps from Magrath High School, community pool, ice arena, pickleball courts, tennis courts, and outdoor basketball courts. A great combination of space, updates, and an unbeatable location in Magrath! (id:64686)
Onyx Realty Ltd.
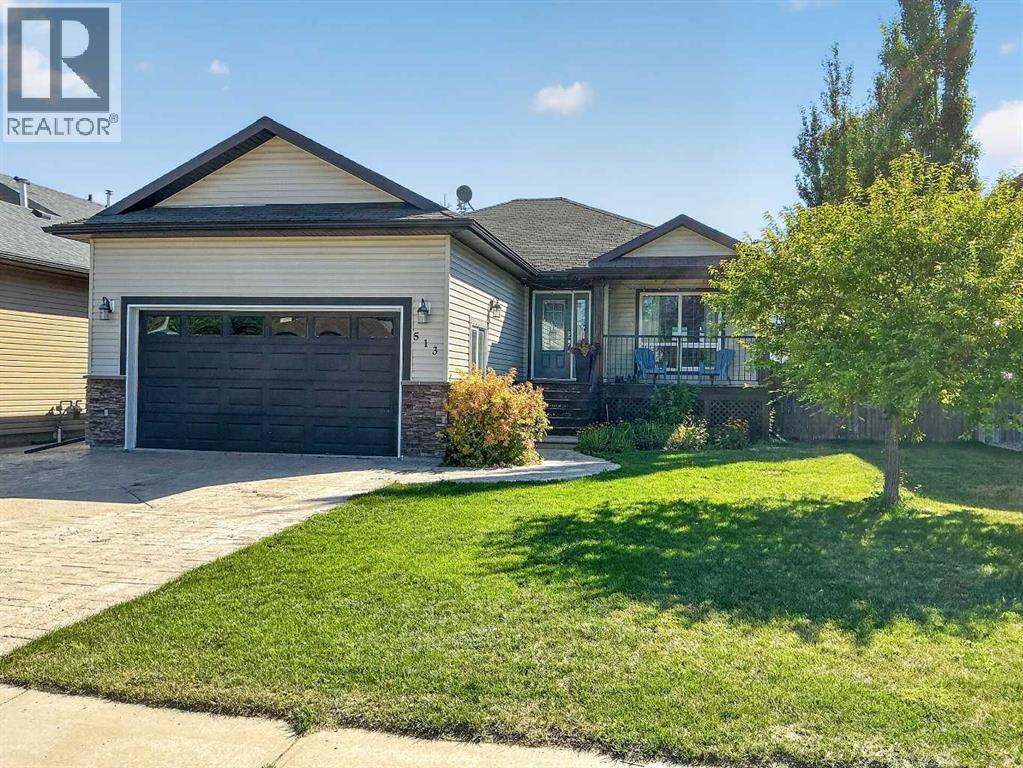
513 Centennial Avenue
Nobleford, Alberta
Welcome home to this fully developed 1,169 sq. ft. home on a quiet street in Nobleford. With 4 bedrooms, 3 bathrooms and a functional layout, there’s plenty of room for the whole family.The spacious entry opens to a bright, vaulted open-concept living, dining and kitchen area. The primary bedroom features a 3-piece ensuite and walk-in closet, with three additional bedrooms offering plenty of flexibility for family, guests or a home office.Downstairs, the large family room provides even more space for movie nights, kids’ play space, games or gatherings. Outside, enjoy a fully landscaped, fenced yard with a deck just off the dining area and underground sprinklers.Located close to schools and parks, this is a great opportunity to enjoy a spacious home and the relaxed pace of small-town living in Nobleford. (id:64686)
Grassroots Realty Group
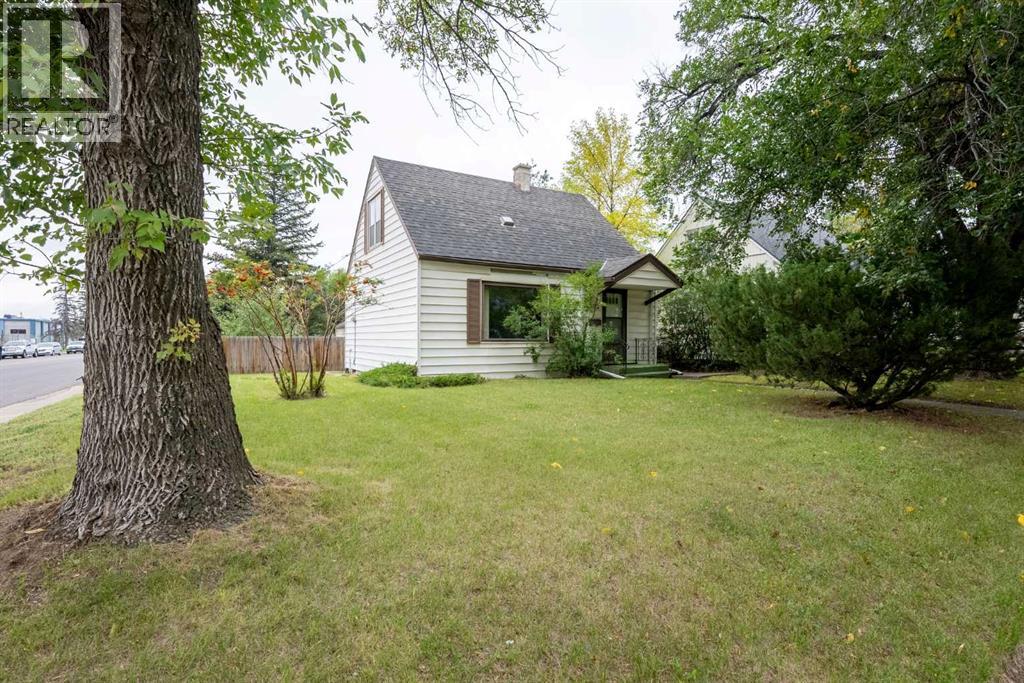
502 12 Street N
Lethbridge, Alberta
Huge corner lot, oversized garage, and a great location! This charming 3-bedroom, 1-bathroom 1½-storey home offers over 1,000 sq. ft. of above-grade living space, with a practical layout featuring main-floor living and a main-floor primary bedroom, plus two additional bedrooms upstairs. The large corner lot provides plenty of outdoor space, while the super-single detached garage features power and a gas line and is accessed from the alley—ideal for parking, storage, hobbies or a workshop. The home also offers a partial basement, fenced and landscaped yard, and a convenient location close to shops, amenities, schools and multiple major roadways. A great opportunity for a first-time buyer, downsizer, or anyone looking for an affordable home with a large lot and excellent garage space. Quick possession available—move in and make it your own! (id:64686)
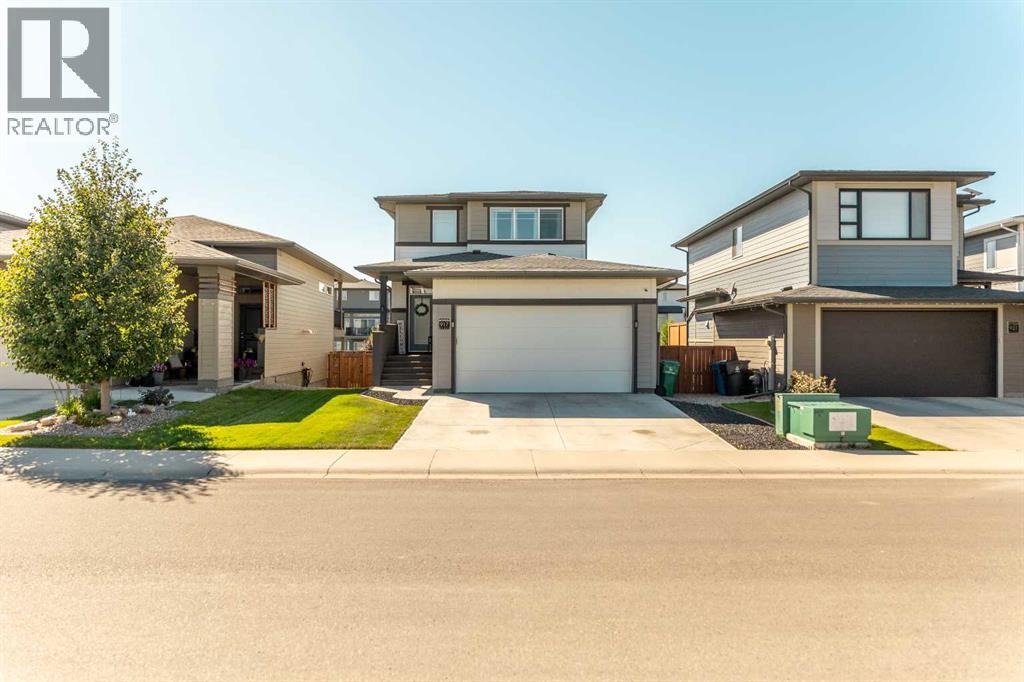
917 Atlantic Cove W
Lethbridge, Alberta
Welcome to the Dakota by Avonlea Homes, a beautifully designed two-storey offering exceptional value in one of West Lethbridge’s most exciting and rapidly growing communities—The Crossings.Designed with today’s family in mind, the main floor features an open and functional layout with a spacious kitchen, large island with eating bar, walk-in pantry, dedicated dining nook and convenient main-floor laundry. The kitchen and living spaces flow together perfectly, creating a comfortable setting for everyday living and entertaining.Upstairs, you’ll find three well-sized bedrooms, including an impressive primary suite complete with a walk-in closet and private 3-piece ensuite featuring a glass shower. A double attached garage and attractive exterior finished with fibre cement siding add both function and curb appeal.But what truly sets this home apart is the location. The Crossings is quickly becoming a community within a community, putting schools, parks, pathways, recreation and everyday conveniences right outside your door. The YMCA/ATB Centre, schools and the Lethbridge Alberta Temple are all nearby, while more than 100,000 sq. ft. of new shopping, restaurants, services and commercial development is currently under construction, adding even more to an already outstanding neighbourhood.With architectural controls helping maintain the character and quality of the community, The Crossings continues to be one of West Lethbridge’s most desirable places to call home.Great price point. Exceptional location. This is the Dakota, and this is your opportunity to get into "The Crossings" while everything is happening around you. (id:64686)
Sutton Group - Lethbridge
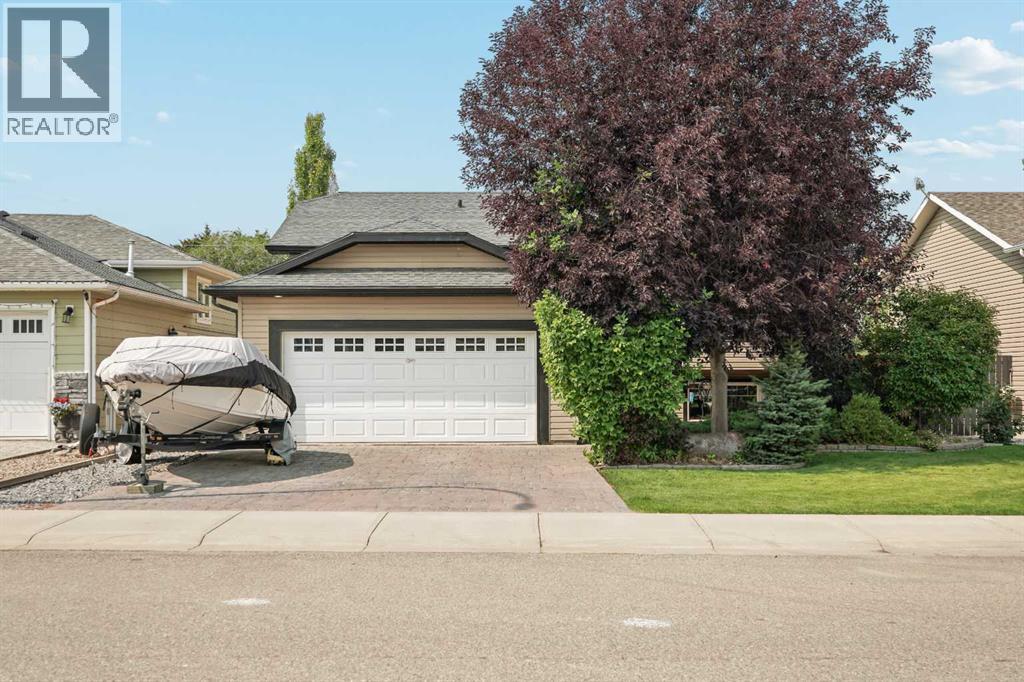
622 Centennial Avenue
Nobleford, Alberta
Welcome to 622 Centennial Ave in Nobleford! If you're looking for a quiet town with plenty of space for the whole family, look no further. This bi-level home has 1,152 square feet of living across the main level. Upstairs, you have a great kitchen and dining area that will be perfect for nightly meals. The real highlight is the living room with big and bright windows and tons of room for a TV and furniture. There are two bedrooms on this level, including the primary bedroom that is equipped with a walk-in closet and a 3pc ensuite bathroom. Downstairs, you have three more bedrooms and a sizeable rec room. You have a laundry room and a 3pc bathroom down here as well. The backyard is a real highlight of this home with a great deck that has an awning. The pool will be perfect for the warmer months and all of the necessary accessories are already in place. This home also has a double attached garage and a parking pad out front for all of your parking needs. This home truly has everything and will be a hit with the whole family. Contact your favourite REALTOR® today to book your private showing! (id:64686)
Onyx Realty Ltd.
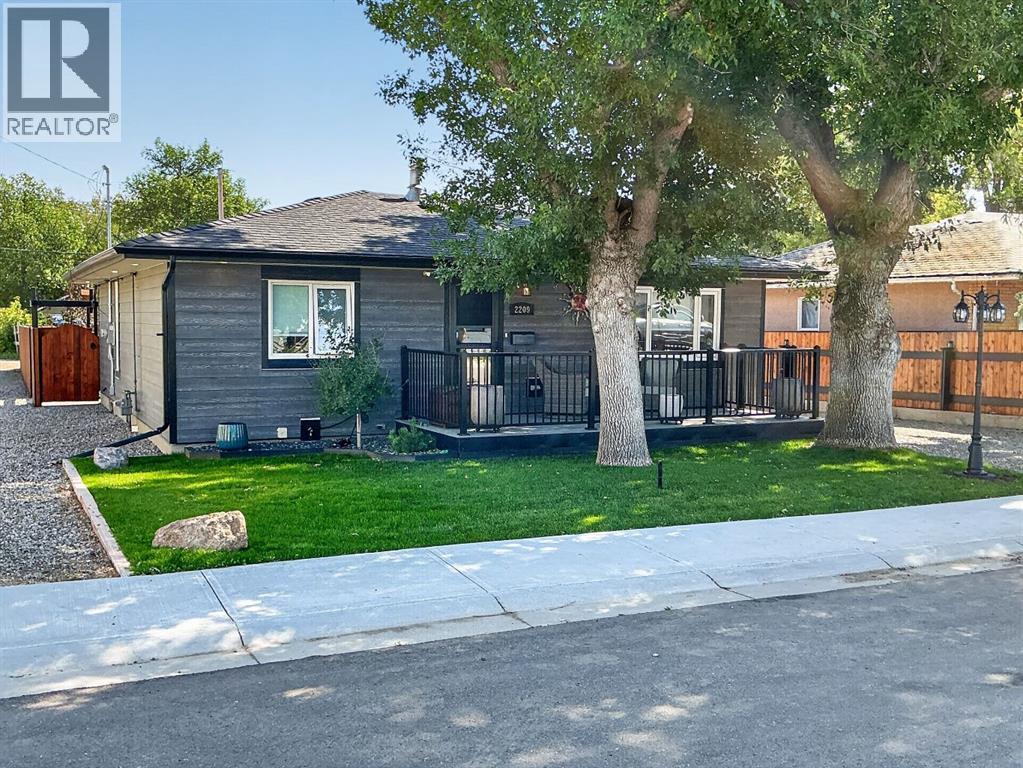
2209 14 Street
Coaldale, Alberta
Welcome to 2209 14 Street—a truly exceptional bungalow where over-the-top custom renovation meets timeless small-town living. Completely reimagined inside and out, this 2-bedroom, 1-bathroom home delivers a level of craftsmanship, design and finish rarely found in Coaldale’s established neighbourhoods.Step inside and the quality is immediately apparent. The thoughtfully redesigned U-shaped layout creates an inviting, functional flow, while the stunning entertainer’s kitchen takes centre stage with butcher block countertops, a gas range, high-end appliances and beautifully considered finishes. Main-floor laundry adds everyday convenience, while every room has been elevated with the same attention to detail found throughout the home.Outside, the transformation continues. Allure siding, soffit pot lights and a welcoming front veranda create impressive curb appeal, complemented by beautiful high-end cedar fencing that extends around the property. The rear yard is equally spectacular, featuring another large, low-maintenance finished deck overlooking a fully landscaped private oasis. Enjoy the peaceful fountain feature, beautifully designed gardens and a dedicated firepit area. An incredible setting for entertaining friends, and summer gatherings, where even the flowing stone patio features glow in the dark rocks to add to the relaxing evening experience.The property also offers valuable future potential with corner back-alley access and plenty of room to create an RV parking lane behind the attached garage.This is far more than a renovation … it is a complete transformation where the same exceptional standard of finish has been carried from the interior to the exterior and into every detail of the landscaping. Located close to Coaldale’s schools, shopping, services, parks and amenities, you can enjoy the charm and convenience of small-town living while being only minutes from Lethbridge when you want the energy and amenities of the city.Homes renovated to this cali bre, with this much attention to detail inside and out, are rarely found. Come see for yourself what all the fuss is about in this fabulous re-imagined bungalow that truly needs to be experienced in person. (id:64686)
Cir Realty
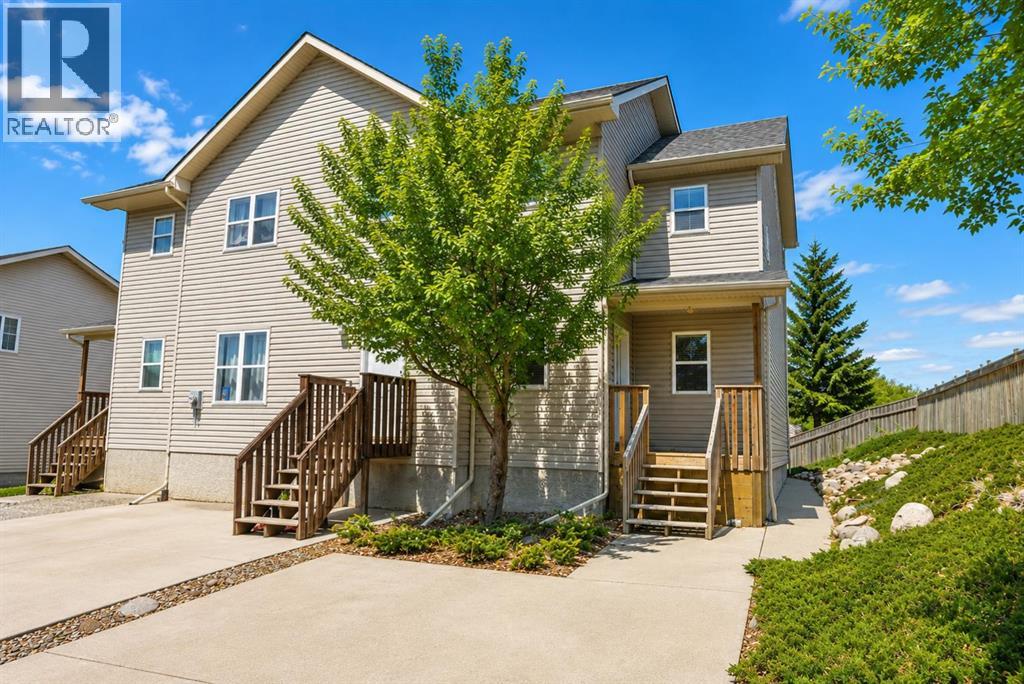
16, 720 Heritage Boulevard W
Lethbridge, Alberta
Are you looking for an investment property??? West Point Condominiums is it!! — a well-maintained duplex-style bare land condo perfectly located in West Lethbridge! This inviting 3-bedroom, 2.5-bath home offers 1,166 sq. ft. above grade plus a beautifully developed basement completed within the last five years. Step inside to find hardwood flooring, heated tile floors, and a bright, open layout that feels instantly like home. The kitchen and dining area flow seamlessly to a good-sized private deck overlooking a fenced backyard — perfect for morning coffee, BBQs, or relaxing in your own outdoor space. With no neighbour beside you, you’ll appreciate the added sense of privacy and peace. Upstairs features two spacious bedrooms and a full bath, while the lower level includes an additional bedroom, bathroom with custom tile shower, and laundry area with extra pot lights, a sliding barn door, and stylish laminate flooring. Recent updates include a new furnace (2018), hot water tank (2021), air conditioning, and a sump pump for extra peace of mind. With low condo fees, this property is ideal for first-time home buyers, downsizers, or anyone looking for a solid revenue property in a prime westside location near shopping, parks, schools, and the University of Lethbridge. (id:64686)
RE/MAX Real Estate - Lethbridge
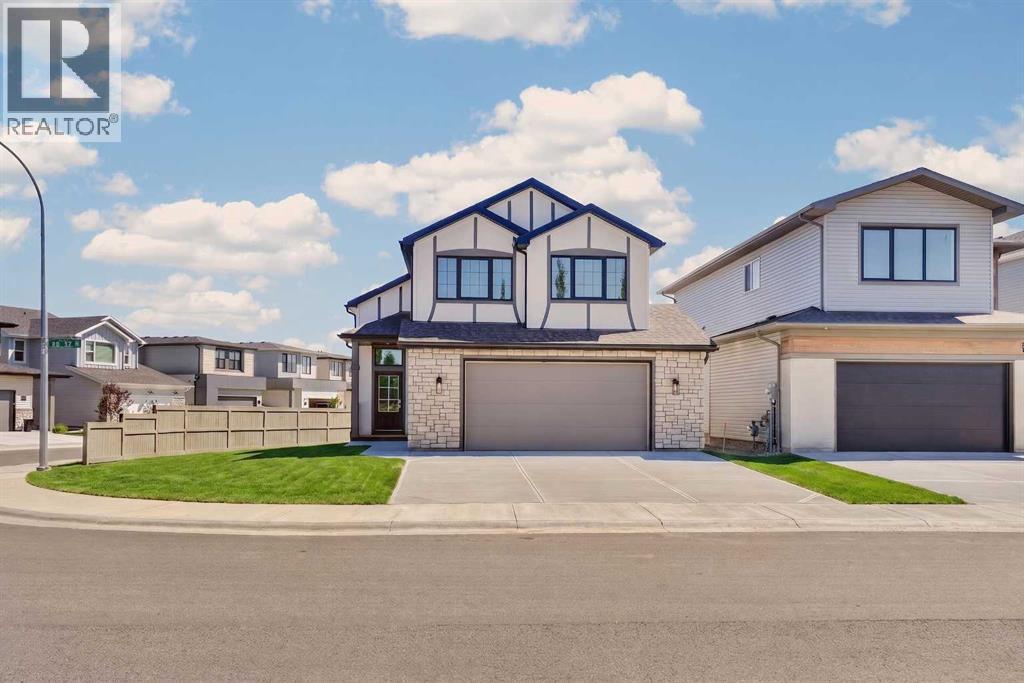
3101 44 Street S
Lethbridge, Alberta
Welcome to the Hemsdale, a stunning brand-new bi-level by Stranville Living Master Builder that perfectly blends thoughtful design with premium finishes. Backing onto a peaceful pond, this fully developed home offers beautiful views, exceptional craftsmanship, and a layout that’s as functional as it is impressive.From the moment you step inside, you’ll be greeted by soaring vaulted ceilings that span the entire main floor, creating a bright and airy space filled with natural light. The kitchen is truly the heart of the home, showcasing extended cabinetry, soft-close doors and drawers, quartz countertops, a built-in oven and microwave, an induction cooktop, and seamlessly integrated paneled refrigerator and dishwasher for a clean, high-end look. Just off the kitchen, the dining area opens to your future deck where you’ll enjoy peaceful pond views, while the spacious living room is surrounded by dramatic chalet-style windows that bring the outdoors in.The main floor also features the impressive primary retreat, complete with a luxurious ensuite offering dual vanities, a stand-alone soaker tub, a beautifully tiled glass shower, and a generous walk-in closet. Upstairs, you’ll find a spacious second and third bedroom and a well-appointed four-piece bathroom, creating a private space for family or guests.The fully developed lower level continues to impress with two additional large bedrooms, another four-piece bathroom, a spacious family room that’s perfect for movie nights or entertaining, and a full-sized laundry room with plenty of space for storage and organization.With premium finishes throughout, a fully finished floor plan, and beautiful pond views, this brand-new Stranville Living home delivers the perfect combination of luxury, comfort, and everyday functionality. (id:64686)
Real Broker
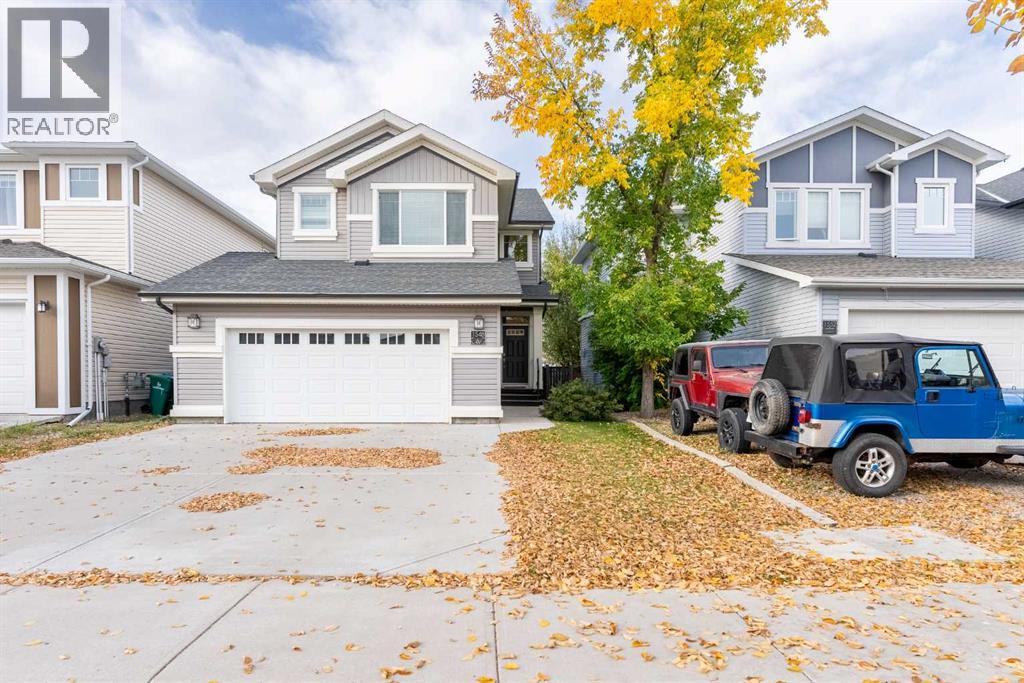
1548 Coalbanks Boulevard W
Lethbridge, Alberta
Welcome to this original-owner Daytona-built home, perfectly situated in one of West Lethbridge’s most sought-after communities. Located in the heart of Copperwood, you’ll love being just steps from scenic walking paths, parks, playgrounds, and all the amenities this family-friendly neighbourhood has to offer. The inviting main floor is designed for both everyday living and entertaining, featuring a warm and welcoming living room with a cozy gas fireplace, a beautiful kitchen complete with elegant black granite countertops, abundant cabinetry, and a spacious walk-in pantry. The convenient main-floor laundry room and plentiful storage throughout the home add to its exceptional functionality. Step outside onto the rear deck overlooking the backyard—perfect for summer barbecues or relaxing evenings. Energy efficiency and comfort are top priorities with the addition of solar panels, GEM lighting, and central air conditioning, helping keep utility costs low while providing year-round comfort. The insulated, drywalled, and heated double detached garage is ideal for vehicles, hobbies, or extra workspace. Upstairs, you’ll find an impressive four bedrooms plus a versatile bonus room featuring built-in shelving, making it the perfect home office while still leaving plenty of space for a family lounge or play area. Three of the bedrooms include custom built-in bookshelves, adding both charm and practicality. The spacious primary retreat offers a walk-in closet and a private ensuite featuring a relaxing soaker tub, separate shower, and vanity. The fully developed basement expands your living space with a large family room, an additional bedroom, and a beautifully finished three-piece bathroom with a stand-up shower—perfect for guests, teenagers, or extended family. With five bedrooms, three and a half bathrooms, exceptional storage, and an unbeatable Copperwood location, this move-in-ready home offers the perfect combination of style, comfort, and efficiency. This is a great opportunity to own a home in one of West Lethbridge’s most desirable neighbourhoods. (id:64686)
Lethbridge Real Estate.com

936 13 Street S
Lethbridge, Alberta
Backing Fleetwood Bawden Elementary School, this beautifully maintained two-storey home combines timeless architecture, exceptional outdoor living, and a family-friendly location in one of South Lethbridge’s most established neighborhoods. From the moment you arrive, you’ll appreciate the home’s striking curb appeal, highlighted by its classic symmetrical design, rich brick exterior, and distinctive architectural details that create a warm and welcoming presence unlike many newer homes.Offering over 1,780 sq. ft. above grade plus a partially developed basement, this home features a flexible floor plan designed to accommodate a variety of lifestyles. The main floor includes a formal living room, a cozy family room anchored by a gas fireplace, a spacious kitchen and dining area complete with quality oak cabinetry and granite countertops, plus a main-floor bedroom conveniently located beside a full bathroom—ideal for guests, multi-generational living, or a home office.Upstairs, you’ll find two spacious bedrooms, including a generous primary retreat with a walk-in closet. One of the standout features is the impressive vaulted-ceiling bonus room, offering a bright and airy space for relaxing, entertaining, or working from home. For those needing additional bedroom space, this room could easily be converted into a third bedroom on the second floor. The main & upper level has also been refreshed with brand-new carpet, providing a fresh, modern feel and added comfort underfoot. Convenient second-floor laundry completes the level.The partially developed basement offers even more living space, including two additional bedrooms, and tons of storage making this home a fantastic option for larger families, teenagers, guests, or hobby spaces.The outdoor living spaces are truly exceptional. The upper deck overlooks Fleetwood Bawden Elementary School and the open schoolyard behind, creating a sense of openness rarely found within the city. Enjoy watching the seasons change whil e taking in the expansive views and mature surroundings. Below, the enclosed screened-in deck with tile flooring provides a comfortable outdoor retreat, perfect for enjoying summer evenings while being sheltered from the elements.The fully fenced backyard is enhanced by mature trees, extensive landscaping, and impressive stamped concrete and interlocking brick work, creating a polished outdoor environment with plenty of space for entertaining. The property also offers a 26’ x 22’ detached garage, abundant off-street parking, and valuable RV parking, providing room for trailers, recreational vehicles, and all your toys.Recent updates include brand-new upper-level carpet, fresh paint, a new front door, furnace, natural gas stove, hot water tank, and other thoughtful improvements that add value and peace of mind. Located close to schools, parks, shopping, restaurants, and healthcare services, this home offers an ideal balance of convenience, character, and functionality. (id:64686)
RE/MAX Real Estate - Lethbridge
418 3 Avenue E
Bow Island, Alberta
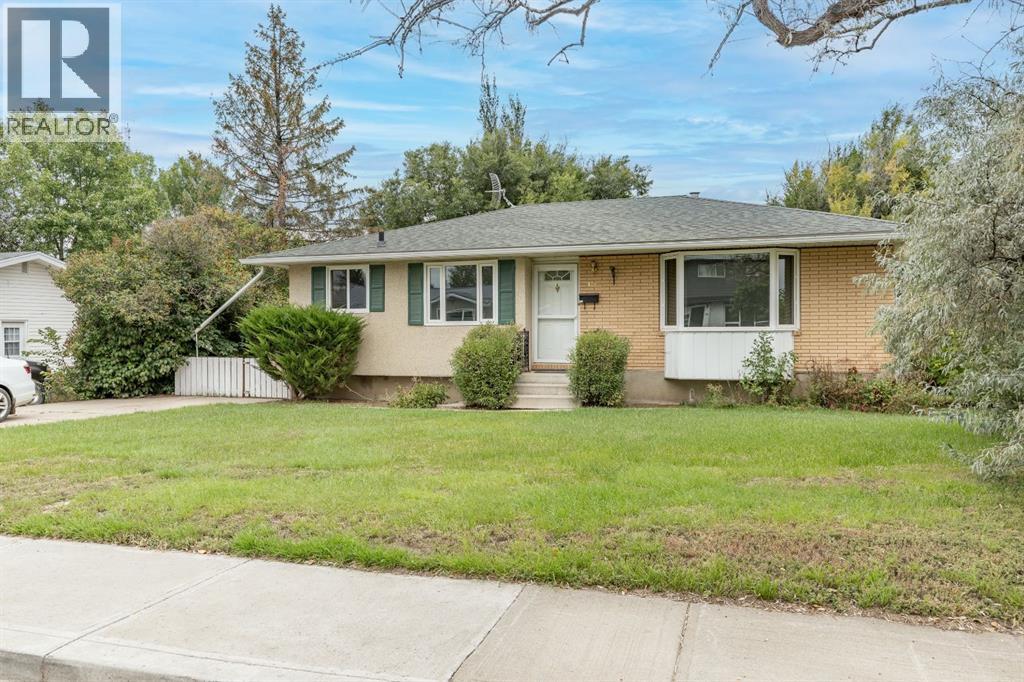
*** OPEN HOUSE October 24th from 11:00am - 2:00pm!! *** Welcome to 418 3 Ave E in Bow Island! Ideally located directly beside Bow Island Elementary School, this well-maintained 1,066sq/ft home offers a functional layout, plenty of storage and a great outdoor space for the whole family. The main floor features three bedrooms, with one currently being used as an office, a spacious living room with beautiful hardwood flooring, updated windows throughout, a functional kitchen with a gas stove, and a 4-piece bathroom. The finished basement adds valuable additional living space with updated vinyl plank flooring, large living room, a renovated 3-piece bathroom, two additional rooms and excellent storage, including a convenient area for canned goods and household supplies. The two basement rooms offer plenty of flexibility for a home office, playroom, hobby space, gym, or future bedrooms with the appropriate ceiling finishing and window enlargement to meet egress requirements. Outside, you’ll find a fully fenced backyard surrounded by mature trees, along with a nice-sized deck that’s perfect for relaxing or entertaining during the warmer months. The large front driveway provides ample parking, while the 19’5”X23’5” detached garage with a single door offers additional storage and plenty of workspace. The location is hard to beat, especially for families, with Bow Island Elementary School right next door. This established community offers the convenience of small-town living along with a variety of recreation, services and amenities. With updated windows, shingles on both house and garage replaced within the last 6yrs, beautiful hardwood flooring, a gas stove, a finished basement, renovated basement bathroom, mature landscaping, a private fenced yard, large driveway and an exceptional location, 418 3 Ave E offers a great combination of comfort, space and potential. Come take a look and see what this Bow Island home has to offer! (id:64686)
Cir Realty
411 Kannell Drive Ne
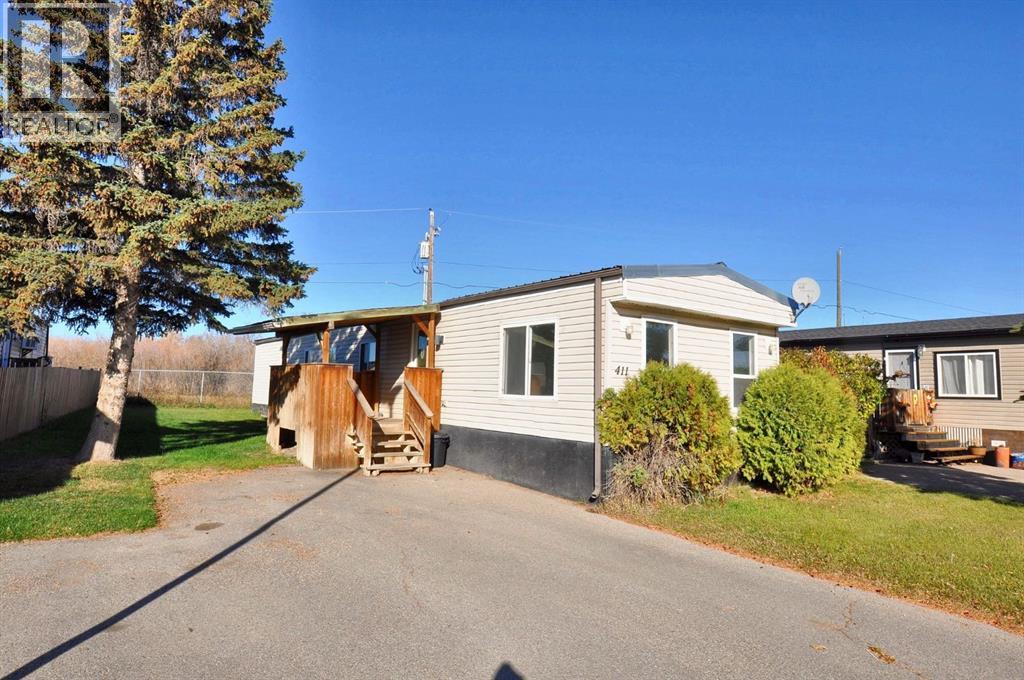
High River, Alberta
Welcome to this charming and well-kept mobile home, ideally situated on a beautiful street in Sun Park. Move-in ready and spotlessly clean, this home has recent roof repairs underway—ensuring a worry-free, trouble-free winter for its next owner.Offering three bedrooms, a full bathroom, and laundry, the home features an open-concept kitchen complete with a recently replaced dishwasher. The bright, generously sized living room is filled with natural light, creating a warm and welcoming space.Outside, enjoy a large yard fenced on three sides, along with a covered porch that offers a cozy entry into the home. Located on the north end of High River, you’ll have quick and easy access to the highway—an ideal setup for city commuters. (id:64686)
RE/MAX Landan Real Estate
13221 17 Avenue
Blairmore, Alberta
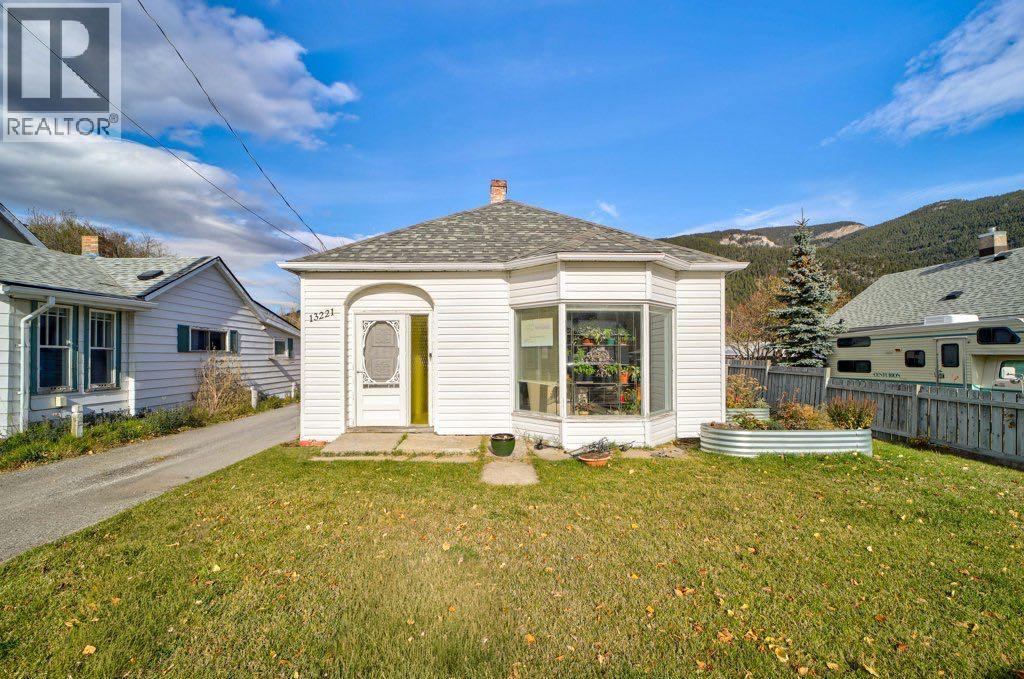
Welcome to Blairmore, Crowsnest Pass. This 1,249 sq. ft. bungalow sits on a spacious lot and offers three bedrooms, one 4-pc bathroom and comfortable single level living. The bright, open concept layout creates an airy , welcoming atmosphere. The basement provides additional storage for seasonal items, preserves and more. Garden enthusiasts will appreciate the fenced backyard, garden with plenty of space to put your green thumb to work with an east facing deck to enjoy the outdoors. A detached single garage offers convenient storage for tools, equipment or recreational gear and paved off street parking. Close to amenities and within walking distance of trails and pathways, this home is ideal for first time buyers, or those wishing to downsize and enjoy main floor living. Would make a great investment property. (id:64686)
RE/MAX Real Estate - Lethbridge
60041a Rr 20-0
Raymond, Alberta
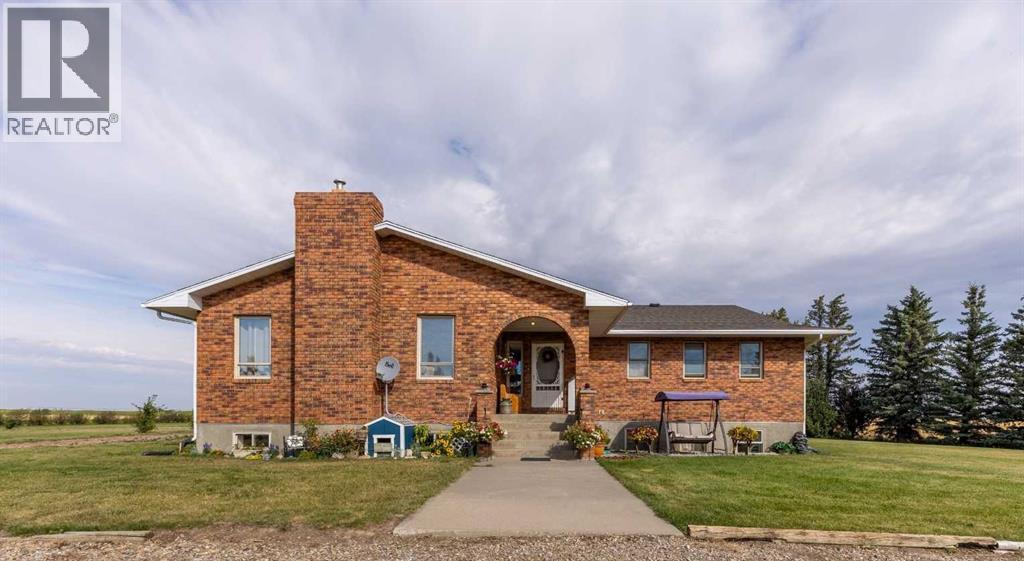
If you’ve been searching for space for the whole family just minutes from Raymond, this beautiful acreage is one you need to see! Sitting on just over 4 acres and on town water, this spacious bungalow offers 6 bedrooms, 3.5 bathrooms, a double attached garage, tons of off-street parking, and room to spread out both inside and out. Step inside to a massive kitchen featuring an oversized island with plenty of space for cooking, gathering, and entertaining, while the beautiful front living room is full of character with a gas fireplace and stunning feature ceiling! The home has received many updates over the years, including new flooring throughout the main level, giving the space a fresh and inviting feel. The primary bedroom is conveniently located on the main floor and includes its own ensuite bathroom. Downstairs, you’ll find a huge family room perfect for movie nights, games, or letting the kids have their own space, along with generously sized bedrooms that provide plenty of room for growing families. There is also in floor heat, built in cabinetry perfect for games, toys, and books, and a large storage room! Outside, the fantastic brick exterior gives the home great curb appeal, while the beautiful front porch is the perfect place to sit back and enjoy the peaceful acreage setting. The backyard features mature trees, a large shed, plenty of room for a garden, a chicken coop with chickens that can stay with the property, and tons of open space for kids to run, play, and enjoy country living! With over 4 acres to call your own, there is so much potential to make this property fit your family and lifestyle. Located just minutes from Raymond and approximately 25 minutes from Lethbridge, you can enjoy the space and privacy of acreage living while still being close to town amenities! Bring the family, come explore everything this property has to offer, and call your REALTOR® to book your showing today! (id:64686)
Grassroots Realty Group
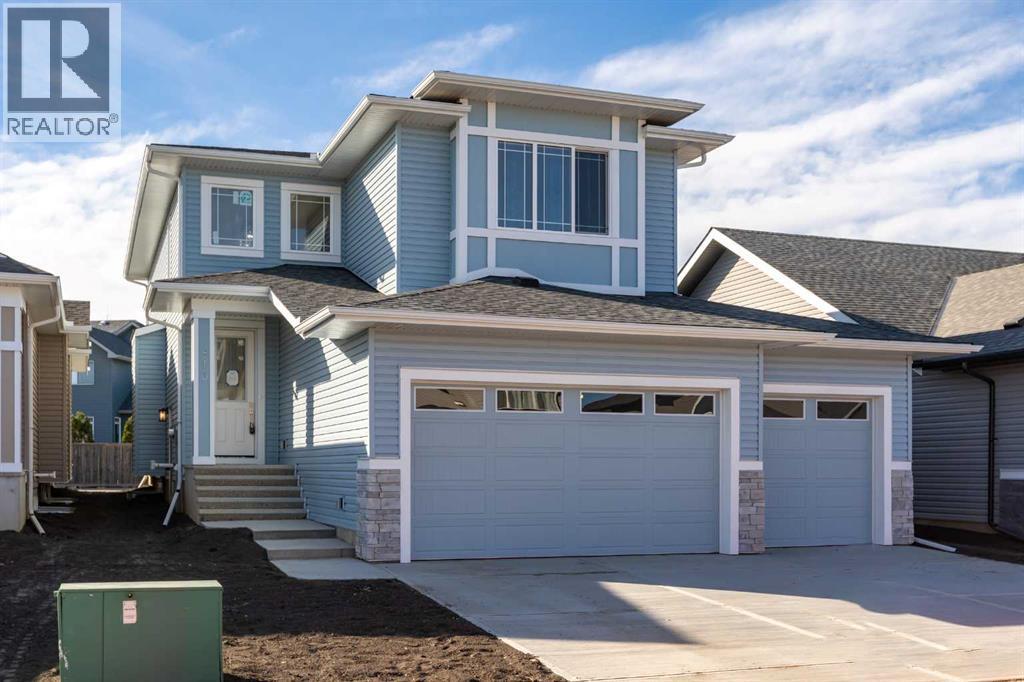
813 Hampshire Crescent Ne
High River, Alberta
Well built 2,200 sq ft family home with a triple garage, a paved back lane, a separate basement entrance and high quality finishing throughout. This home has an excellent floorplan with a dramatic two storey foyer, a large kitchen with a butlers pantry, and a flex room that is perfect for an office, den or fourth bedroom. Upstairs there is a bonus room and three spacious bedrooms including a luxurious primary suite with a 50 sq ft walk-in closet with custom cabinetry. The basement has an outside entrance, supersized windows and 9' ceilings to provide lots of options. Other extras include a full appliance package, concrete front porch, 15'x10' deck, fireplace, second floor laundry room and a big mudroom on the main floor. The triple garage has a full 22.5' garage bay. (id:64686)
RE/MAX Complete Realty
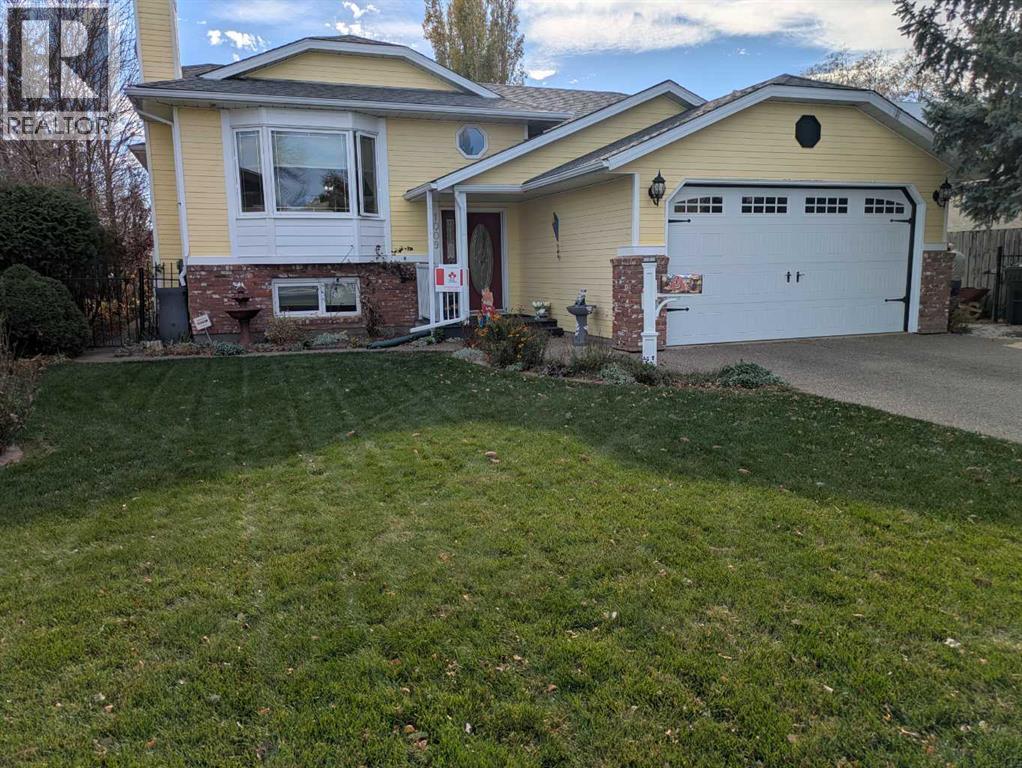
1009 22 Avenue
Coaldale, Alberta
Emerging from the tranquil embrace of Coaldale, this bi-level house presents an exceptional opportunity to cultivate a vibrant family life within a community steeped in charm. Spanning a generous 1293 square feet above grade and 1260 below, this thoughtfully designed residence offers five bedrooms and three full bathrooms, providing ample space to accommodate growing families or welcoming guests. Step inside to discover an inviting atmosphere, where hardwood floors flow seamlessly across the main level, complemented by ceramic tile accents and cozy laminate countertops, creating a warm and inviting ambiance. Three bedrooms grace the upper level, each offering comfort and privacy, while the primary suite boasts its own ensuite—a sanctuary featuring both a three-piece bath . Below grade, two additional bedrooms await, alongside a finished recreation area perfect for entertaining or quiet evenings, and a separate entrance adds versatility and convenience. With a double attached garage providing secure parking for two vehicles, plus additional off-street spaces for a total of four, inclement weather will never disrupt your routine. Central air ensures year-round comfort, while an integrated garage door opener simplifies daily life. Outside, a rectangular lot spanning 6696 square feet provides room to roam, complemented by a backyard for outdoor enjoyment, along with charming balcony(s) for an elevated perspective. Laundry facilities conveniently located within the basement, and schools nearby complete this exceptional home, offering both comfort and community connection within Coaldale. (id:64686)
Royal LePage South Country - Lethbridge
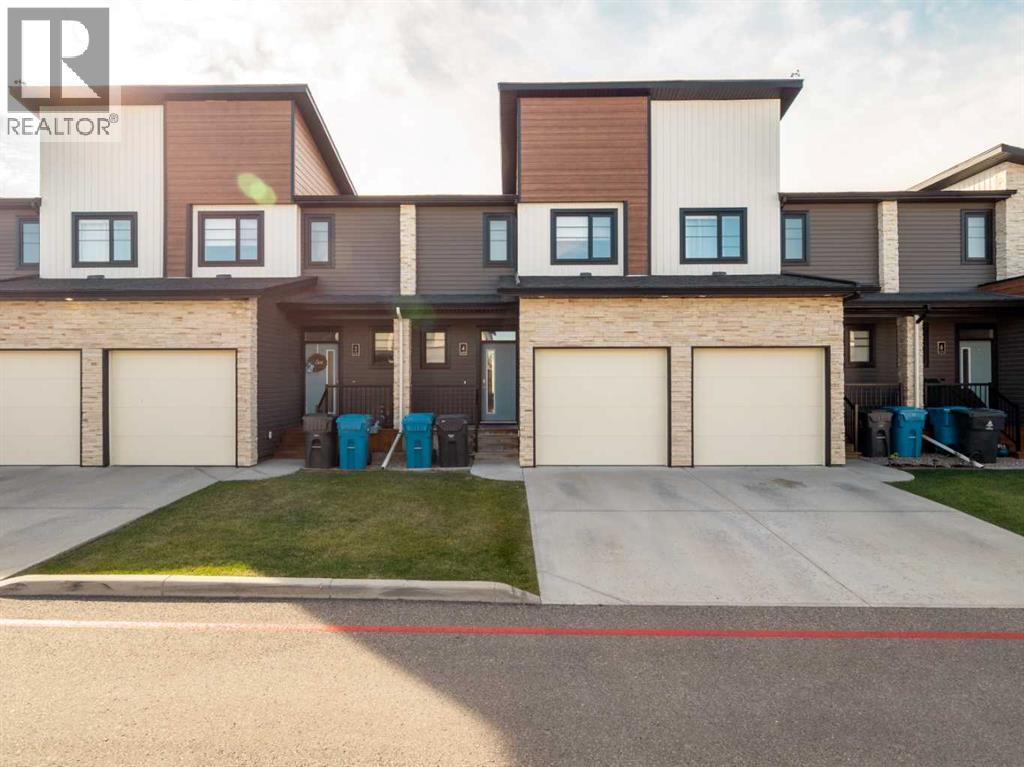
4, 450 Highlands Boulevard W
Lethbridge, Alberta
Welcome to Skye Condominiums, a highly desirable community offering an unbeatable location close to shopping, dining, walking trails, the YMCA, public transit, and so much more! With immediate possession available, this well-appointed two-storey condo offers a fantastic opportunity for first-time buyers, young families, or investors looking for a property that appeals to students and young professionals alike. The bright and inviting main floor features an open-concept layout designed for comfortable everyday living and entertaining. The kitchen boasts beautiful cabinetry and a functional island, flowing seamlessly into a nicely appointed dining area and a cozy living room that’s the perfect place to unwind at the end of the day. A convenient two-piece bathroom completes the main level, while the back door provides access to your private patio area overlooking greenspace—an ideal spot to enjoy your morning coffee or relax outdoors. Upstairs, you’ll find a spacious primary bedroom complete with a walk-in closet and a three-piece ensuite, along with two additional bedrooms and a four-piece bathroom, providing plenty of room for family, guests, or roommates. The fully developed basement adds even more functional living space, featuring a recreation room, an additional four-piece bathroom, laundry area, and dedicated storage. Rounding out the package is a single attached garage, offering convenient parking and additional storage. Whether you’re looking for a place to call home or a smart addition to your investment portfolio, this well-located condo offers versatility, functionality, and excellent access to everyday amenities. With immediate possession available, don’t miss your opportunity to make this desirable Skye Condominiums property yours! Contact your REALTOR® to book a viewing today. (id:64686)
Century 21 Foothills South Real Estate
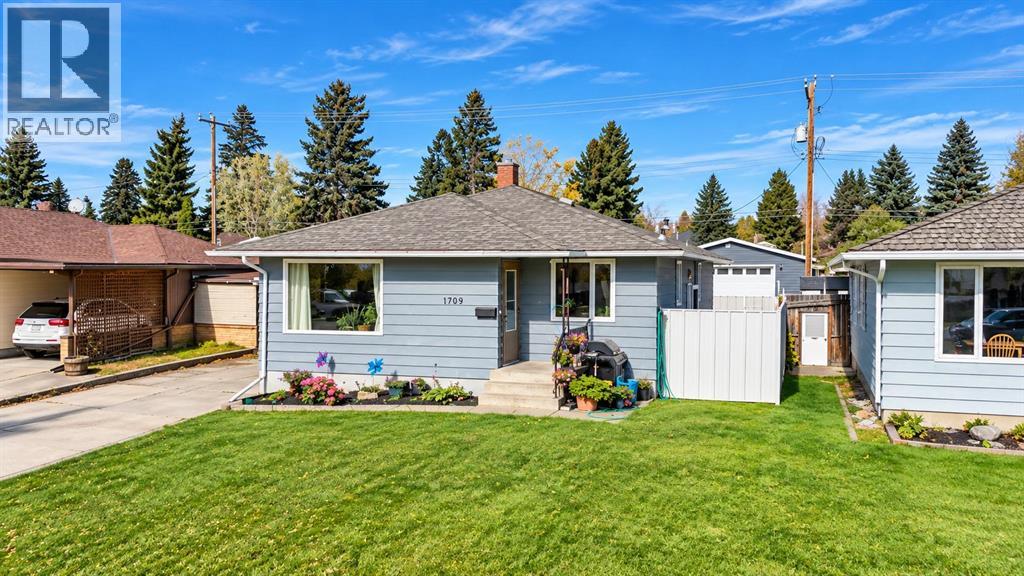
1709 15 Avenue S
Lethbridge, Alberta
Looking for a home with plenty of space, investment potential, and a fantastic South Lethbridge location? This 1,100 sq. ft. bungalow offers an excellent opportunity for homeowners and investors alike! The main floor features 3 bedrooms, a full bathroom, a spacious living room with plenty of natural light, and a functional kitchen with ample cabinetry, counter space, and a dining area. The layout offers comfortable everyday living with plenty of room for the whole family! Downstairs, you'll find a 2-bedroom illegal basement suite, providing additional living space and excellent potential for those looking to generate rental income or accommodate extended family. Outside, the property offers a spacious yard, mature trees, a fully fenced area, and plenty of off-street parking! Located in a desirable South Lethbridge neighbourhood, you'll appreciate being close to schools, parks, shopping, restaurants, and all the amenities the south side has to offer! Whether you're looking for your next family home, an investment property, or an opportunity to build equity over time, this property has plenty of possibilities! Call your REALTOR® and book your showing today! (id:64686)
Grassroots Realty Group
4923 52 Avenue
Taber, Alberta
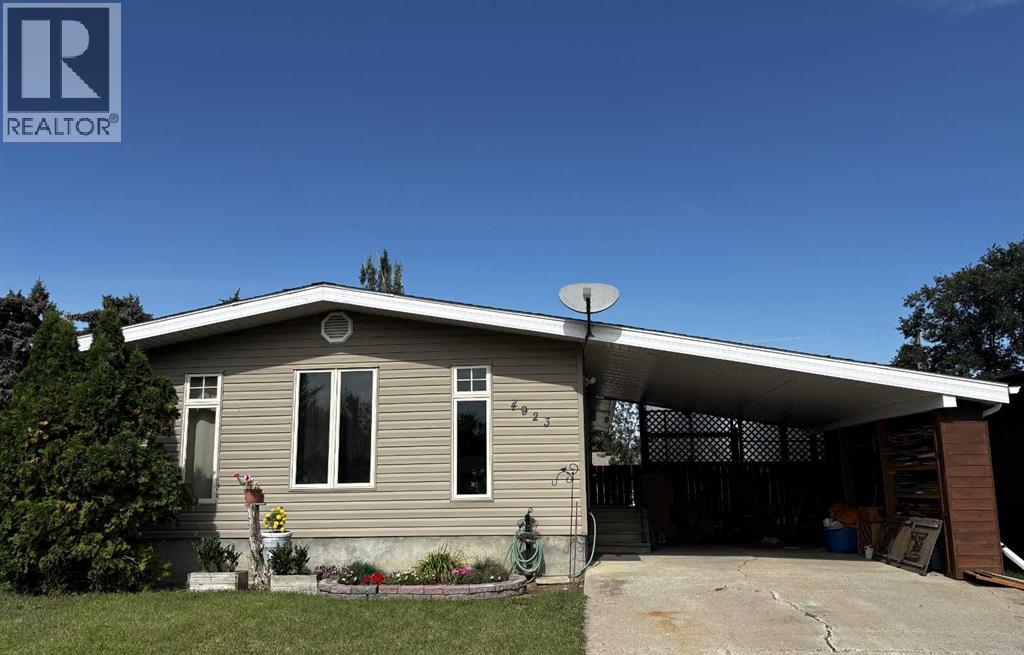
Fully Renovated Bungalow is Bigger on the Inside Than What it Looks like on the Outside and Includes a Spacious Yard & Exceptional Updates!Move right into this beautifully renovated 1,296 sq. ft. bungalow offering 4 bedrooms (2+2), 2 full bathrooms, and a long list of quality updates throughout. Thoughtfully redesigned for modern living, this home combines stylish finishes with functional spaces both inside and out. The bright and inviting main floor features an updated kitchen complete with a large island, spacious corner pantry, and plenty of storage and workspace. The adjoining dining area opens onto a generous deck, creating the perfect setting for entertaining guests or enjoying your morning coffee overlooking the backyard. Recent renovations provide peace of mind and include updated bathrooms, kitchen, flooring, siding, shingles, fascia, soffits, windows, and doors. The fully finished lower level offers two additional bedrooms, a full bathroom, and versatile living space ideal for a growing family, guests, or a home office. Outside, you'll find a large yard with plenty of room for gardening, recreation, or future projects. Three storage sheds, including two measuring 10' x 10', provide excellent space for tools, equipment, and seasonal storage. A convenient carport adds sheltered parking and everyday practicality. This turn-key home offers the perfect combination of modern updates, functional living space, and outdoor enjoyment. Schedule your viewing today and see all this exceptional property has to offer! Quick possession could be available! (id:64686)
Real Broker
1501 3 Street Se
High River, Alberta
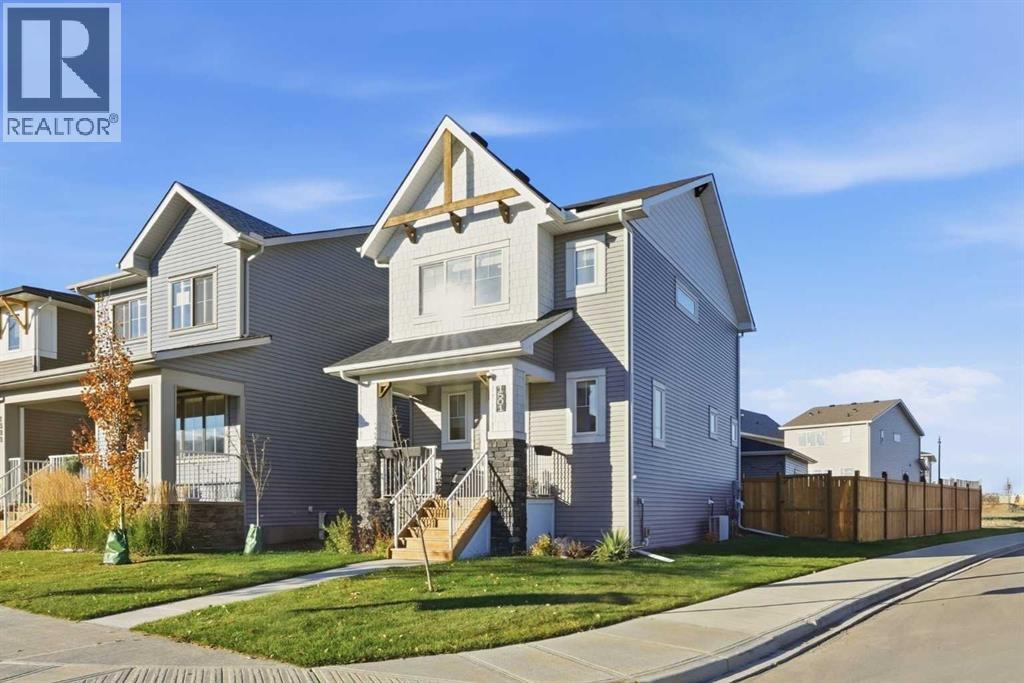
Built by Dream Homes in 2024, this beautifully maintained two-storey pairs modern design with approximately $50,000 in upgrades completed since construction, including a double detached garage, fencing, landscaping and central air conditioning. With these significant additions already in place, this home offers exceptional value and the convenience of a truly move-in-ready property.The bright, thoughtfully designed main floor features a stylish kitchen with quartz countertops, stainless steel appliances, a generous pantry and a spacious island with seating for four—ideal for casual meals and entertaining. Upstairs, three bedrooms and two full four-piece bathrooms, including a private ensuite, provide comfortable space for the whole family. A convenient main-floor half bathroom and an installed water softener add everyday practicality.Outside, attractive curb appeal and an oversized backyard that stands out among neighbouring properties complete the package. Enjoy the benefits of a recently built home with the garage, yard and finishing touches already taken care of. (id:64686)
Century 21 Foothills Real Estate
508 Home Place
High River, Alberta
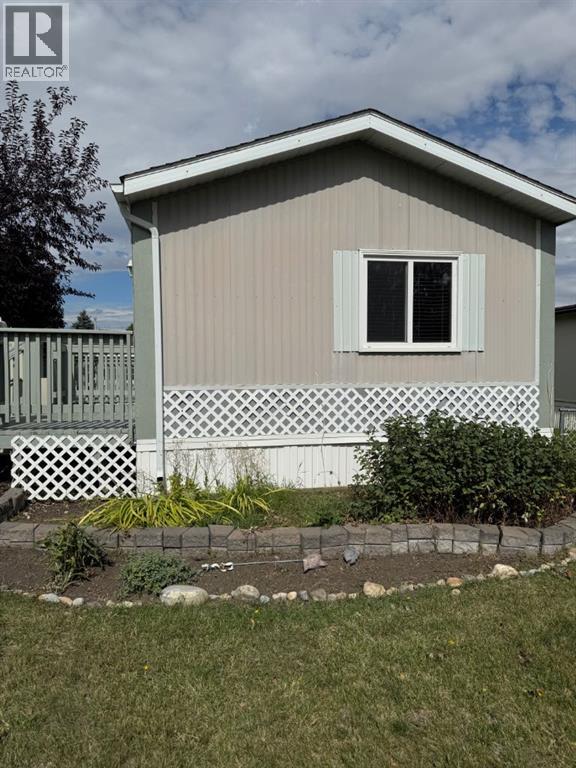
Back on market due to buyers financing. MAJOR PRICE REDUCTION! $30,000. SELLER HIGHLY MOTIVATED!!! BRING OFFERS!!! 55+ ADULT LIVING – PERFECT FOR DOWNSIZING! Looking for a wonderful opportunity to enjoy retirement in a welcoming adult community? This charming 2-bedroom mobile home offers comfortable, easy living with a bright and spacious living room, an efficient galley-style kitchen, and a 4-piece bathroom. The primary bedroom features new carpet, while laminate flooring adds durability and easy maintenance throughout much of the home.Step outside and enjoy your own private, beautifully landscaped yard, complete with an abundance of established perennials and three decks—perfect for morning coffee, entertaining, or simply relaxing outdoors. A handy garden shed provides storage, while the hobby shed just off the deck offers a versatile space that could make a great guest room, hobby area, or creative retreat.If you’re ready to simplify and enjoy more of what retirement has to offer, this could be the perfect place to call home. Book your private viewing today! Pad rent is $900. per month and includes water, sewer and garbage. (id:64686)
Century 21 Foothills Real Estate
426 10b Street
Nobleford, Alberta
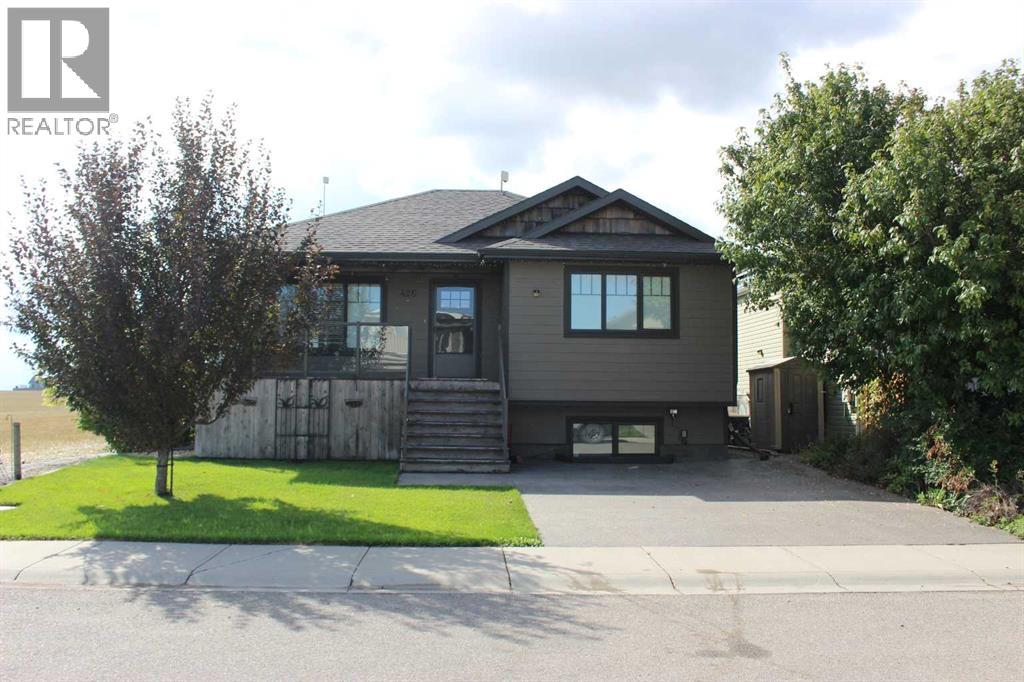
Great home at a great price! 426 10B street in Nobleford is looking for some new owners! This 952 sq ft 2 + 2 bedroom, 2 bathroom raised bungalow style home is very enticing. Built in 2012, and very well maintained, the list of features is extensive: Starting outside, it offers up an exposed aggregate driveway, hardboard siding, covered front porch, underground sprinklers, low maintenance yard, mini greenhouse, fenced in dog run, and an expansive easterly view that makes you forget you are in Town! Inside on the main floor you have a massive open country kitchen, with granite counter tops, large island, stainless steel appliances, including a gas range and gas fireplace, vaulted ceilings, skylight and two large bedrooms. Downstairs there are 2 massive bedrooms with walk-in closets, family room, laundry room, and storage for days, including covered storage under the front deck!! A/C unit was installed in 2021, and owners are even leaving the natural gas BBQ. Get packing, as quick possession is available. (id:64686)
RE/MAX Real Estate - Lethbridge (Picture Butte)
4;23;14;6; Sw
Carmangay, Alberta
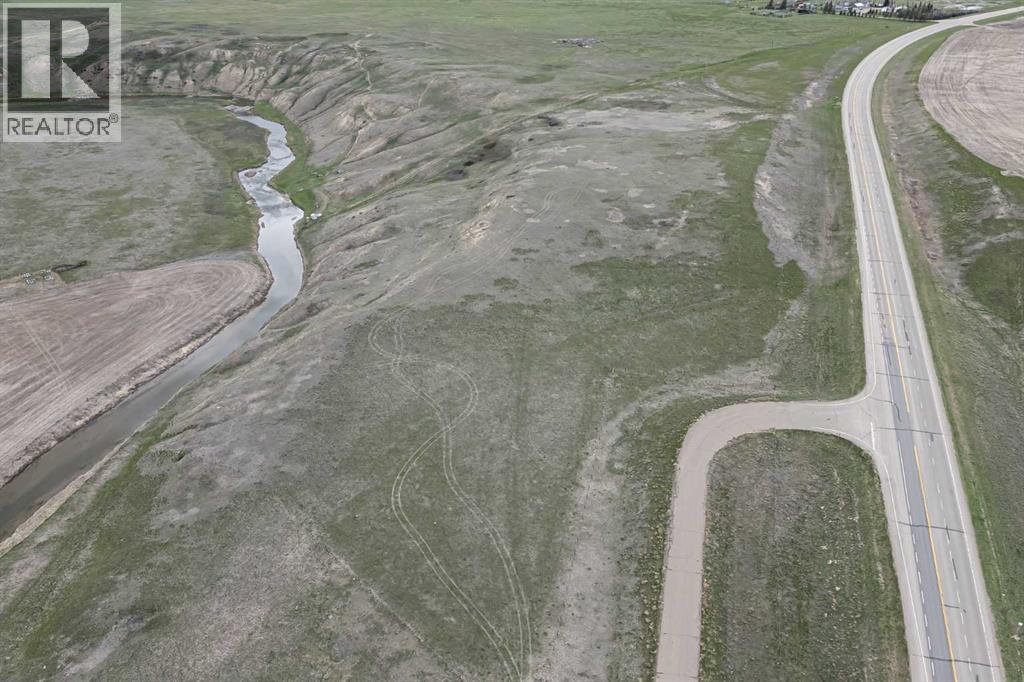
Discover the unparalleled potential of this expansive 22.39-acre parcel of raw land, a canvas awaiting your vision! Nestled north of Carmangay and just a stone's throw from Highway 23, this property presents an idyllic setting for your dream build, surrounded by breathtaking views of the valley and mountains. What sets this land apart is the enchanting Little Bowl River that meanders through the southwest corner, adding a touch of natural serenity and picturesque beauty to the property.Ease of access is a highlight, with utilities conveniently nearby, ready to be connected to bring your vision to life. Access is seamless via Camp Kitchen Road, leading directly to the property. This path, owned by the seller, is easily navigable by truck or on foot, guiding you through an opening in the fenced boundary to reveal the property in all its glory. Boundaries are marked, with a powerline delineating the west side and an existing fence line indicating the southern edge, while the eastern boundary is defined by Highway 23, tapering to a distinctive triangle to the north. For a detailed perspective, aerial shots are available in the listing, offering a bird's eye view of the property's layout and boundaries.Fully fenced for your convenience, this parcel of land boasts excellent highway access, ensuring Carmangay and Champion's amenities are just minutes away. Whether you dream of building a tranquil homestead, creating a haven for horses, or pursuing another vision, this property offers the perfect blend of accessibility, natural beauty, and potential. Don't miss the opportunity to make this serene and picturesque parcel your own. (id:64686)
RE/MAX Real Estate - Lethbridge

56-210044 Highway 512
Rural Lethbridge County, Alberta
Build your custom rural dream estate without the headache or massive expense of bringing in utilities! This highly sought-after almost 3-acre parcel of bare land is perfectly situated along the prestigious Jail Road corridor in Lethbridge County. Offering the ultimate blend of peaceful country living and immediate city convenience, this property is fully prepped and ready for your architectural vision. This exceptional property comes fully serviced directly to the property line. Enjoy the rare peace of mind that comes with reliable City Water, along with electrical and gas connections already in place. Spanning a generous 2.73 acres, you will have more than triple the space of standard acreage subdivision lots, providing ultimate privacy, room for a massive custom home, expansive detached shops, triple garages, or beautiful outbuildings. Located just minutes outside Lethbridge city limits, you get the open-air freedom of county taxes and big Alberta skies, paired with an effortless, fully paved commute to city schools, shopping, and amenities. Bare land lots with this level of premium servicing on Jail Road are an absolute rarity and seldom hit the open market. Secure your private piece of southern Alberta today. Contact your favourite REALTOR®? for more details and to walk the land! (id:64686)
RE/MAX Real Estate - Lethbridge