
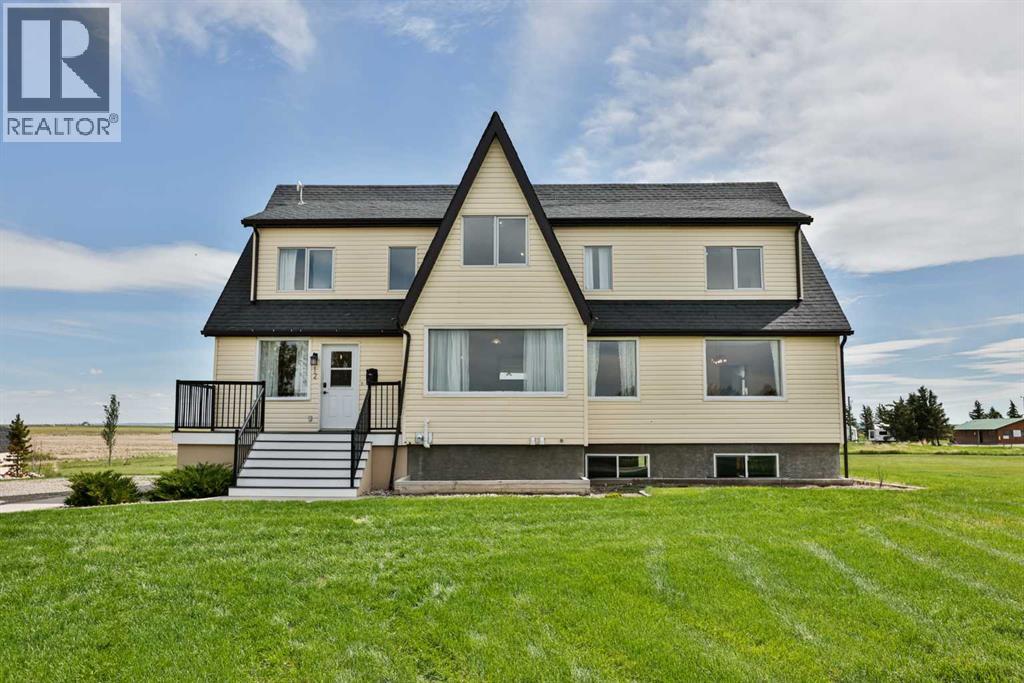
12 Aspen Arbor
Raymond, Alberta
Country living right on the edge of town?! Properties like this almost never come along. This incredible two storey home is brimming with character, and sits on the most beautiful 2 acre property just on the edge of town on town services. The main floor features a spacious living area, a formal dining room with the original accordion doors, a lovely updated kitchen, the large primary bedroom with access to a full 4 piece bathroom, and a nice size laundry room and mudroom too. You’ll love the tall ceilings, hardwood floors, and huge windows throughout. Upstairs is a family’s dream. There are 5(!!) great size bedrooms, all of them full of neat details and charm. There is another full four piece bathroom that has been updated. This home was put on a brand new foundation in 2014 and saw plenty of updates at the same time: new HVAC, plumbing, electrical, and so much more. The basement is open for future development, and has tons of space to make your own! This property is tucked away in a beautiful corner of town, with views of the lake where you can go fishing or enjoy the new waterpark in the summer. The back deck is the perfect place to relax and take in the mountains. Your view is only elevated by the lush trees with no neighbours behind. You are just a couple minutes to the golf course, and the paved walking path that winds you all throughout town. It truly is the best of both worlds, country living with no neighbours around, but five minutes to groceries, pharmacies, restaurants, the outdoor swimming pool, tennis and pickle ball courts, outdoor basketball courts, wonderful schools including the brand new high school opening Fall 2026, and so much more. Raymond is a lovely community just 20 minutes from Lethbridge, that has everything you need! Come see this place and walk the property to realize it is your family’s acreage dream come true. (id:64686)
RE/MAX Real Estate - Lethbridge
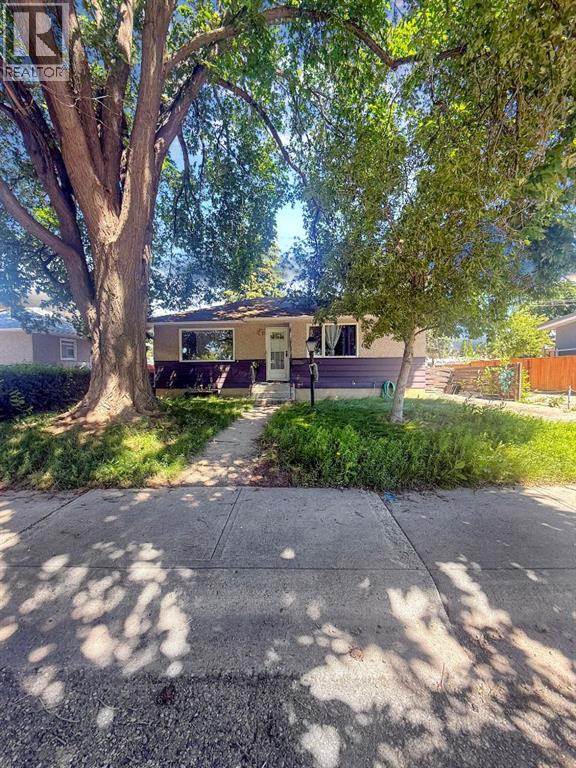
2411 5 Avenue N
Lethbridge, Alberta
Welcome to 2411 5 Ave North! This is a great opportunity on a spacious 50-foot lot in a convenient location! This 3-bedroom, 2-bathroom home offers plenty of potential and is ready for your personal touch. Featuring a functional layout with room to grow, this property is ideal for first-time buyers, families, or investors looking to build equity. Located beside a school and only 5 minutes from Walmart and downtown, you’ll enjoy easy access to shopping, amenities, and everyday conveniences. Don’t miss your chance to make this home your own! (id:64686)
Real Broker
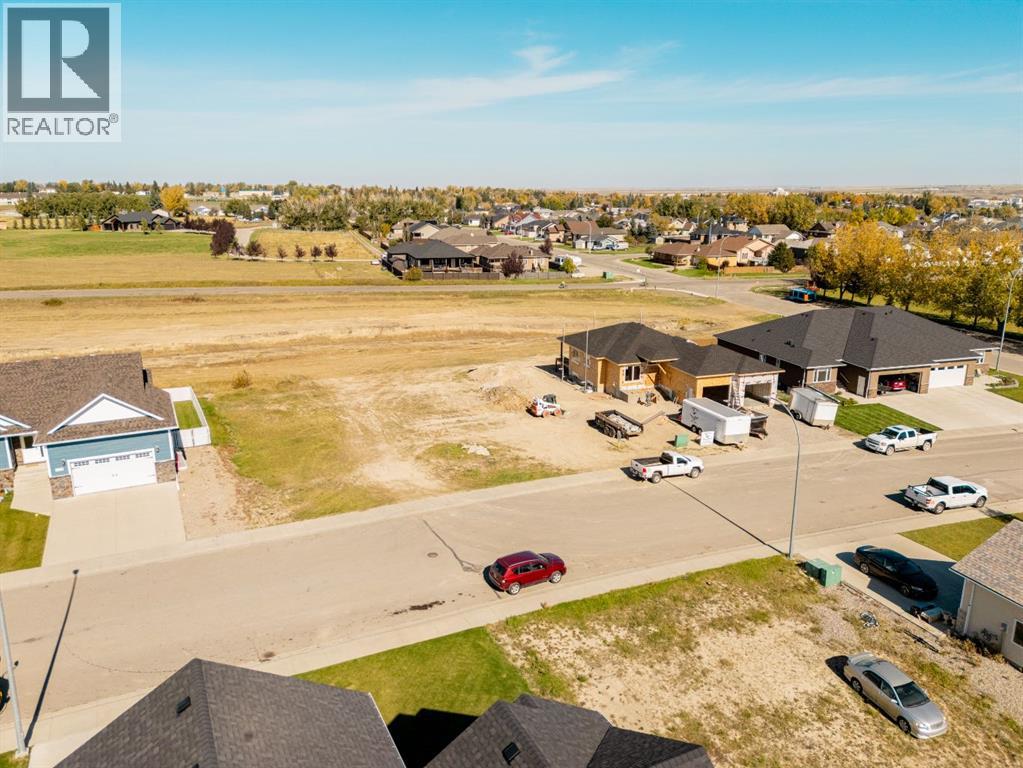
729 Fairway Boulevard
Cardston, Alberta
Build your vision in Cardston! Located on the west side of town, directly across from the golf course, you couldn’t ask for a better location than 729 Fairway Boulevard. This fantastic lot offers the opportunity to create a home that is truly your own, and to make getting started even easier, the sellers have beautiful professionally designed building plans that are already paid for and approved, which they are willing to include with the sale!Whether you’re ready to build, looking to downsize into something thoughtfully designed, or simply dreaming of putting down roots in a welcoming small-town community, this lot is ready for you. Enjoy the slower pace and community feel of Cardston while being close to some of Southern Alberta’s favourite destinations. Spend summer days at St. Mary Reservoir, explore the trails and mountain scenery of Waterton Lakes National Park, or enjoy the wide-open spaces and beautiful landscapes right outside your door.Secure your piece of Cardston and start turning those home-building dreams into something real with the option of approved plans already in place! Your next chapter could start right here. Call your favourite REALTOR® today! (id:64686)
Grassroots Realty Group
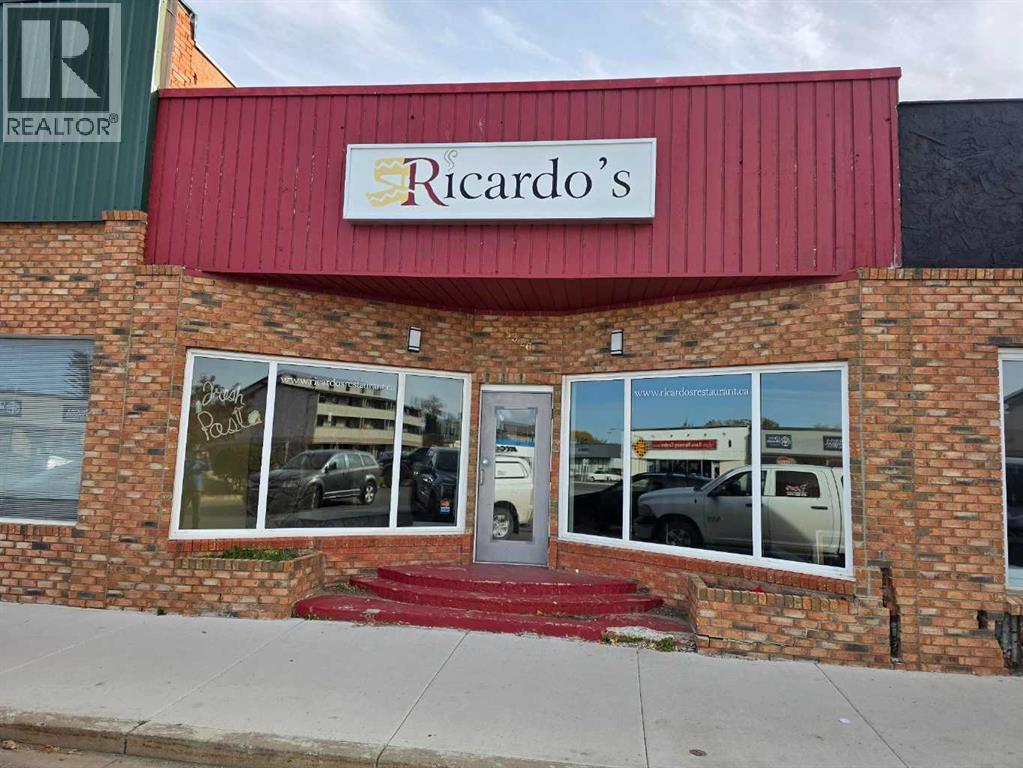
5326 49 Avenue
Taber, Alberta
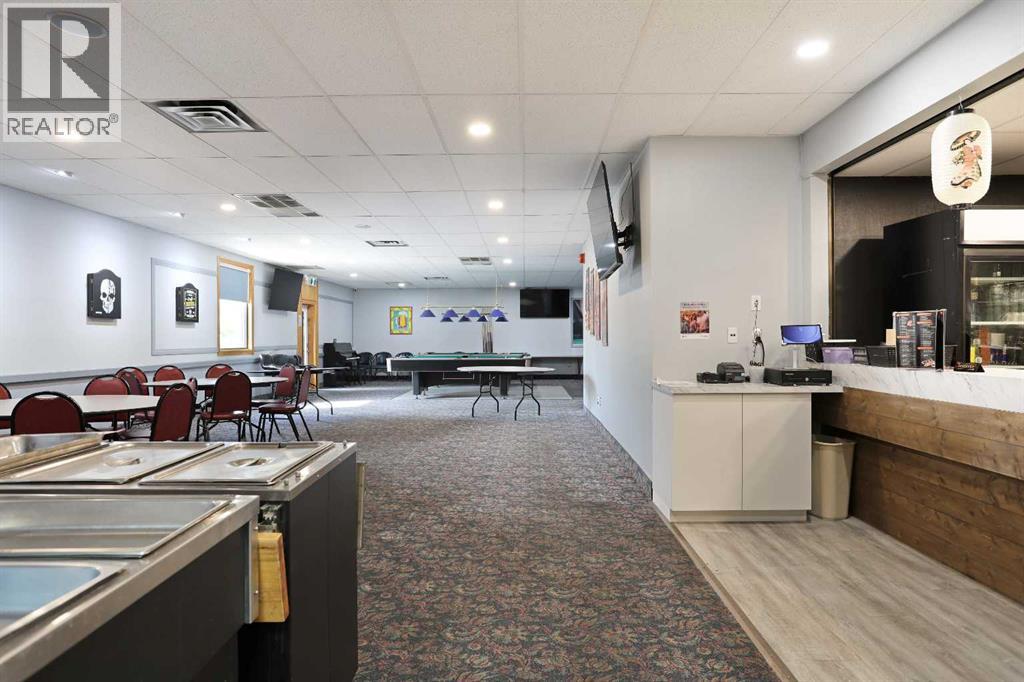
Restaurant business and space available for sale with a unique two-section layout, offering flexibility for dining and additional revenue-generating opportunities.The main dining area features comfortable booth and table seating for up to approximately 48 guests, making it suitable for family dining, casual meals, and small gatherings.Recently Renovated & UpgradedThe restaurant has undergone extensive renovations and improvements, including:Newly renovated kitchenEntire restaurant floor newly installedNew lighting throughout the restaurantNew lobby with modern 3D PVC wall panelsAll three washrooms renovatedFreshly painted throughoutSecurity camera system with DVR installedFunctional and versatile layout ready for a new ownerAdditional Space – Multiple PossibilitiesThe restaurant also includes a separate additional area that can be customized based on the new owner’s vision. Possible uses include:Kids’ arcade and entertainment gamesLottery terminal / lottery retail area, subject to applicable licensing and approvalPrivate party or event spaceDessert or coffee counterTake-out and delivery preparation areaAdditional seatingRetail or specialty food sectionFamily entertainment or gaming areaOr any other concept you can envisionThe two-section layout gives the new owner the opportunity to operate a restaurant while developing the second area into an additional revenue stream.With the renovated kitchen, brand-new flooring, new lighting, upgraded lobby, three renovated washrooms, fresh paint, and security camera/DVR system already in place, this is a great opportunity for someone looking to take over a restaurant that has already received significant upgrades.Bring your own concept and make the additional space work for you! (id:64686)
Royal LePage South Country - Taber
235 3 Street
Brooks, Alberta
A prime commercial space is now available for lease, ideally located just one block from the City of Brooks' central business district.This versatile location features approximately 2,000 square feet of open floor space that can be tailored to your specific design preferences. It is well-suited for various uses, such as office space, a medi-spa, or a yoga studio, and includes a south-facing 14' x 34' deck.Key features include: - Existing kitchenette and bathrooms - Full wheelchair accessibility - Ample parking for clients and staff - Owners open to discussing custom renovations to meet your business needs - Subject to City of Brooks approval for proposed business usePlease do not approach the staff or owners directly. Contact your real estate professional today to book a showing. (id:64686)
Century 21 Foothills Real Estate
2 Meadows Way
Taber, Alberta
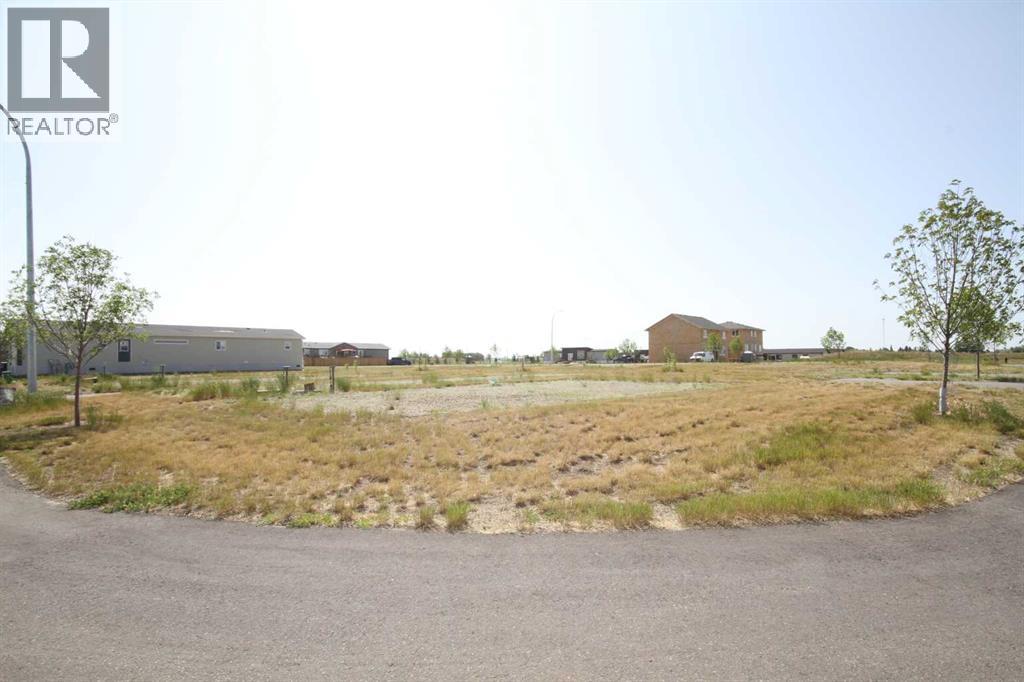
The Meadows offers a unique opportunity to establish your forever home on owned lots—no lot rental required. Whether you prefer a multifamily unit, a custom stick-built home, or a manufactured home, this community supports a variety of housing options to suit your lifestyle and budget. This lot has been subdivided into a lot and a half, providing potential for a duplex to generate revenue as a property. Enjoy the flexibility of homeownership along with the convenience of affordable living. With condo fees at just $75.00 per month, you can experience the benefits of a well-maintained community without the high costs. Don’t miss out on this exceptional opportunity to create your dream home in a welcoming and versatile neighborhood. (id:64686)
Century 21 Foothills South Real Estate
1 Meadows Way
Taber, Alberta
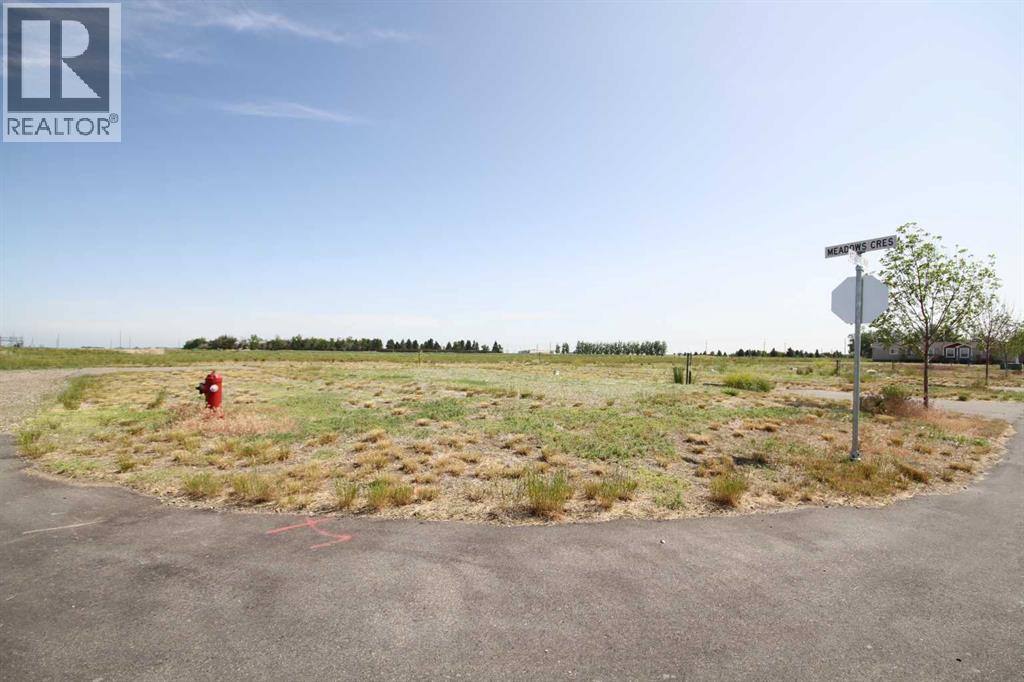
The Meadows offers a unique opportunity to establish your forever home on owned lots—no lot rental required. Whether you prefer a multifamily unit, a custom stick-built home, or a manufactured home, this community supports a variety of housing options to suit your lifestyle and budget. This lot has been subdivided into a lot and a half, providing potential for a duplex to generate revenue as a property. Enjoy the flexibility of homeownership along with the convenience of affordable living. With condo fees at just $75.00 per month, you can experience the benefits of a well-maintained community without the high costs. Don’t miss out on this exceptional opportunity to create your dream home in a welcoming and versatile neighborhood. (id:64686)
Century 21 Foothills South Real Estate
2046 Sunflower Crescent
Coaldale, Alberta
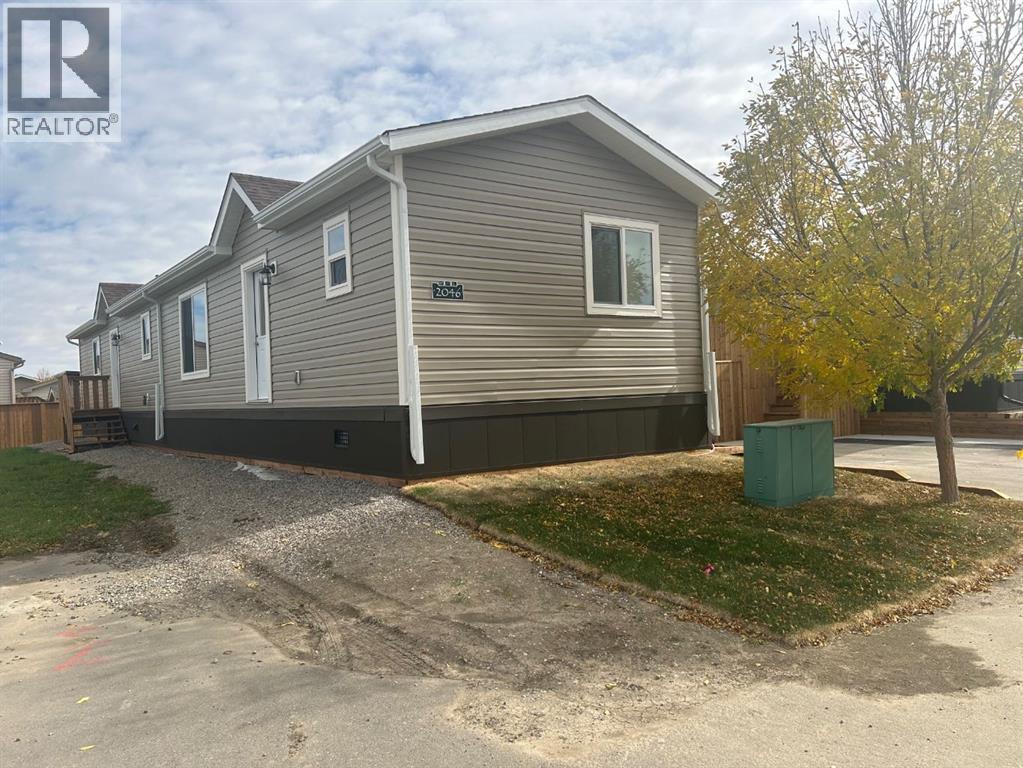
Brand New in 2026! Welcome to 2046 Sunflower Crescent in The Seasons, a growing, friendly community in Coaldale with no lot fees. This beautifully designed 1,216 sq. ft. modular home offers 3 bedrooms, 2 full bathrooms, and an open-concept layout that is perfect for modern living.The spacious kitchen features a large island, walk-in pantry, and plenty of cabinet and counter space, making it ideal for entertaining and everyday life. The private primary suite includes a generous closet and a full ensuite, while two additional bedrooms provide flexibility for family, guests, or a home office.A dedicated laundry room offers hookups for a stackable washer and dryer, along with additional space for a freezer or extra storage. Built with comfort and functionality in mind, this move-in-ready home is an excellent opportunity for first-time buyers, downsizers, or anyone looking for affordable, low-maintenance living in a welcoming community.Enjoy the peaceful atmosphere of The Seasons, complete with nearby parks, walking paths, and easy access to schools and local amenities. Don't miss your chance to own this brand-new home in one of Coaldale's growing neighborhoods! (id:64686)
RE/MAX Real Estate - Lethbridge
1101 Centre Street
Bow Island, Alberta
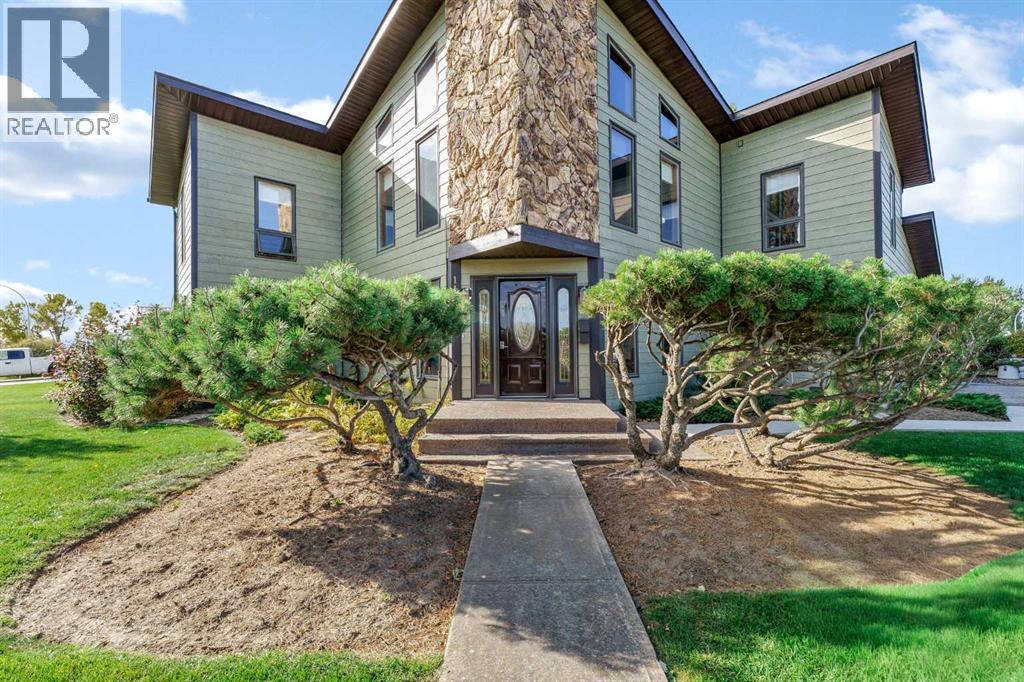
Immaculate 4-Bedroom Home with Indoor Hot Tub & Exceptional FeaturesWelcome to this beautifully maintained and truly immaculate 4-bedroom, 3-bathroom home in Bow Island, ideally located near the park! Offering an impressive 2,752 sq. ft. of combined living space, this exceptional property provides plenty of room for comfortable family living, entertaining, and relaxing. From the moment you step inside, you'll appreciate the pride of ownership and the care that has gone into maintaining this wonderful home. The spacious layout features both a welcoming living room and family room, giving everyone plenty of space to spread out. Two gas fireplaces create warm and inviting gathering spaces, perfect for cozy evenings at home.One of the home's most impressive features is the indoor 5-person hot tub with its own bar — an incredible space for relaxing, entertaining friends, or enjoying a private evening at home. It's a feature that truly sets this property apart! For year-round comfort, the home offers central air conditioning, along with central vacuum systems for everyday convenience. Step outside and enjoy the beautifully landscaped yard, complete with underground sprinklers to help keep everything looking its best. The convenient outdoor deck features a natural gas BBQ hookup, making summer barbecues and entertaining effortless. The attached heated double garage with garage door openers provides plenty of room for vehicles, hobbies, and storage while keeping you comfortable during those colder months. Additional peace-of-mind features include a newer roof and siding, adding to the home's excellent overall condition.Property Highlights: 2,752 sq. ft. of combined living space, 4 bedrooms, 3 bathrooms, Immaculately maintained, Located in Bow Island near the park, Spacious living room and family room, 2 gas fireplaces, Indoor 5-person hot tub with bar, Central air conditioning, 2-Central vacuum systems with attachments, attached heated double garage, Garage door openers, newer roof(2-3yrs asphalt shingles), newer siding, beautifully landscaped yard, underground sprinklers, small outdoor deck, natural gas BBQ hookup, custom built garden shed to store your tools and equipment.Excellent spaces for entertaining and family livingA truly special home in a great Bow Island location! With its generous living space, immaculate condition, indoor hot tub and bar, heated double garage, beautiful landscaping, and fantastic entertaining spaces, this property offers an outstanding blend of comfort and convenience. Move in, make yourself at home, and enjoy everything this wonderful property has to offer! Call today for a viewing! (id:64686)
Real Estate Centre - Bow Island
725 27 Street
Fort Macleod, Alberta
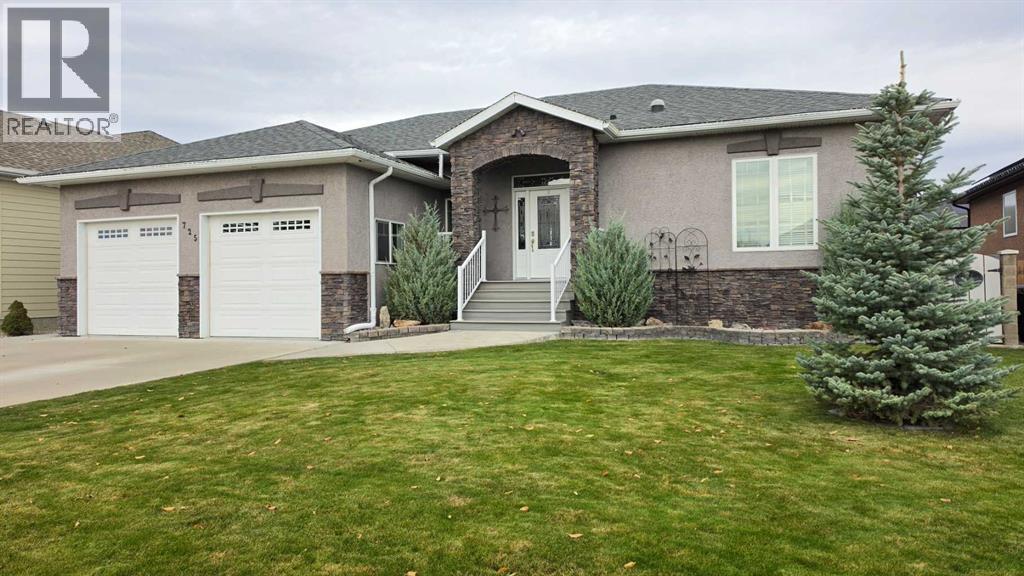
One owner home, exceptionally kept, turn key move-in ready. Does this sound like something you may want? Pride of ownership shows the moment you arrive and only gets better as you enter this meticulous 4 Bedroom, 3.5 Bath Masterpiece! The home has all of the bells and whistles. Granite counters with Adora kitchen cabinets, light maple hardwood floors, 3 N/G Fireplaces, on demand Hot Water, A/C, open concept spacious design with 3 pocket doors enhancing the flow and passage throughout. large maintenance free Decks, lovely, inviting staircase leads to lower level, underground sprinklers and the list goes on and on. Wood basement, 2x8 construction, 12 inches on centre adds to the warmth and comfort of this great space. Great location that is close to the River Valley Wilderness Park, Walking Paths and Spray Park. Sparkling clean and shows 10/10. Let this be your forever home (id:64686)
Mcnab Realty Ltd.
28 Maple Drive W
Brooks, Alberta
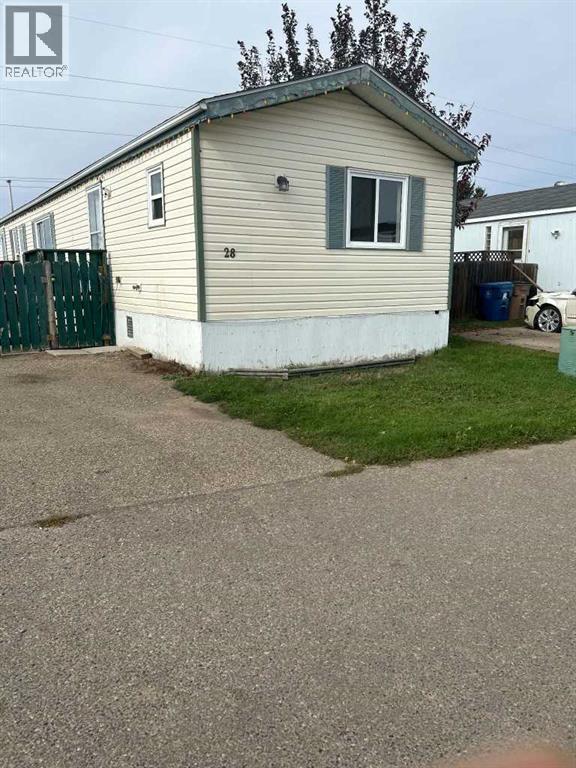
QUICK POSSESSION !!! Great condition Modular Home with Wide open spaces view from the back yard .Large Master Bedroom with full 4 piece ensuite ,Large kitchen eating area with open floor plan to large living room ,Owner has not lived in this home for many years ,same Tenants through this time . Park Manager Approval Applies Note!!! New Bedroom and Closet doors (id:64686)
Royal LePage Community Realty
39 Chinook Road W
Brooks, Alberta
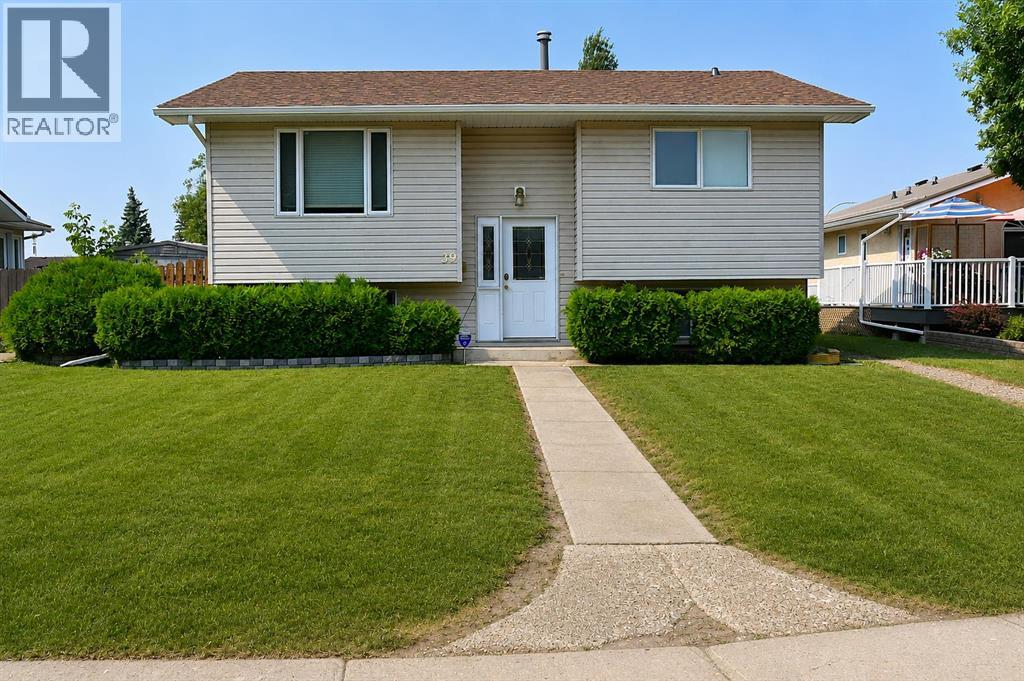
Tucked away among mature trees in the desirable west-end Chinook area, this hidden gem offers privacy, character, and plenty of space to enjoy inside and out. Built in 1977, the home features 981 sq. ft. on the main level, plus a fully developed lower level.The practical family-friendly layout offers four bedrooms—two upstairs and two downstairs—and two full bathrooms, with one conveniently located on each level.Step outside and discover a beautifully landscaped, well-treed yard designed for relaxing and entertaining. Enjoy the two-level deck, measuring approximately 13'6" x 12'6", an enclosed hot tub area, and a 14' x 12' concrete firepit area—perfect for summer evenings with family and friends.The impressive heated 24' x 26' garage offers plenty of room for vehicles, storage, hobbies, or a workshop. Additional off-street parking is available at the front of the property.Important updates include shingles replaced approximately two years ago and a new hot-water tank installed in December 2025. With its private setting, mature landscaping, inviting outdoor spaces, excellent parking, and valuable upgrades, this charming Chinook home is ready for its next owner. Don’t miss your opportunity to discover everything this property has to offer! (id:64686)
Maxwell Capital Realty - Brooks
or rent

2507 21st Avenue
Coaldale, Alberta
Excellent opportunity to acquire Bar Burrito in the growing community of Coaldale, Alberta. This well-positioned franchise restaurant offers a turnkey operation with a modern setup, established brand presence, and a location surrounded by several national anchor tenants, creating strong customer traffic and excellent exposure. The restaurant benefits from a convenient commercial setting and an established customer base, making it an attractive opportunity for an owner-operator or investor. (id:64686)
Century 21 Bravo Realty
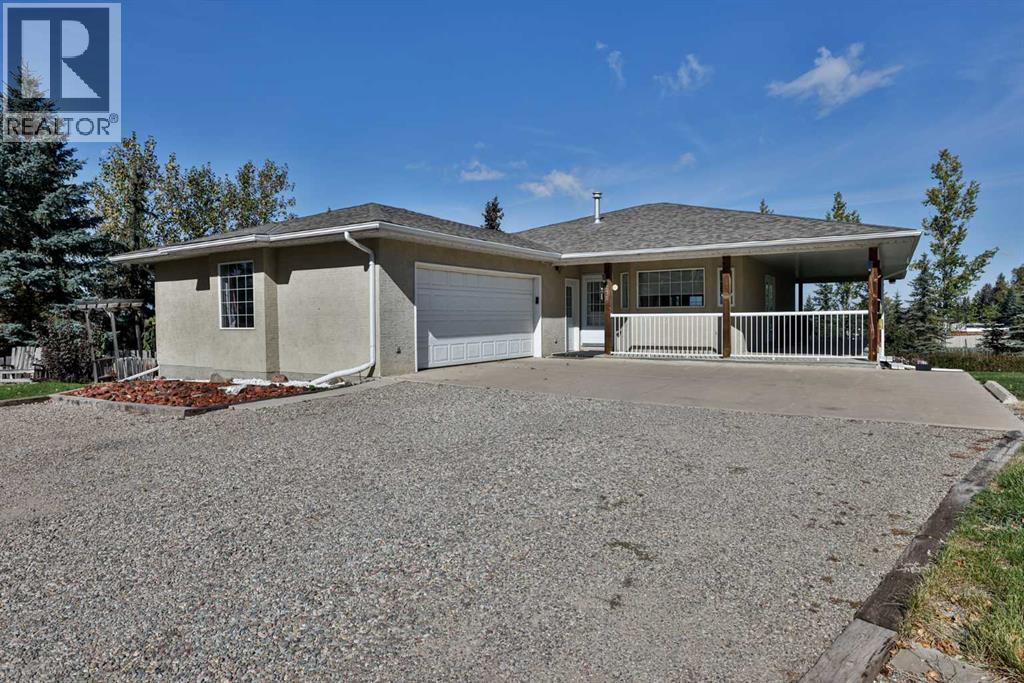
275 W 100 S
Raymond, Alberta
The one you’ve been waiting for! Welcome to this accessible friendly bungalow in a truly exceptional location, on just over an acre of land. The main floor does not have a single stair, and hosts everything you need for every day living. You’ll love the recently updated kitchen with its quartz countertops, stainless steel appliances, plenty of cabinets, garburator, built in toe kick vacuum, and a massive window right over the kitchen sink. The dining room is just off the kitchen, and a great size living room too. The main floor has new carpet and new vinyl plank flooring as well. The primary bedroom is a great size, and features a 3 piece ensuite and a walk in closet. Just off the garage you’ll find your mudroom/laundry room, perfect for keeping the mess tucked away. Another bedroom and a four piece bathroom round off this floor. The basement features 2 more bedrooms, a ton of storage space, another 3 piece bathroom, and a large family room with a gas fireplace to keep things cozy. The basement windows are all a great size, and well above grade, making this space full of natural light. Pride of ownership is evident the moment you step through the front door. This home has been so well taken care of. Outside is simply, the best. A wrap around deck that is totally protected from the wind is where you’ll want to spend all your time. There are tons of trees, strategically planted along the west side to give you that great wind block. There’s an attached, great size double garage, as well as plenty more parking space if you have trailers or an RV. The garage even has separate access to the basement if you need it. This home is tucked nicely right on the edge of town so you get the best of both worlds, a dreamy acreage feel, with town services. You’re just a few minutes walk to schools, groceries, pharmacies, restaurants, the outdoor swimming pool with waterslides, tennis and pickleball courts, outdoor basketball and volleyball courts, and so much more. Raymond is a town brimming with extracurriculars for the kids. Come see all this incredible place has to offer! (id:64686)
RE/MAX Real Estate - Lethbridge
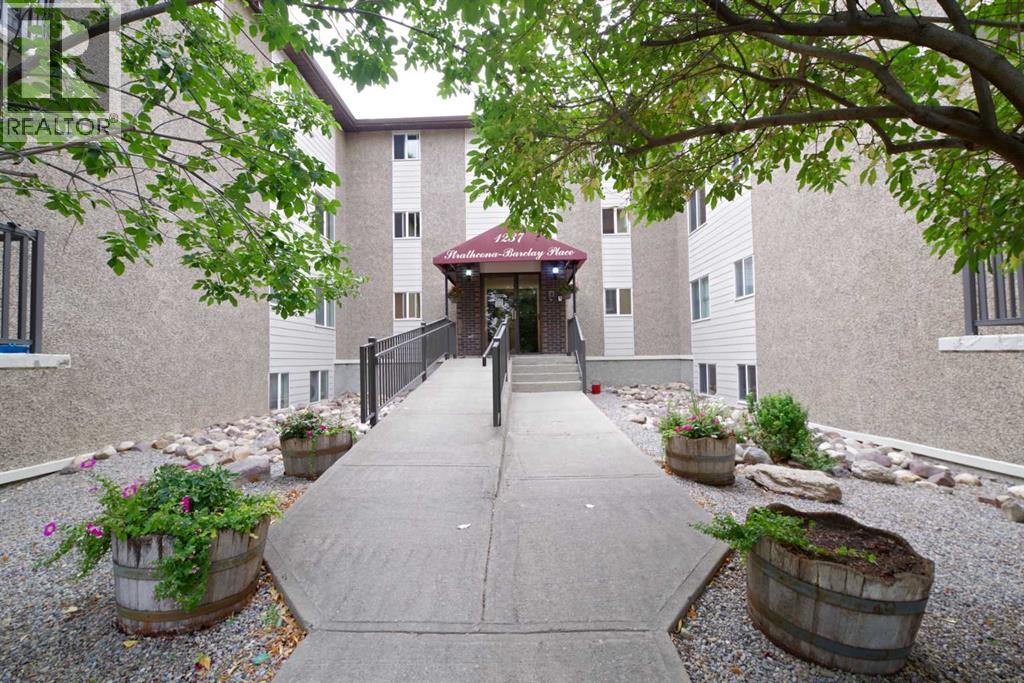
332, 1237 4 Avenue S
Lethbridge, Alberta
Welcome to this bright and conveniently located 2-bedroom condo, just minutes from downtown! This well-appointed unit offers plenty of storage and shelving throughout, making it easy to stay organized and maximize your living space.The kitchen is designed with the home chef in mind, offering great functionality and a newer dishwasher for added convenience. Both bedrooms feature ceiling fans for comfortable airflow, while the large deck provides a wonderful outdoor space to relax, entertain, or enjoy your morning coffee.With its central location, generous storage, functional kitchen, and spacious outdoor living area, this condo is a great opportunity for first-time buyers, investors, or anyone looking for convenient low-maintenance living close to downtown. Cotact your realtor today for a viewing. (id:64686)
Real Broker
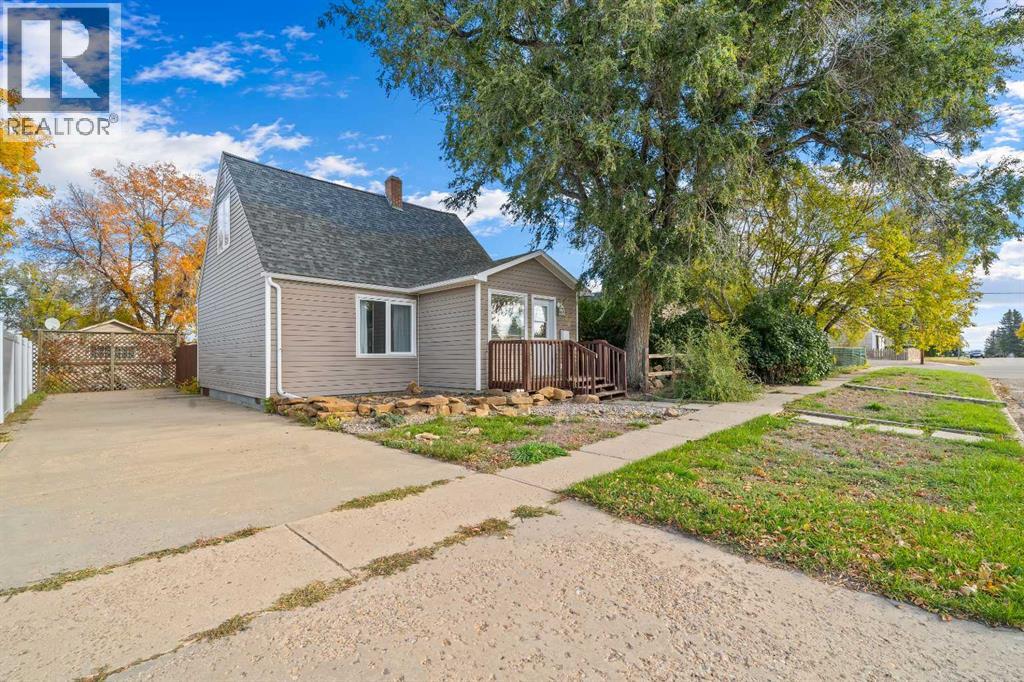
106 8 Avenue W
Bow Island, Alberta
Charming 1 1/2 storey home, built in 1948, offering 1093 sq. ft. of comfortable living space and plenty of character. The main floor features a bedroom, a full bathroom, convenient main-floor laundry, and a nicely updated kitchen and bathroom. Upstairs, you'll find two additional bedrooms, providing extra space for guests, a home office or hobbies. Step outside to enjoy the nice-sized 50 x 125 lot, complete with pergola just off the back entrance - a lovely spot to relax or entertain. A 12 x 25 detached garage provides useful storage space for seasonal items, tools and outdoor equipment. Conveniently located within walking distance of downtown Bow Island and close to the hospital, this home is a great option for a single person, a young couple or anyone looking for an affordable home with character and practical living space. Come see what this charming property has to offer! (id:64686)
RE/MAX Medalta Real Estate
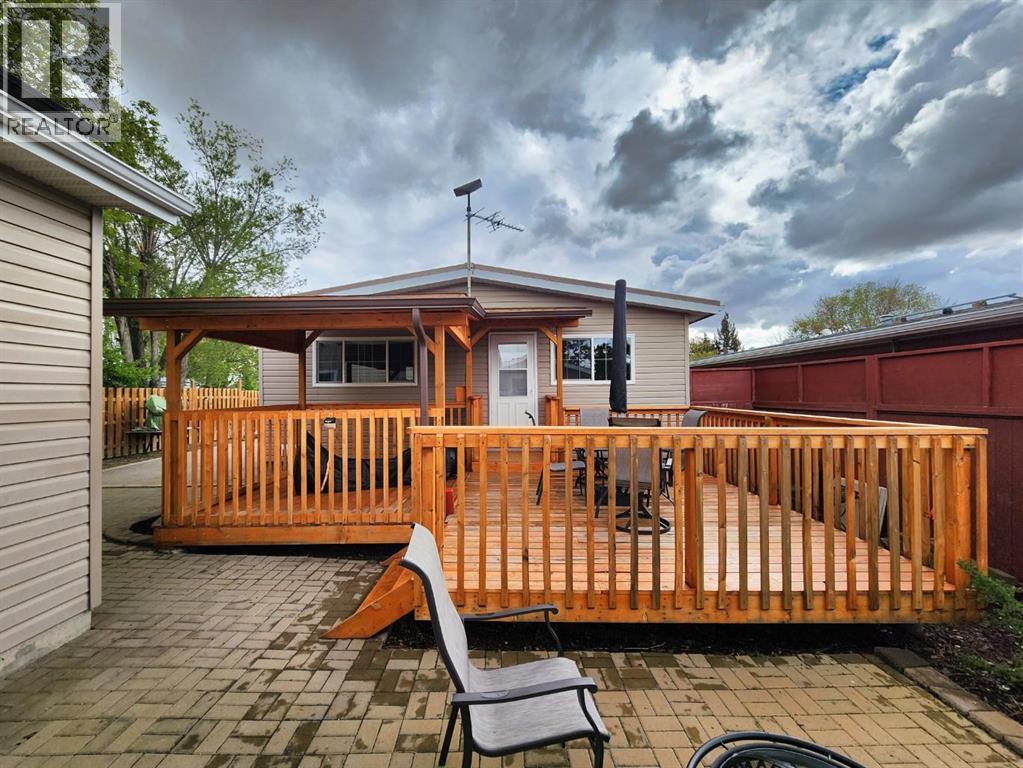
18 Willow Road
Claresholm, Alberta
Looking for a home that's exceptionally efficient when it comes to your power bill? This property was designed with energy efficiency in mind. The current sellers have experienced many months where their electricity bill has been $0, thanks to the impressive solar panel system installed on both the home and the garage. While future utility costs will always depend on individual usage and utility rates, the sellers' experience speaks to the remarkable efficiency this home has offered.This meticulously maintained home features 4 bedrooms, 2 bathrooms, and a fully developed floor plan, complete with a newer detached garage. Step inside to warm dark wood-toned flooring and a bright east-facing living room that offers plenty of space for a single individual, growing family, or those looking to enjoy retirement.The renovated kitchen and dining area provide a warm and inviting setting for everyday living and entertaining. Down the hall, you'll find three comfortable bedrooms and an updated 4-piece bathroom.The fully developed basement expands your living space with an additional bedroom, a 3-piece bathroom, a cozy family room featuring a gas fireplace, plus a sauna, laundry area, cold storage, and abundant storage throughout. For year-round comfort, the home is equipped with a mini-split air conditioning system, providing efficient ductless heating and cooling.Step outside to enjoy the covered stained spruce deck, offering excellent potential for a hot tub, along with an additional sitting area to relax in the sunshine and a beautiful brick patio that's perfect for evening fires with family and friends.The insulated, heated garage—built in 2018—is equipped with both propane and electric heat and offers convenient drive-through alley access. An oversized shed provides even more storage and functionality. Both the home and garage are finished with durable Mitten siding, while the home is protected by a long-lasting metal roof.One of this property's most outstandi ng features is its commitment to energy efficiency. The solar panel systems on both the home and garage work together to significantly offset electricity consumption. The sellers have enjoyed many months with no electricity costs, making this an attractive feature for buyers looking to reduce monthly operating expenses while embracing a more sustainable lifestyle. Combined with two additional inches of exterior foam insulation, dual electric and gas heating options, a mini-split heating and cooling system, and quality construction throughout, this home has been thoughtfully upgraded for comfort, efficiency, and long-term value.Ideally located near a children's park, dog-friendly green space, walking paths, and the Claresholm Golf Club, this property offers an exceptional lifestyle in the welcoming community of Claresholm. Enjoy small-town living with excellent amenities, including schools, shopping, restaurants, a hospital, recreation facilities, and convenient access to both Lethbridge and Calgary . (id:64686)
RE/MAX Real Estate - Lethbridge (Claresholm)
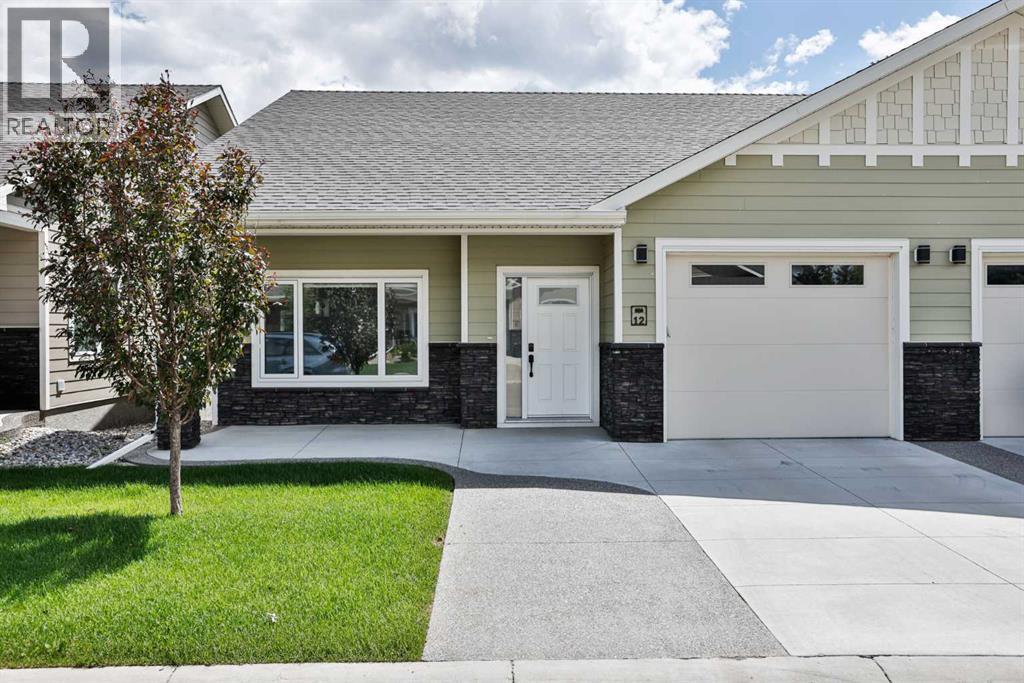
12, 333 Cowan Avenue
Picture Butte, Alberta
Welcome to Unit 12 at 333 Cowan Avenue, a beautifully maintained condo in the heart of Picture Butte offering comfort, convenience, and outstanding potential. Whether you are a first time buyer, investor, or looking to downsize, this home presents an excellent opportunity to enjoy low maintenance living in a welcoming community.Step inside to a bright and inviting open concept layout designed for both everyday living and effortless entertaining. Large windows fill the living space with natural light, creating a warm and welcoming atmosphere. The functional floor plan flows seamlessly into the kitchen, offering plenty of workspace, ample cabinetry, and a practical design that makes meal preparation a breeze. The main floor features a spacious primary bedroom along with a well appointed full bathroom, providing comfortable single level living. Downstairs, the unfinished basement offers a blank canvas ready for your personal touch. With a bathroom already roughed in, there is incredible potential to create additional living space, a recreation room, guest area, home office, or extra storage to suit your needs.Located in the friendly community of Picture Butte, you will enjoy a peaceful small town lifestyle while remaining close to local shops, parks, schools, and everyday amenities. Move in ready with room to grow, Unit 12 is a fantastic opportunity to secure an affordable home with future potential. (id:64686)
Real Broker
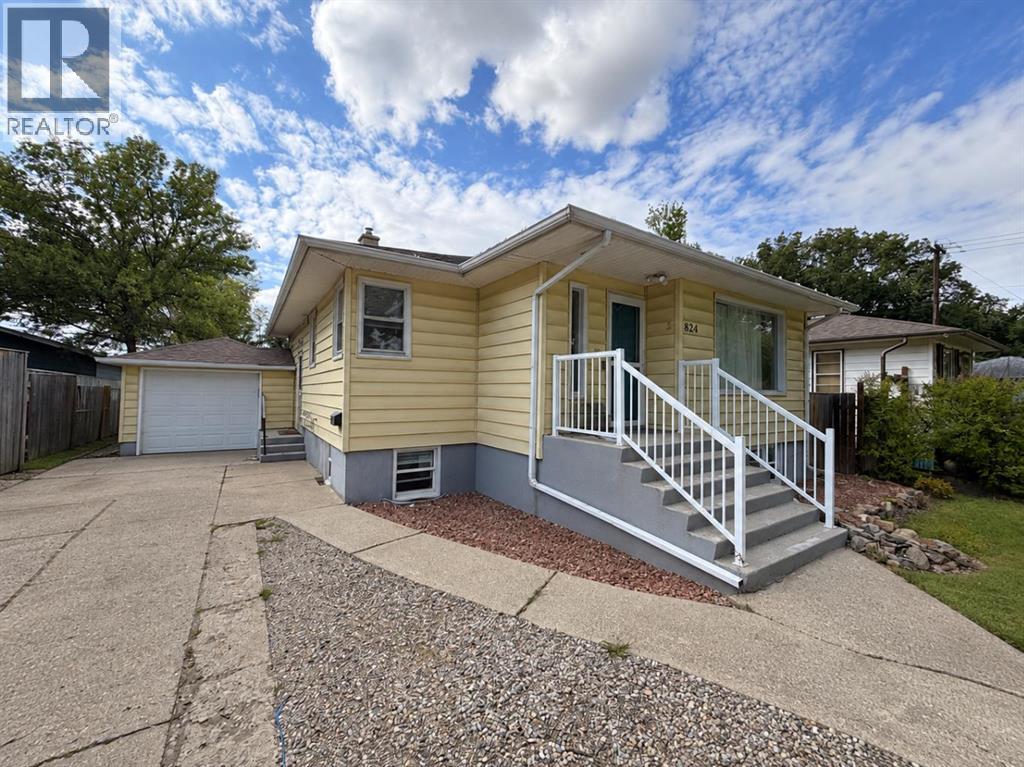
824 5 Street S
Lethbridge, Alberta
Great opportunity is found in this versatile bungalow in the established London Road neighbourhood. The main floor features hardwood flooring, a comfortable living room, dining area, kitchen, two bedrooms and a four-piece bathroom. The developed lower level offers a third bedroom, three-piece bathroom, spacious living area, laundry and a second kitchen, creating excellent flexibility for extended family, guests or potential supplementary income. Updates include the roof, plumbing, electrical panel, furnace and hot water tank. Outside, enjoy a fenced backyard, deck, two large sheds, established landscaping, an attached single garage and additional off-street parking. Central air conditioning adds year-round comfort. Conveniently located near parks, playgrounds, schools, shopping and everyday amenities, this property offers an appealing combination of character, flexibility and future potential. Please note personal items have been removed from picture by AI (id:64686)
Real Estate Centre - Lethbridge
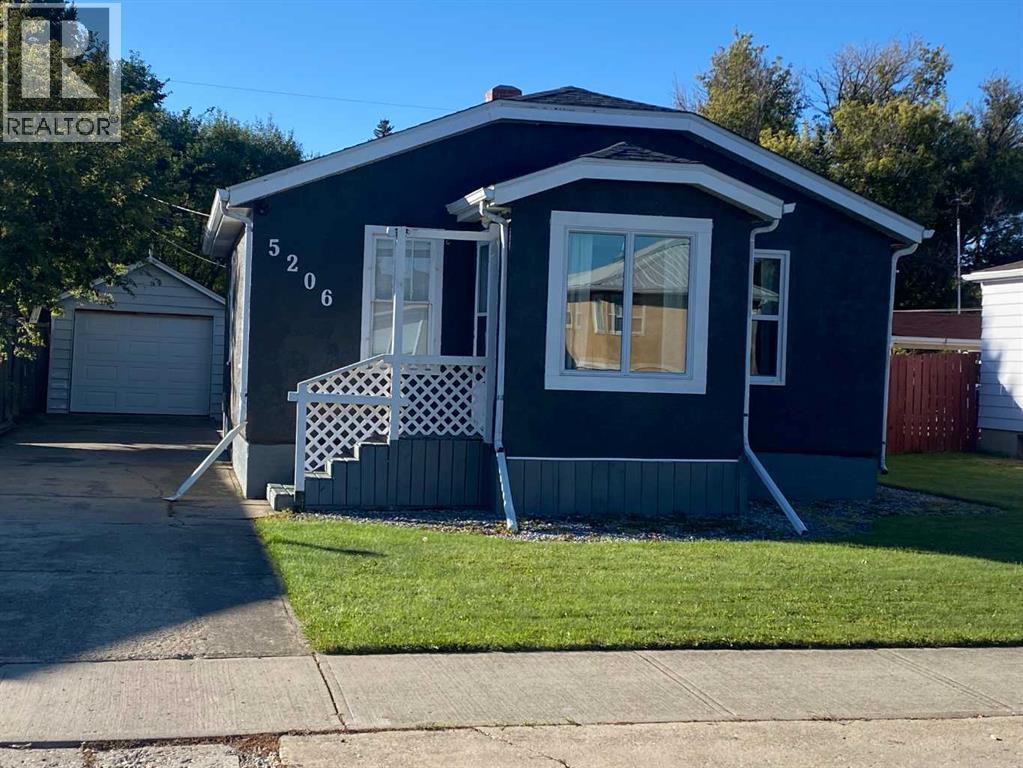
5206 44 Avenue
Taber, Alberta
Looking for that perfect starter home, well this is it. This home has been updated a few years ago including Kitchen Cupboards, Flooring, and some new Windows. The floor plan works quite well with it's open concept making it quite spacious for it's size. Move in ready. Call to book a personal showing today. (id:64686)
Real Estate Centre - Taber
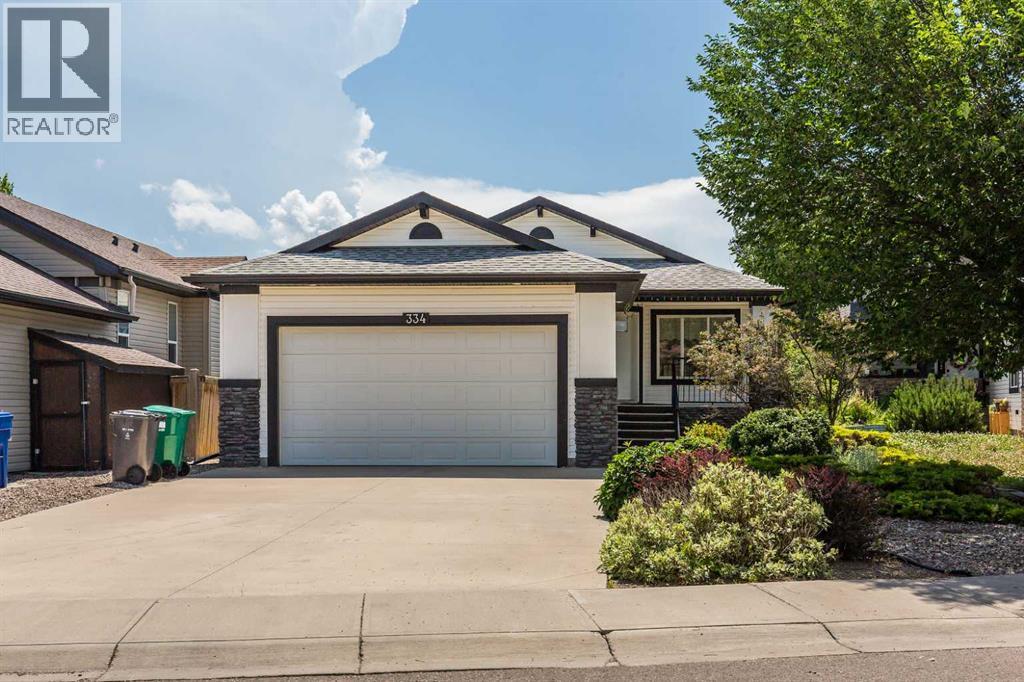
334 Mt Sunburst Way W
Lethbridge, Alberta
Set in the desirable community of Sunridge, this 1200sqft walkout bungalow offers a rare opportunity to enjoy lake views and walking trails right outside your back door. With 3 bedrooms, 3 bathrooms, a main floor office, and a double attached garage, this home combines a thoughtful layout with an exceptional setting.The main floor features an open-concept kitchen, dining, and living area highlighted by vaulted ceilings and large windows that showcase the backyard and lake. The spacious kitchen offers maple cabinetry, a spacious pantry, a generous island with pull-up seating, stainless steel appliances, and updated fridge, stove, and hood fan (2021). The primary bedroom includes a full ensuite, while a convenient half bath, office, and main floor laundry complete the level.The walkout basement is designed for both everyday living and entertaining, featuring a large family room with a cozy gas fireplace, two additional bedrooms, and a full bathroom. Step outside to a covered patio from the walkout basement, or enjoy the lake views from the covered deck with bbq gas line hookup just off the dining room. Backing directly onto the lake and walking paths, the backyard offers a peaceful setting that's hard to beat. Central air conditioning, underground sprinklers, and a hot water tank replaced in 2023 are added features. A short walk to Joyce Fairburn Middle School and some light shopping. Call your agent today and ask about booking your private viewing. (id:64686)
Lethbridge Real Estate.com
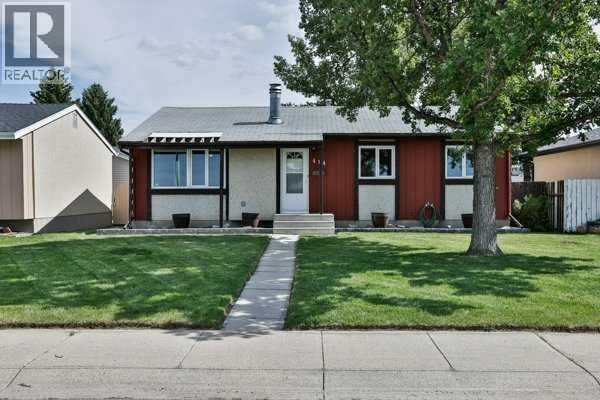
414 12 Avenue N
Lethbridge, Alberta
Welcome to 414 12 Avenue N, Lethbridge! This lovingly maintained, original one-owner home offers a rare opportunity to own a property in a truly remarkable location. Situated directly across from the coulees with no neighbors in front, you'll enjoy breathtaking views, stunning sunsets, and easy access to the city's extensive walking and biking trail system right outside your door.Built in 1971, this well-cared-for bungalow offers 1,142 sq. ft. of comfortable living space with a functional layout designed for families of all sizes. The main floor features a bright living room centered around a cozy wood-burning fireplace, three bedrooms, a full bathroom, and a convenient 2-piece ensuite off the primary bedroom. The dining area is accented with a ceiling fan and flows into the kitchen, which offers classic white cabinetry and comes complete with a fridge, stove, and dishwasher.The fully developed basement provides even more living space with a spacious family room featuring a built-in bar, two additional bedrooms, a bathroom, and a dedicated laundry area. This basement is perfect for growing families, guests, or hobbies.Outside, the fully fenced backyard offers plenty of room to relax and entertain with a concrete patio, garden area, and unique views of the iconic bridge and passing trains in the distance. The property also includes central air conditioning for year-round comfort and a single detached garage, complete with shelving and a workbench for projects and extra storage.If you've been searching for a solid home with incredible views, a fantastic location, and decades of pride of ownership, 414 12 Avenue N is a must-see. Don't miss your chance to make this exceptional property your own! (id:64686)
RE/MAX Real Estate - Lethbridge
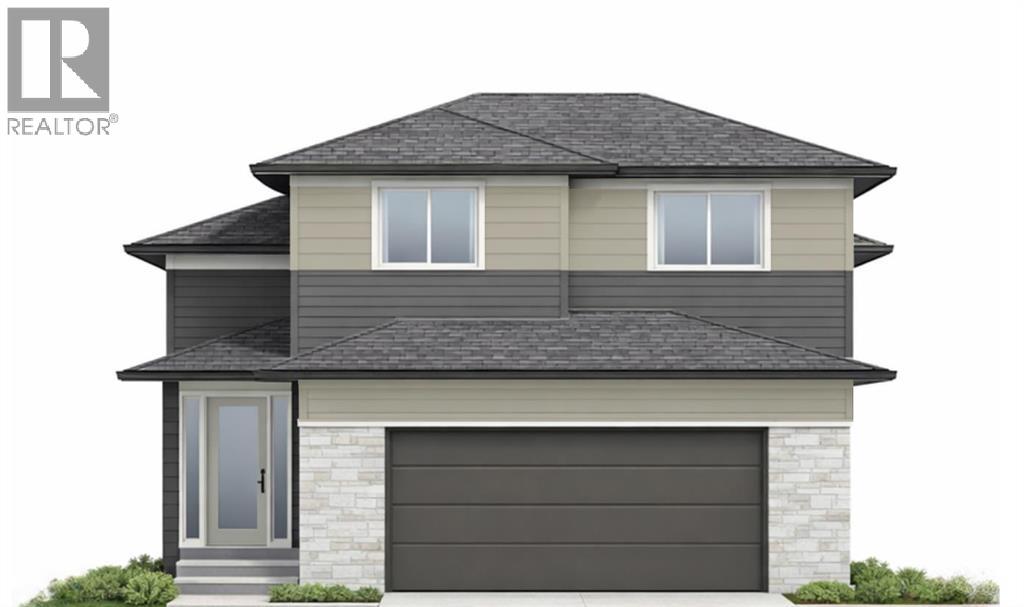
1248 Abitibi Road W
Lethbridge, Alberta
Brand new and beautifully designed backing green space in The Crossings! This 1,687 sq. ft. new construction Cedar Ridge home offers a unique and functional layout with 3 bedrooms, beautiful modern finishes, and room to grow. Step inside to a bright, open-concept main floor featuring 9’ ceilings, luxury vinyl plank flooring, quartz countertops, stainless steel appliances, and a spacious kitchen with a large island and pantry. The kitchen flows seamlessly into the dining and living areas, creating a fantastic space for both everyday living and entertaining. The main-floor primary suite is a standout, complete with a walk-in closet and spacious 5 piece ensuite featuring dual sinks, a soaker tub, separate shower, and private water closet. You’ll also love the convenience of main-floor laundry and a powder room for guests. Upstairs, you’ll find two additional bedrooms—each with its own walk-in closet—plus a full bathroom, giving kids, guests, or family members their own comfortable space. Outside, the deck is already on, and the generous 25’9” x 23’ attached garage provides plenty of room for vehicles and storage. The unfinished basement offers a blank canvas for future development, allowing you to customize the additional living space to suit your needs. This home even has low maintenance, durable cement fibre siding that provides an elevated look. Located in the highly desirable Crossings subdivision in West Lethbridge, this brand-new home combines a smart floor plan, stylish finishes, and the opportunity to make it your own. All that’s left to do is move in and enjoy that new-home feeling! (id:64686)
RE/MAX Real Estate - Lethbridge
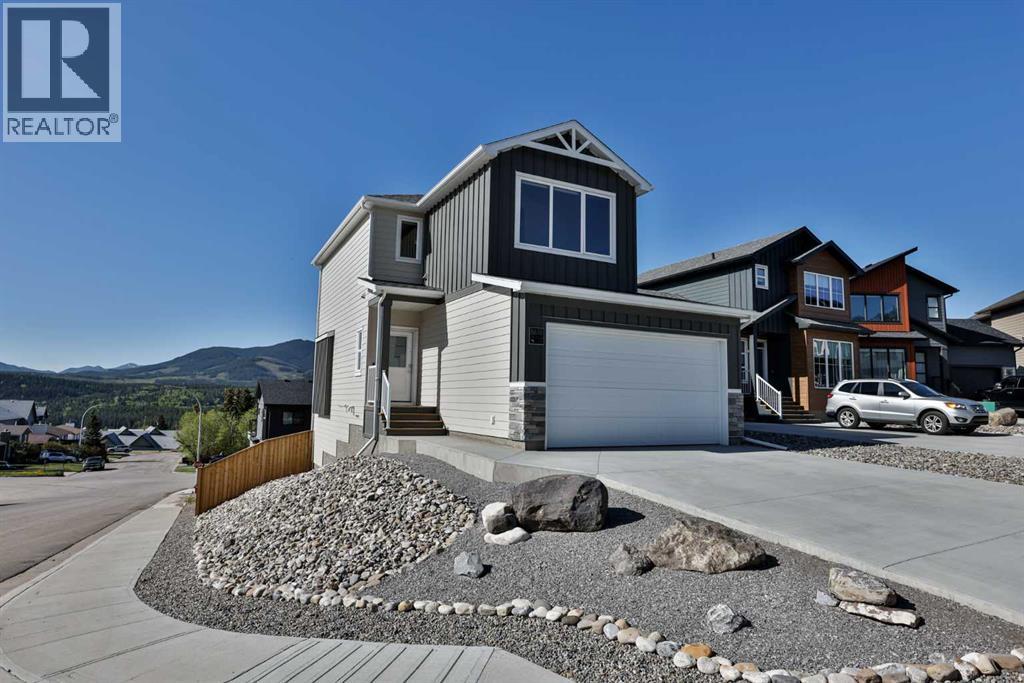
8618 25 Avenue
Coleman, Alberta
Mountain living, meets modern luxury in the heart of the Crowsnest Pass! This stunning home was completed in 2025 and has only been very lightly lived in, offering a truly like-new feel throughout. With breathtaking mountain views from almost every window in the home, this fully developed walkout is the perfect full-time residence, weekend escape, or lock-and-leave mountain retreat. Featuring 4 bedrooms, 3.5 bathrooms, and 3 separate living spaces, this home was designed for both relaxation and entertaining. The bright open-concept main floor showcases 9’ ceilings, vinyl plank flooring, quartz countertops, a huge peninsula island, custom BUILT in APPLIANCES, Induction cook top, and walk-in pantry. An impressive 8’ triple-wide sliding patio door leading to the deck with gas line rough-in, aluminum railing with stairs to grade and views for days! Upstairs you’ll find a bonus room with vaulted ceilings, remote control blinds both here and in the primary bedroom. The primary bedroom also has a large walk-in closet, and a beautiful ensuite featuring a custom glass shower with tile to the ceiling, fiberglass base, and oversized vanity with extra storage. The fully developed walkout basement offers an additional family room with gas fireplace and custom built-ins, a fourth bedroom, full bathroom, and access to the lower concrete patio which is reinforced and wired for a future hot tub. Additional features include air conditioning, Hardy board siding, pot lighting throughout, fully fenced yard, zero-scaped landscaping, and a 20x20 attached garage. Located in a quiet cul-de-sac, this home places adventure right outside your doorstep. Enjoy hiking, biking, skiing, golfing, fly fishing, ATVing, kayaking, snowmobiling, and more just minutes away. The Crowsnest Pass continues to attract buyers seeking the mountain lifestyle and strong community feel of places like Canmore or Fernie — but at a far more attainable price point. Move-in ready and completely turnkey — live where oth ers vacation! (id:64686)
RE/MAX Real Estate - Lethbridge
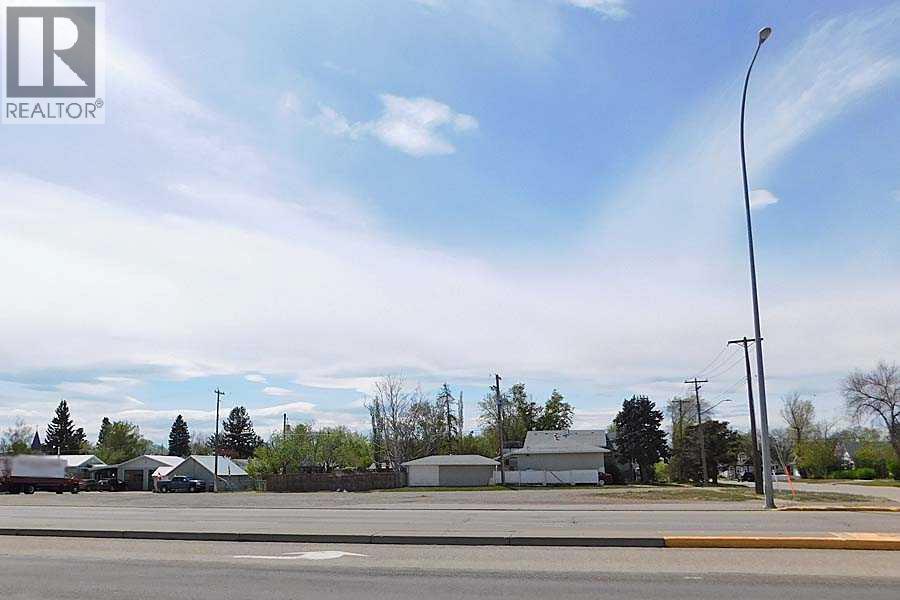
4419 1st Street Highway S
Claresholm, Alberta
Property is a prime highway location with commercial zoning that would allow for a number of business opportunities allowed under the Town of Claresholm approved and discretionary uses list. With 160 feet of frontage and 130 feet of depth as well as both side street and alley access, this is a very open lot on an increasingly busy southern Alberta transportation route. Claresholm is a vibrant community of just over 4000 people mid way between Calgary and Lethbridge Alberta with all services , a hospital, K-12 schools , recreational facilities, just a great place to set up a business! (id:64686)
Maxwell Capital Realty
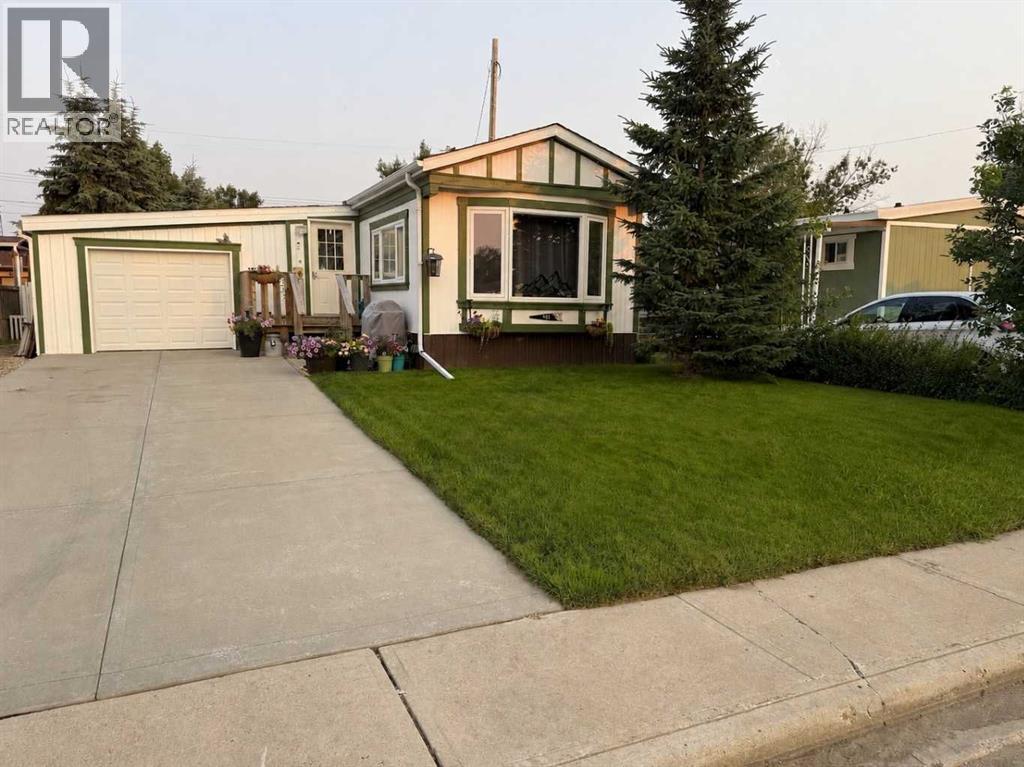
431 3 Street N
Vulcan, Alberta
Welcome to this beautifully updated manufactured home on its own lot in the friendly community of Vulcan! Offering approximately 1105 sq. ft. of comfortable living space, this property has seen extensive upgrades over the years, making it an excellent opportunity for first-time buyers, downsizers, or anyone looking for an affordable home with a fantastic garage and yard.Inside, you’ll find a bright, inviting living room highlighted by a large bay window that fills the space with natural light. The kitchen has been updated with your cabinets and features a newer dishwasher, recently added microwave, and a convenient water filtration system. Fresh paint, updated flooring, modern LED lighting throughout, and drywall replacing the original paneling give the home a clean, contemporary feel.Numerous mechanical improvements provide added peace of mind, including a 100-amp electrical service and panel, professionally inspected electrical system, all new PEX water lines, hot water on demand (approximately 5 years old), central air conditioning (approximately 2 years old), insulated plumbing, and a fully insulated crawl space and skirting. The furnace and ductwork have also been professionally cleaned.Outside, the upgrades continue with 30-year asphalt shingles installed on both the home and garage. The oversized heated garage has been extensively renovated with insulation, vapour barrier, drywall, LED lighting, full electrical service, and a gas heater, creating an ideal workspace, hobby shop, or secure parking.The spacious backyard offers mature trees, plenty of room for kids or pets to play, a storage shed, and convenient back alley access.Located close to schools, parks, and local amenities, this move-in-ready property offers exceptional value with extensive updates already completed. If you’ve been searching for an affordable home with a large yard, heated garage, and modern improvements, this is one you won’t want to miss! (id:64686)
RE/MAX Real Estate - Lethbridge
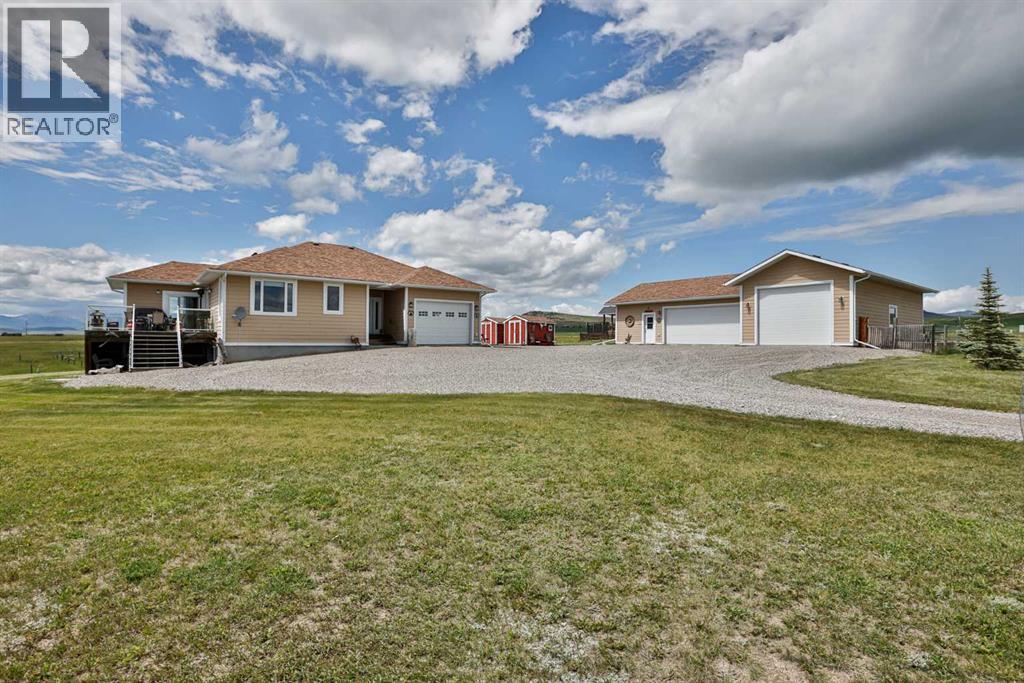
5 Walking Plow Estates
Cowley, Alberta
Perched on 2.57 acres with breathtaking panoramic views of the Oldman River Valley and surrounding mountain ranges, this custom-built walkout bungalow offers the perfect balance of luxury, privacy, and functionality. Wake up each morning to endless skies, spectacular sunrises, and wide-open spaces, with some of Southern Alberta’s most incredible scenery right outside your window.Thoughtfully designed for comfortable main-floor living, this home features 9-foot ceilings, expansive windows that perfectly frame the views while filling the home with natural light, and a spacious kitchen complete with maple cabinetry, granite countertops, a gas range, abundant prep space, and walk-in pantry. The main floor also offers two generous bedrooms and has been built with accessibility in mind, featuring wider doorways, a staircase designed to accommodate a future stair lift, and plumbing already in place should you wish to add a main-floor laundry.The fully finished walkout basement offers two additional bedrooms, a spacious family room, extensive storage, 8-foot ceilings, numerous pot lights, and direct access to the covered patio. Relax year-round in the hot tub, perfectly positioned behind a commercial glass windbreak while taking in the spectacular surroundings.For those needing garage space, this property is truly second to none. In addition to the oversized attached single garage (14’9” x 23’6”), you’ll find an incredible detached triple garage plus workshop measuring over 52’ x 39’ at its longest point. Complete with high ceilings, electric heat, 220-volt power, oversized doors, extensive built-in cabinetry, workbenches, and room for your pontoon boat, RV, vehicles, tools, or projects, it’s a dream setup for hobbyists, mechanics, woodworkers, or anyone looking for exceptional storage and workspace.The acreage also comes two garden sheds, established garden space, partially fenced yard, gas BBQ hookup on the deck, and plenty of room to enjoy the peaceful country settin g.Mechanically, the home offers a drilled well, a 50-gallon cistern, water softener, concrete septic tank and field, natural gas service, central air conditioning, weeping tile surrounding the foundation, and a Champion backup gas generator with exterior hookup to keep the essentials running during power outages.Adventure begins right outside your door. Enjoy easy access to the Oldman River Dam for boating, fishing, and water sports, while the nearby mountains provide endless opportunities for hiking, camping, skiing, and unforgettable year-round recreation. Whether you’re boating nearby (26Km of lake, Many boat launches), entertaining family and friends, or simply soaking in the incredible mountain and river views from your deck, this remarkable property delivers the acreage lifestyle you’ve been dreaming of with unmatched scenery, exceptional outbuildings, and a home designed to enjoy for years to come. Call your favorite REALTOR®? today! The Views Will Steal Your Heart. The Shop Will Seal the Deal! (id:64686)
RE/MAX Real Estate - Lethbridge
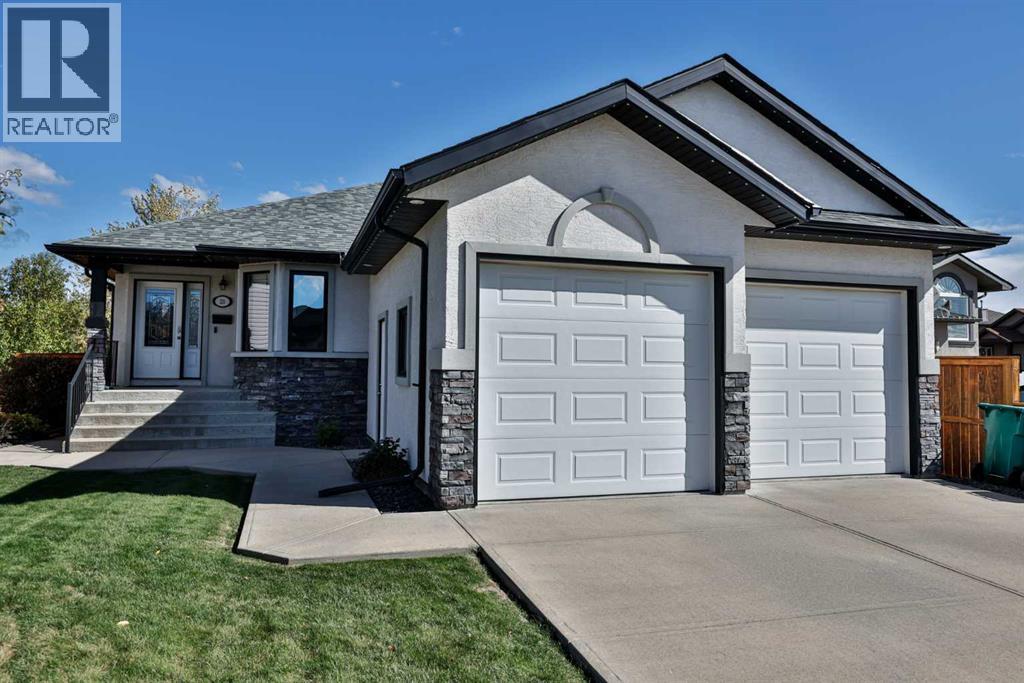
23 Rivermill Landing W
Lethbridge, Alberta
BUNGALOW LIVING IN RIVERSTONE! This beautifully cared-for 3 bedroom, 2.5 bathroom bungalow offers approximately 1,575 sq. ft. above grade, a fully developed basement and the ease of main-floor living — all in the sought-after RiverStone community.The main floor is spacious, bright and designed for comfortable everyday living. The kitchen flows into the dining and living areas, while an additional flex space, currently used as a second dining area, gives you options for a home office, sitting room, hobby space or whatever works for you. The primary bedroom is generously sized and features a 5-piece ensuite, while main-floor laundry and an additional 2-piece bathroom add to the convenience.Head downstairs and there’s even more to enjoy. The fully developed lower level features two additional bedrooms, a 4-piece bathroom and a huge recreation area with plenty of room for the pool table, movie nights and entertaining. And the wet bar is a standout — giving you a great space to gather with family and friends.Outside, enjoy the semi-covered deck, gas line for the BBQ and underground sprinklers in both the front and backyard. The attached garage is heated and equipped with 220V power.This home has been thoughtfully maintained over the years and comes with some great extras, including central A/C, on-demand hot water, built-in vacuum with attachments and a convenient kick sweep. And then there’s RiverStone — a beautiful west-side community known for its parks, pathways and outdoor spaces. William Pearce Park offers a stocked pond, fishing deck, playground and paved pathways, with an off-leash dog park also located within the community.Fully developed, well cared for and offering the convenience of bungalow living — this is a home that’s ready for its next chapter. (id:64686)
RE/MAX Real Estate - Lethbridge
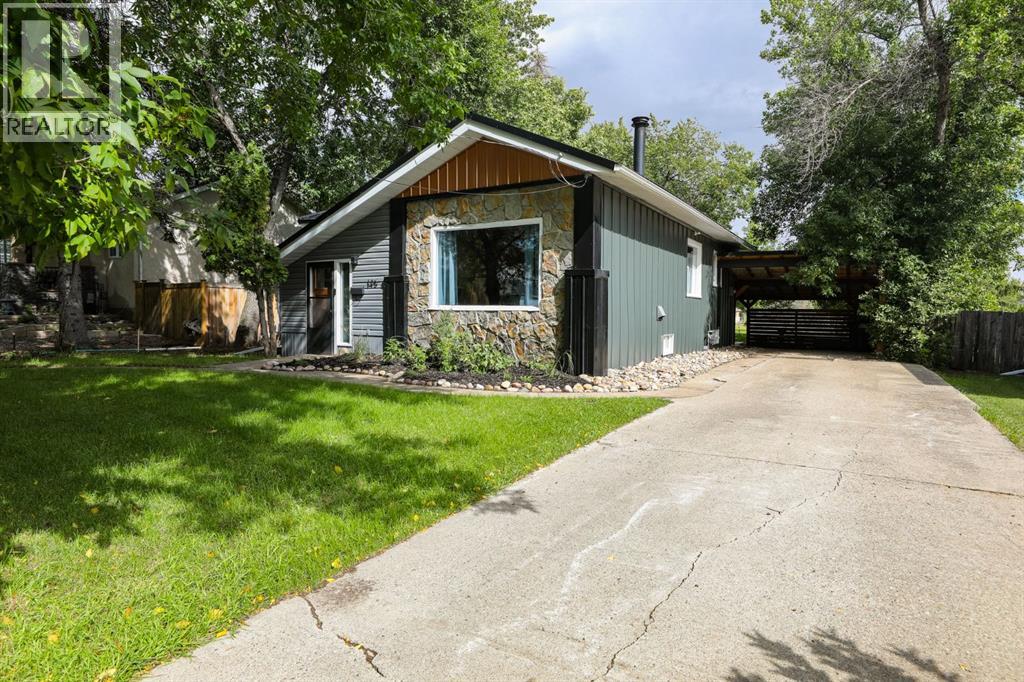
145 S 1 Street W
Magrath, Alberta
A beautiful older home on a large lot in a great location! This home has had several updates over the years, along with a number of recent updates. Recent updates include new flooring throughout the main floor and most of the basement, fresh paint, new light fixtures, newer stove and dishwasher, new toilets, and new windows in the basement family room. The basement family room is wired for surround sound. The exterior has also been painted, with new metal siding added to the south side of the home and a new metal roof. The carport has been replaced with new lumber and a metal roof. Out back, the covered porch is the perfect spot to enjoy the evenings and take in the beautiful backyard. The outdoor fireplace is perfect for those chilly nights. The yard has plenty of mature bushes and trees for privacy and stretches all the way back to the alley. Located just half a block south of downtown Magrath, this home is within walking distance of just about everything. This is a great home in a great location and is a must see! (id:64686)
Onyx Realty Ltd.
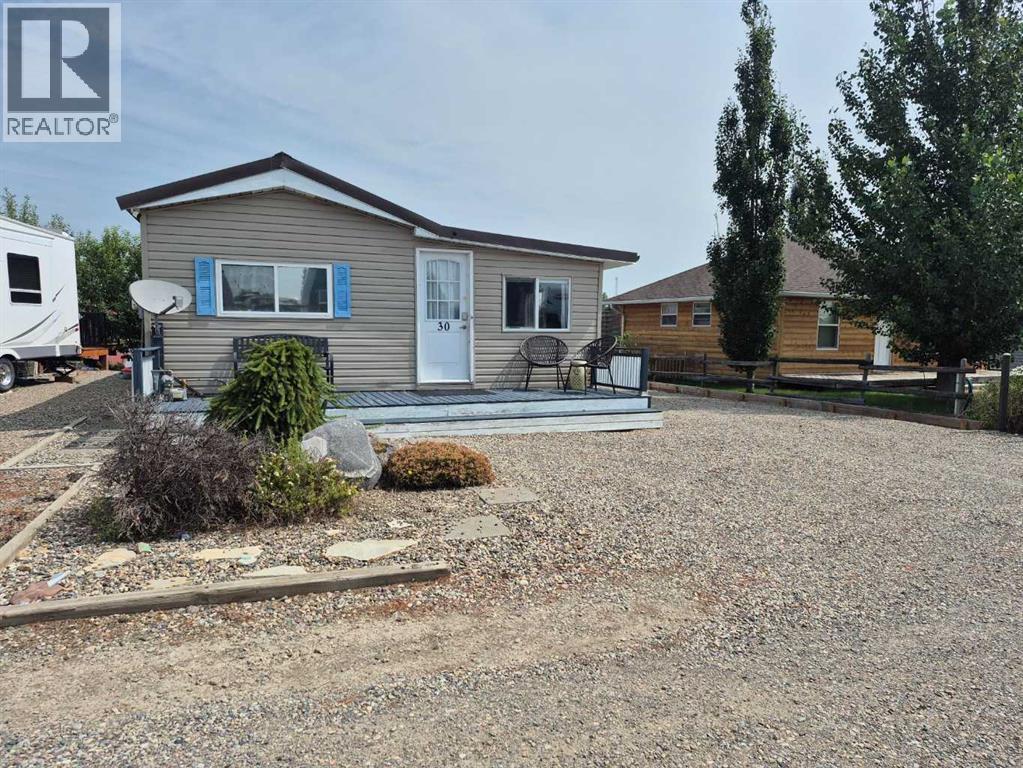
30 Mount Vista Drive
Hill Spring, Alberta
Rare Turn-Key Waterfront Retreat | Private Dock | Mountain Views | Investment Opportunity30 Mountain Vista Estates — Hill Spring, AB2 Bedrooms | 1 Bathroom | Fully Titled | Single-Level LivingWelcome to 30 Mountain Vista Estates, a truly special waterfront retreat just outside Hill Spring, where peaceful lakeside living, mountain views, and Southern Alberta adventure come together. Backing directly onto the picturesque Great Canadian Barn Dance pond, this charming property offers the perfect escape for families, weekend adventurers, or those looking for a unique investment opportunity.From the moment you step inside, you’ll appreciate the thoughtful, single-level layout with no stairs throughout the home. The welcoming front addition creates a warm and inviting living room, while a second spacious living area offers an electric fireplace, skylights, and oversized patio doors that open onto the covered back deck. It’s the perfect spot to enjoy your morning coffee or unwind in the evening while taking in the peaceful waterfront views.The bright and functional kitchen flows seamlessly into the dining area, comfortably accommodating six to eight guests. Surrounded by windows, this space is filled with natural light and offers beautiful views of the pond throughout the seasons.The home features two bedrooms, including a charming second bedroom with built-in bunk beds—ideal for children, visiting family, or maximizing guest accommodations. The primary bedroom offers custom built-in storage, while the spacious four-piece bathroom features a skylight that brings in an abundance of natural light. A convenient stackable washer and dryer complete the practical layout.Step outside and discover what truly sets this property apart. The covered back deck leads to your own private dock and direct waterfront access, making summer days perfect for paddleboarding, kayaking, canoeing, or simply enjoying the peaceful surroundings. As evening arrives, gather around the campfire a nd take in the incredible dark-sky views and star-filled nights.The low-maintenance front yard provides exceptional parking, with room for an RV plus multiple vehicles—an uncommon and highly desirable feature for a recreational property. The welcoming front porch is another wonderful place to relax while enjoying the surrounding mountain views.Mountain Vista Estates offers a friendly, welcoming community with annual events, community barbecues, New Year’s fireworks, and neighbours who make every visit feel like a getaway.Located approximately 30 minutes from Waterton Lakes National Park, you’ll have easy access to hiking, biking, sightseeing, fishing, paddling, skiing, and countless year-round outdoor adventures.Whether you’re searching for a private family retreat, a year-round residence, or a turn-key vacation rental with proven short-term rental appeal, this property offers incredible versatility. With waterfront access, a private dock, mountain views, generous parking, single-level li (id:64686)
Lethbridge Real Estate.com
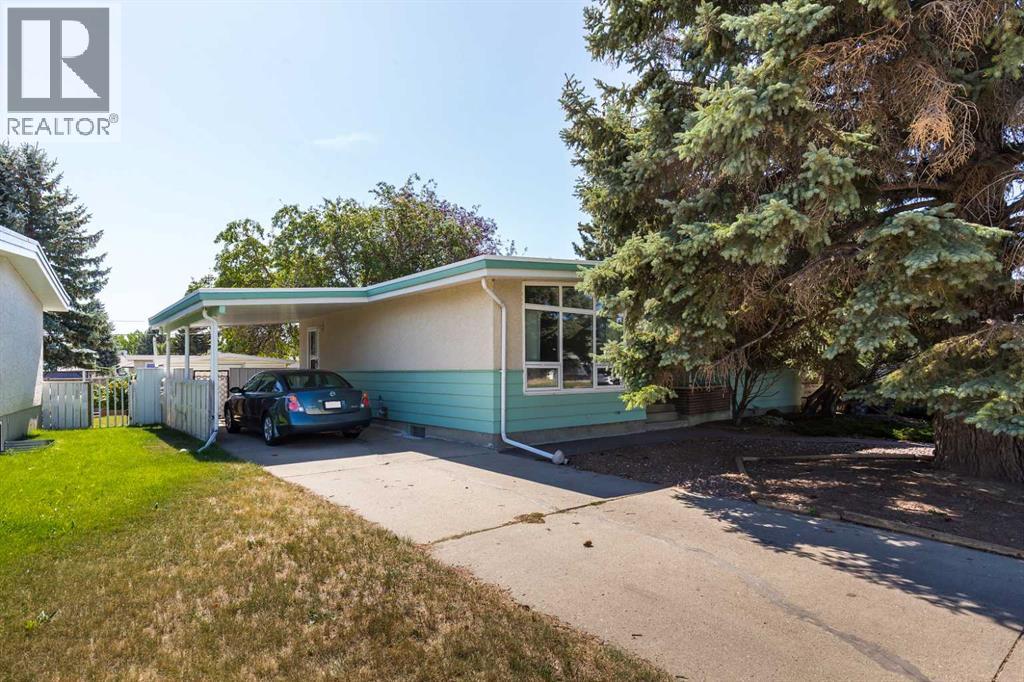
2710 6a Avenue N
Lethbridge, Alberta
Here is a fantastic opportunity to own a spacious bungalow on a huge lot, in a quiet North side cul-de-sac. This one owner home has an open floor plan with an extra large living room, kitchen with ample counterspace, formal dining area and two large main floor bedrooms. The master bedroom has a dressing room which could be converted back to a third bedroom. Featuring two bathrooms, a basement family room, two additional basement bedrooms, workshop and plenty of storage. Enjoy even heat distribution with the boiler system and upgraded windows, roof and tankless hot water system. The massive lot has a two sheds measuring 12.2 x 8.2 and 7.6 x 5.8. There's also RV parking options, a patio area, huge garden space and plenty of room for a future garage. This property could also be suited with it's side entrance. The front yard has a brick walkway, long driveway and carport. Close to schools & shopping, be sure to put this one on your list! (id:64686)
Royal LePage South Country - Lethbridge
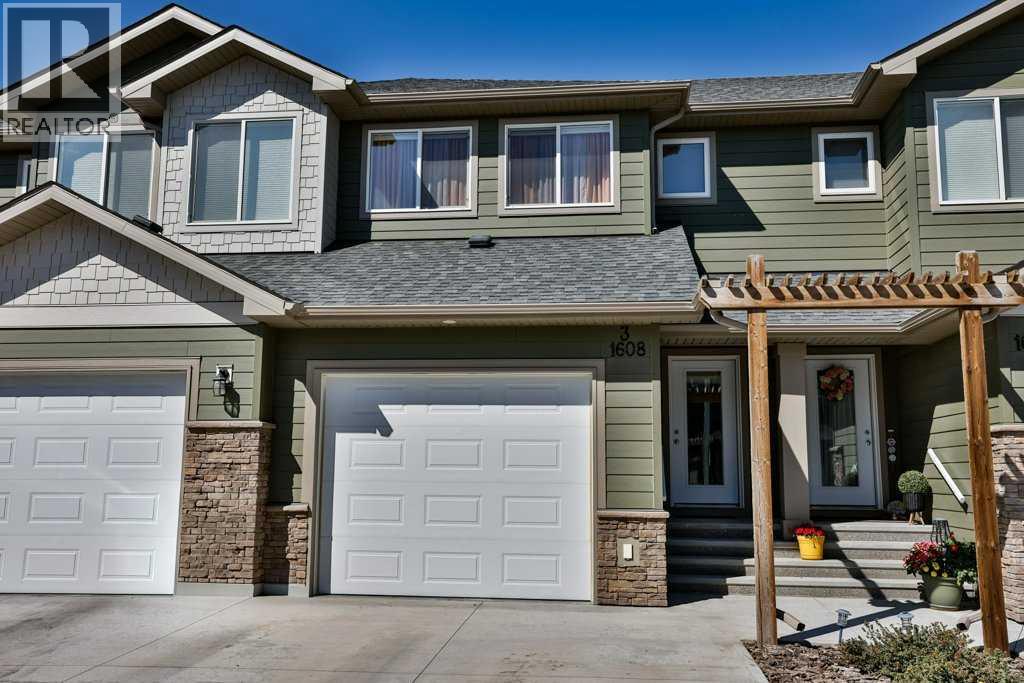
3, 1608 Stafford Drive N
Lethbridge, Alberta
Built in 2023, this beautifully finished 2-storey townhouse offers modern living, thoughtful design, and a fantastic location near the Northside coulee walking and cycling paths. With 4 bedrooms, 3.5 bathrooms, a fully developed basement, and a private, low-maintenance yard, this home offers plenty of space for families, professionals, or anyone looking for the convenience of newer construction without sacrificing comfort.The main floor features a bright, open-concept layout designed for everyday living and entertaining. The U-shaped kitchen offers an abundance of countertop space, plenty of cabinetry, a large peninsula, stainless steel appliances, and an impressive walk-in pantry. Open to the dining and living areas, this space creates a welcoming hub for family life and entertaining alike. Sliding glass doors lead outside to a small deck with a gazebo and a private, beautifully landscaped yard finished with high-quality turf for easy maintenance and year-round enjoyment.Upstairs, you'll find a spacious primary retreat with large windows, a separate walk-in closet with a stylish barn door, and a beautiful ensuite featuring double vanities and a large tiled walk-in shower. There are two additional bedrooms, and a 4-piece main bathroom on this upper level, as well as the added convenience of laundry on this floor to complete this level.The fully developed basement adds even more valuable living space with a cozy family room, an additional bedroom, and another full bathroom featuring a tiled walk-in shower.An attached single garage and large driveway provide plenty of convenient parking, while the home's location offers easy access to the nearby coulee pathways for walking, cycling, and enjoying the outdoors.Modern, move-in ready, and designed for easy living—this beautiful newer townhouse offers the space you need and the low-maintenance lifestyle you'll love! (id:64686)
RE/MAX Real Estate - Lethbridge
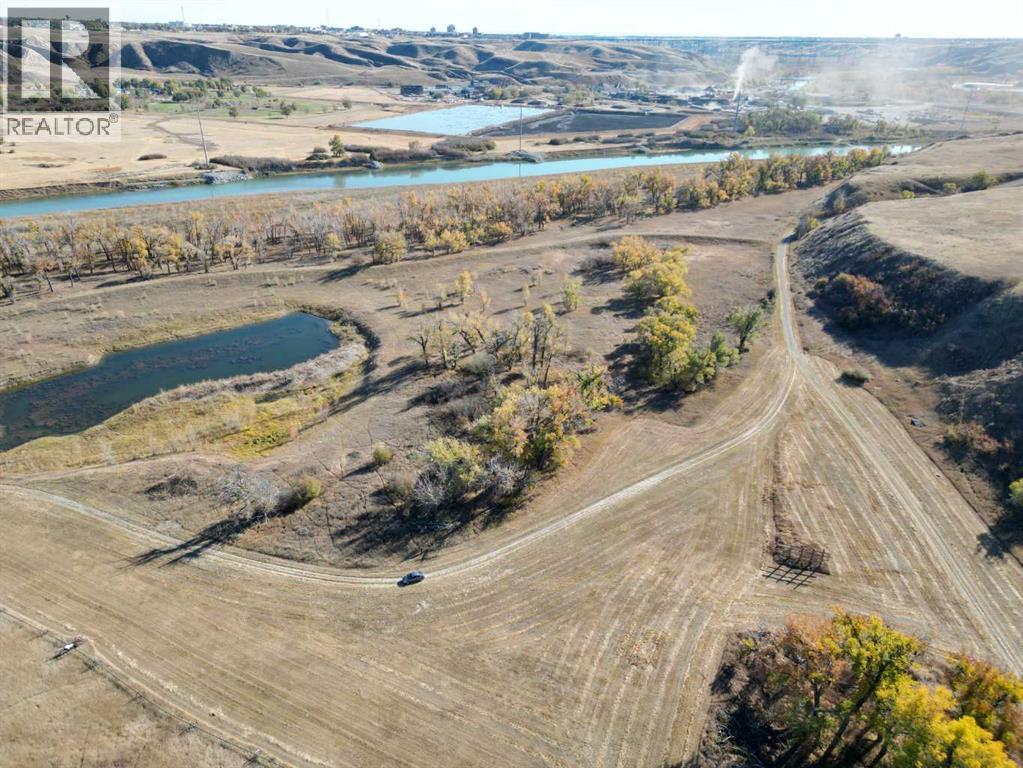
221036 Twp Rd 9-1a Township
Rural Lethbridge County, Alberta
This is a once in a lifetime opportunity to own amazing land for generations to come. River frontage and coulees with abundant wildlife and hiking. This stunning property includes 5 contiguous parcels of land totaling 443.74 acres m/l immediately outside Lethbridge city limits. The property includes irrigated farmland, a homestead with large 2462 square foot, 3 bedroom home, 42x25 foot shop and many many outbuildings as well as grain bins. Prime riverfront land with beautiful views of the river valley and the legendary high level rail bridge, the property has excellent development potential. The property has a previous use gravel pit from which large gravel deposits could be harvested if a mixed use approach is desired. With 55 acres of permanent water rights and 25 acres of terminal water rights, further water rights are available for agricultural use. (id:64686)
Royal LePage South Country - Taber
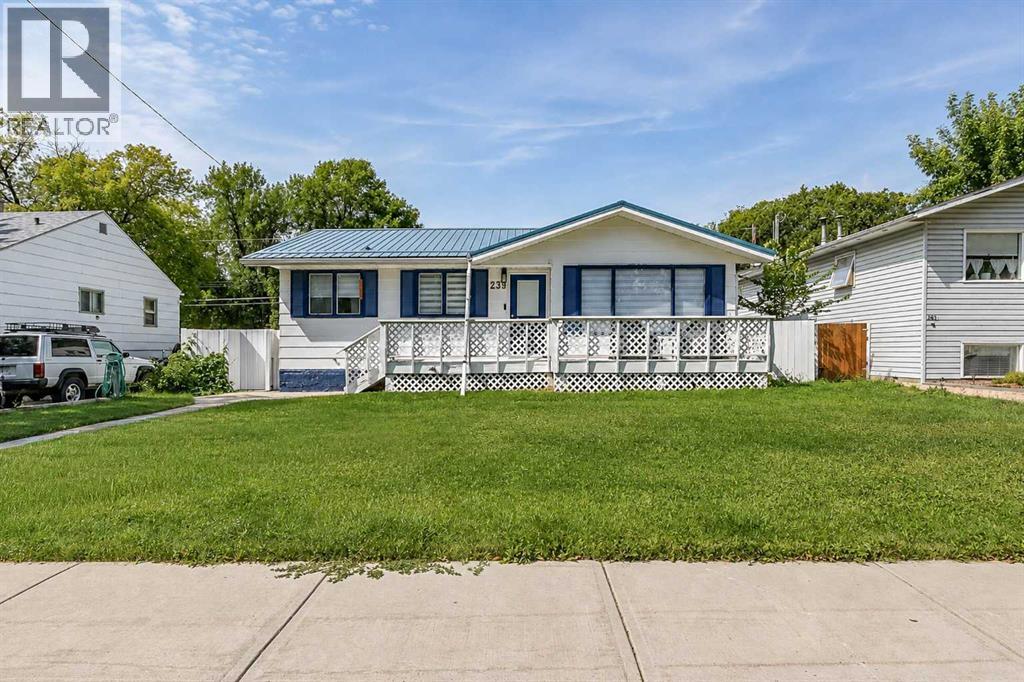
239 2 Street E
Brooks, Alberta
Welcome to this beautifully updated 1,036 sq. ft. bungalow offering 4 bedrooms, 2 bathrooms and plenty of space inside and out. The main floor features a newly renovated kitchen with white cabinetry, quartz countertops, a gas stove, new fridge and dishwasher, and a new microwave range hood. Grey vinyl plank flooring flows throughout, while the adjoining dining area features a built-in china cabinet. The bright living room is finished with an electric fireplace, creating a comfortable space to relax. The main-floor bathroom has been refreshed with paint and tile and features a deep tub/shower combination along with plenty of storage. Two bedrooms, convenient main-floor laundry and an enclosed, insulated back porch complete the main level.Downstairs, the fully finished basement offers a large family room with enough space for multiple uses, along with a dry bar and built-in storage. Two additional bedrooms each feature walk-in closets, while the second bathroom includes a tiled shower. Outside, you'll find a heated double detached garage with plenty of storage, plus a separate workshop with shelving and an additional storage shed. Underground sprinklers make yard maintenance easier, while the metal roof adds another practical feature to the property. Located downtown, this home is close to the JBS Canada Centre, shopping, schools, the hospital and other amenities. With many of the updates already completed, this home is ready for its next owner to move in and enjoy. (id:64686)
Real Estate Centre
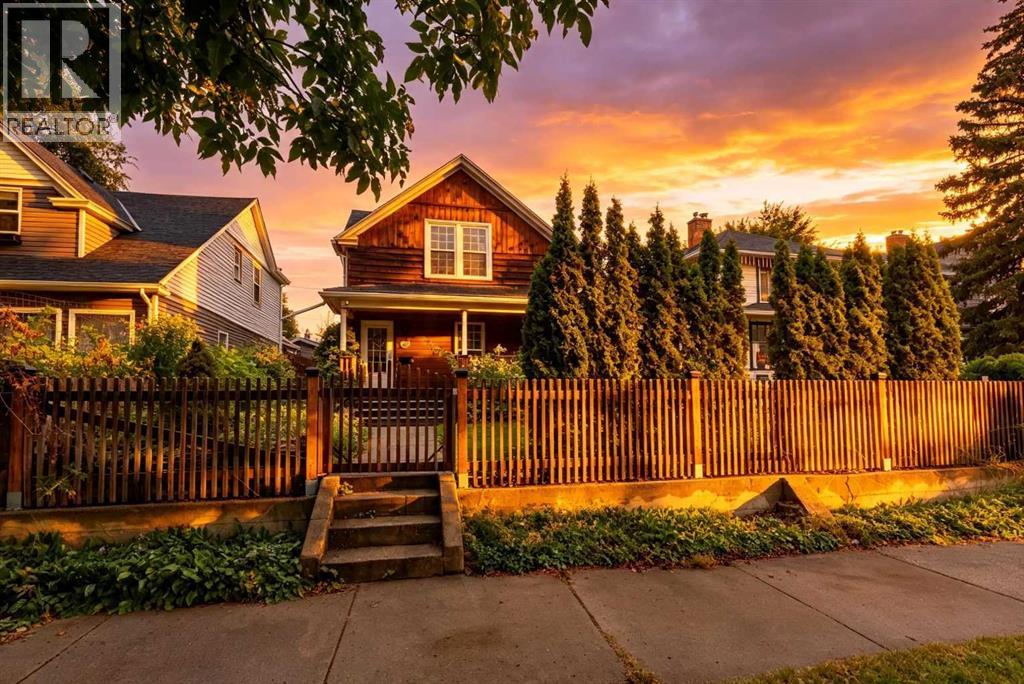
287 7a Avenue S
Lethbridge, Alberta
Welcome to a beautifully preserved character home in one of the city’s most inviting, tree-lined neighborhoods, just a short walk from downtown, with parks and the coulee access nearby. From the moment you arrive, the park-like front yard, mature landscaping, and charming covered porch create an unforgettable first impression. Inside, original character and timeless details have been thoughtfully preserved throughout, creating picture perfect rooms filled with warmth and personality. Beautiful hardwood flooring extends throughout the home, complementing the classic architecture and creating a cohesive feel from room to room. The main floor offers a generous living room, elegant dining room, functional kitchen, and convenient half bath creating an ideal layout for both everyday living and entertaining. Upstairs, three large bedrooms provide plenty of space, each with ample closet storage, along with a full bathroom. The fully developed basement adds valuable living space with a comfortable recreation or family room, additional bathroom, and laundry area. Outside, the spacious backyard offers plenty of room to relax, garden, or entertain, along with a gravel parking pad and single detached garage. Numerous updates have been completed over the years, including a newer roof and windows, providing added peace of mind while retaining the home’s original charm. A rare opportunity to enjoy character, space, modern updates, mature surroundings, and downtown convenience all in one special property. (id:64686)
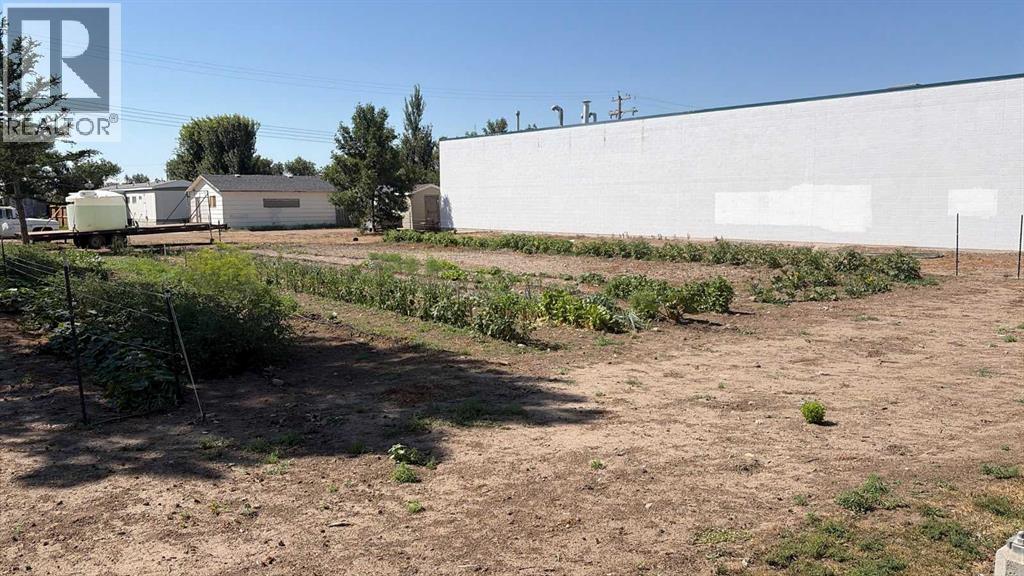
319 2 Avenue N
Vauxhall, Alberta
Excellent development opportunity in the heart of Vauxhall. This .32 acre residentially zoned lot offers plenty of potential for your next project. Conveniently located on Second Avenue near the downtown core, it's well positioned for a single family home, duplex or multi family build. Just steps from amenities and with great access, this is a versatile parcel in a growing community. Reach out to your REALTOR for more details and explore the possibilities. (id:64686)
Real Broker
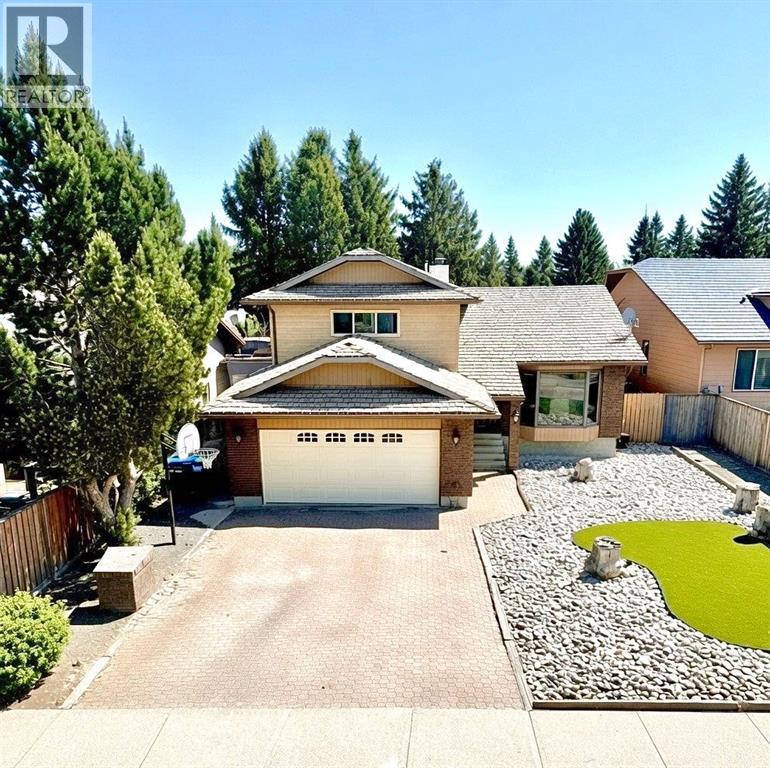
42 Ridgewood Boulevard W
Lethbridge, Alberta
Location! Square footage! Room to grow! This property checks boxes! Located in the prestigious Ridgewood Neighborhood on a street that has hardly any passing traffic! This superbly built one and a half story home gives you not only prime Real Estate, but lots of space for you and your family to spread out! Over 2000 ft.² with three bedrooms on the upper level and a total of four bathrooms. The Home has had updates to windows, flooring, paint, bathroom, furnace, and more! Do you need a 5th bedroom? Pretty easy to add one! At the current price there is plenty of room to put your own touches to the property and still come out way ahead! Why pay close to 600K when you can perfect this one for much less! Put this one on your list! Call your realtor and BUY it today! (id:64686)
Maxwell Capital Realty - Lethbridge
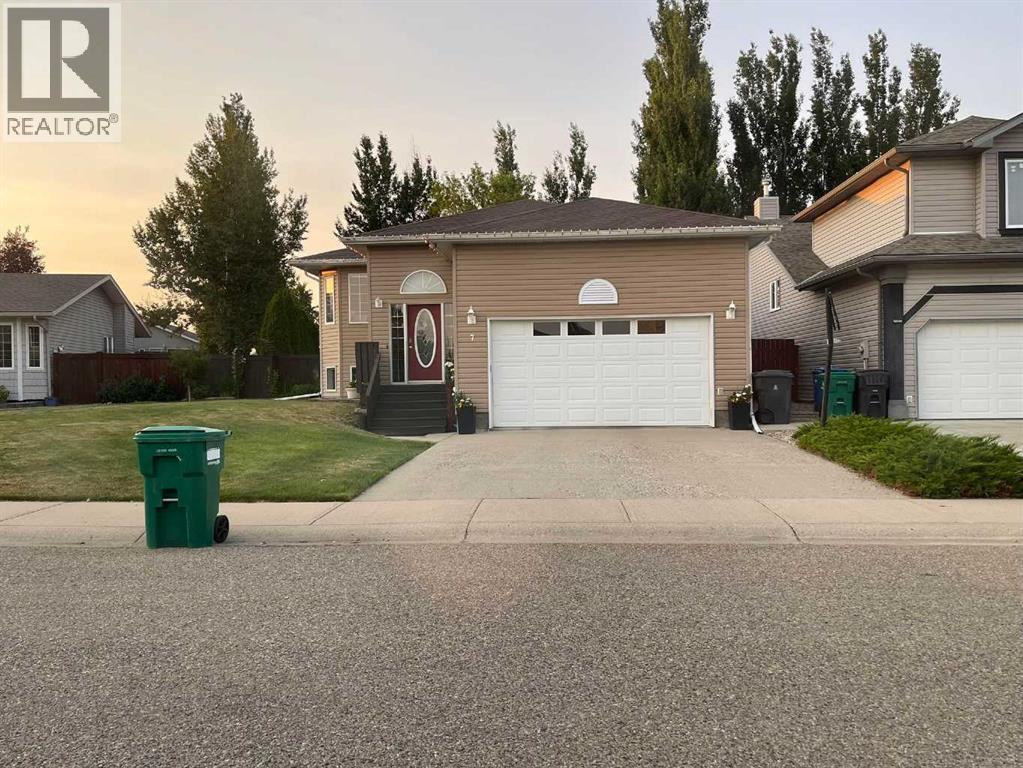
7 Mt Alderson Place W
Lethbridge, Alberta
Wonderful 5 bed plus office, 3 bath home in a quiet neighbourhood on a tucked away street! This house has it all, underground sprinklers, a/c, attached double garage, massive back yard, and more! Located near lots of parks and schools, and only a short drive to the U of L! Recently updated with all new flooring and paint and ready for you to make into your home! (id:64686)
Lethbridge Real Estate.com
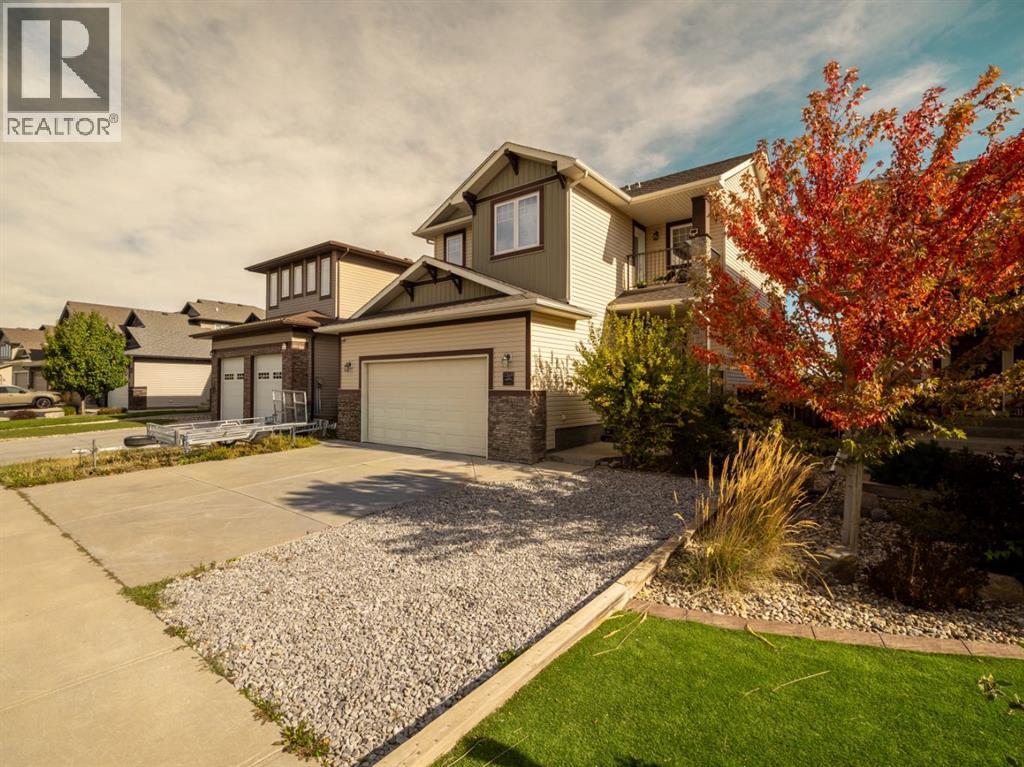
1569 Coalbanks Boulevard W
Lethbridge, Alberta
Welcome to 1569 Coalbanks Blvd! This beautiful Copperwood home, ideally situated along a peaceful pond and scenic green space on Lethbridge’s west side.and decks, creating the perfect backdrop for morning coffee or evening relaxation. The fully fenced backyard is built for entertaining, featuring a putting green, hot tub, and patio area off the walk-out basement, all while taking in the beautiful natural surroundings. Inside, the home offers a spacious kitchen with granite countertops and a walk-through pantry, a welcoming living room with a natural gas fireplace, and a large bonus room upstairs perfect for family gatherings or movie nights. The fully developed basement adds even more living space with a generous family room. Complete with five spacious bedrooms, three and a half bathrooms, and a double attached garage, this home offers the space, comfort, and setting your family deserves. A must-see in person! Contact your REALTOR® today to book your private viewing! (id:64686)
Real Broker
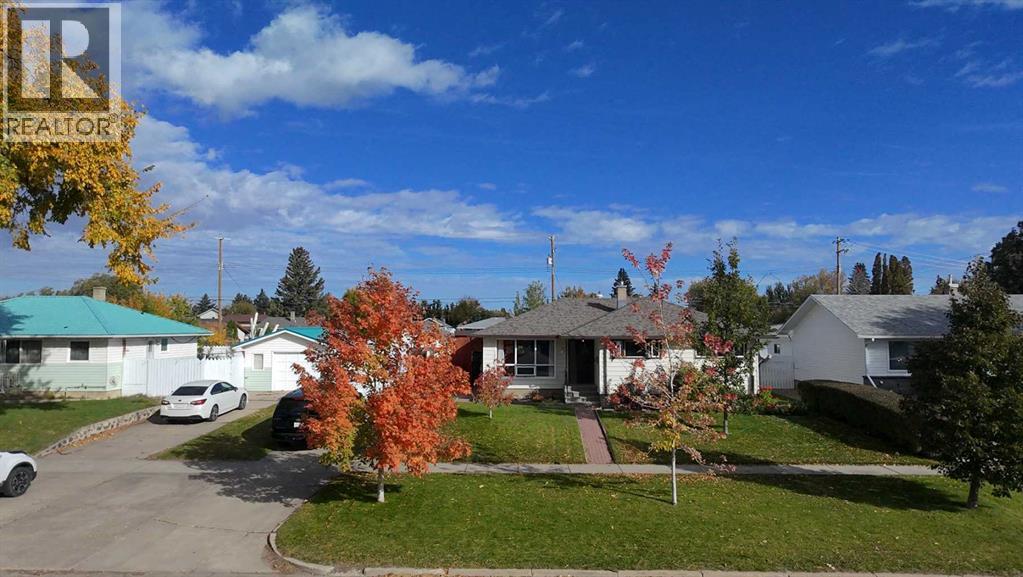
4925 56 Avenue
Taber, Alberta
Welcome to 4925 56 ave! This bungalow has great street appeal with excellent landscaping including underground sprinklers and kwik kerb for flower beds. You'll notice a long driveway great for parking the trailer or extra vehicles. Inside this 1,245 square foot bungalow there have been some tasteful updates like the kitchen. With loads of cupboards, the modern open shelving, subway tile backsplash, pendant lights, gas stove, pantry and room for your own coffee bar. Flooring through the living room that has a large picture window for views and lighting, has been updated and runs through the main floor down the hallway while carpet and original hardwood cover the bedrooms. A 3pc bathroom and 3 bedrooms complete the main level. Out the back door you'll enter a large covered courtyard, a great space to host and entertain or sit and enjoy during the rainy days while the kids play in the large yard that is nicely landscaped and has a vinyl fence for your privacy. If you need more space, the fully finished basement offers two more bedrooms, an office, family room with built ins, a 3pc washroom with corner shower and plenty storage including a cold room. A heated garage is at the end of the driveway with access to the backyard for working on vehicles, parking or a fun hobby needing out side the home space. Located just down the street from St Mary's school and Dr. Hamman school, it makes for an excellent location. (id:64686)
RE/MAX Real Estate - Lethbridge (Taber)
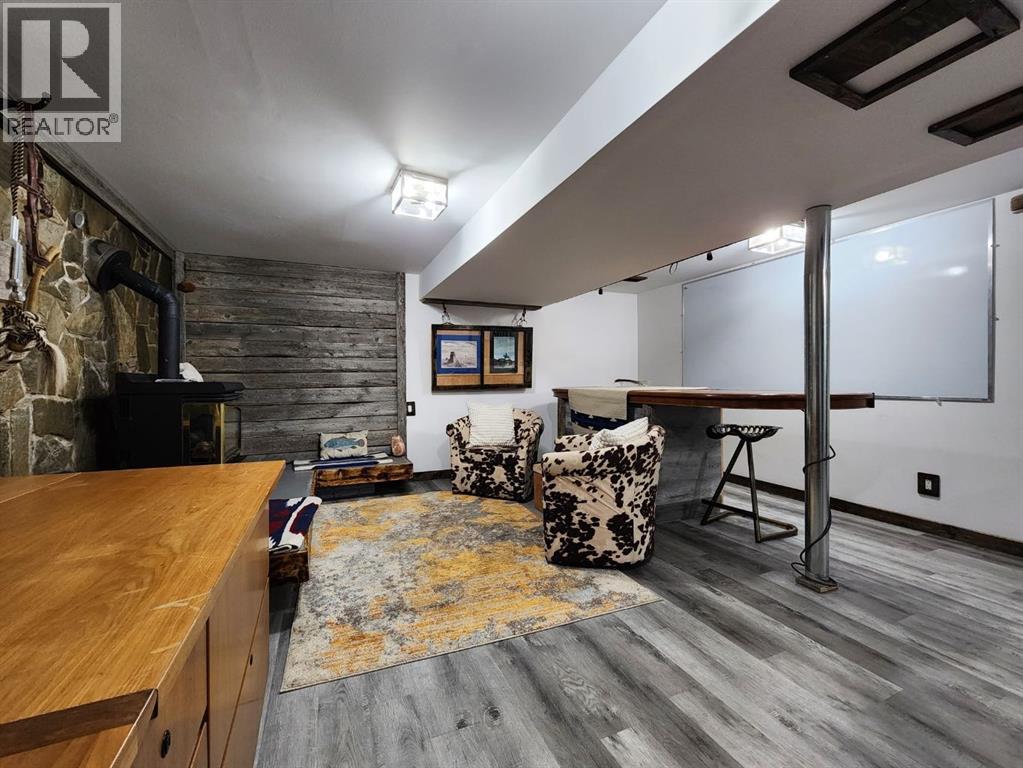
5404 5th Street W
Claresholm, Alberta
An amazing home for families, couples, or a single owner looking for comfort, character, flexibility, and CUSTOM touches throughout. This charming mid-century modern bungalow beautifully blends timeless craftsmanship with thoughtful updates and one-of-a-kind design details.Offering 4 bedrooms and 2 bathrooms, the home features three bright main-floor bedrooms and a galley-style kitchen that combines modern rustic appeal with classic functionality. Updated cabinetry, glass tile accents, and a built-in magnetic knife rail create a stylish yet practical workspace. The spacious living room is anchored by a large west-facing picture window that fills the home with natural light, while the semi-open layout flows effortlessly into the dining area and covered deck, making everyday living and entertaining a pleasure. The main bathroom features a deep soaker jet tub, while the lower-level two-piece bathroom offers space to add a future shower.A separate side entrance leads to the fully finished basement, where warmth, character, and CUSTOM craftsmanship continue. Barn wood feature walls, CUSTOM filigreed doors, unique built-in details, updated flooring, and a cozy gas fireplace create an inviting country-inspired atmosphere. The spacious family room includes a large corner desk, making it ideal for working or studying from home. A generous 19' x 11' bedroom offers exceptional flexibility with a dedicated video-chat room and built-in storage cabinets, making it perfect as a home office, hobby room, fitness space, workshop, guest suite, or teenager's retreat. The lower level also includes a combined laundry and utility room. Recent upgrades include a high-efficiency furnace (2025), hot water on demand, and central air conditioning (2025), providing year-round comfort and improved energy efficiency.Outside, you'll discover a private, fully fenced yard thoughtfully designed for both people and pets. Mature landscaping, fruit trees, lilacs, and a charming pet viewing window add personality, while the covered 8' x 8' deck and eco-friendly patio create an inviting outdoor retreat for relaxing, gardening, or entertaining. A carport provides sheltered parking, and the impressive 8-foot swinging gates with built-in pet viewing panels offer convenient rear alley access for RV parking, trailers, or larger vehicles. A storage shed provides additional storage, and the spacious lot offers future potential for a garage (subject to Town approval), an expanded garden, or additional outdoor living space.Ideally located near schools, the Agriplex, and just minutes from shopping, healthcare, restaurants, golf, and walking trails, this property offers the perfect balance of small-town living and everyday convenience. With quick access to Highway 2, Calgary, Lethbridge, and the outdoor recreation opportunities of the Crowsnest Pass, this truly unique home offers character, comfort, versatility, modern efficiency, and CUSTOM details that make it stand out from the rest. (id:64686)
RE/MAX Real Estate - Lethbridge (Claresholm)
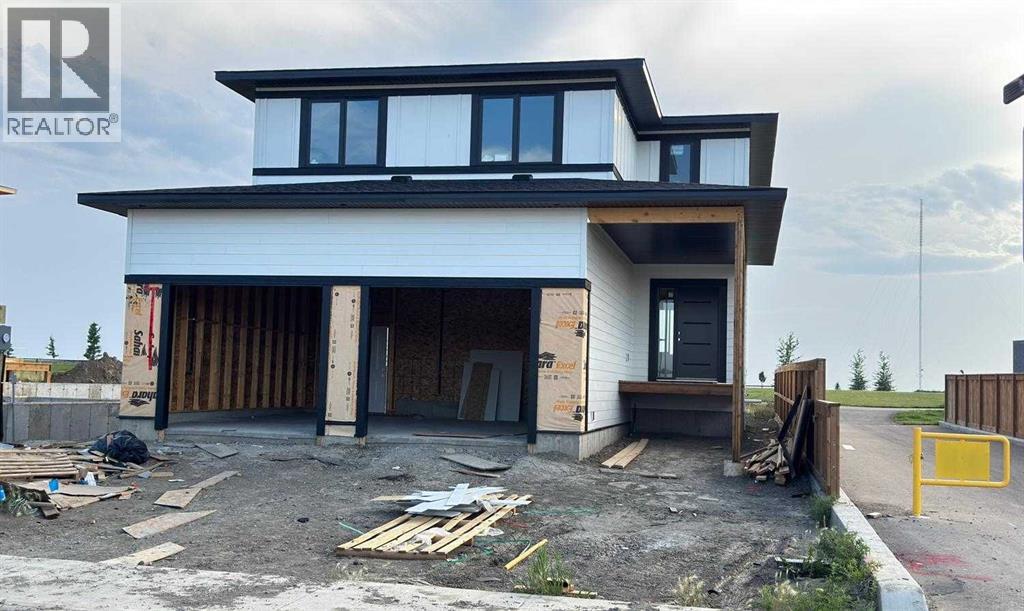
1292 Abitibi Road W
Lethbridge, Alberta
BRAND NEW modern two-storey home backing onto GREEN SPACE! This beautifully designed home offers fully covered front porch/entrance, 3 spacious bedrooms, a massive bonus room, 2.5 bathrooms, covered deck, an oversized double attached garage with a gas line for heater, and unique Balcony off the master bedroom looking on to green space. Located in a desirable, family-friendly neighborhood close to schools and shopping, this home offers the added privacy of no neighbors behind (with lots of green space) or directly in front. The bright, open-concept main floor features 9' ceilings, large windows, a spacious living and dining area, and a stunning modern kitchen with a large quartz island, abundant cabinetry, stainless steel appliances, built-in wall oven and microwave, stylish cooktop, and a walk-in pantry with built-in cabinetry and additional quartz countertop. The living room includes a custom feature wall, while the fully covered deck with BBQ gas line is perfect for year-round outdoor enjoyment. Upstairs, the impressive primary suite features a private balcony overlooking the green space, a luxurious 5-piece ensuite with freestanding tub and tiled glass shower, and a generous walk-in closet. Two additional spacious bedrooms, a 3-piece bathroom, linen closet, an oversized bonus room, and a laundry room complete the upper level. The unfinished basement is roughed-in for future development and provides excellent storage or recreational space. Still at customization stage, offering an opportunity to personalize select finishes such as quartz, flooring, cabinetry, and the fireplace feature wall. A fantastic opportunity to own a brand-new modern home with exceptional space, privacy, and views! Contact your favorite Realtor to book a viewing! (id:64686)
Lethbridge Real Estate.com
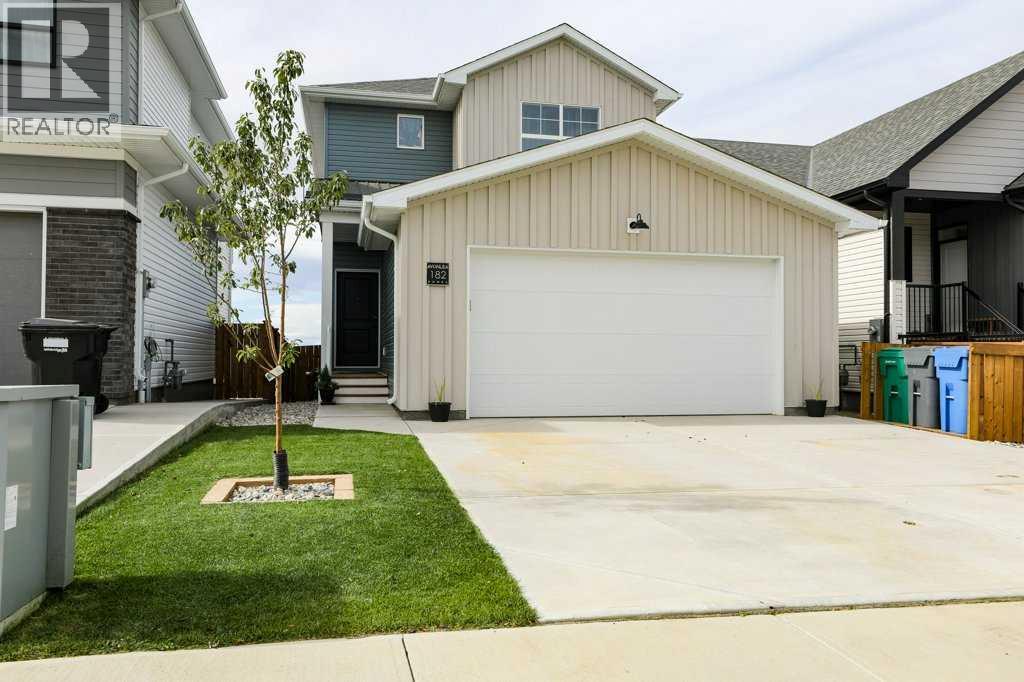
182 Caribou Bend N
Lethbridge, Alberta
Discover a thoughtfully designed haven within Blackwolf 2, Lethbridge’s sought-after north side community, where modern living meets serene surroundings. This newly constructed two-storey house, boasting 1312 square feet above grade and 559 below offers a seamless blend of comfort and functionality. Inside, vinyl plank flooring flows throughout, complemented by carpeted bedrooms and ceramic tile accents. Quartz countertops elevate the kitchen’s style including a convenient kitchen island and pantry. Enjoy the luxury of new Samsung Appliances, ensuring effortless cooking and entertaining for years to come. A Culligan water softener and reverse osmosis water filtration are included in the sale for a premium water quality experience. Upstairs, three bedrooms provide restful retreats, including a primary suite featuring a walk-in closet and ensuite with a soaking tub. Below grade, an unfinished full basement provides potential for future expansion or a recreational area. Moving to the backyard a blank canvas is ready for your ideas. A 30x15 foot poured reinforced concrete pad with electrical service is ready for a second garage or studio. While outside, you’ll find a fully landscaped yard with a 34x12 foot poured, reinforced concrete patio, a 9’x9’ deck with black aluminum railing, and a fenced dog run, creating a secure space for your beloved pets. Premium programmable exterior LED lighting adds a premium feel to your outside adventures. This home includes a certified new home warranty giving you peace of mind for the future. Nearby community amenities include legacy park, multiple lakes, playgrounds, and schools. Don't wait on this beautiful home, book a showing with your favorite real estate agent today! (id:64686)
Onyx Realty Ltd.
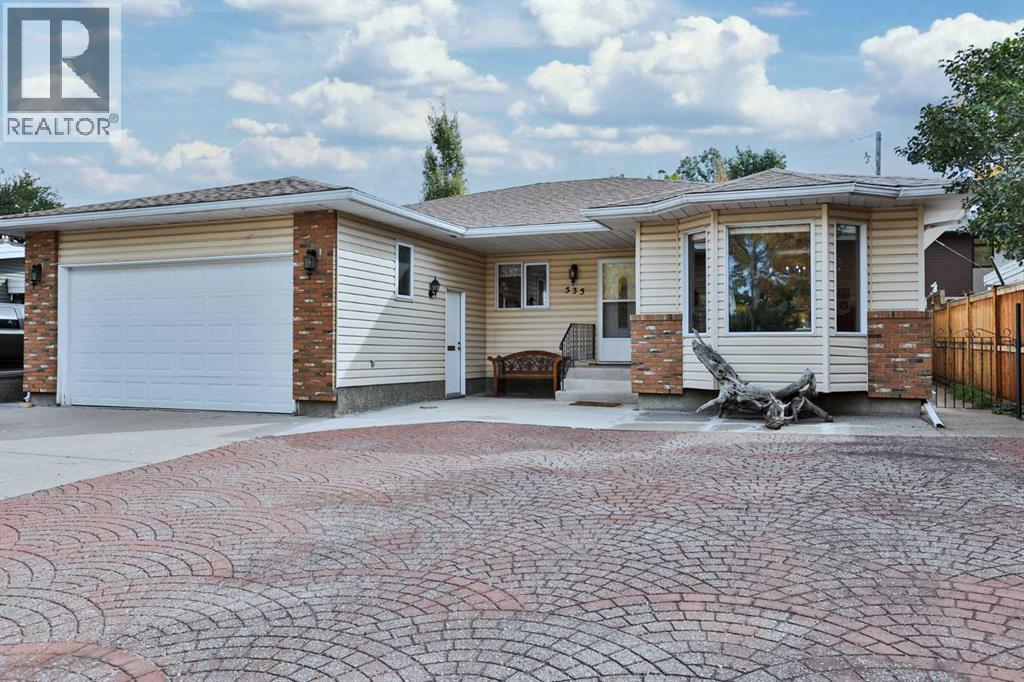
535 28 Street S
Lethbridge, Alberta
LOCATION, SPACE, AND EXCEPTIONAL UPDATES—just one block from beautiful Henderson Lake! This expansive bungalow offers nearly 1,600 sq. ft. of main-floor living space plus a fully developed basement, all in one of Lethbridge’s most desirable southside locations with convenient access to every corner of the city. Built in 1988 and showing excellent pride of ownership throughout, this home delivers outstanding curb appeal and an impressive list of recent upgrades. At the front of the home, a spacious living room with a large bay window creates an inviting place to gather and flows naturally into the formal dining area. Toward the rear, a second comfortable family room adjoins the kitchen and breakfast nook, creating a warm and connected everyday living space. The beautifully updated kitchen showcases rich newer hickory cabinetry, newer Corian countertops, and stainless-steel appliances including a built-in wall oven and electric cooktop. The main floor offers a generous primary suite complete with a private 3-piece ensuite featuring a tiled shower. The additional 3-piece bathroom includes a convenient walk-in tub. Main-floor laundry adds everyday practicality and is complemented by a newer washer and dryer. Downstairs, the basement provides a huge family room offering excellent potential to add additional bedrooms while still maintaining ample recreation space. Step outside and enjoy your own private backyard retreat. Mature trees, thoughtful landscaping, a tranquil pond and waterfall feature, covered rear patio, exposed aggregate patio, a large garden shed create an exceptional outdoor environment for relaxing or entertaining. The spacious driveway also offers room for RV parking. Mechanically, this home has been extensively improved with a newer boiler system (approx. $21,000), a newer Rinnai hot water on demand system (approx. $10,000), newer roof shingles on both the house and shed, select newer PVC windows, updated vinyl flooring, fresh paint throughout, and newer doors. (id:64686)
RE/MAX Real Estate - Lethbridge
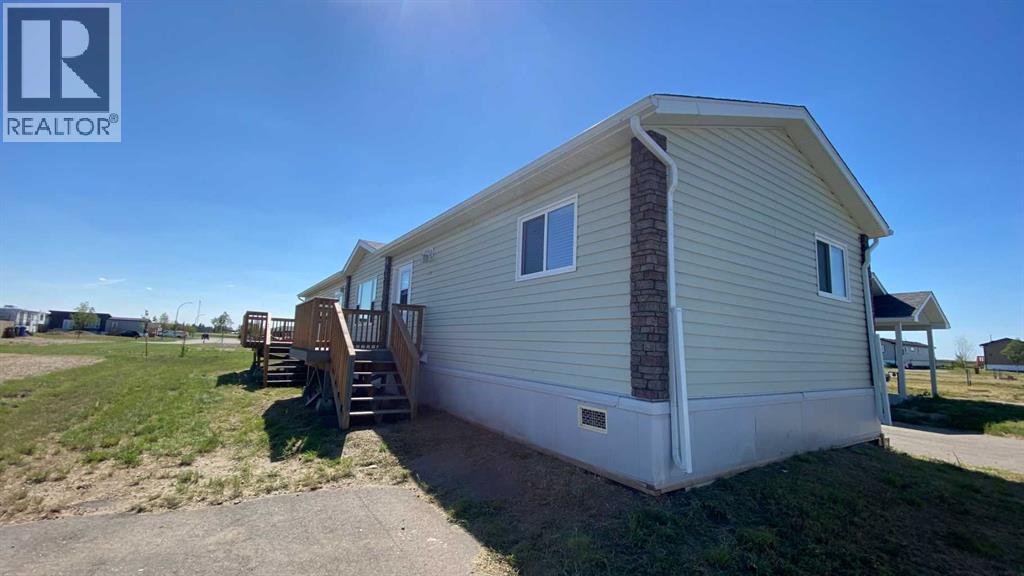
14 Meadows Way
Taber, Alberta
Welcome to this large 3 bedroom, 2 bathroom modular home in the Meadows! Take advantage of the great value in this 1507 square foot home that has a very functional and efficient layout with large living spaces and includes a primary bedroom that has it's own private ensuite and walk in closet. Clean and very well maintained, this home is vacant and ready for you to move into right away! Located near walking trails and Ken McDonald sports fields, there is lots of space to enjoy outdoor activities. A great opportunity for a first time homebuyer! Come take a look! (id:64686)
Parry Williams Real Estate Ltd.
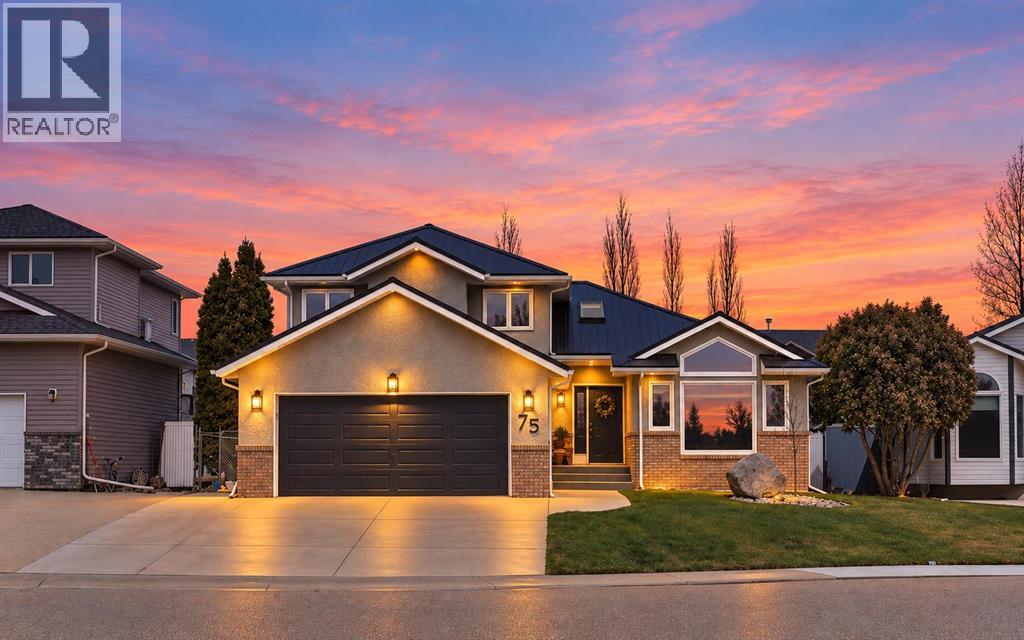
75 Parkland Close E
Brooks, Alberta
Tucked into a quiet cul-de-sac in one of Brooks’ most established family-friendly neighbourhoods. With plenty of space, thoughtful updates, and a location close to green space, walking paths, Lake Stafford and Dukes of Sutherland Park, this is a home for everyday family living. Inside, the main floor offers a bright front living and dining area before opening into the kitchen with stainless steel appliances, pantry, casual eating area and access to the back deck. Just off the kitchen is a second living space with a cozy gas fireplace, creating a comfortable place to gather while still keeping everything connected. This level also includes a bedroom, updated 2-piece bathroom and access to the attached garage, giving you flexibility for guests, older kids or a home office. Upstairs, the spacious primary bedroom features a beautiful 5-piece ensuite with double vanities, along with two additional bedrooms and another full bathroom. The fully developed basement adds a whole other level of living space, with a great rec room and hangout area complete with a built-in wet bar, plenty of room for game nights, watching the game or entertaining friends and family. There’s also a separate oversized playroom, a 3-piece bathroom, a massive storage room and utility space. Outside, the fully fenced and landscaped backyard offers mature trees, a spacious deck and multiple areas to sit, relax and entertain. Recent updates include new main-floor flooring, updated windows and a metal roof, while central air conditioning and underground sprinklers in the front add even more convenience. If you’ve been looking for a home with room to spread out, a versatile layout and a great Parkland location, 75 Parkland Close is worth a look! (id:64686)
Exp Realty
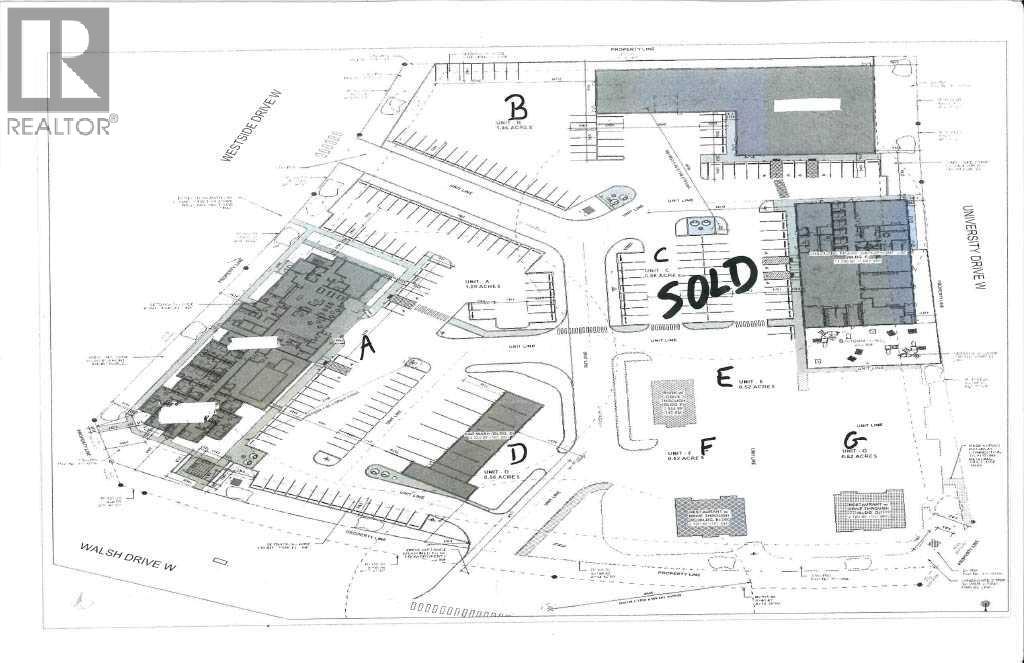
Unit 2, 2585 Walsh Drive W
Lethbridge, Alberta
This lot is located in one of west Lethbridge's newest developments. With being zoned DC you can build an apartment, hotel, medical & health offices just to name a few. (id:64686)
Real Broker
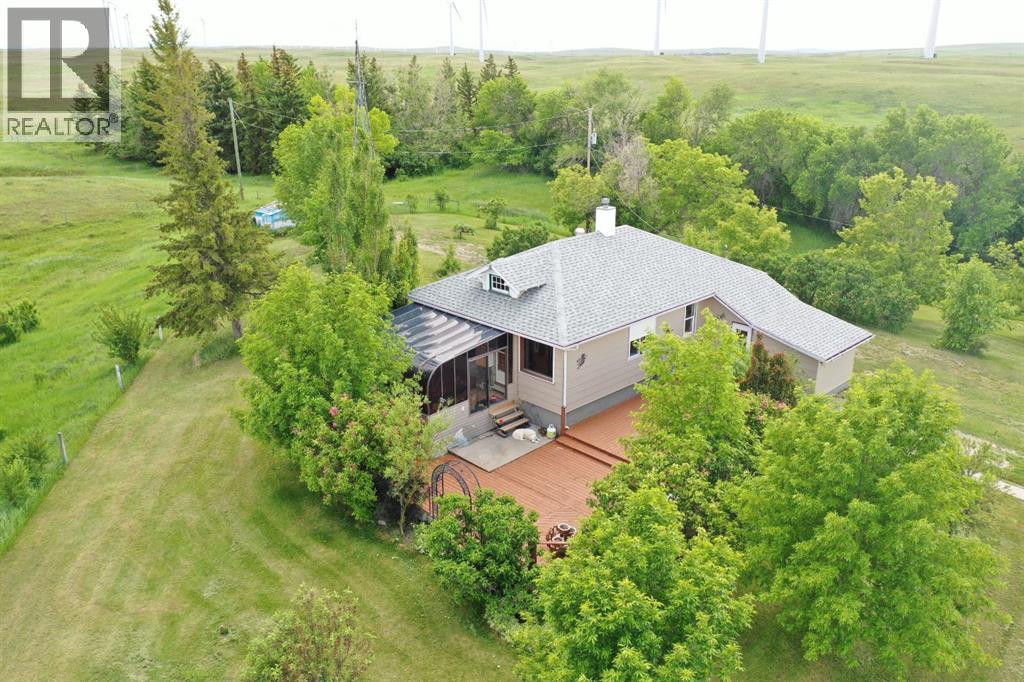
70046ab Rr264
Fort Macleod, Alberta
Beautifully maintained 8.01-acre country property offering the perfect balance of comfortable rural living, functional outbuildings, and breathtaking prairie views. Surrounded by mature trees and established landscaping, this acreage provides privacy, space, and endless opportunities to enjoy the Alberta lifestyle.The 1,721 sq. ft. total living space home features 4 bedrooms, 2 bathrooms, a bright sunroom, and roll shutters on the windows for added security and protection. The home roof was replaced approximately three years ago.Outside, the property is exceptionally well equipped with a heated detached double garage, an impressive gambrel-roof barn with large overhead door access, numerous storage buildings and sheds, corrals, fenced areas, and three hydrants conveniently located throughout the property. Several outbuildings have benefited from roof updates in recent years, adding value and peace of mind for future owners. The barn offers excellent space for equipment storage, livestock, workshops, hobbies, or future projects.Additional features include a private well with water softener, natural gas service, concrete septic system, central vacuum, mature shelterbelts, and a root cellar beneath one of the original buildings.Relax on the expansive deck, enjoy the beautifully maintained yard, and take in the panoramic prairie views that stretch for miles. Whether you’re looking for a hobby farm, horse property, family acreage, or simply a peaceful rural retreat, this unique property offers the space, infrastructure, and setting to make it your own. (id:64686)
Real Estate Centre - Fort Macleod