
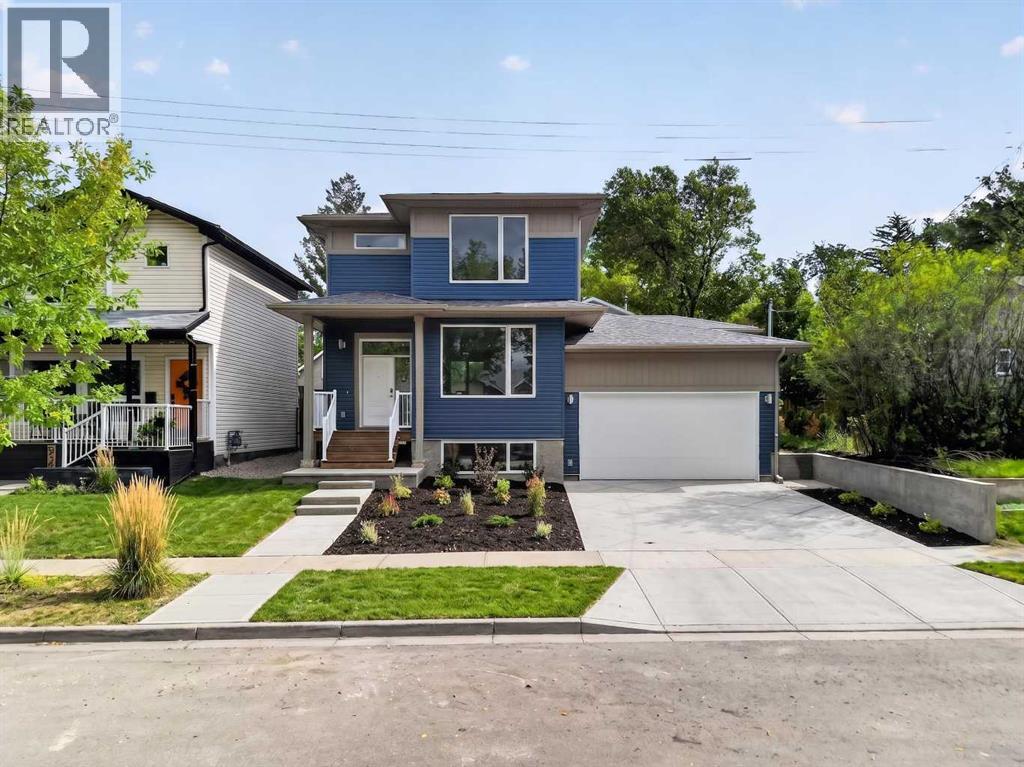
925 7 Street S
Lethbridge, Alberta
Brand new and beautifully finished by Resilient Homes, this southside infill offers the perfect blend of modern design, functionality, and an unbeatable location. Situated in Fleetwood, just minutes from the coulees and only moments from Scenic Drive, you’ll enjoy quick access across the city while being tucked into one of Lethbridge’s most established and desirable neighbourhoods. Even better, this home features an attached double garage, a rare find for an infill property.Step inside and you’ll immediately appreciate the spacious front foyer, complete with a convenient coat closet and open shelving that creates a welcoming first impression. The main floor is designed with everyday living in mind, featuring an open-concept layout and a large front window that fills the living room with natural light while overlooking the mature streetscape. The dining area flows seamlessly into the stylish kitchen, where quartz countertops, abundant cabinetry, and a premium appliance package including a built-in oven, microwave, cooktop, and dishwasher create a space that is both beautiful and practical. Just off the kitchen you’ll find access to the finished rear deck, a convenient 2-piece powder room, and direct entry to the attached garage.Upstairs, the thoughtful floor plan offers three bedrooms, including a spacious primary retreat complete with a walk-in closet and private 3-piece ensuite. A second full 4-piece bathroom and an upper-level laundry room add convenience to everyday living.The unfinished basement provides excellent future potential with a separate side entrance already in place. Whether you’re looking to create additional living space, a home gym, extra bedrooms, or explore the possibility of a future secondary suite (subject to city approval), the flexibility is there to make the space your own.A rare opportunity to own a brand-new home in a mature southside neighbourhood, close to parks, walking paths, schools, and all the amenities that make south Leth bridge such a sought-after place to call home. (id:64686)
Real Broker
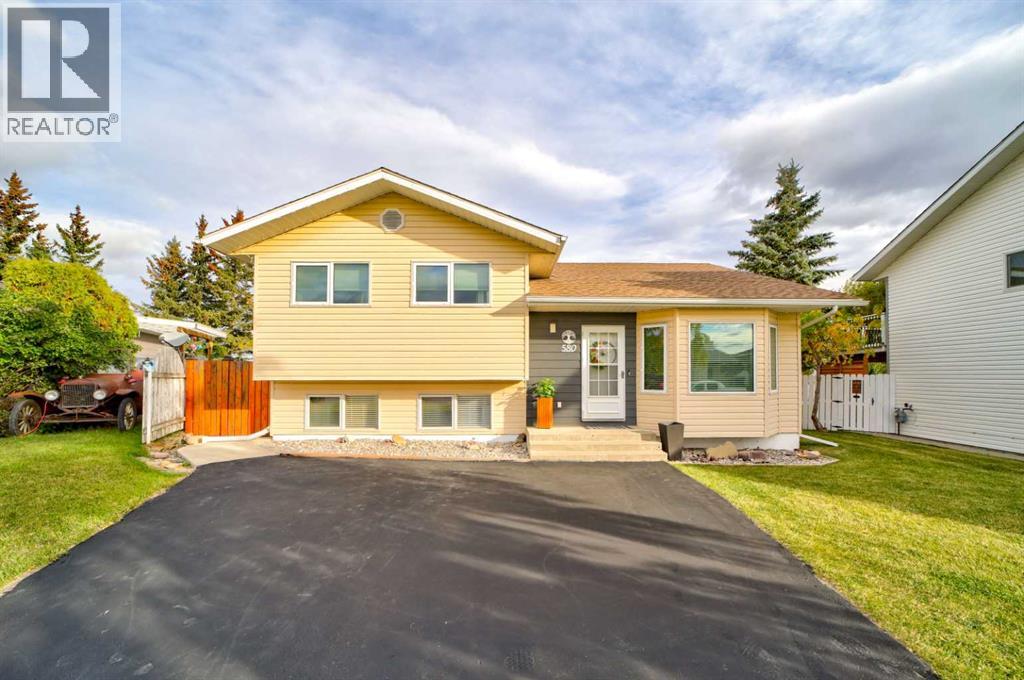
580 Thistle Crescent
Pincher Creek, Alberta
Welcome to this beautifully updated split-level home, perfectly situated on a quiet street and offering the space, setting, and features you've been searching for! With 4 bedrooms and 3 bathrooms, this home provides a functional layout with plenty of room for the whole family. Enjoy beautiful mountain views and the added privacy of a nearly 10,000 square foot lot, offering endless possibilities for outdoor living, entertaining, gardening, or simply enjoying the extra space. The kitchen has been tastefully restored with painted cabinets, new hardware and newer appliances. Laminate and vinyl tile throughout the main levels accentuate the home making for a durable and sustainable living surface. The living room is bright and open, with large windows and ideal separation from the kitchen and bedrooms. The basement is open concept with two additional bedrooms and large windows, allowing for tons of natural light - perfect for children at play or a family movie room. Outside, you'll appreciate the double detached garage, along with additional RV parking, ideal for those with extra vehicles, toys, or recreational equipment. With its desirable location, generous outdoor space, and sought-after features, this property is an excellent opportunity for families, outdoor enthusiasts, or anyone looking for a little extra room to enjoy. A wonderful place to call home! (id:64686)
Grassroots Realty Group
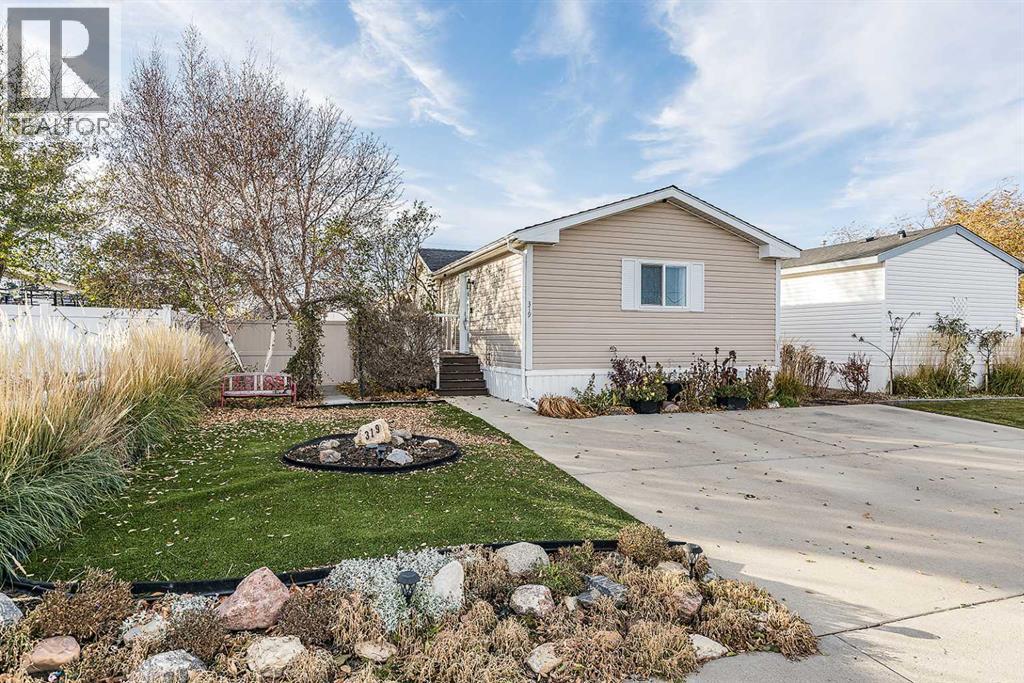
319 3 Street Nw
Redcliff, Alberta
Welcome Home! NO LOT FEES! This is your chance to step into home ownership at an affordable price! This double wide Manufactured home has 3 bedrooms and 2 full bathrooms. With over 1400 square feet of living space, there is no need to sacrifice on space or storage! The large kitchen comes with newer appliances and plenty of counter and cupboard space. The living room is spacious while also offering a cozy atmosphere - perfect for a night in with family or friends! The primary bedroom has a large walk-in closet and 4pc bathroom. Down the hall is a laundry/utility room that offers extra storage space! Outside you'll find a large patio space, perfect for entertaining. The back portion of the yard is being used as RV parking, complete with a 50 amp panel. There is LOTS of space for a garage in the future! (id:64686)
2 Percent Realty
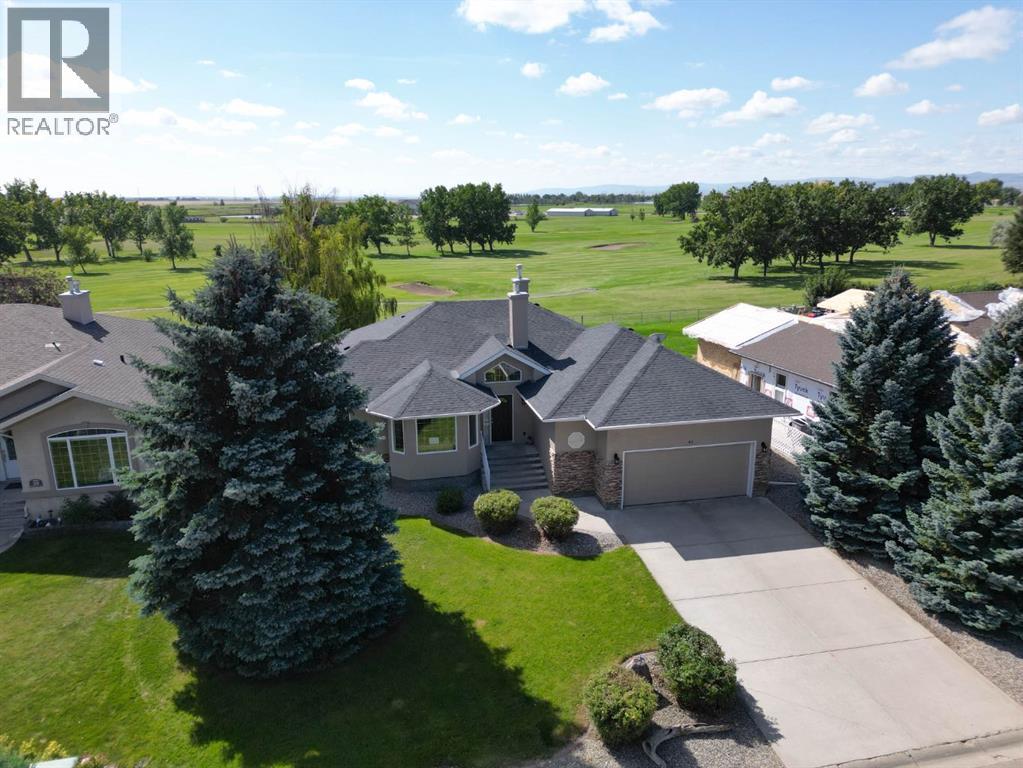
41 Westlynn Drive W
Claresholm, Alberta
Golf Course Living at Its Finest – Immaculate Custom Home on the 7th Fairway in Claresholm. Welcome to this beautifullyappointed custom home, perfectly situated along the 7th fairway of the Claresholm Golf Course. With breathtaking views from nearly every room, this 2-bedroom plus den (or optional 3rd bedroom), 2-bath residence offers modern updates and thoughtful functionality — ideal for retirees, professionals, or families seeking serene golf course living. Lovingly maintained by its original owner, the home was extensively renovated approximately six years ago and features a refined, open-concept layout with high-end finishes throughout. Step through the tiled foyer and into the airy main living space, where vaulted ceilings and oversized picture windows flood the home with natural light and stunning fairway views. The living room is anchored by a dramatic three-sided glass fireplace, framed by custom built-in shelving and decorative ledges — perfect for plants, art, or curated collections. The chef’s kitchen is the heart of the home, featuring floor-to-ceiling custom cabinetry, stone countertops, a stylish tile backsplash, and a large center island with storage — ideal for entertaining. A generous pantry offers excellent storage, while a patio door lead directly to a spacious, maintenance-free deck — perfect for al fresco dining and sunset cocktails. The main floor also includes a versatile front den or third bedroom, a beautifully updated 4-piece bathroom, and a spacious secondary bedroom. The luxurious primary suite is a true retreat, offering private deck access and uninterrupted views of the golf course. The spa-inspired ensuite boasts a walk-in tiled shower with glass blocks which allows loads of natural light , double stone vanity with high end cabinetry. Additional highlights include an expansive DuraDeck deck with tinted glass panels and aluminum railings, offering unobstructed views of the golf course. Inside, you'll find engineered hardwood and tile flooring throughout the main level, along with a convenient main floor laundry room located just off the kitchen. The 21' x 24' double attached garage includes a man door for easy backyard access. A spacious unfinished basement provides endless potential for future development. The low-maintenance yard and exterior ensure carefree living year-round. This is your opportunity to own a meticulously cared-for home in one of Claresholm’s most desirable golf course communities — where elegance, comfort, and lifestyle come together. (id:64686)
RE/MAX Real Estate - Lethbridge (Claresholm)
6 Miners Road W
Lethbridge, Alberta
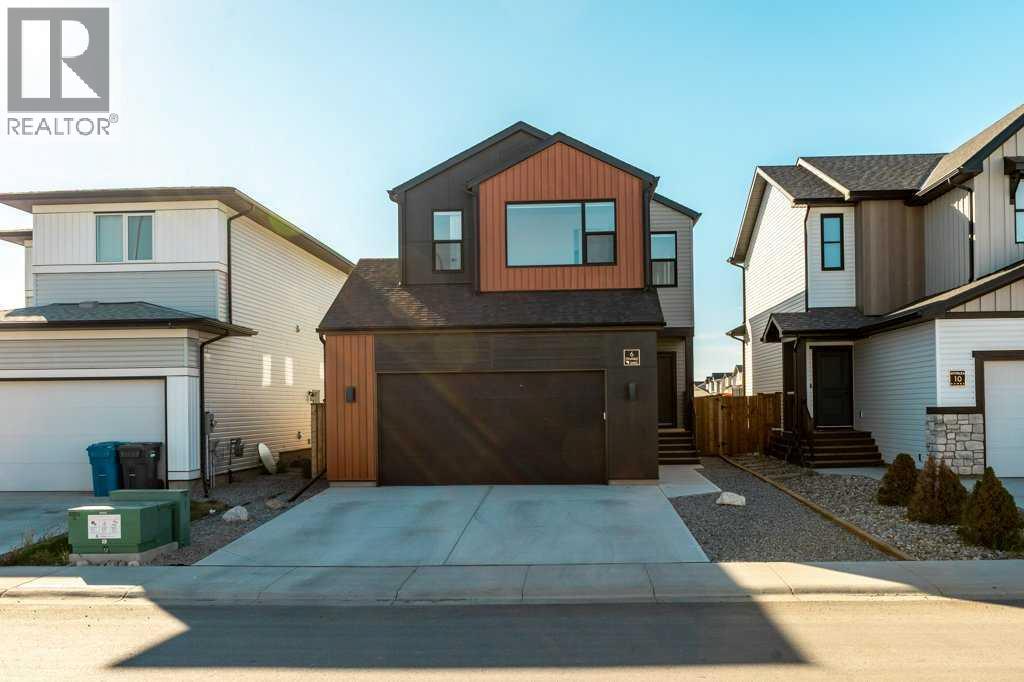
Better than new, this 2,170 sq. ft. Copperwood home by Stranville Living Master Builder offers a spacious, thoughtfully designed layout with the deck, fencing, central AC & landscaping already completed. The undeveloped basement provides potential for bedrooms #4 & #5, a second family room and a 3-piece bathroom.The main floor features a beautifully appointed kitchen with ceiling-height Adora cabinetry, quartz countertops, tiled backsplash and a premium Fisher & Paykel appliance package including an integrated fridge & dishwasher, induction cooktop, wall oven and microwave. A large eating bar connects the kitchen to the bright dining and living areas, complete with an electric fireplace and floor-to-ceiling feature wall. A flexible room offers space for a home office, reading room or hobby area, while a mudroom with lockers, built-in desk and 2-piece bath add everyday convenience.Upstairs are three bedrooms, a media room and spacious laundry room. The primary suite features a corner ensuite with freestanding soaker tub, dual vanities and tiled shower, plus an exceptionally large walk-in closet.Additional features include high-efficiency mechanical systems, Low-E windows and spray-foamed rim joists. Close to schools, parks, shopping, restaurants, recreation and the YMCA, this nearly new home offers the benefits of new construction without the wait, added costs or unfinished exterior. (id:64686)
Century 21 Foothills South Real Estate
103 Riverford Close W
Lethbridge, Alberta
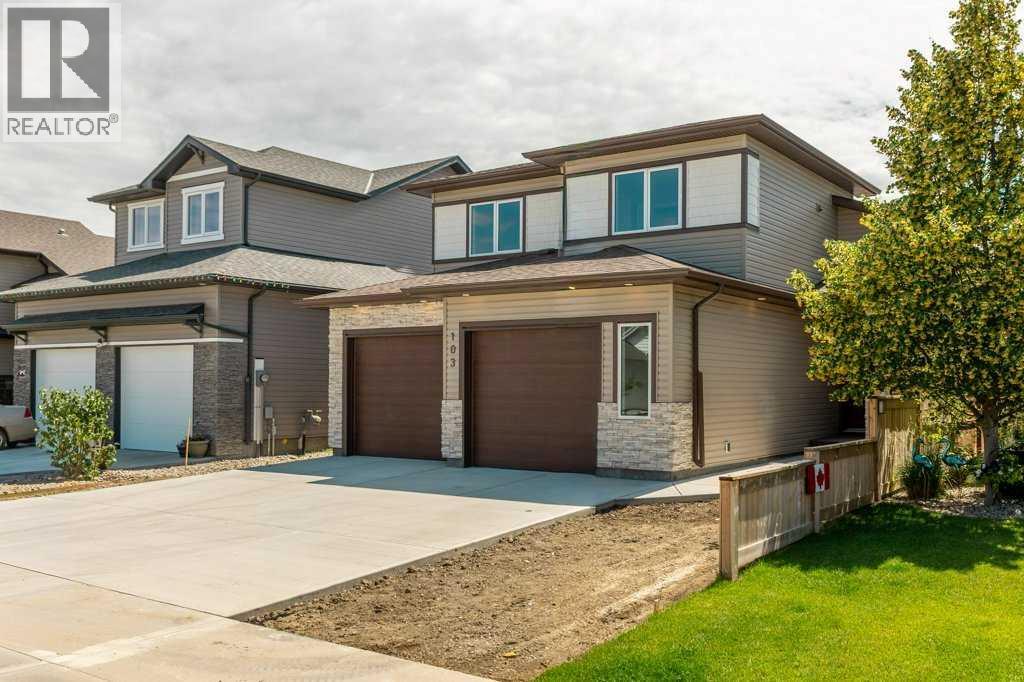
Welcome to this brand-new Kalegaric Homes build offering 1,710 sq. ft. of thoughtfully designed living space with 3 bedrooms, 2.5 bathrooms, and quality finishes throughout. The functional layout features a main-floor primary suite for added privacy, while two generously sized bedrooms upstairs are ideal for family or guests. The Adora two-tone kitchen is the centerpiece of the home, complete with quartz countertops, a large island, corner pantry, and walkout access to the deck. The living room is warmed by a striking feature fireplace, creating an inviting space to gather. Waterproof laminate flooring runs throughout the main living areas, with carpet in the bedrooms for added comfort. Additional features include central A/C, upgraded doors and trim, a large painted double attached garage, and new home warranty coverage. The unfinished basement offers excellent future potential, with room for two additional bedrooms, a bathroom, and a spacious family room to suit your needs. (id:64686)
Century 21 Foothills South Real Estate
159 Grand River Boulevard W
Lethbridge, Alberta
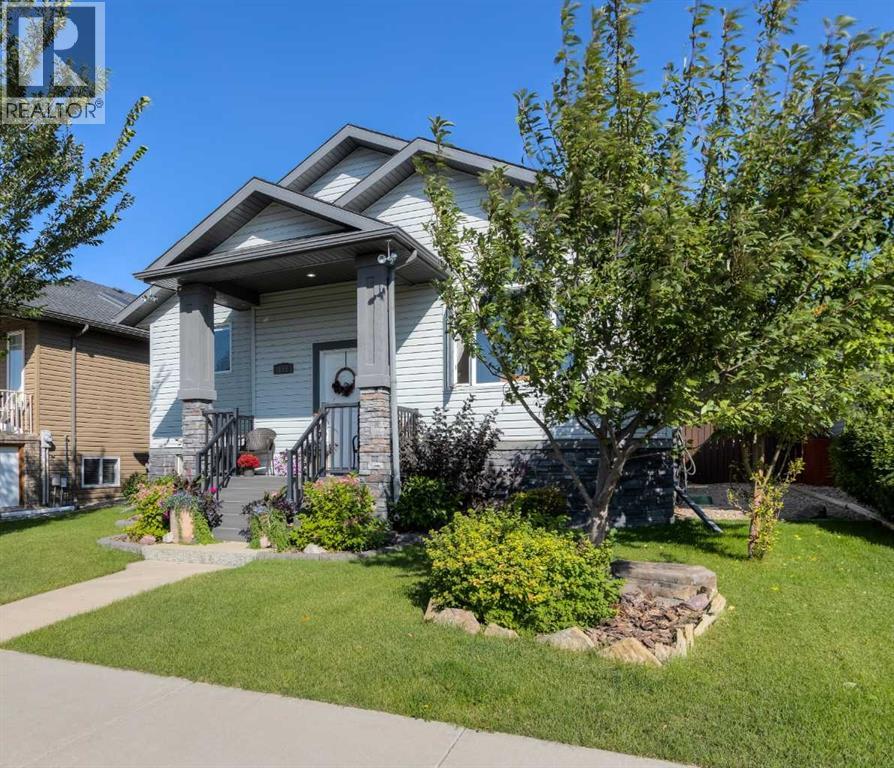
Check out this 4 bedroom, 3 bathroom, fully developed home located in the popular Riverstone subdivision. The open floor plan is ideal, and one cannot help notice all the natural light that streams inside. One of the features is the awesome Primary bedroom. This room will fit the largest of furniture, has walk in closet and the ensuite is amazing with double vanities, soaker tub and clear glass walk in shower. Definitely a nice perk at the end of the day. This is just the right layout for the family starting with young children and graduating to the basement as they age, or the professional or retired couple with an easy & manageable yard to enjoy some outdoor space, perhaps a little gardening and even a designated spot for the family dog. Every teen would love the spacious downstairs bedrooms as they both have walk in closets. The insulated, drywalled double attached garage to the back of the house allows the front of the house to be showcased with a welcoming front veranda to sit and enjoy the tree lined street appeal of Grand River Blvd . This home is located steps from the fishing pond, park and elementary school. Riverstone is a great subdivision for ease of many close by amenities and easy access in and out of the subdivision. Well maintained this home shows pride of ownership.. You will love the garage floor treatment and if you have a trailer, the 20' x 30' long driveway in the back would be very handy. Great neighbours and neighbourhood is waiting for you here!! (id:64686)
RE/MAX Real Estate - Lethbridge
10 3 Street Se
Redcliff, Alberta
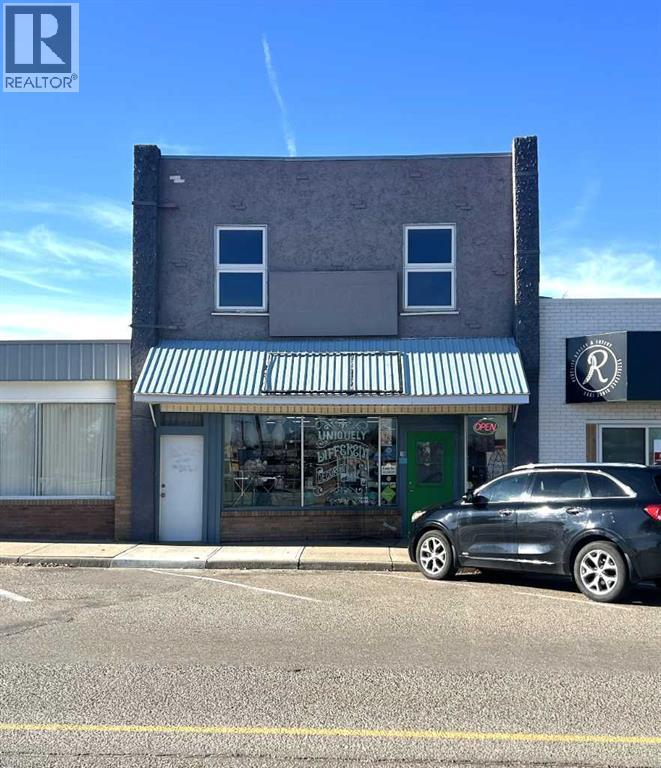
PRICED TO SELL! Excellent opportunity to own a versatile commercial building in the heart of Redcliff. Offering approximately 2,800 sq. ft., this property allows you to operate your own business while generating additional income from the spacious 3-bedroom residential suite upstairs, currently occupied by long-term tenants. Ideal for an owner-operator, investor, or someone looking for a live/work opportunity. The main floor offers flexible space for retail, office, or service businesses, with the current retail business available for purchase separately, if desired. Numerous upgrades have been completed, including LED lighting, updated flooring, fresh paint, fire-rated ceiling construction, and a new hot water tank. Run your business, earn rental income, or make this your own live/work property. Great potential at an attractive price! (id:64686)
RE/MAX Medalta Real Estate
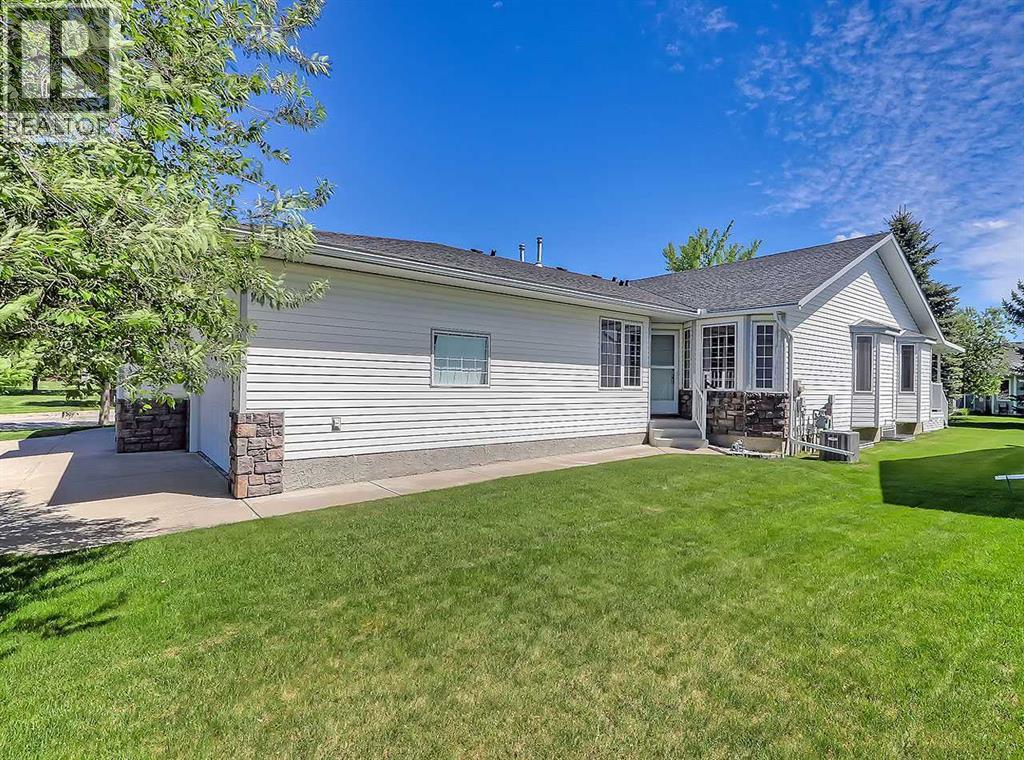
104 Riverside Place Nw
High River, Alberta
***Open House October 31st from 1-3PM***Welcome to this beautifully maintained bungalow villa offering over 2,500 sq. ft. of developed living space and backing onto a tranquil green space in one of High River's most desirable locations. Situated near scenic walking paths and the golf course, this immaculate home delivers the perfect blend of comfort, convenience, and low-maintenance living.Step inside to discover a bright and spacious main floor featuring vaulted ceilings, a generous living room, and an inviting dining area ideal for hosting family and friends. The well-appointed kitchen offers abundant cabinetry and counter space, newer stainless steel appliances, and a sunny breakfast nook overlooking the backyard.Enjoy your morning coffee or evening relaxation on the private east-facing deck, complete with a covered sunshade and surrounded by mature trees and lush greenery for added privacy.The primary retreat features a walk-in closet and a spacious 5-piece ensuite. A second bedroom or home office, convenient 2-piece powder room, and main-floor laundry complete the main level.The fully developed lower level expands your living space with a massive family room highlighted by a cozy gas fireplace, a large third bedroom, a full 4-piece bathroom, and an additional storage room.This move-in ready villa has been exceptionally cared for and offers the perfect opportunity to enjoy a lock-and-leave lifestyle without sacrificing space or comfort.Don't miss your chance to own this outstanding home—schedule your private viewing today and experience maintenance-free living at its finest. (id:64686)
Century 21 Foothills Real Estate
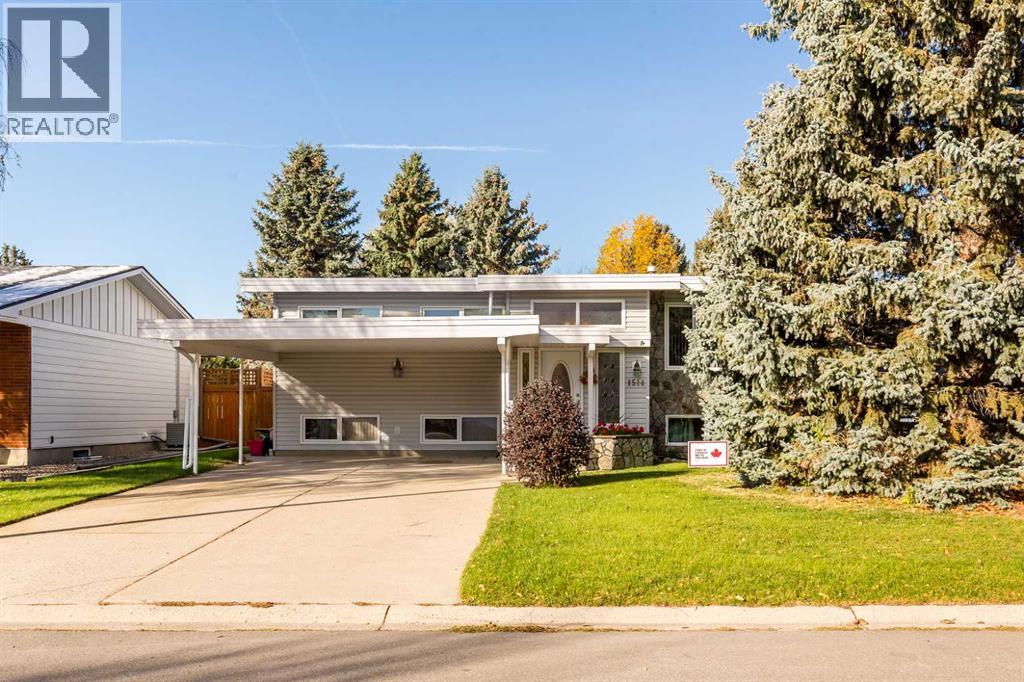
1514 Cedar Place S
Lethbridge, Alberta
Remember when grandpa would say things like “they just don’t make things like they used to”? He was talking about 1514 Cedar Place S. This 4 Bedroom 2.5 Bathroom 1408sqft bilevel was built in 1974 in a quiet cul-de-sac only a few minutes from Henderson Lake. This home has space.The entry is big, the way entries used to be made, with room for coats, boots, and everyone arriving at once. The kitchen has been redone in recent years; new cabinets, counters with prep space, and a layout that still allows for an eat-in breakfast table (or add that island you’ve always wanted). A walk-in pantry that will fit your entire Costco shop. A dining room that fits a family sized table, plus the leaf. A living room that can comfortably seat everyone. Three bedrooms on the main. A renovated main bathroom and half bath ensuite. Hardwood, ceramic tile, and carpet. Downstairs is the large family room with a gas fireplace where you can pile the whole family, like when you were a kid at grandma’s house for the holidays. A fourth bedroom that could house all the bunk beds and second full bathroom with walk-in shower. You also get an office, laundry and utility room, and more storage than most houses offer. The hot water tank is newer, there is a water softener, and newer windows everywhere.Outside, the home is finished in vinyl siding, with a double carport for parking. The backyard is made for summer, with an enclosed deck, a landscaped patio with pergola, and a yard that is genuinely big.Lakeview Elementary and Henderson Lake Golf Club are under a kilometre away, École Agnes Davidson and Gilbert Paterson Middle School are each about five minutes by car. Safeway, Superstore, and Costco are all a short drive. If you have been looking for a family home with real space, inside and out, in an established south side neighbourhood, you’ve found it. Call your REALTOR® and book a showing. (id:64686)
Lethbridge Real Estate.com
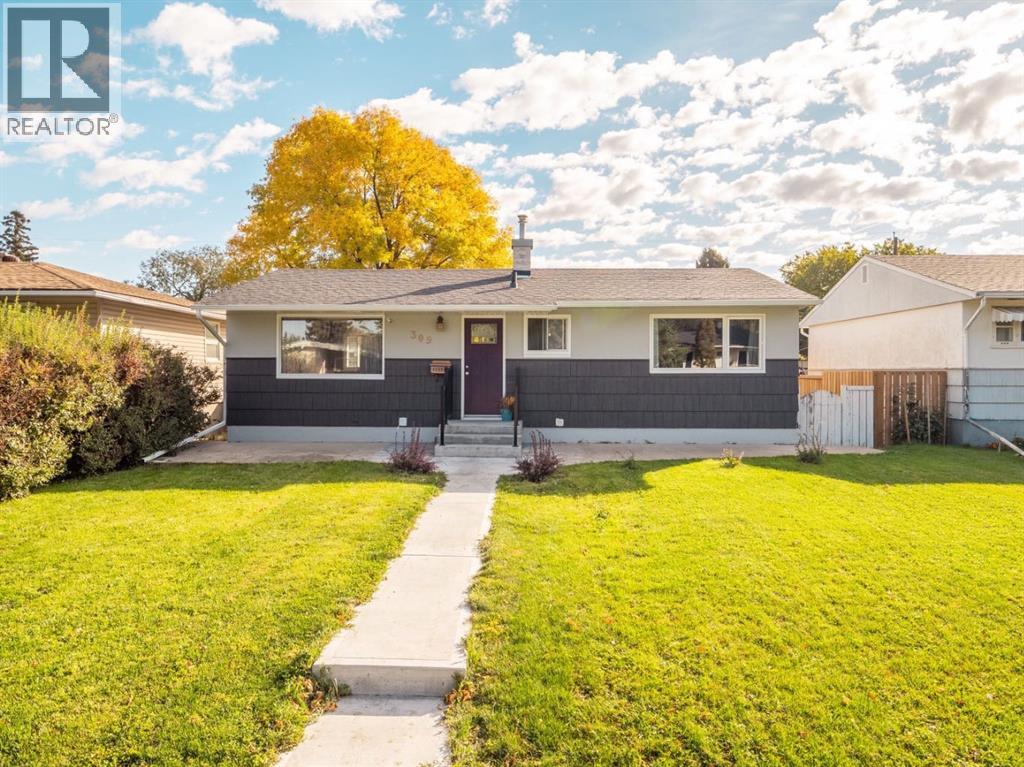
309 26 Street S
Lethbridge, Alberta
Welcome to this charming 4-bedroom bungalow in a well-established, mature neighbourhood! Ideally located close to Henderson Lake, the golf course, schools, shopping, and public transit, this home offers the perfect blend of comfort, convenience, and character. From the moment you arrive, the home makes a great first impression with its inviting curb appeal. The exterior siding has been recently repainted, and the main floor bedroom windows have also been recently replaced. Step inside to a welcoming foyer with plenty of storage for coats, shoes, and everyday essentials. The main floor features an open-concept living room and kitchen, creating a warm and inviting space for both everyday living and entertaining. Beautiful hardwood flooring flows throughout the main living areas, complemented by vinyl flooring in the kitchen. The kitchen was thoughtfully updated in 2018 with refreshed cabinetry, countertops, backsplash, and stainless steel appliances. The warm two-tone cabinetry adds character and style, while the farmhouse sink and updated faucet provide the perfect finishing touches. Also on the main floor is an updated 4-piece bathroom featuring a new bathtub and shower, toilet, vanity, flooring, and light fixtures. Two generously sized bedrooms complete the main level. The main floor includes virtually staged photos. Downstairs, you’ll find a spacious primary bedroom featuring a huge walk-in closet and a 4-piece ensuite with dual sinks. A fourth bedroom with a large closet provides plenty of space for family or guests. The basement also includes a versatile recreation room that could easily serve as a gathering area, playroom, home office, or additional living space. Step outside to enjoy the mature yard, complete with established trees and plenty of room for kids to play, pets to roam, or the whole family to relax and enjoy the outdoors. The backyard also features a 24’ x 12’ single-car garage, offering excellent space for parking, storage, or hobbies. Come discov er this wonderful oasis in one of the most sought-after areas in town. Your next home could be waiting for you here! (id:64686)
Cir Realty
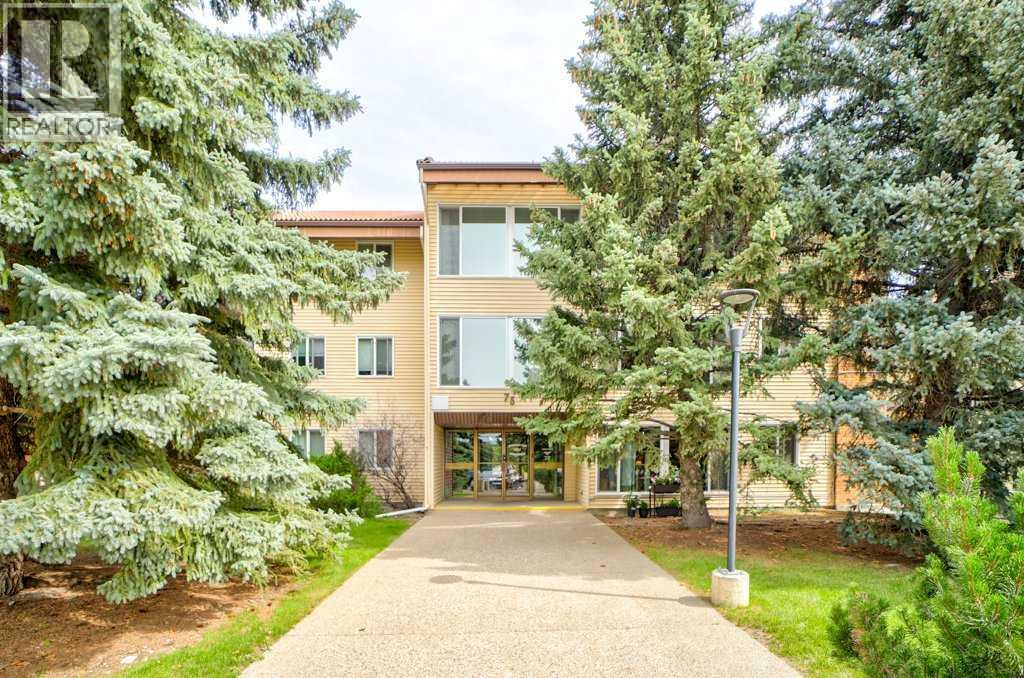
209, 75 Temple Boulevard W
Lethbridge, Alberta
Looking to downsize without compromising on style and comfort? Discover this stunningly renovated one-bedroom condo nestled in one of West Lethbridge’s most meticulously maintained, adult-only buildings (16+). This unit has been fully renovated and never lived in, it features modern finishes, all-new appliances, and the rare convenience of in-suite laundry. Step out onto your charming balcony overlooking a serene green space—perfect for relaxing or morning coffee. Enjoy exclusive access to a quiet indoor swimming pool and just steps away from beautiful park and scenic walking trails. Combining unbeatable location with move-in ready ease, this condo is your ideal new home. Don’t miss out on this gem! (id:64686)
RE/MAX First