
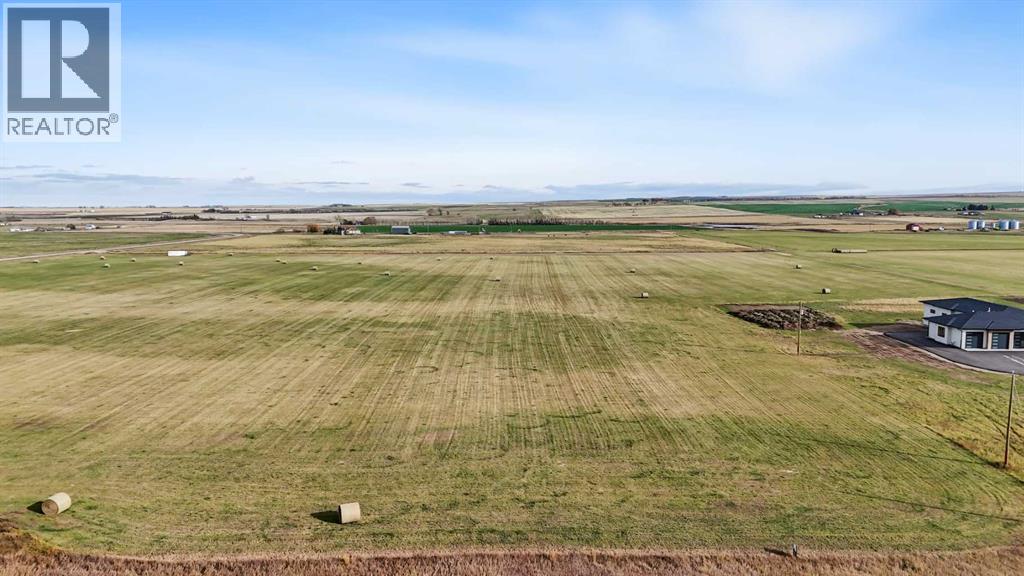
Lot 3 Twp Rd 53a Rr 222
Magrath, Alberta
INCREDIBLE MOUNTAIN VIEWS, BREATHTAKING SUNSETS, AND 10 ACRES OF ENDLESS POSSIBILITIES!! This is your opportunity to build the dream acreage you’ve always envisioned in an unbeatable location just 2 minutes from the town limits of Magrath and directly across from the beautiful Magrath Golf Course! Whether you're dreaming of a custom-built family home, a sprawling acreage with room for a shop, beautifully landscaped grounds, or simply wide-open spaces to enjoy country living, this incredible property offers the space and flexibility to bring your vision to life! With natural gas to the property, electricity to the property line, a municipal water hookup, and a 2-inch irrigation line ideal for underground sprinklers, watering your lawn, or maintaining your future landscaping, much of the groundwork is already in place! Imagine enjoying your morning coffee overlooking the stunning Rocky Mountains and spending your evenings watching spectacular Southern Alberta sunsets stretch across the prairie sky! You’ll love the peacefulness and privacy of acreage living while being just minutes from all the wonderful amenities Magrath has to offer, including schools, parks, a grocery store, local shops, restaurants, a beautiful golf course, walking trails, a fish pond, and recreational facilities! Plus, with Lethbridge only approximately 20 minutes away, you can enjoy the best of both worlds: quiet country living with city conveniences close by! Opportunities to own 10 acres in such a fantastic location don't come along every day! Bring your acreage dreams, your building plans, and your imagination! Call your favourite REALTOR® today and come walk this incredible property for yourself! Take in the breathtaking mountain views, experience the wide-open space, and see firsthand all the possibilities this amazing piece of land has to offer!! (id:64686)
Grassroots Realty Group
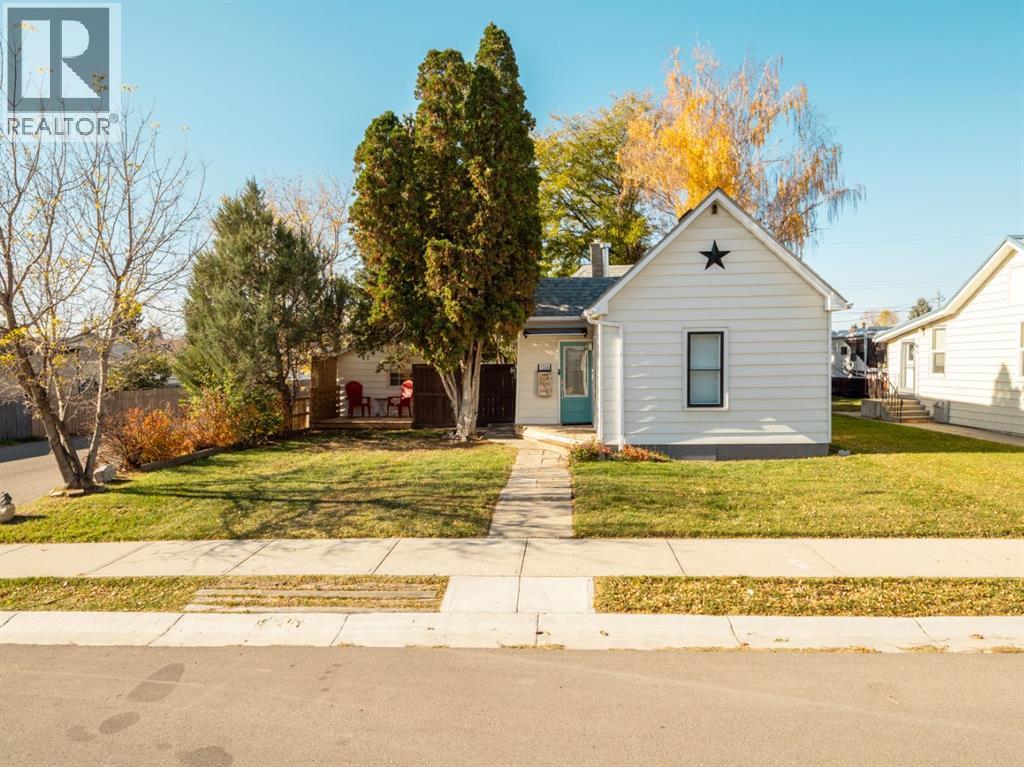
1306 9 Street N
Lethbridge, Alberta
This charming 116-year-old home offers character, privacy, and plenty of space to enjoy. Inside, the home combines its original charm with extensive updates, including foundation walls, floor joists, electrical, plumbing, ductwork, a new furnace, and newer roof. The practical, open layout features a gas fireplace, upgraded stainless steel appliances, leather-finish quartz countertops, and a spacious primary bedroom. With three possible laundry locations, there's flexibility to relocate the laundry and make full use of the guest bedroom. The attic also offers potential for future development. Tucked among an incredible collection of mature trees and established landscaping, the large lot features towering spruce, cedar, juniper, and a remarkable honey locust tree, along with perennial flowers, a fenced backyard, and alley access on two sides. Outside, you'll find a unique cedar-shake finished shed with a cozy interior and plenty of possibilities, plus a single garage large enough for a full-sized truck, complete with 220V power and a new door opener. A truly unique property offering the charm of an older home, the comfort of modern updates, and a private outdoor setting. You need to see it for yourself! Come take a look today! (id:64686)
Lethbridge Real Estate.com
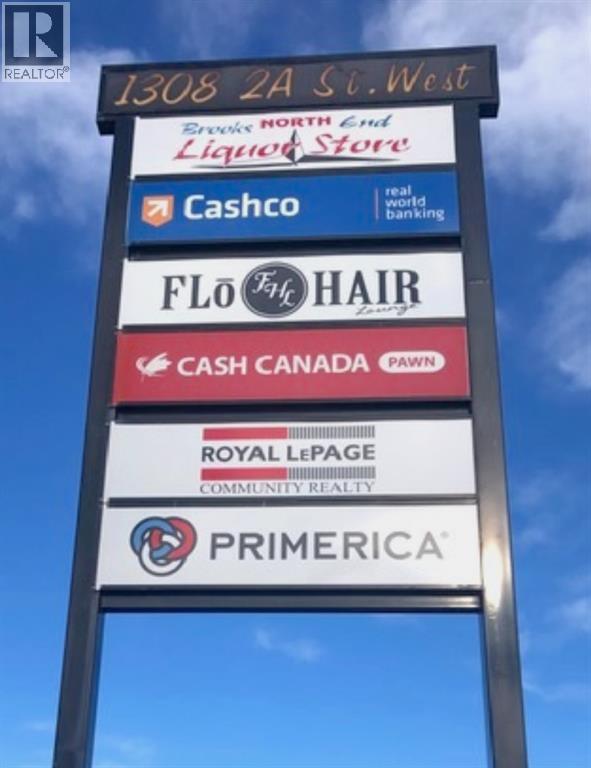
1308 2a Street W
Brooks, Alberta
BROOKS PLAZA is located in the best possible retail commercial area of Brooks, with easy access and tremendous exposure. The long term owner has looked after all of the operating systems and building structure in the best way . The property has always been well maintained . In 2025 the roof was updated and portions replaced. EPDM rubber membrane was placed around the curbs of 11 new 4 ton HVAC rooftop systems that were installed in January 2026 . This property always attracts great tenants and the owner has had tremendous success with many long term tenants. Over the past 20 years the level of occupancy in this plaza has been exceptional. Current rents average of $14.67/SF with one unit currently at $18.00 /SF. See the supplements for rents and expenses and projected rents . PLEASE DO NOT DISTURB THE TENANTS. (id:64686)
Michael Fleming Realty Corp.
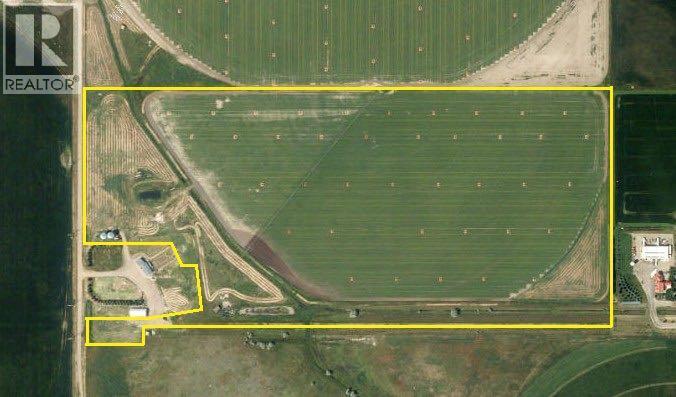
On Rr 164
Vauxhall, Alberta
Here it is! - 70.45 acres total currently in timothy with all fertilizer applied for an 8 ton/acre crop.- 46.4 acres of permanent BRID water rights- 1984 Reinke pivot with electric pump & Ag-sense control- 2 - 18,000bu Darmani aeration bins with Bin-sense temperature & moisture monitoringOverall a good quality irrigated parcel in an excellent location suitable for a variety of uses * PLEASE NOTE: As per sellers' instructions, the sellers will not look at any offers until 1 p.m. on November 30, 2026. All offers must be submitted to Real Estate Centre in a sealed envelope (email by arrangement) and be written on an AREA purchase contract by a Realtor licensed in the Province of Alberta by noon on November 30, 2026. The seller reserves the right to accept, counter or reject any offer & the highest or any offer may not necessarily be accepted. All offers are required to be left open until 1 p.m. on December 2, 2026. (id:64686)
Real Estate Centre - Coaldale
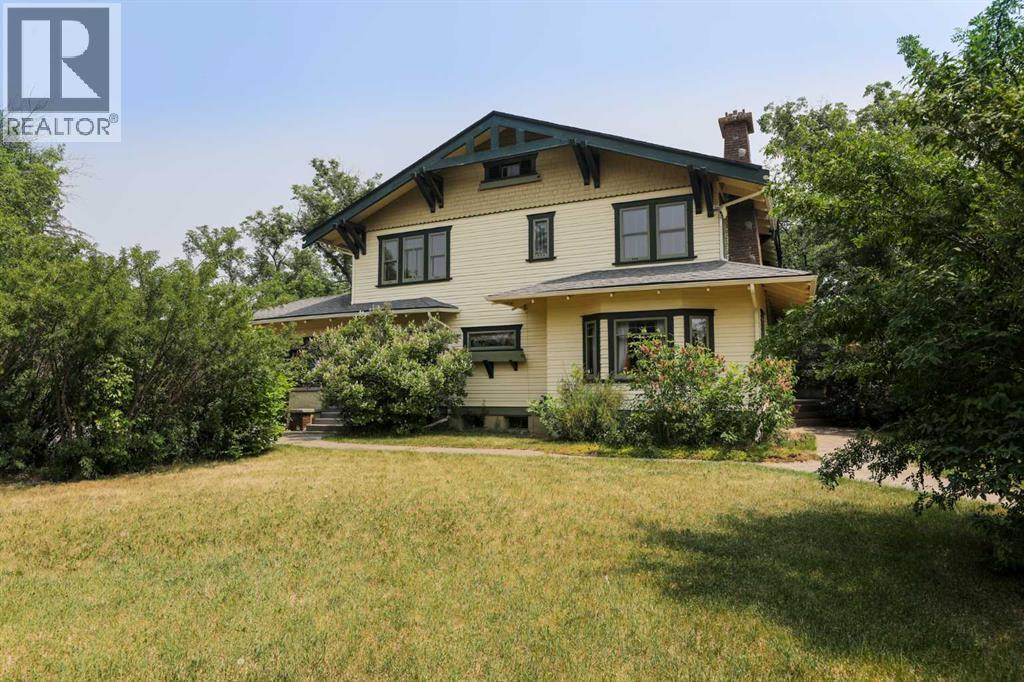
302 King Street
Nobleford, Alberta
The Noble House is a magnificent property located in the heart of Nobleford. This estate was built in 1917 by the Noble family and the community developed around. This Craftsman style home is surrounded by mature trees and over an acre of privacy. From the grand driveway into the yard to the covered entrance to the home, there were no expenses spared when this property was built. The historical value of the property is priceless. Inside, the rooms are very generous with ample places to relax or entertain guests. The grand dining room and sitting rooms throughout have shared over a century of stories and still welcomes you for more! The detail in all of the woodwork through the home needs to be seen to appreciate. From the built in china cabinet to the multiple book shelves and picture rails, it is a must see. This property has been designated a Municipal Historic Resource and as such is eligible for annual government grants to maintain it's condition. This iconic estate is important to the town of Nobleford and the surrounding community. Truly a magnificent home. Connect with your REALTOR® for a viewing. (id:64686)
Royal LePage South Country - Lethbridge
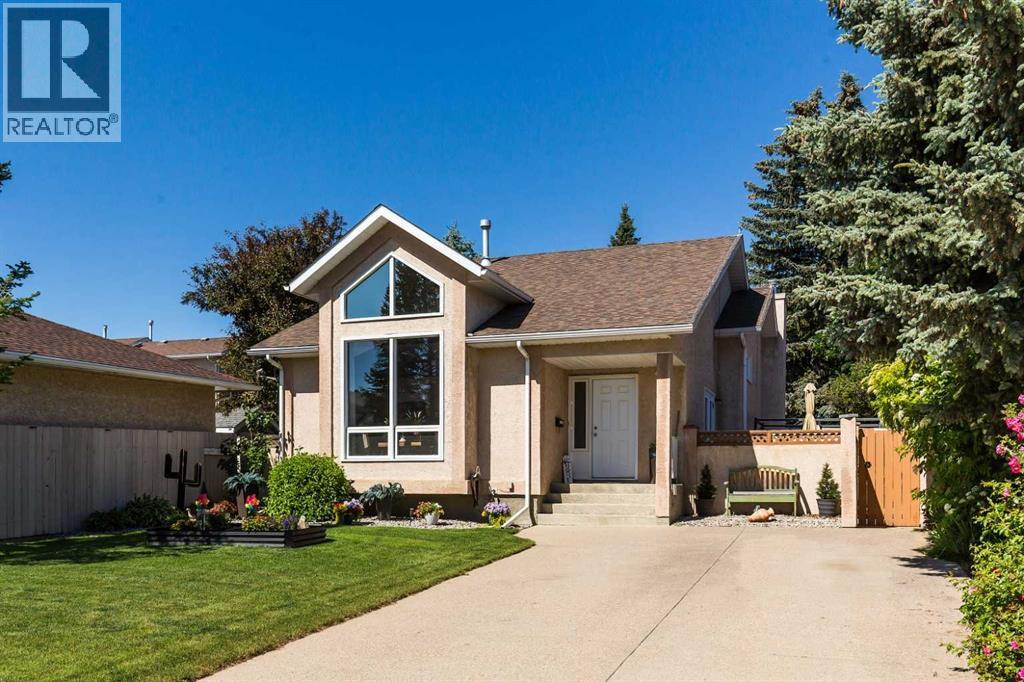
44 Lakhota Road W
Lethbridge, Alberta
Welcome to this beautifully maintained 4-level split in the heart of Indian Battle Heights! Pride of ownership is evident throughout this move-in-ready home, offering a functional layout, bright living spaces, and a private backyard that's perfect for relaxing or entertaining.The inviting main floor features vaulted ceilings and large front windows that flood the living room with natural light. The kitchen offers plenty of cabinet and counter space, updated backsplash, and a bright dining area overlooking the backyard.With four finished levels, this home provides excellent separation of living space, making it ideal for families of all sizes. The lower level features a cozy family room complete with a wet bar & fireplace creating the perfect space for movie nights, watching the game, or hosting friends.Step outside to your beautifully landscaped backyard featuring mature trees, a fully fenced yard, and plenty of green space for kids, pets, or summer BBQs. The attractive front curb appeal, exposed aggregate driveway, and quiet West Lethbridge location complete the package.Located close to parks, schools, walking paths, shopping, and all West Lethbridge amenities, this is a home you'll be proud to own. (id:64686)
Lethbridge Real Estate.com
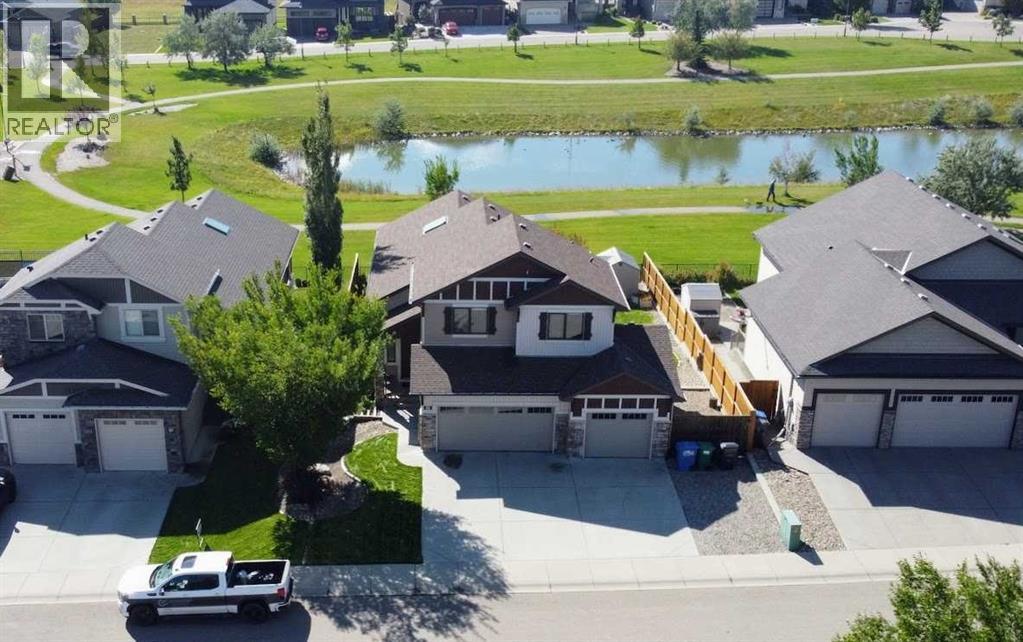
634 Canyonview Landing W
Lethbridge, Alberta
Welcome to this meticulously maintained, move-in-ready, one-owner home situated in The Canyons with scenic views of Canyon's pond. This bi-level with bonus features the primary on the main floor, complete with a 5-piece ensuite and a walk-in closet. Also on the main, you will find a convenient guest powder room and a beautiful kitchen with a corner pantry and quartz countertops. From the dining area and the living room, which has a gas fireplace, you can enjoy views of the lake and walking paths, and easy access to the covered deck. Upstairs above the garage, you'll find two bedrooms and a full bathroom. The fully developed walkout basement expands your living space with two additional bedrooms and a third full bathroom. Another highlight of the home is the triple garage, heated and insulated with plenty of shelving. Outdoors, the property is fully fenced, beautifully landscaped, and equipped with front and back underground sprinklers. There is also gravel at the side of the home that can accommodate a small trailer. With a completed pre-inspection for ultimate peace of mind, this home has been cared for with exceptional pride and is ready for its next chapter. Call your favorite REALTOR® today to view. (id:64686)
Lethbridge Real Estate.com
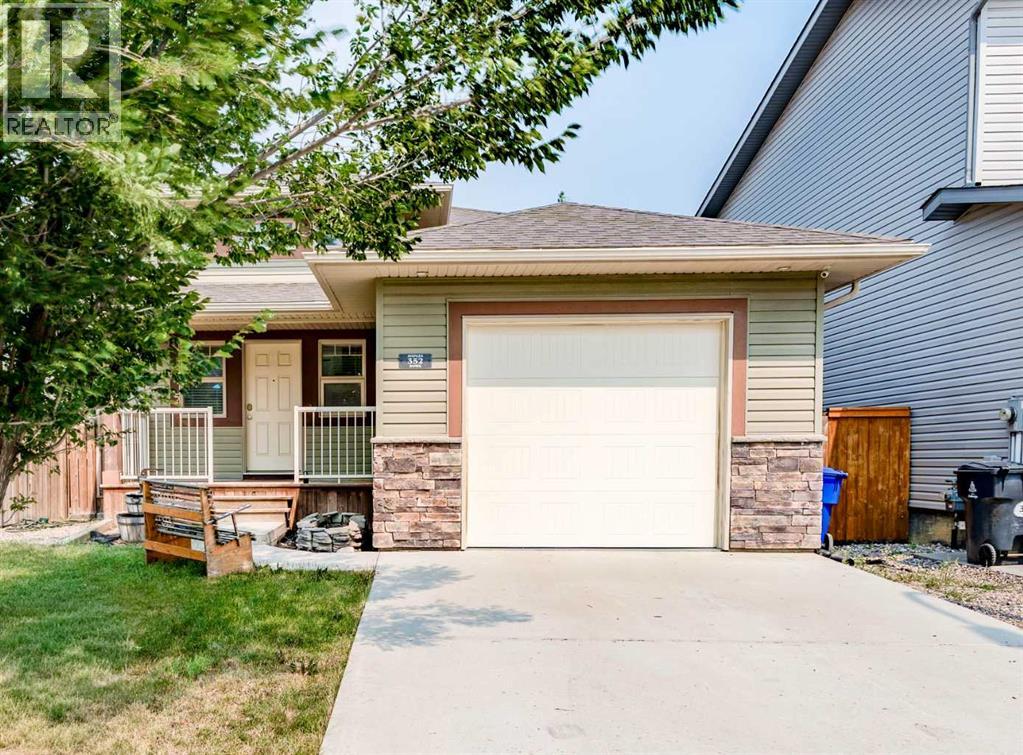
352 Crocus Terrace W
Lethbridge, Alberta
Very nice and affordable bi-level, 3 bedroom, 3 bathroom finished home located in the Country Meadows subdivision of west Lethbridge, features spacious living areas, gorgeous quartz countertops, a master bedroom en-suite and nice front veranda. Front entrance is spacious and inviting with large coat closet and garage entrance to the side. The main floor is large, open and bright with skylight . Spacious kitchen and dining area, stainless steel appliances, brand new fridge. The basement is fully developed with brand new upgraded laminate flooring just installed. 1 bedroom, 1 bathroom down with a large living area with electric fireplace insert. Nice sized deck off of the kitchen and dining area with a good sized backyard. Attached, single garage with epoxy resin sealant for floor. This great property is close to schools, restaurants, shopping and all other amenities. (id:64686)
RE/MAX Real Estate - Lethbridge
311 Elmore Street
Carmangay, Alberta
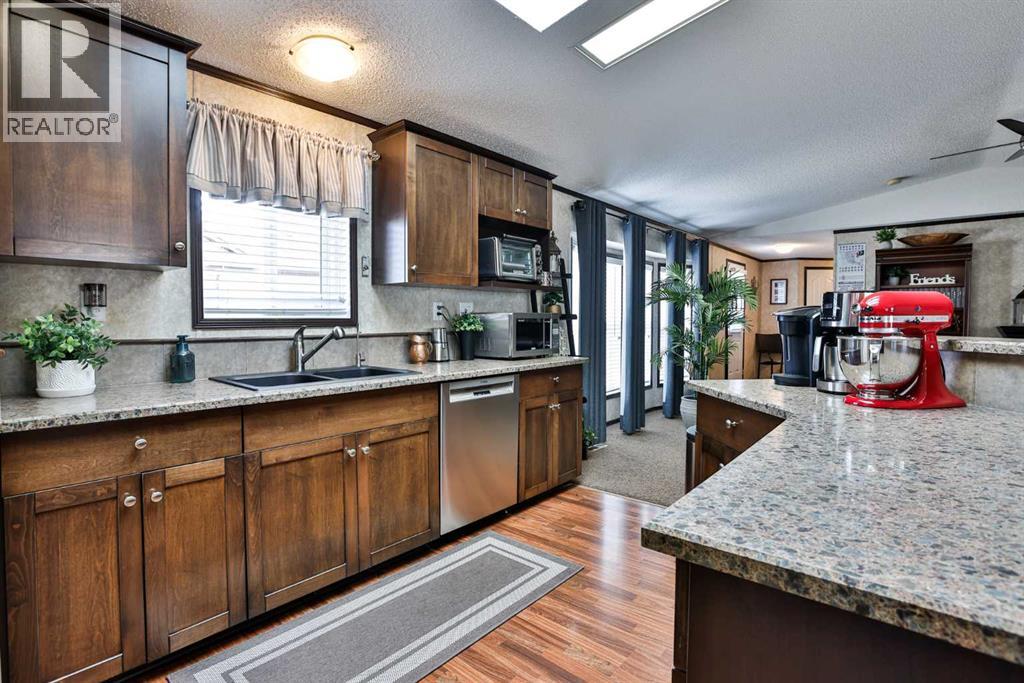
Nestled within Carmangay, a picturesque community offering tranquility and charm, awaits a meticulously crafted modular home poised to embrace its next chapter. This detached residence, spanning over 1500 square feet, presents a seamless blend of comfort and sophistication across its single storey layout, inviting discerning buyers to experience a refined lifestyle. Three bedrooms, including a luxurious primary suite complete with an ensuite featuring double French doors and a jetted tub in this four piece bath, offering restful retreats, while two additional bathrooms ensure convenience for every member of the household. An open floorplan fosters an atmosphere of airy spaciousness, accentuated by skylights, and a ceiling fan, creating a welcoming ambiance for both relaxation and entertaining. Culinary enthusiasts will delight in the kitchen, equipped with Maple shaker cabinets, a kitchen island, ample storage within a pantry, and modern appliances, making meal preparation a pleasure. Additional plugs above the kitchen cabinets await your garland with lights to enhance a festive atmosphere. Warm laminate and linoleum flooring complements plush carpets throughout, adding texture and elegance to each room. Beyond the home’s inviting interior, a double detached garage provides secure parking for two vehicles, complemented by ample space for an RV and additional parking. Enjoy outdoor living overlooking a meticulously landscaped rectangular lot, complete with lawn, choke cherry trees, front yard, back lane, spanning 3 lots and an estimated 9000 square feet. An electric fireplace provides cozy warmth, while negotiable equipment further enhances this exceptional property’s appeal—a rare opportunity to secure a home imbued with both character and contemporary comfort within this beautiful community. (id:64686)
Magnuson Realty Ltd
202, 410 7 Street Sw
High River, Alberta
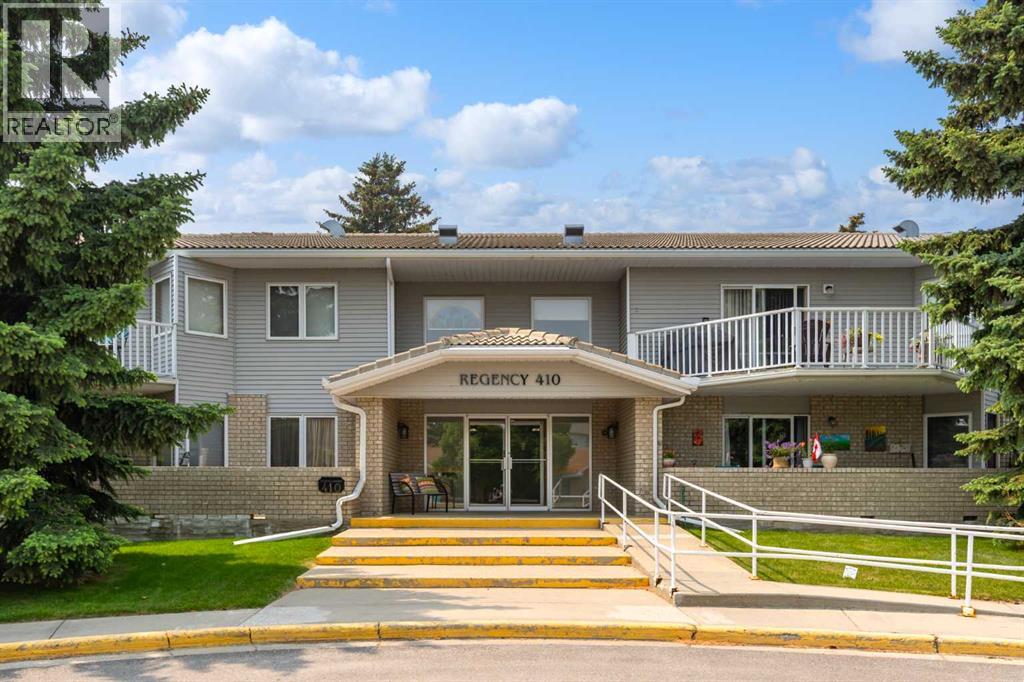
Welcome to Regency 410, a spacious adult-living condo in the sought-after old West end of High River. This 1,271 sq. ft. second-floor unit offers safe, comfortable, low-maintenance living with 2 bedrooms, a large private shady East facing balcony, convenient in-suite laundry, an elevator and heated underground parking. It is ideally located close to walking paths, High River Hospital, George Lane Park, and downtown shopping, and is vacant and ready for you to move in. A wonderful chance to enjoy easy condo living in an amazing location. (id:64686)
RE/MAX Complete Realty
106 3rd Street
Picture Butte, Alberta
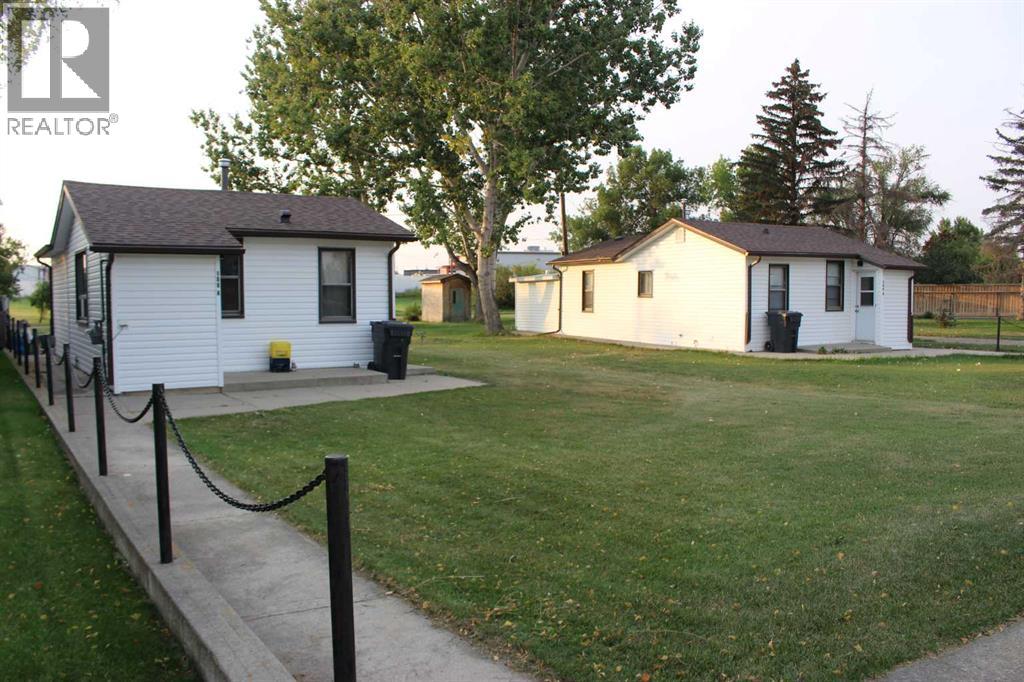
Amazing and unique opportunity is yours for the taking! Welcome to 106 3rd street Picture Butte, where you will find 2 stand alone 1 bedroom homes, both measuring roughly 600sq ft. And both homes are located on one massive lot thats just under a 1/3 of an acre. The pie shaped lot measures 73' across the front, is 150' long, and is 91' across the back. The homes are built on grade with no basements, and both have had new siding, shingles and evestroughs in 2022. The inside of both homes have also had some recent upgrades as well, and have been blessed with long term, happy tenants! All this, and located on what is arguably the most desirable street in Picture Butte, Brick Row, and backing onto the Lions Park! There is also an old 18' x 30' rear garage structure that could use some love. This street also has affordable raw water available for irrigating. (id:64686)
RE/MAX Real Estate - Lethbridge (Picture Butte)
821 5 Street Se
High River, Alberta
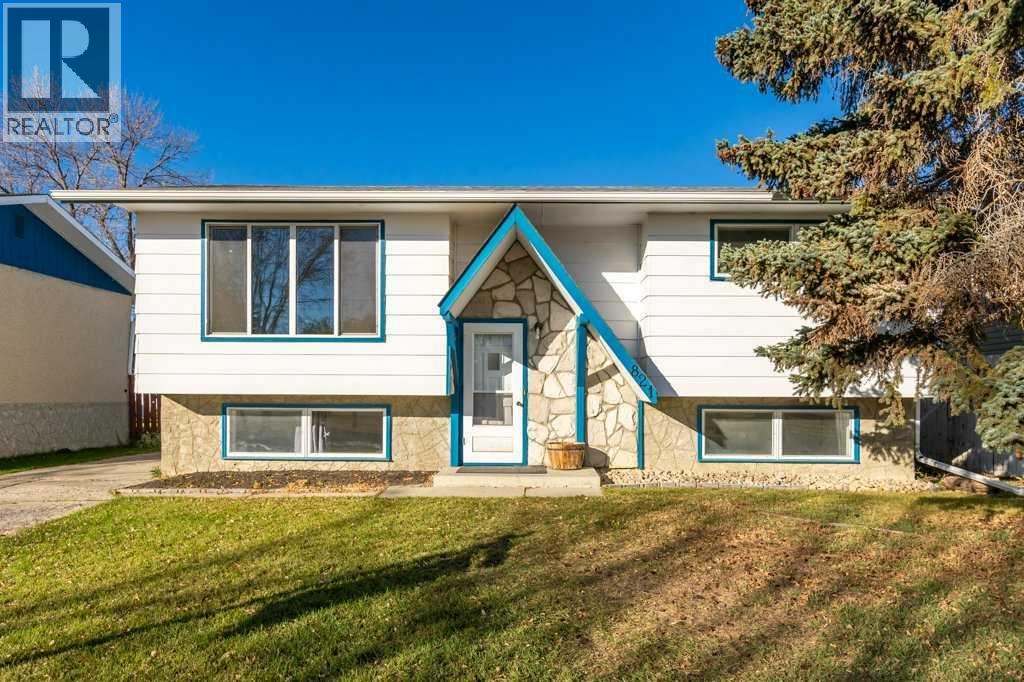
Fully finished bi-level in an excellent neighbourhood, offering 4 bedrooms and 1.5 bathrooms. The main floor features a spacious living room with a newer, large picture window, a functional country-style kitchen with patio doors leading to the covered back deck, two good-sized bedrooms and a 4-piece bathroom. Downstairs offers two additional bedrooms, a half bath, family room and laundry room with extra storage. Outside, you'll find RV parking, a fully fenced backyard and convenient back alley access. Within walking distance to all three levels of schools, the rec centre, Happy Trails and shopping. A great opportunity to add your own personal touches and make this house your home! Please click the multimedia tab for an interactive virtual 3D tour and floor plans. (id:64686)
RE/MAX Complete Realty
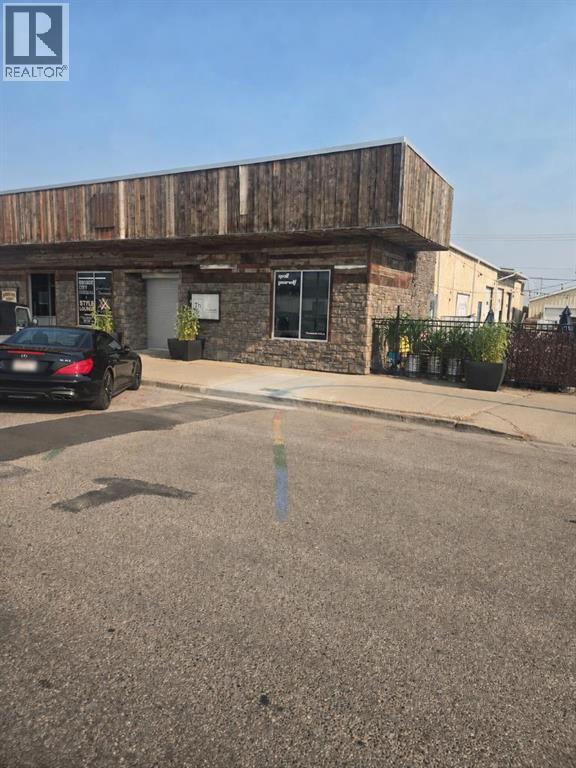
1263 2 Avenue S
Lethbridge, Alberta
Great opportunity to have a retail, warehouse building with 3 overhead doors, off-street parking and easy access. Additional rent is $4.41/sq/ft (id:64686)
Royal LePage South Country - Lethbridge
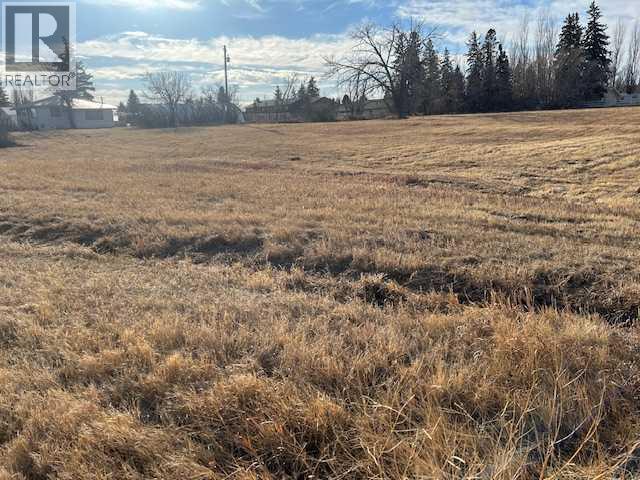
629 11 Street W
Brooks, Alberta
This is a nice clean level piece of Valuable Development Land priced to Sell ! Zoned FUD - [ Future Urban Development ] Options are MANY. Brooks City approval is required for development plans. (id:64686)
Brooks Realty
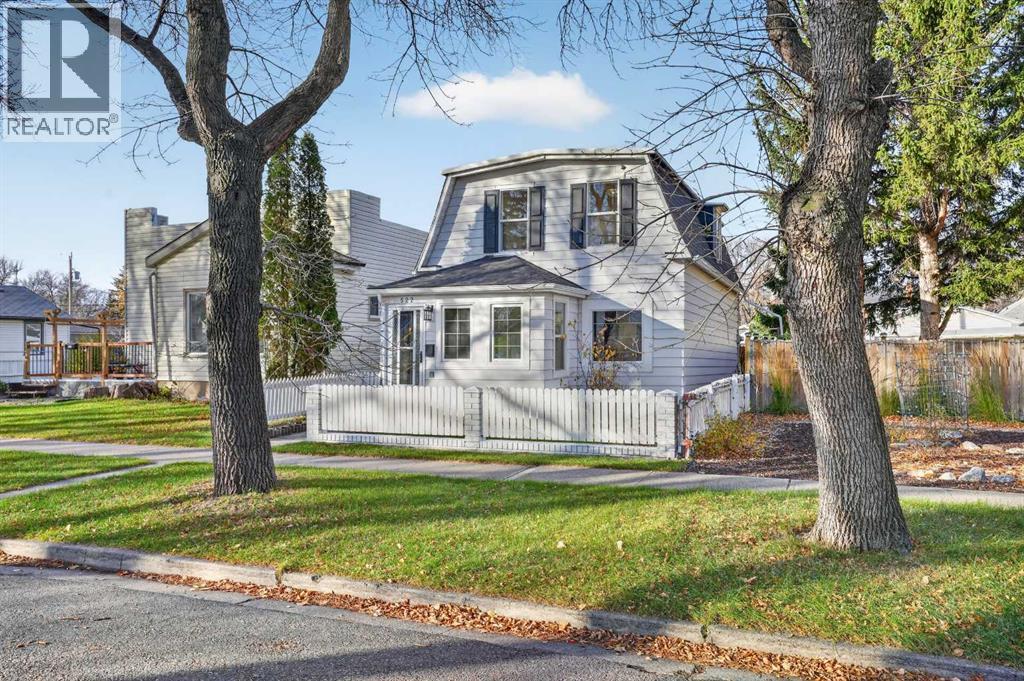
522 12b Street N
Lethbridge, Alberta
Character, charm, and a top-to-bottom renovation—this Lethbridge two-storey gives you the personality of an older home without feeling like an older home. Recently renovated with new flooring, trim, paint, light fixtures, kitchen cabinetry, appliances, and completely updated bathrooms, a lot of the heavy lifting has already been done. The upgrades go beyond cosmetics too, with a new roof and replaced high-efficiency dual-pane, argon-filled PVC windows.Step through the front door and you’re welcomed by a bright, window-filled sunroom that would make a fantastic reading nook, sitting area, or functional entry and storage space. From here, the home opens to a striking staircase accented by a modern slat wall, setting the tone for the thoughtful updates throughout.The main living room is impressively spacious, bright, and open, flowing naturally into a large formal dining room with enough room to comfortably host a table for eight. Just beyond is the completely renovated kitchen, featuring two-tone cabinetry, new countertops, backsplash, lighting, and upgraded appliances. Thoughtful details like soft-close cabinetry and a built-in garbage pullout add the kind of functionality you’ll appreciate every day.At the rear of the home, the updates continue with additional custom cabinetry, a dedicated laundry area with newly added storage, convenient backyard access, and a renovated three-piece bathroom.Upstairs you’ll find three bedrooms, including an oversized primary bedroom with plenty of space for a king-size bed, a sitting area, and a good-sized closet. The additional bedrooms offer flexibility for kids, guests, or a home office. The upstairs bathroom has also been completely refreshed and features a standalone soaker tub, new vanity, wall-hung mirror, and updated lighting.Outside, the character continues with a picture-perfect white picket fence that feels right at home with the style of the property. The backyard also includes a storage shed and the convenienc e of off-street parking.The end result is a home that keeps the charm and proportions that make character properties so appealing while bringing the finishes, efficiency, and style firmly into the present. With major updates already completed inside and out, this one feels fresh, modern, and ready for its next chapter. The home is virtually staged. (id:64686)
Real Broker
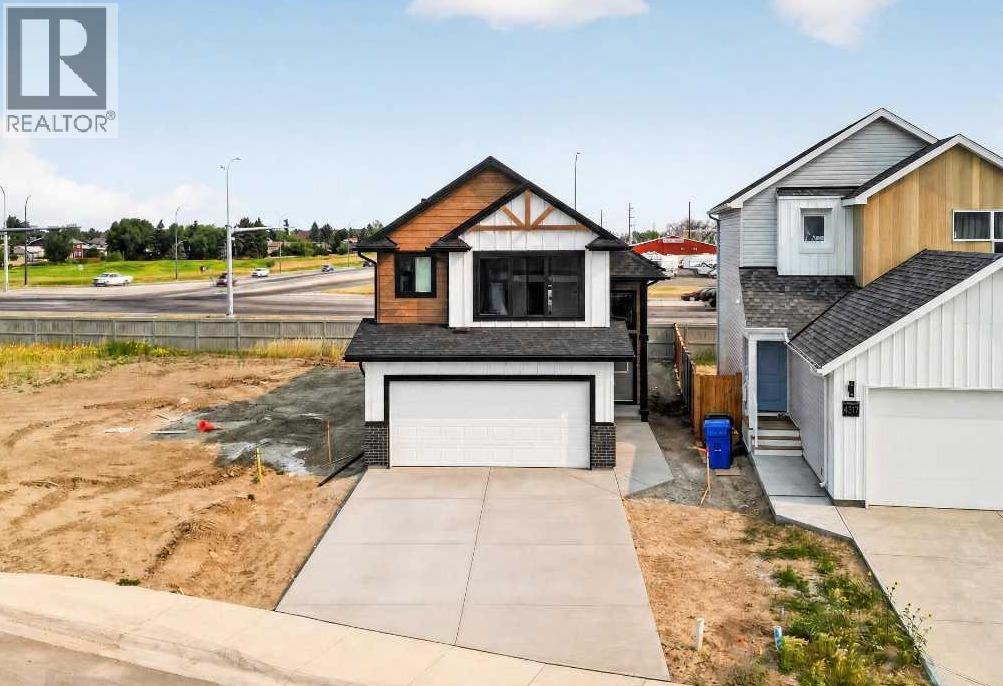
4313 25 Avenue S
Lethbridge, Alberta
Welcome to this brand-new bi-level built by Stranville Living Master Builder, located in Southbrook—one of the most convenient and desirable neighbourhoods in South Lethbridge. With quick access to shopping, restaurants, schools, parks, and everyday amenities, this home combines impressive modern finishes with a highly functional layout.From the moment you step inside, the grand front entryway and soaring vaulted ceilings immediately create a bright, open, and welcoming atmosphere. The vaulted ceilings continue throughout the entire main level, adding an impressive sense of space and allowing natural light to flow through the home.At the heart of the main floor is the spacious and functional kitchen, thoughtfully designed with upgraded finishes and premium built-in appliances. The kitchen features a panelled Fisher & Paykel refrigerator, panelled dishwasher, induction cooktop, and built-in oven and microwave, creating a clean and seamless high-end look. Striking veined quartz countertops complete the space and provide a beautiful focal point for both everyday living and entertaining.Just off the kitchen is the dining area, which opens onto the future rear deck and provides easy access to the large backyard. The adjoining living room features a gorgeous oversized picture window, filling the space with natural light while offering a great view of the yard.The main level also includes two spacious bedrooms and a full four-piece bathroom, making the layout ideal for children, guests, or a home office.Upstairs, conveniently located past the dedicated laundry area, you will find the private primary retreat. This entire upper level is dedicated to the primary bedroom and features a large walk-in closet along with a beautifully finished ensuite complete with dual vanities and a spacious walk-in shower.This is an incredible opportunity to own a thoughtfully designed, energy-efficient new home built by one of Lethbridge’s most respected builders. GST is included i n the list price, and the home also comes complete with a 10-year new home warranty for additional peace of mind. (id:64686)
Real Broker
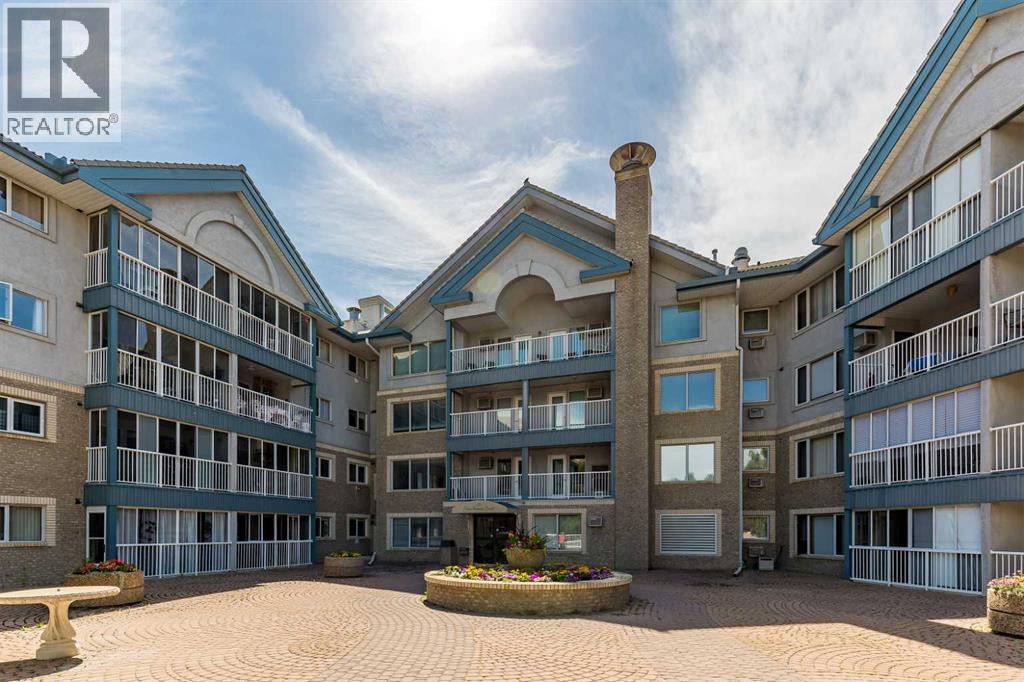
130, 75 1 Avenue S
Lethbridge, Alberta
Welcome to Rio Vista, a beautiful 55+ community in the heart of Lethbridge. From the moment you walk into this beautiful 2 bedroom, 2 bathroom home, you will see the pride of ownership and attention to detail. This condo has been lovingly cared for and meticulously maintained over the years. The list of updates is extensive and includes flooring, paint, custom countertops, appliances, electrical, and so much more! Ask your REALTOR® for a complete list. One of the best located units in the building, 130 gives you the convenience of main floor living, while being above the actual ground level offering the security of higher floors. The corner location gives additional windows for natural light. With all the amenities you could want, Rio Vista is the perfect next step in your downsizing journey. Conveniently located close to shopping and main roads for easy travel to visit family. Your wait is over, come take a closer look today! (id:64686)
Lethbridge Real Estate.com
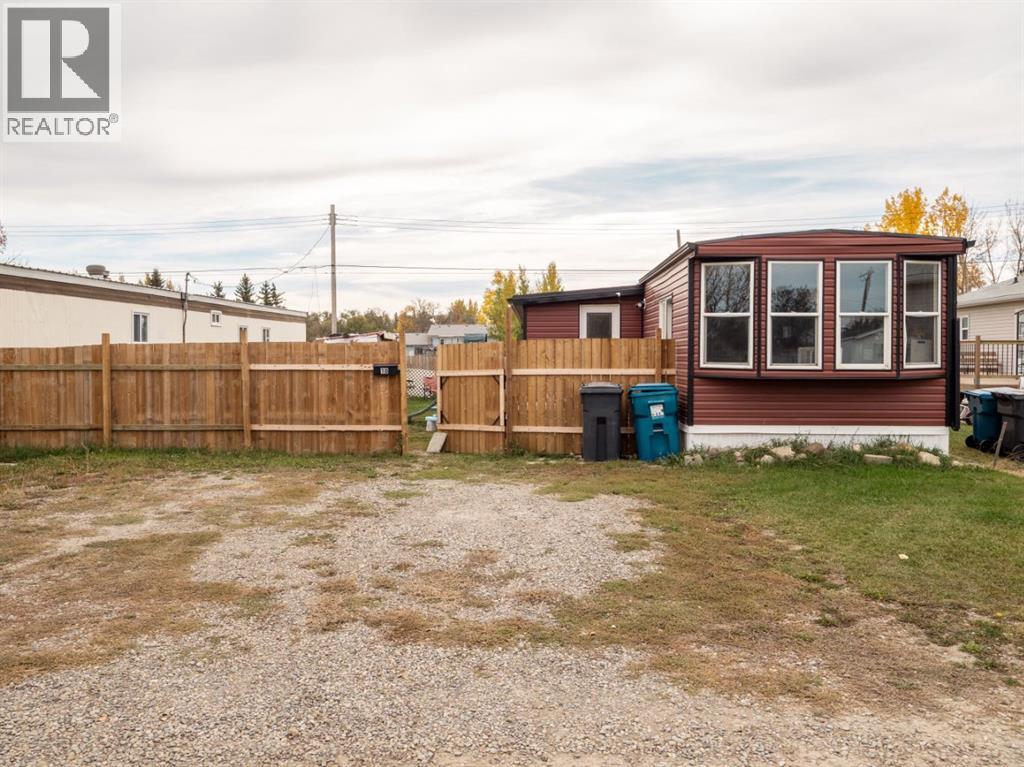
18, 226 N 2 Street W
Magrath, Alberta
Looking for an affordable place to call your own? This inviting 3 bedroom, 2 bathroom mobile home in the charming town of Magrath offers comfortable living, a functional layout and plenty of possibilities to make it your own!Inside, you’ll find a bright kitchen with stainless steel appliances, a farmhouse sink and generous counter space, opening into the dining and living areas where everyday life has room to unfold. The versatile entry area offers flexibility for a home office, hobby space or additional storage, while three bedrooms give you options for family, guests or working from home. The primary bedroom also features its own 3-piece ensuite, adding a little extra convenience to everyday living. Additional upgrades and improvements include electrical updates in the primary bedroom, heating extended into the addition, and a convenient electric wall heater in the entrance. The home also features a new full-sized hot water tank, new components in the furnace, and new windows throughout, offering added comfort, efficiency, and peace of mind for future homeowners!Outside, you’ll love the generous yard space with plenty of room for outdoor activities, gardening, or simply enjoying the fresh air! A playground directly across the street is an added bonus, while the new roof, fresh vinyl siding, and new front fence give this home great curb appeal and a refreshed exterior! Located in Magrath, you’ll enjoy the welcoming feel of small-town living while being just 20 minutes from Lethbridge and its shopping, services and amenities.If you’ve been hoping to find a home that fits your budget where all the major upgrades have already been done, this could be the opportunity you’ve been waiting for. Call your favourite REALTOR® to take a look and picture the possibilities! (id:64686)
Grassroots Realty Group
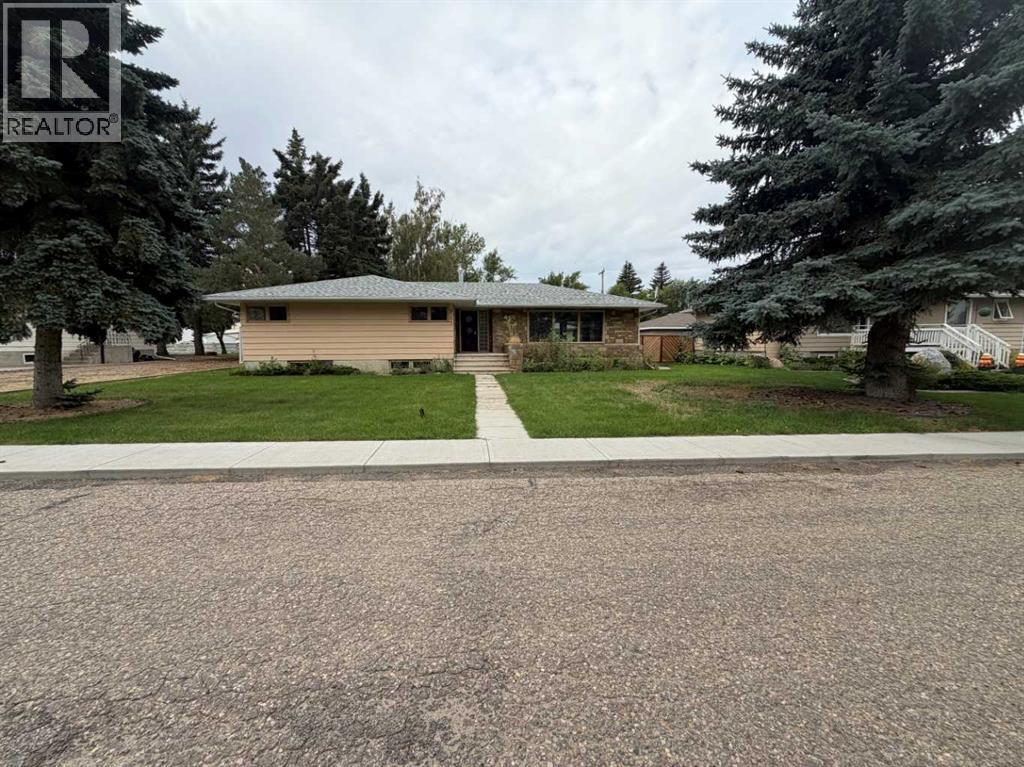
513 Memorial Avenue
Vulcan, Alberta
Back on the market due to lack of financing. Park-front living and endless character come together in this well-maintained home offering over 2,000 sq ft above grade on a beautifully treed lot. Positioned directly across from green space with tennis courts, a playground and basketball courts, daily life here connects effortlessly to the outdoors. Original design elements introduce mid-century charm throughout, including beautiful curved architectural details and a distinctive front entry, while thoughtful updates support comfortable, move-in ready living. A spacious main level unfolds with upgraded vinyl flooring and an expansive living area where oversized picture windows frame park views and draw in natural light throughout the day. The seamless flow continues into the dining area where updated lighting enhances gatherings and direct access to the backyard encourages an easy indoor-outdoor lifestyle. A well-planned kitchen boasts abundant cabinet and drawer storage along with a functional peninsula featuring display shelving, while a window above the sink ensures clear sightlines to the yard, perfect for keeping an eye on kids or pets. Four very large bedrooms on the main level create a rare and highly functional layout for families, including a primary retreat with a walk-in closet and a private updated 2-piece ensuite, while a full 4-piece bathroom and updated lighting throughout complete the level. Additional living space continues in the basement where a fifth bedroom and two bathrooms, including an updated 4-piece with dual sinks and an oversized shower, add flexibility for guests or extended family, while the remaining areas grant excellent storage and future development potential. The outdoor living is equally inviting with a sunny southwest-facing backyard that encourages relaxation, gardening and play beneath mature trees, complemented by patio space for barbequing and unwinding. An oversized double detached garage with a new roof provides secure parking and additional storage for seasonal needs. This outstanding location places parks, recreation and open green space just steps from your door for a setting where both convenience and lifestyle are naturally elevated. Truly a phenomenal location for this beautiful character home that grows with you and adapts to every stage of life. (id:64686)
First Place Realty
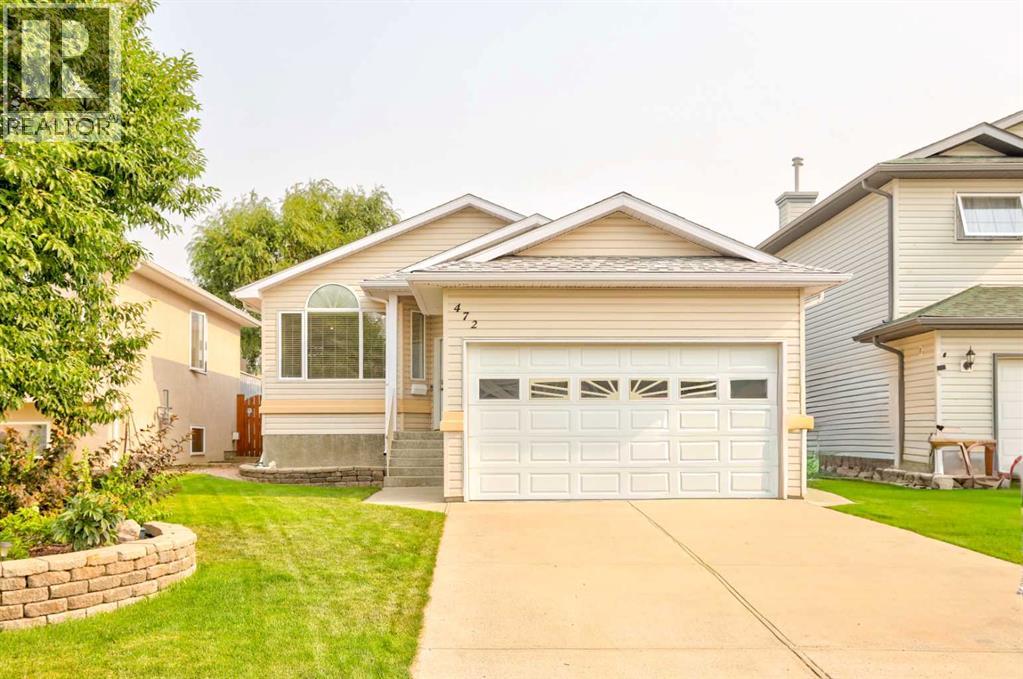
472 Heritage Boulevard W
Lethbridge, Alberta
Hey YQL! Looking for a move-in-ready family home in a mature neighbourhood with the coulees practically in your backyard? 472 Heritage Blvd welcomes you! This fully developed family home has been well cared for and thoughtfully updated over the years, making it an easy one to settle into. Recent improvements include a newer roof (approx. 8 years old), hot water tank (approx. 7 years old), industrial-grade vinyl flooring, A/C motor, and a garage heater. Step out your back gate and you're just steps from walking paths and the coulees—perfect for getting outside, walking the dog, or winding down on the deck after a long day. You're also within walking distance of schools, parks, shopping, and all the everyday amenities you need. Well maintained, great location, four bedrooms, three bathrooms, fully developed, and plenty of opportunity to make it your own! Do yourself a favour and watch our video, do a drive-by, have that current pre-approval in place, and then get this charmer on your shortlist to see ASAP! (id:64686)
Century 21 Foothills South Real Estate
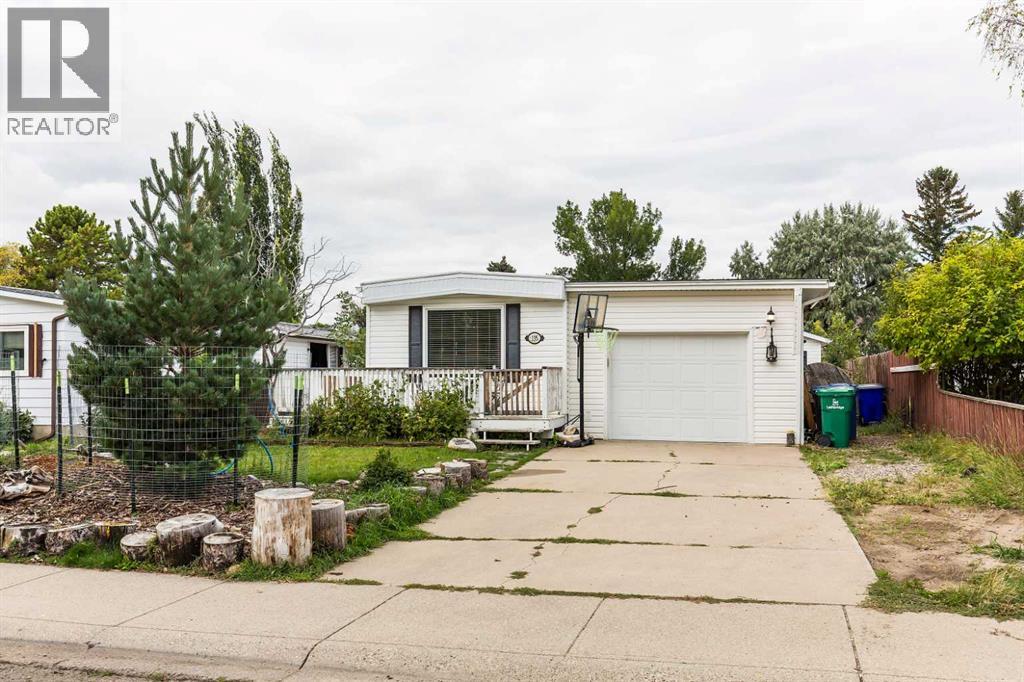
135 Dalhousie Court W
Lethbridge, Alberta
Getting into home ownership has never looked better!! This beautiful home has everything you have been looking for. A manufactured home sitting on land that you own is something that doesn't come along often. Inside you'll find 2 bedrooms and an open living area with updated kitchen giving you the space you need, whether you are just starting out or looking to downsize. Outside of the house it gets even better! There is not one, but 2 oversized single garages. The attached garage is 14' 6" x 29' 8" and the detached garage is 16' 4" x 28' 3". This is a dream come true for anyone in the trades or with hobbies that need that extra space. In addition to the great garages, you have a private yard with patio stones and low maintenance clover ground cover. This lot is set up to maximize every foot. Beside the detached garage there is more parking off the alley, and down the side of the house you have garden space which can be irrigated by the rain water collection system. A well built compost and outdoor storage tops off the great features of this homestead property. There are too many great things to fit into this write up, come and take a look for yourself! (id:64686)
Lethbridge Real Estate.com
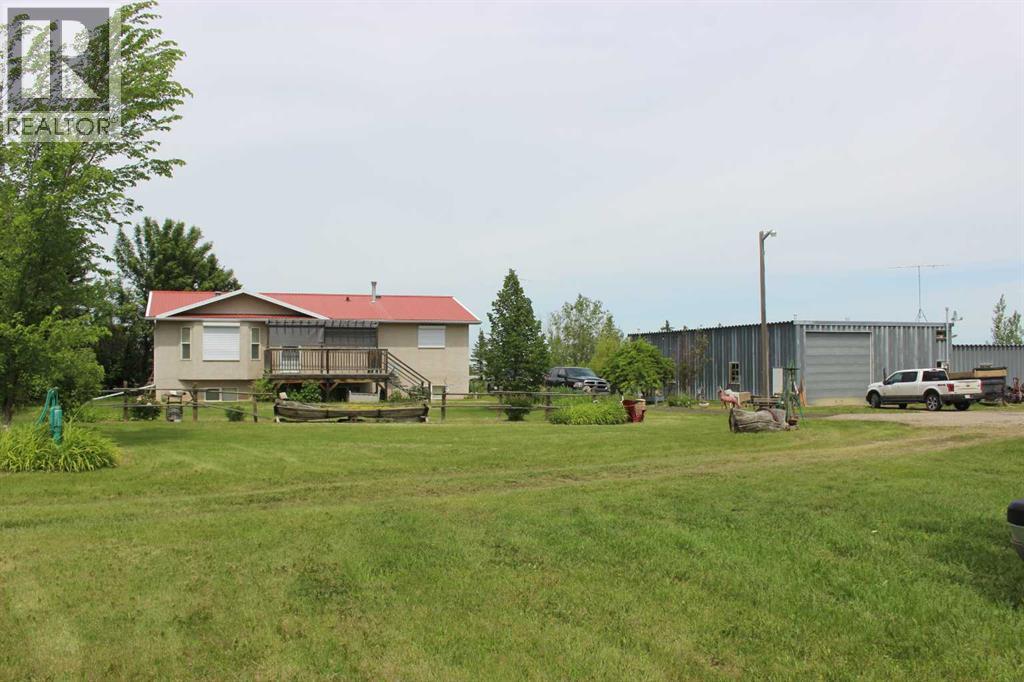
61048 Hwy 844
Raymond, Alberta
First time on the market in 25 years. This 9.74 acre beauty is located on pavement, and right on the West edge of Raymond. The yard has pretty much been built from the ground up since the current owners purchased it. There was a shop and old house, and a few trees back then, but a labor of love and hard work has created this country oasis! The house is a 1366 sq ft Willow Creek Homes bungalow from 2002, with 4 bedrooms and 3 bathrooms, while the hobby room down could easily be converted to 2 more bedrooms if needed. Other features include city water, main floor laundry, a sprawling country kitchen with vaulted ceilings, newer appliances, convenient basement entrance, and 2 separate decks to maximize your outdoor living enjoyment! The yard is brimming with a large variety of trees, shrubs, bushes, perennials, you name it, its growing here! The entire property is kept lush and green with irrigation water from the R.I.D. The majority of the property is fenced and cross fenced for livestock, with a large rear dugout. The outbuildings might be the centerpiece of this unique property, previously used as a car/skidoo dealership, also selling parts, along with rear service bays. The main shop is a Behlen steel frame structure that measures up at 35' x 62'. It has 20 ft ceiling height, 2 overhead doors, concrete floors, heat, 220 power, some work benches, you name it! The SE corner was utilized for storage, office space, etc. On the east side of the shop, there is a 32' x 36' attached "showroom" for additional space. No need to downsize, cuz this property has more than enough room for all your treasures, or maybe your hobby/home business ideas ! The possibilities here are virtually limitless! (id:64686)
RE/MAX Real Estate - Lethbridge (Picture Butte)
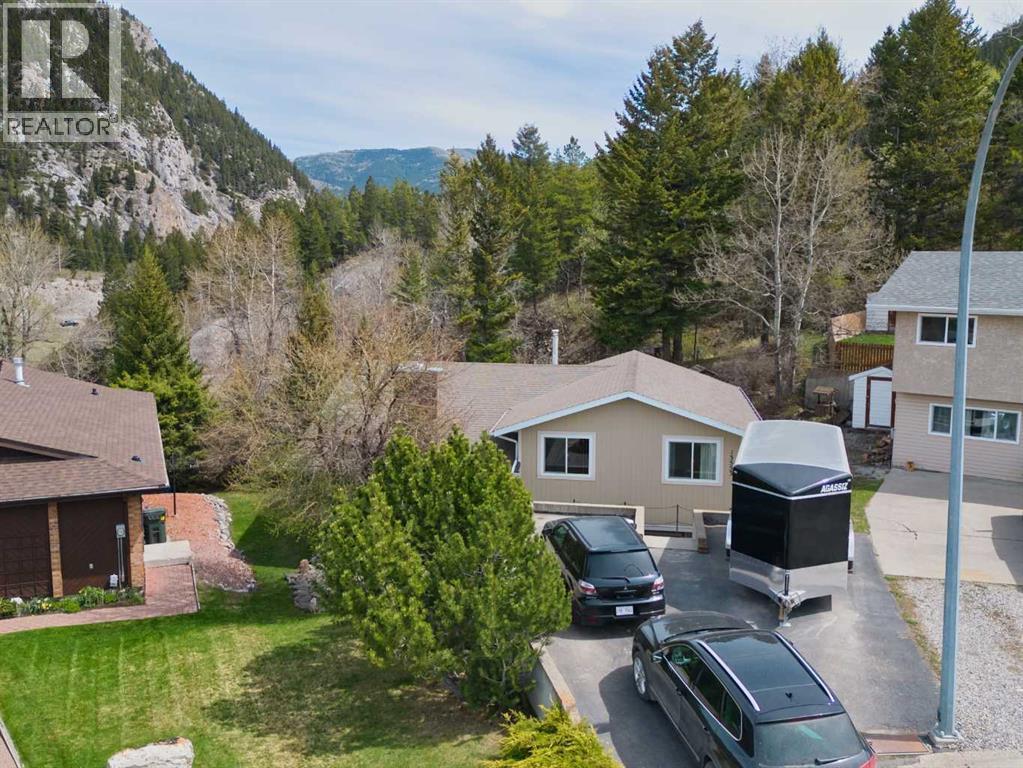
13553 18 Avenue
Blairmore, Alberta
Business in the front party in the back, as that saying goes! That might just be a good description for this home. Tucked right in at the end of a quiet cul-de-sac in upper Blairmore, this comfortable home boasts an amazing natural yard that exemplifies mountain town living. Enjoy your front row seat to the plethora of nature and wildlife that hangs out right in your back yard. The house features an upgraded kitchen that looks over a cozy living room with gas insert fireplace. Another great feature of this home that can open up opportunities is the fully equipped 1 bedroom basement suite (illegal) with separate entrance and laundry. (id:64686)
Century 21 Foothills South Real Estate
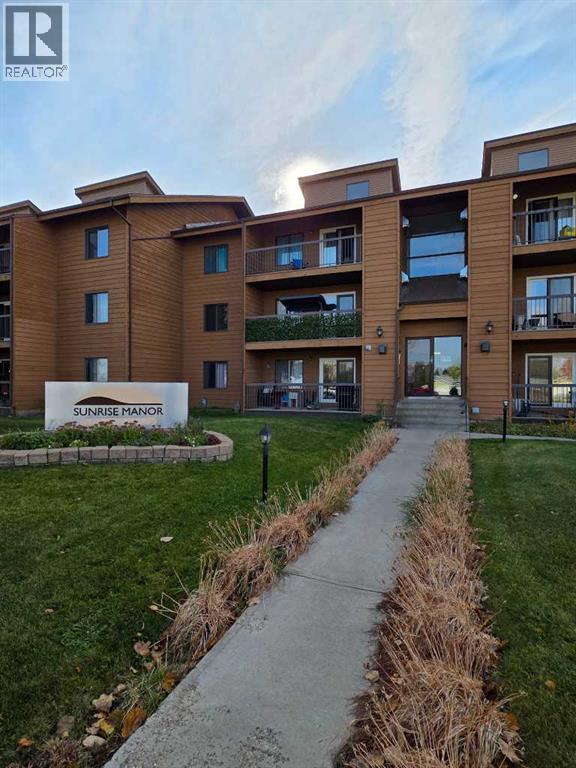
204, 4210 20 Avenue S
Lethbridge, Alberta
Welcome to maintenance-free condo living at Sunrise Manor, ideally located in the South Lethbridge neighborhood of Redwood! This bright and inviting second-floor unit features 2 comfortable bedrooms and a full 4-piece bathroom. The spacious open-concept living area is highlighted by a cozy gas fireplace, perfect for relaxing during cooler evenings. Step outside onto your private second-floor balcony to enjoy your morning coffee, complete with an attached outdoor storage room for all your seasonal gear. Offering a functional layout, great natural light, and a convenient location close to shopping, schools, and parks, this property is a fantastic opportunity for first-time buyers, downsizers, or investors alike. (id:64686)
Royal LePage South Country - Lethbridge