
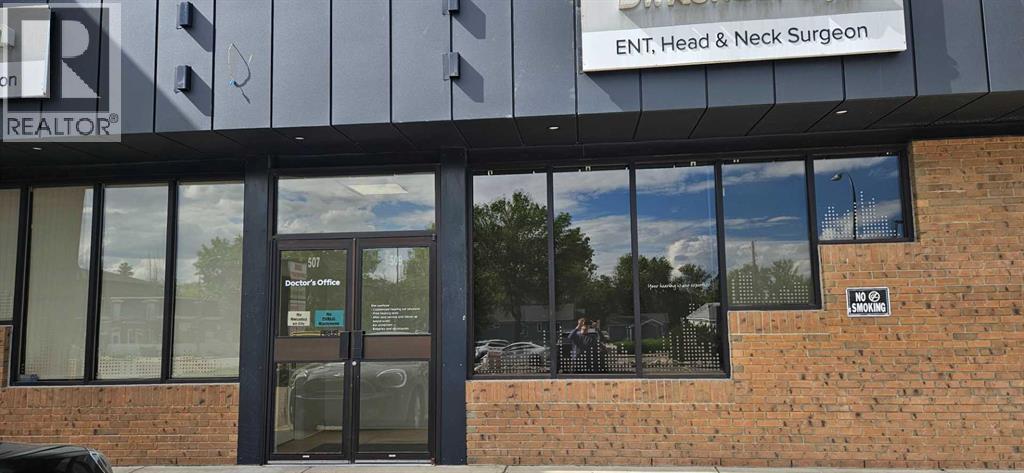
102,103,104, 507 6 Avenue S
Lethbridge, Alberta
For Lease – Medical and Professional Office Space in Downtown Lethbridge. This is an exceptional opportunity for healthcare providers, wellness practitioners, and professional service firms seeking a well-established downtown location. Positioned within a professionally managed building occupied by a complementary mix of medical and professional tenants, this space offers a functional layout designed to support efficient operations and a positive client experience. Well suited for physicians, specialists, therapists, allied health professionals, counselling services, and a variety of office-based professional users, the space provides approximately 2,764 square feet of leasable area in the heart of Lethbridge’s downtown core. The central location offers excellent accessibility and convenient proximity to a wide range of businesses, services, restaurants, and amenities.Opportunities to secure a professional space of this size and configuration in an established downtown office environment are limited. Whether expanding an existing practice, consolidating operations, or establishing a new location, this property offers a strong foundation for long-term success. Don't miss out. (id:64686)
Grassroots Realty Group
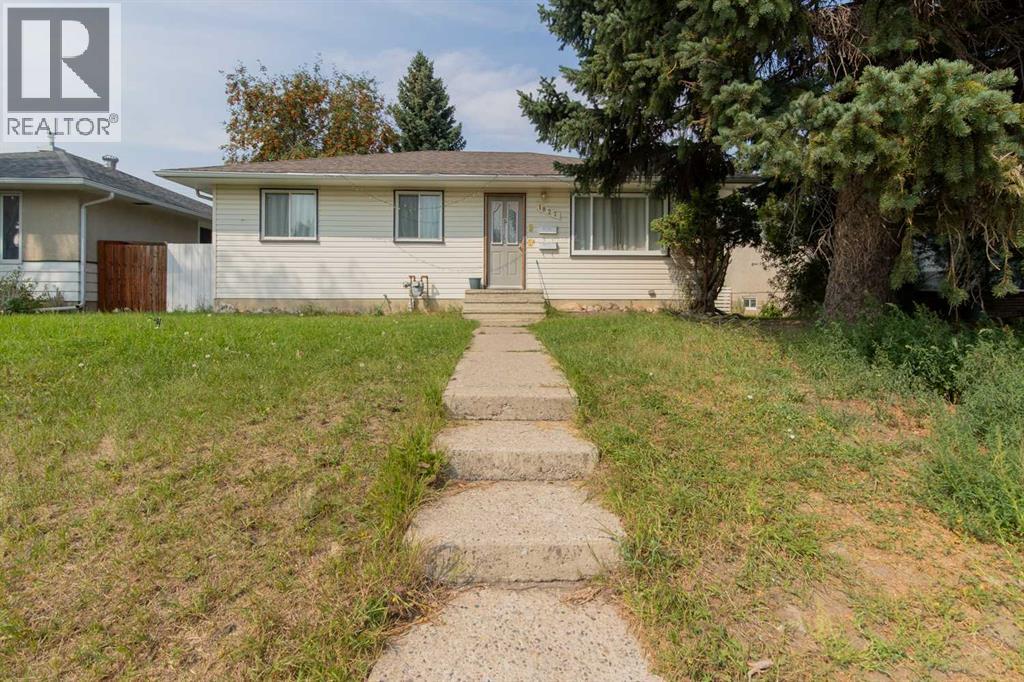
1827 16 Avenue S
Lethbridge, Alberta
This legally suited bungalow is perfect for living up and renting down or adding two doors to your existing portfolio! Step inside the main floor and you'll find a living room with large bright windows and plenty of room for seating. The adjoining dining room leads into a U-shaped kitchen with convenient cupboard space and access to the lower level. Down the hallway, three bedrooms, a laundry room, and a full four-piece bathroom complete the main floor. In the lower suite, an open-concept living room, separate laundry room, and kitchen can be found down the hall from two spacious bedrooms and another full bathroom. Outside, a single detached garage, rear parking pad, and two storage sheds add tons of appeal for your tenants. If an ideal rental property is what you've been waiting for, give your REALTOR® a call and book a showing today! (id:64686)
Grassroots Realty Group
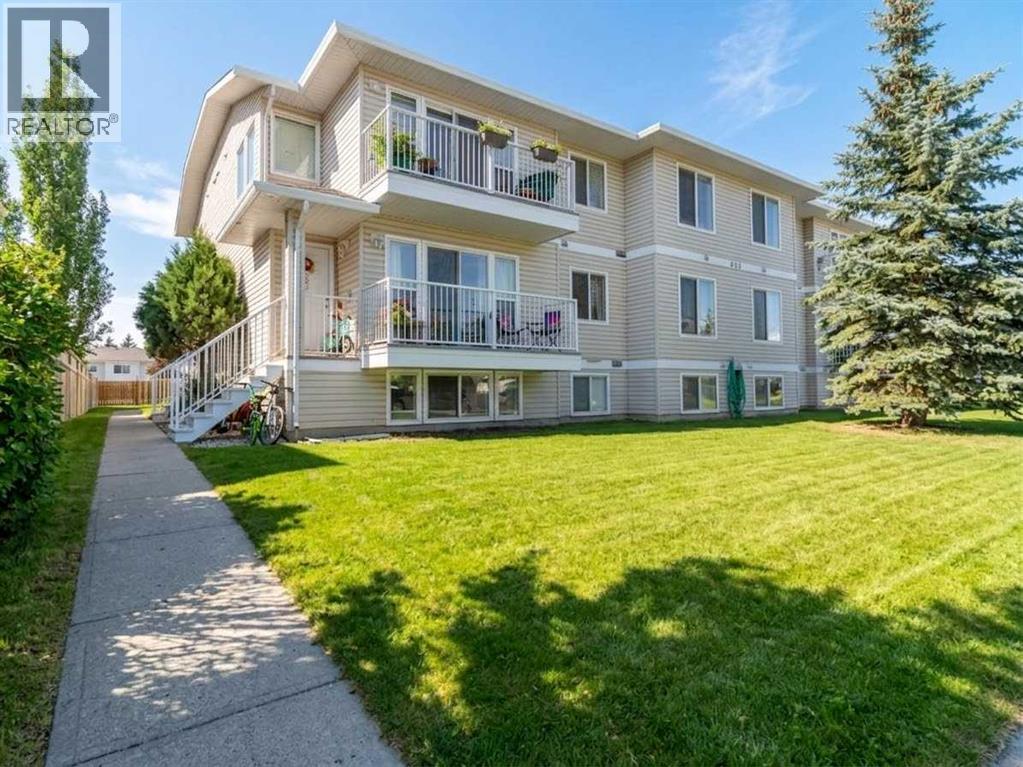
302, 605 19 Street Se
High River, Alberta
Welcome to this bright and spacious top-floor condo in the welcoming community of Sunshine Meadows! Offering 982 sq ft, this well-designed unit features 2 comfortable bedrooms, a 4-piece bathroom, in-unit laundry, making it a fantastic opportunity for first-time home buyers, downsizers, or investors. The unit is move-in ready and enjoys great natural light and a quiet living environment. The interior offers laminate flooring, freshly painted walls throughout most of the home, and the kitchen offers ample cabinet storage. The home also includes an assigned outdoor parking stall for everyday convenience. (id:64686)
Cir Realty
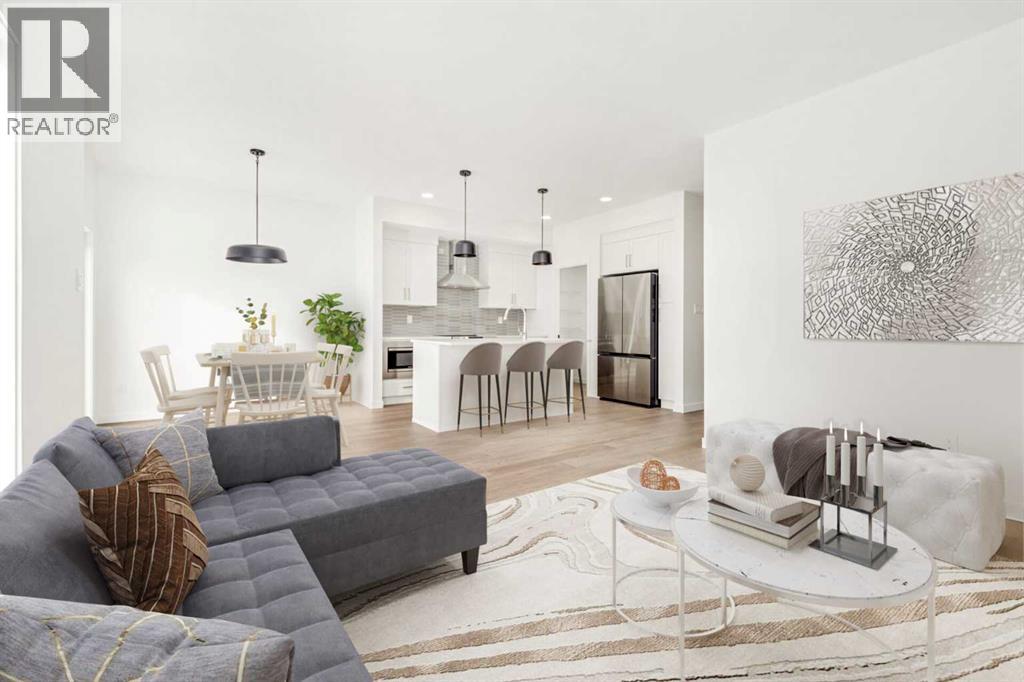
546 Malahat Green W
Lethbridge, Alberta
Fantastic 3 bedroom model by Avonlea with bonus room. The bonus room could easily be converted to a 4th bedroom. This home welcomes you with a large entry way and closet to help keep things clutter free. Grocery delivery is made easy with a two-car attached garage with direct entry into the home. Enjoy the new additions to this model with mudroom off the garage and walk through pantry The main floor includes a convenient 2-piece washroom . The kitchen includes a central island, big walk through pantry, Stainless appliances, built in Microwave and dishwasher. The dining nook is adjacent and sits in front of large patio doors leading out to your optional rear deck. Beautiful large windows allow for an abundance of natural light to fill the home. The spacious 3 bedrooms and bonus room on the upper level will keep the whole family happy. Both the Master and one of the other upper bedrooms feature walk-in closets. Also new and improved is the convenience of laundry on the second level. The Kohen is the perfect family home, with a basement level that can be further developed to include family room, fourth bedroom and a full bath. The back yard has plenty of space for the growing family. Close to playground, schools, and shopping near by. NHW. Home is virtually staged.FIRST TIME BUYER! ASK ABOUT THE NEW GOVERNMENT GST REBATE PROGRAM WHERE YOU CAN GET THE GST BACK. CERTAIN RESTRICTIONS APPLY (id:64686)
RE/MAX Real Estate - Lethbridge
20, 3493 6 Avenue N
Lethbridge, Alberta
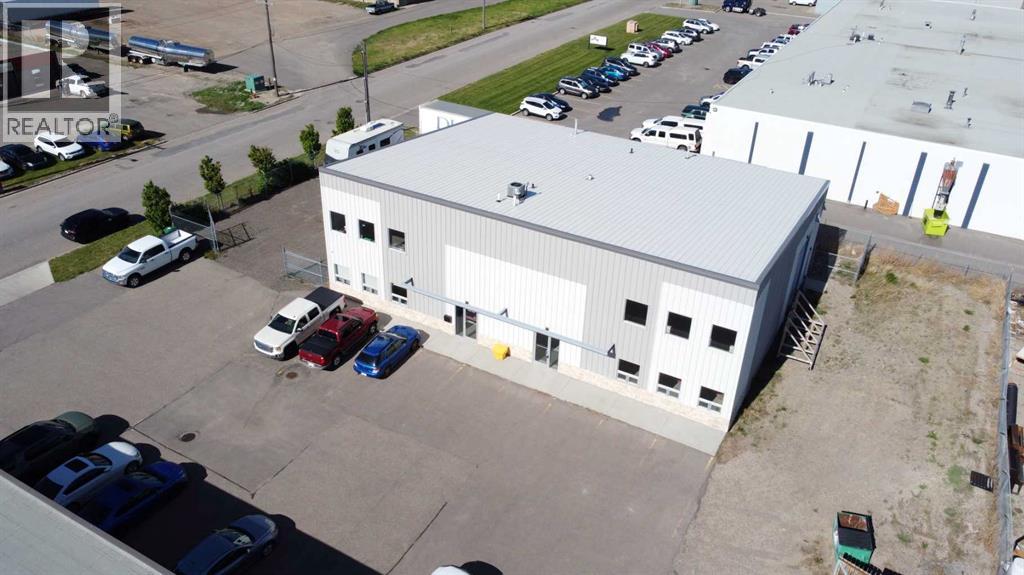
Excellent opportunity to lease a versatile industrial bay at 3493 6 Ave North, Unit 20, offering 2,480 square feet of functional warehouse and office space. This fully heated bay features a 14 foot overhead door, impressive 30 foot ceilings, bathroom, and dedicated office area. The layout works well for a wide range of industrial, storage, service, distribution, or contractor uses. Convenient north side location with strong access for staff, clients, and deliveries. Lease rate is $12.00 per square foot plus additional rent estimated at $5.72 per square foot. (id:64686)
Lethbridge Real Estate.com
127 Westview Drive
Nanton, Alberta
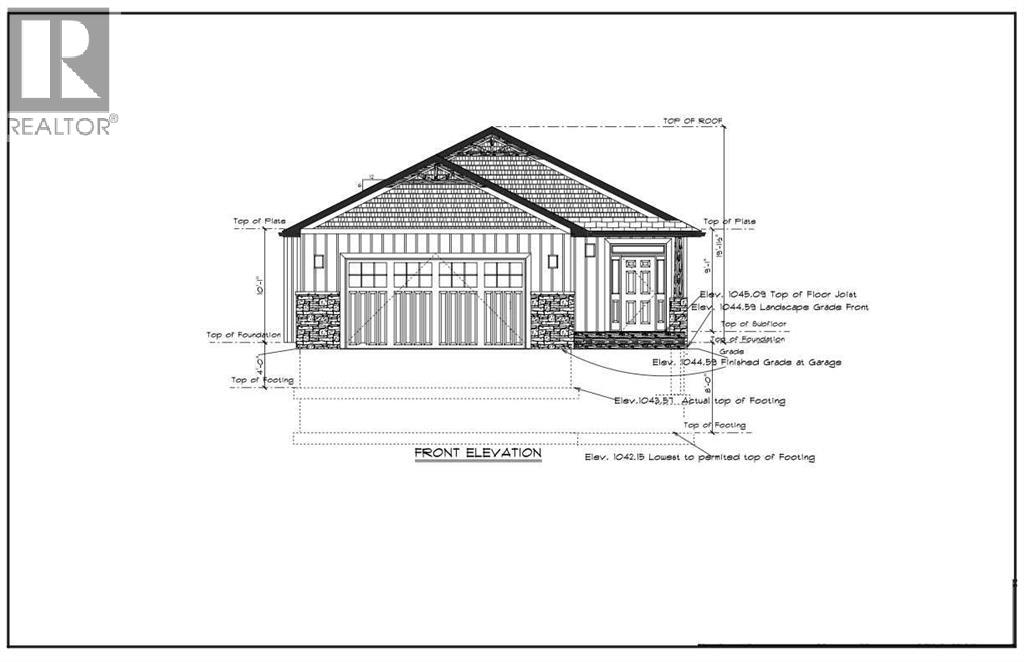
Welcome to 127 Westview Drive in Nanton, a thoughtfully designed new build bungalow offering modern finishes, functional living space, quality features throughout and amazing views. The main floor has been carefully laid out with the primary living spaces, bedrooms and laundry room, all conveniently located on one level. An attached double garage provides plenty of room for vehicles, storage and everyday necessities. The bright, open concept main floor is centred around a custom kitchen featuring extensive cabinetry, a pantry, dedicated coffee and beverage station, and a large bar style island with seating for five. The kitchen flows seamlessly into the dining and living areas, where large windows provide plenty of natural light and a fireplace creates a welcoming focal point. Right off the kitchen you will have a covered deck with duradeck surfacing. The walkout basement has a rough-in for a third washroom, in-floor heat and an easy to work with open lay out to turn it into the perfect space for you. (Drawing of basement development is shown as a potential option not included in the advertised purchase price. Photos of finished product are from the most recent build as a reference of past work.) (id:64686)
RE/MAX Complete Realty
201 Centre Street
Vulcan, Alberta
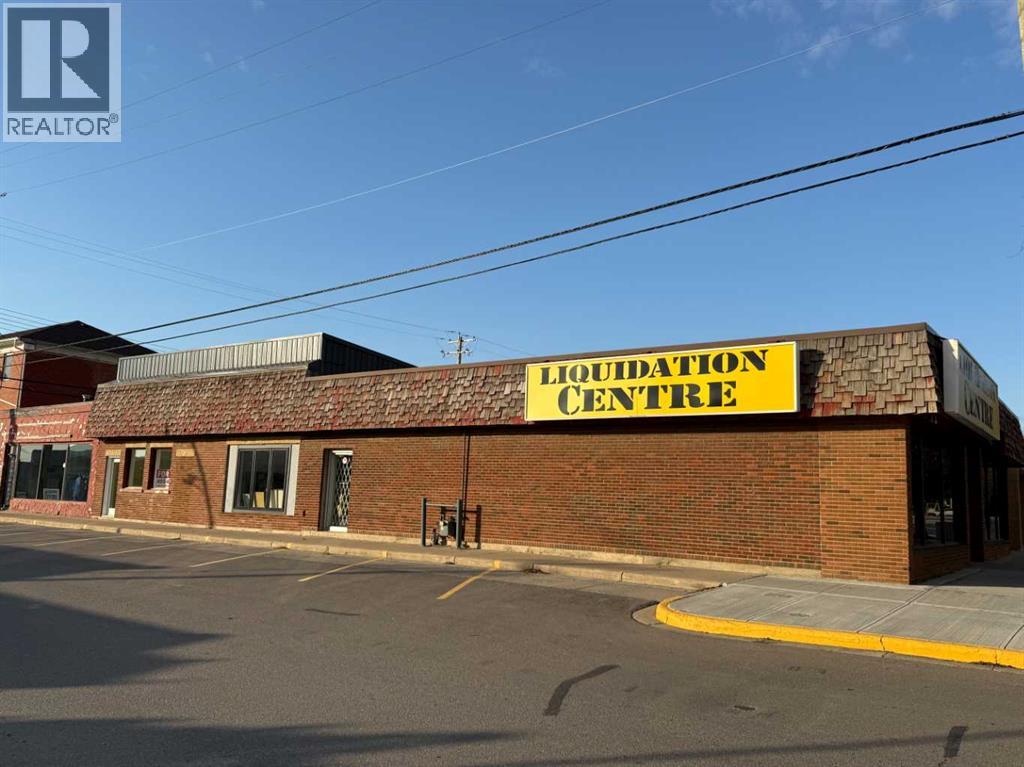
Opportunity awaits in downtown Vulcan! This approximately 5,750 sq. ft. commercial retail building is situated on a prominent corner lot, offering excellent street exposure in the heart of the downtown business district. The building is configured into four commercial units, providing flexibility for an owner-user, multiple tenants, or a combination of both. Fire-rated drywall has been installed to allow the four units to operate independently. Currently, three of the units are being utilized together as one larger space. A number of improvements have been completed over the past several years, including replacement flooring, upgraded electrical components, newer double front entry doors, and replacement of one of the building's four furnaces. The building also features four 2-piece bathrooms. With approximately 5,750 sq. ft. of space and the ability to accommodate multiple businesses or tenants, this property offers plenty of possibilities for investors, entrepreneurs, or businesses looking for a downtown location. The building is estimated to have been constructed in 1974 according to Town of Vulcan records; however, the property may be older than the recorded estimate. (id:64686)
Magnuson Realty Ltd
64 Street Ne Coal Trail Nw
High River, Alberta
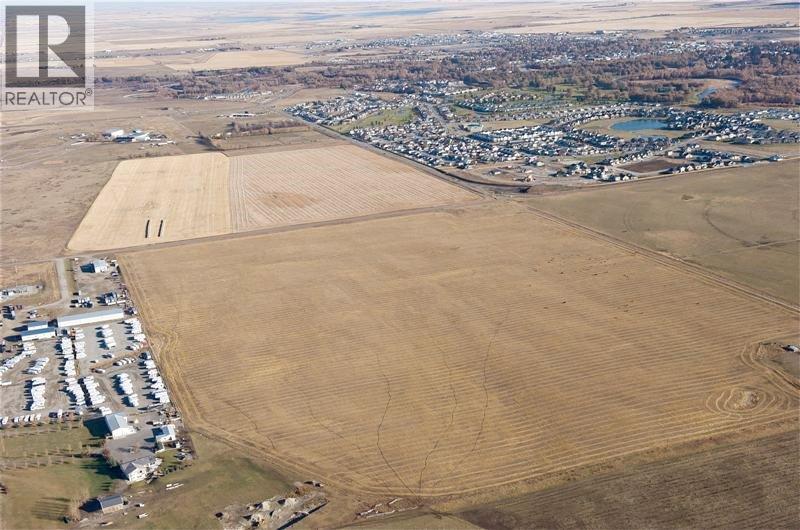
92 ACRES OF LAND FOR DEVELOPMENT IN THE NORTHWEST CORNER OF HIGH RIVER / NEXT TO HWY 549 (498 AVENUE) HWY 2 / HWY 2A / 10 MINUTES TO OKOTOKS /20 MINUTES TO SOUTH CALGARY / APPROVALS THAT ARE IN PLACE AS FOLLOWS A.S.P. (AREA STRUCTURE PLAN) / F.S.P. (FUNCTIONAL STUDY PLAN) C.S.A. (COST SHARING AGREEMENT / WITH NEIGHBOURHOOD OUTLINE PLAN ESTABLISHED / PRICED AT $90,000 PER ACRE / GREAT LAND TO DEVELOP with HIGHEST ELEVATION IN THE TOWN OF HIGH RIVER / THIS LAND HAS NEVER FLOOD / TERMS MAY BE AVAILABLE / MORE INFORMATION AVAILABLE ON REQUEST (id:64686)
Century 21 Foothills Real Estate
211 Railway Avenue
Coaldale, Alberta
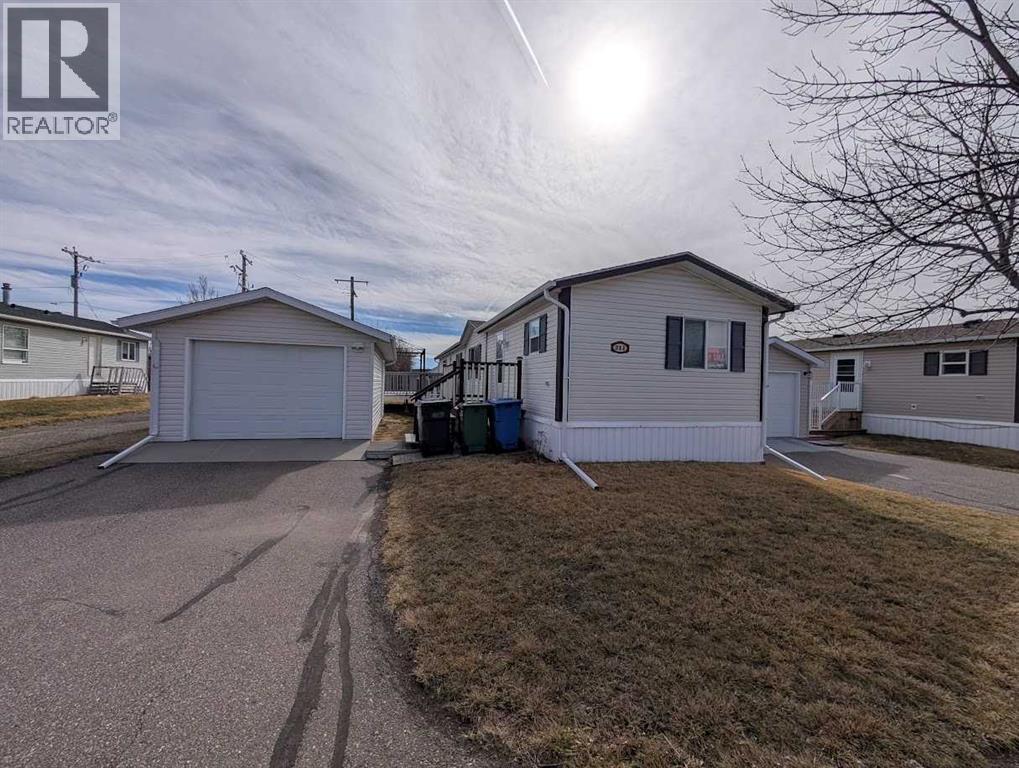
Perfectly positioned on a corner lot, this 1,216-square-foot residence offers an exceptional blend of modern interior efficiency and high-value exterior amenities, headlined by a single detached garage and an expansive deck designed for quintessential outdoor living. The 76' x 16' floor plan is anchored by a central, open-concept kitchen and vaulted living area that serves as a natural privacy buffer between the sleeping wings, ensuring the sprawling master retreat—complete with a four-piece ensuite and walk-in closet—remains a secluded sanctuary. Opposite the main living hub, two additional well-proportioned bedrooms and a full guest bath provide the ideal layout for a growing family or a sophisticated home office setup. Beyond the interior's vaulted ceilings and functional utility room, the property’s exterior features a clean, neutral-toned facade with professional skirting and a detached garage (14x24)that provides essential shelter and supplemental storage. Perfect for first time buyers or even consider adding this to your portfolio. Contact your Realtor today and schedule your own private viewing. (id:64686)
Real Broker
1007 Livingston Way
Pincher Creek, Alberta
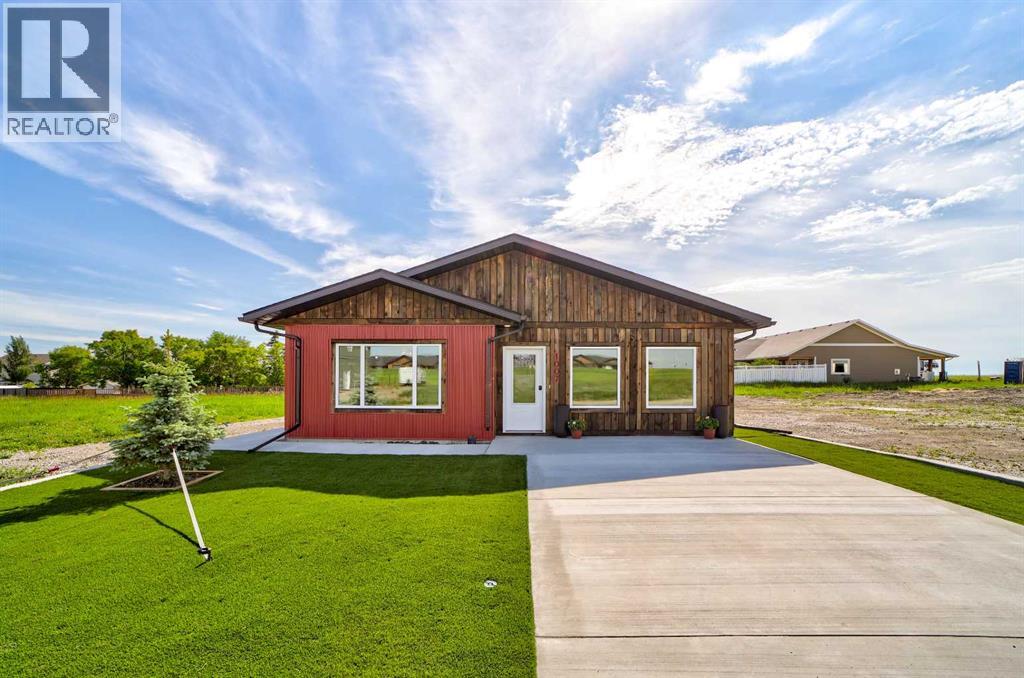
Thoughtfully designed from the heated double attached garage to the in-floor heating and central air conditioning, this new home offers the comfort and features you want. Large windows fill the space with natural light and showcase beautiful mountain views. Built on a slab with wide hallways, wide doors, and high ceilings, the home feels open, airy, and accessible. With three bedrooms and two full bathrooms, there is plenty of room for a family, guests, or a home office. The spacious primary bedroom includes a walk-in closet and ensuite. At the back of the home, a bonus room with a separate entrance offers an excellent option for a home business. Two baseboard electric heaters supplement the in-floor heat for quick warmth on chilly days. Outside, concrete parking pads at the front and back, artificial turf, and attractive corrugated metal siding keep maintenance low. The concrete foundation is already in place for easy future fencing. Whether you are raising a family, settling into retirement, or somewhere in between, this property is well worth seeing in person. Call your favourite REALTOR® to schedule a showing today! (id:64686)
Grassroots Realty Group
806 2 Avenue S
Lethbridge, Alberta
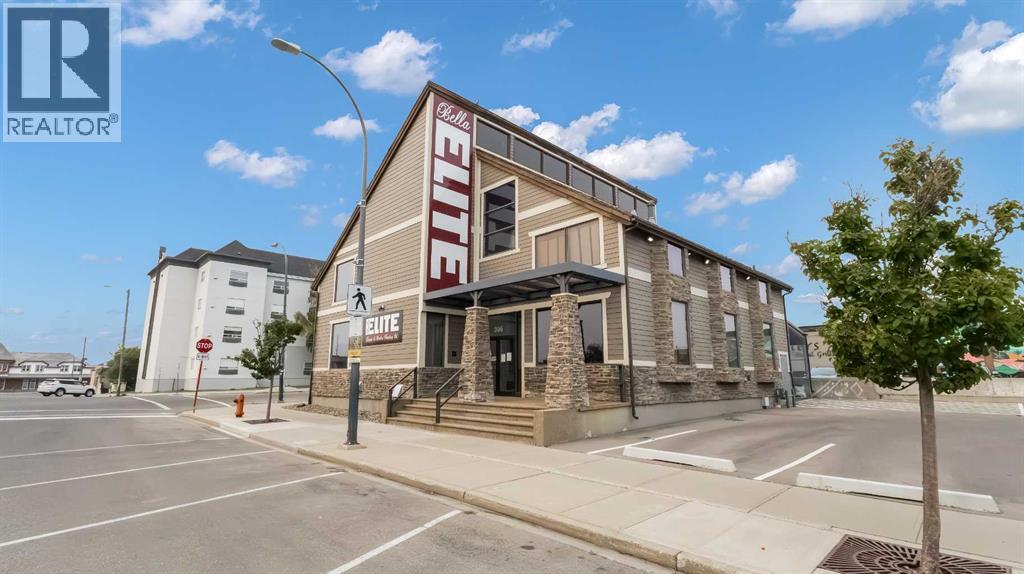
LISTED BELOW APPRAISED VALUE! A rare commercial opportunity in the heart of downtown Lethbridge. Previously operated as a Barber/Beauty School, this beautifully maintained property has received over $200,000 in upgrades over the last three years.Designed to meet stringent commercial building codes, the property features a brand-new makeup air system—a massive asset for high-demand operations. Featuring a versatile layout and incredible interior appeal, this space is ideal for an educational facility, medical clinic, professional office suite (law firm, accounting, agency), or place of assembly/worship.Unbeatable location: situated directly across from Casa—Southern Alberta’s premier arts and culture hub—and just around the corner from Park Place Mall. Enjoy exceptional foot traffic, high visibility, and prime downtown connectivity. (id:64686)
95015 222 Range
Rural Lethbridge County, Alberta
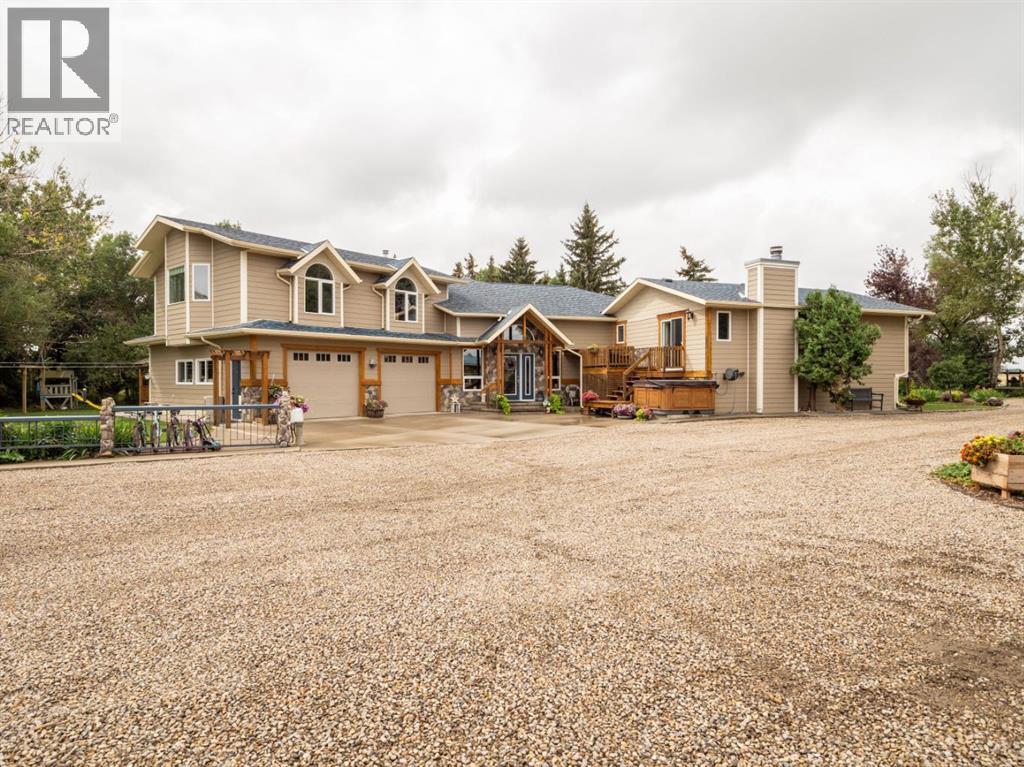
Welcome to 95015 Range Road 222, a beautiful acreage property set on 4.36 acres only a few minutes from Lethbridge. This bright and airy home features an open floor plan with vaulted ceilings, a large kitchen with high-end appliances and a spacious island, plenty of storage, and great space for entertaining. A loft/office area adds versatility, while the illegal suite above the garage provides additional living space. Step outside to enjoy the large back patio and gazebo overlooking the backyard, along with a greenhouse and garden area. The property also offers impressive outbuildings, including a shop and large coverall building, providing plenty of room for storage, hobbies, equipment, and more. With lots of space both inside and out, this acreage offers a great combination of comfortable living, entertaining space, and room to make the property your own. (id:64686)
2 Percent Realty
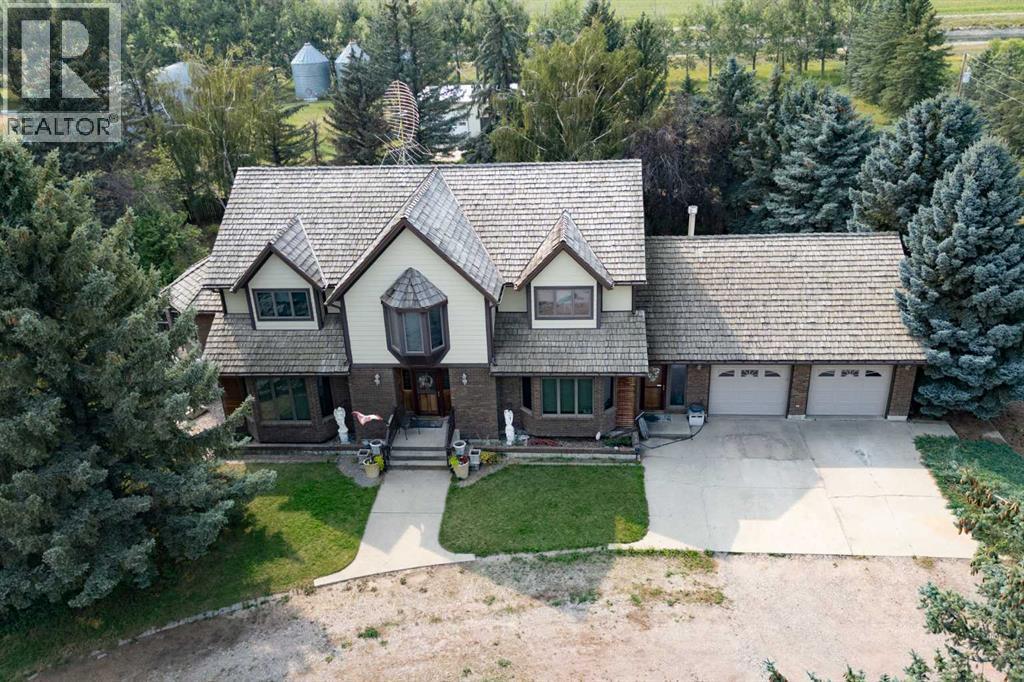
74060 Rge Rd 204
Rural Lethbridge County, Alberta
Welcome to this custom-built, one-owner country estate situated on 22 picturesque acres just off Highway 508. Offering over 3,300 sq. ft. of living space, this impressive two-storey home presents an exceptional opportunity for those seeking the peace of country living with the space and infrastructure to match. A grand front foyer with a striking spiral staircase creates an unforgettable first impression. The main floor features an expansive formal dining room highlighted by a beautiful bay window and white oak hardwood flooring, while the spacious living room offers 9-foot ceilings, a cozy gas fireplace, and patio doors leading to a private rear deck overlooking the property. The large oak kitchen has been tastefully updated with granite countertops, stainless appliances and luxury vinyl plank flooring. Completing the main level are an office area, a convenient laundry room and a 3-piece bathroom leading to the attached double garage. Upstairs, you'll find four generously sized bedrooms, including a spacious primary retreat with a walk-in closet and private 4-piece ensuite. Three additional oversized bedrooms are serviced by a well-appointed 5-piece main bathroom. Dual staircases provide convenient access to the partly developed basement, which houses the home's advanced water filtration system that supplies potable water from the irrigation pond. Outside, the property is equally impressive. A 30' x 50' steel-beam shop is equipped with radiant overhead heat, 220-volt power, and an included air compressor, while the adjacent 40' x 100' Quonset features polished concrete floors, providing exceptional space for equipment, storage, or a variety of business and hobby uses. Three large grain bins further enhance the property's versatility and value. The property's water supply is sourced from an irrigation pond fed by the SMRID canal and filtered for household use. Located just a short drive down a well-maintained gravel road from Highway 508, this is a rare opportunity. (id:64686)
RE/MAX Real Estate - Lethbridge
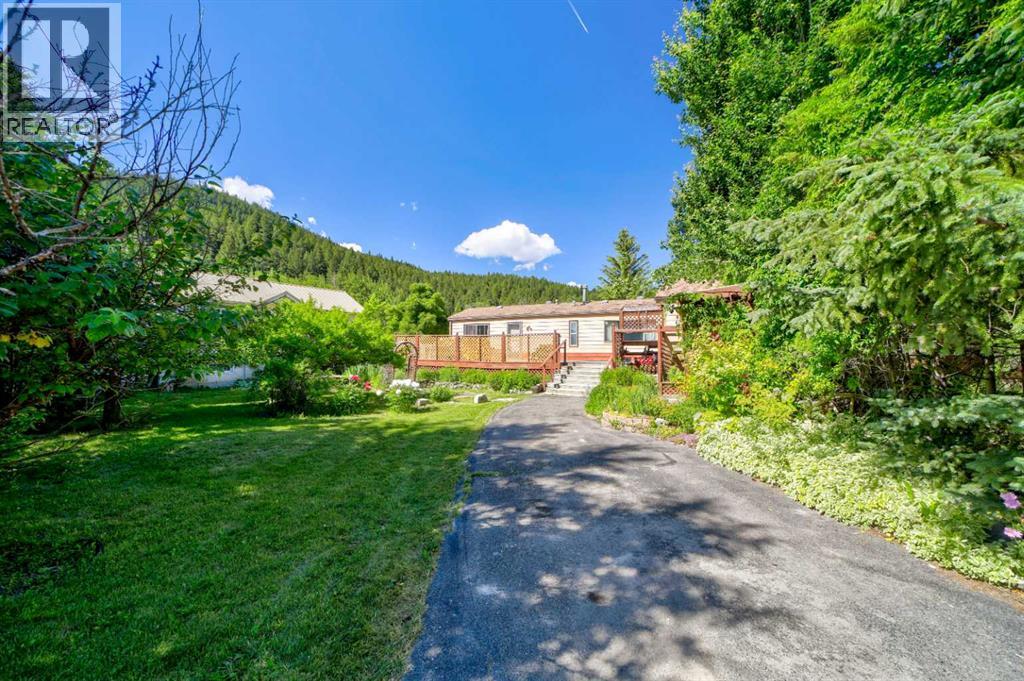
5670 16 Avenue
Coleman, Alberta
Set on 2.81 acres and backing onto greenspace, this acreage offers direct access to the surrounding trail network and forested landscape. Spend your days exploring nearby trails, heading toward Star Creek Falls, taking in the stunning views, or enjoying time close to the Crowsnest River. This property opens the door to the space, privacy, scenery, and outdoor lifestyle that make the Crowsnest Pass such a special place to call home.The manufactured home offers over 1,400 sq ft of living space with a functional open floor plan. There are 3 bedrooms and 2 bathrooms, with the primary bedroom privately positioned at one end of the home. It includes a full ensuite, while the additional bedrooms and bathroom are located at the opposite end. The main living space features a wood-burning fireplace, and the kitchen offers pantry storage with direct access to a large wood deck. It is a great spot to enjoy the sunshine, host barbecues, or simply take in the quiet surroundings.At the front of the property, a fully fenced secret garden creates a peaceful and shaded outdoor retreat. Established currant trees, plum trees, apple trees, and saskatoon berries add charm and seasonal enjoyment. The property is partially fenced and also includes sheds, an old chicken coop, and the original 1919 home, now used as an additional storage structure.With municipal water, septic, a well on the property, plenty of parking, and room for an RV, this Willow Drive property offers acreage living in a location built for enjoying the outdoors. (id:64686)
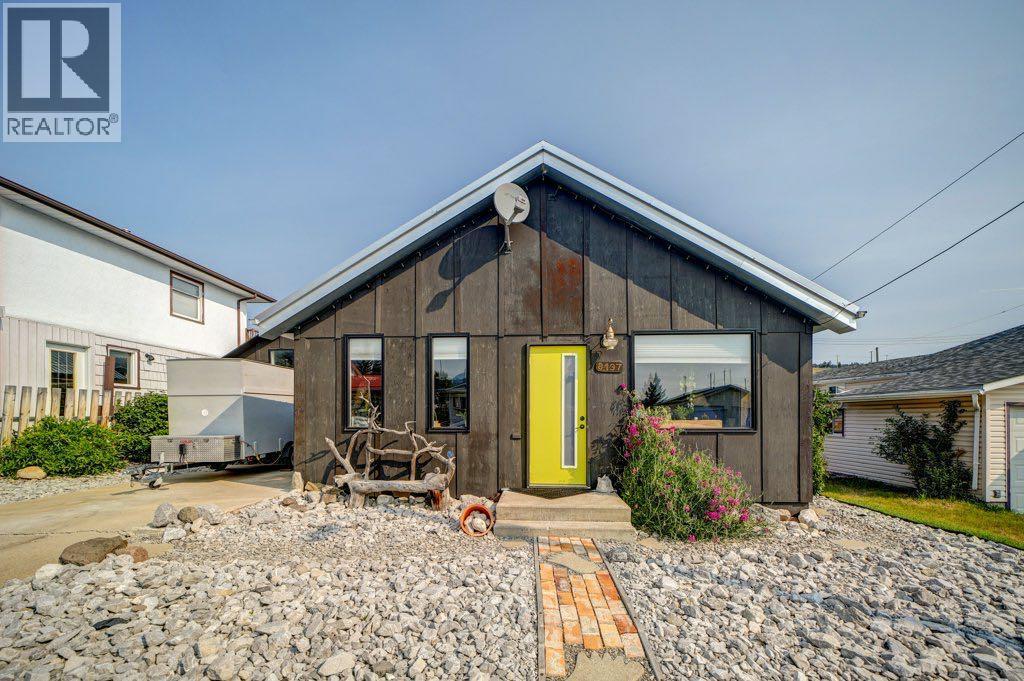
8137 19 Avenue
Coleman, Alberta
Welcome to Coleman, Crowsnest Pass. This cottage located on a quiet cut de sac, features 716 sq. ft. of main floor living space which includes , the primary bedroom, 3pc bathroom , featuring a copper soaking tub and penny floor, eat in kitchen open to the living room and laundry. Access through the back porch makes a great mud room and direct entry to the basement. Additional 417 sq. ft. living space in the basement provides a 4 pc.bathroom, craft or games room or possibly, with an egress window installed, a second bedroom. From the exterior to the interior the home has been extensively renovated. The interior was gutted to the studs, cleaned, insulated, drywalled, upgraded electrical and plumbing. A drop down staircase to the attic space provides ample storage on planked floor and 2 feet of insulation. Exterior upgrades include windows, front and back doors , metal roof, wood siding sealed with spray foam. The homeowners have converted the entire home to electricity only operation, which over the last year has averaged an approximate $250.00 per month electrical bill. The shed is insulated and has power connected. The backyard is a garden oasis offering a small gazebo with solar lighting, water feature, fire pit, large berry patch, planting areas and beautiful perennials all enclosed by a privacy fence allowing you to enjoy those summer days and evenings. (id:64686)
RE/MAX Real Estate - Lethbridge
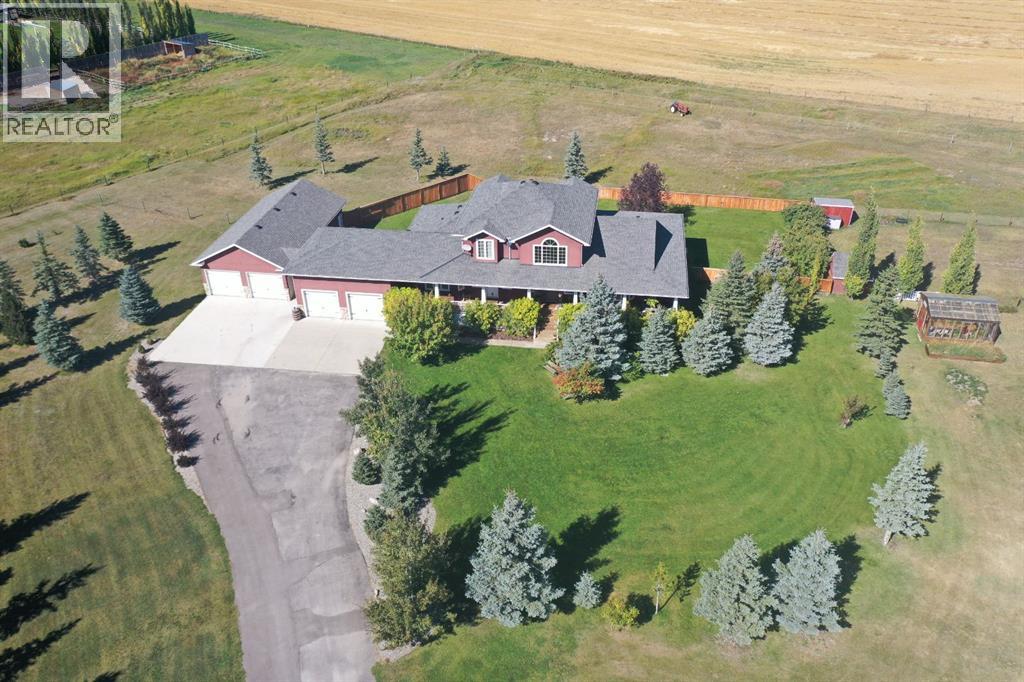
63 Deer Path Meadows
Fort Macleod, Alberta
Welcome to a beautifully maintained acreage within Fort Macleod town limits.This impressive property sits on 4.19 acres and offers the perfect blend of space, privacy, and functionality, all just minutes from town amenities.Featuring 5,250 sq. ft. of developed living space, this home provides room for the entire family with six generously sized bedrooms. The primary bedroom is located on the main floor, with three bedrooms upstairs and two exceptionally large bedrooms in the fully developed basement.The open-concept main level showcases a stunning kitchen with high-end granite countertops, quality appliances, custom cabinetry, and beautiful hardwood flooring throughout. The layout is ideal for everyday living and entertaining.Outside, enjoy a wraparound deck, fully fenced backyard, and a charming greenhouse. The yard is perfectly set up for children, pets, and outdoor enjoyment. A hot tub is included for year-round relaxation.For those who value garage space, this property truly stands out. There is a double attached garage off the house, connected by an enclosed covered breezeway to an additional oversized double attached garage, providing excellent space for vehicles, storage, or hobbies.Additional features include: Bright, spacious laundry room, Cistern with water co-op, Underground sprinklers, Mature tree landscaping, Paved driveway, Open views of surrounding farmland, Ideal setup for horses, chickens, or hobby farming.With the size of the home, quality of construction, multiple garages, and established landscaping, it would be extremely difficult to recreate this property at today’s building costs.Don’t miss out! Book your showing with your favourite REALTOR® today. (id:64686)
Real Estate Centre - Fort Macleod
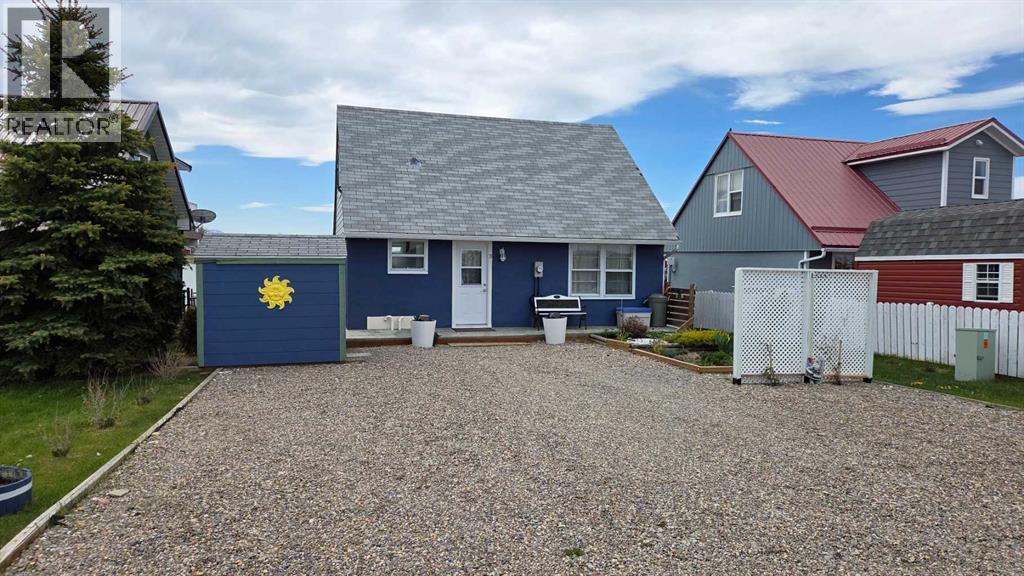
11 Mountain Vista Drive
Hill Spring, Alberta
Discover the hidden gem that is Mountain Vista Estates, just north of Hill Spring, with this charming property at 11 Mountain Vista Drive. This cozy cottage features 3 bedrooms and 1 bathroom, making it the perfect retreat for weekend getaways or a year-round residence. Nestled alongside a picturesque pond, you’ll enjoy the opportunity to canoe and paddleboard right at your doorstep. The front of the property offers ample parking, while the serene backyard provides a tranquil escape from everyday life. A convenient shed is located at the front to store your tools and equipment. Step inside your future getaway and be welcomed by the main level, which includes a well-appointed kitchen, a cozy living room, the master bedroom, and a 4-piece bathroom. The living room boasts breathtaking views of the Rocky Mountains, inviting you to relax by the wood-burning stove while taking in the scenery. An access door off the dining area leads to a back deck with glass railings, ensuring unobstructed views. The kitchen has recently been refreshed with new paint and a stylish backsplash, and features modern stainless steel appliances. The laundry area, featuring a washer and dryer just a couple of years old, is conveniently located adjacent to the kitchen. Head up the newly carpeted stairs to find two additional bedrooms, bringing the total count to three! Recent updates include new windows and a front door, as well as a fresh exterior paint job. Surrounded by a wealth of recreational activities, you’re just forty minutes from Waterton Lakes National Park, 5kms from Waterton Reservoir, an hour from Castle Mountain Ski Resort, and across the pond from the Great Canadian Barn Dance. Don’t miss out—schedule your showing today with your favorite real estate agent! (id:64686)
Century 21 Foothills South Real Estate
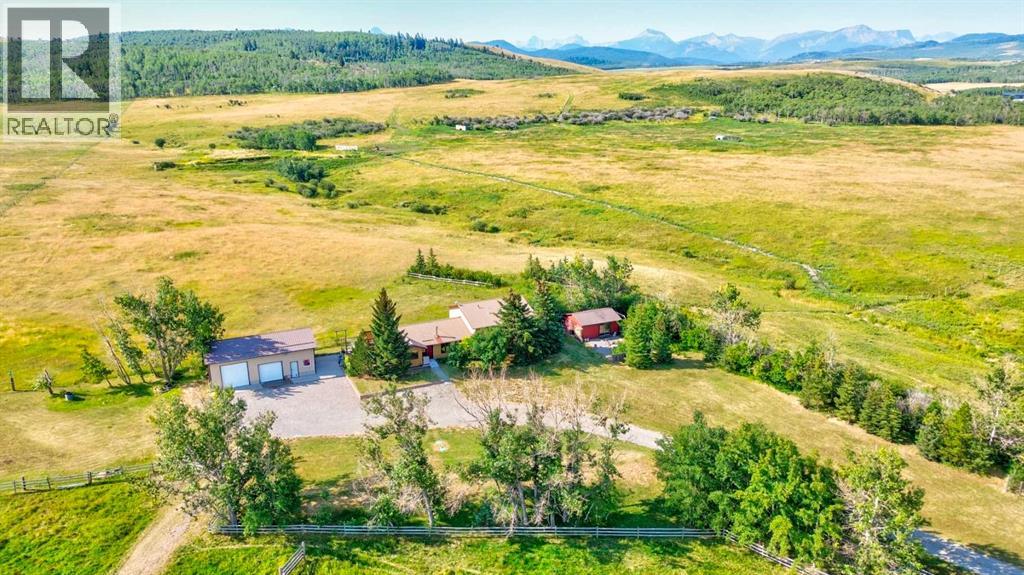
01317 Hwy 507
Rural Pincher Creek No. 9, Alberta
Embrace the mountain lifestyle with this beautiful acreage ideally located on the edge of both Beauvais Lake Provincial Park and Castle Provincial Park. Surrounded by incredible recreation and mountain scenery, it is only 10 minutes from town via a paved highway. Perfectly suited for horse lovers and outdoor enthusiasts, the property features new fencing, a barn with power and water, a dog kennel, and an impressive heated detached shop complete with 220V power.Inside, the fully developed home is warm and inviting, with beautiful wood ceilings and numerous recent upgrades that add comfort and peace of mind, including new hot water tanks, recently replaced windows, a 400 gallon water tank, and an upgraded septic system.The thoughtfully designed layout offers plenty of space for family and guests, with a private upper-level primary suite featuring a spacious 3-piece ensuite, two additional bedrooms on the lower level, and a newly added third bathroom. A separate powered accessory building provides even more flexibility with excellent potential for a bunkhouse, hobby space, or additional storage.With room to breathe, space for your animals and toys, and two provincial parks at your doorstep, this is an incredible opportunity to enjoy acreage living without sacrificing convenience. (id:64686)
Grassroots Realty Group

1408 8 Avenue
Fort Macleod, Alberta
Conveniently located in Fort Macleod, this is a very modern building with a versatile layout that includes approximately 4300 sqft of Warehousing with loading dock and 2100 sqft for Office space and showroom. The Showroom & reception area have high ceilings and lot's of floor space for your customers. There is a large boardroom for meetings as well as a coffee station and guest washrooms. The staff lunchroom is just off of the warehouse which features radiant heat, Mezzanine storage and staff washrooms. Upstairs you get 4 additional offices with the option to add more if needed and more storage space. There are 2 x 16' x 14' bay doors as well as the 8' x 8' loading dock door. One more bay door in the front adds to the appeal and convenience of the building. Outside, the fenced yard has tons of space for inventory and materials as well as lot's of paved customer parking in the front. Bonus features like a security system and A/C make this an ideal choice for your business! (id:64686)
Real Estate Centre - Fort Macleod
Real Estate Centre - Lethbridge
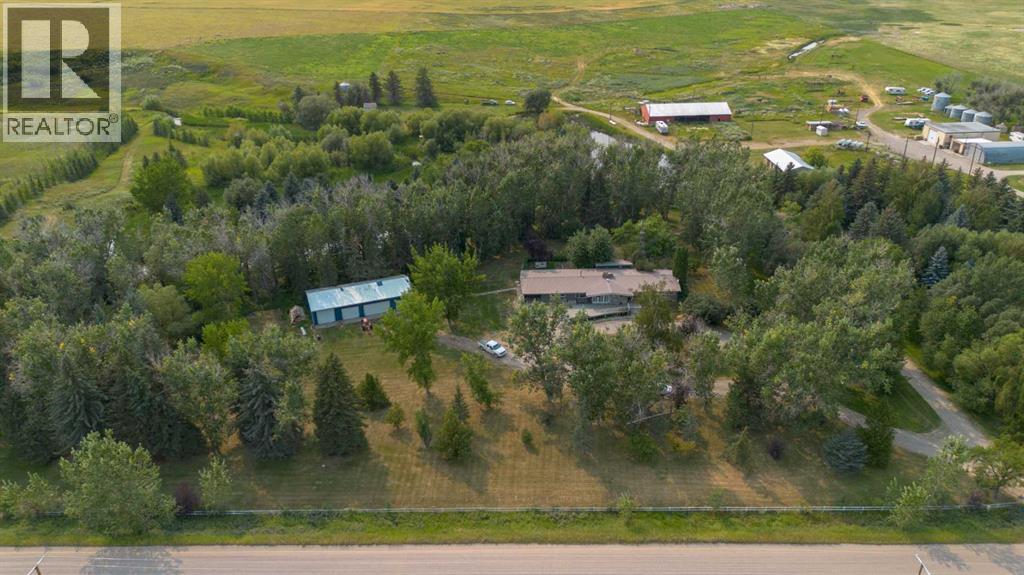
54032 Rr 20-2
Raymond, Alberta
Nearly 8 ACRES with incredible privacy, mature trees, a river, a pond, pasture, AND an unbelievable collection of outbuildings just minutes from Raymond?! This is the kind of Southern Alberta acreage that rarely hits the market! Located just 3 minutes from the town of Raymond and approximately 20 minutes from Lethbridge, this spectacular property offers the perfect combination of seclusion, space, and convenience, with only one distant neighbour and an abundance of mature trees creating a beautifully private, park-like setting! The property itself is truly something special, with a picturesque river winding through the acreage, a private pond complete with its own dock for swimming, access to irrigation water, and pasture areas providing plenty of room for several horses or other livestock! The property also has an untreated Town of Raymond water pipeline running along the gravel road, supplying the lawn irrigation system, house, cattle waterers, and barn, while the shop is connected to the Town’s treated water line serving the other acreages along RR 202. A pipe has also already been installed between the shop and house for a future treated-water connection, offering even more flexibility for the next owner! For those needing space for vehicles, equipment, hobbies, livestock, or toys, this property delivers in a BIG way with a quadruple-detached garage (26' X 62'), massive shop (29' X 60'), barn, and a huge driveway offering tons of additional parking! There is room for RVs, boats, ATVs, trailers, work equipment, livestock equipment, and just about anything else you can dream of bringing along! Inside, you’ll find a beautiful and spacious kitchen and dining room that provides the perfect gathering space for family and friends, while the back hot tub enclosure creates an ideal spot to unwind and enjoy the peaceful surroundings! With all the mature trees, natural beauty, water features, pasture areas, incredible outbuildings, and unbeatable proximity to town, this i s a truly unique opportunity to embrace the acreage lifestyle while keeping all of Raymond’s amenities just minutes away! Acreages with this kind of mature landscaping, privacy, water, pasture, and infrastructure simply do NOT come along often in Southern Alberta! If you’ve been dreaming of having room for horses, livestock, RVs, boats, toys, hobbies, and everything in between, call your REALTOR® and book your showing ASAP — this one is far too special to sit around and wait for! (id:64686)
Grassroots Realty Group
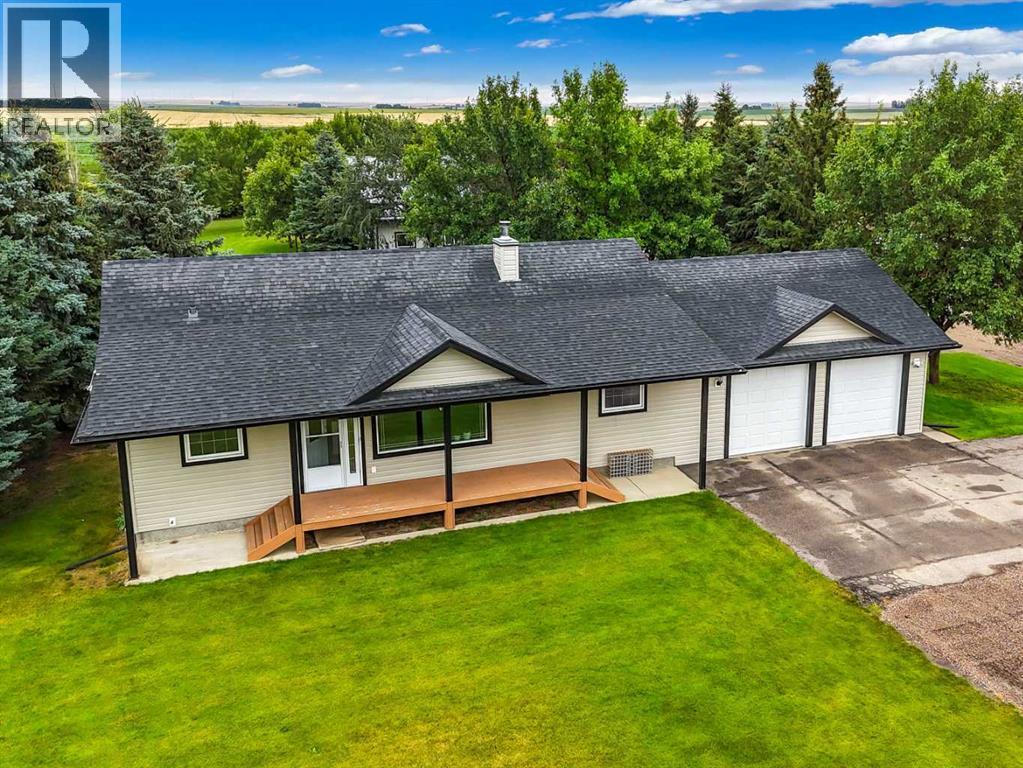
104063 Range Road 111
Bow Island, Alberta
Beautiful Acreage Just Minutes South of Bow Island! This exceptional 9.66 acre property, ideally located just one minute south of Bow Island with no gravel travel except your own private access road. Offering the perfect blend of comfortable country living, functional space, and convenient access to town, this property is ready to welcome its next owners.The beautifully landscaped yard features mature trees, underground sprinklers, and plenty of room to enjoy the outdoors. The property includes a comfortable 1,323 sq. ft. bungalow, a 54' x 54' heated shop, and an additional 32' shed building covering two included 48' sea cans. Domestic water rights through SMRID are included, along with a sophisticated water filtration and reverse osmosis system serving the home.Inside, this inviting bungalow offers four bedrooms and three bathrooms. The main floor features two bedrooms, two bathrooms, an office, main-floor laundry, and a bright living room with vaulted ceilings and a wood-burning stove. The kitchen is well appointed with granite countertops and a gas stove, with direct access to the spacious east-facing deck. Complete with natural gas hookups and a hot tub, the deck is an ideal spot to relax and enjoy the peaceful surroundings.The basement has recently been refreshed with new carpet and fresh paint, creating a comfortable and inviting additional living space. With in-floor heating, it offers two more bedrooms, a four-piece bathroom, a generously sized family room, and abundant storage.The heated double attached garage is much more than a place to park. With in-floor heat, a convenient cleanup sink, and ample room for a deep freeze and additional refrigerators, it functions as a practical extension of the home.The home's excellent insulation, in-floor heating, and wood-burning stove help keep it comfortable and economical throughout the winter months. The main floor has also been freshly painted, giving the home a clean, refreshed feel and making it easy for th e next owners to move in and make it their own.For the hobbyist, business owner, or anyone needing serious workspace, the 54' x 54' heated shop is a standout feature. It includes two Ray heaters, 220-volt plugs, LED lighting, a three-piece bathroom, meeting room, and a garden-shed area at the back with a mower door for convenient access.With 9.66 acres, a well-appointed home, extensive outbuildings, mature landscaping, and an unbeatable location just minutes from Bow Island, this is a rare opportunity to enjoy the space and freedom of acreage living without giving up the convenience of town nearby.Beautifully maintained, recently refreshed, and ready to call HOME — this is acreage living at its best! (id:64686)
RE/MAX Medalta Real Estate
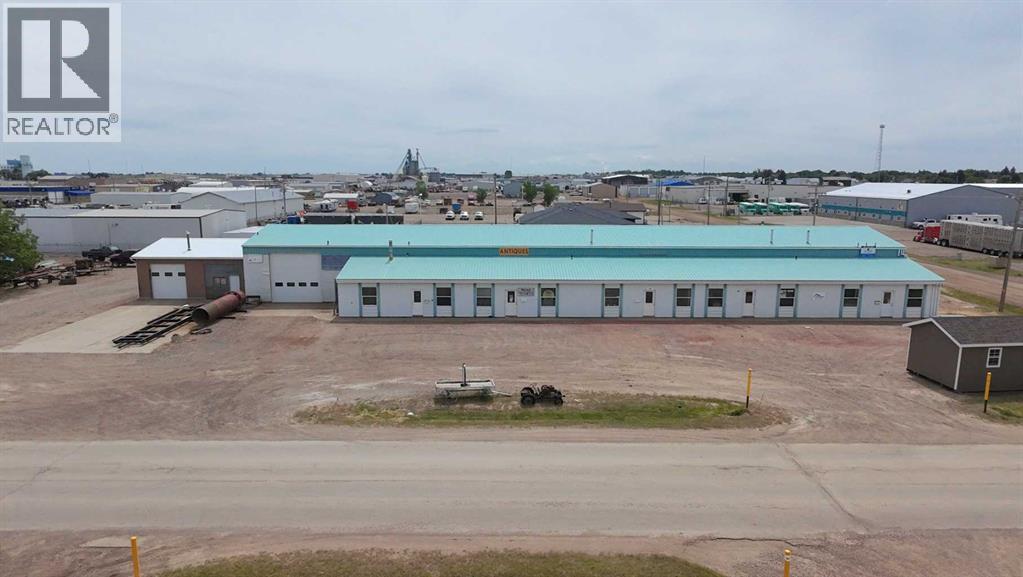
6002 60 Avenue
Taber, Alberta
Fantastic opportunity to own a large shop in Taber's industrial area. Featuring 5 bays measuring 30' x 30' with office spaces of 30' x 20', another 40' x 30' bay and two more 30' x 32' bays that were once used as a car wash. A few updates have been done over the years including a metal clad roof, windows, man doors, some overhead doors, some cement work, radiant heaters in 3 bays and electric baseboard heaters in front offices. Sitting on 1.13 acres, this could be just what you've been looking for! (id:64686)
RE/MAX Real Estate - Lethbridge (Taber)
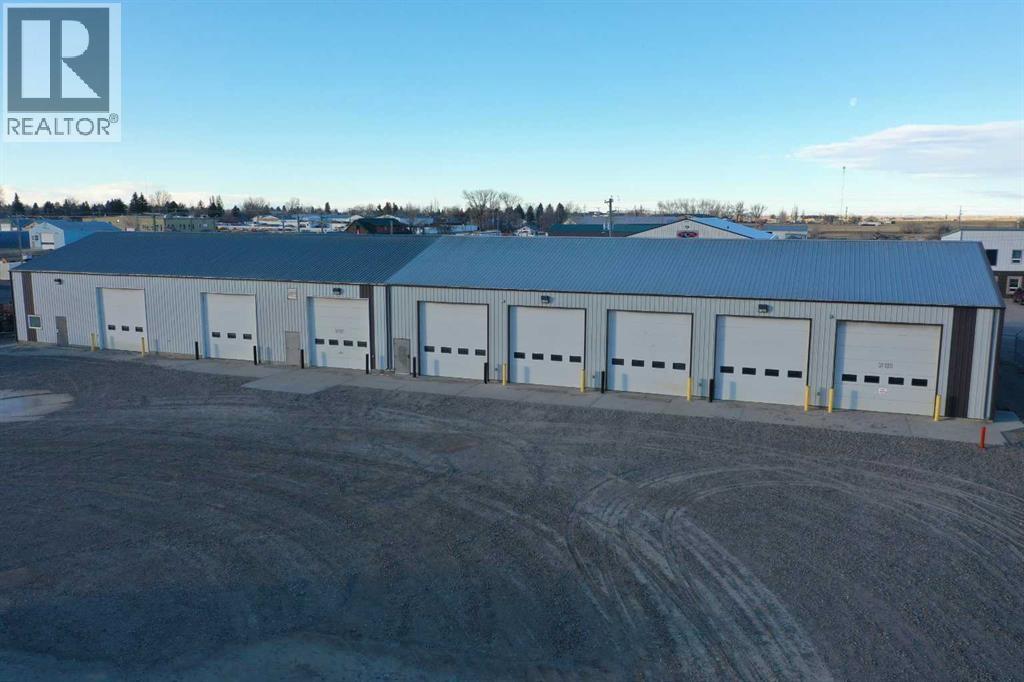
6409 53 Street
Taber, Alberta
Park your ride here!! This shop was built in 1997 and is 10,000 sq ft with 8 overhead doors measuring 14'x14' each. There are 2 offices, 3 pc bathroom with shower, mezzanine for plenty of extra storage, radiant heat, loads of electrical for all your needs, with a lot size of 1.15 acres. Utilize half and rent out the other half or use the entire shop yourself. Plenty of options here! (id:64686)
RE/MAX Real Estate - Lethbridge (Taber)
or rent
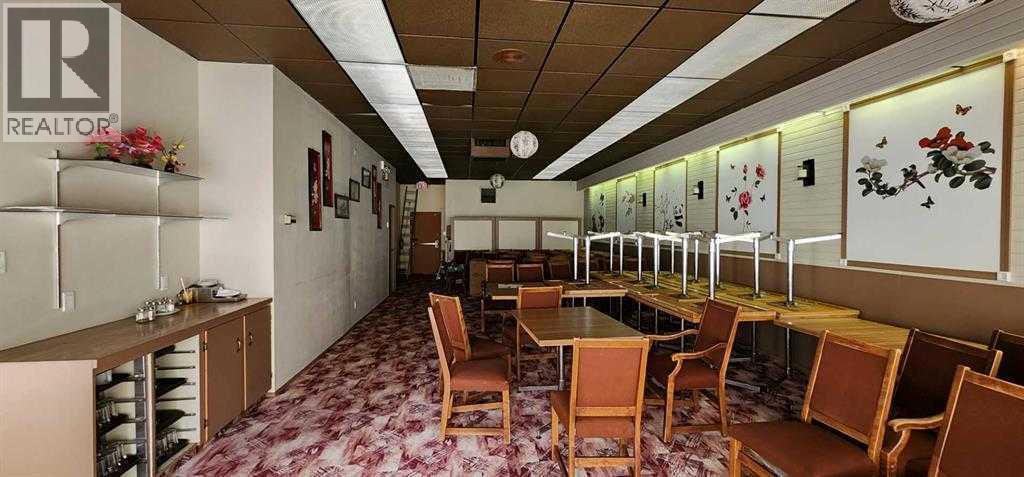
425 13 Street N
Lethbridge, Alberta
GREAT LOCATION FOR THIS RESTAURANT, NEAR BANK, No Frills grocery store (anchor tenant), RETAIL SHOPS, SCHOOLS RECREATION CENTRE. Seats 146 and offers 4375-sqft of usable space, included is a large banquet room, great for parties or events, generating extra income. Asian menu currently in place. Menu change is possible with landlord approval. Commercial kitchen on site for your convenience.Please note the space will be smaller in the future and the rent will less approx 2000qft maybe available. Please do not approach business and bother staff. All showings must be with an agent. (id:64686)
Century 21 Bravo Realty
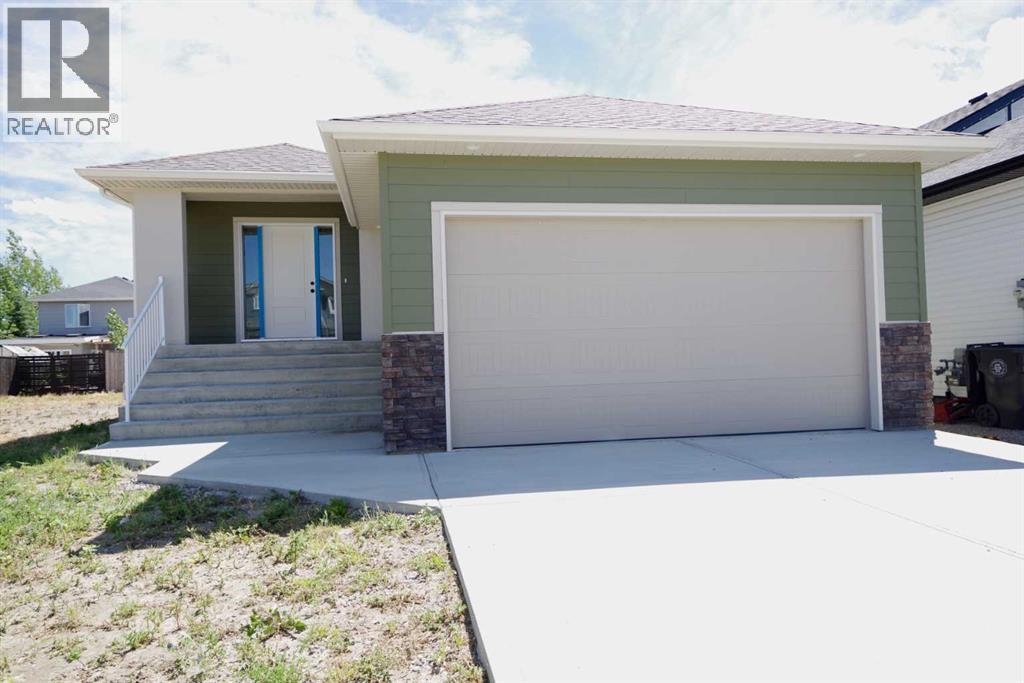
256 Greenwood Road
Coalhurst, Alberta
Welcome to 256 Greenwood Road. This brand new, fully developed bungalow offering exceptional space, quality, and modern design in the growing community of Coalhurst—just a stone’s throw from Lethbridge’s West Side! Thoughtfully built down to every last detail by Greenwood Homes. The open-concept main floor features a bright living area, convenient main-floor laundry, and two generously sized bedrooms. The primary retreat boasts a spacious walk-in closet and a luxurious 5-piece ensuite bath. Downstairs, the fully finished basement expands your living space with two additional large bedrooms, a third full bathroom, and a massive second living area—perfect for family movie nights or a recreation room. Complete with a double attached garage and an expansive backyard ready for your personal landscaping vision. Enjoy small-town living with city amenities only minutes away! Modern, functional, and move-in ready. (id:64686)
Real Broker
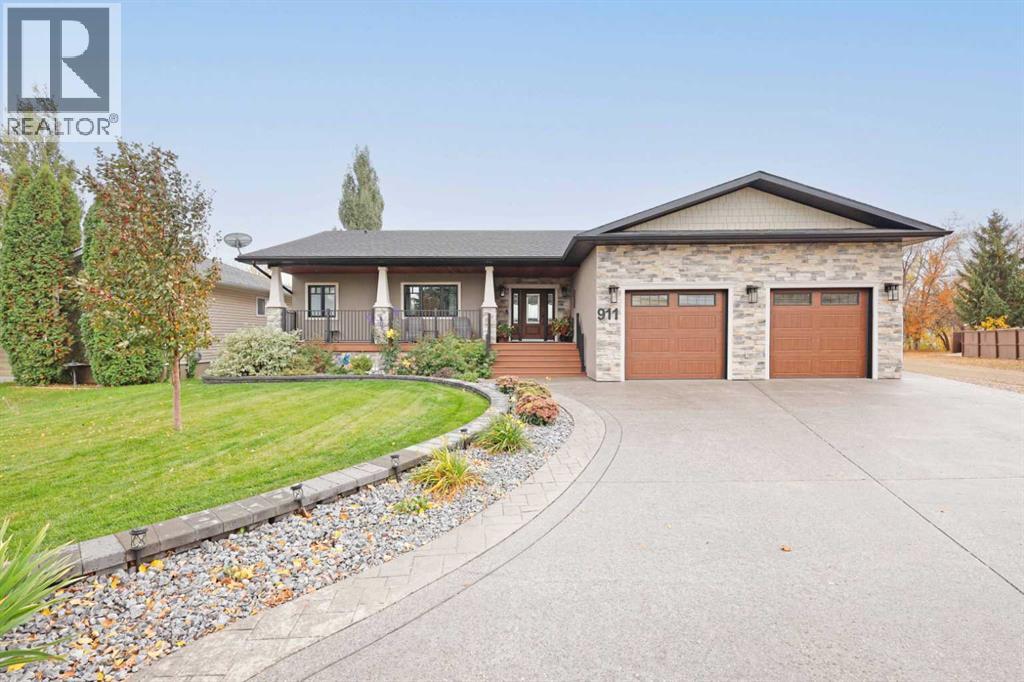
911 2 Avenue W
Brooks, Alberta
Welcome to 911-2 Avenue W…a truly special walkout bungalow where every detail has been carefully curated for comfort, beauty and everyday enjoyment. From the moment you arrive, the home’s undeniable curb appeal draws you in with its striking stucco and stone exterior, charming shake accents and a meticulously landscaped yard to enjoy from a cozy covered front porch, perfect for morning coffee.Step inside and be greeted by a spacious, light filled entry that sets the tone for the open concept design. Gleaming engineered hardwood floors flow into a bright and airy living room, where custom built-ins and a welcoming fireplace create a perfect space to relax. South facing picture windows bathe the space in natural light, making it feel warm and inviting year round.The heart of the home is the stunning kitchen that’s crafted with both style and function in mind. Soft white high profile cabinets are beautifully contrasted with a rich wood toned island and built-in hutch. Quartz countertops, a tasteful tiled backsplash and hand picked lighting and hardware elevate the space. A generous pantry and ample cabinetry ensure you’ll never be short on storage, while the large island invites family and friends to gather around.Just off the kitchen, you’ll find a practical main floor laundry room with access to the double heated garage. A dedicated home office is also conveniently tucked near the front entry, perfect for working from home or managing busy family life.The primary suite is a peaceful retreat, spacious enough for a king size bed and all your favourite furnishings. A walk-in closet offers built-in organization and the spa like ensuite features dual sinks, quartz countertops, a soaker tub, separate shower and cozy in-floor heat. An additional main floor bedroom is ideal for guests or family, paired with a stylish bathroom with a relaxing soaker tub and separate shower.Downstairs, the walkout basement offers even more living space, with a large open family and recreation area filled with natural light. A second fireplace adds a cozy touch, while the layout allows plenty of room for lounging, entertaining or exercise. Two generously sized bedrooms, another full bathroom and a large storage room round out the lower level.Step outside into your private backyard oasis. From the expansive deck with a premium remote controlled louvered roof & zoned screens, to the beautifully designed landscaping with underground sprinklers, raised garden beds and detailed concrete work, all enclosed by low maintenance vinyl fencing, this yard is built for outdoor living and entertaining.With thoughtful renovations from top to bottom, this home is the definition of move-in ready.If you’ve been dreaming of a one of a kind home that balances elegance, comfort, and functionality, this is the one. Contact your real estate agent today. (id:64686)
Royal LePage Community Realty
Brooks Realty
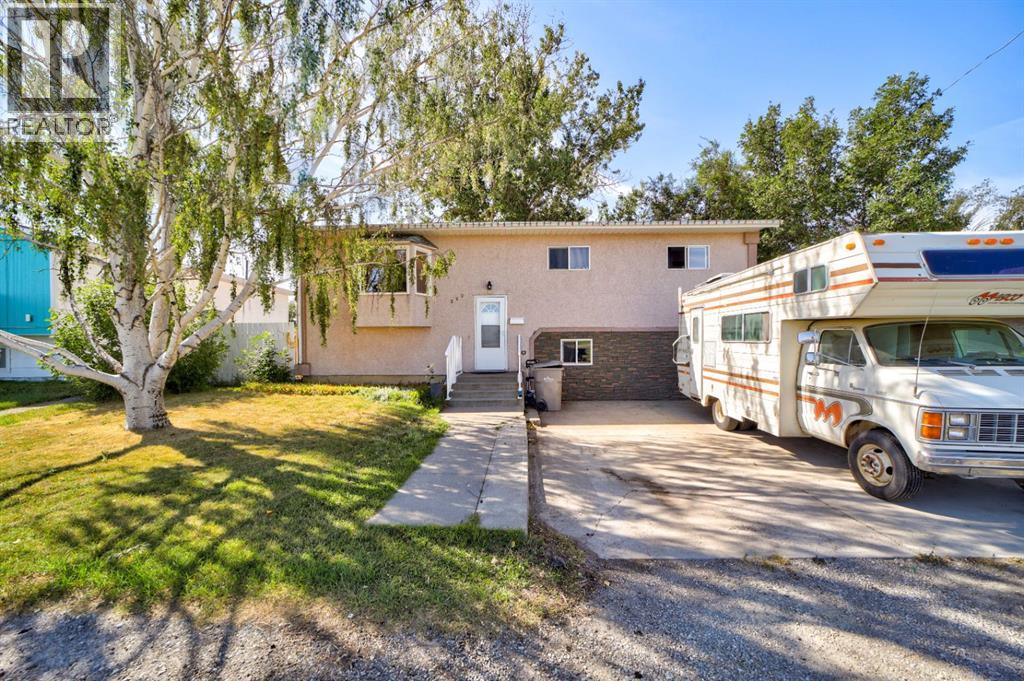
222 Mcewan Street
Granum, Alberta
Are you looking for space? Look no further! This 6-bedroom, 2-bath home in Granum has been updated throughout, with brand new kitchen appliances, plus A/C to keep you cool all summer. Six bedrooms and two full baths give you room to spread out — perfect for a growing family or multi-generational living. Step outside to a massive backyard with potential to build a double garage or shop. Easy commute to Fort Macleod, Lethbridge, and about an hour to Calgary. (id:64686)
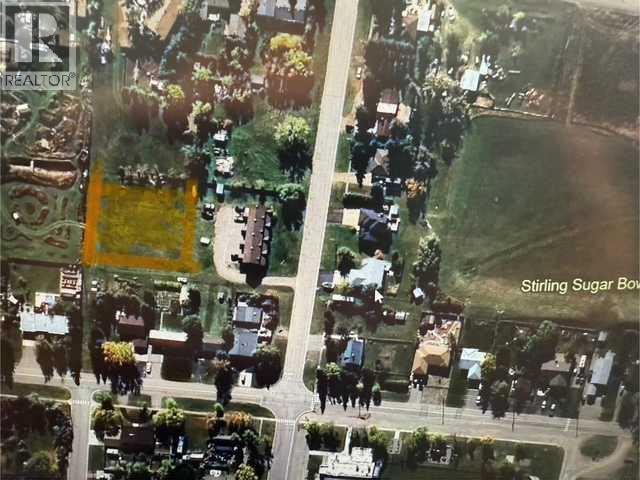
418 5 Street
Stirling, Alberta
Wanting to own over half a acre in the middle of Stirling? Now is your chance! This lot is 165' wide by 145' deep! Across the street there is Village Park, pool, down a couple streets you will also find tennis court, reunion square, Stirling sugar bowl and Lion's fish pond. (id:64686)
Real Broker
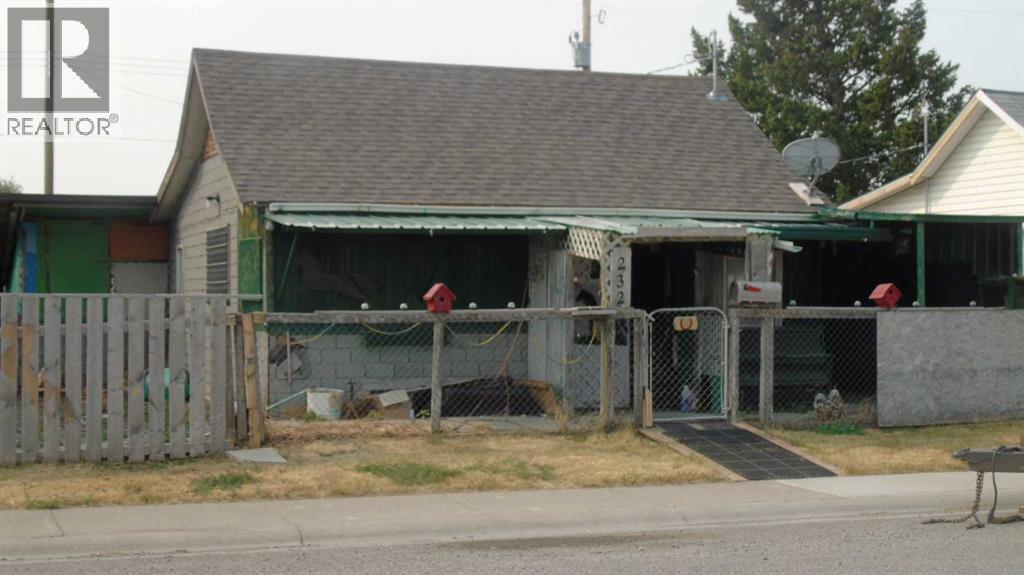
232 12 Street
Fort Macleod, Alberta
Are you looking for a place to start? Maybe a place to do some sweat equity? How about a new Revenue Property in this south side location which has seen many upgrades recently, including a park. Lots of options here for not much money. Low taxes on this 2 Bedroom, 1 Bath home. Come check out the possibilities and bring your ideas! (id:64686)
Mcnab Realty Ltd.
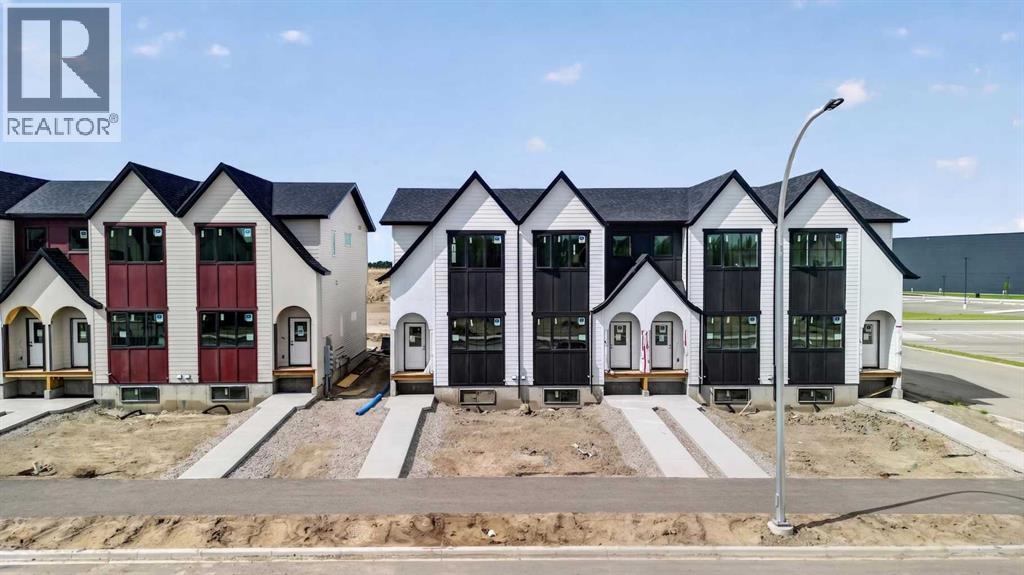
2714 16 Avenue
Coaldale, Alberta
FIRST TIME HOME BUYERS can receive 5% GST rebate back, which could be your entire downpayment. No condo fees, brand-new construction, and front landscaping already completed—this end-unit townhome by Stranville Living Master Builder delivers modern design with genuinely low-maintenance ownership. Located in the brand new community of Malloy Landing, directly across from the SHIFT Community Recreation Centre, this home combines thoughtful architecture with everyday convenience.Inside, the main living space immediately stands out with soaring 12-foot ceilings that create an airy, open feel rarely found in townhome living. Just a few steps up, the kitchen and dining area sit on a split-level design that naturally defines each space while keeping the layout open and connected. The kitchen is finished with quartz countertops throughout, a large island with bar seating, and clean, contemporary cabinetry that balances style with function.The primary bedroom is spacious and well-appointed, featuring a full ensuite with dual vanities and a walk-in shower, offering both comfort and practicality. Two additional bedrooms are thoughtfully positioned nearby, along with a modern four-piece bathroom—ideal for family living, guests, or a dedicated home office setup. Main floor laundry adds another layer of everyday convenience.Outside, this home is fully turnkey. Front landscaping and wing fencing are included, along with a rear deck that extends your living space outdoors. The double rear parking pad provides off-street parking with easy access, completing the package without added monthly costs. ** Now including rear landscaping and fencing.With quality construction, elevated ceiling heights, and a location that puts recreation and amenities right across the street, this brand-new townhome offers modern living without the burden of condo fees—an increasingly rare find in today’s market. Gst and a 10 year new home warranty is also included in the list price. (id:64686)
Real Broker
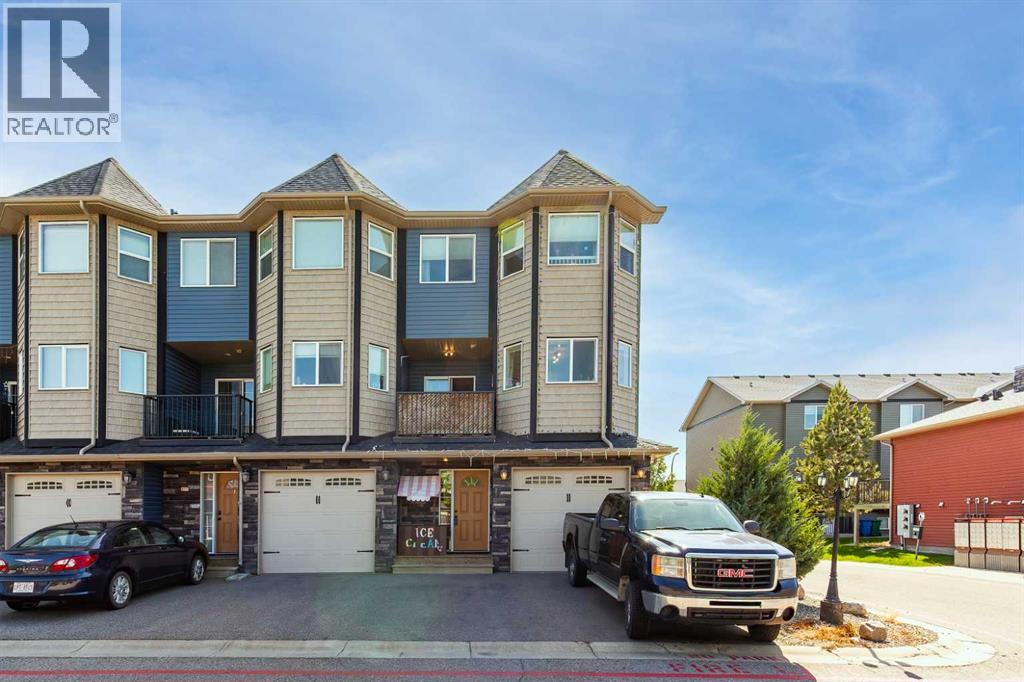
879 Mt Sundance Manor W
Lethbridge, Alberta
Located in Sunridge, Lethbridge, this end unit provides comfortable living with excellent amenities. Enter through a welcoming entryway that leads to the attached garage. The spacious living room features 12' ceilings and a cozy fireplace. The kitchen is filled with natural light and includes solid-surface countertops and an open-concept layout ideal for entertaining. The primary suite is located upstairs and includes a 3-piece en-suite and a walk-in closet. There are two additional bedrooms, a 4-piece bathroom, and a laundry room. The lower level offers a versatile flex space that can serve as an extra bedroom or family room, complete with a full bathroom and a separate entrance. This property is conveniently situated near local amenities, parks, walking paths, and the University of Lethbridge, making it a great choice for students, investors, or first-time buyers. (id:64686)
Lethbridge Real Estate.com
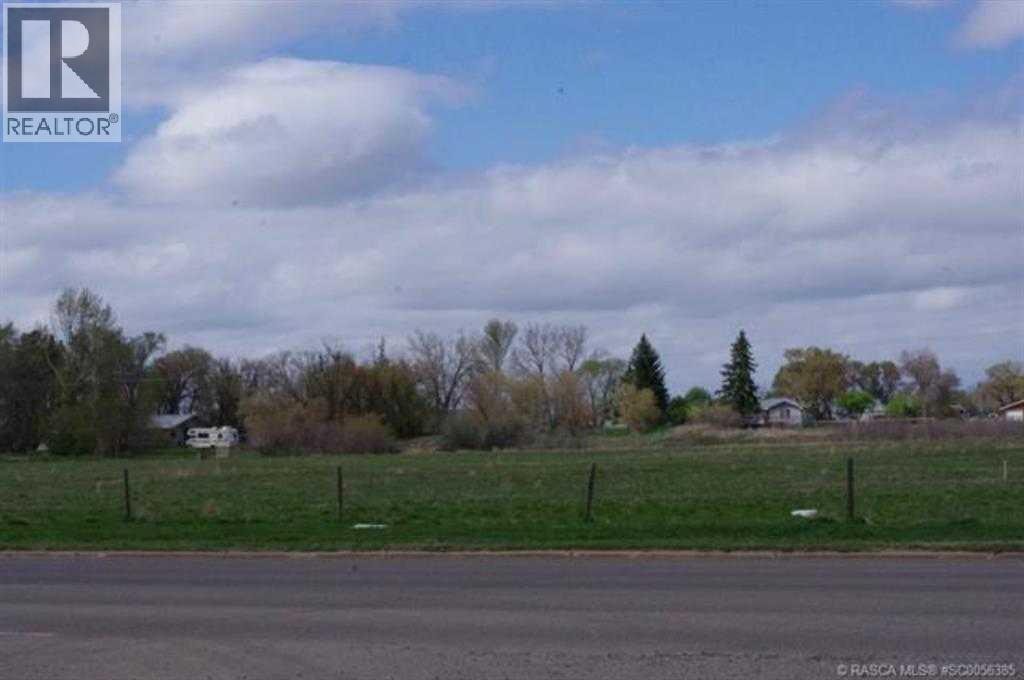
710 Cassils Road W
Brooks, Alberta
This development land offers the opportunity to acquire up to 6.45 acres in a high-visibility location. With Direct Control zoning in place, the property allows for a wide range of development possibilities, making it suitable for a variety of users. It combines excellent exposure, flexible development potential, and readiness for construction in one of Brooks' prime locations. (id:64686)
Century 21 Foothills Real Estate

1-3, 1416 2 Avenue S
Lethbridge, Alberta
Exceptional commercial investment opportunity in Lethbridge's warehouse district. This offering includes 3 separate income producing buildings under one condominium structure, ideally positioned on a corner lot just off 3rd Avenue with quick access to Highway 3 (Crowsnest Trail). Combined daily traffic exceeds 40,000 vehicles across both routes, providing outstanding visibility and exposure for tenants.Ample parking surrounds the property, benefiting both existing tenants and future customer traffic. All 3 buildings are leased, with tenants responsible for their proportionate share of property tax, insurance, and operating expenses. Rents are currently below market value, offering strong potential for income growth as leases renew.Net operating income reflects a 5.40% cap rate at the listed purchase price of $1.8M.The property features newer heating systems throughout, along with a partial roof replacement completed approximately 4 years ago, carrying an expected life span of 20 years. Ongoing maintenance and care are evident throughout.The condominium structure also provides flexibility for future ownership, allowing the buildings to be sold individually down the road if desired. A rare opportunity to acquire a diversified, multi tenant asset in one of Lethbridge's most accessible commercial corridors. Be sure to checkout the YouTube video & let’s discuss how we can add this amazing commercial property to your portfolio! (id:64686)
Lethbridge Real Estate.com
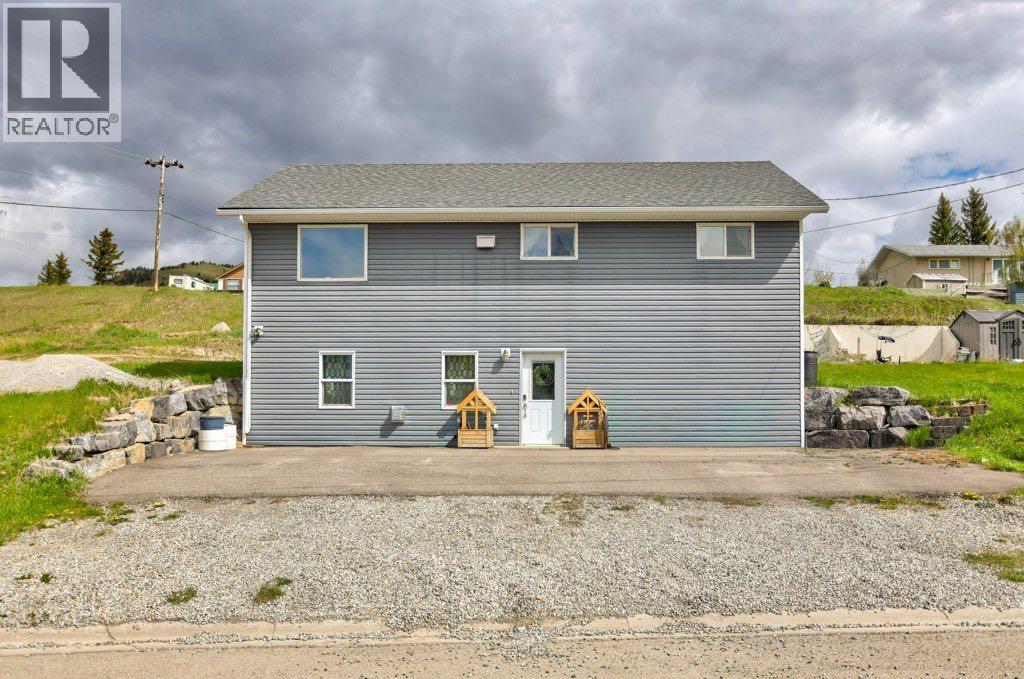
8501 21 Avenue
Coleman, Alberta
Welcome to Coleman, Crowsnest Pass. Situated on an oversized 9,500 sq. ft. corner lot, this raised bungalow provides 2,200 sq. ft. of combined living space that includes 4 bedrooms, 2 bathrooms as well as a convenient location close to schools, restaurants and scenic walking trails. The bright open concept main floor features a spacious kitchen, dining and living area, perfect for entertaining and everyday living. Laundry is located on the main floor, a practical dog wash station is ideal for busy families and pet lovers alike. The fully developed walk out at grade basement provides additional living space offering 2 bedrooms, storage, full bathroom and family room featuring a gas fireplace. Outside you'll appreciate the off street paved parking for 4 vehicles, excellent views and plenty of room for a future garage on this expansive lot. (id:64686)
RE/MAX Real Estate - Lethbridge
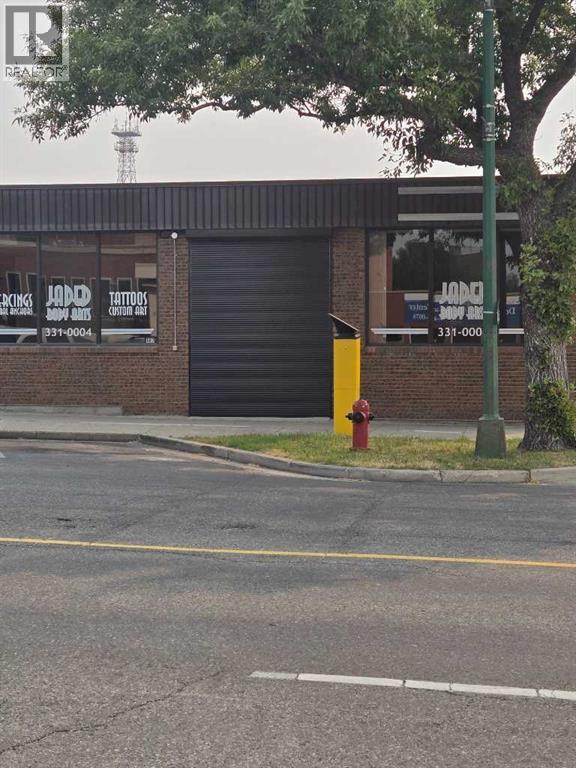
507 & 509 5 Street S
Lethbridge, Alberta
What a great spot for an office, medical clinic, etc. Right in the heart of downtown with lots of street parking. Great building and well maintained. Easy to show. (id:64686)
Royal LePage South Country - Lethbridge
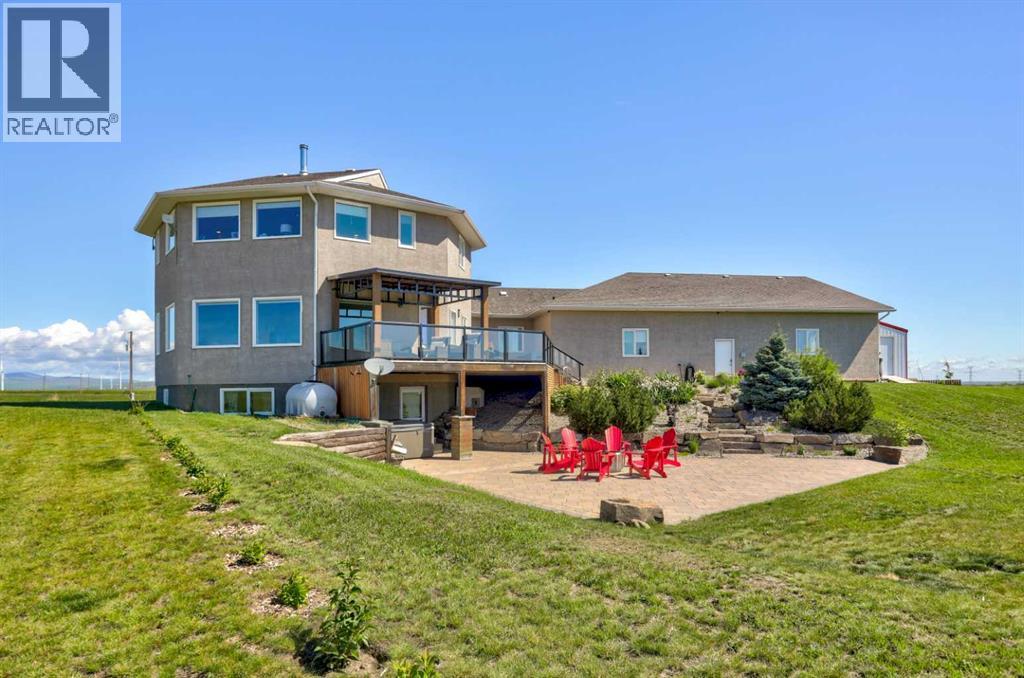
7106 Range Rd 292
Rural Pincher Creek No. 9, Alberta
Welcome to a truly one-of-a-kind acreage where exceptional craftsmanship, thoughtful upgrades, and endless possibilities come together on over 32 breathtaking acres. Designed with a unique octagonal layout, this remarkable home offers more than 2,600 square feet of beautifully updated living space above grade, delivering a character and charm that simply can't be replicated. Inside, you'll find six spacious bedrooms, generous gathering spaces, and a warm, inviting atmosphere highlighted by a cozy fireplace. Upstairs are 3 well sized bedrooms plus an additional bonus room perfect for extra living or work space. The main floor offers a versatile office that could easily be used as a fourth bedroom, making it ideal for guests or those needing main floor living. The fully developed walk-out basement features an illegal suite with two bedrooms, offering incredible flexibility for multi-generational living, extended family, guests, or additional income potential. Extensive recent improvements, including a brand new roof, provide peace of mind while complementing the home's design. The attached oversized six-vehicle garage offers abundant room for cars, trucks, machinery, ATVs, quads, and all your acreage essentials, while a separate office/business area with private access creates the ideal setup for operating a home-based business without disrupting the main living space. For those seeking the ultimate workspace, hobby shop, or business headquarters, the impressive newly constructed, commercial grade shop is truly a showstopper. Built to an exceptional standard, this incredible building provides endless opportunities for tradespeople, entrepreneurs, collectors, or anyone needing premium workspace and storage. Outside you will experience the beauty of over 32 acres of pristine prairie landscape with panoramic mountain views stretching as far as the eye can see. Whether you're enjoying spectacular sunrises and sunsets, embracing the peaceful rural lifestyle, or expanding your agricultural or recreational pursuits, this extraordinary property offers the space and freedom to make your vision a reality. Combining architectural uniqueness, high-quality upgrades, income potential, a brand new commercial grade shop, and an expansive acreage in one complete package, this is truly a property unlike anything else on the market. (id:64686)
Grassroots Realty Group
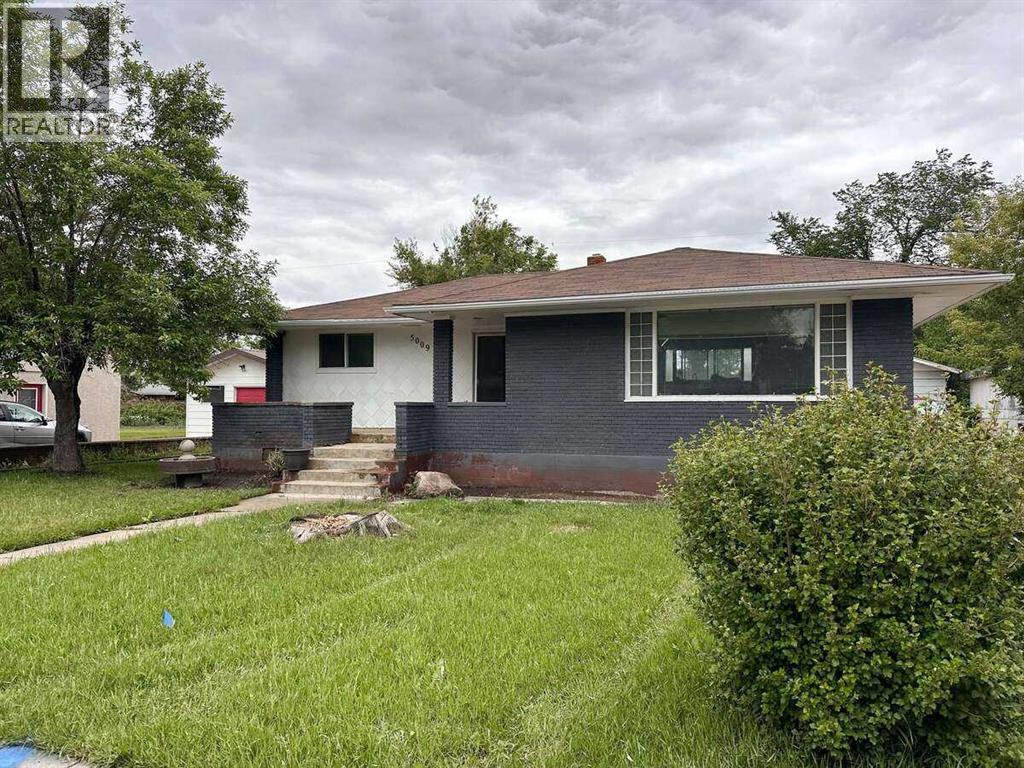
5009 51 Avenue
Taber, Alberta
For more information, please click the "More Information" button. Spacious 1953 detached bungalow on an oversized 75 x 141 ft lot in Taber with rear lane access, a large yard, a 10 x 9 shed, and an approx. 23 x 35 ft detached double garage. The home offers 1,072 sq ft RMS on the main level with 3 bedrooms and a 4-piece bathroom. The basement has developed and unfinished areas, including flexible bedroom/office spaces, rec areas, a 3-piece bathroom, mechanical room, and storage. Kitchen and bathroom updates were completed around 2016-17, with quartz countertops, white shaker cabinetry, an undermount sink, built-in microwave, and laminate flooring. The open living/dining area connects naturally to the kitchen. Painted brick front facade with siding on the other elevations. The front living-room picture window glass is broken, and replacement is scheduled for October 2026. The central A/C is operational. The garage heater has not been tested prior to listing, so its operability is unconfirmed. (id:64686)
Easy List Realty
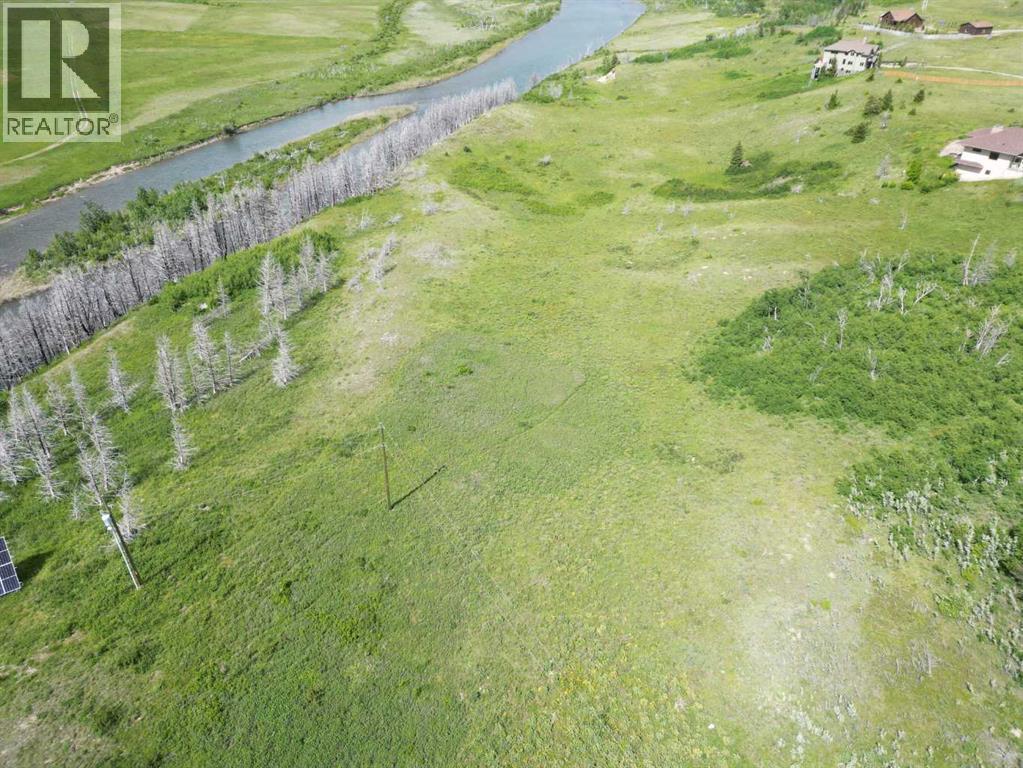
1 Paradise Drive
Rural Cardston County, Alberta
An extraordinary, once-in-a-lifetime opportunity to acquire a gorgeous 5.51-acre parcel enveloped by the sheer majesty of the Rocky Mountains. Offering an unparalleled blend of dramatic alpine views and comfortable privacy, this exceptional land serves as the ultimate canvas for an architectural masterpiece, a generational family estate, or a private sanctuary. While boasting a peaceful mountain backdrop at nearly every turn, the property also gently borders the Waterton River, adding a touch of natural serenity to an already spectacular landscape. Land of this caliber is a rare treasure—bring your vision and claim your piece of Alberta’s finest countryside. You will even occasionally see herds of elk roaming in the fields behind the property. This piece of land really is someone’s nature getaway! (id:64686)
Century 21 Foothills South Real Estate
8118 26 Avenue
Coleman, Alberta
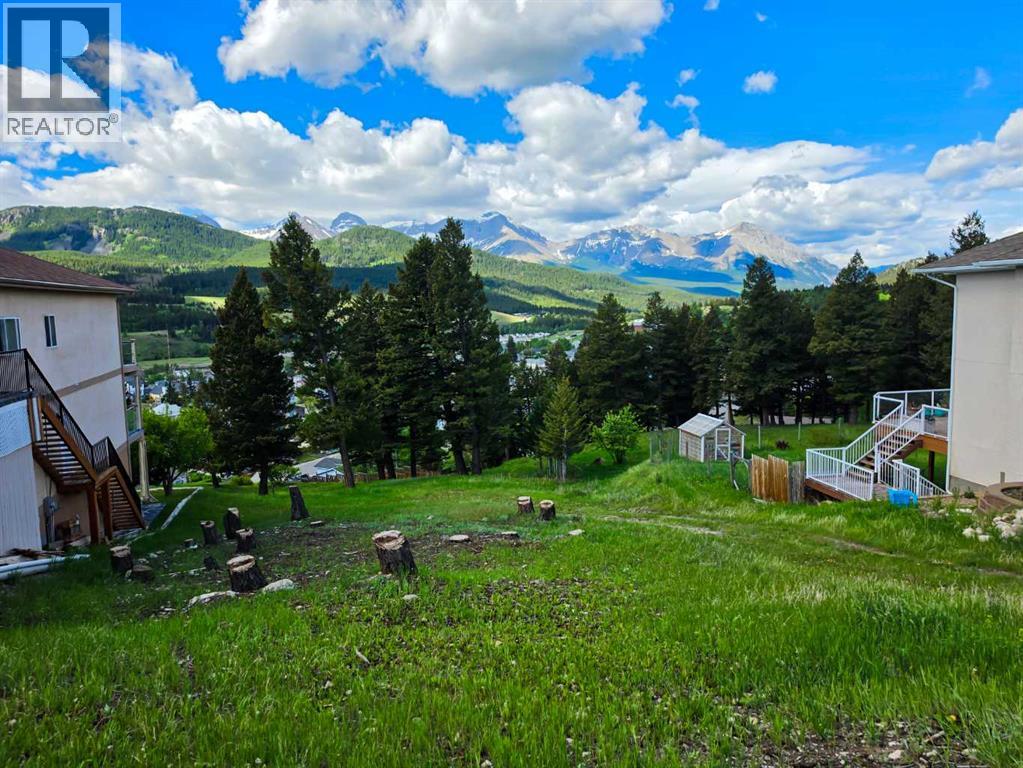
Rare opportunity to secure one of the last remaining view lots in this quiet Crowsnest Pass cul-de-sac. At 7,172 sq ft, this rear walkout lot is perfectly positioned to capture panoramic mountain views that stretch across the valley to the snow capped peaks beyond. Services are at the curb and ready to go, making this a straightforward and shovel ready opportunity for your custom build. The natural slope lends itself beautifully to a walkout design, maximizing both the view potential and the livable square footage of your future home. Tucked away from traffic yet close to all town amenities, this is the kind of lot that does not come available often. Bring your builder and your vision. (id:64686)
902 Range Road 65
Redcliff, Alberta
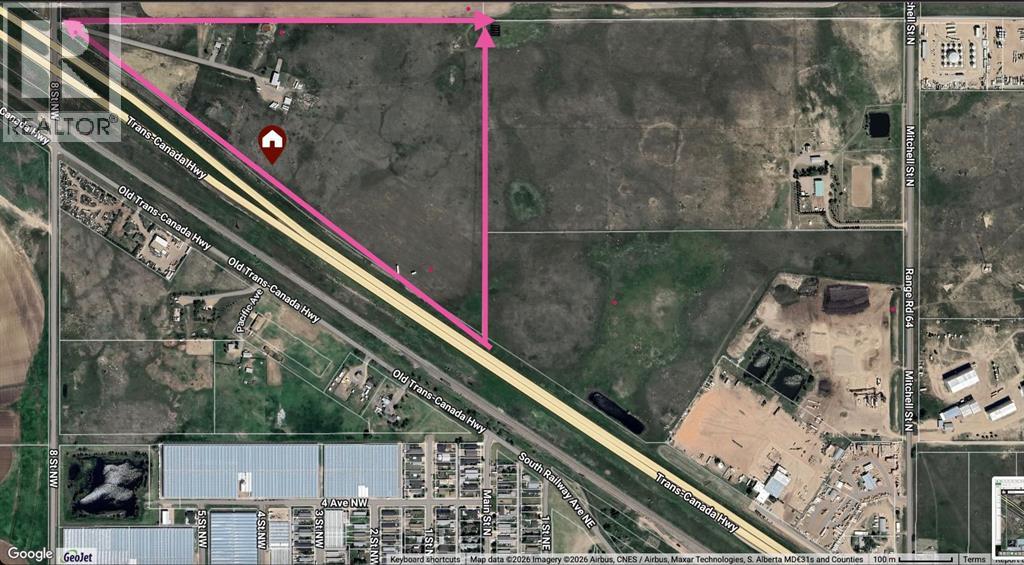
Fantastic opportunity located on the North side of Redcliff offering exceptional long-term potential with over 3000 ft of HWY 1 frontage with easy access and only 10 minutes from Medicine Hat! This 61 +/- acres currently has 2 revenue generating residences situated on it, as well as additional income from a gas well & high-visibility advertising signage. The property is almost fully fenced and has 4 seacans, a 250' well, a lagoon and septic tank. The single family home is approximately 1960 sq ft has 3+2 bedrooms, vinyl windows, HWT 2023, HE furnace 2010, water softener, reverse osmosis for the kitchen, central a/c, new metal roof, a large covered deck & a large attached 24' x 28' garage. The second residence is a 2003-built mobile home of approximately 1560 sq. ft., featuring 3 bedrooms plus an office, 2 full baths, and a 28' x 30' garage. Seller was considering a mini storage facility which buyer may want to explore. This property is zoned Urban Reserve and is ideally positioned on the edge of Redcliff with easy access to Hwy 1 and Medicine Hat with exceptional visibility, providing strong exposure and long-term development potential. (id:64686)
River Street Real Estate
1502 Whispering Drive
Vulcan, Alberta
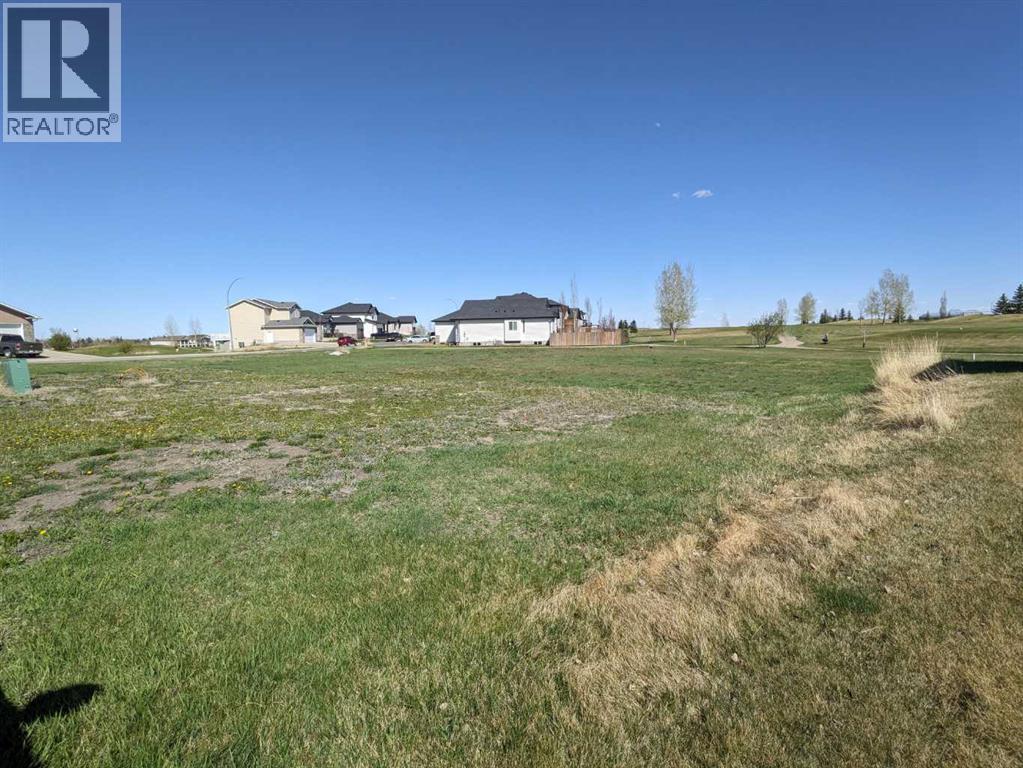
Ever dreamed of living on a golf course? This massive 6490 sq ft lot is located by the 13 T, meaning balls will be shot AWAY from you. Enjoy the view of manicured greens without needing to maintain yourself. Vulcan boasts a High School, Hospital, and all the daily amenities (groceries, banking, restaurants) without the high costs and traffic like Calgary; the "big" city is only an hour away. Whispering Green HOA established high standards, ensuring your values are maintained. Fees start once a home is built. Come look at your future (id:64686)
Maxwell Experts Plus Realty
8149 26 Avenue
Coleman, Alberta
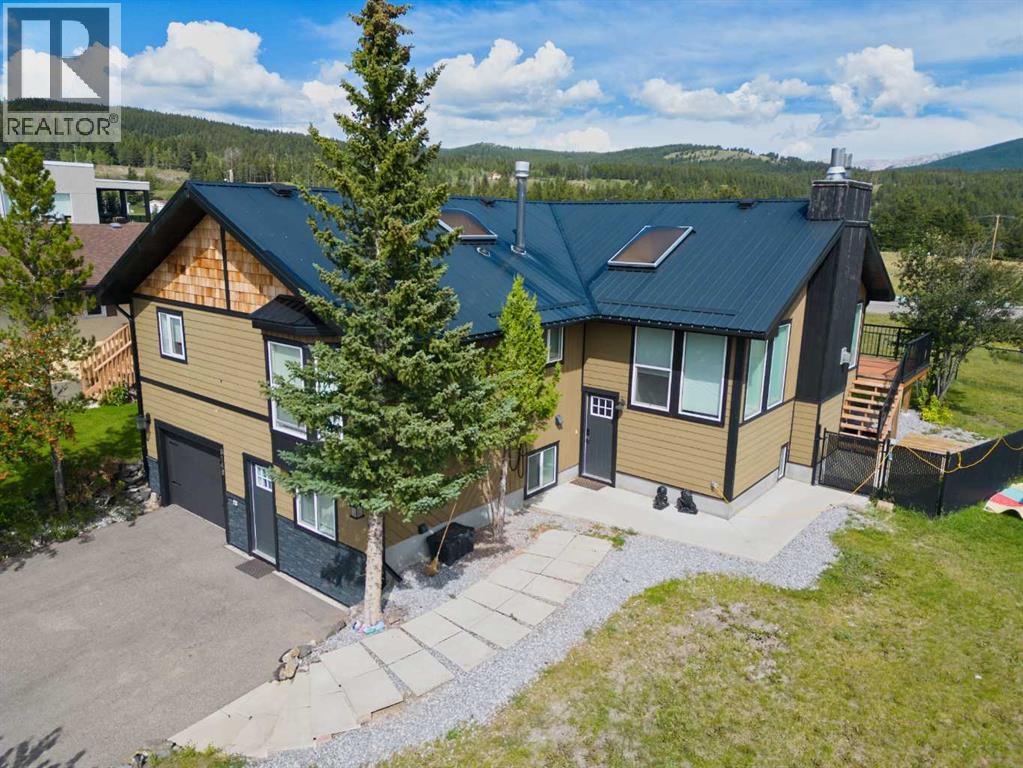
Welcome to Campbell heights! This highly desirable location in Coleman is perched up on a a knoll on the North side of the valley, and will make you feel like you are on top of the Crowsnest pass. Phenomenal views from the east end of the Crowsnest Pass, all the way west to the Continental divide are taken advantage of from this great location. The morning sunrise over Turtle mountain will be amazing from the large east facing deck. Remodelled in recent years, this large (nearly) 1700sqft home, plus basement has a lot of space for your family. Enjoy the big kitchen with granite countertops and a large sunken living room with vaulted ceiling, that has a ton of natural light both from skylights and large east, south and west facing windows. A huge bonus and potential mortgage payment helper is a super nice, large, 1 bedroom suite (classified as an illegal suite), with a convenient separate entrance from the walkout basement. This could be ideal for additional roommates, for the in-laws, or possibly as a short term rental unit. The single garage is heated, and extra deep measuring in at 14’wide x28’ deep. (id:64686)
Century 21 Foothills South Real Estate
220075 54
Magrath, Alberta
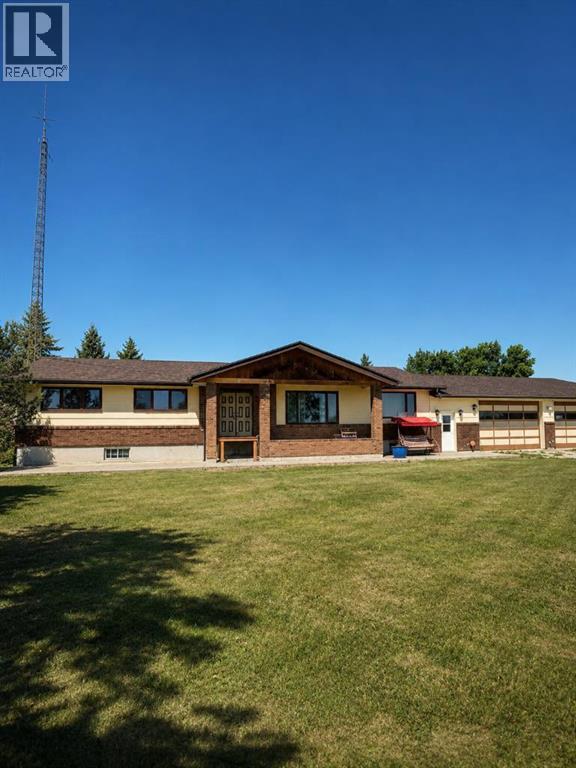
Welcome to this stunning 16-acre country acreage just minutes from the Town of Magrath. Properties like this rarely come available, offering the perfect combination of privacy, space, and convenience. Best of all, you'll enjoy paved access right to your driveway—no gravel roads to travel.The property features a solid 1,700 sq. ft. bungalow with incredible potential. Recent updates include a new furnace, newer shingles, and new west-facing windows. Inside, you'll find 6 bedrooms, a den, and 3 full bathrooms, making it an ideal home for a growing family or anyone looking for plenty of space. The attached triple garage is complemented by a walk-in refrigerator and a commercial-style kitchen with 220 wiring, making this property well suited for large gatherings, entertaining, or agricultural operations. The basement offers three additional bedrooms and is only partially finished, giving the next owner the opportunity to customize the space to suit their needs. The home is serviced by municipal water, eliminating the need for a well. The land is truly exceptional, with two dugouts and a beautiful water feature fed by the coulee. Mature trees surround the property, creating a peaceful setting while framing breathtaking views of the Rocky Mountains.Outbuildings include a 20' × 25' shed and an impressive 100' × 85' barn, providing endless possibilities for storing equipment, housing livestock, pursuing hobbies, or creating the ultimate workshop. There is also a large supply of reusable lumber and building materials that can remain with the property, providing added value for future projects.One of the closest acreages to Magrath, this property offers the convenience of town services just minutes away while allowing you to enjoy the peace and privacy of country living. If you've been searching for a spacious acreage with incredible views, mature landscaping, outstanding outbuildings, and unlimited potential, this is a property you won't want to miss. (id:64686)
Lethbridge Real Estate.com
541-549 30 Street N
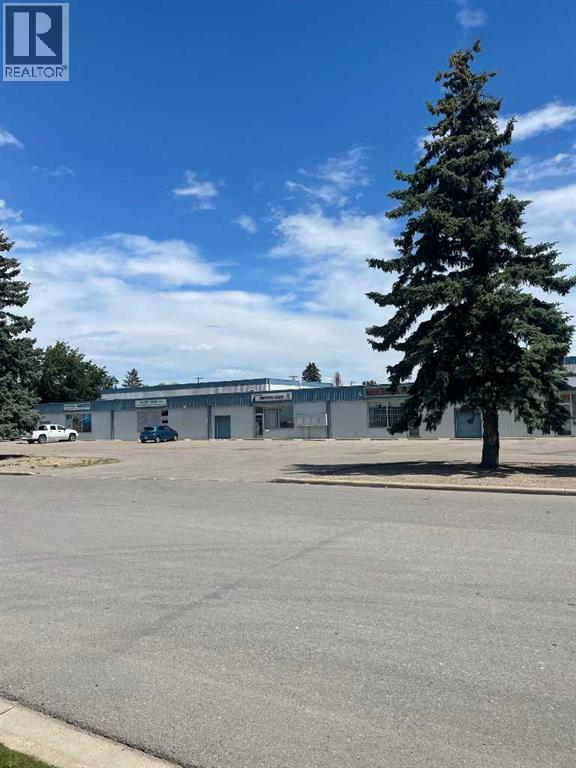
Lethbridge, Alberta
Multi-tenant building in a very accessible location in the Shackleford Industrial Park. The bays on either end have 20' ceilings. The middle bays have 10' ceilings. Bay 543 has an air make-up unit allowing for motorized vehicle storage. (id:64686)
RE/MAX Real Estate - Lethbridge
132 Upland Avenue W
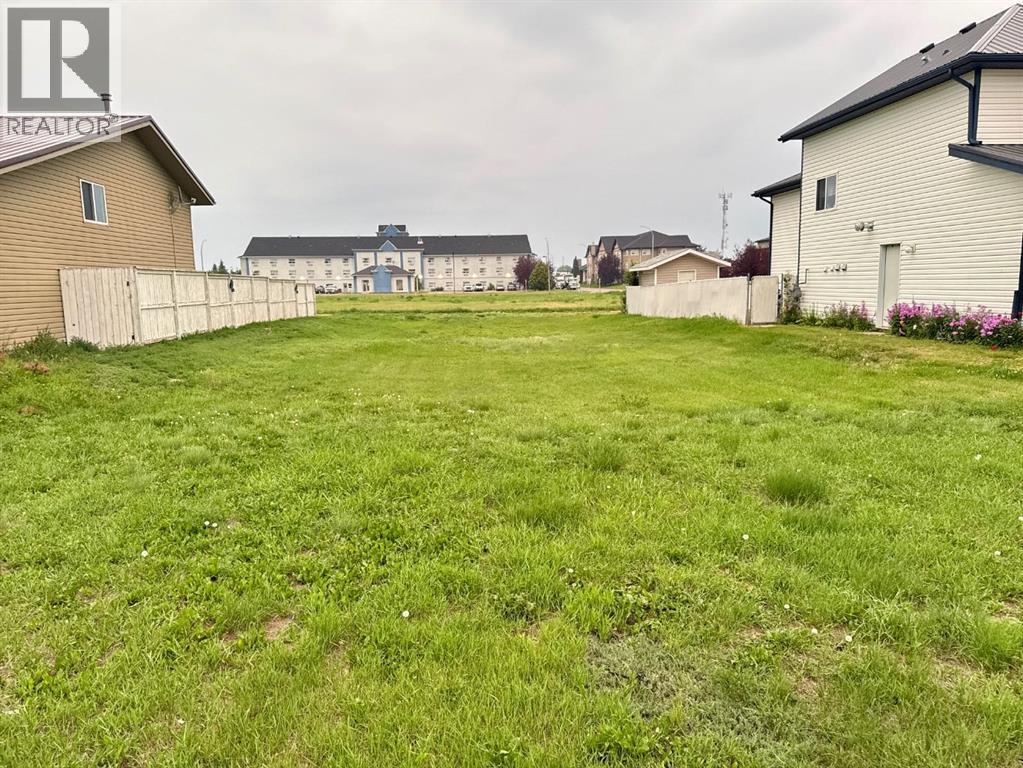
Brooks, Alberta
Excellent Lot in the Heart of Uplands! This well-located lot offers a fantastic opportunity to build in one of the city’s most established and sought-after communities. Situated close to schools, parks, and green spaces, it’s a perfect spot for families or those looking to invest in a great neighborhood. With quick access to major routes, shopping options, and everyday amenities just minutes away, this property combines convenience with community charm. An ideal location to bring your vision to life! Don’t miss your chance to own in the beautiful Uplands area! Additional lots are available- contact for more details. (id:64686)
Exp Realty
85 Upland Boulevard Nw
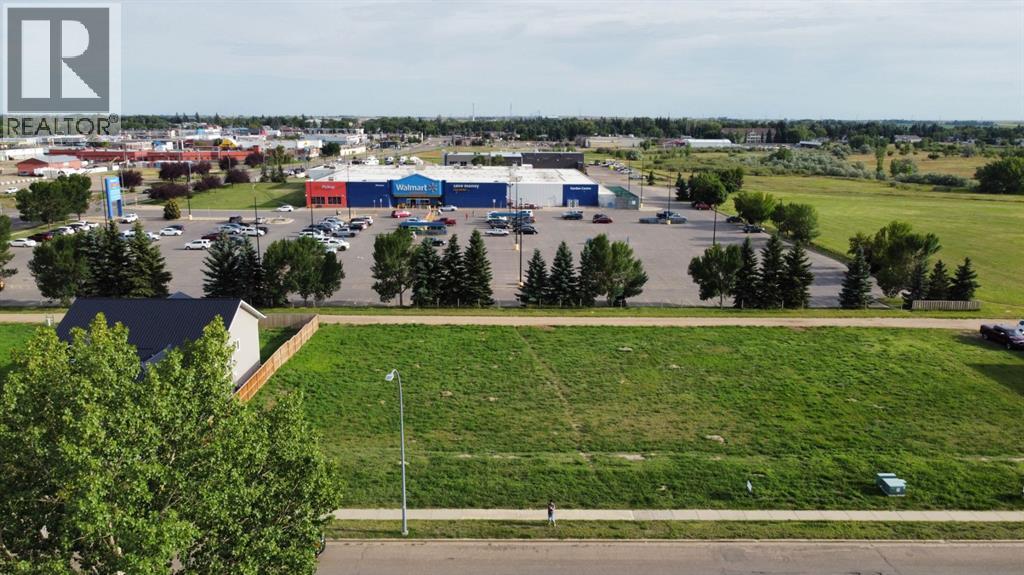
Brooks, Alberta
Build Your Future in Uplands! This spacious lot is perfectly situated in the highly sought-after Uplands neighborhood. Located near schools, including Uplands Elementary, this property is ideal for families looking to build their dream home in a well-established community. Enjoy easy access to main roads, nearby shopping centers, parks, and a wide range of amenities. Whether you’re a builder, investor, or future homeowner, this prime location offers convenience, comfort, and strong future value. Don’t miss this opportunity to secure your spot in one of the city’s most desirable areas! Additional lots are available- contact for more details. (id:64686)
Exp Realty
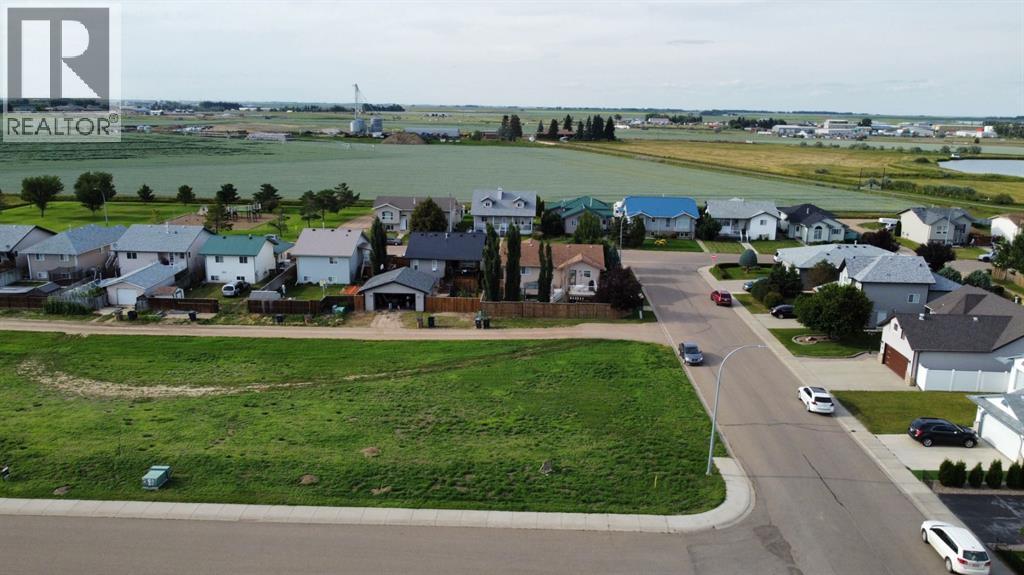
95 Upland Manor W
Brooks, Alberta
Prime corner lot located in the desirable Uplands neighborhood! This spacious lot offers an ideal opportunity to build your dream home in a well-established community. Conveniently situated walking distance from Uplands Elementary School, and close to shopping centers, parks, and everyday amenities. This location offers both comfort and convenience for families, investors, or builders alike. Don’t miss your chance to own in one of the most sought-after areas in the city! Additional lots are available- contact for more details. (id:64686)
Exp Realty
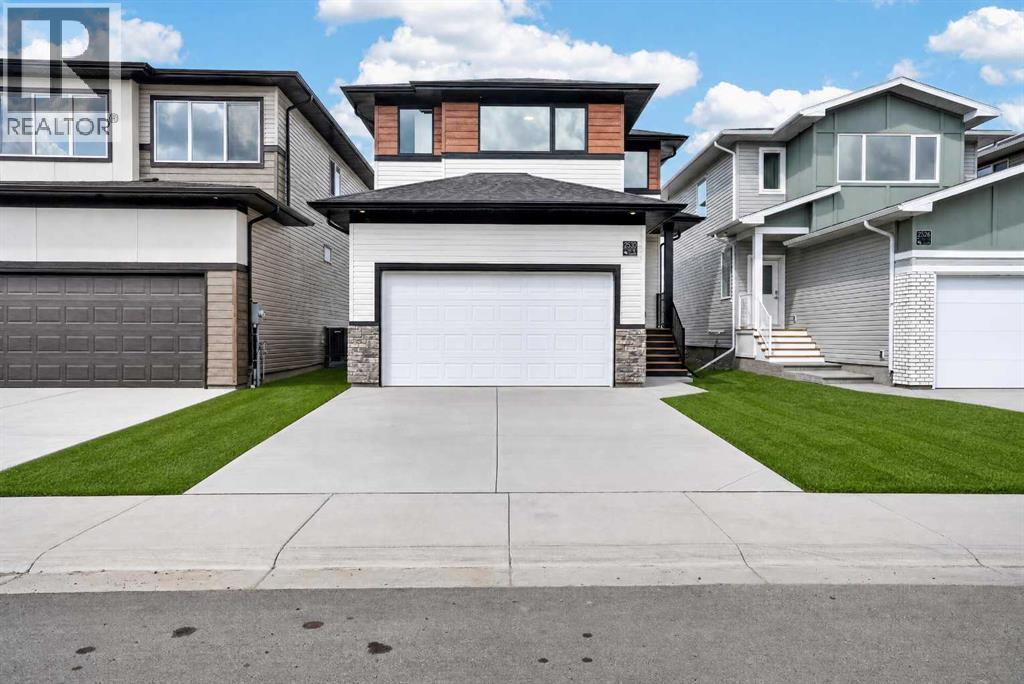
2530 44 Street S
Lethbridge, Alberta
Welcome to the Christensen by Stranville Living Master Builder, a brand-new 1,600 square foot two-storey home located in Southbrook, one of the most convenient and desirable neighbourhoods in all of Lethbridge. This thoughtfully designed floor plan is brand new from Stranville and checks all the boxes for modern family living.The open-concept main floor is designed for both everyday life and entertaining, featuring a massive living room, a spacious dining area, and a beautifully appointed kitchen. The kitchen is loaded with premium finishes, including Stranville’s signature panelled built-in refrigerator and panelled dishwasher, an induction cooktop, a built-in wall oven and microwave, and plenty of functional workspace.Just off the dining room, large sliding glass doors lead to your future deck and backyard. The yard is a blank canvas, ready for you to create the outdoor space you’ve always wanted. With rear alley access, you’ll enjoy additional separation from your rear neighbours, along with the potential to build a second garage or create additional parking.Upstairs, you’ll find three spacious bedrooms, and every bedroom features its own walk-in closet. This level also includes a generous bonus room, upper-floor laundry, and a four-piece bathroom. The primary suite is a true retreat, offering a large window that fills the room with natural light, a spacious walk-in closet, and a beautiful ensuite complete with dual vanities and a fully tiled walk-in shower.To complete the package, this home also features a double attached garage, offering plenty of space for vehicles, storage, and everything else your family needs. (id:64686)
Real Broker