
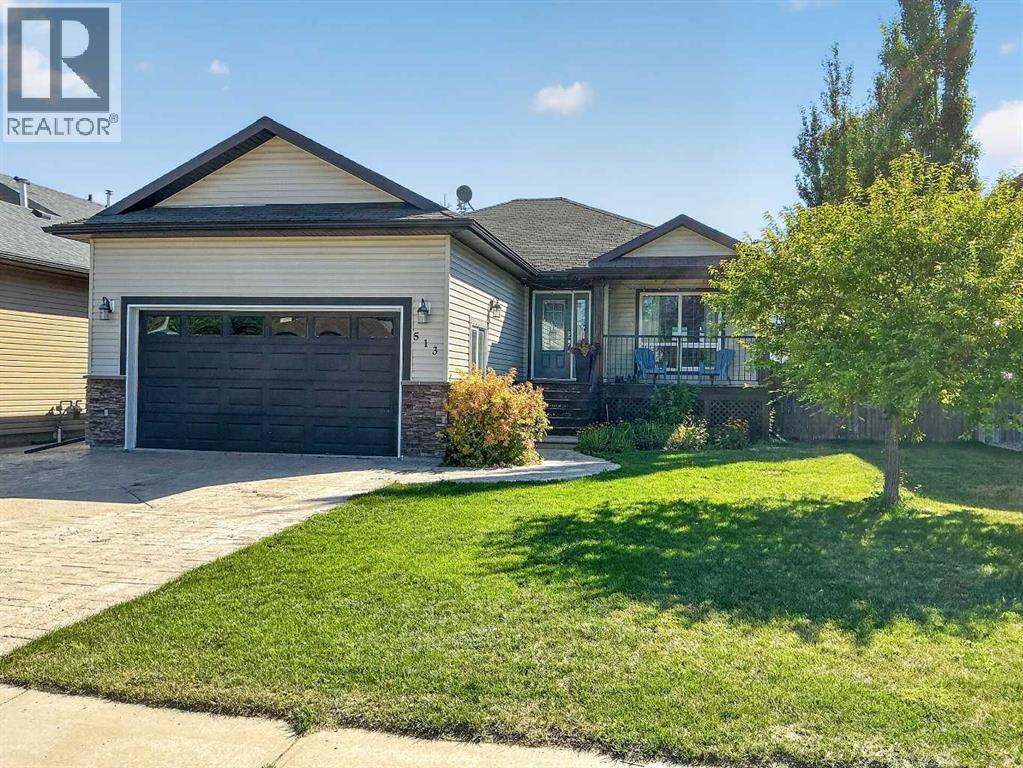
513 Centennial Avenue
Nobleford, Alberta
Welcome home to this fully developed 1,169 sq. ft. home on a quiet street in Nobleford. With 4 bedrooms, 3 bathrooms and a functional layout, there’s plenty of room for the whole family.The spacious entry opens to a bright, vaulted open-concept living, dining and kitchen area. The primary bedroom features a 3-piece ensuite and walk-in closet, with three additional bedrooms offering plenty of flexibility for family, guests or a home office.Downstairs, the large family room provides even more space for movie nights, kids’ play space, games or gatherings. Outside, enjoy a fully landscaped, fenced yard with a deck just off the dining area and underground sprinklers.Located close to schools and parks, this is a great opportunity to enjoy a spacious home and the relaxed pace of small-town living in Nobleford. (id:64686)
Grassroots Realty Group
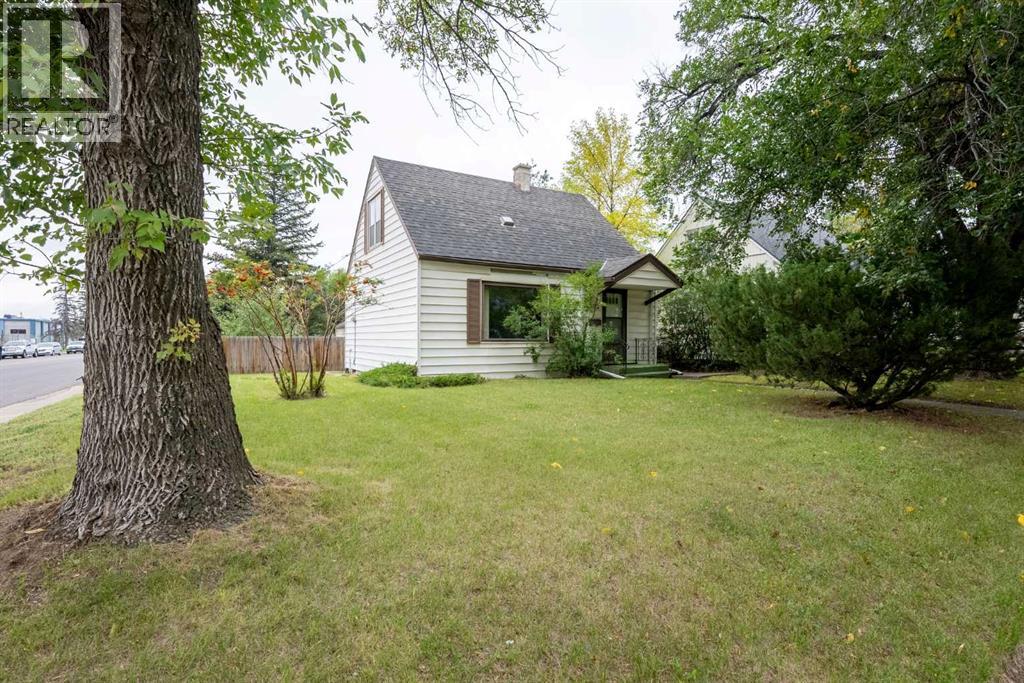
502 12 Street N
Lethbridge, Alberta
Huge corner lot, oversized garage, and a great location! This charming 3-bedroom, 1-bathroom 1½-storey home offers over 1,000 sq. ft. of above-grade living space, with a practical layout featuring main-floor living and a main-floor primary bedroom, plus two additional bedrooms upstairs. The large corner lot provides plenty of outdoor space, while the super-single detached garage features power and a gas line and is accessed from the alley—ideal for parking, storage, hobbies or a workshop. The home also offers a partial basement, fenced and landscaped yard, and a convenient location close to shops, amenities, schools and multiple major roadways. A great opportunity for a first-time buyer, downsizer, or anyone looking for an affordable home with a large lot and excellent garage space. Quick possession available—move in and make it your own! (id:64686)
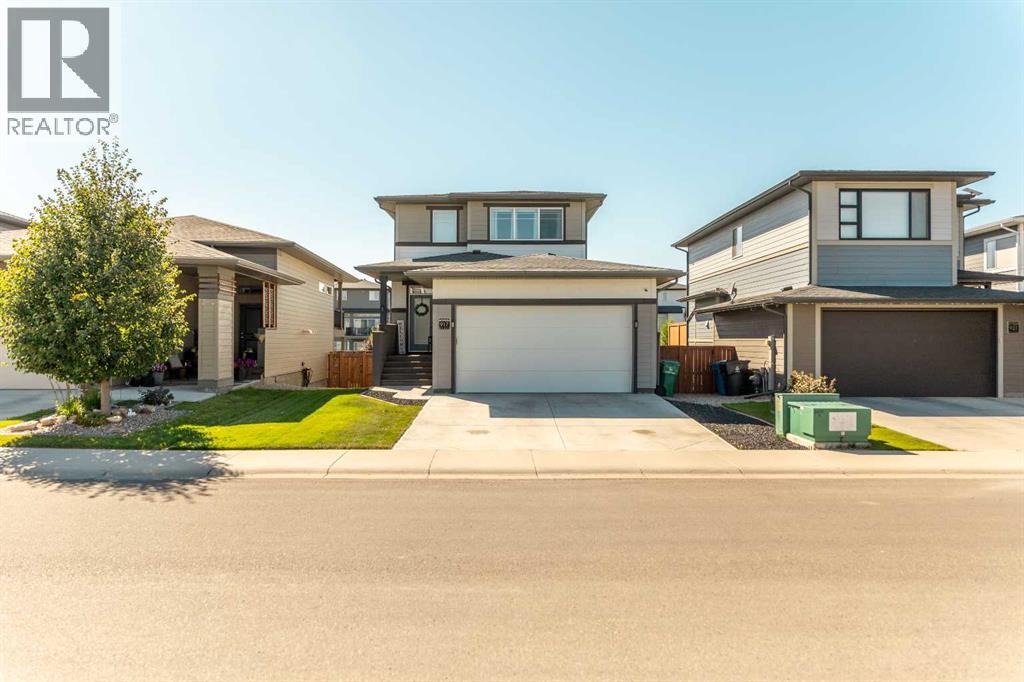
917 Atlantic Cove W
Lethbridge, Alberta
Welcome to the Dakota by Avonlea Homes, a beautifully designed two-storey offering exceptional value in one of West Lethbridge’s most exciting and rapidly growing communities—The Crossings.Designed with today’s family in mind, the main floor features an open and functional layout with a spacious kitchen, large island with eating bar, walk-in pantry, dedicated dining nook and convenient main-floor laundry. The kitchen and living spaces flow together perfectly, creating a comfortable setting for everyday living and entertaining.Upstairs, you’ll find three well-sized bedrooms, including an impressive primary suite complete with a walk-in closet and private 3-piece ensuite featuring a glass shower. A double attached garage and attractive exterior finished with fibre cement siding add both function and curb appeal.But what truly sets this home apart is the location. The Crossings is quickly becoming a community within a community, putting schools, parks, pathways, recreation and everyday conveniences right outside your door. The YMCA/ATB Centre, schools and the Lethbridge Alberta Temple are all nearby, while more than 100,000 sq. ft. of new shopping, restaurants, services and commercial development is currently under construction, adding even more to an already outstanding neighbourhood.With architectural controls helping maintain the character and quality of the community, The Crossings continues to be one of West Lethbridge’s most desirable places to call home.Great price point. Exceptional location. This is the Dakota, and this is your opportunity to get into "The Crossings" while everything is happening around you. (id:64686)
Sutton Group - Lethbridge
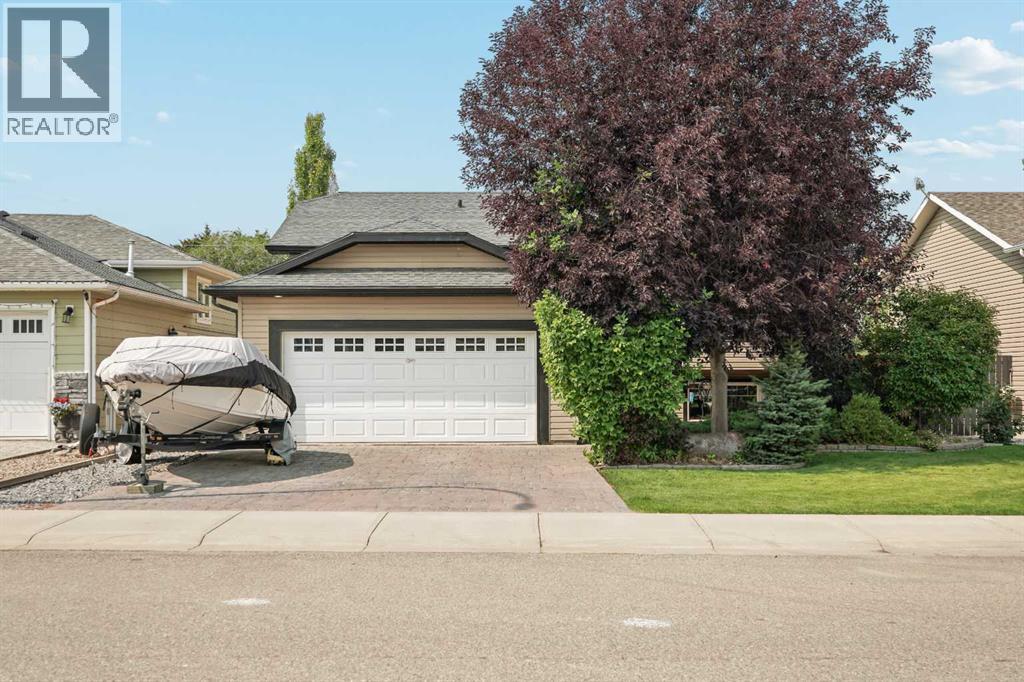
622 Centennial Avenue
Nobleford, Alberta
Welcome to 622 Centennial Ave in Nobleford! If you're looking for a quiet town with plenty of space for the whole family, look no further. This bi-level home has 1,152 square feet of living across the main level. Upstairs, you have a great kitchen and dining area that will be perfect for nightly meals. The real highlight is the living room with big and bright windows and tons of room for a TV and furniture. There are two bedrooms on this level, including the primary bedroom that is equipped with a walk-in closet and a 3pc ensuite bathroom. Downstairs, you have three more bedrooms and a sizeable rec room. You have a laundry room and a 3pc bathroom down here as well. The backyard is a real highlight of this home with a great deck that has an awning. The pool will be perfect for the warmer months and all of the necessary accessories are already in place. This home also has a double attached garage and a parking pad out front for all of your parking needs. This home truly has everything and will be a hit with the whole family. Contact your favourite REALTOR® today to book your private showing! (id:64686)
Onyx Realty Ltd.
2209 14 Street
Coaldale, Alberta
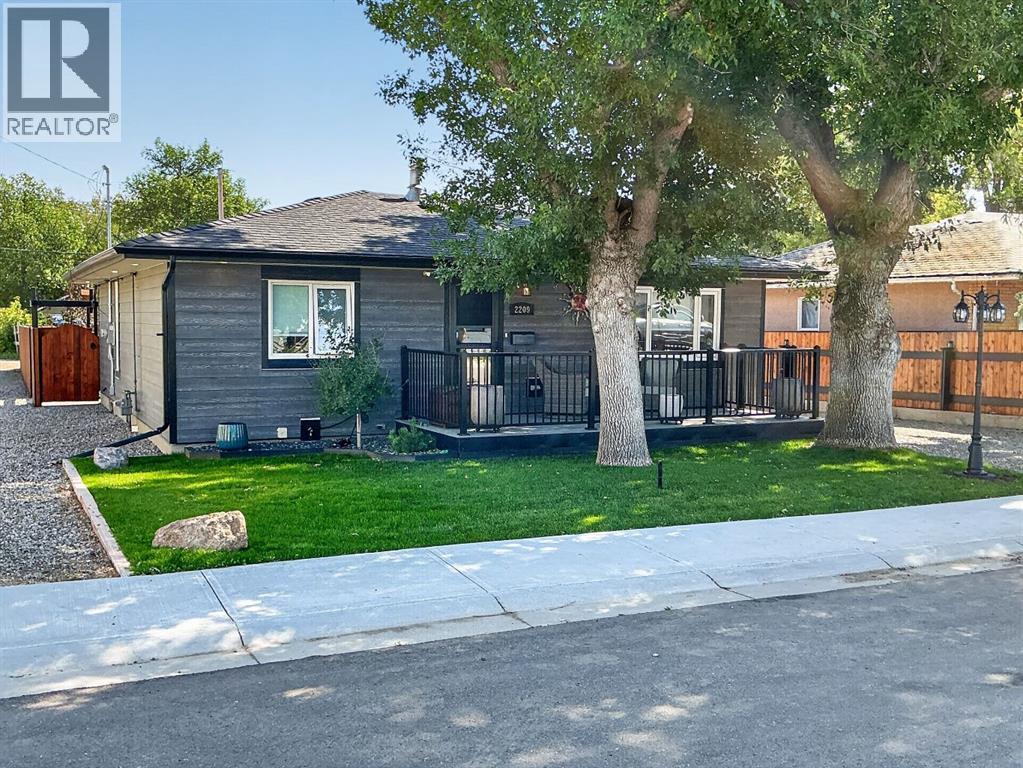
Welcome to 2209 14 Street—a truly exceptional bungalow where over-the-top custom renovation meets timeless small-town living. Completely reimagined inside and out, this 2-bedroom, 1-bathroom home delivers a level of craftsmanship, design and finish rarely found in Coaldale’s established neighbourhoods.Step inside and the quality is immediately apparent. The thoughtfully redesigned U-shaped layout creates an inviting, functional flow, while the stunning entertainer’s kitchen takes centre stage with butcher block countertops, a gas range, high-end appliances and beautifully considered finishes. Main-floor laundry adds everyday convenience, while every room has been elevated with the same attention to detail found throughout the home.Outside, the transformation continues. Allure siding, soffit pot lights and a welcoming front veranda create impressive curb appeal, complemented by beautiful high-end cedar fencing that extends around the property. The rear yard is equally spectacular, featuring another large, low-maintenance finished deck overlooking a fully landscaped private oasis. Enjoy the peaceful fountain feature, beautifully designed gardens and a dedicated firepit area. An incredible setting for entertaining friends, and summer gatherings, where even the flowing stone patio features glow in the dark rocks to add to the relaxing evening experience.The property also offers valuable future potential with corner back-alley access and plenty of room to create an RV parking lane behind the attached garage.This is far more than a renovation … it is a complete transformation where the same exceptional standard of finish has been carried from the interior to the exterior and into every detail of the landscaping. Located close to Coaldale’s schools, shopping, services, parks and amenities, you can enjoy the charm and convenience of small-town living while being only minutes from Lethbridge when you want the energy and amenities of the city.Homes renovated to this cali bre, with this much attention to detail inside and out, are rarely found. Come see for yourself what all the fuss is about in this fabulous re-imagined bungalow that truly needs to be experienced in person. (id:64686)
Cir Realty
16, 720 Heritage Boulevard W
Lethbridge, Alberta
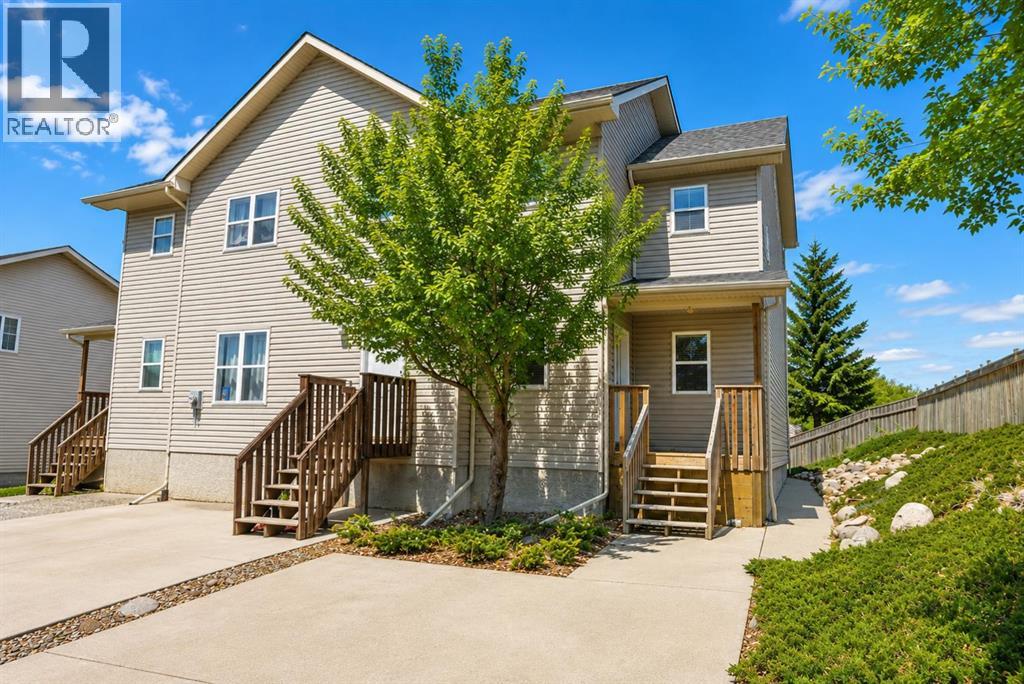
Are you looking for an investment property??? West Point Condominiums is it!! — a well-maintained duplex-style bare land condo perfectly located in West Lethbridge! This inviting 3-bedroom, 2.5-bath home offers 1,166 sq. ft. above grade plus a beautifully developed basement completed within the last five years. Step inside to find hardwood flooring, heated tile floors, and a bright, open layout that feels instantly like home. The kitchen and dining area flow seamlessly to a good-sized private deck overlooking a fenced backyard — perfect for morning coffee, BBQs, or relaxing in your own outdoor space. With no neighbour beside you, you’ll appreciate the added sense of privacy and peace. Upstairs features two spacious bedrooms and a full bath, while the lower level includes an additional bedroom, bathroom with custom tile shower, and laundry area with extra pot lights, a sliding barn door, and stylish laminate flooring. Recent updates include a new furnace (2018), hot water tank (2021), air conditioning, and a sump pump for extra peace of mind. With low condo fees, this property is ideal for first-time home buyers, downsizers, or anyone looking for a solid revenue property in a prime westside location near shopping, parks, schools, and the University of Lethbridge. (id:64686)
RE/MAX Real Estate - Lethbridge
3101 44 Street S
Lethbridge, Alberta
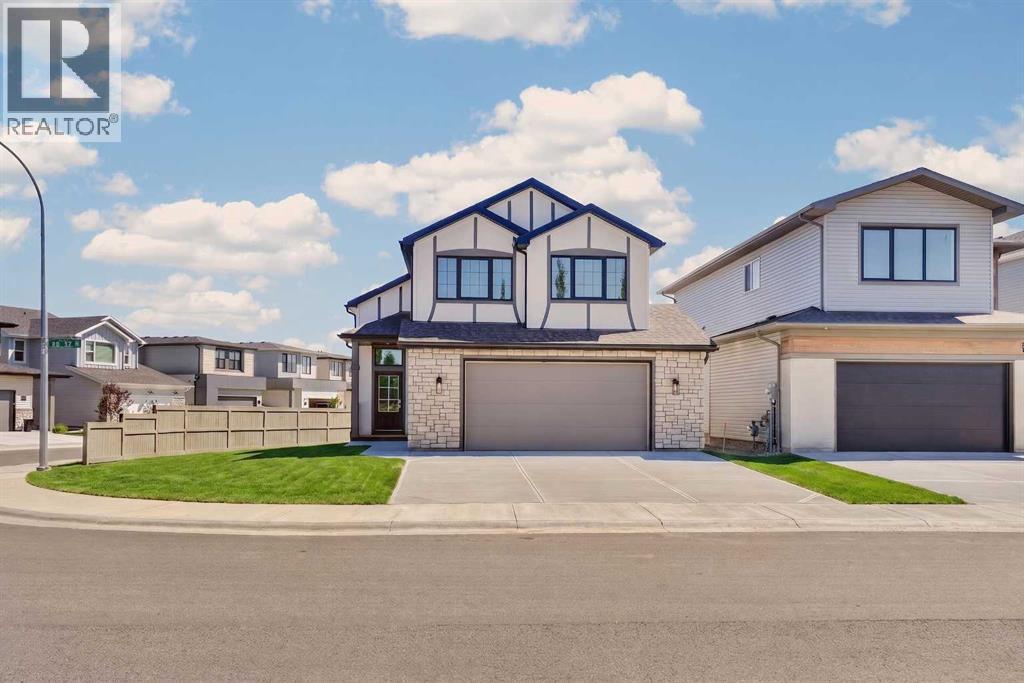
Welcome to the Hemsdale, a stunning brand-new bi-level by Stranville Living Master Builder that perfectly blends thoughtful design with premium finishes. Backing onto a peaceful pond, this fully developed home offers beautiful views, exceptional craftsmanship, and a layout that’s as functional as it is impressive.From the moment you step inside, you’ll be greeted by soaring vaulted ceilings that span the entire main floor, creating a bright and airy space filled with natural light. The kitchen is truly the heart of the home, showcasing extended cabinetry, soft-close doors and drawers, quartz countertops, a built-in oven and microwave, an induction cooktop, and seamlessly integrated paneled refrigerator and dishwasher for a clean, high-end look. Just off the kitchen, the dining area opens to your future deck where you’ll enjoy peaceful pond views, while the spacious living room is surrounded by dramatic chalet-style windows that bring the outdoors in.The main floor also features the impressive primary retreat, complete with a luxurious ensuite offering dual vanities, a stand-alone soaker tub, a beautifully tiled glass shower, and a generous walk-in closet. Upstairs, you’ll find a spacious second and third bedroom and a well-appointed four-piece bathroom, creating a private space for family or guests.The fully developed lower level continues to impress with two additional large bedrooms, another four-piece bathroom, a spacious family room that’s perfect for movie nights or entertaining, and a full-sized laundry room with plenty of space for storage and organization.With premium finishes throughout, a fully finished floor plan, and beautiful pond views, this brand-new Stranville Living home delivers the perfect combination of luxury, comfort, and everyday functionality. (id:64686)
Real Broker
1548 Coalbanks Boulevard W
Lethbridge, Alberta
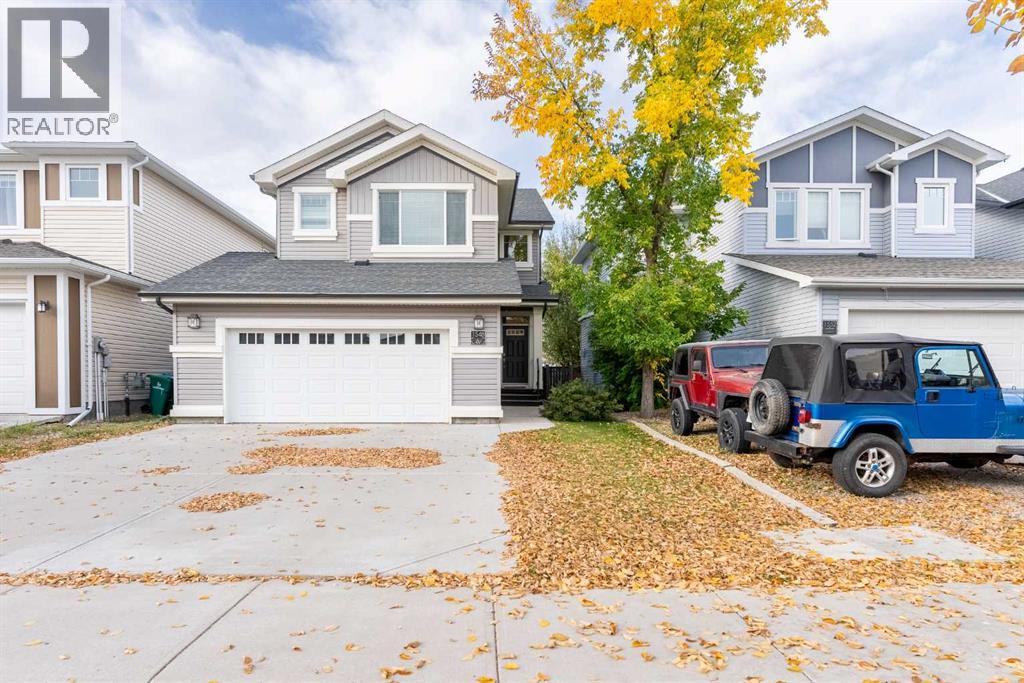
Welcome to this original-owner Daytona-built home, perfectly situated in one of West Lethbridge’s most sought-after communities. Located in the heart of Copperwood, you’ll love being just steps from scenic walking paths, parks, playgrounds, and all the amenities this family-friendly neighbourhood has to offer. The inviting main floor is designed for both everyday living and entertaining, featuring a warm and welcoming living room with a cozy gas fireplace, a beautiful kitchen complete with elegant black granite countertops, abundant cabinetry, and a spacious walk-in pantry. The convenient main-floor laundry room and plentiful storage throughout the home add to its exceptional functionality. Step outside onto the rear deck overlooking the backyard—perfect for summer barbecues or relaxing evenings. Energy efficiency and comfort are top priorities with the addition of solar panels, GEM lighting, and central air conditioning, helping keep utility costs low while providing year-round comfort. The insulated, drywalled, and heated double detached garage is ideal for vehicles, hobbies, or extra workspace. Upstairs, you’ll find an impressive four bedrooms plus a versatile bonus room featuring built-in shelving, making it the perfect home office while still leaving plenty of space for a family lounge or play area. Three of the bedrooms include custom built-in bookshelves, adding both charm and practicality. The spacious primary retreat offers a walk-in closet and a private ensuite featuring a relaxing soaker tub, separate shower, and vanity. The fully developed basement expands your living space with a large family room, an additional bedroom, and a beautifully finished three-piece bathroom with a stand-up shower—perfect for guests, teenagers, or extended family. With five bedrooms, three and a half bathrooms, exceptional storage, and an unbeatable Copperwood location, this move-in-ready home offers the perfect combination of style, comfort, and efficiency. This is a great opportunity to own a home in one of West Lethbridge’s most desirable neighbourhoods. (id:64686)
Lethbridge Real Estate.com

936 13 Street S
Lethbridge, Alberta
Backing Fleetwood Bawden Elementary School, this beautifully maintained two-storey home combines timeless architecture, exceptional outdoor living, and a family-friendly location in one of South Lethbridge’s most established neighborhoods. From the moment you arrive, you’ll appreciate the home’s striking curb appeal, highlighted by its classic symmetrical design, rich brick exterior, and distinctive architectural details that create a warm and welcoming presence unlike many newer homes.Offering over 1,780 sq. ft. above grade plus a partially developed basement, this home features a flexible floor plan designed to accommodate a variety of lifestyles. The main floor includes a formal living room, a cozy family room anchored by a gas fireplace, a spacious kitchen and dining area complete with quality oak cabinetry and granite countertops, plus a main-floor bedroom conveniently located beside a full bathroom—ideal for guests, multi-generational living, or a home office.Upstairs, you’ll find two spacious bedrooms, including a generous primary retreat with a walk-in closet. One of the standout features is the impressive vaulted-ceiling bonus room, offering a bright and airy space for relaxing, entertaining, or working from home. For those needing additional bedroom space, this room could easily be converted into a third bedroom on the second floor. The main & upper level has also been refreshed with brand-new carpet, providing a fresh, modern feel and added comfort underfoot. Convenient second-floor laundry completes the level.The partially developed basement offers even more living space, including two additional bedrooms, and tons of storage making this home a fantastic option for larger families, teenagers, guests, or hobby spaces.The outdoor living spaces are truly exceptional. The upper deck overlooks Fleetwood Bawden Elementary School and the open schoolyard behind, creating a sense of openness rarely found within the city. Enjoy watching the seasons change whil e taking in the expansive views and mature surroundings. Below, the enclosed screened-in deck with tile flooring provides a comfortable outdoor retreat, perfect for enjoying summer evenings while being sheltered from the elements.The fully fenced backyard is enhanced by mature trees, extensive landscaping, and impressive stamped concrete and interlocking brick work, creating a polished outdoor environment with plenty of space for entertaining. The property also offers a 26’ x 22’ detached garage, abundant off-street parking, and valuable RV parking, providing room for trailers, recreational vehicles, and all your toys.Recent updates include brand-new upper-level carpet, fresh paint, a new front door, furnace, natural gas stove, hot water tank, and other thoughtful improvements that add value and peace of mind. Located close to schools, parks, shopping, restaurants, and healthcare services, this home offers an ideal balance of convenience, character, and functionality. (id:64686)
RE/MAX Real Estate - Lethbridge
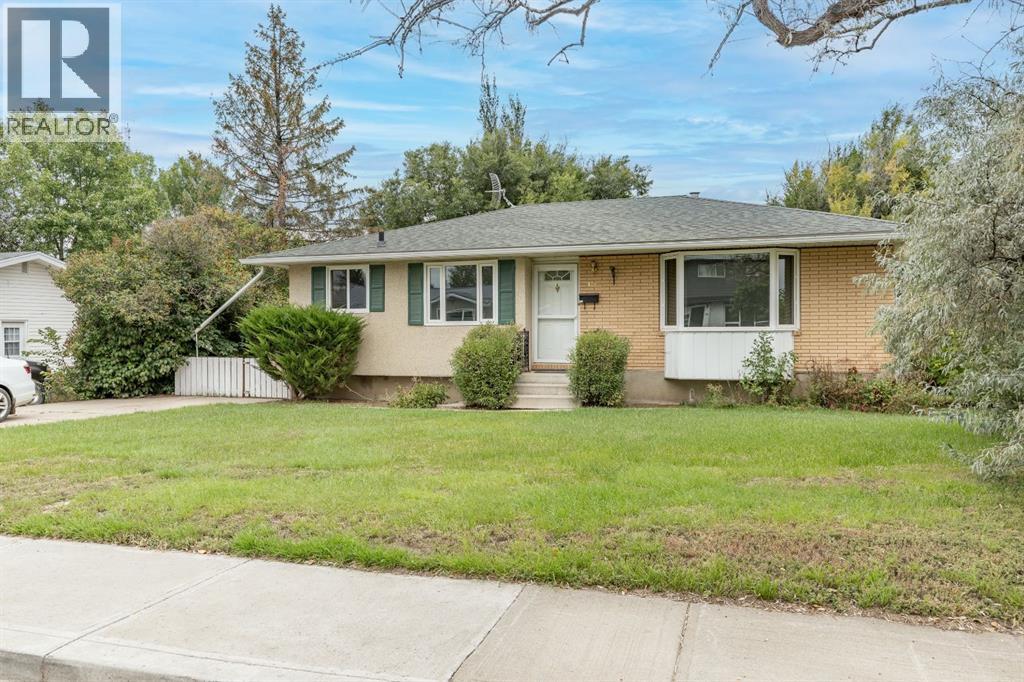
418 3 Avenue E
Bow Island, Alberta
*** OPEN HOUSE October 24th from 11:00am - 2:00pm!! *** Welcome to 418 3 Ave E in Bow Island! Ideally located directly beside Bow Island Elementary School, this well-maintained 1,066sq/ft home offers a functional layout, plenty of storage and a great outdoor space for the whole family. The main floor features three bedrooms, with one currently being used as an office, a spacious living room with beautiful hardwood flooring, updated windows throughout, a functional kitchen with a gas stove, and a 4-piece bathroom. The finished basement adds valuable additional living space with updated vinyl plank flooring, large living room, a renovated 3-piece bathroom, two additional rooms and excellent storage, including a convenient area for canned goods and household supplies. The two basement rooms offer plenty of flexibility for a home office, playroom, hobby space, gym, or future bedrooms with the appropriate ceiling finishing and window enlargement to meet egress requirements. Outside, you’ll find a fully fenced backyard surrounded by mature trees, along with a nice-sized deck that’s perfect for relaxing or entertaining during the warmer months. The large front driveway provides ample parking, while the 19’5”X23’5” detached garage with a single door offers additional storage and plenty of workspace. The location is hard to beat, especially for families, with Bow Island Elementary School right next door. This established community offers the convenience of small-town living along with a variety of recreation, services and amenities. With updated windows, shingles on both house and garage replaced within the last 6yrs, beautiful hardwood flooring, a gas stove, a finished basement, renovated basement bathroom, mature landscaping, a private fenced yard, large driveway and an exceptional location, 418 3 Ave E offers a great combination of comfort, space and potential. Come take a look and see what this Bow Island home has to offer! (id:64686)
Cir Realty
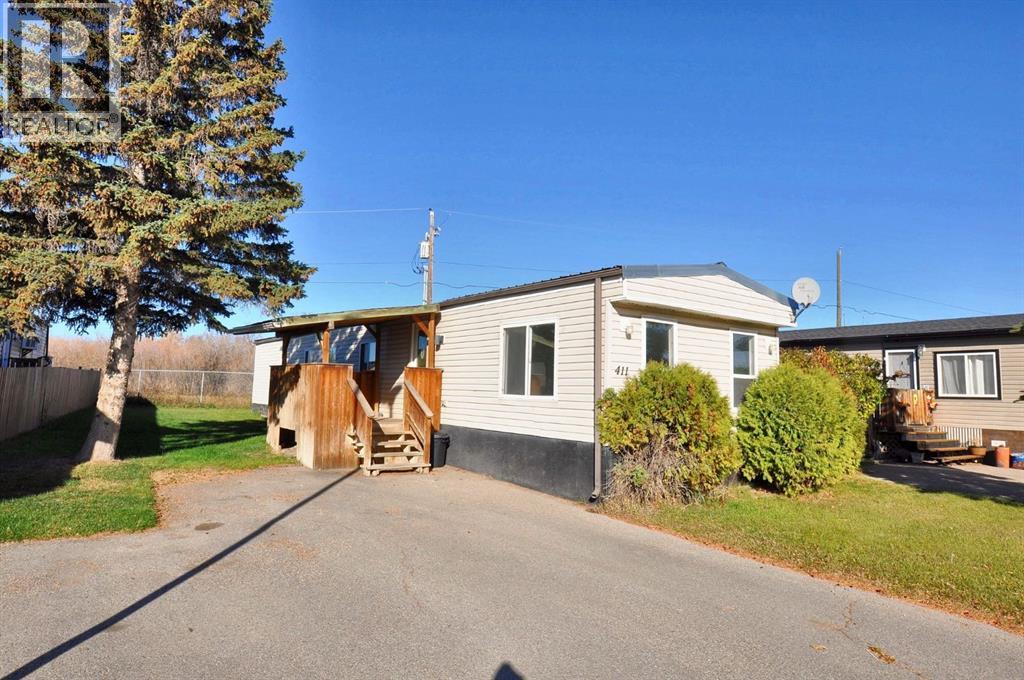
411 Kannell Drive Ne
High River, Alberta
Welcome to this charming and well-kept mobile home, ideally situated on a beautiful street in Sun Park. Move-in ready and spotlessly clean, this home has recent roof repairs underway—ensuring a worry-free, trouble-free winter for its next owner.Offering three bedrooms, a full bathroom, and laundry, the home features an open-concept kitchen complete with a recently replaced dishwasher. The bright, generously sized living room is filled with natural light, creating a warm and welcoming space.Outside, enjoy a large yard fenced on three sides, along with a covered porch that offers a cozy entry into the home. Located on the north end of High River, you’ll have quick and easy access to the highway—an ideal setup for city commuters. (id:64686)
RE/MAX Landan Real Estate
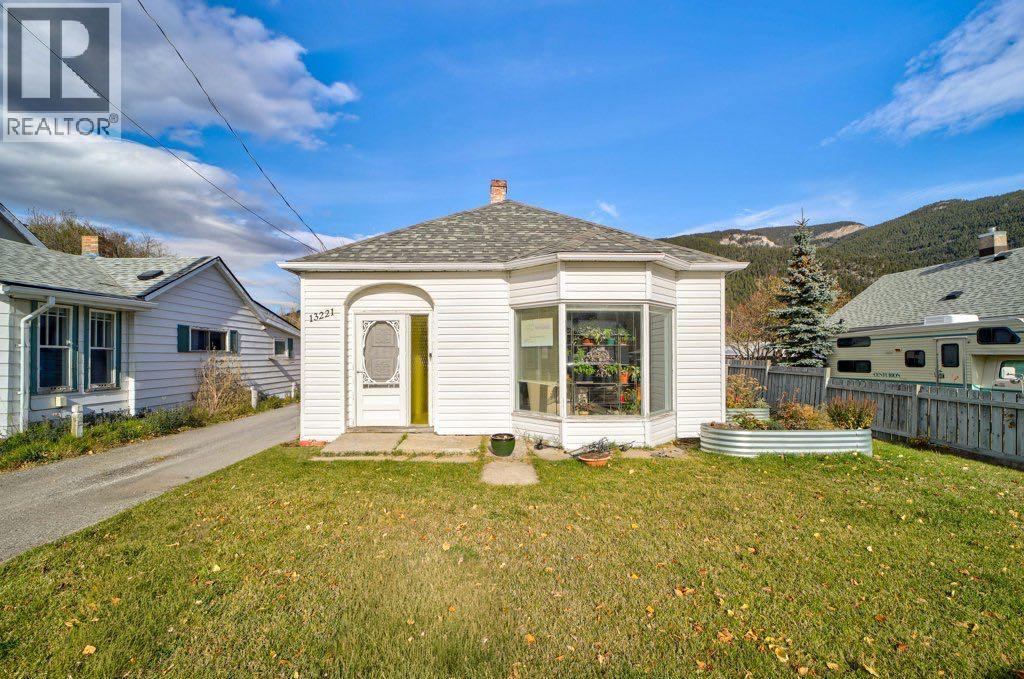
13221 17 Avenue
Blairmore, Alberta
Welcome to Blairmore, Crowsnest Pass. This 1,249 sq. ft. bungalow sits on a spacious lot and offers three bedrooms, one 4-pc bathroom and comfortable single level living. The bright, open concept layout creates an airy , welcoming atmosphere. The basement provides additional storage for seasonal items, preserves and more. Garden enthusiasts will appreciate the fenced backyard, garden with plenty of space to put your green thumb to work with an east facing deck to enjoy the outdoors. A detached single garage offers convenient storage for tools, equipment or recreational gear and paved off street parking. Close to amenities and within walking distance of trails and pathways, this home is ideal for first time buyers, or those wishing to downsize and enjoy main floor living. Would make a great investment property. (id:64686)
RE/MAX Real Estate - Lethbridge
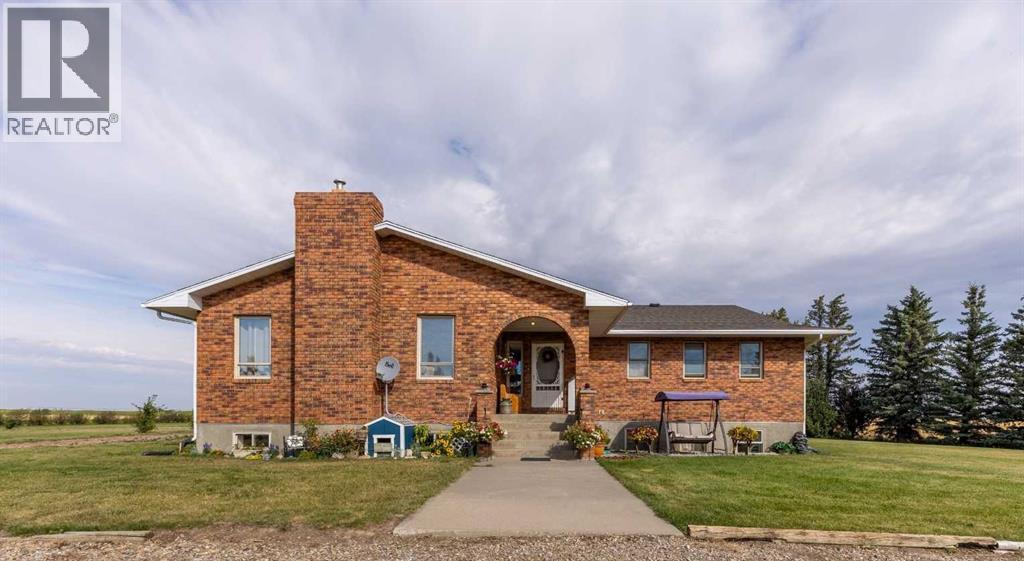
60041a Rr 20-0
Raymond, Alberta
If you’ve been searching for space for the whole family just minutes from Raymond, this beautiful acreage is one you need to see! Sitting on just over 4 acres and on town water, this spacious bungalow offers 6 bedrooms, 3.5 bathrooms, a double attached garage, tons of off-street parking, and room to spread out both inside and out. Step inside to a massive kitchen featuring an oversized island with plenty of space for cooking, gathering, and entertaining, while the beautiful front living room is full of character with a gas fireplace and stunning feature ceiling! The home has received many updates over the years, including new flooring throughout the main level, giving the space a fresh and inviting feel. The primary bedroom is conveniently located on the main floor and includes its own ensuite bathroom. Downstairs, you’ll find a huge family room perfect for movie nights, games, or letting the kids have their own space, along with generously sized bedrooms that provide plenty of room for growing families. There is also in floor heat, built in cabinetry perfect for games, toys, and books, and a large storage room! Outside, the fantastic brick exterior gives the home great curb appeal, while the beautiful front porch is the perfect place to sit back and enjoy the peaceful acreage setting. The backyard features mature trees, a large shed, plenty of room for a garden, a chicken coop with chickens that can stay with the property, and tons of open space for kids to run, play, and enjoy country living! With over 4 acres to call your own, there is so much potential to make this property fit your family and lifestyle. Located just minutes from Raymond and approximately 25 minutes from Lethbridge, you can enjoy the space and privacy of acreage living while still being close to town amenities! Bring the family, come explore everything this property has to offer, and call your REALTOR® to book your showing today! (id:64686)
Grassroots Realty Group
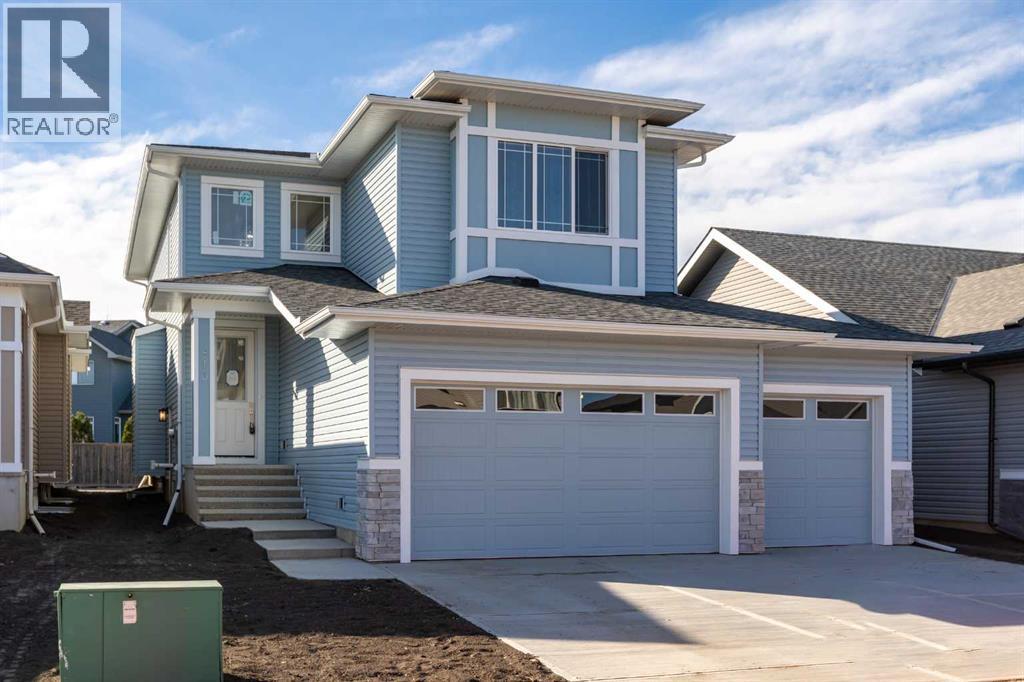
813 Hampshire Crescent Ne
High River, Alberta
Well built 2,200 sq ft family home with a triple garage, a paved back lane, a separate basement entrance and high quality finishing throughout. This home has an excellent floorplan with a dramatic two storey foyer, a large kitchen with a butlers pantry, and a flex room that is perfect for an office, den or fourth bedroom. Upstairs there is a bonus room and three spacious bedrooms including a luxurious primary suite with a 50 sq ft walk-in closet with custom cabinetry. The basement has an outside entrance, supersized windows and 9' ceilings to provide lots of options. Other extras include a full appliance package, concrete front porch, 15'x10' deck, fireplace, second floor laundry room and a big mudroom on the main floor. The triple garage has a full 22.5' garage bay. (id:64686)
RE/MAX Complete Realty
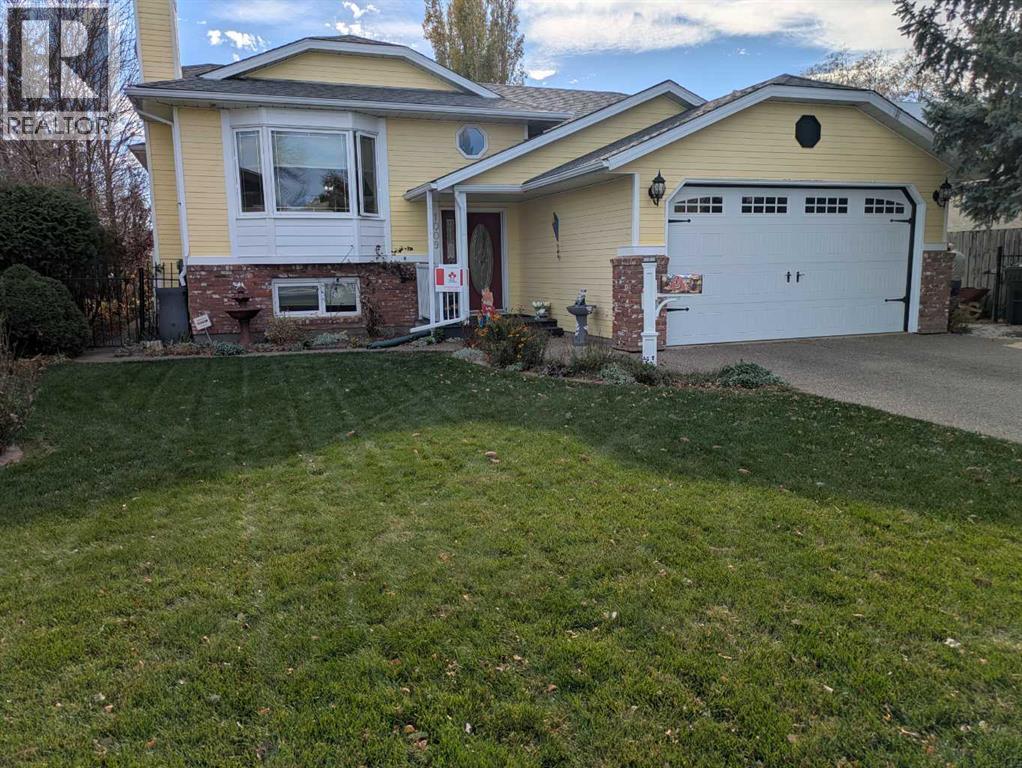
1009 22 Avenue
Coaldale, Alberta
Emerging from the tranquil embrace of Coaldale, this bi-level house presents an exceptional opportunity to cultivate a vibrant family life within a community steeped in charm. Spanning a generous 1293 square feet above grade and 1260 below, this thoughtfully designed residence offers five bedrooms and three full bathrooms, providing ample space to accommodate growing families or welcoming guests. Step inside to discover an inviting atmosphere, where hardwood floors flow seamlessly across the main level, complemented by ceramic tile accents and cozy laminate countertops, creating a warm and inviting ambiance. Three bedrooms grace the upper level, each offering comfort and privacy, while the primary suite boasts its own ensuite—a sanctuary featuring both a three-piece bath . Below grade, two additional bedrooms await, alongside a finished recreation area perfect for entertaining or quiet evenings, and a separate entrance adds versatility and convenience. With a double attached garage providing secure parking for two vehicles, plus additional off-street spaces for a total of four, inclement weather will never disrupt your routine. Central air ensures year-round comfort, while an integrated garage door opener simplifies daily life. Outside, a rectangular lot spanning 6696 square feet provides room to roam, complemented by a backyard for outdoor enjoyment, along with charming balcony(s) for an elevated perspective. Laundry facilities conveniently located within the basement, and schools nearby complete this exceptional home, offering both comfort and community connection within Coaldale. (id:64686)
Royal LePage South Country - Lethbridge
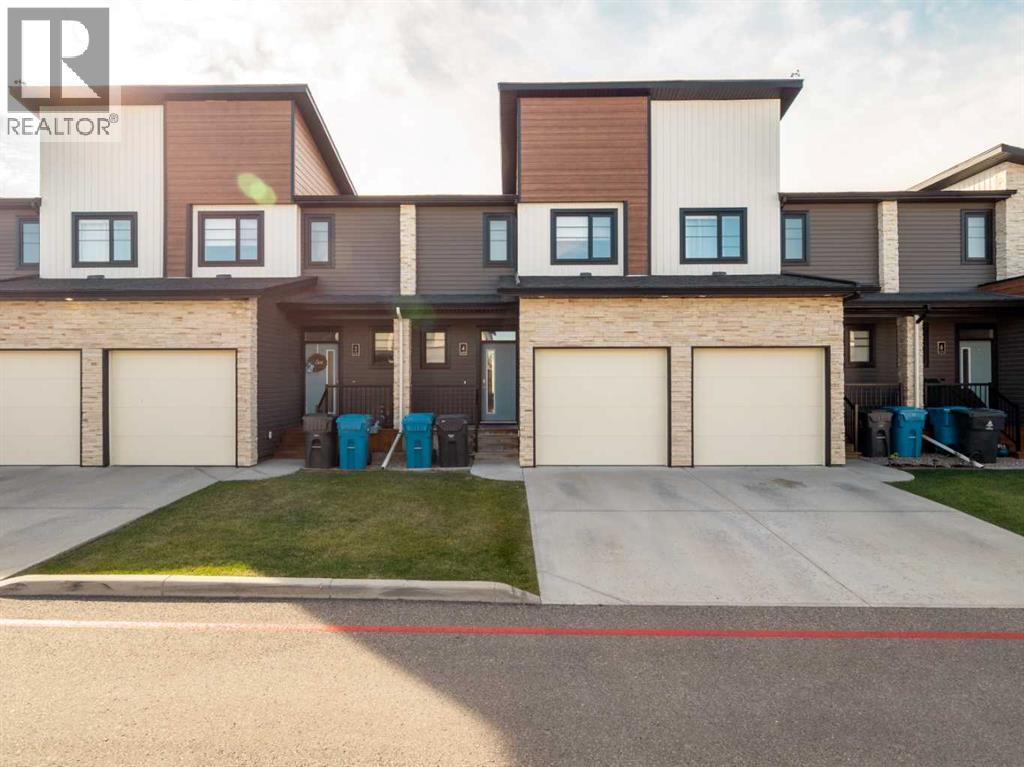
4, 450 Highlands Boulevard W
Lethbridge, Alberta
Welcome to Skye Condominiums, a highly desirable community offering an unbeatable location close to shopping, dining, walking trails, the YMCA, public transit, and so much more! With immediate possession available, this well-appointed two-storey condo offers a fantastic opportunity for first-time buyers, young families, or investors looking for a property that appeals to students and young professionals alike. The bright and inviting main floor features an open-concept layout designed for comfortable everyday living and entertaining. The kitchen boasts beautiful cabinetry and a functional island, flowing seamlessly into a nicely appointed dining area and a cozy living room that’s the perfect place to unwind at the end of the day. A convenient two-piece bathroom completes the main level, while the back door provides access to your private patio area overlooking greenspace—an ideal spot to enjoy your morning coffee or relax outdoors. Upstairs, you’ll find a spacious primary bedroom complete with a walk-in closet and a three-piece ensuite, along with two additional bedrooms and a four-piece bathroom, providing plenty of room for family, guests, or roommates. The fully developed basement adds even more functional living space, featuring a recreation room, an additional four-piece bathroom, laundry area, and dedicated storage. Rounding out the package is a single attached garage, offering convenient parking and additional storage. Whether you’re looking for a place to call home or a smart addition to your investment portfolio, this well-located condo offers versatility, functionality, and excellent access to everyday amenities. With immediate possession available, don’t miss your opportunity to make this desirable Skye Condominiums property yours! Contact your REALTOR® to book a viewing today. (id:64686)
Century 21 Foothills South Real Estate
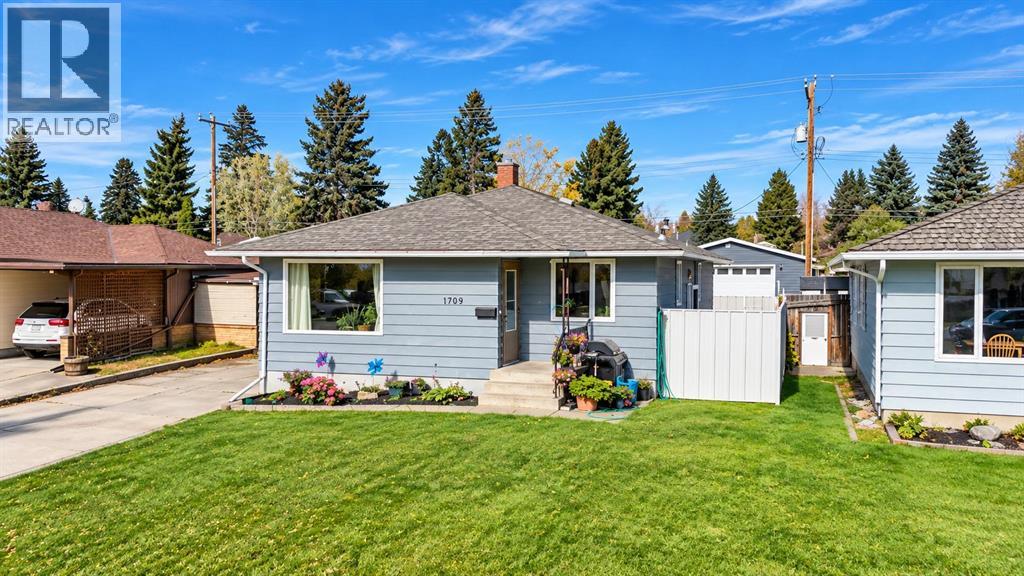
1709 15 Avenue S
Lethbridge, Alberta
Looking for a home with plenty of space, investment potential, and a fantastic South Lethbridge location? This 1,100 sq. ft. bungalow offers an excellent opportunity for homeowners and investors alike! The main floor features 3 bedrooms, a full bathroom, a spacious living room with plenty of natural light, and a functional kitchen with ample cabinetry, counter space, and a dining area. The layout offers comfortable everyday living with plenty of room for the whole family! Downstairs, you'll find a 2-bedroom illegal basement suite, providing additional living space and excellent potential for those looking to generate rental income or accommodate extended family. Outside, the property offers a spacious yard, mature trees, a fully fenced area, and plenty of off-street parking! Located in a desirable South Lethbridge neighbourhood, you'll appreciate being close to schools, parks, shopping, restaurants, and all the amenities the south side has to offer! Whether you're looking for your next family home, an investment property, or an opportunity to build equity over time, this property has plenty of possibilities! Call your REALTOR® and book your showing today! (id:64686)
Grassroots Realty Group
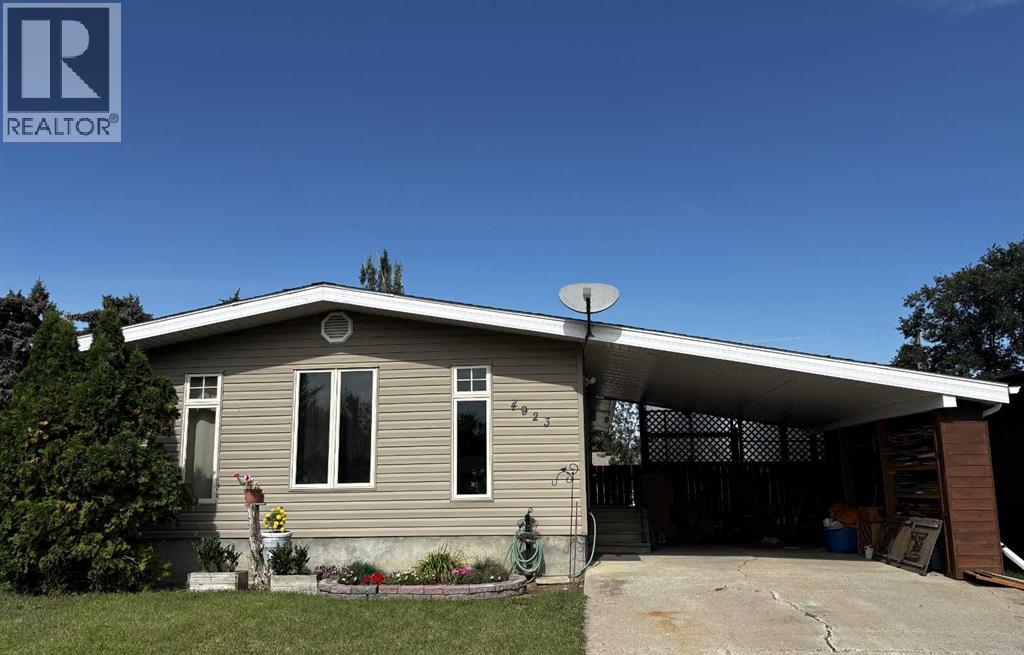
4923 52 Avenue
Taber, Alberta
Fully Renovated Bungalow is Bigger on the Inside Than What it Looks like on the Outside and Includes a Spacious Yard & Exceptional Updates!Move right into this beautifully renovated 1,296 sq. ft. bungalow offering 4 bedrooms (2+2), 2 full bathrooms, and a long list of quality updates throughout. Thoughtfully redesigned for modern living, this home combines stylish finishes with functional spaces both inside and out. The bright and inviting main floor features an updated kitchen complete with a large island, spacious corner pantry, and plenty of storage and workspace. The adjoining dining area opens onto a generous deck, creating the perfect setting for entertaining guests or enjoying your morning coffee overlooking the backyard. Recent renovations provide peace of mind and include updated bathrooms, kitchen, flooring, siding, shingles, fascia, soffits, windows, and doors. The fully finished lower level offers two additional bedrooms, a full bathroom, and versatile living space ideal for a growing family, guests, or a home office. Outside, you'll find a large yard with plenty of room for gardening, recreation, or future projects. Three storage sheds, including two measuring 10' x 10', provide excellent space for tools, equipment, and seasonal storage. A convenient carport adds sheltered parking and everyday practicality. This turn-key home offers the perfect combination of modern updates, functional living space, and outdoor enjoyment. Schedule your viewing today and see all this exceptional property has to offer! Quick possession could be available! (id:64686)
Real Broker
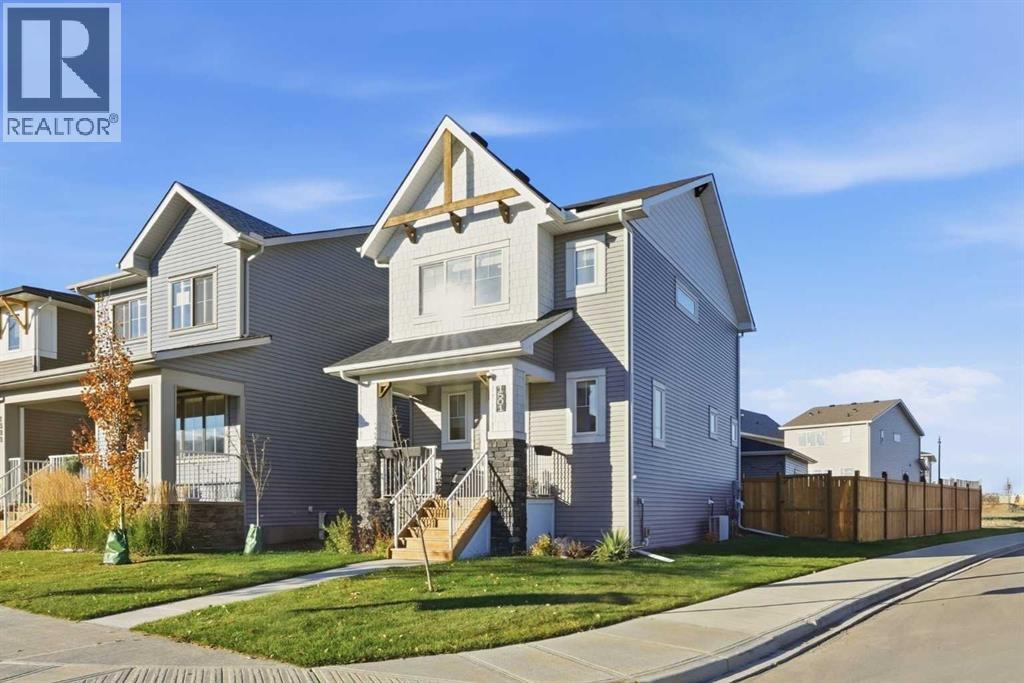
1501 3 Street Se
High River, Alberta
Built by Dream Homes in 2024, this beautifully maintained two-storey pairs modern design with approximately $50,000 in upgrades completed since construction, including a double detached garage, fencing, landscaping and central air conditioning. With these significant additions already in place, this home offers exceptional value and the convenience of a truly move-in-ready property.The bright, thoughtfully designed main floor features a stylish kitchen with quartz countertops, stainless steel appliances, a generous pantry and a spacious island with seating for four—ideal for casual meals and entertaining. Upstairs, three bedrooms and two full four-piece bathrooms, including a private ensuite, provide comfortable space for the whole family. A convenient main-floor half bathroom and an installed water softener add everyday practicality.Outside, attractive curb appeal and an oversized backyard that stands out among neighbouring properties complete the package. Enjoy the benefits of a recently built home with the garage, yard and finishing touches already taken care of. (id:64686)
Century 21 Foothills Real Estate
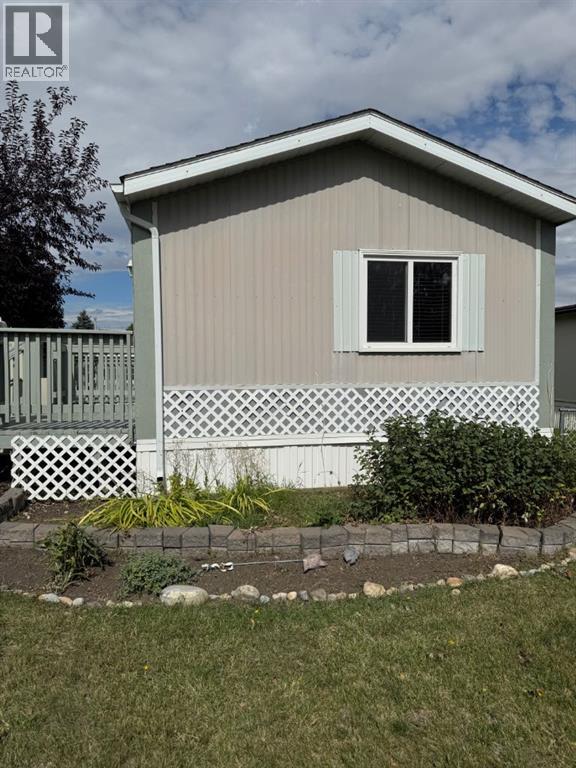
508 Home Place
High River, Alberta
Back on market due to buyers financing. MAJOR PRICE REDUCTION! $30,000. SELLER HIGHLY MOTIVATED!!! BRING OFFERS!!! 55+ ADULT LIVING – PERFECT FOR DOWNSIZING! Looking for a wonderful opportunity to enjoy retirement in a welcoming adult community? This charming 2-bedroom mobile home offers comfortable, easy living with a bright and spacious living room, an efficient galley-style kitchen, and a 4-piece bathroom. The primary bedroom features new carpet, while laminate flooring adds durability and easy maintenance throughout much of the home.Step outside and enjoy your own private, beautifully landscaped yard, complete with an abundance of established perennials and three decks—perfect for morning coffee, entertaining, or simply relaxing outdoors. A handy garden shed provides storage, while the hobby shed just off the deck offers a versatile space that could make a great guest room, hobby area, or creative retreat.If you’re ready to simplify and enjoy more of what retirement has to offer, this could be the perfect place to call home. Book your private viewing today! Pad rent is $900. per month and includes water, sewer and garbage. (id:64686)
Century 21 Foothills Real Estate
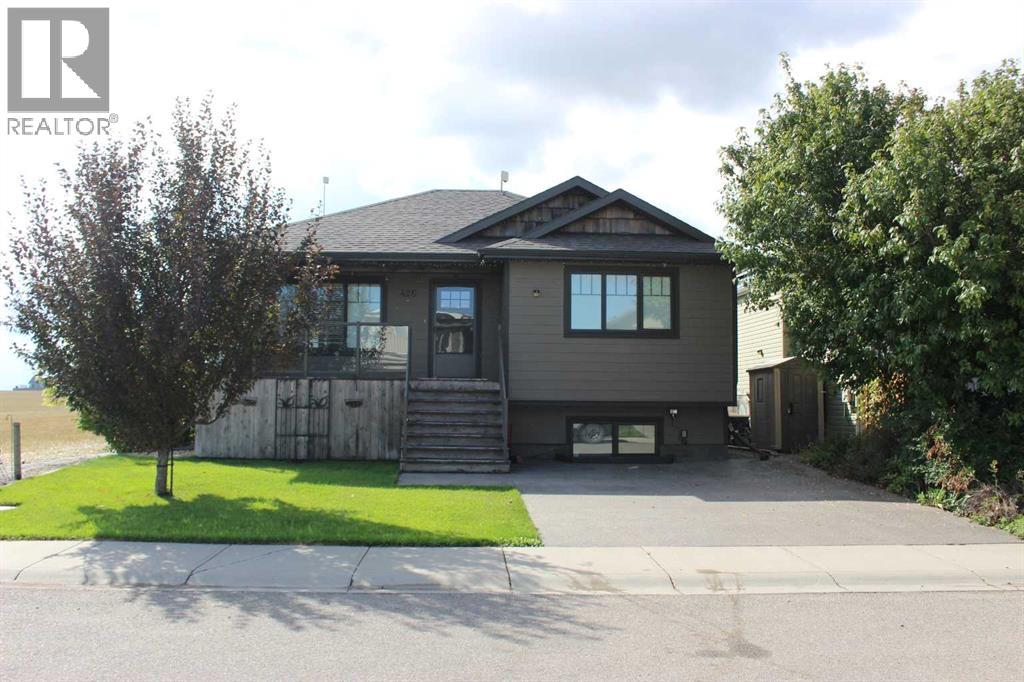
426 10b Street
Nobleford, Alberta
Great home at a great price! 426 10B street in Nobleford is looking for some new owners! This 952 sq ft 2 + 2 bedroom, 2 bathroom raised bungalow style home is very enticing. Built in 2012, and very well maintained, the list of features is extensive: Starting outside, it offers up an exposed aggregate driveway, hardboard siding, covered front porch, underground sprinklers, low maintenance yard, mini greenhouse, fenced in dog run, and an expansive easterly view that makes you forget you are in Town! Inside on the main floor you have a massive open country kitchen, with granite counter tops, large island, stainless steel appliances, including a gas range and gas fireplace, vaulted ceilings, skylight and two large bedrooms. Downstairs there are 2 massive bedrooms with walk-in closets, family room, laundry room, and storage for days, including covered storage under the front deck!! A/C unit was installed in 2021, and owners are even leaving the natural gas BBQ. Get packing, as quick possession is available. (id:64686)
RE/MAX Real Estate - Lethbridge (Picture Butte)
4;23;14;6; Sw
Carmangay, Alberta
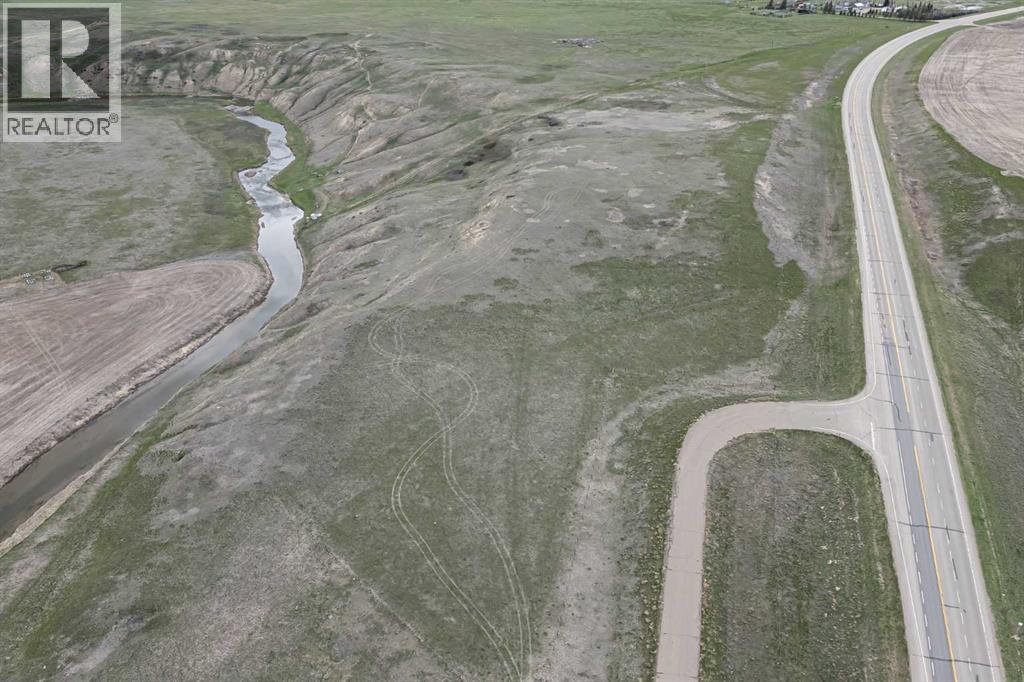
Discover the unparalleled potential of this expansive 22.39-acre parcel of raw land, a canvas awaiting your vision! Nestled north of Carmangay and just a stone's throw from Highway 23, this property presents an idyllic setting for your dream build, surrounded by breathtaking views of the valley and mountains. What sets this land apart is the enchanting Little Bowl River that meanders through the southwest corner, adding a touch of natural serenity and picturesque beauty to the property.Ease of access is a highlight, with utilities conveniently nearby, ready to be connected to bring your vision to life. Access is seamless via Camp Kitchen Road, leading directly to the property. This path, owned by the seller, is easily navigable by truck or on foot, guiding you through an opening in the fenced boundary to reveal the property in all its glory. Boundaries are marked, with a powerline delineating the west side and an existing fence line indicating the southern edge, while the eastern boundary is defined by Highway 23, tapering to a distinctive triangle to the north. For a detailed perspective, aerial shots are available in the listing, offering a bird's eye view of the property's layout and boundaries.Fully fenced for your convenience, this parcel of land boasts excellent highway access, ensuring Carmangay and Champion's amenities are just minutes away. Whether you dream of building a tranquil homestead, creating a haven for horses, or pursuing another vision, this property offers the perfect blend of accessibility, natural beauty, and potential. Don't miss the opportunity to make this serene and picturesque parcel your own. (id:64686)
RE/MAX Real Estate - Lethbridge

56-210044 Highway 512
Rural Lethbridge County, Alberta
Build your custom rural dream estate without the headache or massive expense of bringing in utilities! This highly sought-after almost 3-acre parcel of bare land is perfectly situated along the prestigious Jail Road corridor in Lethbridge County. Offering the ultimate blend of peaceful country living and immediate city convenience, this property is fully prepped and ready for your architectural vision. This exceptional property comes fully serviced directly to the property line. Enjoy the rare peace of mind that comes with reliable City Water, along with electrical and gas connections already in place. Spanning a generous 2.73 acres, you will have more than triple the space of standard acreage subdivision lots, providing ultimate privacy, room for a massive custom home, expansive detached shops, triple garages, or beautiful outbuildings. Located just minutes outside Lethbridge city limits, you get the open-air freedom of county taxes and big Alberta skies, paired with an effortless, fully paved commute to city schools, shopping, and amenities. Bare land lots with this level of premium servicing on Jail Road are an absolute rarity and seldom hit the open market. Secure your private piece of southern Alberta today. Contact your favourite REALTOR®? for more details and to walk the land! (id:64686)
RE/MAX Real Estate - Lethbridge
Lot 8 2 Avenue Nw
Glenwood, Alberta
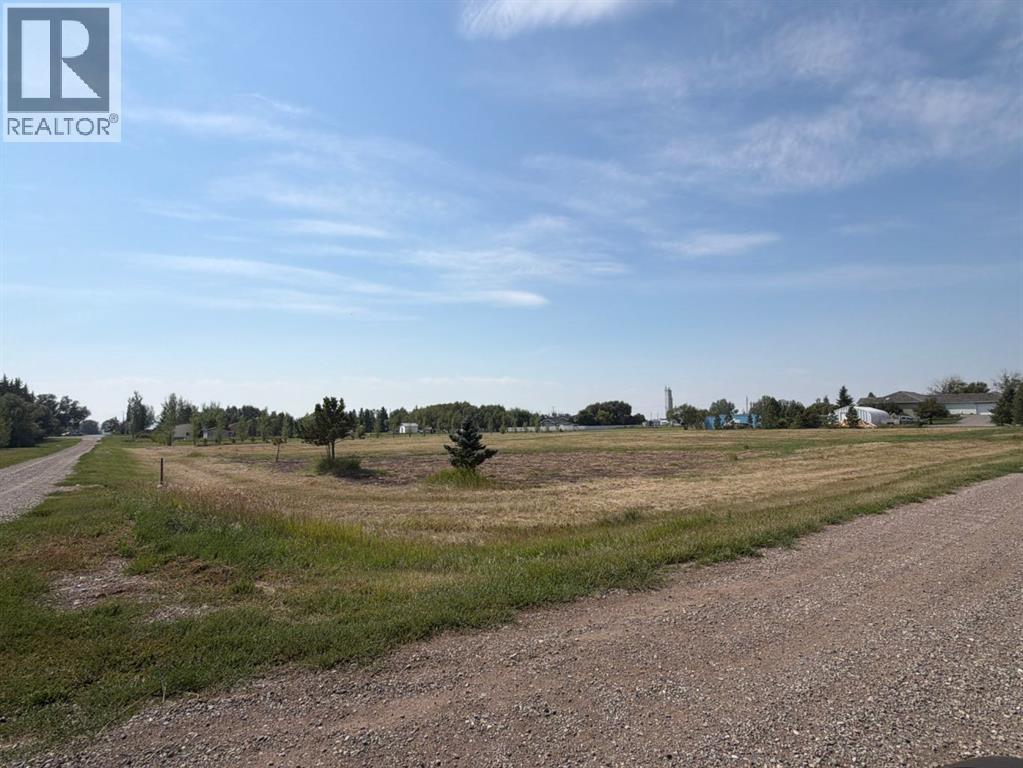
Room to breathe, space to dream! This 1.01 acre lot in Glenwood is a great opportunity to put down roots and create a property that fits the way you want to live. Whether you're dreaming of building a home with plenty of outdoor space or simply want a little more room to spread out, this lot offers plenty of possibilities. Located in the heart of Southern Alberta, Glenwood puts you within easy reach of Waterton Lakes National Park, Waterton Reservoir and an abundance of outdoor recreation. From mountain adventures and hiking trails to fishing, boating and camping, there's no shortage of ways to enjoy the area. This lot is currently unserviced. Water and sewer installation are estimated at approximately $10,000.00 each. Potable water is $57.50/month, sewer is $20.00/month, garbage is $10.00/month with access to the transfer station, and non-potable irrigation is $8.00/month per acre. Electricity is through Fortis and gas is through ATCO. Looking for even more space? The adjoining 1.01 acre lot to the south is also available, offering the opportunity to purchase both lots. Your land, your plans, your possibilities. Take a drive and come see! Contact your favourite Southern Alberta REALTOR® for details. (id:64686)
Grassroots Realty Group