
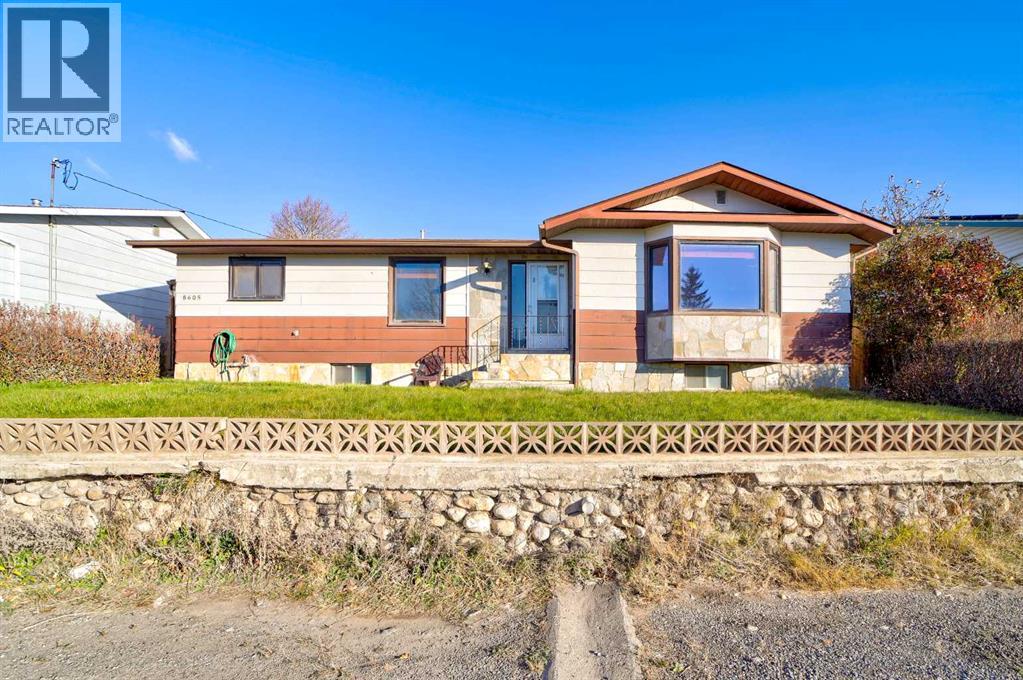
8605 19 Avenue
Coleman, Alberta
Located in an established Coleman neighbourhood, 8605 19 Avenue is a property with 80s character and plenty of opportunity. Originally built in 1983, this bungalow offers 1,316 square feet on the main level, a fully developed basement, and five bedrooms, creating a versatile layout. Inside, the home has retained much of its original personality. Warm wood cabinetry, retro finishes, and living spaces reflect a different era of home design. For those who appreciate vintage character, there is plenty to embrace. For buyers with a vision, the existing layout provides a starting point for a thoughtful transformation. The main floor includes a living room, dedicated dining area, functional kitchen, powder room, laundry, and three bedrooms. Downstairs, additional living space provides room to spread out, with a flex room, additional bedrooms, bathroom, and kitchenette area offering flexibility for guests, hobbies, or extended household needs. Outside, the property features a detached single garage, rear lane access, extra parking, underground sprinklers, and beautiful views of the valley. Coleman is one of five communities that make up the Crowsnest Pass, where life comes with a different kind of luxury. Mountain trails, fishing, skiing, and endless opportunities to explore the Canadian Rockies are part of the everyday lifestyle. Spend your mornings on the trails, afternoons discovering local shops and cafés, and evenings enjoying the slower pace of a mountain community. Whether you're looking for your first home in the Crowsnest Pass, drawn to the nostalgia of retro design, or searching for a property you can enjoy as it is while making cosmetic changes over time, this home offers the opportunity to enter the mountain market and make something entirely your own. (id:64686)
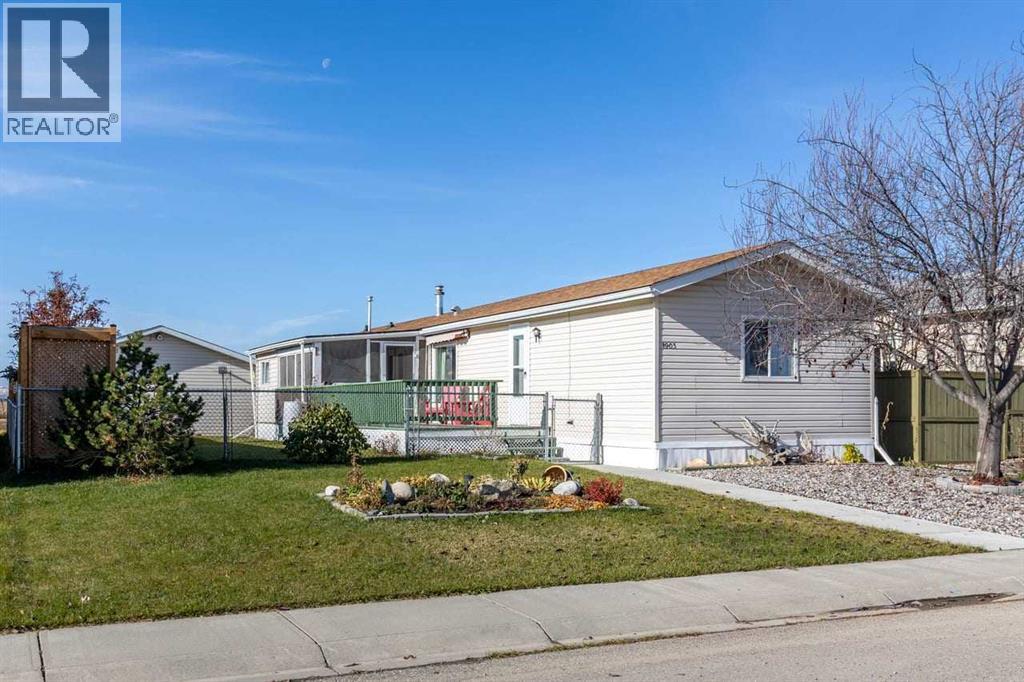
1903 29 Avenue
Nanton, Alberta
**OWN YOUR LAND WITH NO PAD RENTAL FEES!** Welcome to small-town living in Nanton! Located in the northwest part of town, this well-maintained 3-bedroom, 2-bathroom home offers an open-concept layout, plenty of natural light, a skylight, and a spacious primary bedroom with a walk-in closet and private 4-piece ensuite. Double doors from the dining area lead to an impressive 10' x 34' south-facing deck, featuring a partially covered area and enclosed screened porch. The fully fenced yard offers plenty of room to enjoy the outdoors, while the double detached HEATED garage, gravel parking pad, and additional RV parking provide excellent space for vehicles and storage. To the west, enjoy beautiful views of open farmland, coulees, and the mountains in the distance, with no immediate rear neighbours. Numerous improvements include the house roof (2021), garage roof (2024), kitchen countertops, fridge and dishwasher (2020), hot water tank and water softener (2021), microwave (2024), and washer and dryer (2025). For added winter protection, plumbing lines are wrapped in Rockwool insulation and equipped with thermostatically controlled heat tape that can be plugged in through the garage. The property also includes a portable air conditioning unit and patio furniture for the screened porch. Located approximately 45 minutes south of Calgary, Nanton offers local shopping, recreation, golf, and a welcoming small-town atmosphere. A well-cared-for property offering space, practicality, and beautiful surroundings! (id:64686)
Royal LePage Solutions
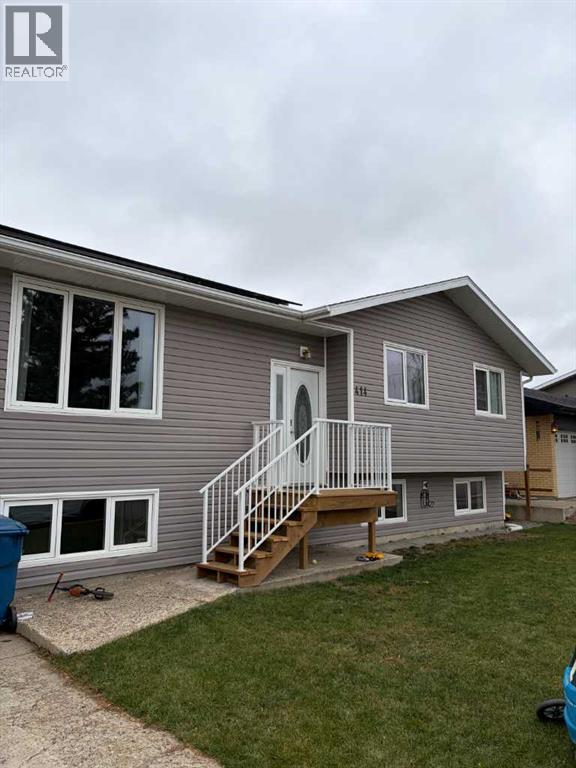
2, 414 7 Street N
Picture Butte, Alberta
Welcome to this bright and updated basement suite featuring an open-concept kitchen, dining, and living area with plenty of room for furniture and entertaining. The spacious rec room connects seamlessly to the kitchen, creating a great layout for everyday living. You'll also find two bedrooms, a 3-piece bathroom, and the added convenience of separate laundry.A great space with lots of room to make yourself at home! Available: November 15th, 2026. Rent: $1650.00 Utilities Included. Application required prior to viewing. Pets upon approval and subject to a $50 monthly pet fee, per pet. Security Deposit: $1450.00 (id:64686)
Grassroots Realty Group
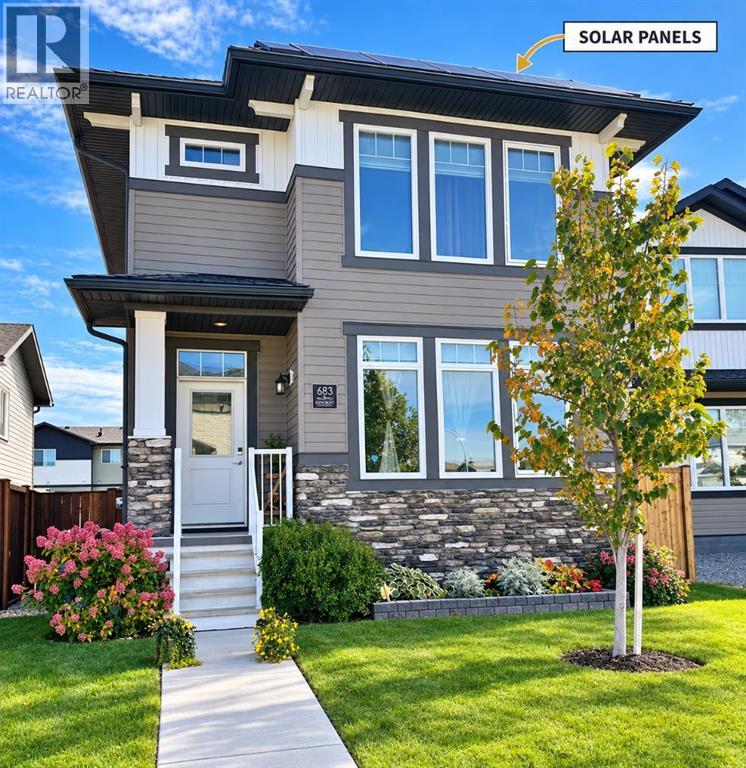
683 Keystone Chase W
Lethbridge, Alberta
Fully developed 4 bedroom home with SOLAR ($34,000 value!!), CENTRAL AIR, DOUBLE GARAGE (with 220), APPLIANCES, and WINDOW COVERINGS (some even powered and programmable) Nestled within the desirable Copperwood community, this exceptional two-story detached home offers 2400 square feet of living space. Large windows flood the home with natural light and welcome you into your main floor front living room, 2pc bathroom for added convenience when hosting guests functional kitchen with island and pantry for added storage alongside your large dining area that overlooks your backyard oasis. Laundry will be a breeze with upstairs laundry room, accompanied by primary suite complete with a 4pc ensuite and walk-in closet, up here you also have 2 more bedrooms. Your fully developed basement houses your 4th bedroom, 3 pc bathroom with walk-in shower, storage and family room with nook that works great for office, toys or workout area. Two vehicles find secure shelter within the double detached garage, equipped with 220 wiring for car charger…paid for by your solar which brings is on average over $3900/year!! Your expansive 3901 square foot lot provides outdoor enjoyment with its deck, dog run for your furry friends, gas line and convenient access via a back lane. Enjoy community living with nearby lake, park, playground, schools, shopping and restaurants– all within easy reach. (id:64686)
RE/MAX Real Estate - Lethbridge
66 Upland Road W
Brooks, Alberta
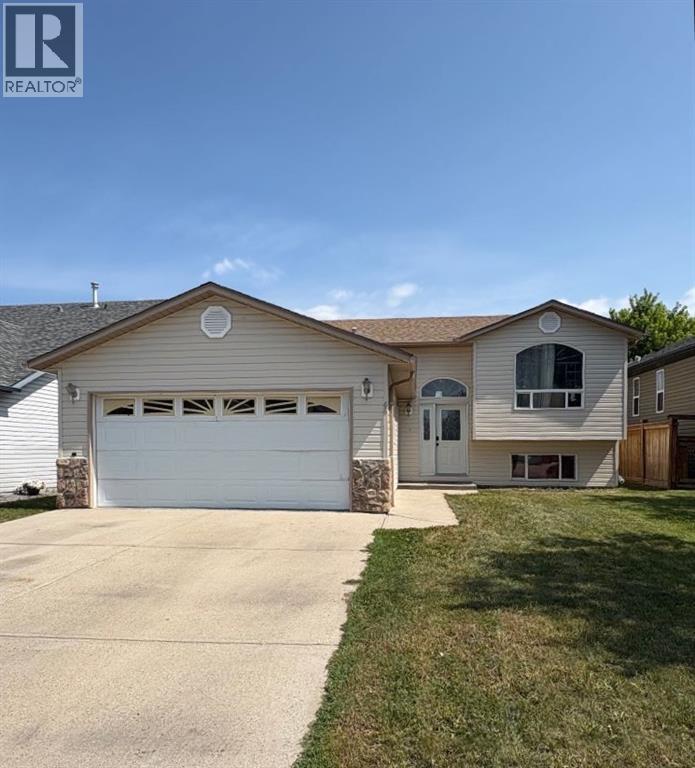
Opportunity awaits at 66 Upland Rd W! This 5-bedroom, 2.5-bathroom home offers a functional layout with plenty of space and potential. The main floor features an open-concept living area with a kitchen island, three bedrooms, and 1.5 bathrooms, including a primary bedroom with a convenient 2-piece ensuite. The fully developed basement offers two additional bedrooms, a 3-piece bathroom, and a wet bar.The home requires some work and updating, making it an opportunity for buyers looking to add their own touches. Recent exterior updates include new shingles and siding, and the living room window is scheduled to be replaced within the next month. The garage door is currently not operational, and the dishwasher is being sold as-is.Outside, enjoy a large, private yard with no neighbours directly behind, providing plenty of space for outdoor activities and entertaining. A playground is conveniently located across the street, with schools and shopping also nearby.With some TLC, this property has plenty of potential to make it your own. Book your showing today and explore the possibilities! (id:64686)
Century 21 Foothills Real Estate
152b Wannamaker Road
Stirling, Ontario
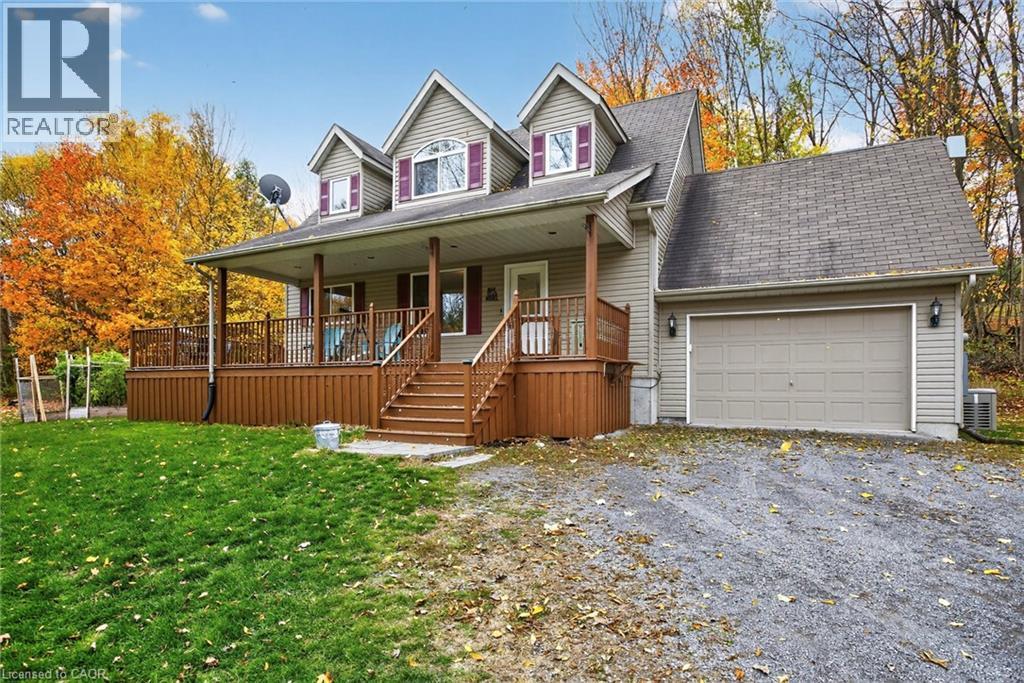
Follow the winding driveway to your own little slice of heaven! Enjoy over 5 acres on your own private oasis with pond and shop - any season of the year just, outside of Stirling. Follow the meandering driveway, set back off a quiet road, to this fully finished 3+1 Bedroom home featuring a large detached shop. Inside you'll find a welcoming kitchen with lots of counter space, a separate dining area and a large Living Room featuring a cozy wood burning stove and bright window and doors with beautiful views of nature outside. A main floor Bedroom or Home Office, 3 Pce Bathroom and inside entry to the attached 1.5 car garage. Upstairs features a large primary bedroom (with room for a king bed!), bright 4 pce Bathroom with lovely arched window, and second bedroom. The lower level is completely finished and features a Recreation Room, Games Area, 4th Bedroom and 2 Pce Bathroom/Laundry Room combo. Enjoy your morning coffee or watch the stars in the evening from the wrap around porch. Hobbyists will LOVE the detached shop with two 10 Foot Overhead Doors, TWO Lean-Tos (perfect for RVs, Boats and Trailers!), work bench, 220 Welding Plug and rough-in for in-floor heating. Enjoy peace of mind with the Kohler Stand By Generator that will run both the House and the Shop in the event of a power outage. Newly updated Water System in 2024 (Sulpher System, Pressure & Holding Tank, Water Softener, Dual Sump Pump system w/ alarm). Enjoy inexpensive heating bills with the wood burning stove that can heat the house in the winter, or use the propane F/A furnace. Enjoy the trails through both hardwood and cedar bushes, collect your own eggs from your chicken coop and grow your own veggies in the Garden Area. An easy 20 minute drive to Belleville and the 401 access, 12 minutes to Stirling, and one hour from Kingston. All appliances included, RV Hook Ups, Central A/C, Owned Water Heater, HRV System. Flexible Possession Available. This home is a delight to view! Book your showing today! (id:64686)
RE/MAX Twin City Realty Inc.
2, 466 Highlands Boulevard W
Lethbridge, Alberta
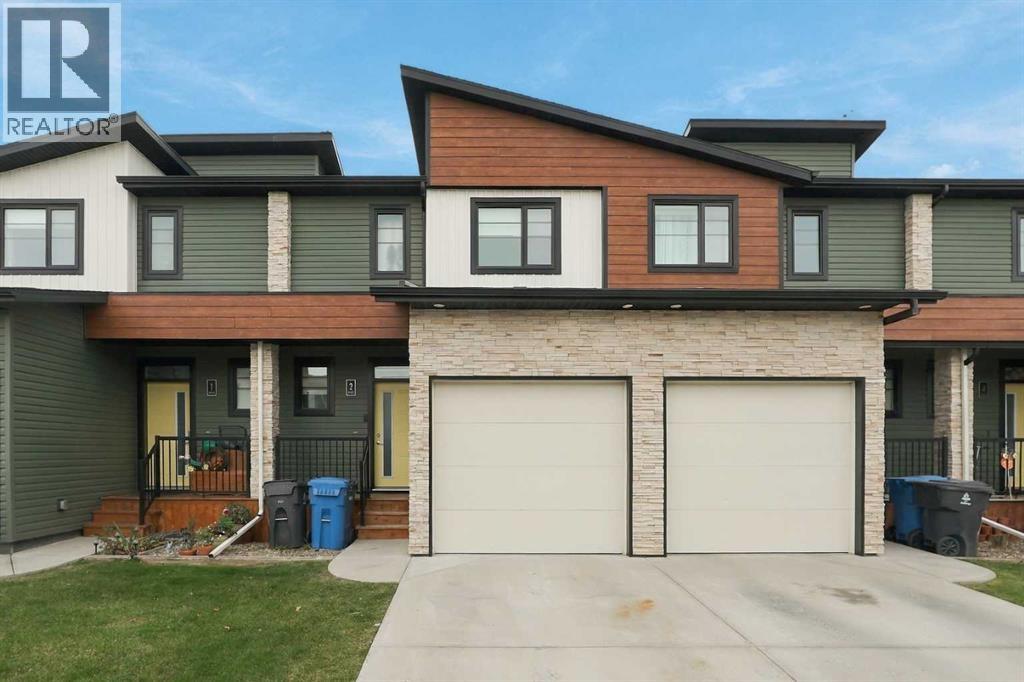
A must see 3 bedroom, 3.5 bathroom townhouse condo in the highlands! Backing onto the park and pond, it has a layout that works for families, roommates, students and investors. The main floor is open, with the kitchen, dining area and living room together, a half bath, and patio doors out to the back. Step out to enjoy the pond view, with green space and walking paths right there. Upstairs are two primary bedrooms, one overlooking the pond, each with its own ensuite and walk-in closet. The developed basement has a third bedroom, a nicely tiled full bathroom, as well as laundry. Easily making the downstairs an extra living space for guests, a home office or a third roommate. Central A/C keeps it comfortable in the summer. You also get a single attached garage with extra overhead storage, plus driveway parking. The condo looks after the common areas. Skye is on the west side, about a 5 minute drive to the University of Lethbridge, with shopping, restaurants, schools and transit close by. Call your favourite REALTOR® today to book a showing! (id:64686)
Onyx Realty Ltd.
1284 Abitibi Road W
Lethbridge, Alberta
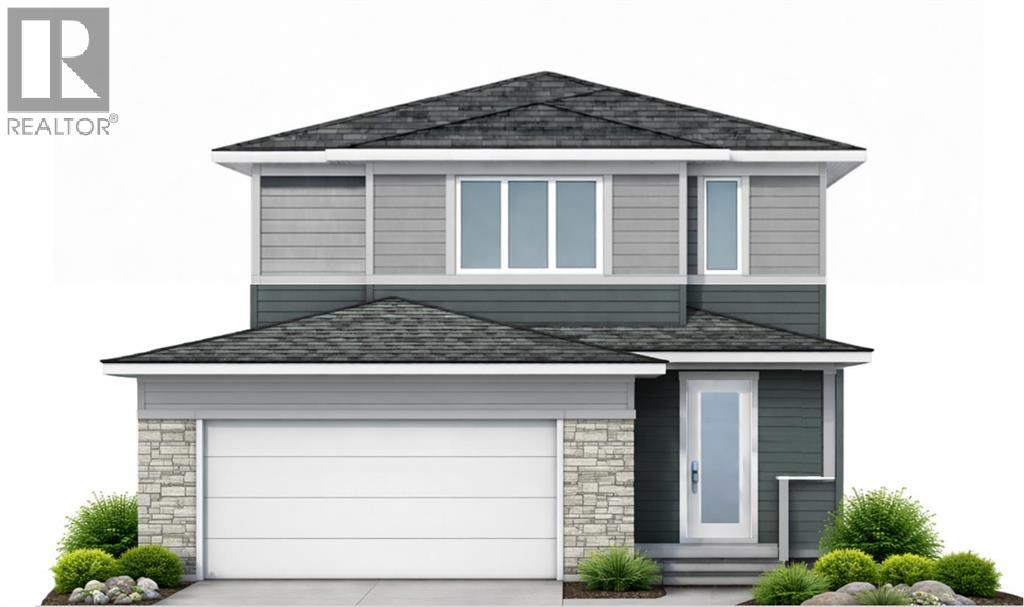
Welcome to your brand-new home backing on to green space in The Crossings! This thoughtfully designed Cedar Ridge home offers 1,592 sq. ft. of bright, functional living space in one of West Lethbridge’s most desirable communities. The main floor features an inviting open-concept layout with a spacious living room, dining area, and beautiful kitchen complete with an island and a dreamy walk-in pantry and mudroom. It's perfect for everyday family life and entertaining. The half bath is conveniently tucked away from your living area, and a nice size foyer with coat closet rounds off the main level. Upstairs, you’ll find three bedrooms and two full bathrooms, including a spacious primary suite with its own 4 piece private ensuite. Two additional bedrooms provide plenty of room for kids, guests, or a home office, while the upper-floor laundry makes everyday life that much easier. With 3 bedrooms, 2.5 bathrooms, 1,592 sq. ft. of living space and a double attached garage, this brand-new home combines modern design with a family-friendly floor plan with smart, upgraded finishes like cement composite siding. Located in The Crossings subdivision in West Lethbridge, you’ll be close to schools, parks, shopping, restaurants and everyday amenities. Enjoy all the benefits of a brand-new home and the opportunity to make it your own from day one! Brand new. Beautifully designed. Ready for its first owners. Give your Realtor® a call! (id:64686)
RE/MAX Real Estate - Lethbridge
605 Prairie Sound Circle Nw
High River, Alberta
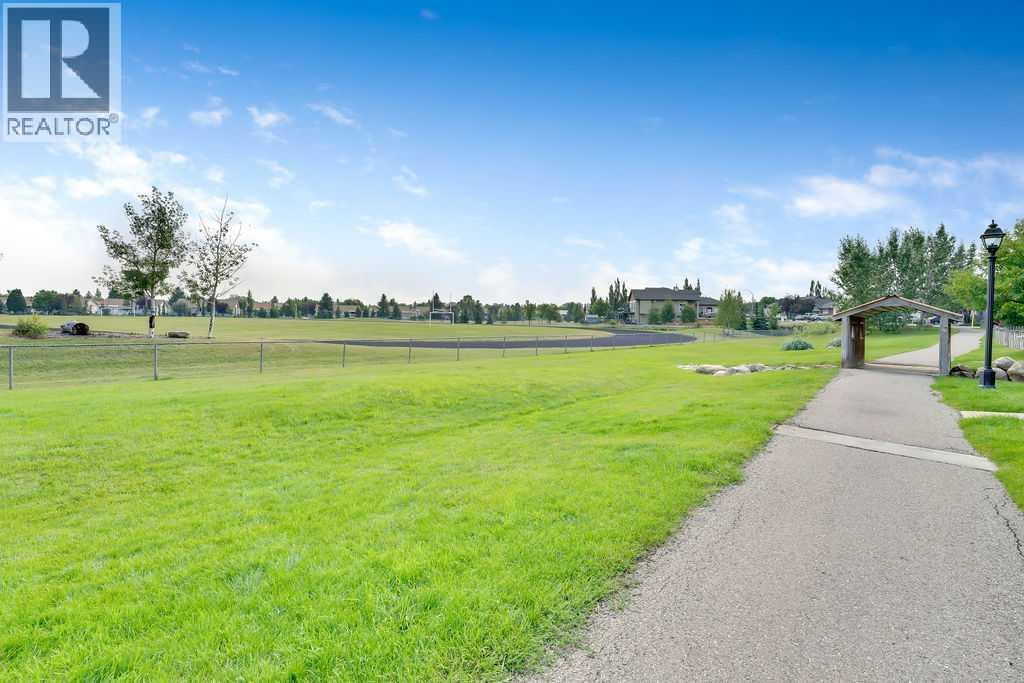
EXCEPTIONAL VALUE AT $279,900! An outstanding opportunity for buyers looking to build equity and personalize a home to their own taste! Welcome to 605 Prairie Sound Circle NW, a spacious 2-bedroom, 2.5-bathroom townhome overlooking expansive green space and school grounds in High River's desirable Highwood Village community.PRICED TO REFLECT THE COSMETIC IMPROVEMENTS REQUIRED, this property offers an excellent opportunity for buyers willing to invest a little time and effort into making it their own. Rather than paying a premium for someone else's renovations, you can choose your own flooring, paint colours and finishing touches while enjoying an attractive purchase price!The bright, open main floor features a generous living and dining area with large windows that provide plenty of natural light. The kitchen offers abundant white cabinetry, ample counter space, a pantry and a convenient breakfast bar overlooking the living area. A main-floor powder room completes this level.Upstairs, you'll find TWO GENEROUSLY SIZED BEDROOMS, EACH WITH ITS OWN PRIVATE ENSUITE, along with a versatile bonus room and the convenience of upper-floor laundry. Whether you're a first-time buyer, downsizing or looking for an investment opportunity, this functional layout offers excellent flexibility.The lower level provides a mudroom, additional storage, utility space and direct access to the SINGLE ATTACHED GARAGE.LOCATION IS A STANDOUT FEATURE! Enjoy peaceful views overlooking the surrounding green space and school grounds, with nearby pathways and convenient access to schools, shopping, golf, Highwood Lake and the community waterpark.A GREAT LOCATION, A FUNCTIONAL FLOOR PLAN AND AN ATTRACTIVE PRICE! Bring your decorating ideas and discover the potential this property has to offer. An excellent opportunity for buyers who recognize value and aren't afraid of a little cosmetic updating! (id:64686)
Exp Realty
604 6 Street N
Vauxhall, Alberta
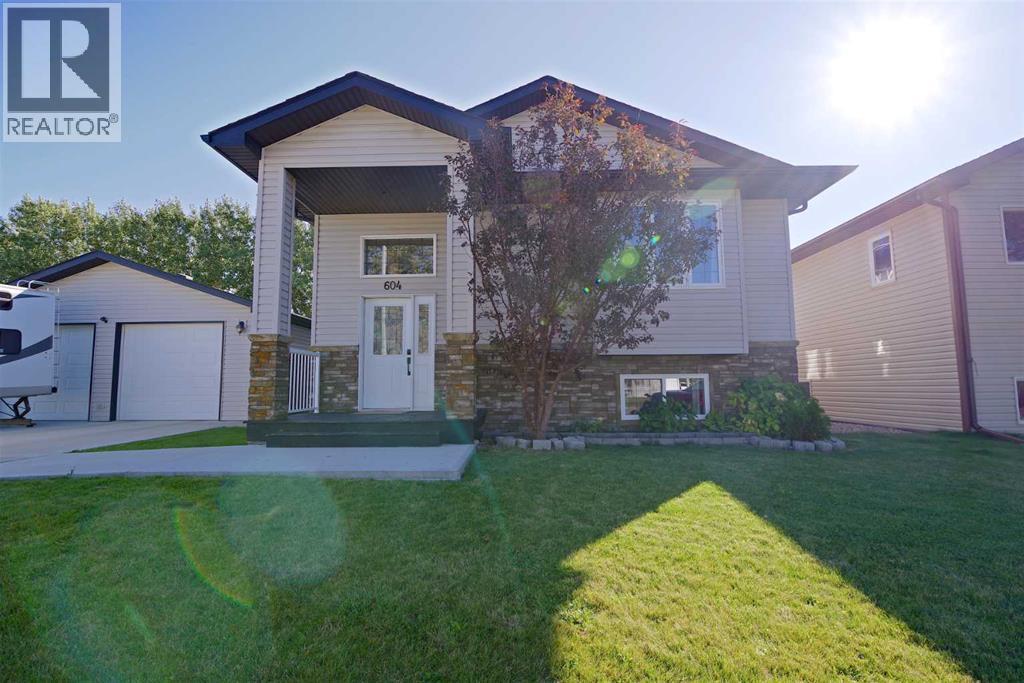
Welcome to this well-kept 2009 bungalow in the heart of Vauxhall! With 1,306 square feet on the main floor, you'll find three bedrooms including a primary with a two-piece ensuite, plus a four-piece main bath. Downstairs, three more bedrooms, another full four-piece bath, and a spacious rec room give you all the room a growing family needs. Step outside to a generous, beautifully maintained yard with plenty of space for summer barbecues, gatherings, and room for the kids to run. Add in an oversized 25 by 26 detached double garage and you've got space for the vehicles, the toys, and the projects. Best of all, you're right next door to Vauxhall's Jets ball diamond, so game nights are just steps from your front door. Book your showing today! (id:64686)
Real Broker
1305 18 Avenue S
Lethbridge, Alberta
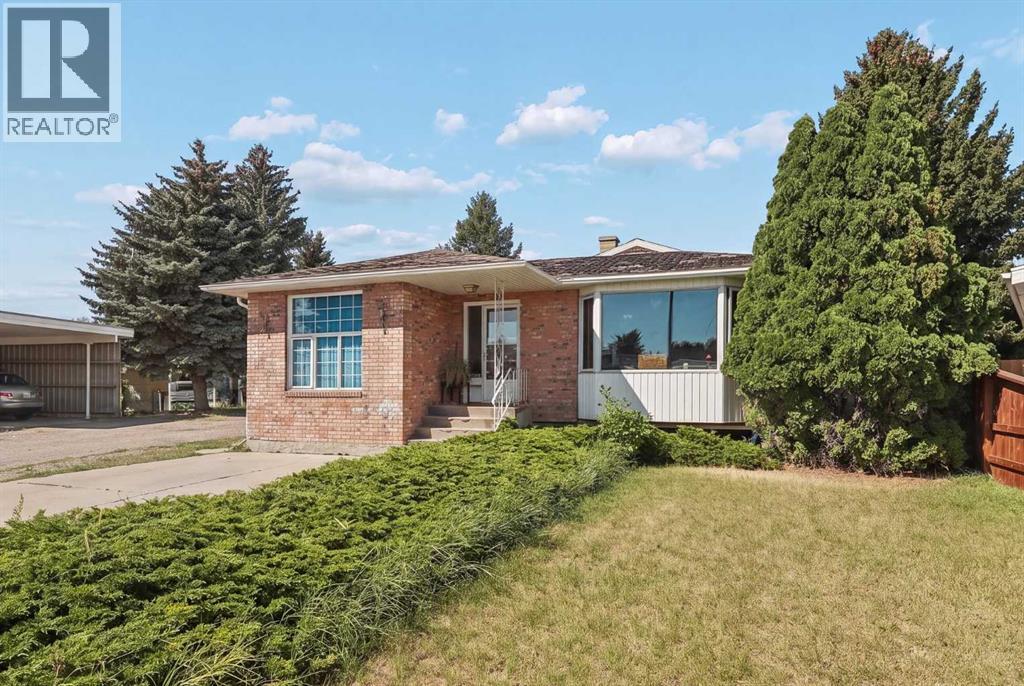
This well-positioned 5-bedroom suited home offers excellent flexibility and income potential. The main floor features 3 bedrooms, 1 full bathroom, and its own washer and dryer, while the lower level offers an illegal suite with 2 bedrooms, 1 full bathroom, and a separate washer and dryer. Set on a desirable corner lot with a double detached garage, there’s ample parking and space to enjoy. Located minutes from the dog park and just minutes from the college, this is an ideal opportunity for investors, multi-generational living, or those looking to offset their mortgage with rental income. A property with location, versatility, and potential — don’t miss it! (id:64686)
Onyx Realty Ltd.
2931 28 Avenue S
Lethbridge, Alberta
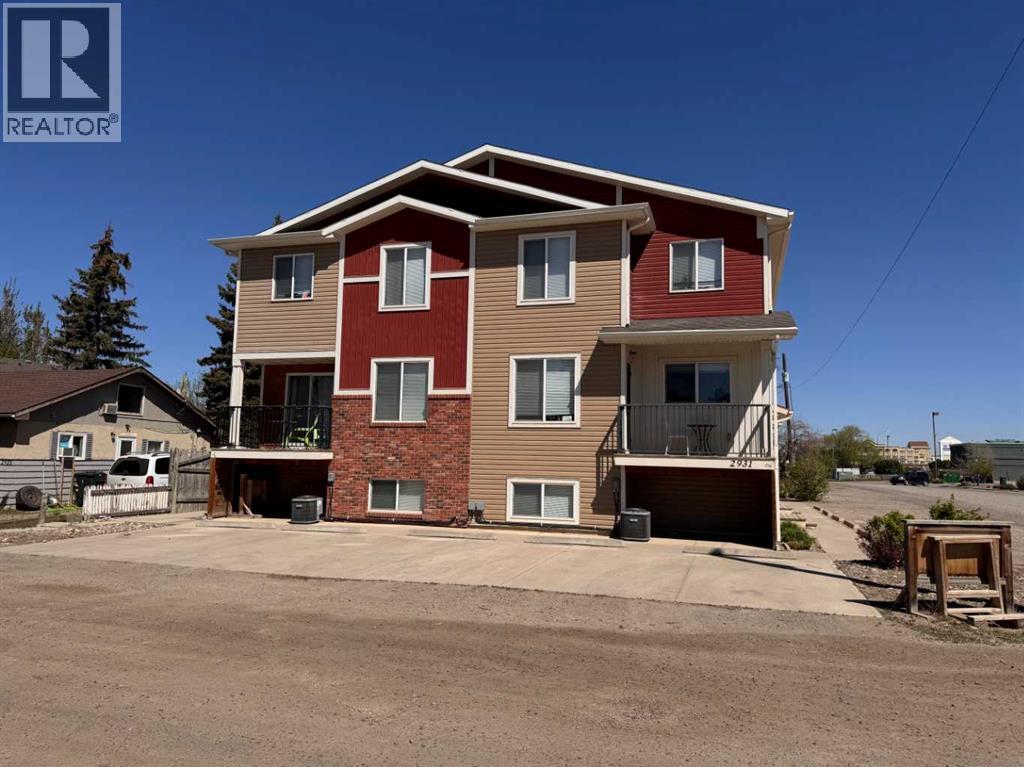
Investment opportunity! Beautiful well kept 4Plex within walking distance to the College. Built in 2014 this building has been kept in immaculate condition, you can see the pride in ownership. All 4 units have a total of 5 bedrooms and 4 bathrooms. There are 3 bedrooms on the upper floor and a full bathroom with the largest room having a half bath. The basement has 2 bedrooms and a full bath plus the laundry room. The main floor has the kitchen and living area with a half bath and ample size storage room. All units are furnished and will be sold as is. There is a single garage that measures approx. 14'x30' and a double that measures approx. 24'x24', these can also be rented out. Don't miss out on this turn key investment opportunity! (id:64686)
Sutton Group - Lethbridge