
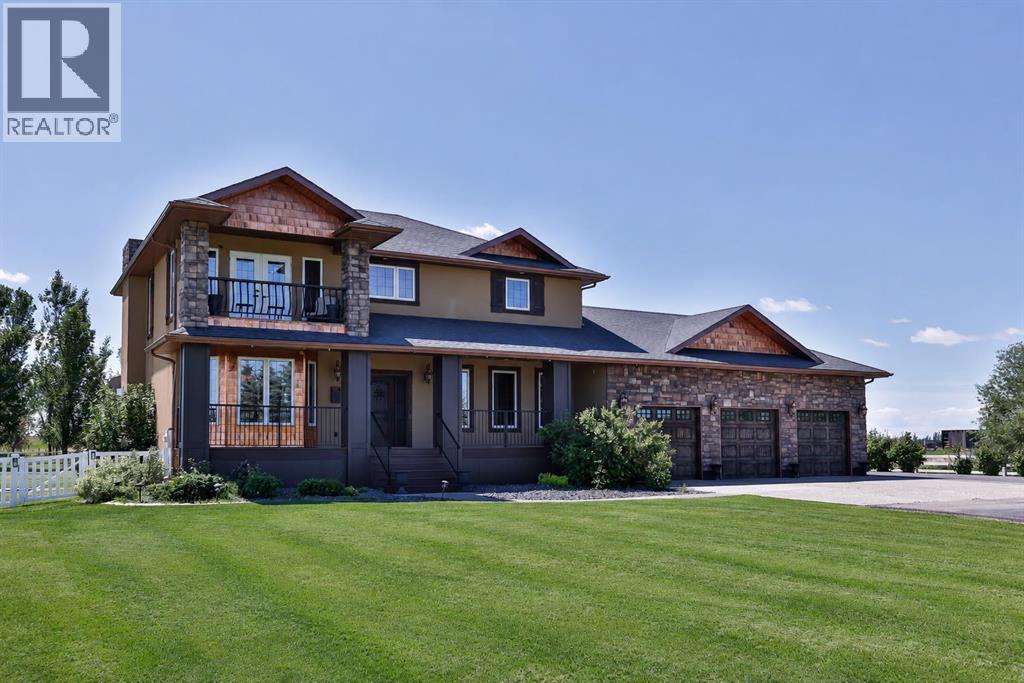
205019 Twp Rd 6-1b
Raymond, Alberta
You simply are not ready for this one. This truly one of a kind, meticulous, luxury property is coming to market for the first time, and every square inch is one you are not going to want to miss. 2.81 perfectly manicured acres with mature trees all around, including a picturesque tree lined, paved driveway that leads you in and sets the tone for the quality you can expect in every corner of this property. As you drive up you'll note the copper details, custom garage doors, and exceptional stone work. Every square inch of this home was thoughtfully and carefully designed with only the highest quality finishes which you'll see the moment you walk up to the one of a kind, solid, custom front door. The main floor boasts a large office with custom mill work just off the front door, a great size living room, formal dining room or family room, as well as a breakfast nook, and your exceptional kitchen at the back of the home. The custom wood cabinets were carefully handcrafted in Montana, and hauled here to their home. They are full height with glass inserts and crown moulding, and you'll love the custom copper hood fan and pot filler too. A huge window sits over the kitchen sink where you can enjoy peaceful views of your expansive backyard. Not only are there plenty of cabinets for storage, but you've got a pantry too. You can keep your kid's mess contained in the mudroom that sits at the back of the home, just off the garage, with laundry hookups in place, and a sink as well. You've got access to your enormous back deck from your dining room, as well as the mudroom. A full 3 piece bath rounds off this floor. Follow the custom railing up the second floor to a grand primary suite featuring a balcony to sit and enjoy the morning, or to unwind and take in the sunset. The 5 piece ensuite saw a refresh just a couple years ago with a new custom tiled steam shower to accompany the massive tub, double vanity, and water closet. A great size walk in closet with built ins is here to o. Two more large bedrooms, a full four piece bath, and another laundry room is conveniently on this floor as well. The basement is fully finished and features a huge family room with built in speakers, two more bedrooms, one with a walk in closet and built in desk nook, as well as a massive storage room. The location of this property simply cannot be beat. You are just two minutes out of town, on town utilities, but county taxes. Underground sprinklers with irrigation water, air conditioning, hot water on demand, and in floor heating are just a few more thoughtful additions. You have a TRIPLE attached garage AND a double detached shop that are both heated. Just off your back deck is a built in outdoor kitchen with a sink, gas barbecue, storage, and more custom stone work. The salt water hot tub stays too. The grounds here are truly unmatched. There's an amazing grove of trees at the back, and a nice size shed. Come discover this unparalleled property with it's perfect blend of convenience and elegance. (id:64686)
RE/MAX Real Estate - Lethbridge
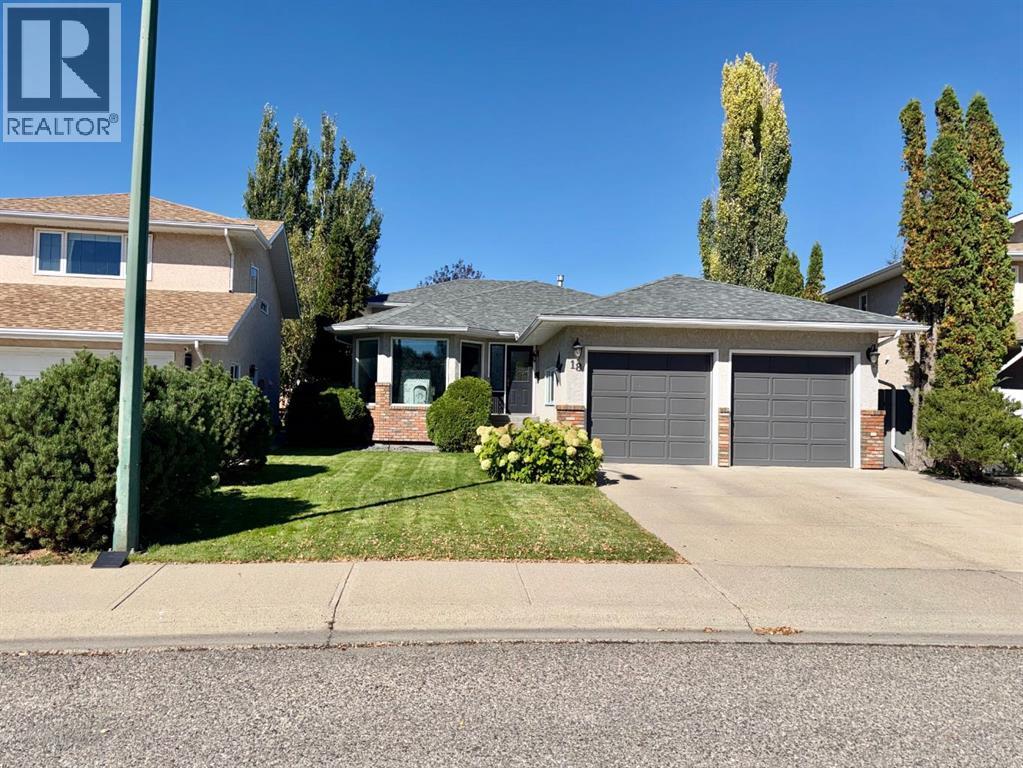
18 Heritage Close W
Lethbridge, Alberta
Welcome to this inviting 4-level split in the heart of Heritage Heights, offering over 2100 sq ft of comfortable living space across three levels, plus a fully developed basement with its own bedroom, bath, and games room. The moment you step inside, you're greeted by a spacious open floor plan filled with natural light, creating an easy flow for everyday living and family gatherings. The kitchen features newer granite countertops and opens directly onto a private deck surrounded by mature landscaping perfect for morning coffee or relaxed evenings outdoors. With 5 bedrooms and 31/2 baths, there's room for everyone, and thoughtful extras like central air conditioning, a heated double garage, underground sprinklers, and an RV parking pad off the back lane add comfort and convenience. Located close to schools and shopping, this home offers a warm, practical lifestyle in a quiet, established neighbourhood. (id:64686)
Sutton Group - Lethbridge
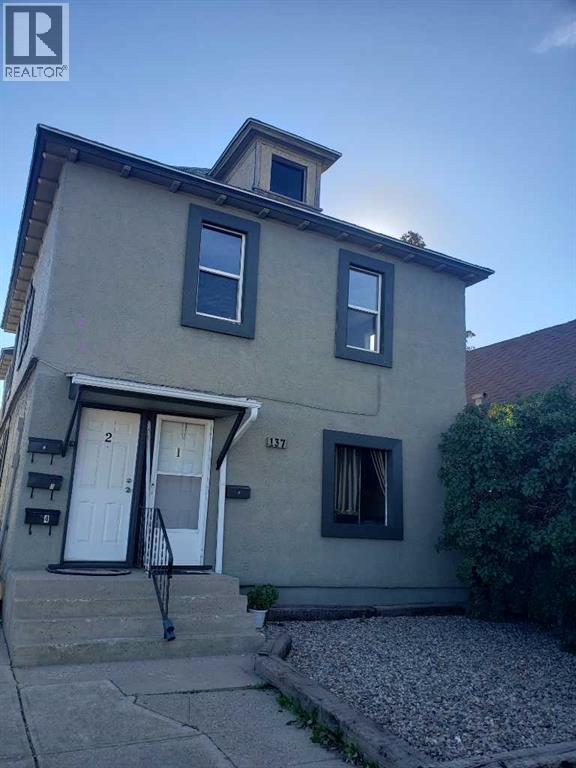
137 14 Street N
Lethbridge, Alberta
Originally home to the first bakery in Lethbridge, this 1909 building offers a rare opportunity to own a piece of the city's history while generating strong rental potential. The property has opperated as a four plex for over 50 years and is currently configured with 4 separate living units. Three units are 2 bedroom and one is a one bedroom. The city of Lethbridge assesses & taxes the property as a 4plex. There are newer windows & 2 hot water tanks. Situated in a convenient location with over 2100 sq ft. (potential for a double garage in the back) this property offers plenty of opportunity for an investor looking to add to their portfolio. (id:64686)
Sutton Group - Lethbridge
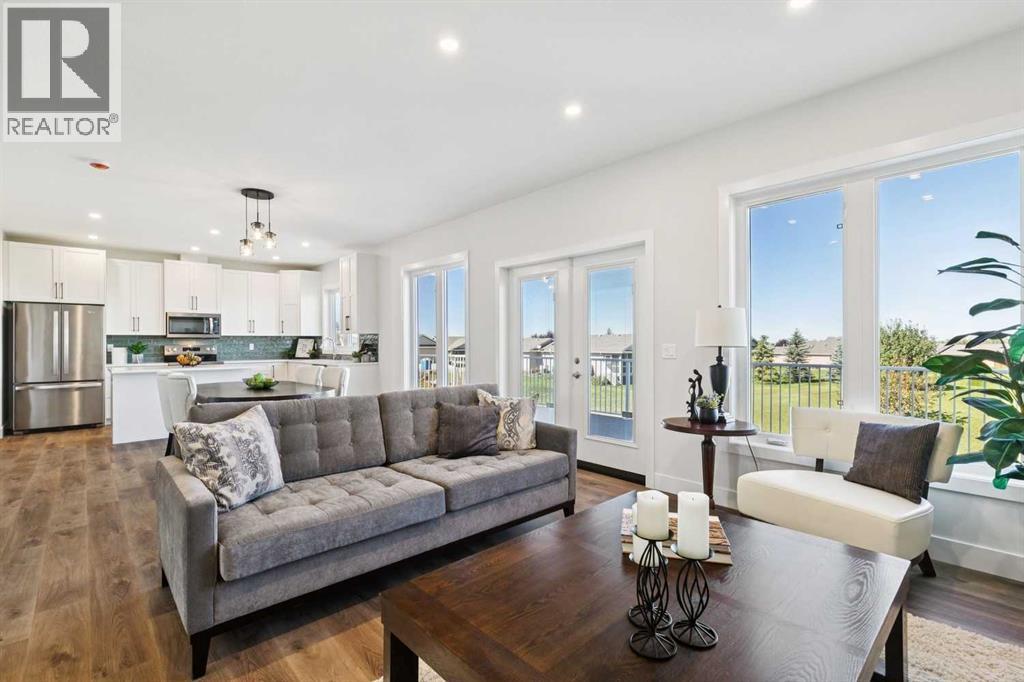
714 Fairways Drive
Vulcan, Alberta
SOUGHT AFTER LOCATION BACKING ONTO THE GOLFCOURSE! Welcome to 714 Fairways Dr, where luxury meets affordability. This newly custom built 3 bed 2.5 bath 1800sqft property shines in the community of Vulcan and includes a 10-year warranty! Featuring high-quality finishes, luxury vinyl plank floors, bright and sunny windows overlooking a golf course, oversized bedrooms with ample closet space, and a walk-out basement with huge, poured patio & roughed-in plumbing is brimming with potential! The open main living area boasts a gas fireplace in the family room, built-in desk, gorgeous light fixtures & access to a 35’ x 12’ deck with expansive views. The kitchen has stainless steel appliances, sleek white cabinetry, quartz countertops, kitchen island with breakfast bar, and gorgeous pantry with custom built-ins for storage! The upper level boasts a sprawling, kind sized primary with walk-in closet with high-quality organizers, 5-piece ensuite with double vanity, luxurious soaker tub, and walk-in glass shower. Two additional bedrooms have extended closets and no shared walls, a 4-piece bath, and a laundry with room for storage. The driveway provides parking for 2 additional vehicles and the oversized 23’ x 22’ garage is fully insulated + drywalled with lots of room for 2 cars plus workshop area + toys, with easy access into the house. Fully landscaped yard with underground sprinkler system! Vulcan is a great community with incredible history, plus all the amenities you could want including a health centre, schools, parks, playgrounds, shopping, restaurants, entertainment, and a fantastic grocery store! Only an hour from Lethbridge & Okotoks, and 45 minutes from Claresholm & High River! (id:64686)
RE/MAX Landan Real Estate
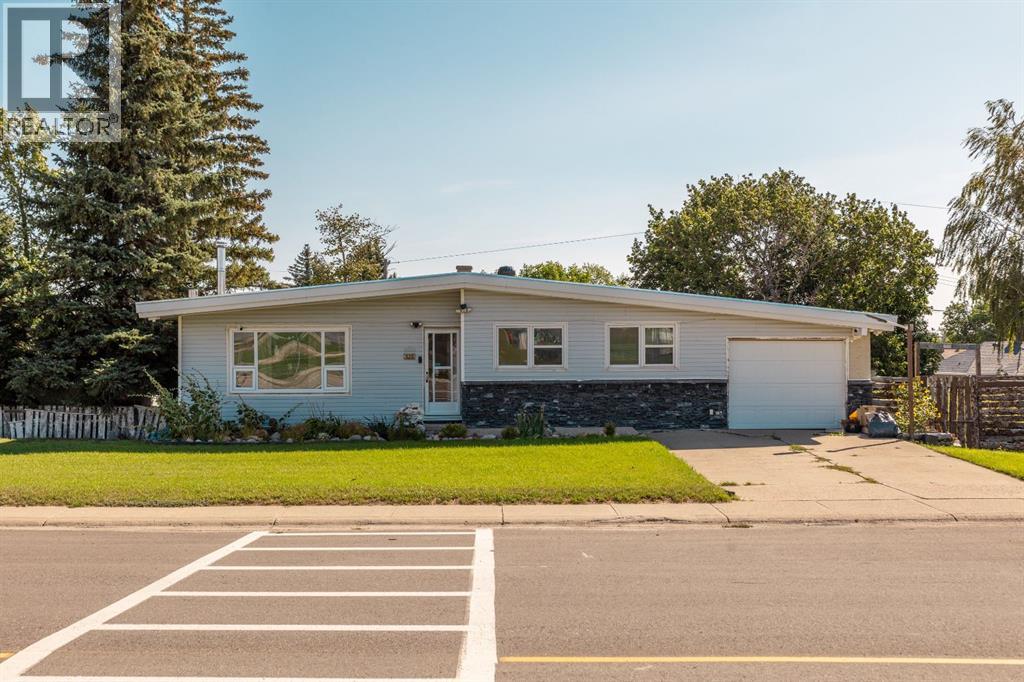
528 7 Street W
Cardston, Alberta
Fantastic location directly across from the elementary school! This 3 bedroom, 3 bathroom home offers an excellent opportunity for families or buyers looking for a home in a convenient Cardston location. Whether you're looking for a place to call home or an opportunity to add your own personal touches, this property is worth a look! This property is being offered strictly on an 'AS IS, WHERE IS' basis. No warranties or representations are being made regarding the condition of the property, improvements, features or systems. Some of the photos have been altered with AI to show potential. Buyers are encouraged to conduct their own due diligence and inspections prior to submitting an offer. All offers are subject to the terms and conditions of the judicial sale. (id:64686)
Grassroots Realty Group
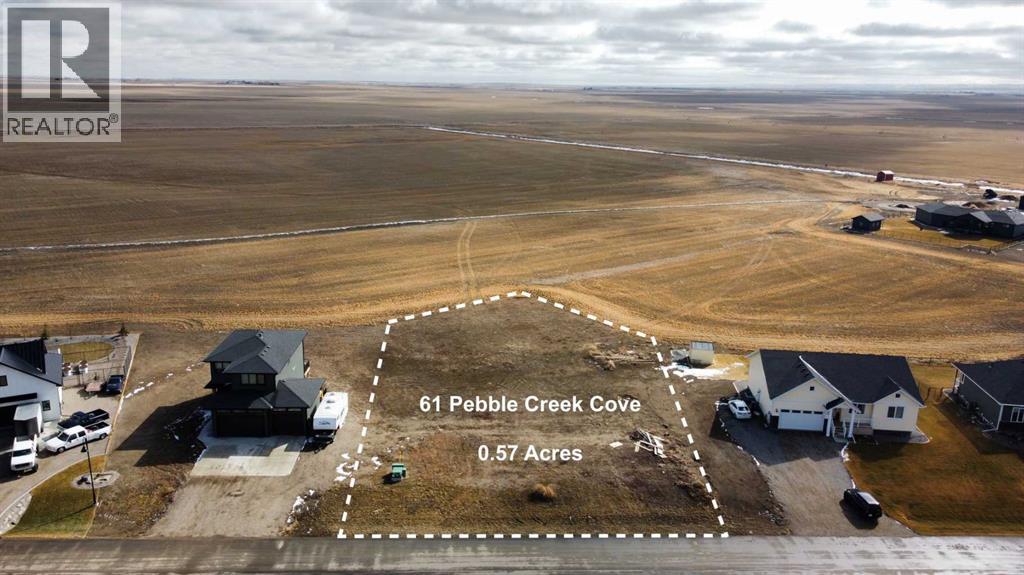
61 Pebble Creek Cove
Raymond, Alberta
This 0.57-acre lot in the growing subdivision of Stonegate Meadows offers the perfect spot to put down roots, with architectural guidelines ensuring a beautiful, well-planned neighbourhood. Raymond is a thriving, family-friendly town with all the essentials—schools (K-12) - the brand new High School is currently being built not far from this lot, a 9-hole golf course, parks, sports fields, a library, medical services, a grocery store, and local shops. Plus, it’s home to an incredible outdoor pool, a vibrant rodeo, and Canada Day celebration. Just 20 minutes from Lethbridge, you get small-town charm with city convenience. The lot is fully serviced and ready for your dream home. (id:64686)
Lethbridge Real Estate.com
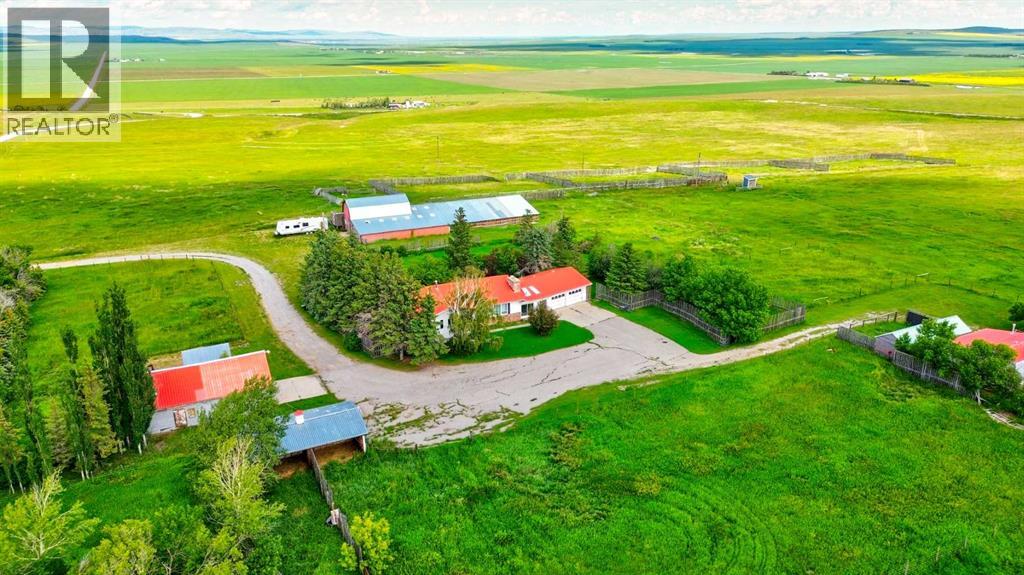
5421 Range Road 29-1
Rural Pincher Creek No. 9, Alberta
What if your morning coffee came with mountain views instead of traffic? Set on 10 beautiful acres, this inviting acreage offers the peace and privacy of country living just 20 minutes from Pincher Creek. The spacious bungalow features five bedrooms and two cozy wood burning fireplaces, with plenty of room for family and guests. The fully finished basement includes a relaxing sauna, while the home offers an exciting opportunity to update and personalize the spaces to suit your own style and vision. A standout feature of the property is the substantial barn and established livestock setup, complete with multiple pens, stalls, gated handling areas, covered working and shelter spaces, and adjoining exterior corrals. With room for horses, cattle, chickens, 4H projects and more, much of the infrastructure is already in place for your hobby farm or country living dreams. Adding even more versatility is a second dwelling, a mobile home offering excellent potential for extended family, guest accommodations or rental income. Whether you're looking for a family acreage, hobby farm, investment opportunity or simply more room to breathe, this rare property combines 10 acres, mountain views, two residences and exceptional livestock infrastructure in one incredibly versatile package. Bring your vision and make this country property your own. (id:64686)
Grassroots Realty Group
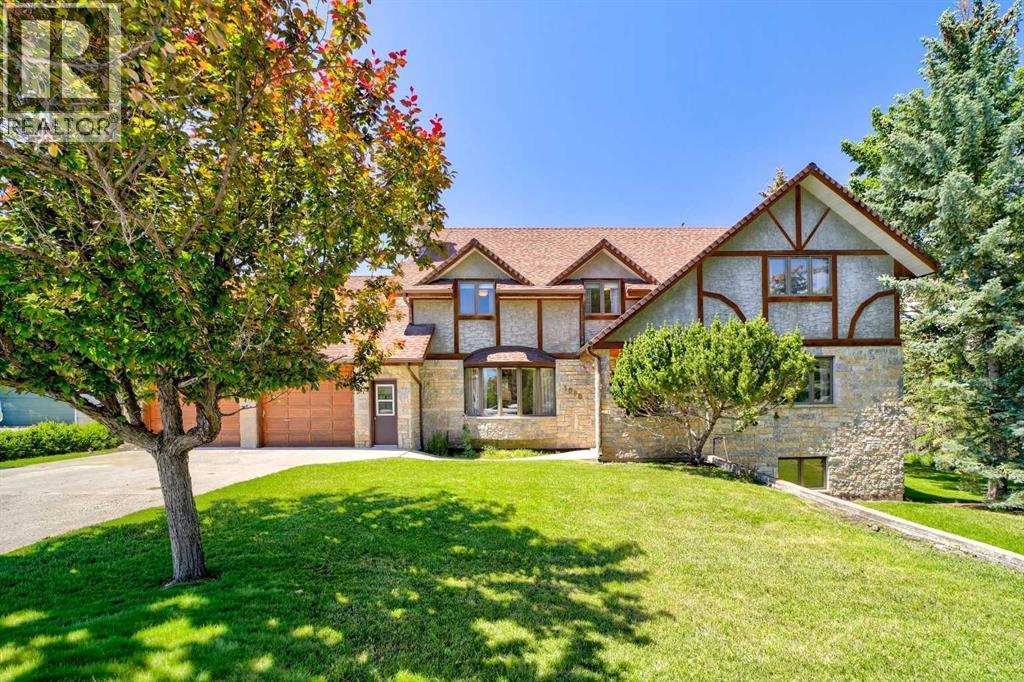
1070 Geddes Avenue
Pincher Creek, Alberta
Discover a truly one-of-a-kind mid-century modern masterpiece, where timeless architecture meets exceptional space and an unbeatable location. Situated on a quiet corner lot in a coveted cul-de-sac, this remarkable home neighbours a scenic walking path and peaceful creek, offering nearly 4,000 square feet of above-grade living space and an incredible setting that blends privacy with nature. Designed with large or growing families in mind, this home presents an incredible seven bedrooms, including five generously sized bedrooms on the upper level, a convenient main floor bedroom perfect for guests or a home office, and an additional bedroom in the walkout basement. Upstairs, a spacious bonus room creates the ideal gathering place for movie nights, a children's playroom, or a cozy family retreat. On the main floor, two inviting living areas create effortless flow for entertaining and everyday living, while the sunroom offers a peaceful place to unwind and enjoy year-round views of the beautifully landscaped backyard and surrounding natural greenspace. The kitchen offers functionality and a timeless footprint to enjoy as is or re-design for future improvement. The walkout basement expands your living space even further and is largely complete, offering endless opportunities for a recreation room, fitness area, or multi-generational living, with only a few finishing touches needed to make it your own. Step outside to experience one of the property's most exceptional features - a massive backyard that feels like your own private park. Backing directly onto walking paths and a tranquil creek, the outdoor setting is perfect for entertaining, family gatherings, or simply enjoying the serenity of nature. Rarely does a home combine iconic mid-century modern design, nearly 4,000 square feet of above-grade living space, seven bedrooms, and such an incredible location. With its architectural appeal, expansive layout, walkout basement, and stunning natural surroundings, this is a home that offers both timeless style and extraordinary everyday living. Book your showing today and become the new owner of one of Pincher Creek's most iconic and eye catching properties. (id:64686)
Grassroots Realty Group
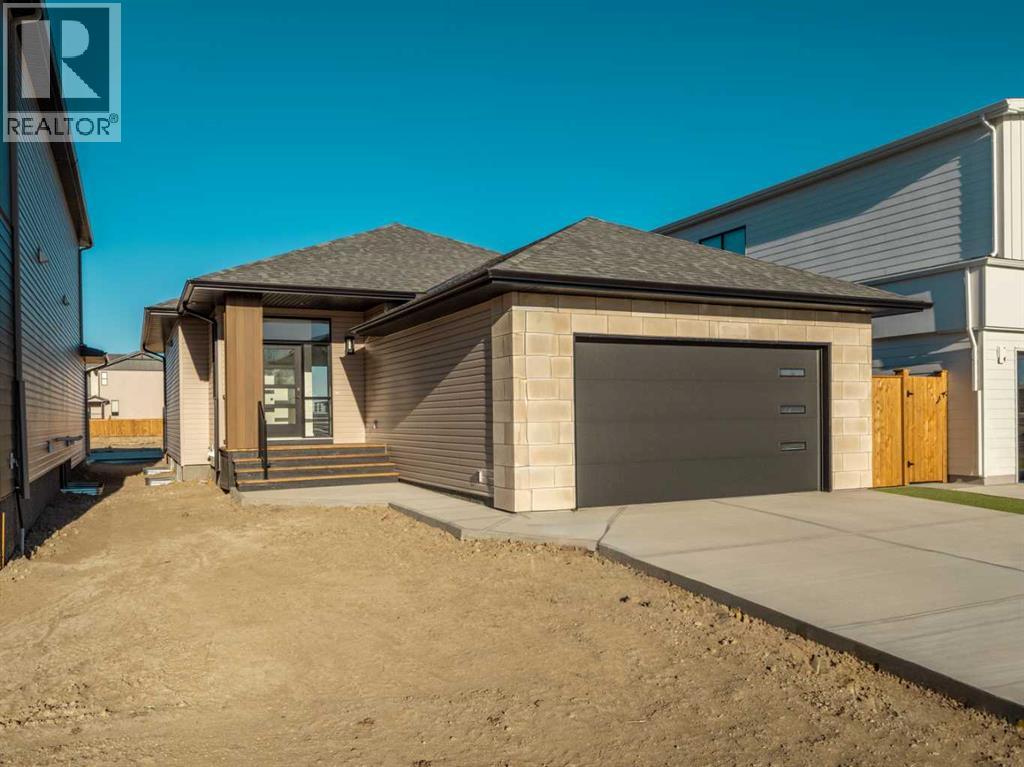
425 Blackwolf Boulevard N
Lethbridge, Alberta
BUNGALOW LIVING FACING LEGACY PARK. The Bennett is a beautiful 2 bedroom, 2 bathroom modern living Bungalow with wide open space, great for entertaining. Inviting entrance with custom built in bench , large kitchen with Quartz counter tops, under mount Blanco white sink in the island. In the winter time cozy up by the 60" Electric fireplace. High ceilings throughout, 4 x 4 skylight in kitchen for extra light. Primary bedroom located at the back of the home has walk in closet, ensuite with dual under mount sinks, 5' tiled shower.The basement is undeveloped but set up for large family room, 2 more bedrooms and another full bathroom. You will love the laundry/ Mudroom located just off your 22' x 24' garage. Perfectly situated right across from Legacy Park, with convenient access to all essentials and just a quick 5 minute drive to a nearby dog park. Bungalow living across from a park doesn't come along very often. NHW.FIRST TIME BUYER! ASK ABOUT THE NEW GOVERNMENT GST REBATE PROGRAM WHERE YOU CAN GET THE GST BACK. CERTAIN RESTRICTIONS APPLY (id:64686)
RE/MAX Real Estate - Lethbridge
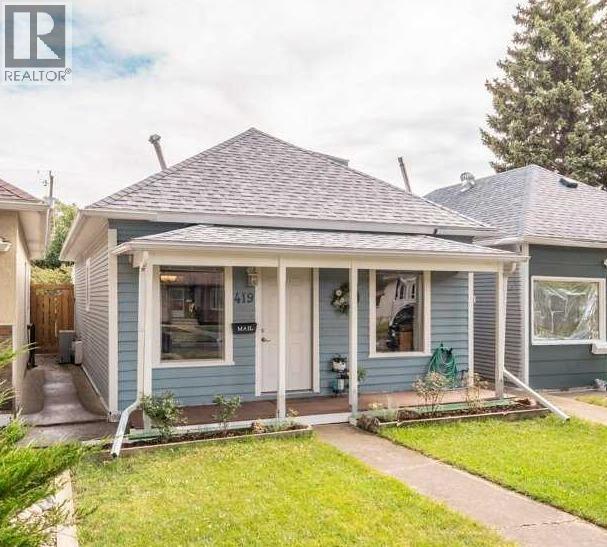
419 12b Street N
Lethbridge, Alberta
Northside Blue Haven - This charming and cozy home nestled in a quiet Northside neighbourhood of Lethbridge. This inviting bungalow offers a warm and comfortable living space perfect for those seeking a peaceful retreat with character. Step onto the front porch and into a bright main floor featuring an open living and dining area that flows seamlessly into a well appointed kitchen complete with dark cabinetry, stainless steel appliances, and ample counter space. The main level also includes a comfortable bedroom, a full bathroom, and a practical mudroom for everyday convenience. Upstairs you will find a second bedroom with a walk in closet and a convenient two piece bath, providing flexible options for guests or a home office. The unfinished basement offers generous storage and utility space, while the heated detached garage adds valuable extra room for vehicles or hobbies. Equipped with Central A/C, it is a cool escape from the hot summer days. With its neat lawn, classic curb appeal, and serene setting, this small yet thoughtfully designed home is ready to welcome you with open arms and a true sense of belonging. (id:64686)
2 Percent Realty
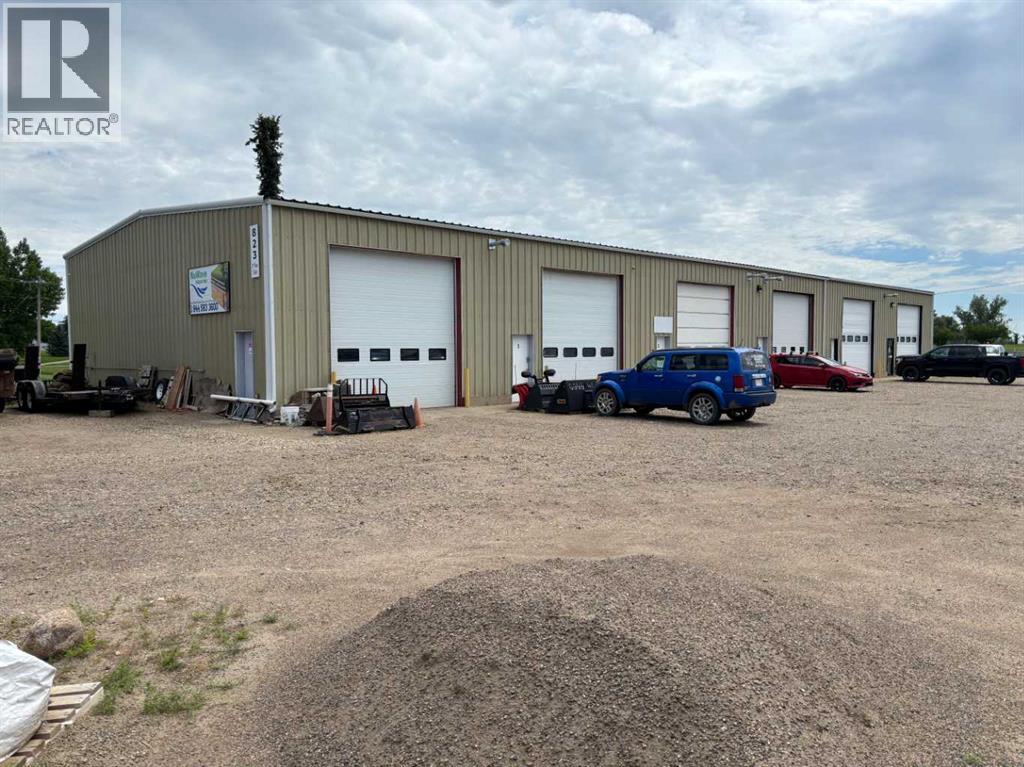
823 3 Avenue E
Brooks, Alberta
Well-maintained multi-bay industrial building in Brooks’ east industrial corridor, zoned I-L (Industrial Light). The building is situated on approximately 0.47 acres and offers 7,500 sq ft of clear-span bay space across four bays — two bays of 1,250 sq ft and two bays of 2,500 sq ft. Six 14’ x 14’ overhead doors provide excellent drive in access and operational flexibility for multi-tenant use. Interior features include unit heaters, 200-amp electrical service with 3-phase power, a two-compartment sump with trench drains, concrete slab flooring, and ceiling heights ranging from 16’7” to 18’5”. All bays are fully leased for immediate cash flow. May be purchased individually or in conjunction with the adjacent 819 3rd Avenue East (MLS A2342176). (id:64686)
Grassroots Realty Group
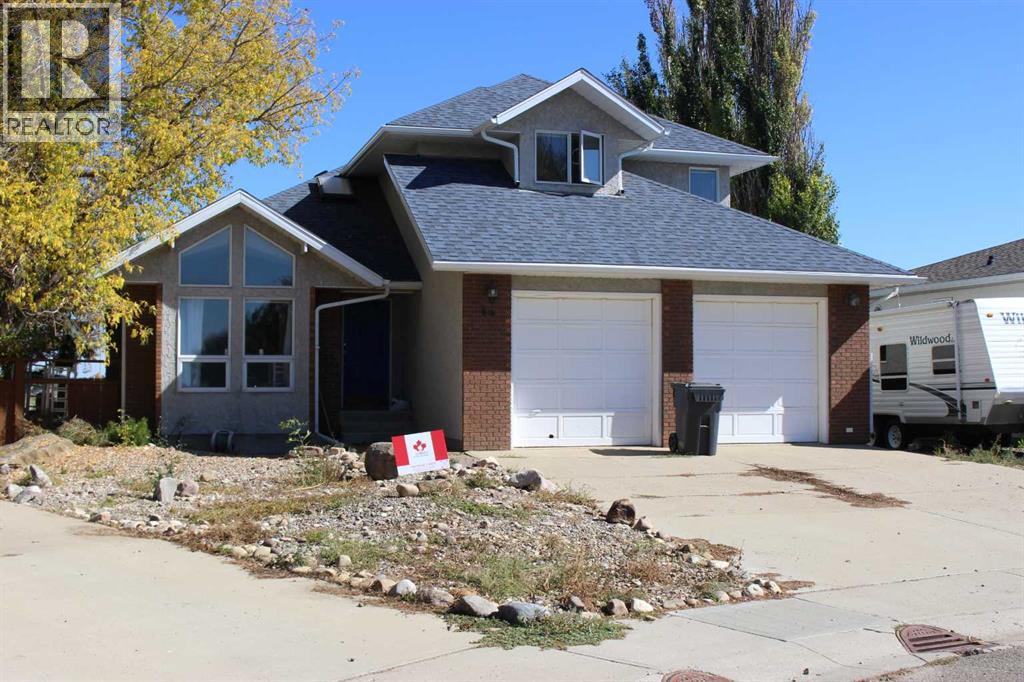
405 Maple Crescent
Picture Butte, Alberta
This custom built 2 storey split level home has been in the same family since new. The main floor has a large vaulted entryway with sunken living room and wood burning fireplace. There is an 11' x 11' den or office with closet, situated right beside the front door. There is a bright open kitchen with an east facing breakfast nook, and back yard access via an enclosed 3 season sun deck. There is also main floor laundry with a 2 piece bathroom. Heading upstairs you will find a 4 piece main bath, and 3 decent bedrooms, with the primary bedroom having tons of closet space, a spacious 3 piece ensuite, and a cozy sitting retreat. The basement has a large family room, 1 bedroom finished, 1 bedroom partially framed, along with a massive storage room. There is also a newer furnace and H/W tank and roughed in bathroom as well. The back yard is very lush and private, but a bit rustic, and needs some elbow grease to make it shine. Great value, in a great location, especially if you are willing to put in some time and energy to whip this family home back into shape! (id:64686)
RE/MAX Real Estate - Lethbridge (Picture Butte)
8635 25 Avenue
Coleman, Alberta
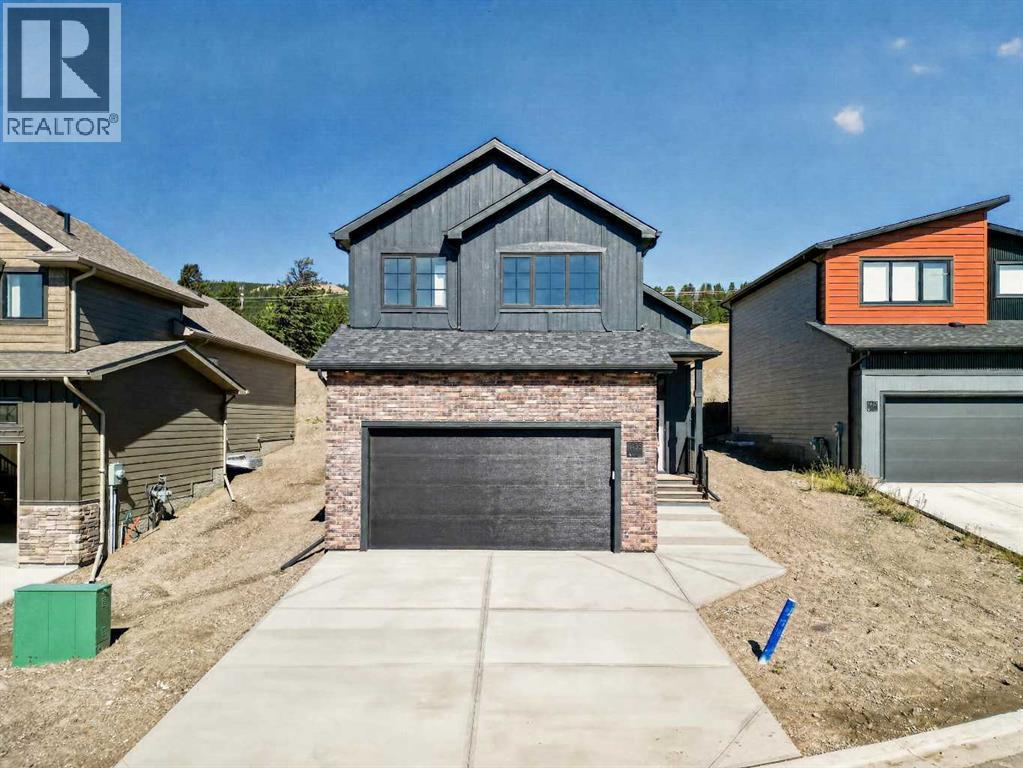
Welcome to Aurora, one of Coleman’s newest developments in the heart of the Crowsnest Pass, where mountain living meets thoughtful design and high-end finishes. This brand-new bi-level built by Stranville Living has been finished with meticulous attention to detail, offering soaring vaulted ceilings, an impressive appliance package, and mountain views from the primary bedroom.From the moment you step inside, the tall ceilings immediately set the tone, carrying throughout the main level and making the home feel bright, open, and spacious. At the heart of the home is a beautifully finished kitchen featuring quartz countertops, sleek cabinetry, and an impressive Fisher & Paykel appliance package. The built-in panelled refrigerator and panelled dishwasher blend seamlessly into the cabinetry, while an induction cooktop and built-in oven and microwave complete the clean, modern look.Just off the kitchen is the dining area with sliding glass doors leading onto the finished deck, giving you an easy extension of your living space outdoors. The spacious living room sits just beyond, creating an open layout that works equally well for everyday living or entertaining. This level also features two generously sized bedrooms and a four-piece bathroom finished with quartz countertops and soft-close cabinetry to match the quality found throughout the rest of the home.Upstairs, the primary retreat gets a level of its own. Vaulted ceilings continue overhead, while the bedroom takes advantage of beautiful mountain views—a pretty great backdrop to wake up to every morning. The ensuite features dual vanities, a large walk-in shower, and access to a spacious walk-in closet.The basement is currently undeveloped, giving you the flexibility to finish it exactly how you want while adding additional living space and future value. There is room for two additional bedrooms, another large living room, a four-piece bathroom, and a dedicated laundry room. For those who would rather skip the future project altogether, there is also the option to have Stranville Living complete the basement.With three bedrooms above grade, premium finishes, a finished deck, an impressive primary retreat, and plenty of room to grow, this brand-new home brings modern living to one of Alberta’s most incredible mountain settings. (id:64686)
Real Broker
1238 8 Street N
Lethbridge, Alberta
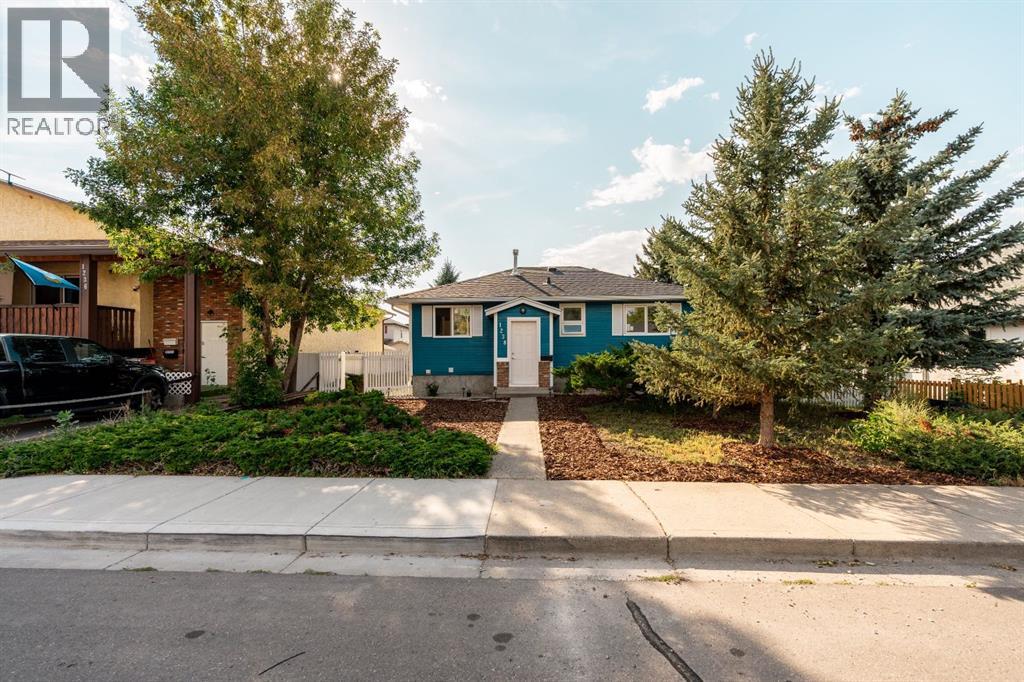
Welcome home to this beautifully renovated bi-level in Lethbridge’s Senator Buchanan subdivision! Originally built in 1955, this home has been given a fresh new look while keeping all the things that make a home feel like home. The main floor features two bedrooms, a spacious living area, and a handy four-piece bathroom. Head downstairs and you’ll find even more room to spread out with a great rec room, third bedroom, three-piece bathroom, and a cute little bar area that’s just waiting for game nights, movie nights, or your next get-together. And let’s talk garages! You get a BIG double detached garage measuring approximately 23’5” x 23’10”, PLUS an additional single detached garage measuring approximately 11’6” x 21’4”. Need parking? Storage? A workshop? Space for all the toys? You’ve got options! Fresh, functional, full of possibilities, and sitting in an wonderful Lethbridge neighbourhood, this one is ready for you to move in and make it your own. Call your favourite REALTOR® and come take a peek… I think you’re going to like this one! (id:64686)
Grassroots Realty Group
30058 Hwy 501
Rural Cardston County, Alberta
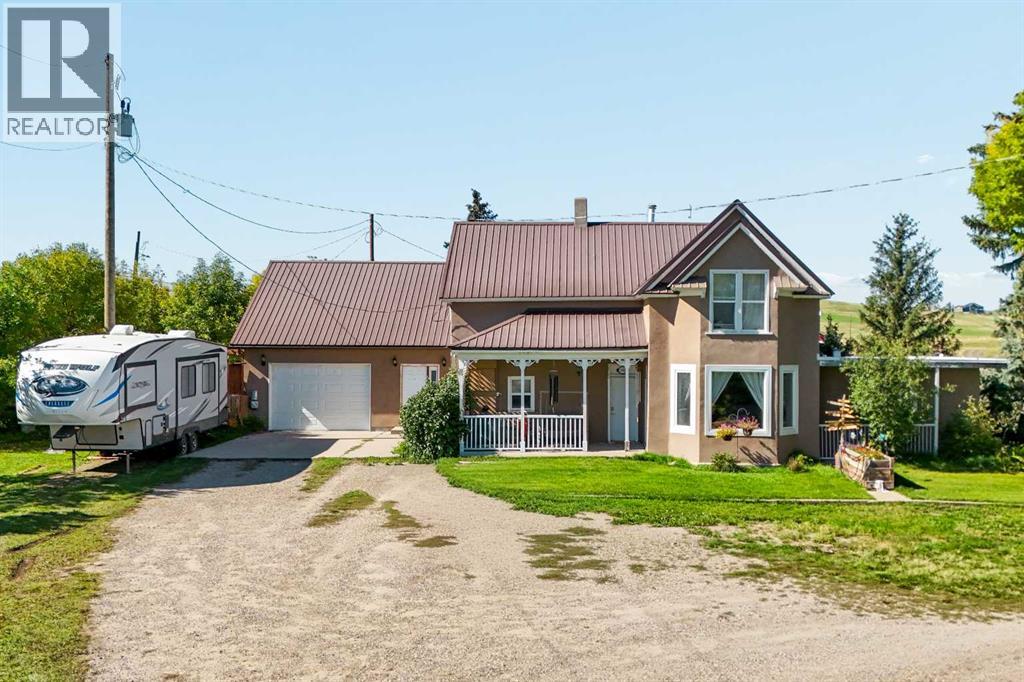
Welcome to acreage living just minutes from town, where horses are welcome, and the Cardston Agridome is just down the road, close enough to ride over for arena time instead of loading a trailer. This charming century home blends character with thoughtful updates, including extensive renovations over the years and a large addition completed in 2008. The roof was also redone in 2012, giving peace of mind for years to come. Located just two minutes outside of Cardston and connected to municipal water, this approximately 2-acre property offers the space and privacy you've been looking for while still keeping everyday conveniences close by. Mature trees surround the yard, creating a peaceful setting complete with a single attached garage, plenty of parking, a dog run, a storage shed, and room to truly enjoy the outdoors. Evenings are made better with permanent gemstone lights and a relaxing hot tub, perfect for unwinding year-round. Inside, you'll immediately notice the warmth of the hardwood floors, the preserved character of the home, and the incredible amount of storage and living space throughout. With four bedrooms and four full bathrooms, this home was designed with family living in mind. There are three separate living areas, two on the main level and one downstairs, offering flexibility for gathering, entertaining, or simply spreading out. The home also features both an eat-in dining space and a formal dining room for larger occasions. The primary bedroom includes a spacious walk-in closet and a private ensuite complete with a jetted tub, creating a comfortable retreat at the end of the day. If you've been dreaming of more space, beautiful views, and a home that offers both character and functionality, this property delivers the best of country living just minutes from town. (id:64686)
Onyx Realty Ltd.
1064 Coalbrook Gate W
Lethbridge, Alberta
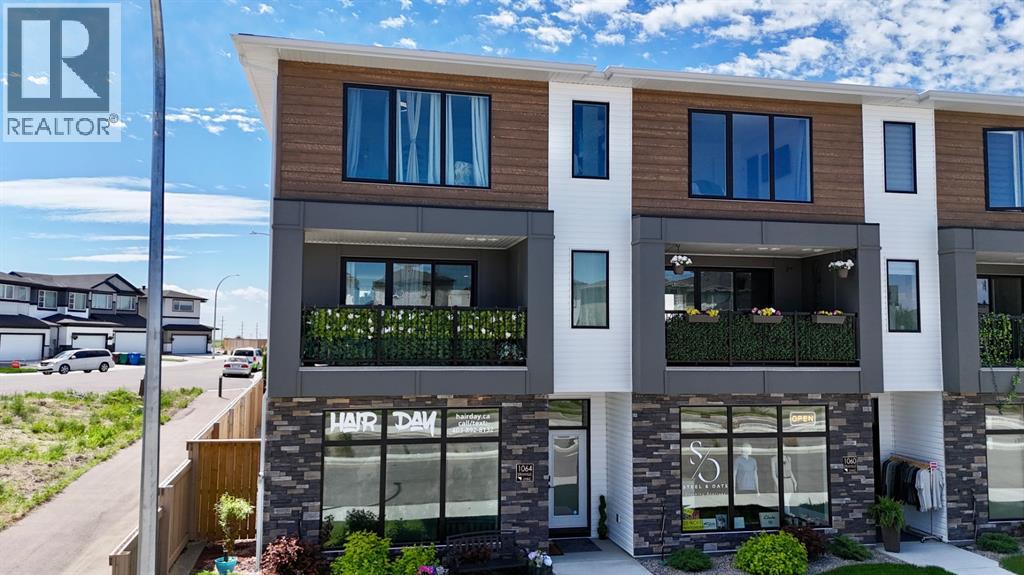
Live upstairs and operate your business from the main floor at 1064 Coalbrook Gate W. Located in West Lethbridge’s Copperwood community, this unique property combines comfortable residential living with a professionally upgraded commercial space.The main floor features a separate exterior entrance, dedicated HVAC and plumbing systems, and full permitting through the City of Lethbridge for commercial use. The commercial area operates independently from the residence, providing a practical separation between work and home. Currently used as a hair salon, the flexible space may suit a variety of professional or service-based businesses.The two upper levels offer three bedrooms, four bathrooms, quartz countertops, built-in appliances, and a modern, move-in-ready layout. With no condo fees and a low-maintenance irrigated front yard, the property is designed for easy ownership.Conveniently located near the Cor Van Raay YMCA and the University of Lethbridge, this versatile property offers an excellent opportunity to live, work, and invest in one location with a built in client base at your doorstep.All the heavy lifting has been done! Bring your business idea and explore the possibilities. Most furnishings may also be available for purchase. (id:64686)
Lethbridge Real Estate.com
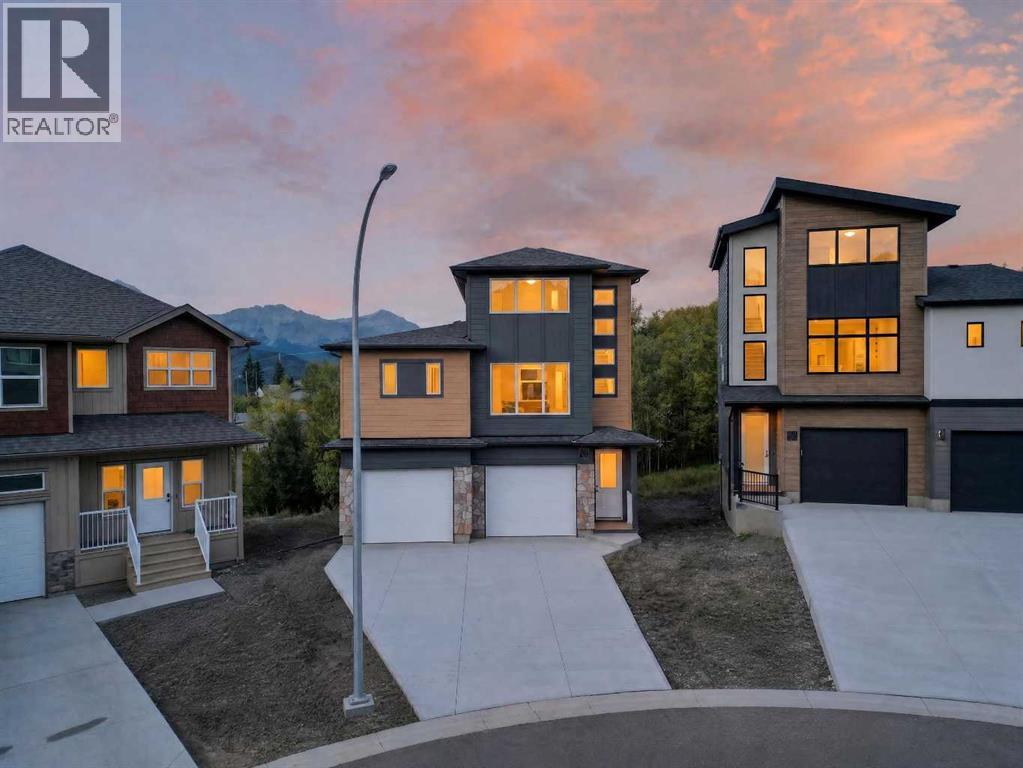
8602 25 Avenue
Coleman, Alberta
Welcome to the Aspen model by Stranville Living Master Builder, a brand new, thoughtfully designed home located in the heart of the Rocky Mountains in beautiful Coleman, Alberta. This is not your typical floor plan—it’s a mountain-inspired design that fully embraces its surroundings and delivers a layout that feels both functional and genuinely unique. One of the standout features of this home is the main-floor bedroom complete with a private balcony, offering peaceful and picturesque Rocky Mountain views that feel tucked away yet always within sight. Also on the main level is the oversized double attached garage, which opens out to its own private patio—perfect for hosting, relaxing, or turning garage nights into full-blown gatherings. The second level serves as the primary living space and is bright, open, and designed to impress. Tall ceilings and oversized windows flood the space with natural light while framing the mountain backdrop. The kitchen sits perfectly between the living room and dining area, creating a natural separation without sacrificing openness. Finished with quartz countertops, an induction cooktop, and Stranville’s signature panelled Fisher & Paykel fridge and dishwasher, the kitchen blends high-end style with everyday practicality. Just off the living room is the primary bedroom, featuring vaulted ceilings and a striking window that captures the mountain views beautifully. The walk-in closet connects directly to the ensuite and also houses the main-floor laundry for added convenience. The ensuite itself is finished with dual vanities, a walk-in shower, and an upgraded wall-mounted toilet, delivering a clean, modern feel. The upper level completes the home with two additional bedrooms, one offering a walk-in closet and the other a spacious layout with large windows. A centrally located four-piece bathroom serves this level, making it ideal for family, guests, or flexible living arrangements. This is mountain living done right—modern design, elev ated finishes, and a layout that truly takes advantage of its Rocky Mountain setting. GST IS INCLUDED IN THE LIST PRICE, As well as a 10 year new home warranty. Photos are virtually staged. (id:64686)
Real Broker
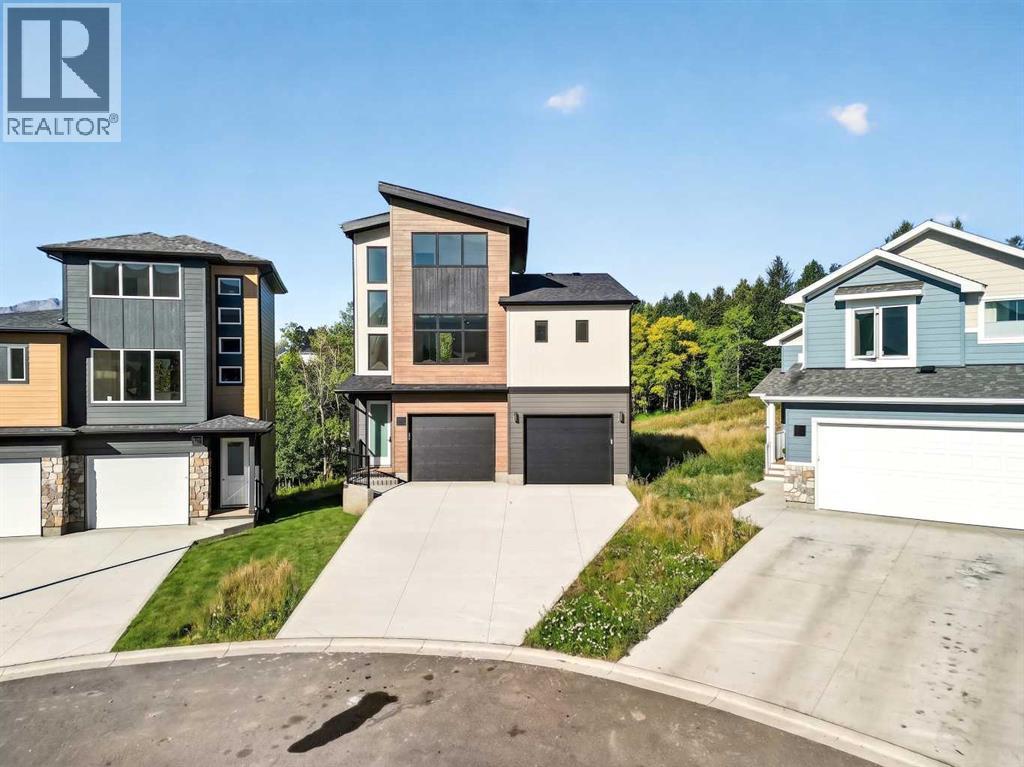
8603 25 Avenue
Coleman, Alberta
Welcome to the Aspen model by Stranville Living Master Builder, a brand new, thoughtfully designed home located in the heart of the Rocky Mountains in beautiful Coleman, Alberta. This is not your typical floor plan—it’s a mountain-inspired design that fully embraces its surroundings and delivers a layout that feels both functional and genuinely unique. One of the standout features of this home is the main-floor bedroom complete with a private balcony, offering peaceful and picturesque Rocky Mountain views that feel tucked away yet always within sight. Also on the main level is the oversized double attached garage, which opens out to its own private patio—perfect for hosting, relaxing, or turning garage nights into full-blown gatherings. The second level serves as the primary living space and is bright, open, and designed to impress. Tall ceilings and oversized windows flood the space with natural light while framing the mountain backdrop. The kitchen sits perfectly between the living room and dining area, creating a natural separation without sacrificing openness. Finished with quartz countertops, an induction cooktop, and Stranville’s signature panelled Fisher & Paykel fridge and dishwasher, the kitchen blends high-end style with everyday practicality. Just off the living room is the primary bedroom, featuring vaulted ceilings and a striking window that captures the mountain views beautifully. The walk-in closet connects directly to the ensuite and also houses the main-floor laundry for added convenience. The ensuite itself is finished with dual vanities, a walk-in shower, and an upgraded wall-mounted toilet, delivering a clean, modern feel. The upper level completes the home with two additional bedrooms, one offering a walk-in closet and the other a spacious layout with large windows. A centrally located four-piece bathroom serves this level, making it ideal for family, guests, or flexible living arrangements. This is mountain living done right—modern design, elev ated finishes, and a layout that truly takes advantage of its Rocky Mountain setting. GST IS INCLUDED IN THE LIST PRICE, As well as a 10 year new home warranty. Photos are virtually staged. (id:64686)
Real Broker
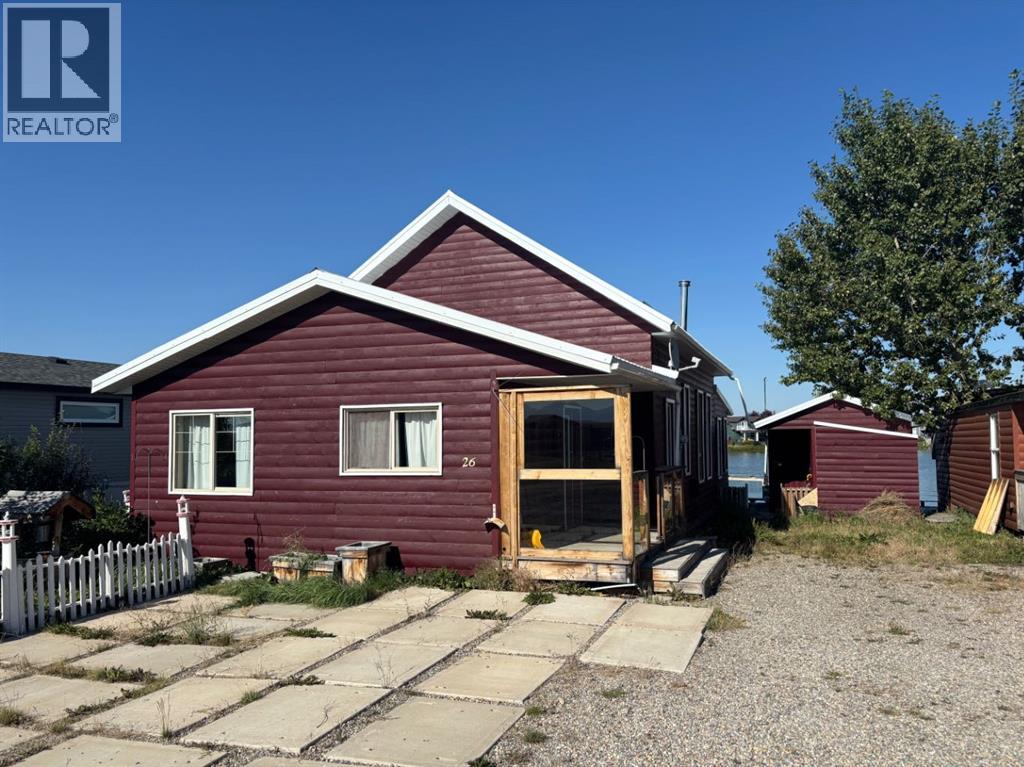
26 Mount Vista Drive
Hill Spring, Alberta
Cozy, warm, inviting, relaxing are all words to describe this beautiful cabin nestled in the neighbourhood of Mountain Vista Estates just outside of Hill Spring. The log exterior, the wood v joint interior, the vaulted ceiling, the wood burning stove, the open kitchen, dining and living room, the back deck and sitting area right on the pond, the 3 season shed with a 2 piece bathroom are all features that make this home a one of a kind. It is currently being used for personal use and an AirBNB rental. Located close to Waterton and the mountains it is regularly booked from April to October. The quiet peaceful outdoors are ideal for watching sunrise and sunsets, and enjoying the ducks, geese and other wildlife. The exterior was repainted 3 years ago, and, the stove and water tank were recently replaced. The annual fee is not necessarily an HOA fee but a neighbourhood fee that is calculated yearly dependent on costs that include such things as "snow removal, grass cutting of common spaces, road maintenance, electrical bills for water pump systems, irrigations water, garbage disposal, capital projects, etc." The neighbourhood is part of a water coop for drinking water but also has seasonal irrigation water for the yards and outdoor use. There is natural gas in the area but this home uses propane tanks that are filled a couple times a year depending on usage. It also has a holding tank for sewer which is cleaned out about every 3 months depending on usage as well. The man made pond is great for kayaking or canoes and there is also a fire pit and horse shoe pits for community use. The furnishings in the home are negotiable. If you are looking for a new residence, a get away home, or an investment property this might be the one for you. Come check it out! (id:64686)
Onyx Realty Ltd.
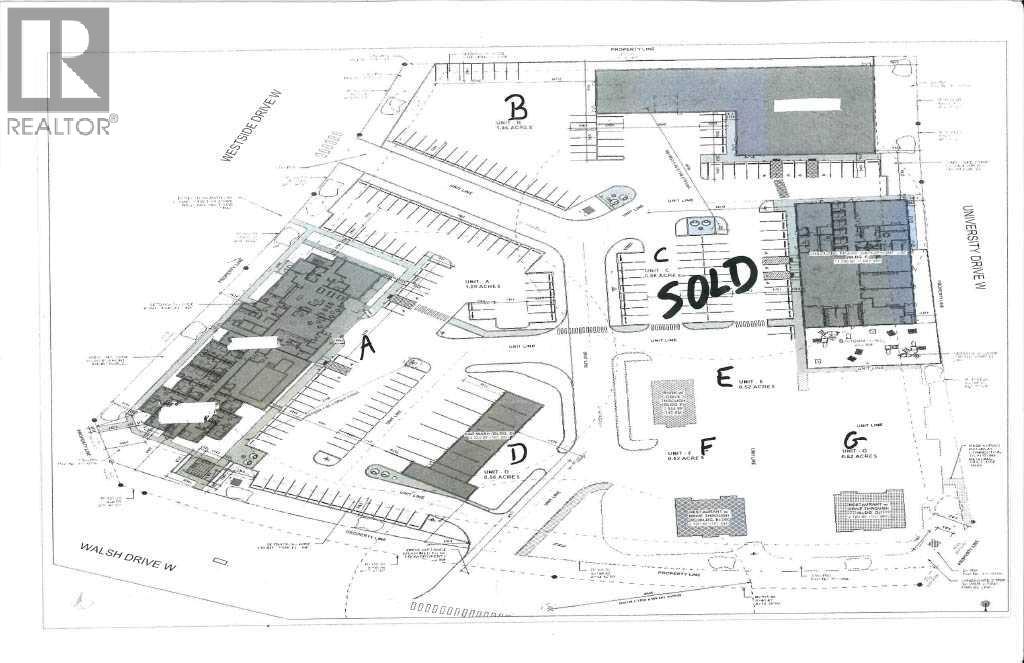
Unit G, 2401 Westside Drive W
Lethbridge, Alberta
This lot is located in one of Lethbridge's newest developments. Being zoned Direct Control, it is ready for your ideas. Bring your favorite builder. (id:64686)
Real Broker
29 Sunvalley Court Sw
Redcliff, Alberta
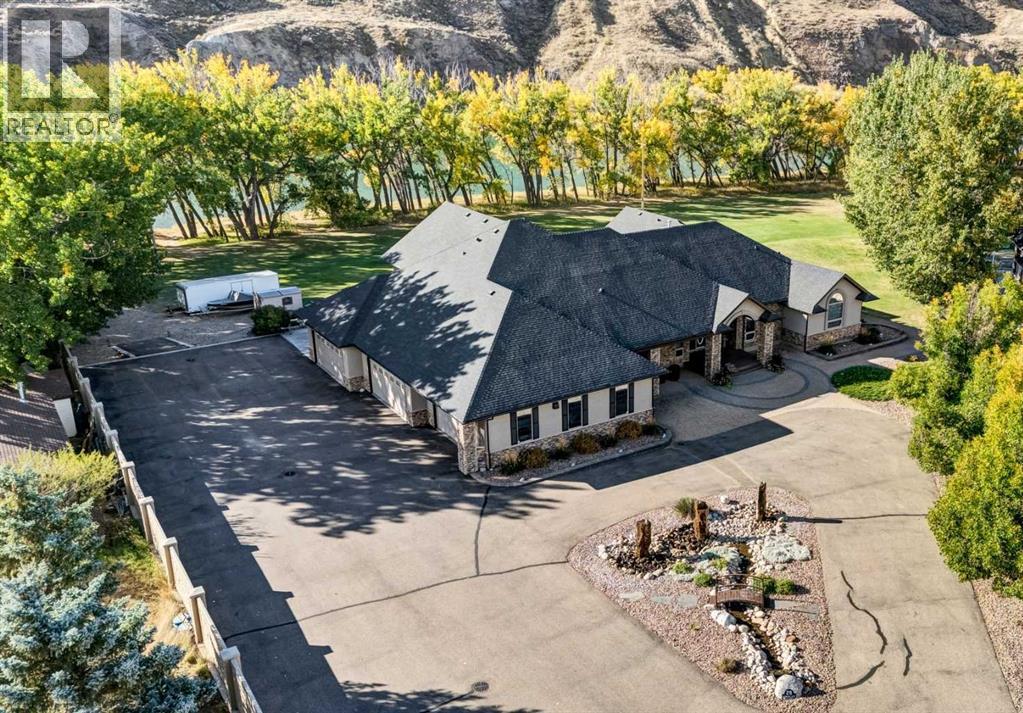
Welcome to your dream home! This extraordinary custom built riverfront estate is beautifully situated on a private .99 acre lot, with its blend of luxurious interior features, architectural distinction, and peaceful surroundings, this home is truly a rare offering. Whether you are looking to entertain in grand style or retreat into your own sanctuary, this property delivers on every level. Enter through an impressive stone columned portico with dramatic archways and recessed lighting, setting the tone for the sophisticated interiors that lie beyond. The richly textured stone is complemented by the stunning custom glass front door with oval insert and transom window, filling the entryway with natural light. Soaring vaulted ceilings create a sense of value and space, anchored by a custom built stone fireplace, the perfect setting for cozy nights or elegant evenings. Oversized triple pane windows bring the outdoors in ,flooding the space with natural light and offering outstanding views of the river. Rich hardwood flooring flows throughout, seamlessly connecting open spaces with warmth and elegance. Gourmet kitchen designed to satisfy the home chef: custom cabinetry, granite countertops, high end appliances, double ovens, warming oven, induction cooktop, large island with sink, a second island with seating, and walk thru pantry. And you will love the formal dining for all those special moments with family and friends. The massive primary bedroom offers a personal sanctuary, private sitting area and cozy nook with large windows that provides a quiet place to unwind, read, or enjoy morning coffee with river views. French doors open to a sun filled room, a perfect yoga space and a hot tub, ideal for relaxing year round while enjoying the surrounding nature. Luxurious spa like ensuite with infloor heat, soaking tub, tiled shower, double vanities, and a generous boutique style walk in closet featuring custom cabinetry. The large laundry room with sink is also co nveniently located on the mail floor. The additional bathroom with steam shower is also the perfect addition. Two additional spacious bedrooms with ample closet space and home office/bedroom. There is also a large theatre room with 2 pc bath and Large bonus room with a beautiful view, the space is endless. Step outside to your own private oasis - a sprawling, multi-level brick patio designed for both entertaining and peaceful relaxation. Maximizing the breath taking river views, this beautiful crafted outdoor space offers seamless blend of charm, functionality and natural beauty. Plenty of room for gardening, perfect for kayaking, fishing, floating or simply enjoying the view! Just when you think it can't get any better, wait until you see this massive garage with in floor heat, 2 pc bathroom, and it also includes a large separate bay for your car collection with glass viewing windows. This exquisite property showcases impeccable craftsmanship and timeless architectural details throughout. (id:64686)
RE/MAX Medalta Real Estate
0 Tucker's Hill
Lethbridge, Newfoundland & Labrador
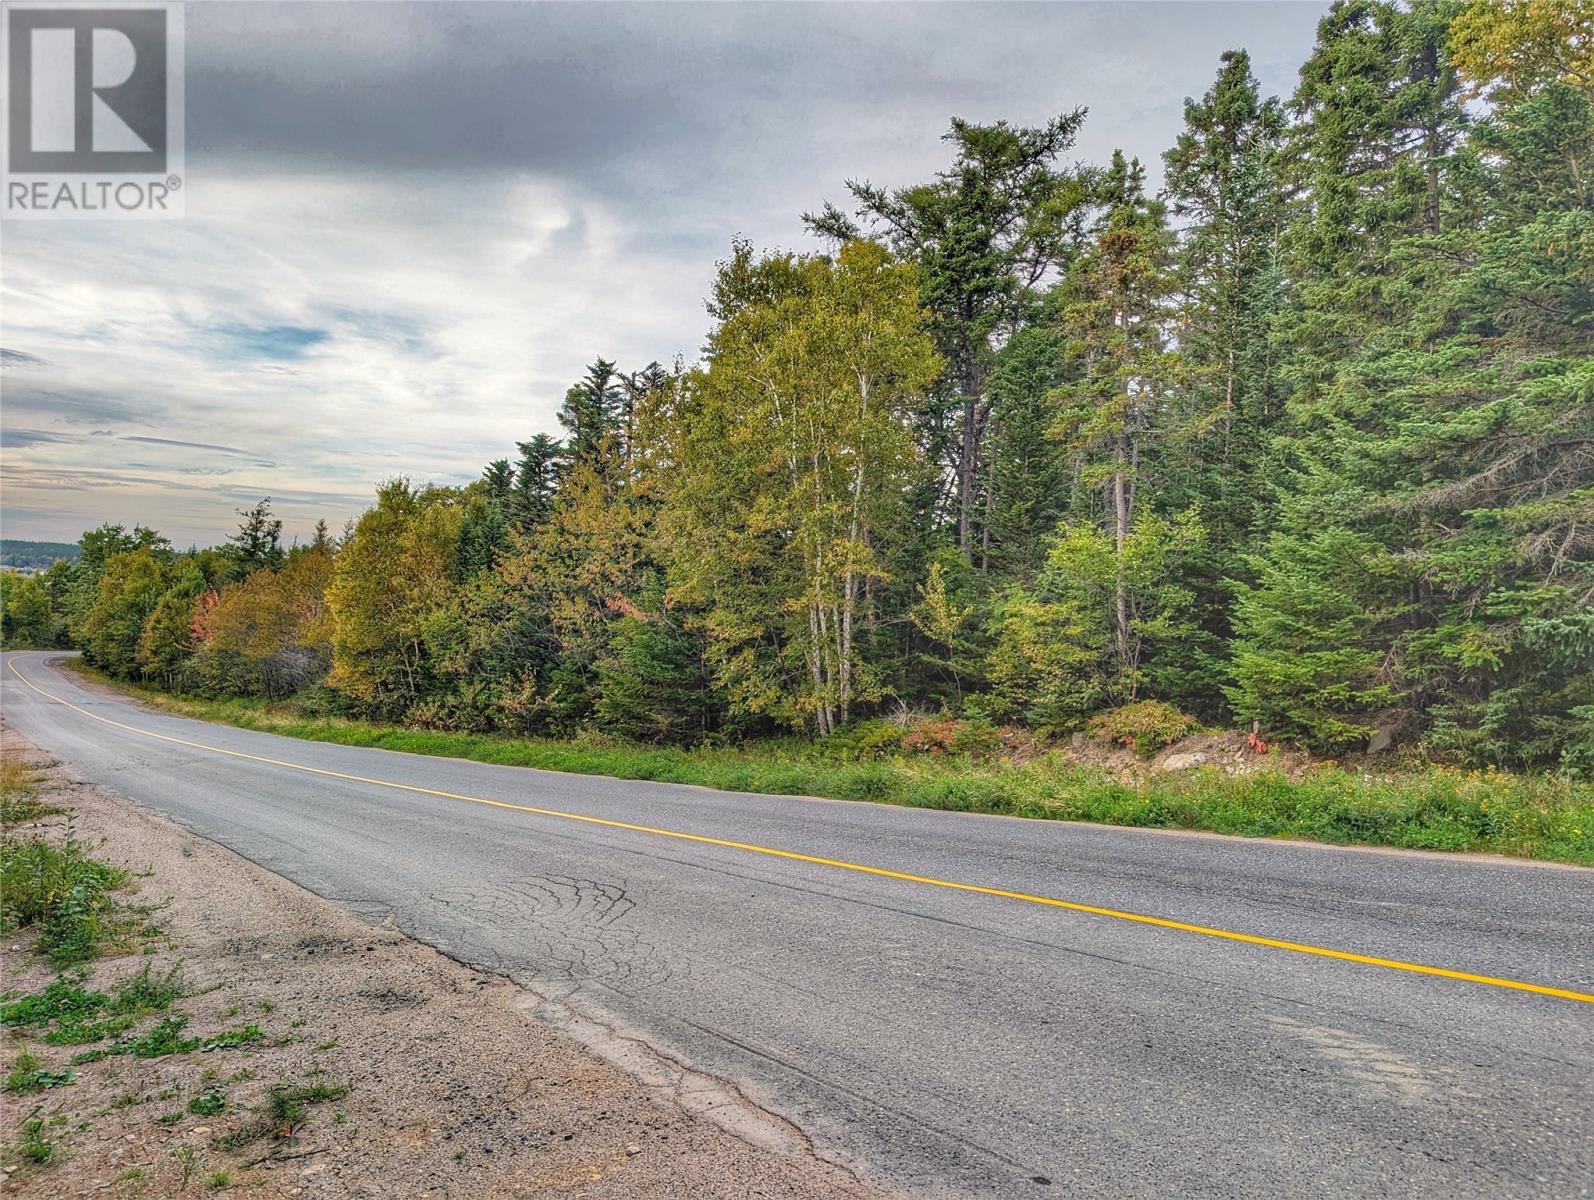
The scenic coastal community of Lethbridge sits roughly 20 mins from Clarenville, on the Bonavista Highway. If you want to be close to the saltwater, ATV & Hiking trails, hunting, fishing, ski slopes, or just want a very private place to build your dream home, then this piece of land is definitely for you. With such a large lot, you even have the option to build, and then subdivide the remaining land for some extra funds. Maybe you have bigger goals, and want to develop the land for multiple houses! There are so many opportunities, and so much value in this property, you'd be silly not to call and inquire about how to make it yours!!! (id:64686)
Exp Realty
3, 218 Mayor Magrath Drive N
Lethbridge, Alberta
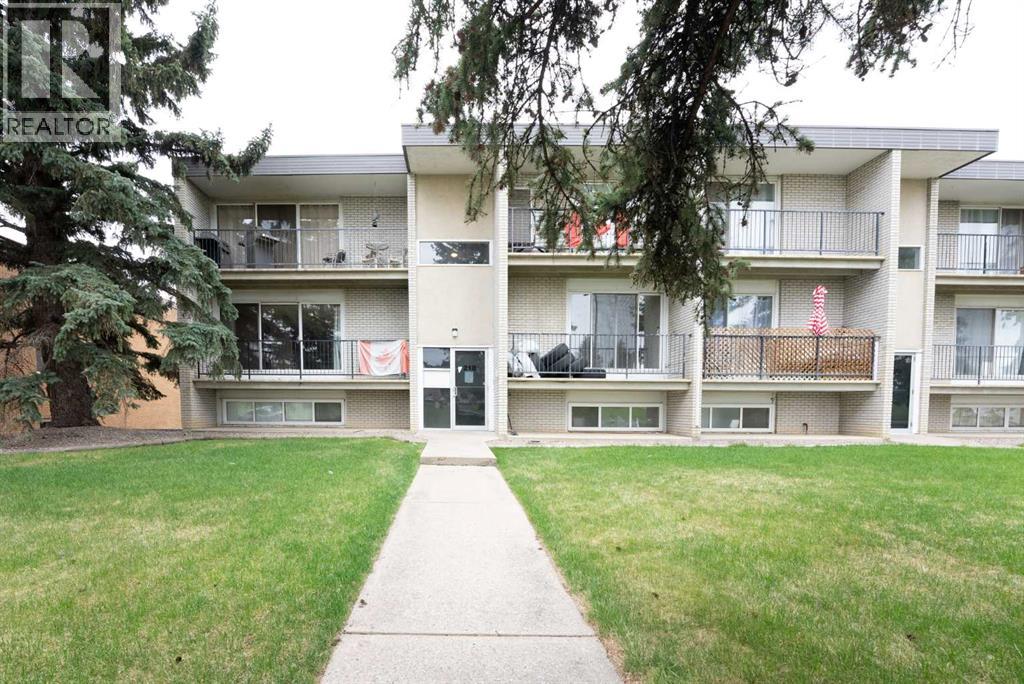
Welcome to #3 218 Mayor Magrath Dr N - A fantastic opportunity to own a well-maintained 2-bedroom, 1-bathroom condo in a highly convenient north Lethbridge location! This affordable apartment-style unit offers 754 sq ft of functional living space, making it an ideal investment property, a perfect option for students, first-time buyers, or those looking to downsize. The unit features a bright and spacious kitchen with eating area and durable laminate flooring. Enjoy your morning coffee or unwind in the evening on the private balcony. The layout is practical, with two comfortable bedrooms and a full 4-piece bathroom.Located close to shopping, transit routes, and everyday amenities, this condo offers excellent rental potential. Assigned parking and a well-managed building add to the appeal.Whether you're building your investment portfolio or searching for a low-maintenance home in a central location, this is a smart buy with strong long-term value. Reach out to your favourite REALTOR® today to book your private tour. (id:64686)
114 1 Street
Vulcan, Alberta
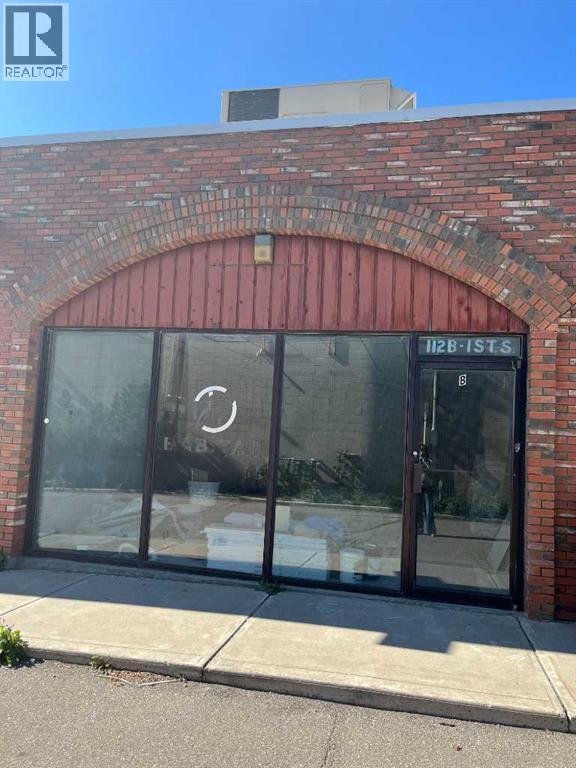
Located in the heart of the beautiful town of Vulcan ready for your new business venture the seller offering 6 months free rent!!! 800 sqft , 1 bathroom! 2 bays to choose from. (id:64686)
Century 21 Foothills Real Estate