
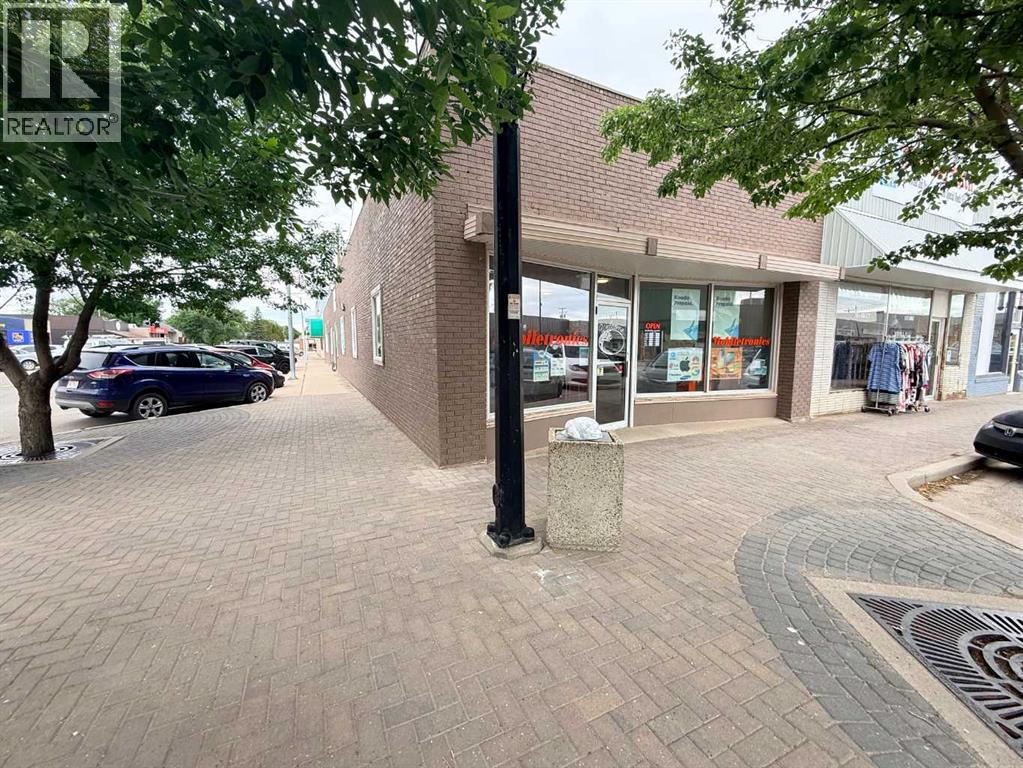
5301 48 Avenue
Taber, Alberta
Check out this great investment opportunity in Downtown Taber! 5 units to lease out! 4 of them are currently leased. The fifth is a fully functioning Pizza restaurant. This sale comes with all of the Pizza equipment as well. You can run your own business, and benefit from owning the building, and having established tenants! There is basement space as well that can be used for good storage. Previous leases totalled $4750 with the pizza business leased out. Some tenants pay their own utilities, and some are included. More information available on the Listing Agents Brokerage Website. (id:64686)
Lethbridge Real Estate.com
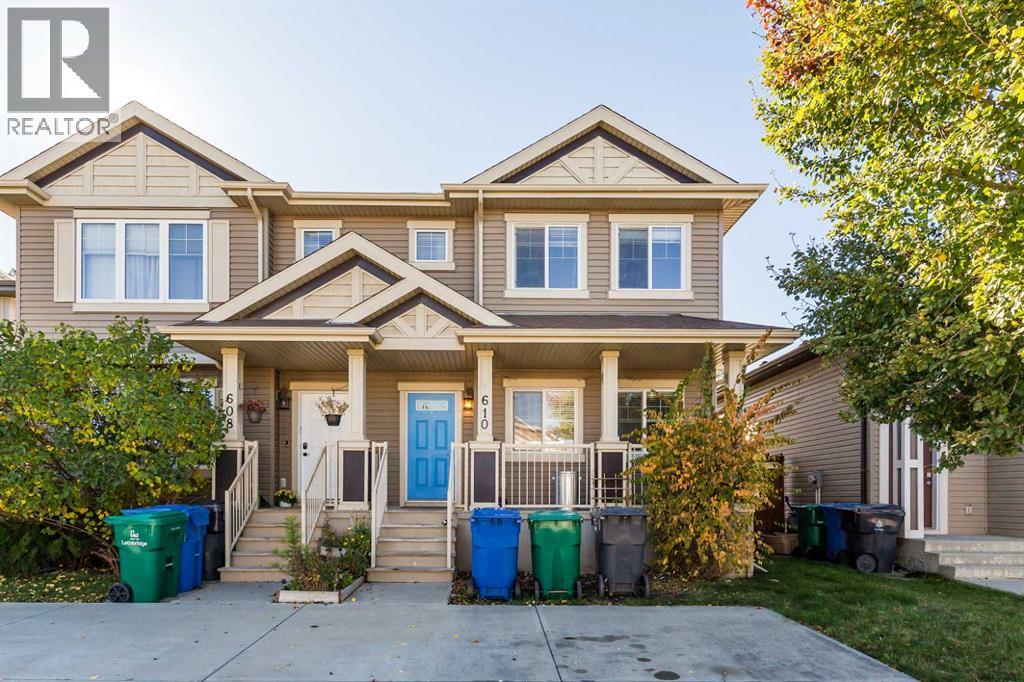
610 Silkstone Point W
Lethbridge, Alberta
NO CONDO FEES! This 4-bedroom, 4-bathroom half-duplex in Copperwood is a great option for a first-time homebuyer. 610 Silkstone Point is on a private street, and there is off-street parking for two vehicles plus a fenced yard for you and your pets to enjoy. If offers a great floor plan with a large east-facing window in the living room for morning sunlight. The kitchen has an island and perfectly overlooks the fenced and landscaped backyard (and there is even a shed for the lawnmower)! Upstairs, the primary bedroom offers dual closets and an ensuite, and there is another full bath and 2 more bedrooms. Downstairs has been recently developed with a 4th bedroom/flex room plus a spacious bathroom with a walk-in shower. This home is located close to parks, shopping, restaurants, the YMCA and a quick possession is possible. Call your REALTOR® today to view or check out the open house on Saturday November 7th from 11am to 1pm. (id:64686)
Lethbridge Real Estate.com
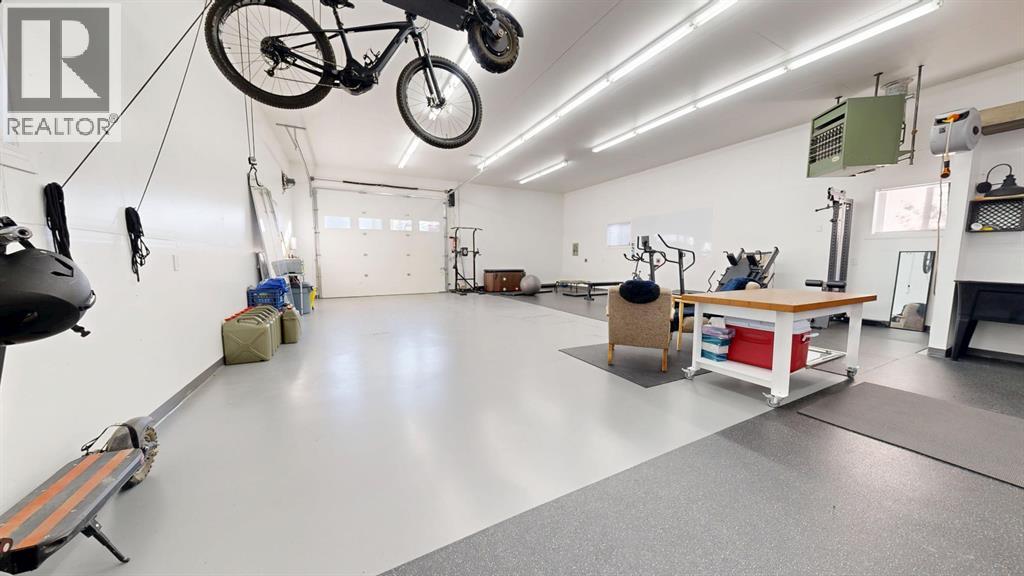
1120 43 Avenue N
Lethbridge, Alberta
An incredible opportunity to build your dream home in the historic Hardieville neighbourhood of North Lethbridge! This spacious lot has recently been prepared with tree removal and stump grinding, has been surveyed, and already has a development permit in place. House plans are also included with the sale, giving you a great head start on bringing your vision to life. The options for what you want to build are endless! Adding even more value to the property is an impressive 30' x 40' heated shop, fully finished and loaded with features. Inside you'll find 12' ceilings, a 12' wide by 10' high overhead door with automatic opener, seven windows, a three-piece bathroom, ventilation, excellent insulation, painted drywall, and a freshly finished epoxy floor. The shop also features a wash bay with a 50' retractable hose and drain, four ceiling-mounted pulley systems for bike storage, updated lighting, keypad entry, and a substantial concrete floor ready for a lift to be installed. Out back, alley access leads to a 23' x 40' concrete parking pad with room for three vehicles and potential for additional parking. Hardieville offers a unique combination of small-town charm and city convenience. Once its own community, this established neighbourhood is known for its wider streets, mature trees, and distinctive homes. Located near the northern edge of the city, you'll enjoy a quieter, almost country-like setting while being just minutes from shopping, schools, parks, and major routes. Pavan Park, Legacy Park, and an extensive network of walking and biking paths are all nearby, along with a beautiful neighbourhood park at the end of the street featuring mature trees, green space, horseshoe pits, and views along the coulees. With continued growth in surrounding communities like Blackwolf and Legacy Ridge, this is a great opportunity to build something of your own in an established neighbourhood with plenty of character. Come take a look at the possibilities! (id:64686)
Lethbridge Real Estate.com
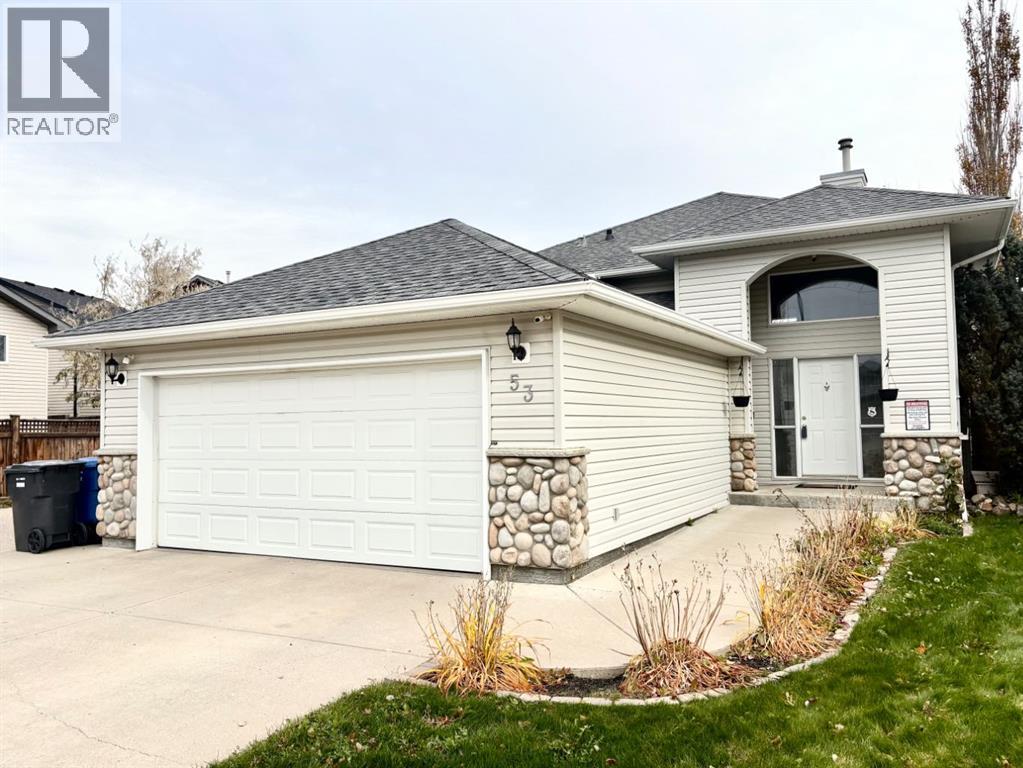
53 Aberdeen Road W
Lethbridge, Alberta
Great location, heated garage, private yard, beautiful updates! 53 Aberdeen Road West offers ALL this...and more! Beautiful bi-level on an alley corner lot, allows for only one close neighbor for privacy, and low maintenance landscaping. The roof was replaced in 2020, 2024 brought a renovation to the main floor and kitchen, and new AC in 2026. You'll love the fresh luxury vinyl plank flooring, new baseboards, and new design. The main floor has vaulted ceilings that add to the wide open floorplan. The kitchen is the heart of the home, featuring a large island with extra storage, and quartz countertops. Stainless steel appliances, including a gas range and wine fridge complete the look. What a beautiful space to entertain and have family gatherings! Around the corner, the primary suite is also on the main level, with a beautiful wood feature wall, walk-in closet, and a 4-piece ensuite with soaker tub. The lower level is bright and inviting with large windows and a gas fireplace. The property also features NEW central AC, a smart audio system, a durable cinder block fence for added privacy, underground sprinklers to keep the yard looking great, and a heated double car garage. Within walking distance are many conveniences and parks, such as West Highlands Park, grocery stores, a $ Store, banks, restaurants/pubs and more. Could this be the home and location you've been looking for? (id:64686)
Cir Realty
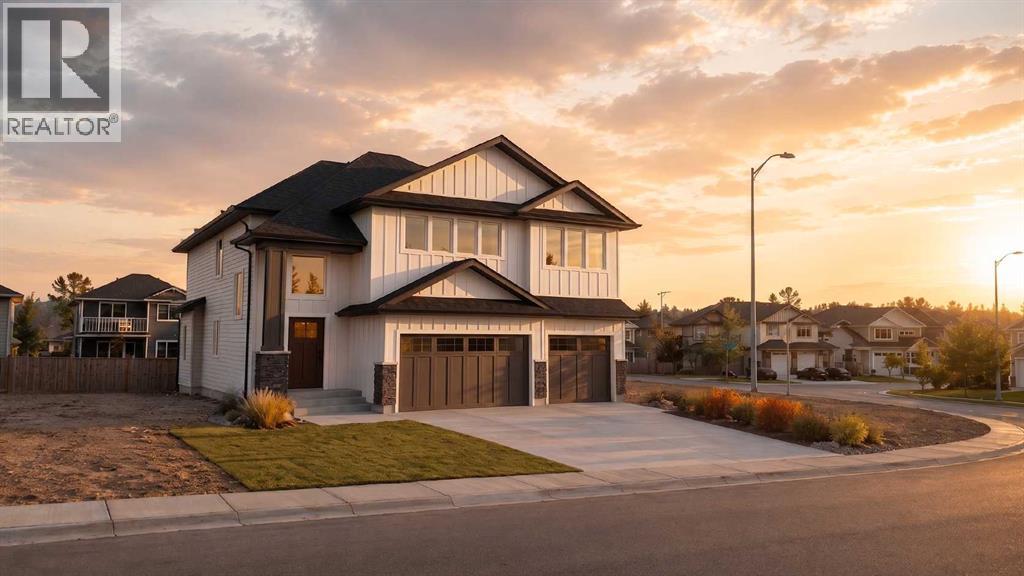
2132 30b Avenue
Coaldale, Alberta
The main floor is thoughtfully designed with light wood tones, stone counters, and matte-black fixtures, creating a warm, modern aesthetic throughout. At the heart of the home is a showpiece kitchen featuring a 9-foot quartz island, floor-to-ceiling cabinetry, stainless-steel appliances, and pantry with custom built-ins complete the space with both function and style. The oversized living room offers plenty of space for the entire family, while a wall of expansive windows fills the main level with natural light. Additional features include a custom fireplace, floating oak shelves, and a covered deck located just off the dining area.The entire upper level is dedicated to the primary retreat. Large south-facing windows, private laundry, a dual vanity, freestanding soaker tub, walk-in closets, and a custom tiled shower with a built-in bench and matte-black rainfall shower head create a space designed for comfort and privacy.Downstairs is fully developed and features a well sized family room, two large bedrooms and a 4pc bathroom. Property is currently under construction. Photos are for reference only and may not reflect the finished home. (id:64686)
Onyx Realty Ltd.
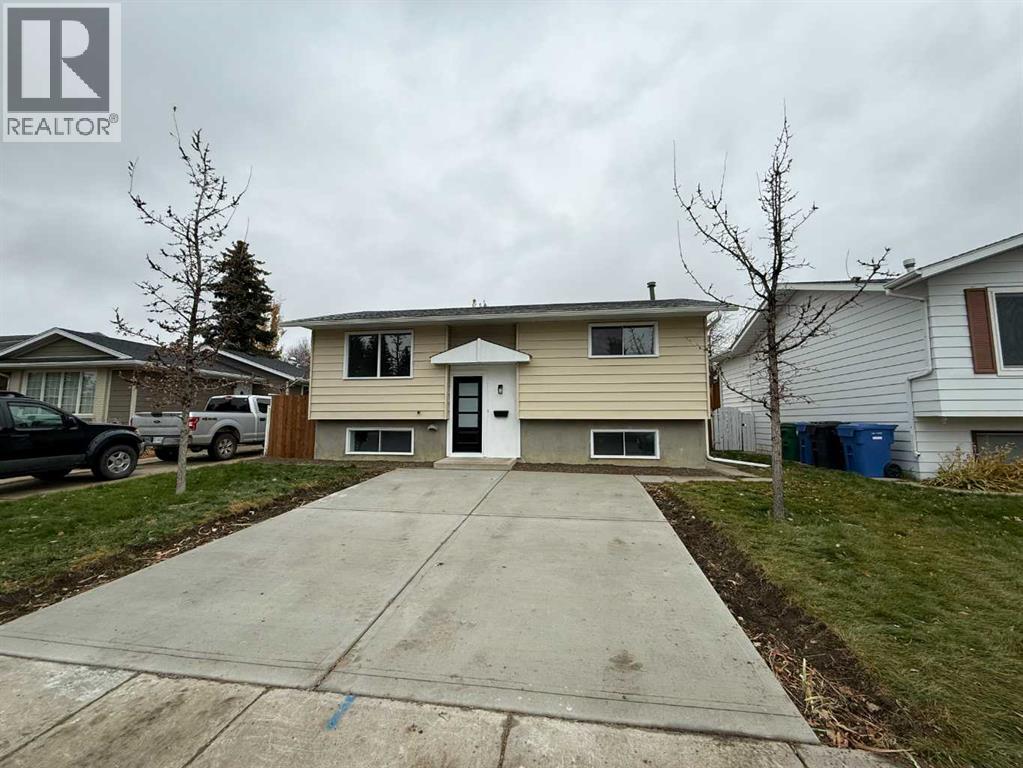
15 Laval Court W
Lethbridge, Alberta
If you are looking for a home that has AMPLE PARKING, UPDATES AND RENOVATIONS, NICE SIZED LOT then this is the home for you! Updates Include new kitchen, bathrooms, flooring, paint, trim, lighting, double garage, deck, newer roof. furnace and hot water tank. Features 3 bedrooms, 2 bathrooms, double garage, 2 double driveways (1 in the front and one in the back allowing plenty of room for off street and RV parking), large storage shed, mature trees and more. Close to Nicholas Sheran Lake, schools, parks and playgrounds, swimming pool, ice rink, shopping and more. Photos of the back yard, garage etc. to follow. (id:64686)
Sutton Group - Lethbridge
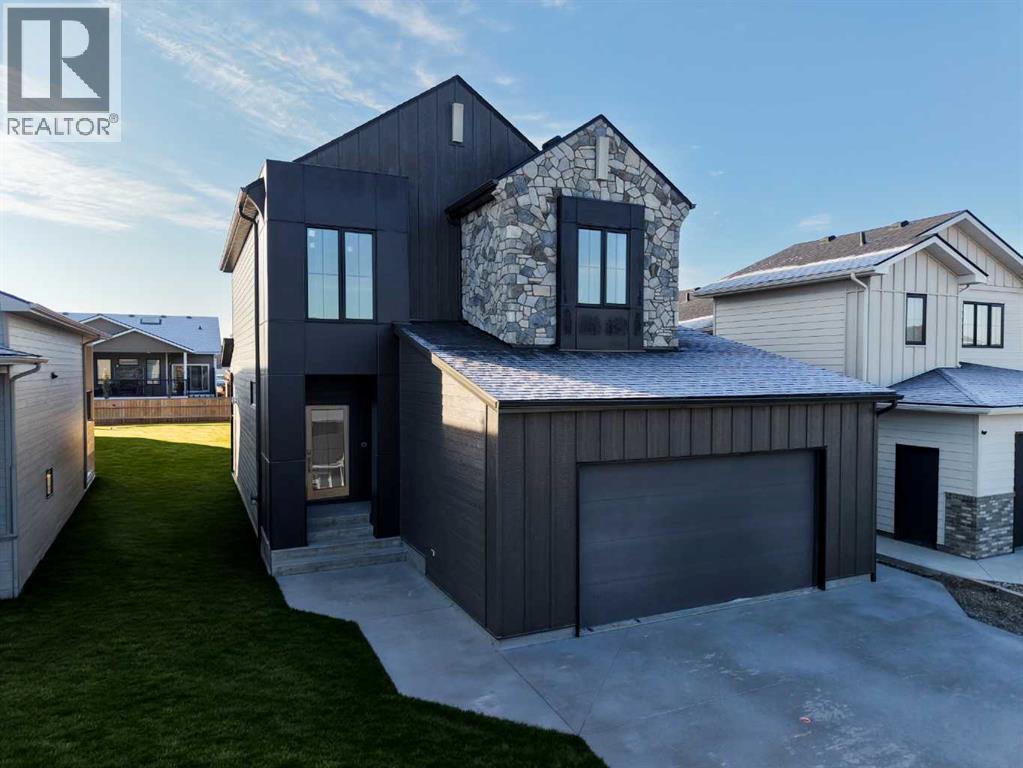
4320 54 Avenue
Taber, Alberta
Welcome to this stunning custom-built two-storey home by Willowcrest Construction, ideally located in the desirable Westview neighborhood of Taber! Offering five bedrooms, three and a half bathrooms, a fully finished basement and an impressive double attached garage, this home combines thoughtful design, exceptional curb appeal and high-end finishes throughout.The exterior makes a beautiful first impression, featuring cement fibre board siding, board-and-batten detailing, smooth cement panels, stunning stone accents and custom limestone features that create a striking architectural look. The covered rear deck is finished with low-maintenance composite decking, offering the perfect space to enjoy outdoor living.Inside, you’ll immediately appreciate the attention to detail, including oversized, high-end laminate flooring, rounded drywall corners and architectural details that carry throughout the home. The spacious front foyer welcomes you in, complete with a convenient built-in bench area. Just off of the garage, the thoughtfully designed mudroom provides a practical transition into the home, making everyday routines, unloading groceries and keeping things organizes a breeze. The main floor also offers a beautiful two-piece powder room, an inviting living room with a gas fireplace and an open-concept kitchen and dining area designed for gathering. The kitchen is a true standout, featuring a large island with quartz countertops and beautifully rounded edges, along with a generous walk-in pantry complete with additional quartz counter space, perfect for a coffee bar or extra prep area. The dining space opens directly onto the covered rear deck, creating a seamless connection between indoor and outdoor living.Upstairs, you’ll find a spacious primary retreat featuring a beautiful tray ceiling and an impressive five-piece ensuite with dual sinks. Two additional bedrooms, a full four-piece bathroom and the convenience of upper-floor laundry complete this level. The fully finished basement adds even more functional living space, offering two generously sized bedrooms, a four-piece bathroom and a large family room with plenty of room for relaxing or entertaining.With its impressive exterior, carefully selected finishes, functional family-friendly layout and attention to detail throughout, this custom Willowcrest build is one you’ll want to see. Scheduled for completion in early December, this exceptional home is an opportunity to own a beautifully designed new build in Westview. (id:64686)
Century 21 Foothills South Real Estate
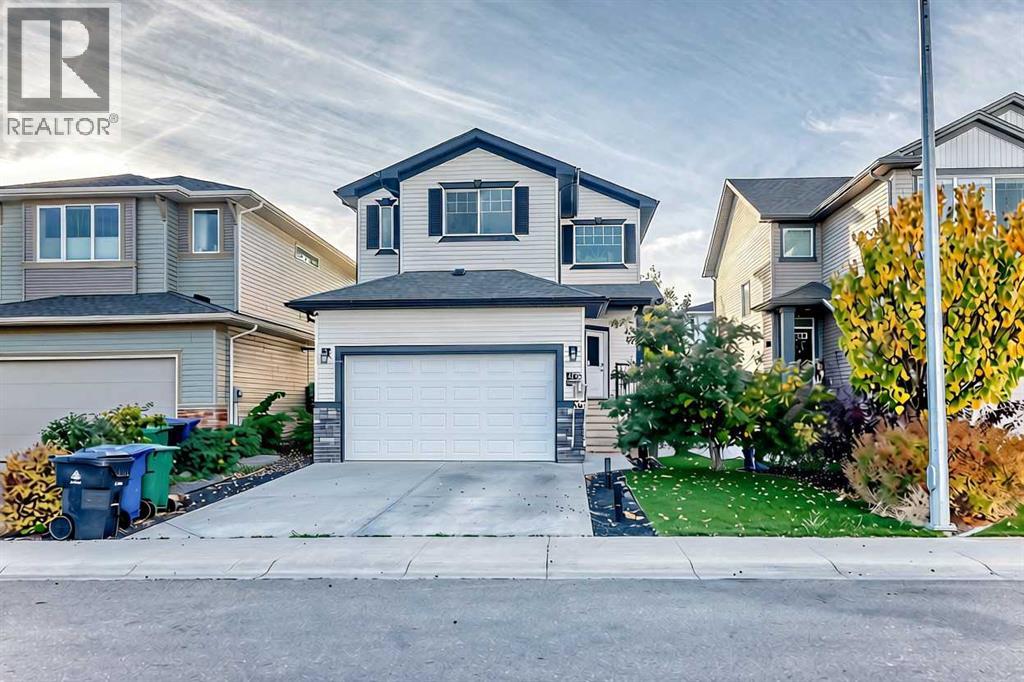
477 Moonlight Way W
Lethbridge, Alberta
What a beautifully designed family home offering generous living spaces, thoughtful upgrades, and room for everyone to enjoy - with just under 2250sqft of TOTAL LIVING SPACE! The main floor features a spacious living room that flows seamlessly into the bright, open-concept kitchen and dining area. Designed for both everyday living and entertaining, the kitchen boasts quartz countertops and high-end appliances, including a gas cooktop, wall oven, built-in microwave, dishwasher, stainless steel hood fan, and an impressive oversized fridge and freezer. A large entryway, convenient main floor laundry, half bath, and direct access to the attached double garage complete this level. Upstairs, you’ll find three generously sized bedrooms, two full bathrooms, including a private ensuite, and a spacious bonus room perfect for family movie nights, a playroom, ANOTHER BEDROOM, or a relaxing retreat. The fully finished basement is ready for entertaining, featuring a wet bar and built-in surround sound speakers that create the perfect home theatre experience. Recent fresh paint adds a refreshed feel throughout, while the outdoor space is just as impressive. Step outside to the huge deck overlooking the fully landscaped yard, ideal for summer barbecues, hosting friends, and enjoying time with family. An underground sprinkler and drip irrigation system help keep the lawn and plants looking their best, while permanent exterior lighting adds year-round curb appeal. Additional features include reverse osmosis water filtration for added convenience. With spacious living areas, quality features, and fantastic indoor and outdoor spaces, 477 Moonlight Way is ready to welcome you home! (id:64686)
Century 21 Foothills South Real Estate
55 Assiniboia Road W
Lethbridge, Alberta
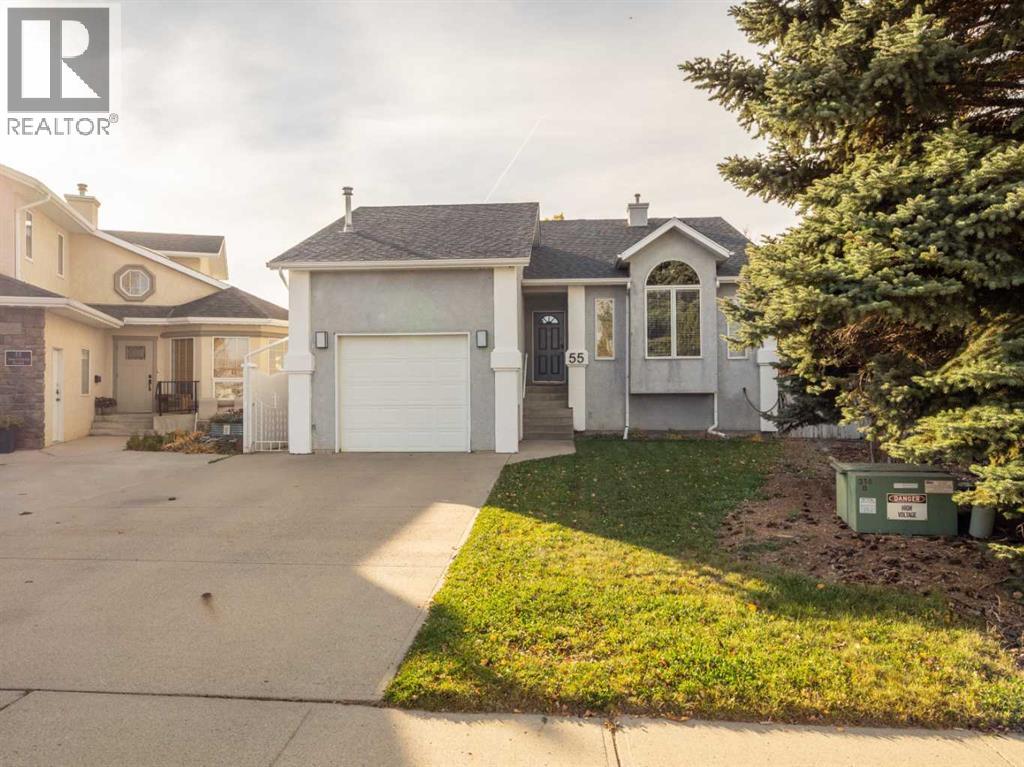
This fantastic four-level split is perfectly situated between Mike Mountain Horse Elementary and GS Lakie Middle School, as well as just a few blocks from the high schools—making it an ideal home for families. Nestled on a pie-shaped lot in a half cul-de-sac, it offers privacy and features a back alley. Inside, you'll find a warm and welcoming home that makes you feel right at home the moment you walk through the door. This home features four generously sized bedrooms, two full bathrooms, plenty of windows, vaulted ceilings, and a third-level family room with a gas fireplace and laundry area, plus beautiful french doors leading outside to your backyard. The home also includes a single garage wonderful for our long snowy winters and a covered side deck perfectly located to stay out of the wind and a wonderful space to entertain or relax in the summer. Don't forget to check out the door just off of the covered deck, here you will find a huge storage space , perfect for all of the Christmas decorations. Updates include a new furnace (Feb 2026), updated baseboards and window trim in above-ground levels (2025), refreshed outlets and light switches, fresh paint throughout, a roof from 2018, A/C from around 2016, updated most light fixtures (except one and pot lights), and new doorknobs. Make sure to put this lovely home on your must see list! (id:64686)
Lethbridge Real Estate.com
3002 29th Street S
Lethbridge, Alberta
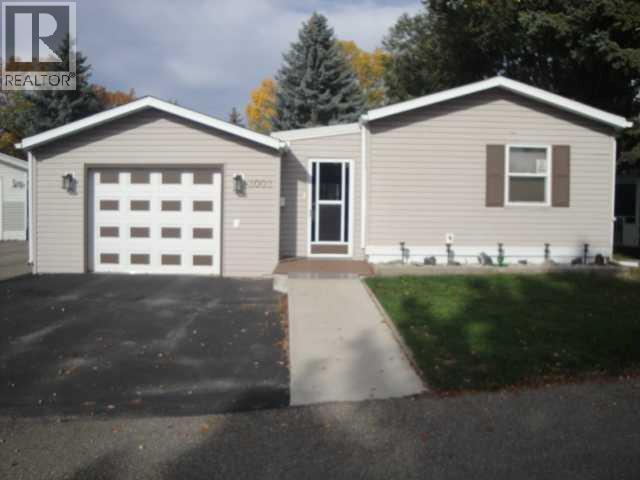
Discover a tranquil retreat within Parkbridge Estates, beautifully situated in South Lethbridge, where this meticulously maintained single wide manufactured home offers comfortable living and convenient access to nearby amenities. Spanning 1,120 square feet, this one-story residence provides ample space for two bedrooms and two full bathrooms, including a private ensuite bath with walk in shower, for added comfort and privacy. Inside, floors adorned with durable linoleum and stylish vinyl plank create an inviting atmosphere, while the central air ensures year-round climate control. A dedicated laundry room simplifies household chores, and an enclosed deck provides a relaxing outdoor space for enjoying fresh air and sunshine. Outside, a single detached garage provides secure parking for one vehicle, complemented by two additional spaces for easy access. Residents appreciate access to community features such as a clubhouse and playground, alongside convenient shopping opportunities nearby. With its thoughtfully designed layout and desirable location, this mobile home presents a wonderful opportunity for comfortable living within a welcoming 55+ active adult community setting. Buyer must be approved by Parkbridge Estates management. (id:64686)
RE/MAX Real Estate - Lethbridge
403 Meadow Lark Drive
Rural Lethbridge County, Alberta
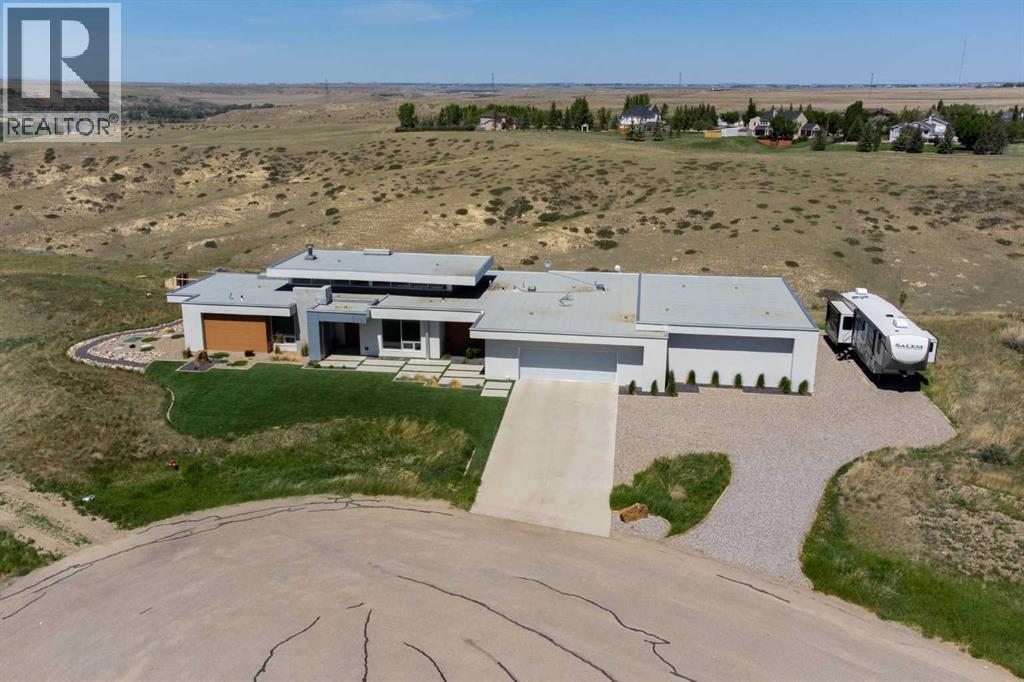
This property is as close to *Selling Sunset* as you'll find in Southern Alberta! This sprawling modern bungalow will capture your attention with the breathtaking view of the coulee in the distance. Stepping through the impressive wood pivot door, you know you're in for a treat. The main floor features 14-foot ceilings, complemented by floor-to-ceiling triple-pane commercial glass windows that will leave you speechless! The open-concept layout seamlessly combines the dining, living, and kitchen areas, with polished concrete floors being warmed by light wood cabinetry. The sleek white, quartz countertops, showcase your kitchen and island area, with windows that create a delightful connection between your indoor and outdoor spaces. The impressive appliance package, featuring a gas cooktop, a cabinet-paneled oversized fridge, a built-in microwave and oven, and a wine fridge. A coffee lover's dream, a built-in Miele espresso machine rivals even the best cafés. A cleverly hidden pantry door adds an extra touch of seamlessness! The living room is anchored by an oversized wood-burning fireplace, transom windows fill the space with natural light. There is an office with stylish floating shelves sits off of the Living room. The primary suite, features floor-to-ceiling windows that wrap the corner, providing spectacular morning & sunset views right from your bed. The walk-around closet is a shopper's dream, while the bright and airy ensuite features double vanities and a luxurious steam shower. Off the kitchen lies a spacious laundry/all-purpose room perfect for sewing or supervising homework while you prepare dinner. In the east wing, you’ll find three spare bedrooms. One has its own ensuite bathroom, while the other two share a Jack and Jill bathroom with a beautifully tiled shower, double vanities, and a skylight that invites natural light. Continuing down the hallway, another floor-to-ceiling glass panel reveals your very own gymnasium, measuring an impressive 32 x 40 fee t with 20-foot ceilings, complete with built-in basketball hoops, pickleball court & 3 wide closet for organizing all your sports gear. Floating wood stairs with striking black railings lead you to the basement living room, perfect for movie nights, and entertaining with your side bar. With large windows typical of a walkout basement, this space feels open and bright, completed by a half bath. Outside the gym exit, is a newly installed large sunken patio that blends with the home’s aesthetic. Complete with double gas fireplaces, a pergola, and oversized hot tub. The main patio off the kitchen features a covered deck, built-in speakers, a gas fire pit, and views that are unmatched in all of Southern Alberta. Equipped with cutting-edge technology, most lights, blinds, heating, cooling, and music can be controlled via a control panel or your phone—an upgrade valued at $100,000! The home also offers both forced air and indulgent in-floor heating. Call your REALTOR® for a private viewing today! (id:64686)
RE/MAX Real Estate - Lethbridge
951 41 Avenue N
Lethbridge, Alberta
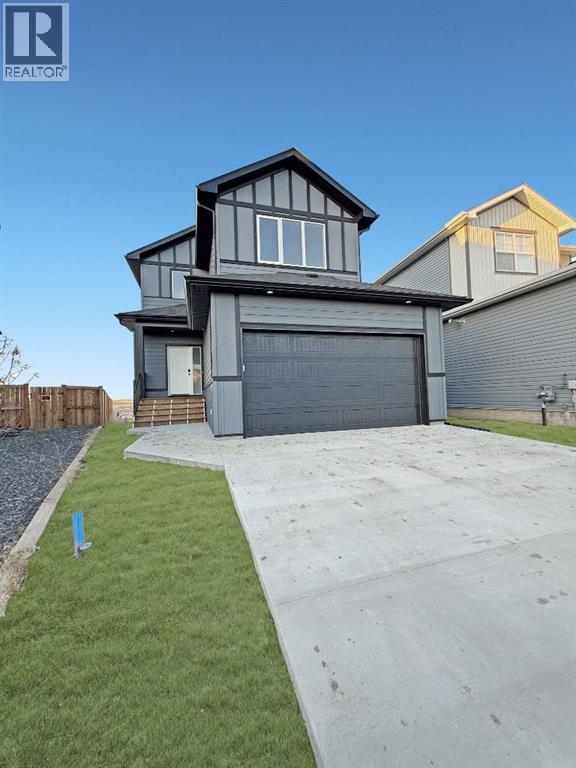
Welcome to 951 41 Ave North! This stunning, brand new two-storey home offering 4 bedrooms and 3.5 bathrooms with a fully developed layout designed for modern family living. The open-concept main floor seamlessly connects the kitchen, dining, and living areas, creating a bright and inviting space ideal for entertaining. This home features three separate living areas, providing flexibility for a family room, media space, home office, or playroom. The fully developed lower level adds even more functional living space. Upstairs bedrooms are spacious and well-appointed, including a comfortable primary retreat with its own ensuite. Enjoy a good-sized backyard perfect for outdoor gatherings, along with the convenience of a double attached garage. Located in a new and upcoming community, this home is just a 5-minute drive to Walmart and only 9 minutes to downtown, offering the perfect balance of growth, convenience, and accessibility. Move-in ready and built with today’s lifestyle in mind—this is a fantastic opportunity in a thriving neighborhood so don't waste your time and call your REALTOR® today! (id:64686)
Real Broker
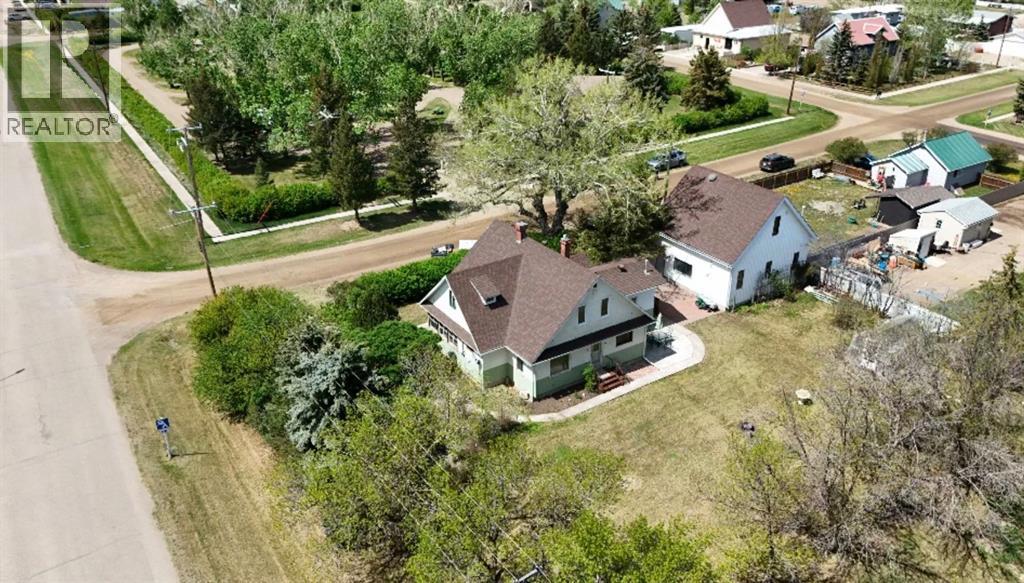
5 4 Street
Champion, Alberta
Step into timeless charm with this beautifully maintained character home in the heart of Champion, Alberta. Sitting proudly on an oversized 0.62-acre corner lot, this property offers the kind of space, privacy, and potential that’s becoming harder and harder to find.From the moment you walk through the door, you’ll fall in love with the warmth and craftsmanship of a true Victorian-era home. Rich original hardwood floors, real wood crown moulding, and unique architectural touches throughout give this 3-bedroom, 2-bathroom home a character and soul you simply can’t recreate. With 1,693 square feet of living space, there’s room for the whole family while still maintaining that cozy, welcoming feel.And the best part? All the major updates are already done for you — plumbing, electrical, shingles and a new furnace — giving you peace of mind while preserving the home’s incredible history and charm.Outside is where this property truly shines. The massive yard is a blank canvas just waiting to become your dream oasis, whether you envision lush gardens, entertaining spaces, room for kids to roam, or simply enjoying quiet prairie sunsets in your own private retreat.The showstopper is the incredible 29’ x 29’ detached two-storey garage. Fully insulated and heated, with an upper loft space, this is the ultimate setup for a workshop, studio, storage, hobby space, or future mancave/she shed. Opportunities like this are rare.The central location is another huge bonus, putting you right next to the campground and the school while still allowing you to enjoy the peaceful charm of small-town living.Full of personality, packed with updates, and sitting on one of the most desirable lots in town, this is more than just a home; it’s a property with endless potential and a story to tell. (id:64686)
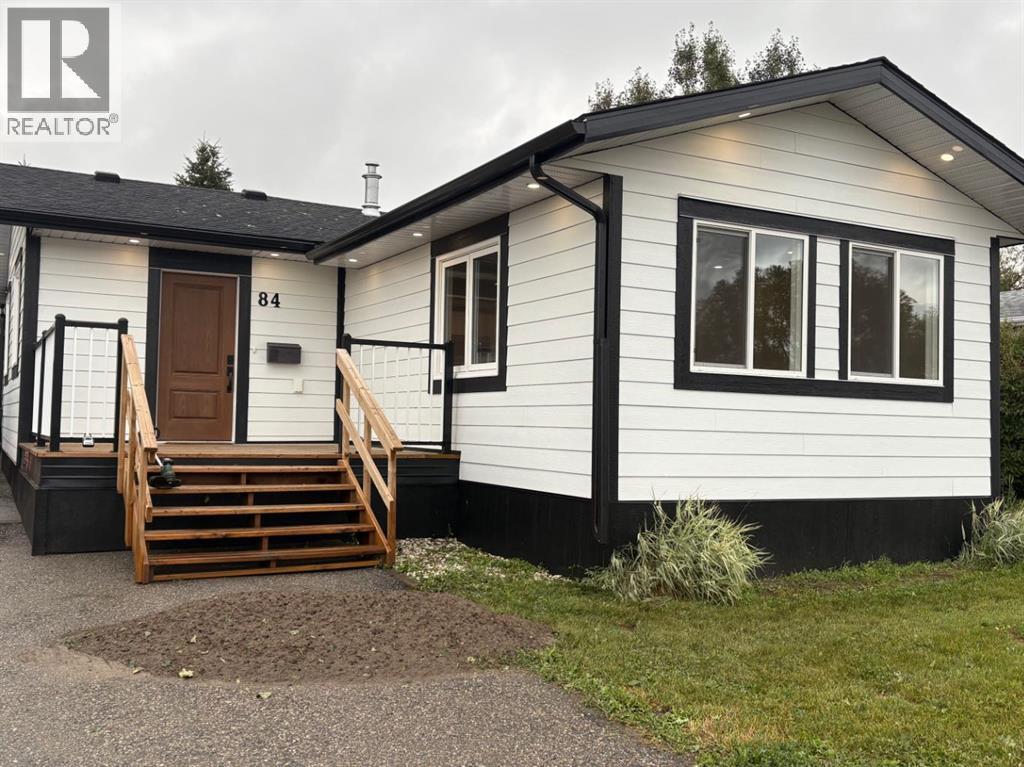
84, 1712 23 Street
Coaldale, Alberta
Beautifully Renovated Garden Grove Mobile — Move-In Ready!This is the Garden Grove home you’ve been waiting for! Completely renovated inside and out, this beautifully transformed mobile home presents like a brand-new home and is vacant, move-in ready, and available for quick possession. From the moment you arrive, the extensive upgrades and attention to detail are evident.Step inside to a stunning living room addition featuring a beautiful glass-front electric fireplace and an inviting great-room layout that flows seamlessly into the spacious kitchen and dining area. The kitchen offers abundant cabinetry, stainless steel appliances and plenty of room to gather with family and friends. A beautifully renovated laundry room adds both style and function.The gorgeous new bathroom features stunning cabinetry, attractive tile work and quality finishes. The spacious primary bedroom provides a comfortable retreat, while new plank flooring flows throughout and also fully drywalled, giving the home a clean, modern look.The renovation continues outside with all-new windows, Hardie board no-maintenance exterior siding, new trim, soffits, facia, eaves and downspouts all compliment the new 35 year roof. Inside and out extensive electrical and lighting upgrades, including LED pot lights both inside and out. Enjoy two large decks—front and back—finished with no-maintenance railings and designed for relaxing or entertaining. Outside, there’s a great backyard space, shed, garage and a long off-street driveway providing excellent parking. With so much completed, there is truly nothing left to do but move in and enjoy.Located in Garden Grove, this home offers the benefits of low lot rental fees and an ideal location in a growing community. You’ll be close to Coaldale’s new recreation centre, vibrant downtown shops, restaurants and services, excellent schools, parks and all the amenities of small-town living. And when you need the city, Lethbridge is just a short drive away.Renovat ed from top to bottom, inside and out! This is the easy, affordable way to enjoy a beautiful, like-brand-new home in Coaldale. Quick possession available! (id:64686)
Cir Realty
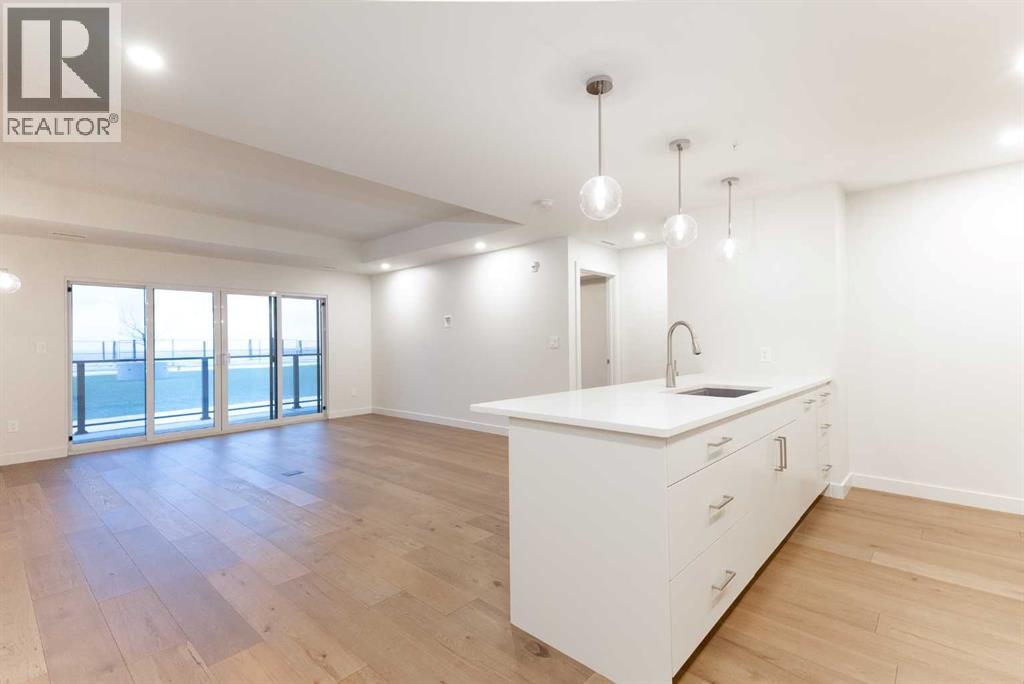
133, 102 Scenic Drive N
Lethbridge, Alberta
Welcome to luxury living at 102 Scenic Drive N, Lethbridge’s most prestigious and amenity-rich condo buildings. This brand-new, never-lived-in 2-bedroom, 2-bath residence offers over 1,000 sq. ft. of thoughtfully designed living space, finished with builder upgrades.The bright, open-concept kitchen features quartz countertops throughout, hidden, integrated appliances, and a huge walk-in pantry, creating a sleek, modern look without sacrificing functionality. The spacious living area flows seamlessly onto a private balcony overlooking the beautifully landscaped courtyard and gazebo - with a clear, unobstructed view from the unit itself, offering both beautiful scenery and privacy.The primary bedroom is a true retreat, complete with a generous walk-through closet leading into a spa-like ensuite with dual vanities. A second bedroom + full bathroom provide ideal space for guests, a home office, or family living.This home includes TWO (not one) HEATED, UNDERGROUND PARKING STALLS + a separate storage unit. Even better, all utilities are included in the condo fees!!Residents of 102 Scenic Drive enjoy an unmatched suite of luxury amenities, including a fully equipped fitness centre, yoga studio and sauna, golf simulator, private theatre, woodworking shop, wine tasting room with personal storage, coffee bar, games room, co-working spaces, car wash, dog wash, sunroom, community garden, AND a stunning central courtyard... all within a solid concrete building designed for quiet, comfort, and convenience.This is an incredible opportunity to own a never-occupied luxury condo in one of Lethbridge’s most sought-after buildings. (id:64686)
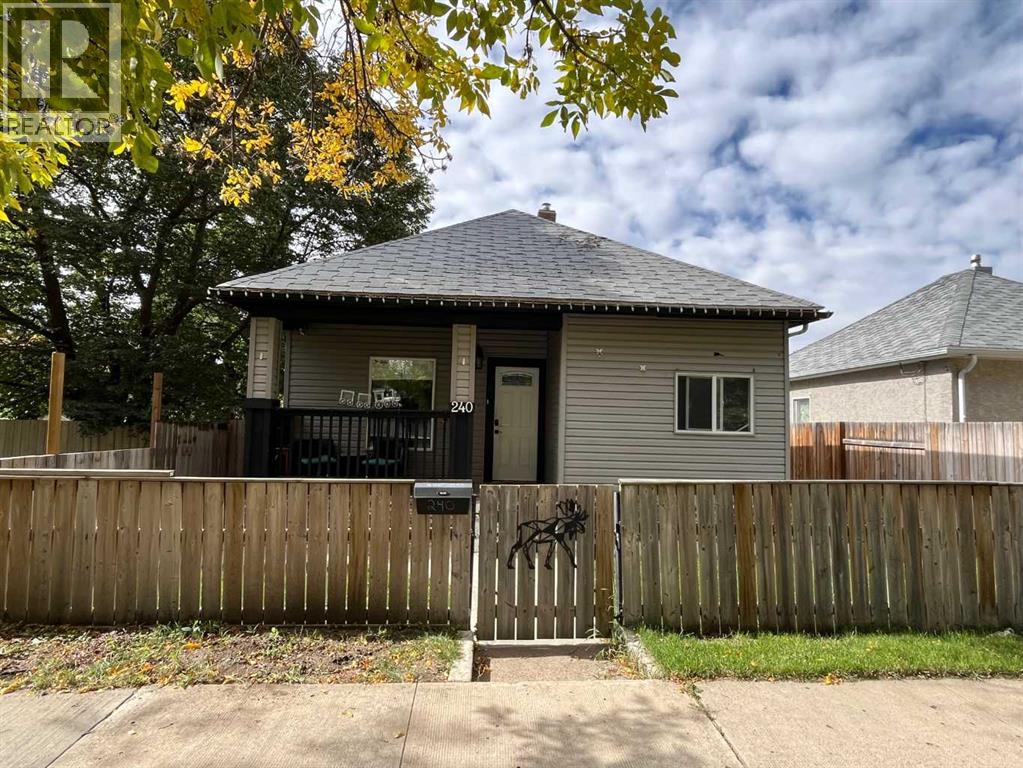
240 20 Street N
Lethbridge, Alberta
Step into the character and charm of this wonderfully updated 1910 bungalow, offering approximately 1,180 square feet of comfortable main-floor living in a quiet North-side neighborhood. The main floor features two bedrooms, and 4-piece bathroom including a spacious primary bedroom with a walk-in closet. The inviting living room offers an electric fireplace, creating a cozy space to relax and unwind. The bright kitchen features a large island, stainless steel appliances, and a cozy dining area. Double doors off the kitchen open onto a wrap-around deck—perfect for morning coffee, entertaining, or enjoying the outdoors. The fully developed basement adds valuable living space with a third bedroom, 3-piece bathroom, and comfortable family room with direct access to the backyard through the walk-up basement. There is also plenty of additional storage space throughout. Outside, enjoy the fully fenced and landscaped backyard, complete with four exterior cameras. A detached heated garage, built just three years ago, provides excellent functionality with built-in shelving, a small office space, and its own electrical panel. Additional features include a newer furnace and central air conditioning. Full of character, functionality, and thoughtful updates, this charming bungalow offers comfortable living both inside and out, with the added convenience of a newer heated garage—all in a peaceful North-side location. (id:64686)
Royal LePage South Country - Lethbridge
275 Lyndon Road
Fort Macleod, Alberta
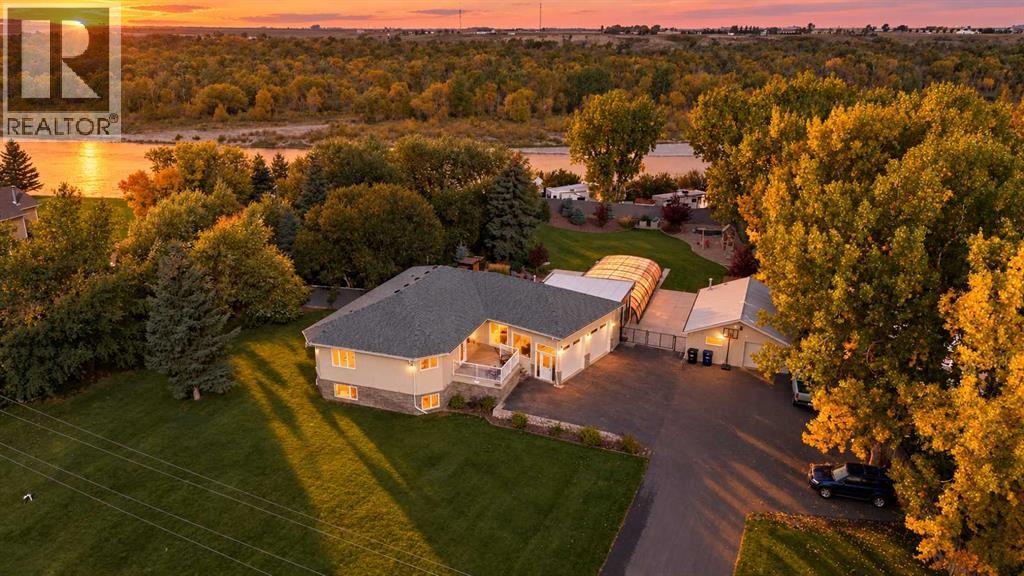
ONE IN A MILLION. Properties like this simply do not come along often. Situated on just under an acre with direct river access, this sprawling bungalow offers an incredible combination of space, privacy, resort-style amenities and impeccable upkeep. Truly a property designed for both everyday family living and unforgettable entertaining. The outdoor space is nothing short of spectacular. Towering mature trees surround the property, creating a private and peaceful setting, while the massive indoor/outdoor heated saltwater pool takes center stage. Complete with a retractable steel and window roof system, the pool offers three-season enjoyment and connects seamlessly to the enclosed pool house, which includes a full bathroom, patio and bar area ideal for entertainment and pool parties. Built in trampoline, playground, patio, hot tub area, expansive deck, massive gazebo, underground sprinklers and generous green space (don't worry about mowing - fully automatic robotic lawnmower is included!) make this backyard an incredible extension of the home. Don’t forget the detached 32x24 shop, RV parking with electrical and sewer hookups, and ample additional pad parking space for all your RV's, toys, trailers, cars and more. Inside, the bright and open main floor is flooded with natural light and features soaring vaulted ceilings, creating an impressive sense of space. The timeless kitchen is finished with stainless steel appliances and opens to a large dining area and spacious living room, easily accommodating a massive sectional and perfect for large family gatherings. The oversized primary suite is a true retreat, complete with a luxurious ensuite featuring a soaker tub and separate shower, plus direct access to the deck overlooking the pool, hot tub area and beautifully landscaped yard. A second bedroom, convenient main-floor laundry/boot room adds to the functionality of the main floor. The fully developed basement is equally impressive, with huge windows that bring in an abundance of natural light and a massive recreation space designed for entertaining. Enjoy a dedicated TV area, bar, pool table and plenty of room for parties, games and gatherings. Three large additional bedrooms and a full bathroom provide plenty of space for family and guests. An incredible amount of storage and a convenient walkout directly into the massive attached (27x30) garage complete this level. With over 3300 square feet of finished living space, 5 bedrooms, 3 full bathrooms in the home plus a 4th full bathroom in the pool house, nearly an acre of private grounds, river access, two double garages and an indoor/outdoor saltwater pool, this is far more than a home. It’s a private retreat, an entertainer’s dream and a place where generations of family memories can be made. Immaculately maintained and truly unlike anything else, this is the kind of property you wait years to find. (id:64686)
2231 Cottonwood Drive
Coaldale, Alberta
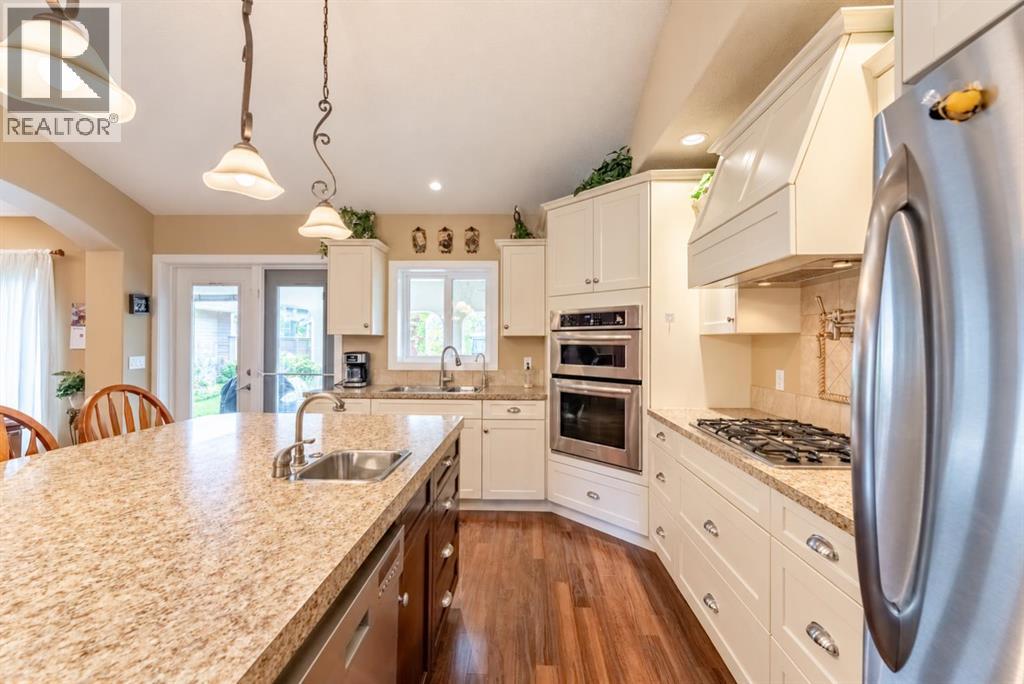
Welcome to 2231 Cottonwood Drive in Coaldale’s highly sought-after Cottonwood neighbourhood! This stunning 1,235 sq. ft. Sandstone custom-built bungalow offers exceptional craftsmanship, thoughtful design, and incredible attention to detail throughout.The main floor features an inviting open-concept layout, a separate formal dining room, and a beautifully designed kitchen complete with a gas cooktop, pot filler, island prep sink with garburator, and reverse osmosis water system.One of this home’s unique features is TWO primary bedroom options! The main-floor primary retreat offers a luxurious 4-piece ensuite with double sinks, a walk-in steam shower, and a spacious walk-in closet. Downstairs, you’ll find a second primary bedroom with access to a shared 4-piece bathroom, plus an additional guest bedroom.The basement also features an unfinished area full of potential! Whether your family needs an additional bedroom, spacious living room, or a combination of both, this space offers the opportunity to expand your living area. AI-generated renderings are displayed alongside photos of the unfinished space to illustrate potential finishing options that could be completed by possession date, subject to agreement.Enjoy the convenience of main-floor laundry off the mudroom, with additional laundry connections and a sink in the basement.Built with efficiency in mind, this home features insulated concrete form (ICF) construction extending from the basement floor to the roofline, helping maintain comfortable temperatures year-round. Additional upgrades include a hot water tank, and A/C unit installed approximately two years ago.Step outside and experience your own private Spanish-inspired oasis! Beautiful mature landscaping, lush gardens, and a partially screened covered patio accessible through two doors create the perfect setting for relaxing or entertaining. A detached double garage completes this exceptional property. (id:64686)
Real Broker
71 Laval Boulevard W
Lethbridge, Alberta
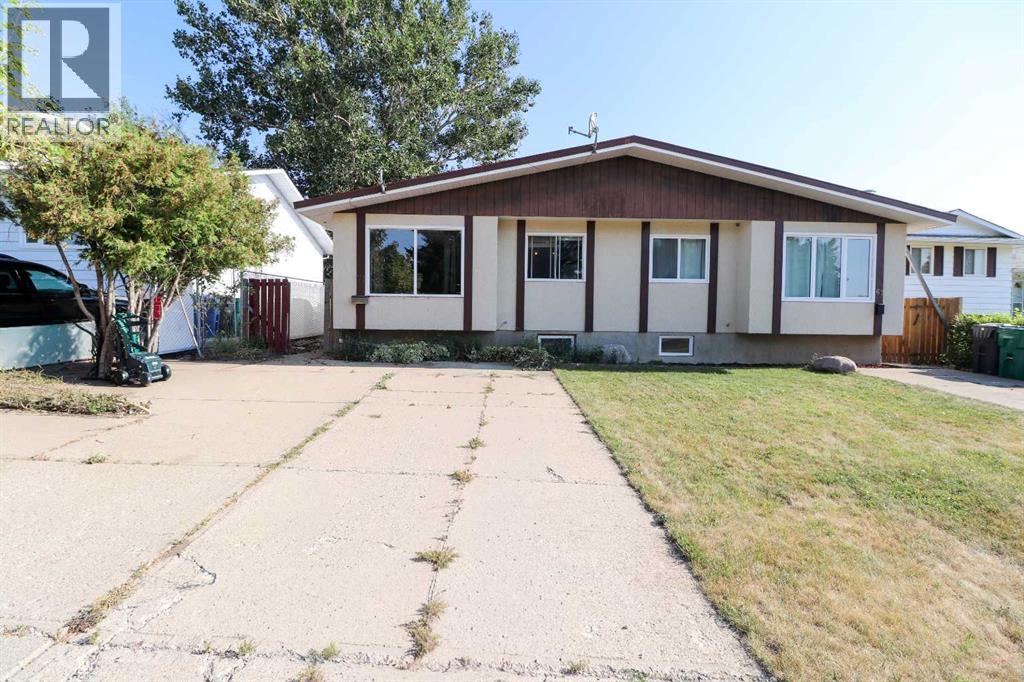
Welcome to a versatile home in the desirable Laval neighbourhood, offering an ideal opportunity for first-time buyers or anyone seeking a smart revenue property. This four-bedroom, two-bathroom residence features a thoughtful layout with two generously sized living rooms that create comfortable spaces for relaxing, hosting, or dividing the home for revenue purposes. Potential for a Basement Suite as it is almost finished for an illegal suite.The fully completed summer kitchen in the basement adds tremendous flexibility, making it easy to accommodate extended family, create a mortgage-helper suite, or simply enjoy additional cooking and entertaining space. Both bathrooms are full four-piece layouts, providing convenience and functionality on each level of the home.Outside, the fully fenced rear yard offers privacy and peace of mind, enhanced by mature tree cover that brings natural shade and a sense of calm. An included storage shed adds practical space for tools, equipment, or seasonal items, rounding out a property that is as functional as it is inviting.This Laval home blends comfort, potential, and location in a way that makes it an excellent choice for building equity or generating income. (id:64686)
Onyx Realty Ltd.
Real Broker
112 2 Street Ne
Vulcan, Alberta
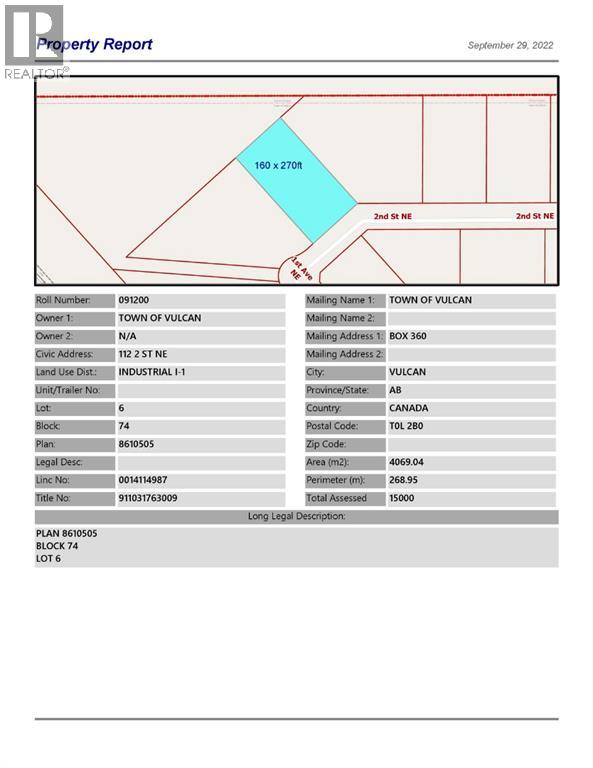
Industrial lot for sale in the Town of Vulcan Industrial Subdivision. Here is an opportunity to purchase one, or more industrial lots, at an affordable price to set up your business. Term of sale - within 12 months from the closing date, a development agreement is to be completed, and construction on the property shall commence within 12 months of the date of the execution of the development agreement. (id:64686)
Magnuson Realty Ltd
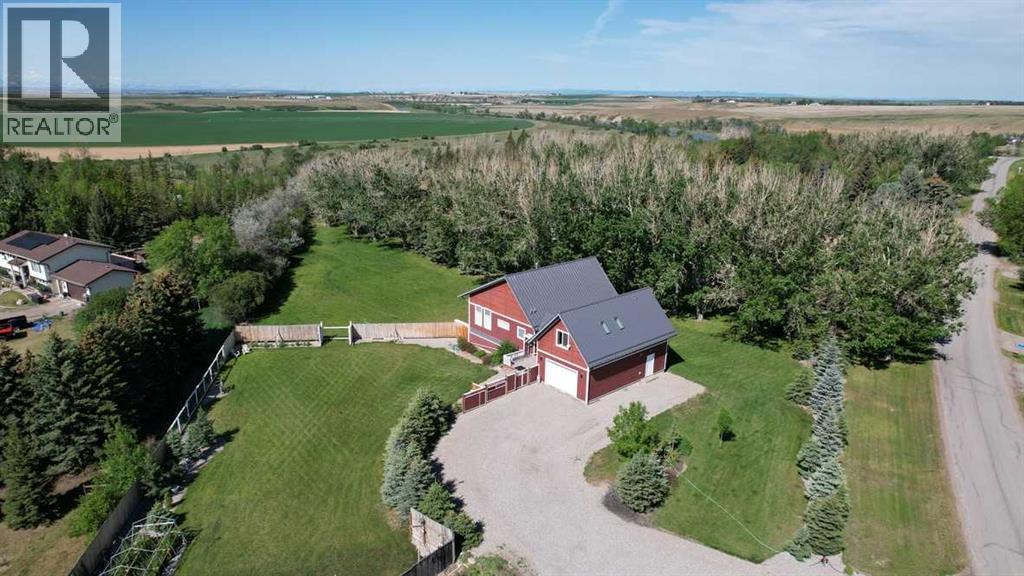
211 Moon River Drive
Moon River Estates, Alberta
Experience thoughtful country living just west of Lethbridge in the welcoming community of Moon River Estates. Here, peaceful, semi-rural living is combined with convenient proximity to Lethbridge amenities. Designed by a Vancouver architect, this stunning 12-year-old, 3767 sq. ft. home blends creativity, comfort, sustainability, and efficiency with practical family living.Dramatic 12-foot ceilings in the living room, expansive windows, and bright open-concept design fill the home with natural light. Every detail has been carefully considered to create a home that feels both inspiring and comfortable. The beautifully connected kitchen, dining, and living areas are ideal for entertaining, family gatherings, or simply enjoying the peaceful prairie views. Energy-efficient features throughout help keep the home both environmentally conscious and economical to operate. The property offers exceptional versatility with dedicated creative and hobby spaces rarely found on the market. In addition to the living spaces and master bedroom, the main floor has a home office and adjacent library space. The basement includes a private art studio perfect for artists, makers, home office opportunities. This home is designed for a large family. It is on city water and has a large septic field that comfortably accommodates use of the three bathrooms throughout the home. The basement layout potentially allows for the use of four bedrooms. A self-sustained studio above the garage, creates excellent flexibility for guests, extended family, or independent workspace. This beautifully sized 1.2 acreage offers room to breathe while being part of a close-knit small family community. It contains covered RV parking, a workshop, greenhouse, and gardening opportunities. Mature raspberry shrubs and flower beds are set among established trees that create comfortable private spaces. Included membership of the local grey-water coop allows for affordable irrigation of lawns and trees. Nearby horse p addies are available for rent to Moon River locals. Walking trails around the Moon River community lead along the beautiful Belly River where beavers, deer, and birds reside.This is a truly unique property where architecture, functionality, creativity, and country living come together beautifully. Some images have been enhanced by virtual staging but all structural elements, attached goods inclusions have not been altered. (id:64686)
Real Estate Centre - Lethbridge
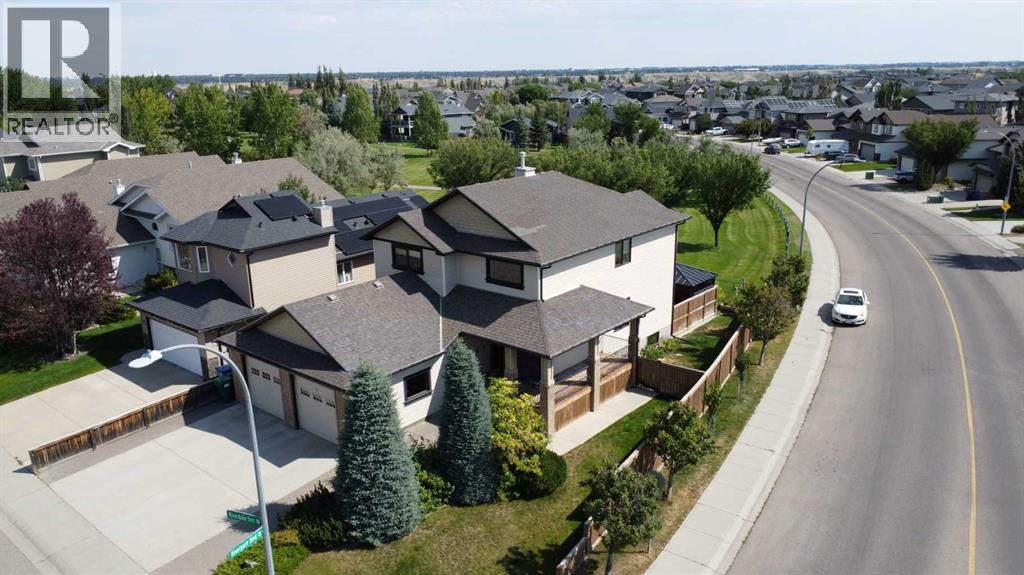
151 Riverdale Terrace W
Lethbridge, Alberta
Custom built / designed "one family" home, now available for your family. Open kitchen, dining area which flows thru to the great room, filled with custom "Alder" cabinetry by Adora Kitchens, this truly is the "hub" of the home. The main floor is completed by a grand open foyer, main floor laundry, 3 piece bath with a steam shower. Moving upstairs the spacious Primary retreat has a 8' x 6' walk-in closet, 3pc ensuite with an "air bubble tub". Your children will LOVE their bedrooms with the window seats built in book nooks & secret compartment, the 4th room being utilized as a home office could also serve as the 4th bedroom. Moving to the developed lower level, you'll discover a spacious family, games room area with a 2nd fireplace and wet bar. An additional bedroom, 4pc bath and excellent storage. All this plus location, on a park, close to schools and even more parks! There's more to discover, is it worth exploring---- you betcha! (id:64686)
Lethbridge Real Estate.com
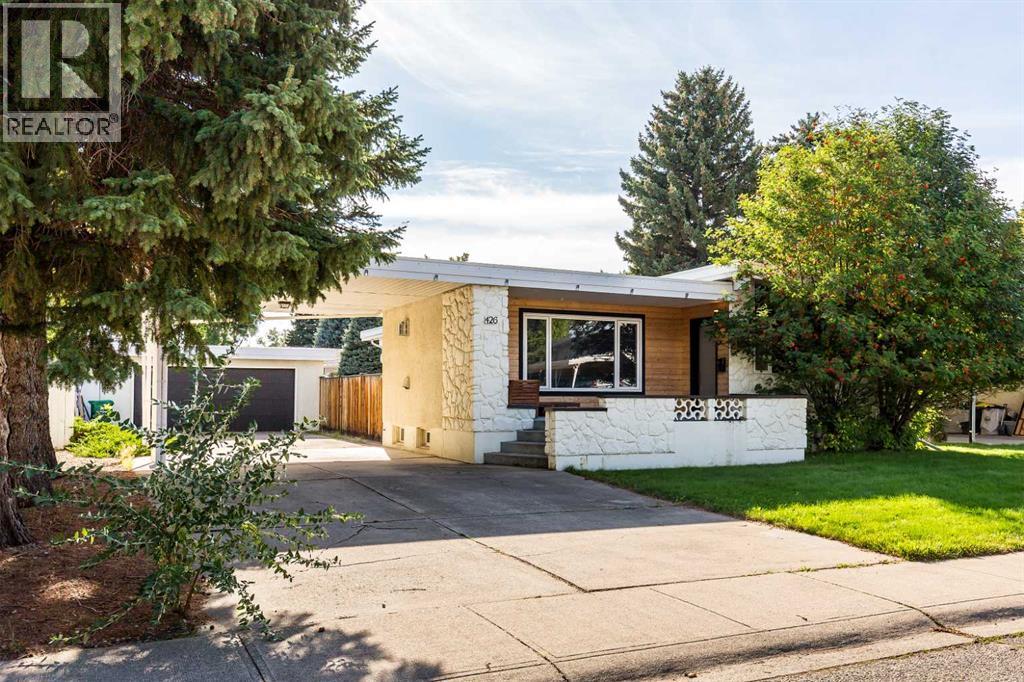
426 Normandy Road S
Lethbridge, Alberta
This impeccably redeveloped bungalow in sought-after Glendale on Normandy Road South is move-in ready and waiting for a new owner. Located steps from Henderson Lake, General Stewart Elementary School, and local amenities, this 5-bedroom, 3-bathroom home features timeless design with custom Adora cabinetry, white oak hardwood flooring, and designer tiling in the main-floor laundry, basement wet bar, and bathrooms. The open kitchen highlights a quartz waterfall island and stainless steel appliances. The main living room features a gas fireplace alongside an original 1970s stone fireplace. Upgrades throughout include Kohler plumbing fixtures, high-end lighting, and Hunter-Douglas blinds. The fully developed basement boasts a large wet bar and a dedicated gym space,(you could even add an additional bedroom). Outside, the stucco, stone, and cedar exterior offers curb appeal along with a double garage, carport and a massive driveway with parking for up to 8 vehicles. Call your REALTOR® today for a viewing. (id:64686)
Lethbridge Real Estate.com
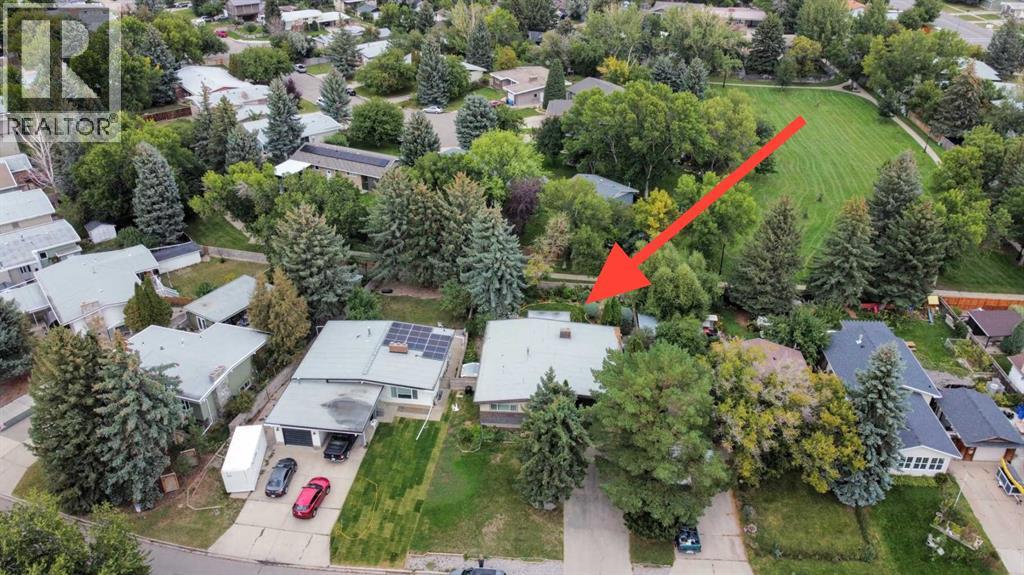
317 Laval Boulevard W
Lethbridge, Alberta
Are you looking for a large family home in an established area? (At a great price?) Close to walking paths, schools, parks and greenspace? Take a look at 317 Laval Blvd. This is one of the earlier homes built in West Lethbridge in Varsity Village, but some major updates have been done including roof in 2024, newer windows in front bedroom and ensuite, and a furnace about 5 years old. The lot is extra large at over 8000 square feet (.19 acres) and there is a beautiful yard that backs onto the walking paths. There is nothing quite like taking a stroll in the greenspace in Varsity Village, as you are so protected and can enjoy walks even on windy days. This one-owner home has lots of space. Almost 1,500 square feet on the main level. The kitchen cabinets are solid wood. The dining area is large, and the main floor also has a large family room, that looks out onto the backyard and deck. Upstairs, there are 3 bedrooms and 2 full bathrooms (including the ensuite). The basement also has a summer kitchen, a 3rd full bathroom, family room, den and a bedroom, plus plenty of storage. You can move in and enjoy the 70s style, or plan renovations. The home is vacant, and a quick possession is possible. Call your favourite REALTOR® today to see it for yourself. (id:64686)
Lethbridge Real Estate.com