
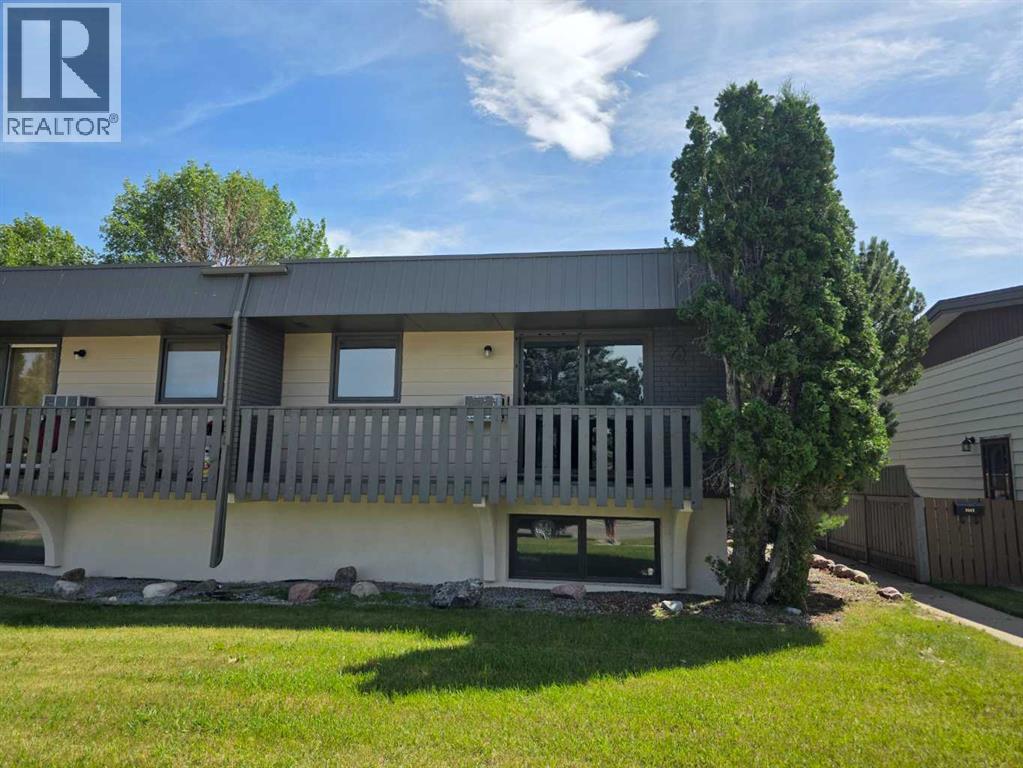
1, 3514 20 Avenue S
Lethbridge, Alberta
Welcome to this bi-level condo in a quiet four-plex, offering a functional layout and comfortable living. Built in 1977, this two-bedroom home is thoughtfully designed with both bedrooms located on the lower level, along with a full 4-piece bathroom, creating a private sleeping area separate from the main living space. The upper level features a bright and spacious living room, a dedicated dining area, and a practical kitchen. The main floor also offers a 2 piece bathroom and Laundry. The bi-level design provides a unique sense of separation between living and sleeping spaces, making it ideal for first-time buyers, downsizers, students, or investors. This condo offers low-maintenance living with easy access to nearby amenities, shopping, schools, and parks. A great opportunity to own an affordable home in a desirable location. (id:64686)
Century 21 Foothills South Real Estate
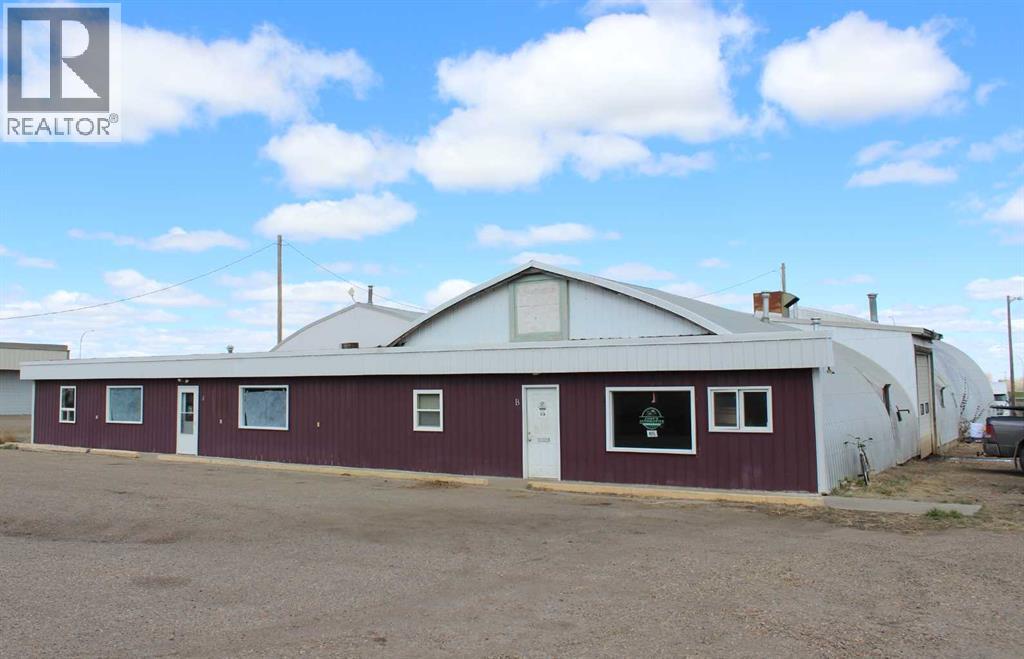
143078 15 Avenue W
Brooks, Alberta
FOR LEASE... If you are looking for office / shop space you will want to have a look at this building. Located just off the Trans Canada Highway. Just north of Montana's Restaurant. Owner said you can lease the entire space or a portion. West side is 6223 sq' and East side 5080 sq' with a shared yard available if needed. Owner will renovate to suit tenants needs within reason. Lease rate is $8.00 sq' including gas, power, water, sewer. (id:64686)
Cir Realty
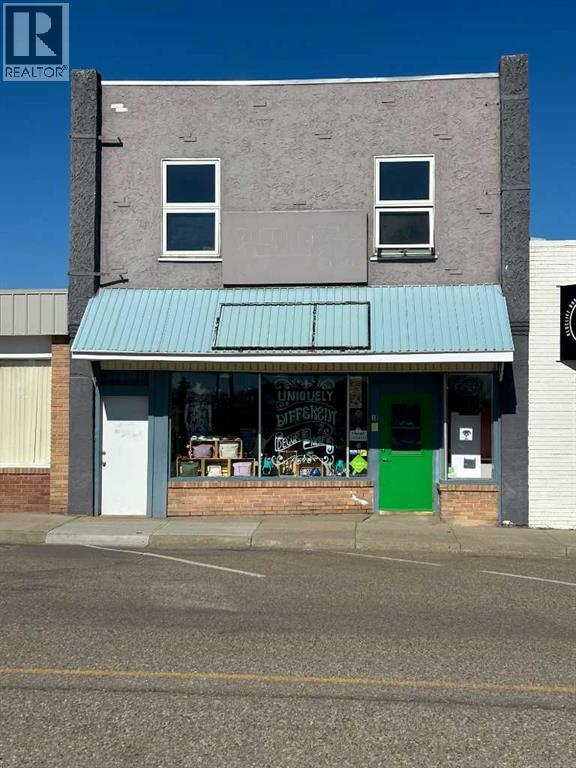
10 3 Street Se
Redcliff, Alberta
Ideal setting to let your business dream come to life! Current owner operates the retail store, and this could be purchased separately, if desired. Prime commercial building located along 3rd Street SE in Redcliff, surrounded by established businesses and the post office. This building provided approximately 2800 sq ft of retail/commercial space. The original building was constructed in 1910, with a substantial addition completed in the 1970's, creating a functional layout that combines character with expanded usable space. Current owner upgraded many features to the store including, LED lighting, proper fire rating in the ceiling, paint, flooring, new hot water tank with proper drainage from the suite and back portion of the roof. The upper level features a spacious 3 bedroom residential suite, generating additional revenue. This suite is occupied by long term tenants, offering stable income and making this an attractive investment opportunity. (id:64686)
RE/MAX Medalta Real Estate
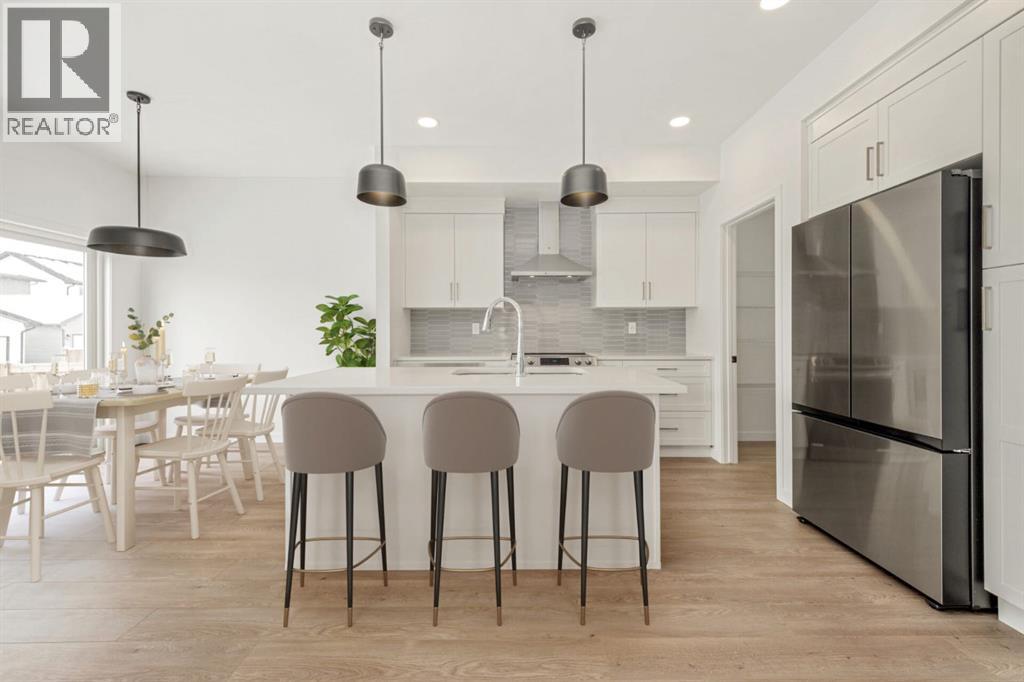
82 Miners Road W
Lethbridge, Alberta
Fantastic 3 bedroom model by Avonlea with bonus room .The bonus room could easily be converted to a 4th bedroom. This home welcomes you with a large entry way and closet to help keep things clutter free. Grocery delivery is made easy with a two-car attached garage with direct entry into the home. Enjoy the new additions to this model with mudroom off the garage and walk through pantry The main floor includes a convenient 2-piece washroom . The kitchen includes a central island, big walk through pantry, Stainless appliances, built in Microwave and dishwasher. The dining nook is adjacent and sits in front of large patio doors leading out to your optional rear deck. Beautiful large windows allow for an abundance of natural light to fill the home. The spacious 3 bedrooms and bonus room on the upper level will keep the whole family happy. Both the Master and one of the other upper bedrooms feature walk-in closets. Also new and improved is the convenience of laundry on the second level. The Kohen is the perfect family home, with a basement level that can be further developed to include family room, fourth bedroom and a full bath. Great Location within walking distance to school, park and play ground. NHW. Home is virtually staged.FIRST TIME BUYER! ASK ABOUT THE NEW GOVERNMENT GST REBATE. Certain restrictions apply (id:64686)
RE/MAX Real Estate - Lethbridge
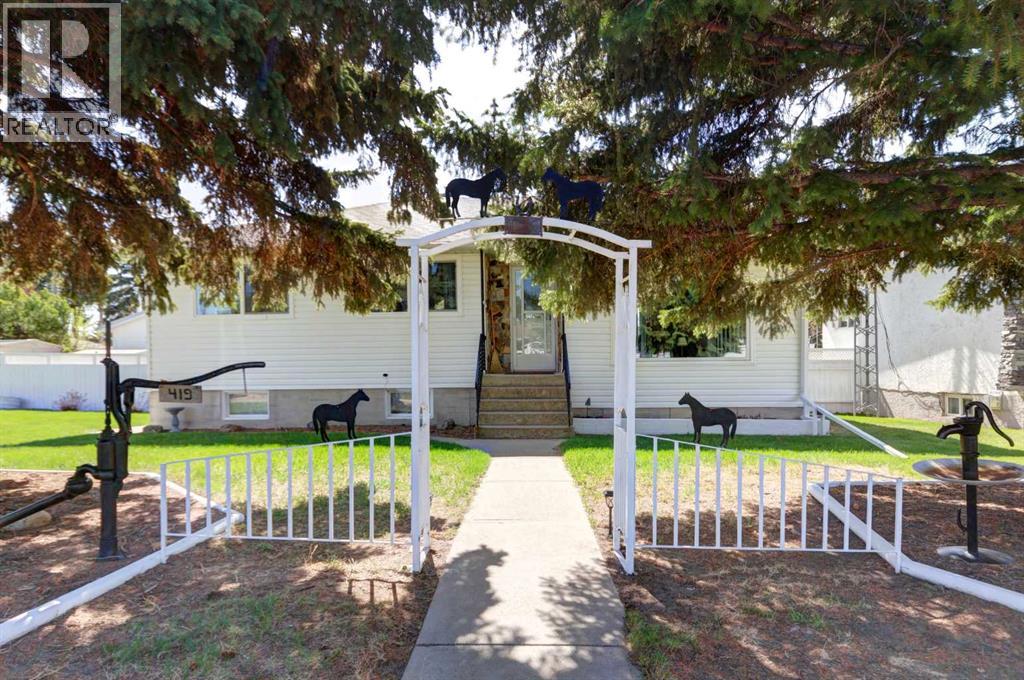
419 2 Street N
Vulcan, Alberta
This well-maintained bungalow, built in 1961, is situated on a spacious 75’ x 115’ lot with a beautifully landscaped and fenced backyard. If you enjoy gardening or simply relaxing outdoors, you’ll appreciate the mature perennial flowers, raspberry bushes, apple trees, and garden shed that help make this property feel like home. The main level features a distinctive sunken living room, adding character and separation to the living space. The kitchen is centrally located and the renovated three-piece bathroom was updated in 2025. There are currently two bedrooms on the main level, with a third room that has been converted into a convenient laundry room but could potentially be changed back into a bedroom if desired. Numerous important updates have already been completed, including all main floor windows replaced within the last four years, hot water tank replaced in 2016, furnace replaced approximately seven years ago, and asphalt shingles on the house replaced within the last 10 years. The shingles on the double section of the garage were replaced last year. The basement offers additional living space with a large family room, craft room, utility room, and another three-piece bathroom located in the area that was formerly used as the original laundry room. Outside, the property offers plenty of parking and workspace options with a single attached garage featuring radiant heat (heater has not been used for several years), along with a later-added double garage section. This property offers a great combination of functional living space, updated mechanical components, and an attractive yard setting in a mature neighborhood. (id:64686)
Magnuson Realty Ltd
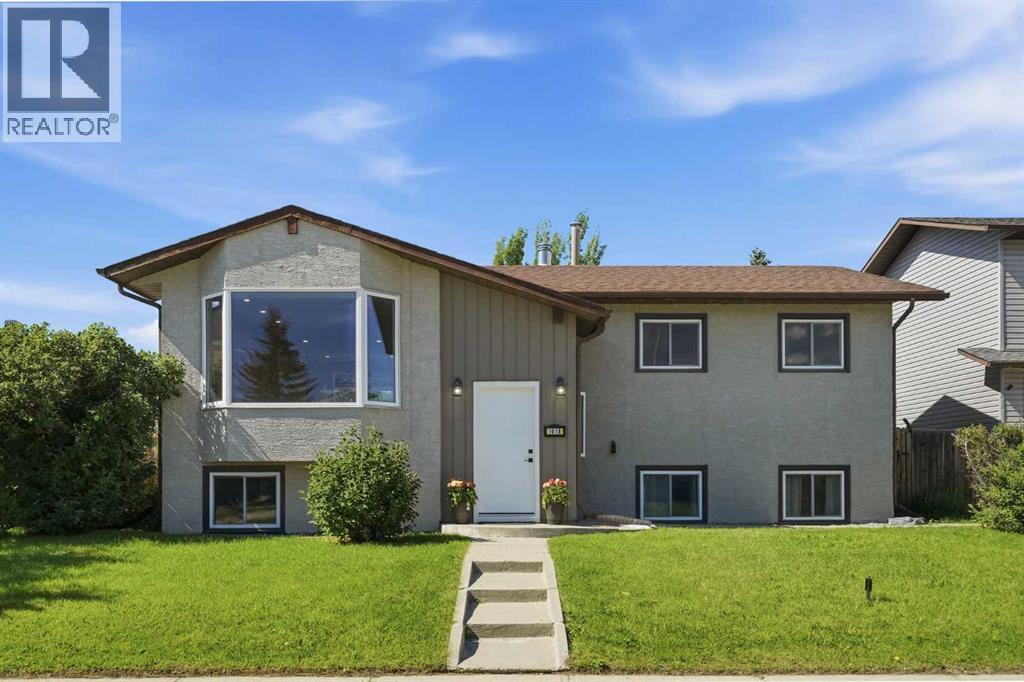
1018 10 Avenue Se
High River, Alberta
***OPEN HOUSE SATURDAY, AUGUST 1 FROM 1-4!!!*** Extensively renovated and move-in ready, this bi-level home offers a fully reimagined main floor with a modern open-concept layout. The renovation is comprehensive: new flooring, fresh paint, flat ceilings, and a stunning new kitchen anchored by a large island, all bathed in natural light from the bright living and dining areas and a charming sunroom. A floor-to-ceiling slat feature wall makes the living room a true showpiece. Both bathrooms are brand new, featuring illuminated mirrors, and the main level is complete with three bedrooms including a primary with private 2-piece ensuite. For added convenience, washer/dryer hook-ups have been added in one of the main-level bedroom closets. The lower level is a blank canvas ready for your vision. With direct walk-up access to the backyard and laundry already in place, it offers exciting potential for future development, including suite potential (subject to Town of High River approval and permitting). Bring your ideas and finish it to suit your needs. Outside, enjoy a private yard with a spacious deck perfect for summer barbecues, an oversized double detached garage with alley access, and room for RV parking alongside. Ideally located near Emerson Lake, Sunshine Lake, schools, and scenic walking paths, with quick access to 12 Avenue for an easy highway commute. (id:64686)
Cir Realty
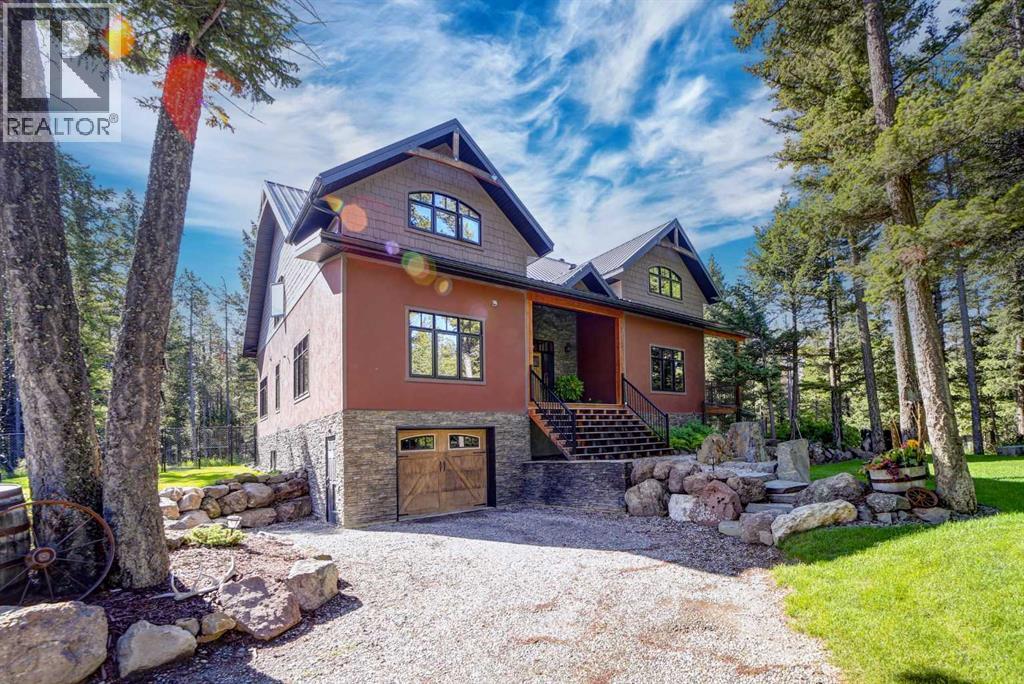
2411 63 Street
Coleman, Alberta
Hidden among towering evergreens on over three secluded acres, this extraordinary custom-built estate offers an increasingly rare opportunity to own a legacy property in the heart of the Canadian Rockies. Backing onto Crown land and surrounded by breathtaking mountain scenery, this is the kind of home that becomes a family's gathering place for generations. Designed with timeless craftsmanship, this beautifully developed living space unfolds beneath soaring vaulted ceilings, exposed timber beams, rich hardwood flooring and dramatic floor-to-ceiling stone fireplaces. Every room has been thoughtfully positioned to capture the surrounding forest, creating an atmosphere that feels both grand and deeply connected to nature. The heart of the home is an impressive chef's kitchen that flows effortlessly into expansive living and dining spaces, making everything from intimate family dinners to large holiday gatherings feel effortless. Upstairs, the private primary retreat offers a luxurious escape complete with a spacious walk-in closet, spa-inspired ensuite and loft overlooking the great room below. With six bedrooms, four bathrooms, multiple entertaining spaces, a dedicated office and an expansive lower-level recreation room, there is exceptional flexibility for family, guests or multi-generational living. Outside, the covered outdoor living invites year-round enjoyment, while the impressive 58' x 30' heated shop provides abundant space for recreational equipment, vehicles and every mountain adventure imaginable. For outdoor enthusiasts, the location is nothing short of exceptional. Situated just minutes from the McGillivray Staging Area, you can ride your ATV or side-by-side directly from your property into an extensive network of backcountry trails. Beyond your doorstep lies some of Alberta's finest recreation, including world-renowned fly fishing on the Crowsnest River, hundreds of kilometres of mountain biking and hiking trails, championship golf, skiing at Pass Powder keg, and year-round access to some of the most spectacular wilderness in Western Canada. Whether you're searching for an extraordinary full-time residence, an executive mountain retreat, or a legacy estate where luxury and adventure coexist, this remarkable property offers an opportunity that is truly without comparison. (id:64686)
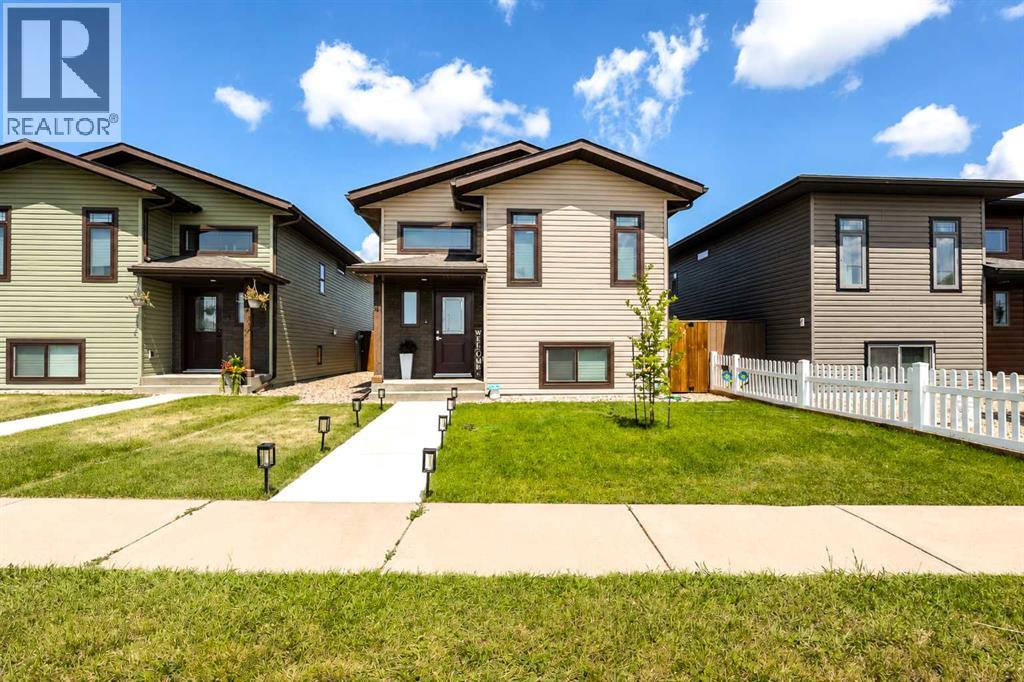
1614 2 Avenue E
Brooks, Alberta
Hi! Come on in! I just celebrated my first birthday, so I'm still in that stage where everything is exciting and I get a little extra proud when someone stops by and I get to show them what I've got. One of my favourite things about myself is how bright I am. The extra window above my front door lets the sunshine pour into my foyer, so every welcome feels a little warmer. Upstairs is where I really start showing off. My kitchen is dressed up with quartz countertops, stainless steel appliances, a pantry, and an island with seating right in the middle of it all. Vinyl plank flooring runs throughout, and my primary bedroom has a walk-through closet leading into a Jack-and-Jill bathroom. I thought that was a pretty clever idea. Downstairs, I've got three more bedrooms, another full bathroom, and one bedroom with its very own entrance to the outside. How cool is that!? Just because I am young doesn't mean I don't understand sophisticated comforts! I have hot water on demand, central air conditioning, a gazebo on its own platform, a 10x10 shed, rear parking, and enough space that maybe, one day, I'll get the garage I've been dreaming about. Everyone says the best kind of houses grow into good dependable ones. The ones who are happiest when their favourite people are nearby. The ones who quietly become part of birthday parties, Christmas mornings, backyard barbecues, lazy Sunday afternoons, and all the little moments in between. I think I'm off to a pretty good start :) NEW HOME WARRANTY STILL APPLIES. (id:64686)
Real Estate Centre
6726 17 Avenue
Coleman, Alberta
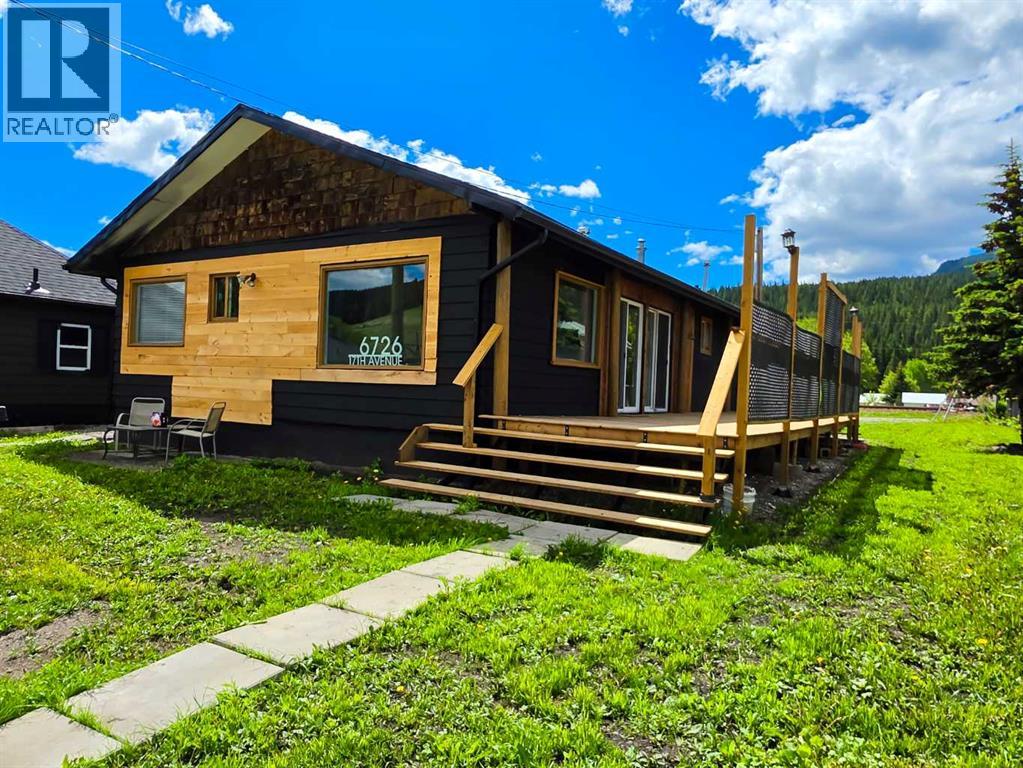
Nothing left to do but move in. This one has been completely redone from the outside in. The exterior has been remodeled with black and cedar finishes, new roof, new deck, new flooring throughout, new appliances, updated bathrooms, and a kitchen with a large prep Island perfect for hosting. The kitchen is the kind of space that sells a house. Long and open with a central island, white shaker cabinets, dark countertops, all new appliances, and patio sliders that open directly onto the deck. The tongue and groove wood ceilings and large format slate tile run through the main living areas and the whole interior feels intentional and considered. Four bedrooms give you real flexibility whether that is a growing family, a home office setup, or dedicated guest space. Two bathrooms, two sets of laundry, a detached garage, and a wheelchair accessible ramp round out the practicality this property delivers. The wood burning stove in the living room earns its place every winter in the mountains. The deck off the kitchen sliders is where summers happen, and Coleman delivers on the lifestyle front. The Crowsnest River offers world class fly fishing, Allison Lake trails are minutes away for cross country skiing, Pass Powderkeg is close for downhill days, and one of the area's favourite swimming holes is right nearby for warm weather. The work is done. The grass is coming in. Nothing left to do but move in. (id:64686)
13, 330 2nd Street W
Brooks, Alberta
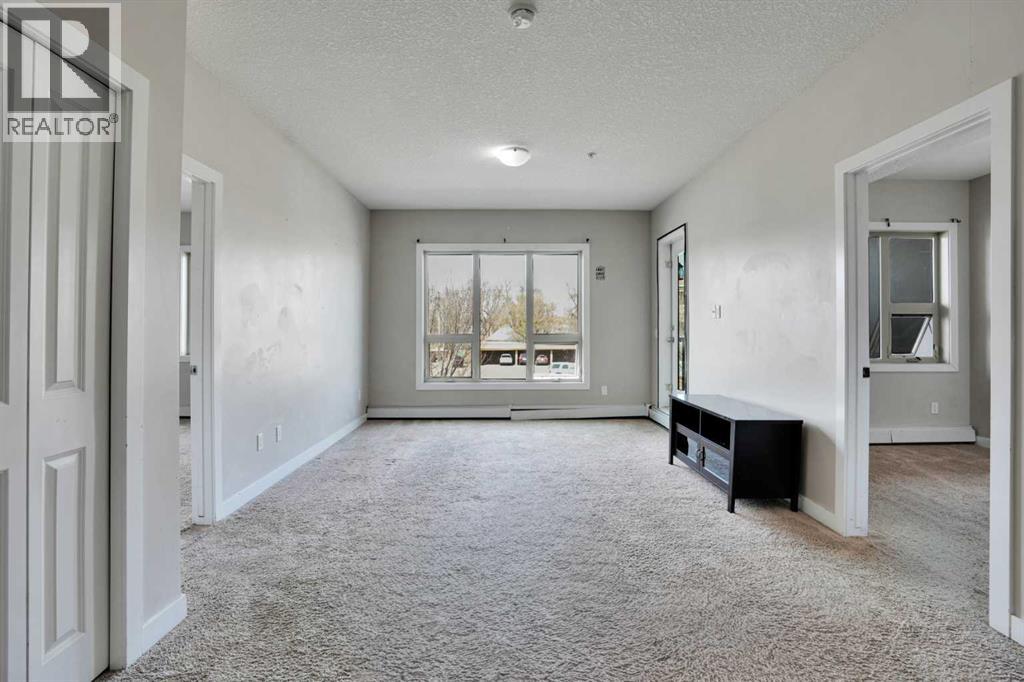
Great Location in the Heart of Downtown of Brooks - Affordable, bright and comfortable second floor unit in very well managed building with reasonable condo fees that covers heat and water. Has assigned parking. Walking distance to Rec. Centre, Schools, Shopping centers and all the banks. This apartment has a very good floor plan with 2 Bedroom plus Den and it's perfect for a small family. Unit is with 9 feet high ceiling as well as knockdown ceiling in kitchen with a spacious floor plan. Stainless steel appliances are included. Upgraded kitchen with best hardware. BBQ gas line and a nice size balcony. Come And Have a Look You Won't Be Disappointed. (id:64686)
Century 21 Bravo Realty
5213 3a Street W
Claresholm, Alberta
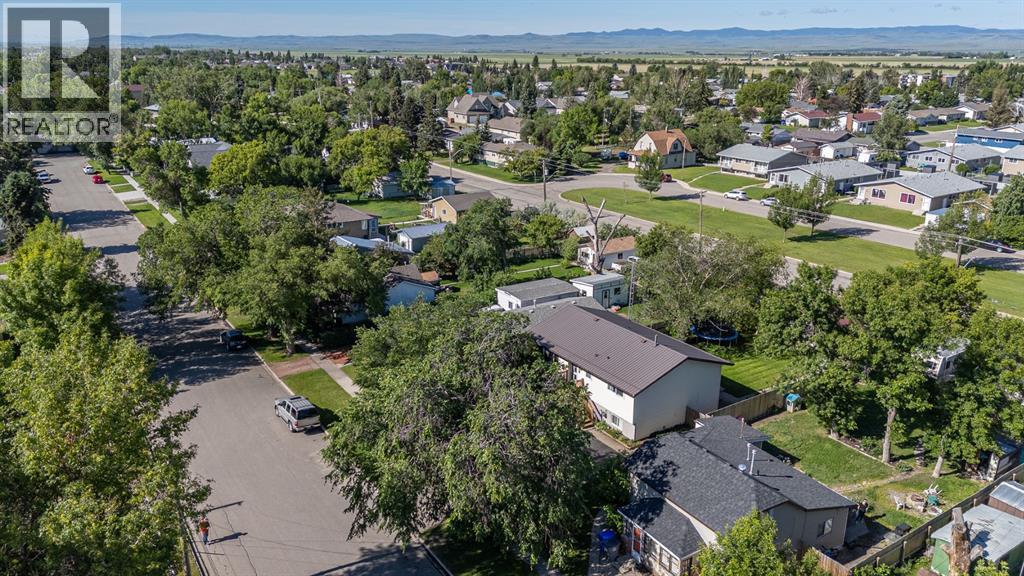
Dreaming of a home that's been beautifully renovated from top to bottom with modern finishes and a warm, inviting feel? This is the one! From the moment you step inside, you'll be impressed by the bright open concept design, luxury vinyl plank flooring, pot lighting, and exceptional attention to detail throughout. The spacious living room is filled with natural light from the large east-facing windows, making it the perfect spot to enjoy your morning sun. The magazine worthy kitchen is the heart of the home, featuring a large eat-up island with a stunning infinity edge quartz countertop, real wood accents, pull-out drawers, abundant cabinetry, an oversized gas range, subway tile backsplash, and a farmhouse sink. The adjacent dining area includes a custom built-in for added storage and style. The main floor offers a beautiful primary bedroom with elegant wainscoting, a generously sized second bedroom with matching character, and a gorgeous 4-piece bathroom complete with quartz countertops and heated floors. The fully developed bi-level basement offers an abundance of natural light thanks to its oversized windows. You'll love the spacious family room, stylish 3-piece bathroom with heated floors, walk-in shower, and illuminated mirror. Two additional flex rooms provide endless possibilities for a home office, gym, hobby room, or guest space, one has an organizer for a closet space and one has space to add a closet. The backyard is just as impressive, offering mature trees, lush lawn, a cobble stone patio, perennial gardens, a fenced garden area, RV parking, and a large detached garage. Every detail has been thoughtfully updated, making this home truly move-in ready. Come experience everything this exceptional property has to offer! (id:64686)
Century 21 Foothills Real Estate
236 Greenwood Road
Coalhurst, Alberta
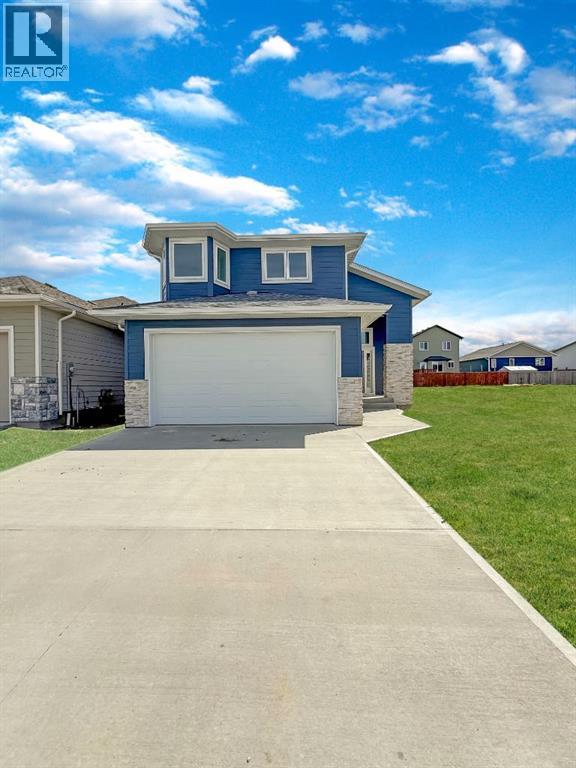
Welcome to 236 Greenwood Road! This exceptional brand-new raised bungalow is located in the welcoming community of Coalhurst — offering peaceful small-town living just 10 minutes from downtown Lethbridge. Featuring 6 spacious bedrooms and 3 full bathrooms, this thoughtfully designed home provides plenty of space for growing families and effortless entertaining. The bright, open-concept main floor is filled with natural light from oversized windows and showcases stylish modern finishes throughout. The contemporary kitchen offers ample cabinetry, generous counter space, and a functional layout perfect for everyday living or hosting guests. The primary bedroom serves as a private retreat with a full ensuite and plenty of closet space, while two additional bedrooms and another full bathroom complete the main level. The fully developed lower level adds even more living space with a large family room, two additional bedrooms, and a full bathroom — ideal for guests, a home office, or multi-generational living. Car enthusiasts and hobbyists will love the massive double attached garage, offering plenty of room for vehicles, storage, and workspace. Situated in a quiet, family-friendly neighbourhood, this move-in ready home combines space, comfort, and quality craftsmanship in one of the area’s most desirable communities. Don’t miss the opportunity to own this stunning new home in beautiful Coalhurst! (id:64686)
Real Broker