
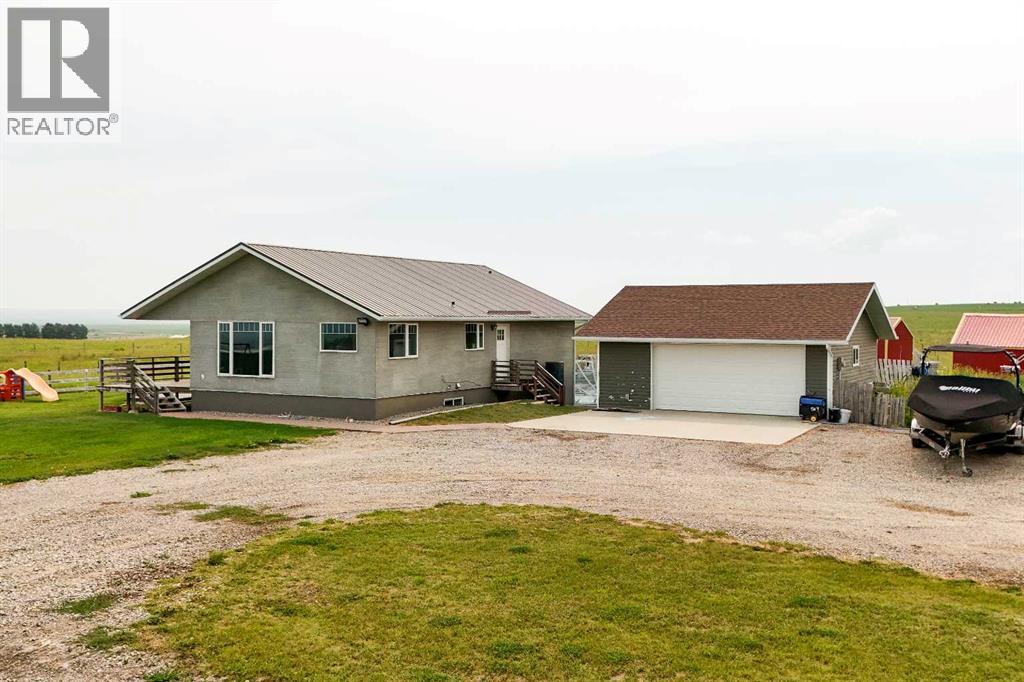
25021 Rge Rd 254
Cardston, Alberta
Looking for an acreage with plenty of land? Look no further than 25021 Range Rd 254 in Cardston! This one story home sits on five acres of land and features everything you'd want with an acreage. The home is spacious with an open floor plan. The kitchen has a big island and plenty of room for nightly meals. The dining area is nice and bright with large windows allowing tons of natural light. Last but not least, the living room will be perfect for relaxing in front of the TV. The main level features three bedrooms and a bathroom, so there's room for the whole family. Moving downstairs, you have a large rec room, another bedroom, a bathroom, and plenty of storage space. With a double detached garage and plenty of parking, you can bring along all of your cars and toys. Contact your favourite REALTOR® today! (id:64686)
Onyx Realty Ltd.
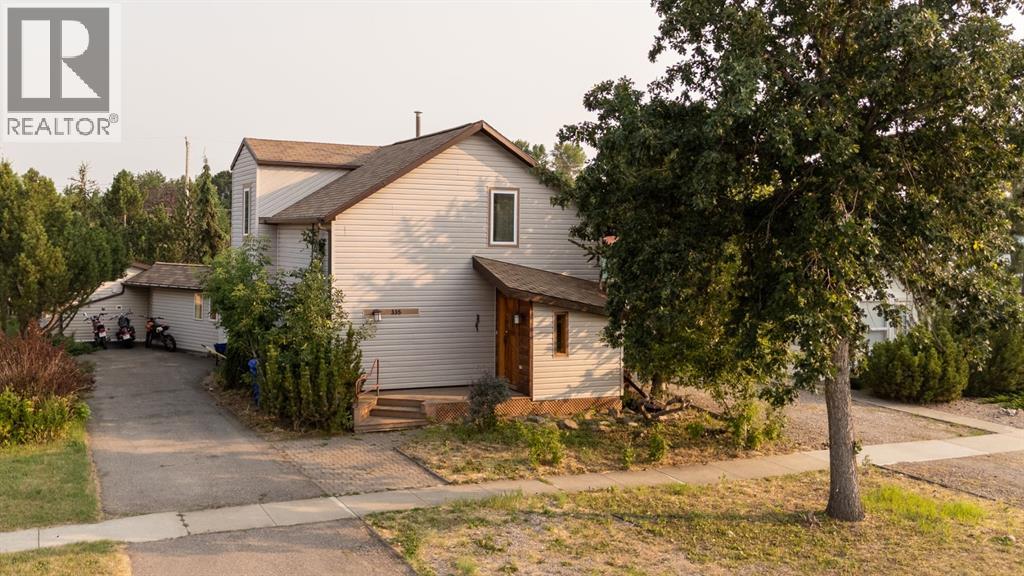
335 50 Avenue W
Claresholm, Alberta
Step into the charm of this classic Alberta homestead, thoughtfully updated and nestled on a beautiful lot filled with inviting patios, and ample extra parking. Rich in character, warmth & history this unique property offers a welcoming place to call home while providing exceptional flexibility for guests, hobbies, or extended family. Inside, you’ll find timeless features including classic parquet hardwood flooring, large picture windows that fill the home with natural light, and a cozy living room perfect for relaxing. The efficient kitchen offers smart design, complete with a convenient pantry to maximize storage and functionality. Upstairs, the spacious primary bedroom features double closets, while the bright open loft provides endless possibilities as a home office, reading nook, artist’s studio, or easily a second bedroom. Connecting the home is a spacious breezeway that serves as a sunny dining and lounge area with direct access to both the patio and parking area. It’s the perfect spot to enjoy your morning coffee or unwind with a good book while overlooking the yard. Adding even more versatility is a separate living space featuring a bedroom, second kitchen, and shower,private guest accommodations, creative studio, or workshop. This space offers outstanding potential for a variety of uses. The oversized single detached garage and an attached workshop, making it an excellent space for hobbyists, craftspeople, or additional storage. Outside, the thoughtfully designed yard is ready for you to add your touch with plenty of room for a garden. Multiple patios create wonderful spaces for entertaining or simply enjoying the peaceful surroundings. Located in the welcoming community of Claresholm, this charming property offers character, versatility. Just a short walk to downtown. View this home today. (id:64686)
Century 21 Foothills Real Estate
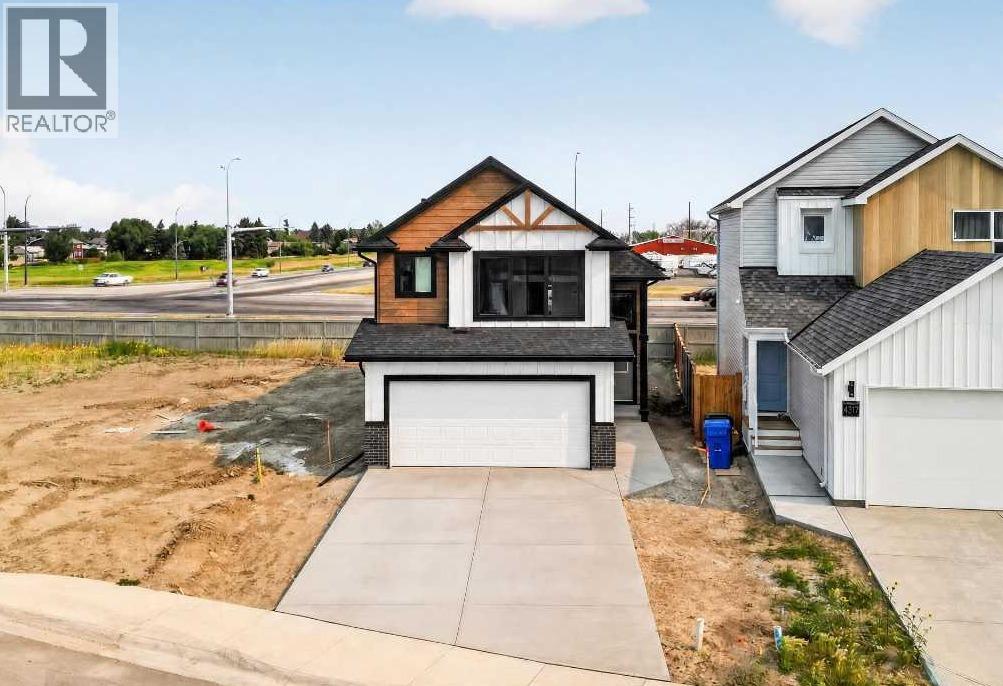
4313 25 Avenue S
Lethbridge, Alberta
Welcome to this brand-new bi-level built by Stranville Living Master Builder, located in Southbrook—one of the most convenient and desirable neighbourhoods in South Lethbridge. With quick access to shopping, restaurants, schools, parks, and everyday amenities, this home combines impressive modern finishes with a highly functional layout.From the moment you step inside, the grand front entryway and soaring vaulted ceilings immediately create a bright, open, and welcoming atmosphere. The vaulted ceilings continue throughout the entire main level, adding an impressive sense of space and allowing natural light to flow through the home.At the heart of the main floor is the spacious and functional kitchen, thoughtfully designed with upgraded finishes and premium built-in appliances. The kitchen features a panelled Fisher & Paykel refrigerator, panelled dishwasher, induction cooktop, and built-in oven and microwave, creating a clean and seamless high-end look. Striking veined quartz countertops complete the space and provide a beautiful focal point for both everyday living and entertaining.Just off the kitchen is the dining area, which opens onto the future rear deck and provides easy access to the large backyard. The adjoining living room features a gorgeous oversized picture window, filling the space with natural light while offering a great view of the yard.The main level also includes two spacious bedrooms and a full four-piece bathroom, making the layout ideal for children, guests, or a home office.Upstairs, conveniently located past the dedicated laundry area, you will find the private primary retreat. This entire upper level is dedicated to the primary bedroom and features a large walk-in closet along with a beautifully finished ensuite complete with dual vanities and a spacious walk-in shower.This is an incredible opportunity to own a thoughtfully designed, energy-efficient new home built by one of Lethbridge’s most respected builders. GST is included i n the list price, and the home also comes complete with a 10-year new home warranty for additional peace of mind. (id:64686)
Real Broker
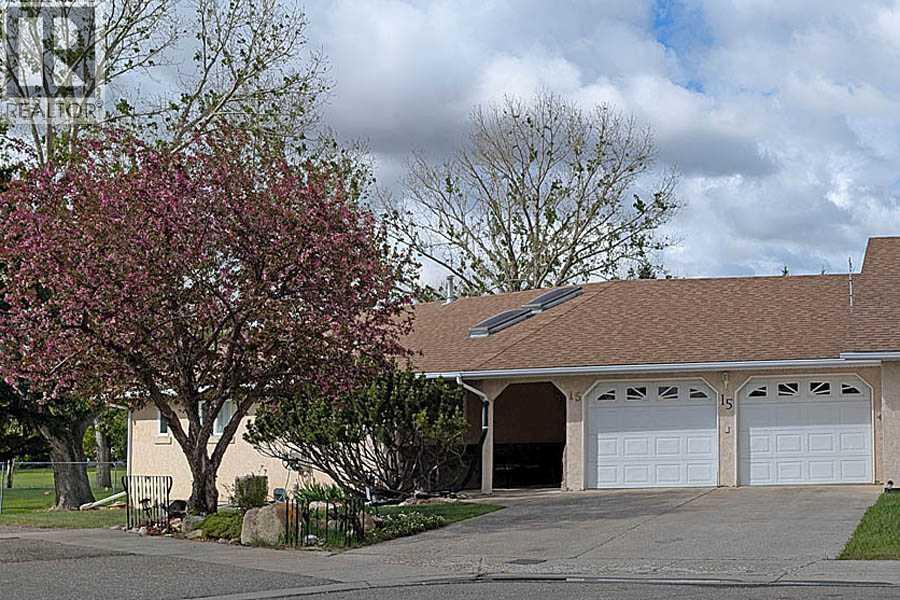
15 Chinook Crescent W
Claresholm, Alberta
Tucked away beside the Bridges of Claresholm golf course, this hidden gem is set on an expansive, beautifully landscaped lot of over one-third of an acre, the property captures the golf course vistas with the dramatic backdrop of Chief Mountain rising in the distance. From the moment you step inside, the cathedral ceilings and expansive windows create a remarkable sense of light and openness throughout the main living and dining areas. Designed to embrace both comfort and scenery, every principal space is thoughtfully positioned to showcase the surrounding greens and landscaped yard.The kitchen connects effortlessly to the covered outdoor deck, creating an inviting setting for summer dining and relaxed entertaining while overlooking the course. Whether enjoying quiet mornings or hosting guests at sunset, the outdoor living space will be where you find you will be spending your time.The serene primary bedroom features a spacious walk-in closet and a 3-piece ensuite with recently updated walk-in shower. A second generous bedroom, full four-piece bath, and convenient main floor laundry complete the thoughtfully designed main level.Downstairs, the lower level offers additional living flexibility with a bright oversized bedroom, expansive family room just waiting for your personal touch, substantial cold storage area, and a dedicated utility/workshop space ready for hobbies or projects.The oversized double attached garage includes its own workshop area along with pull-down access to valuable attic storage. Between the home and garage, a charming, covered patio provides the perfect place to enjoy morning coffee looking out at the flowering crab apple tree.For golf enthusiasts, a private gate and paved pathway offer direct access to the course — a rare feature that elevates this property into a lifestyle opportunity as much as a home.Peaceful and spacious, this is a rare offering where small-town tranquility meets with a relaxed lifestyle. (id:64686)
Maxwell Capital Realty
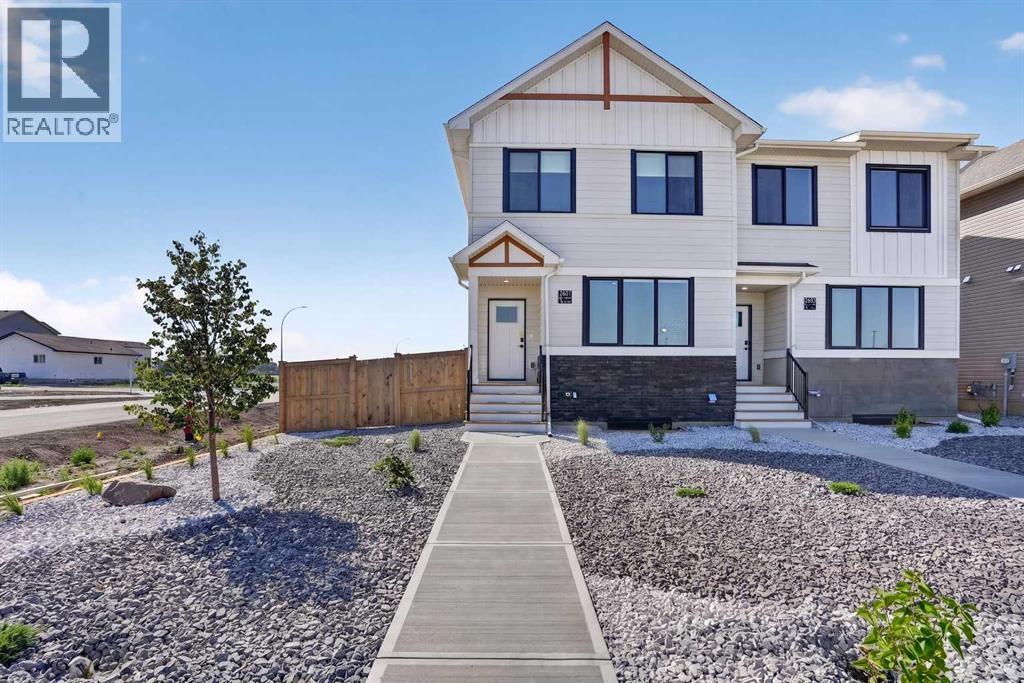
2605 16 Avenue
Coaldale, Alberta
Welcome to this brand new half duplex built by Stranville Living Master Builder, showcasing the thoughtfully designed Edderton floorplan with over 1,400 square feet of developed living space above grade. Located directly across the street from the SHIFT Community Centre and the brand new high school in Coaldale, this home sits in the heart of the growing community of Malloy Landing, where convenience and community come together in a big way. Gst is included in the sale price of the home, a 10 year new home warranty, rear deck, front landscaping and wing fences. ** Now including rear landscaping and fencing! Photos may be of a similar unit.The main floor is designed for everyday living and entertaining, featuring an open-concept layout filled with natural light from oversized windows. The spacious living room flows seamlessly into the functional kitchen, complete with quartz countertops, soft-close cabinetry, and a central island with bar seating that anchors the space. Toward the back of the home, the formal dining area overlooks the backyard and double car parking pad, creating a practical and comfortable setting for family dinners or hosting friends.Upstairs, you’ll find three well-proportioned bedrooms along with the convenience of upper-level laundry. The primary bedroom is a true retreat, offering a generous walk-in closet and a private ensuite finished with quartz countertops and a walk-in shower. A second four-piece bathroom completes the upper level, providing plenty of space for family or guests.Brand new, thoughtfully laid out, and positioned in one of Coaldale’s most exciting new neighbourhoods, this home offers modern finishes, smart design, and an unbeatable location right out the front door. NEW HOME BUYERS: You could also get your 5% downpayment back with the new GST rebate. (id:64686)
Real Broker
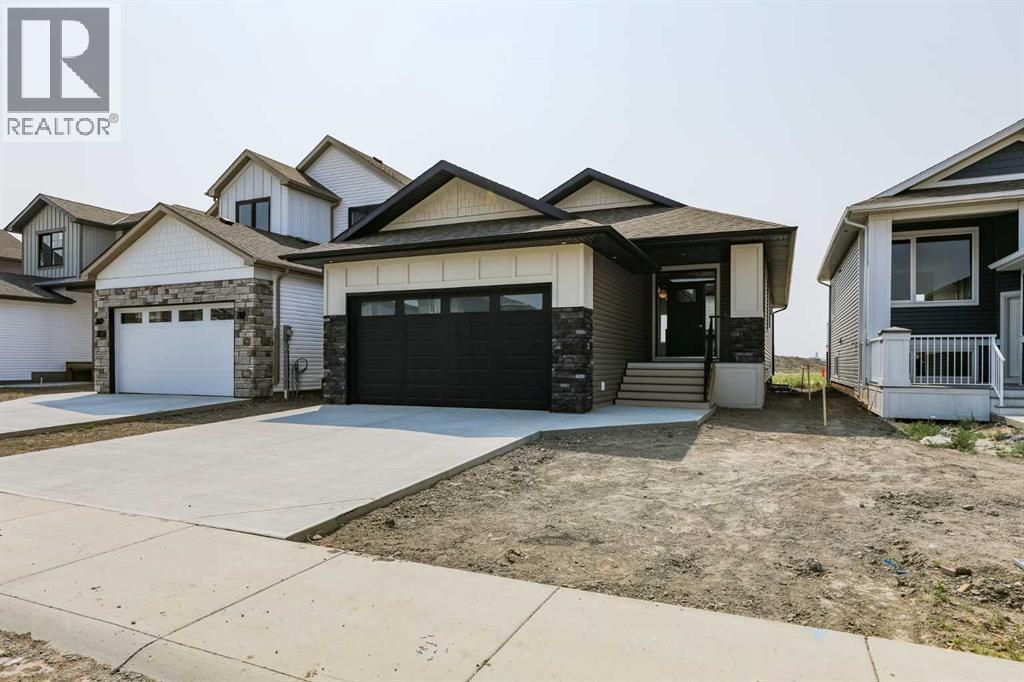
562 Malahat Green W
Lethbridge, Alberta
Welcome to modern design, quality craftsmanship, and everyday functionality come together in this beautifully finished bungalow located in one of West Lethbridge's most sought-after communities.Offering 1,360 sq. ft. on the main floor, this home features an open-concept layout designed to maximize natural light and create a warm, inviting atmosphere. Vaulted ceilings and large windows make the living space feel bright and spacious, while the stunning kitchen serves as the heart of the home with ceiling-height cabinetry, quartz countertops, stainless steel appliances, a large island, and a walk-in pantry—perfect for entertaining or everyday living.The primary suite offers a private retreat with a generous walk-in closet and a beautifully finished ensuite featuring a double vanity and tiled walk-in shower. A second bedroom, full bathroom, and convenient main-floor laundry complete the thoughtfully designed layout.The undeveloped basement provides endless possibilities, giving you the opportunity to add additional bedrooms, a large family room, a home gym, or customize the space to suit your lifestyle while adding future value.Outside, you'll appreciate the attractive modern exterior, double attached garage, and a location that's hard to beat. Just minutes from schools, parks, walking paths, the YMCA, shopping, restaurants, and countless West Lethbridge amenities, this home offers the perfect balance of style, comfort, and convenience.Whether you're looking to downsize without sacrificing quality or searching for a home with room to grow, this bungalow offers exceptional value in a fantastic location. (id:64686)
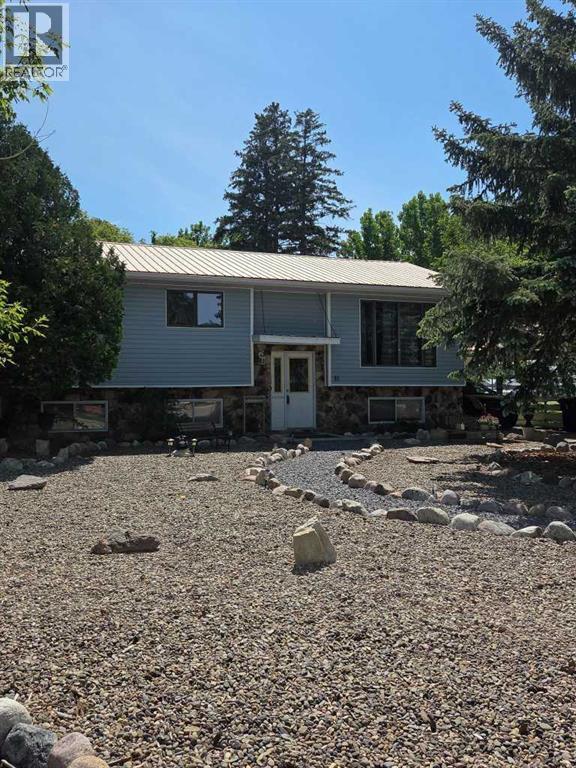
40 Charlesworth Crescent E
Brooks, Alberta
Welcome to this warm and inviting family home, perfectly situated in one of Brooks’ most desirable central locations—where convenience truly meets comfort. Just half a block from the hospital and schools, and within easy walking distance to the JBS Leisure Centre, this is a location where everyday living feels effortless.This spacious bi-level offers 4 generous bedrooms and 2 bathrooms, ideal for growing families. The bright main floor welcomes you with a highly functional kitchen, seamlessly connected to the dining area—perfect for gathering and everyday living. From here, garden doors lead you out to a beautiful deck, creating a natural flow between indoor and outdoor spaces.Step outside and you’ll fall in love with the large, mature backyard—offering privacy, lovely trees, and a peaceful setting to relax, entertain, or watch the kids play. The front yard has been professionally landscaped, adding to the home’s inviting curb appeal.Recent updates include a new metal roof (2021), new deck (2021), updated flooring in the upstairs living room, and fresh paint in the main-floor living room and kitchen—making this home truly move-in ready.The fully developed basement adds even more living space, complete with a wood-burning fireplace and a wet bar—perfect for family nights or entertaining.Located in the heart of Brooks, in a dynamic, family-friendly area where location truly matters—this is a home where families can grow, connect, and feel right at home. (id:64686)
Maxwell Capital Realty - Brooks
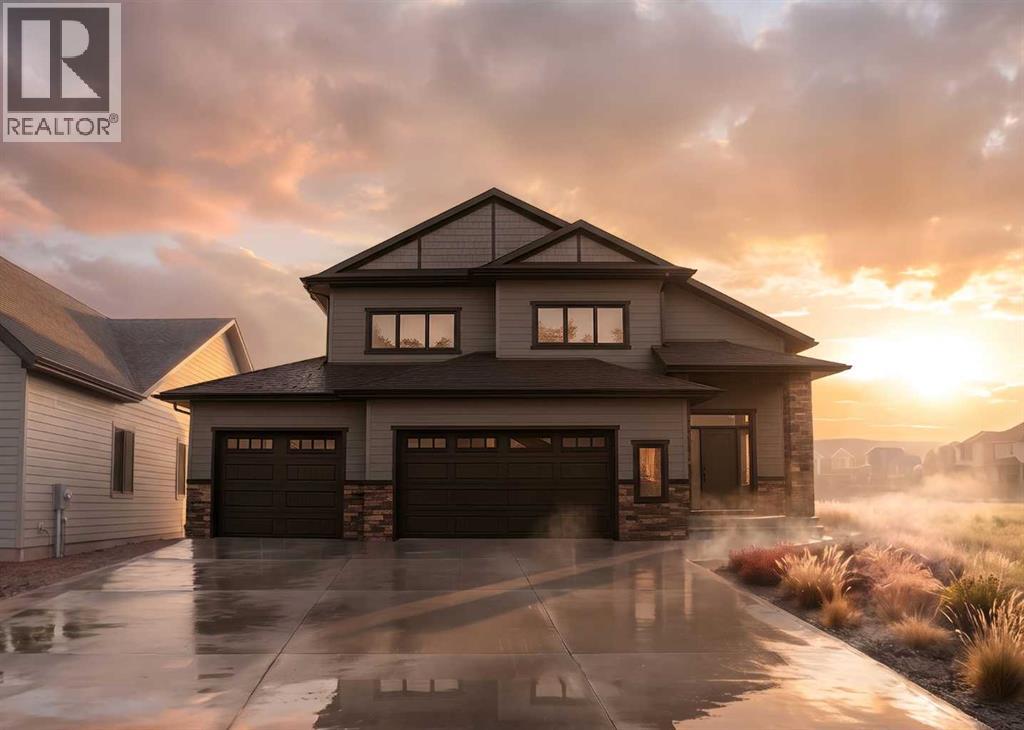
3076 21 Street
Coaldale, Alberta
With over 2,000 sq. ft. of thoughtfully designed living space, this modern home offers five spacious bedrooms, 3.5 bathrooms, and a triple car garage. Step into a grand, welcoming foyer that leads to an expansive open-concept main floor—perfect for both entertaining and everyday living. Please note that the exterior images are architectural renderings and not photos of the actual property. Interior photos are from a previous build and are shown for reference only. Finishes, features, and layout may vary.The main level features a stylish kitchen, generous dining area, and a cozy living room with a fireplace and large windows that flood the space with natural light. The private primary suite includes a 3-piece ensuite, a large walk-in closet, and direct access to the laundry room for ultimate convenience. A 2-piece powder room completes the main floor.Upstairs, two additional bedrooms and a 4-piece bathroom offer a private, comfortable space for family or guests. The fully finished basement adds even more versatility with a spacious rec room, two more bedrooms, a 4-piece bath, and a utility room with plenty of storage. The Interior photos are not current as this property is still under construction. (id:64686)
Onyx Realty Ltd.
101 6 Avenue Ne
Milk River, Alberta
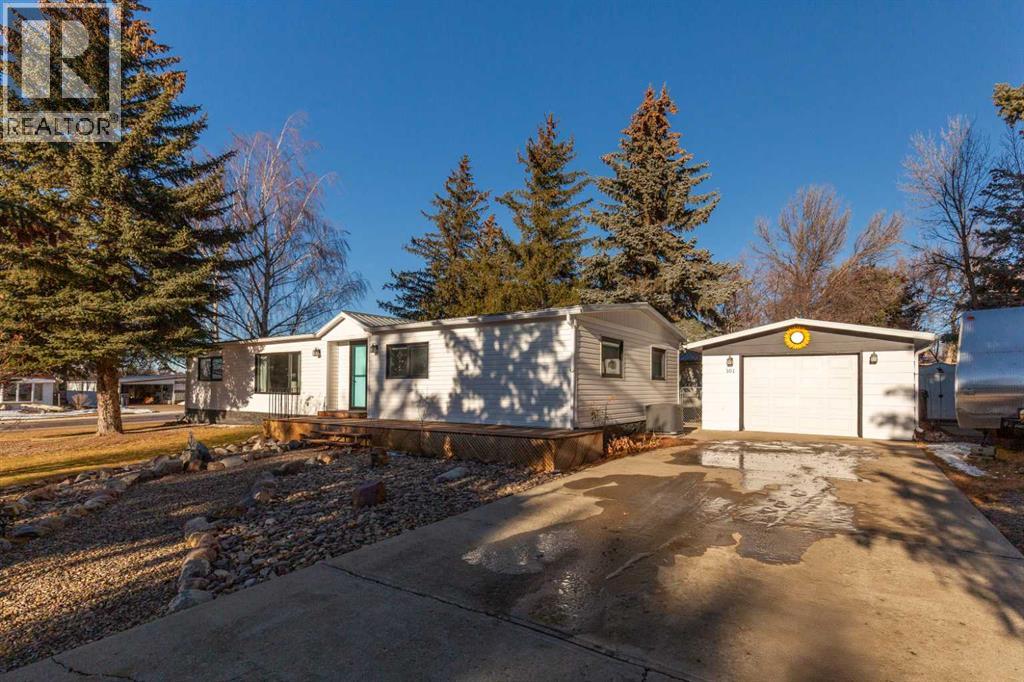
Here's a home that checks all of the boxes! Three bedrooms, two bathrooms, plenty of updates, a large yard AND a garage, all at an affordable price. Step into a bright and open living space featuring vinyl plank flooring and plenty of natural light from the large south facing windows. Continuing into the updated kitchen you'll find ample counter space, plenty of cabinet space, a pantry, and a dining area with double doors that lead out to your large covered deck. On one end of the home you'll find a large and private primary bedroom with an ensuite bathroom. On the other end of the home are two well appointed bedrooms, a fully renovated bathroom, as well as a bonus room that would be a great space for an office, play room, reading nook or home gym. In your new spacious back yard, you will enjoy a nice mixture of green space, mature trees and lower maintenance landscaping. Out here you will find the insulated single garage with space alongside for RV or boat parking. Additional highlights include updated siding, windows, light fixtures, central air conditioning, and paint throughout. Your new home is located adjacent to a green space that the town has proposed developing into a park with the potential for walking paths, washrooms, sports courts and a playground. It's also a short walk to the Kinsmen Park and playground, a newly modernized K-12 school, the civic centre and more. Milk River is a quiet community with all the conveniences of a larger center, but without the noise, traffic or high prices! Its proximity to the US border, Writing on Stone Provincial Park, Waterton National Park, and Lethbridge make it the perfect place to live. Welcome home. (id:64686)
RE/MAX Real Estate - Lethbridge
1726 113 Street
Blairmore, Alberta
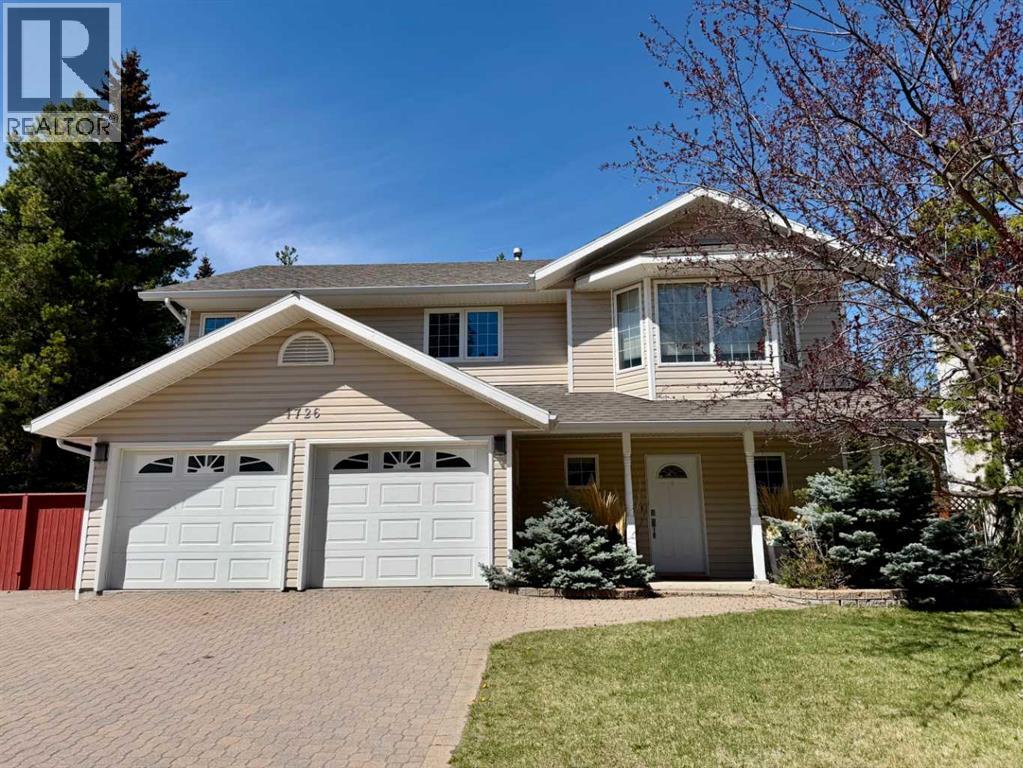
Located in Crowsnest Estates, this custom built home is a must see. This quiet location affords the sereity of a stunning landscped yard backing onto a privately treed setting. Well maintained throughout, this home shows off pride of ownership. Three bedrooms, three baths, family/rec. room, open kitchen /dining room to livingroom. Step out to a large rear deck leading to one of the nicest private back yards. Double attached garage, interlocking brick driveway, underground sprinklers. This home is conveniently located within walking distance to all town amenities and rec. facilities. (id:64686)
Royal LePage South Country - Crowsnest Pass
8142 26 Avenue
Coleman, Alberta
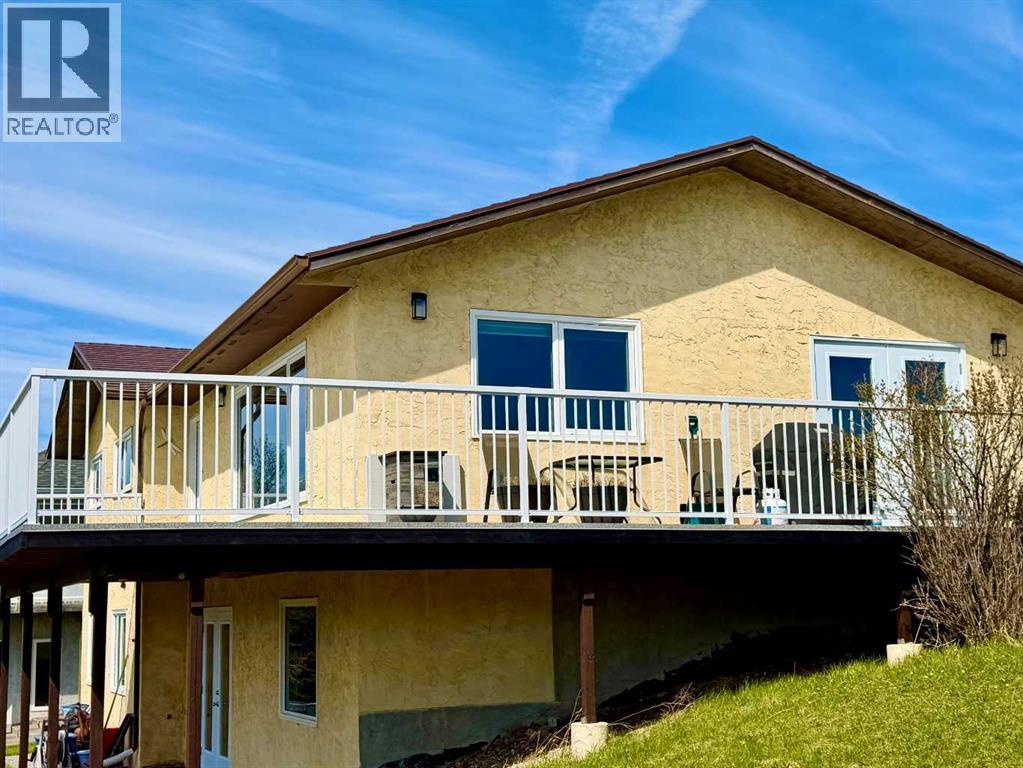
Welcome to this expansive view property, in the mountain community of the Crowsnest Pass.This renovated bungalow is situated on an over sized lot, overlooking the valley, with some of the best mountain and valley views in town. An excellent price for this beautifully renovated home. This home truly gives you that mountain feeling. Bungalow style, features a walk out basement, huge wrap around deck, open space beautifully renovated kitchen and livingroom, perfect for entertaining. Four bedrooms and three renovated bathrooms, main floor laundry, basement is totally developed, and renovated, walk out to the back yard from the large famiy room., also features a large storage area, bedroom and bathroom. Large driveway for off street parking. This desirable Campbell Heights location is close to Kananaskis Country. A must to view (id:64686)
Royal LePage South Country - Crowsnest Pass
813 Hampshire Crescent Ne
High River, Alberta
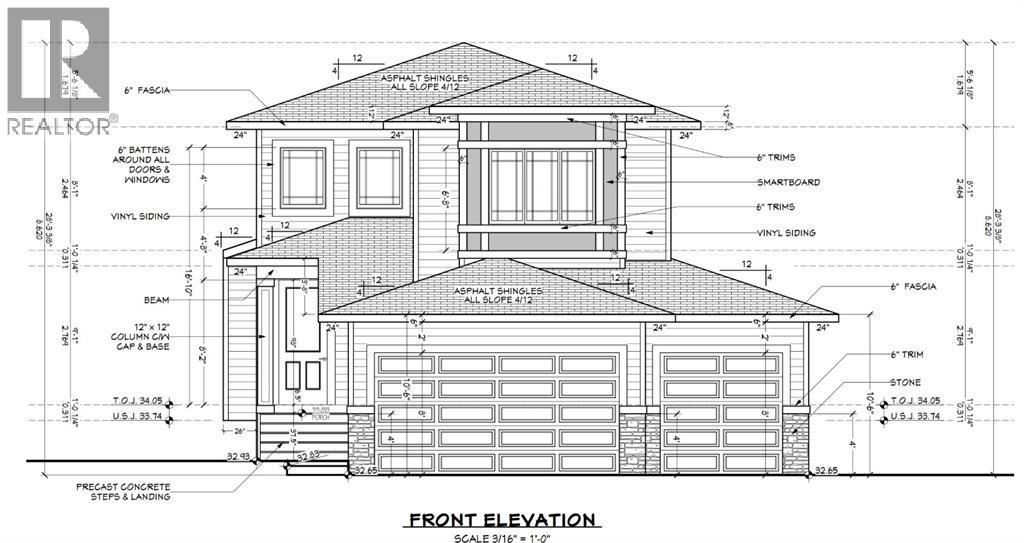
Well built 2,200 sq ft family home with a triple garage, a paved back lane, a separate basement entrance and high quality finishing throughout. This home has an excellent floorplan with a dramatic two storey foyer, a large kitchen with a butlers pantry, and a flex room that is perfect for an office, den or fourth bedroom. Upstairs there is a bonus room and three spacious bedrooms including a luxurious primary suite with a 50 sq ft walk-in closet with custom cabinetry. The basement has an outside entrance, supersized windows and 9' ceilings to provide lots of options. Other extras include a full appliance package, concrete front porch, 15'x10' deck, fireplace, second floor laundry room and a big mudroom on the main floor. The triple garage has a full 22.5' garage bay. (id:64686)
RE/MAX Southern Realty