
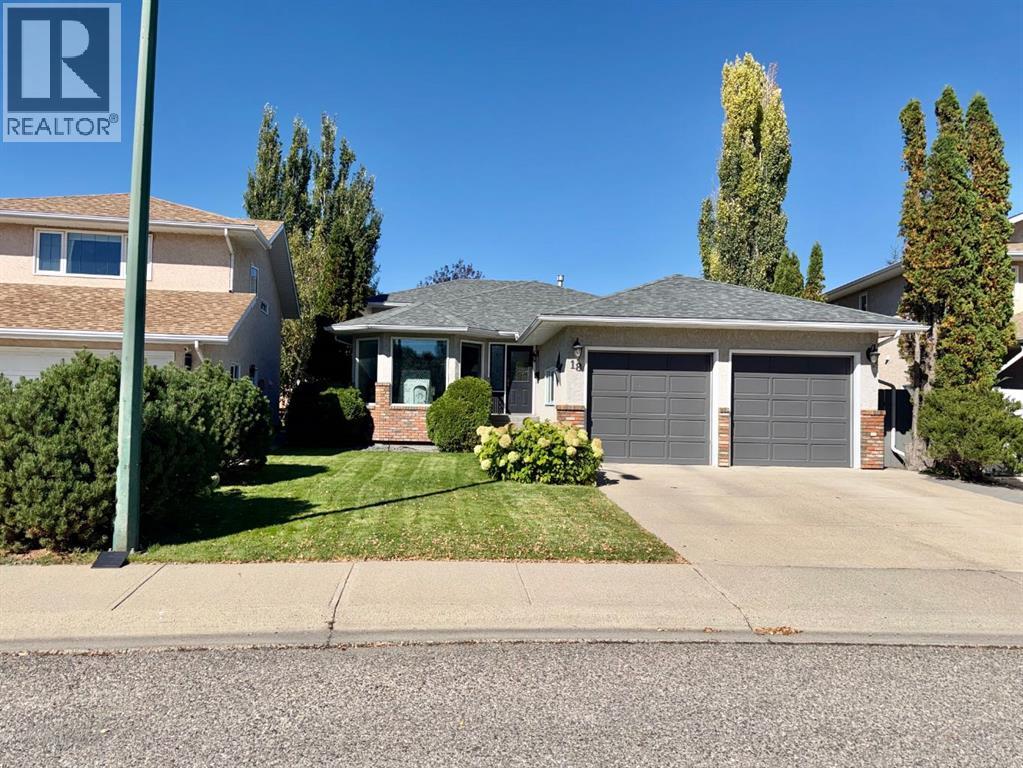
18 Heritage Close W
Lethbridge, Alberta
Welcome to this inviting 4-level split in the heart of Heritage Heights, offering over 2100 sq ft of comfortable living space across three levels, plus a fully developed basement with its own bedroom, bath, and games room. The moment you step inside, you're greeted by a spacious open floor plan filled with natural light, creating an easy flow for everyday living and family gatherings. The kitchen features newer granite countertops and opens directly onto a private deck surrounded by mature landscaping perfect for morning coffee or relaxed evenings outdoors. With 5 bedrooms and 31/2 baths, there's room for everyone, and thoughtful extras like central air conditioning, a heated double garage, underground sprinklers, and an RV parking pad off the back lane add comfort and convenience. Located close to schools and shopping, this home offers a warm, practical lifestyle in a quiet, established neighbourhood. (id:64686)
Sutton Group - Lethbridge
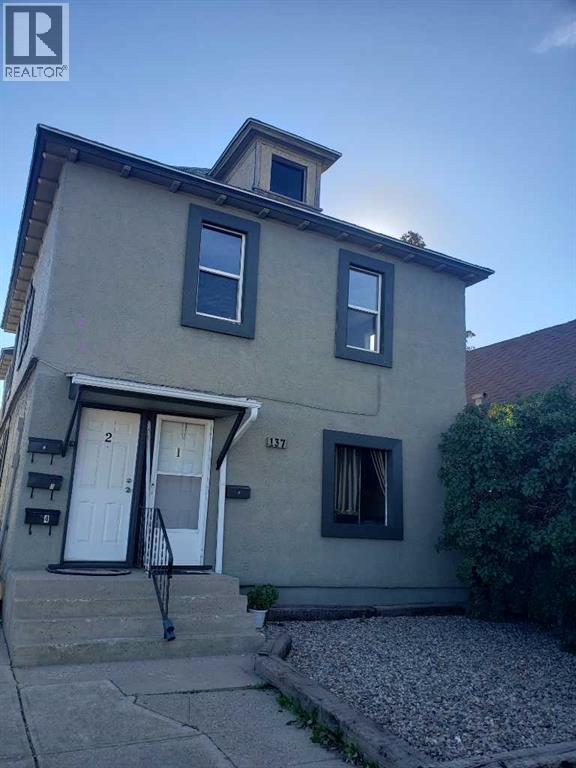
137 14 Street N
Lethbridge, Alberta
Originally home to the first bakery in Lethbridge, this 1909 building offers a rare opportunity to own a piece of the city's history while generating strong rental potential. The property has opperated as a four plex for over 50 years and is currently configured with 4 separate living units. Three units are 2 bedroom and one is a one bedroom. The city of Lethbridge assesses & taxes the property as a 4plex. There are newer windows & 2 hot water tanks. Situated in a convenient location with over 2100 sq ft. (potential for a double garage in the back) this property offers plenty of opportunity for an investor looking to add to their portfolio. (id:64686)
Sutton Group - Lethbridge
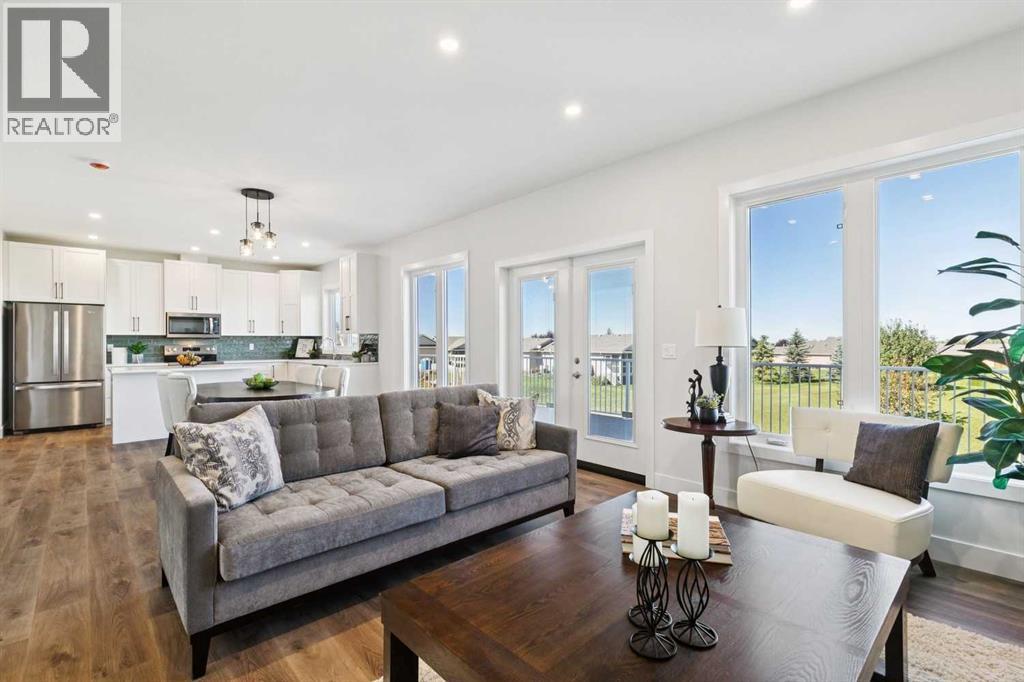
714 Fairways Drive
Vulcan, Alberta
SOUGHT AFTER LOCATION BACKING ONTO THE GOLFCOURSE! Welcome to 714 Fairways Dr, where luxury meets affordability. This newly custom built 3 bed 2.5 bath 1800sqft property shines in the community of Vulcan and includes a 10-year warranty! Featuring high-quality finishes, luxury vinyl plank floors, bright and sunny windows overlooking a golf course, oversized bedrooms with ample closet space, and a walk-out basement with huge, poured patio & roughed-in plumbing is brimming with potential! The open main living area boasts a gas fireplace in the family room, built-in desk, gorgeous light fixtures & access to a 35’ x 12’ deck with expansive views. The kitchen has stainless steel appliances, sleek white cabinetry, quartz countertops, kitchen island with breakfast bar, and gorgeous pantry with custom built-ins for storage! The upper level boasts a sprawling, kind sized primary with walk-in closet with high-quality organizers, 5-piece ensuite with double vanity, luxurious soaker tub, and walk-in glass shower. Two additional bedrooms have extended closets and no shared walls, a 4-piece bath, and a laundry with room for storage. The driveway provides parking for 2 additional vehicles and the oversized 23’ x 22’ garage is fully insulated + drywalled with lots of room for 2 cars plus workshop area + toys, with easy access into the house. Fully landscaped yard with underground sprinkler system! Vulcan is a great community with incredible history, plus all the amenities you could want including a health centre, schools, parks, playgrounds, shopping, restaurants, entertainment, and a fantastic grocery store! Only an hour from Lethbridge & Okotoks, and 45 minutes from Claresholm & High River! (id:64686)
RE/MAX Landan Real Estate
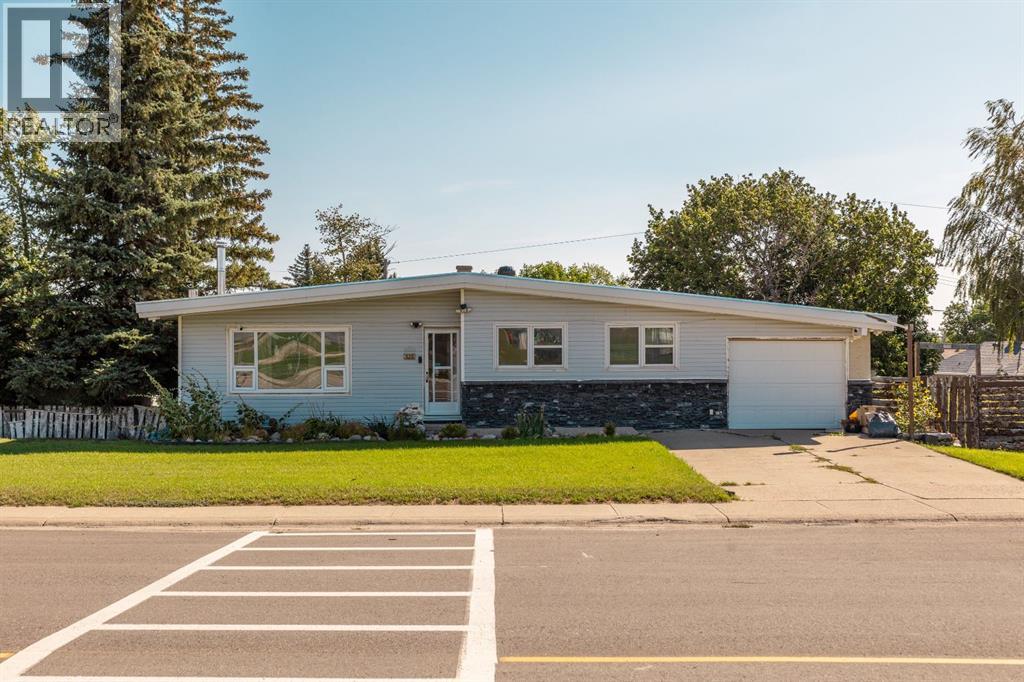
528 7 Street W
Cardston, Alberta
Fantastic location directly across from the elementary school! This 3 bedroom, 3 bathroom home offers an excellent opportunity for families or buyers looking for a home in a convenient Cardston location. Whether you're looking for a place to call home or an opportunity to add your own personal touches, this property is worth a look! This property is being offered strictly on an 'AS IS, WHERE IS' basis. No warranties or representations are being made regarding the condition of the property, improvements, features or systems. Some of the photos have been altered with AI to show potential. Buyers are encouraged to conduct their own due diligence and inspections prior to submitting an offer. All offers are subject to the terms and conditions of the judicial sale. (id:64686)
Grassroots Realty Group
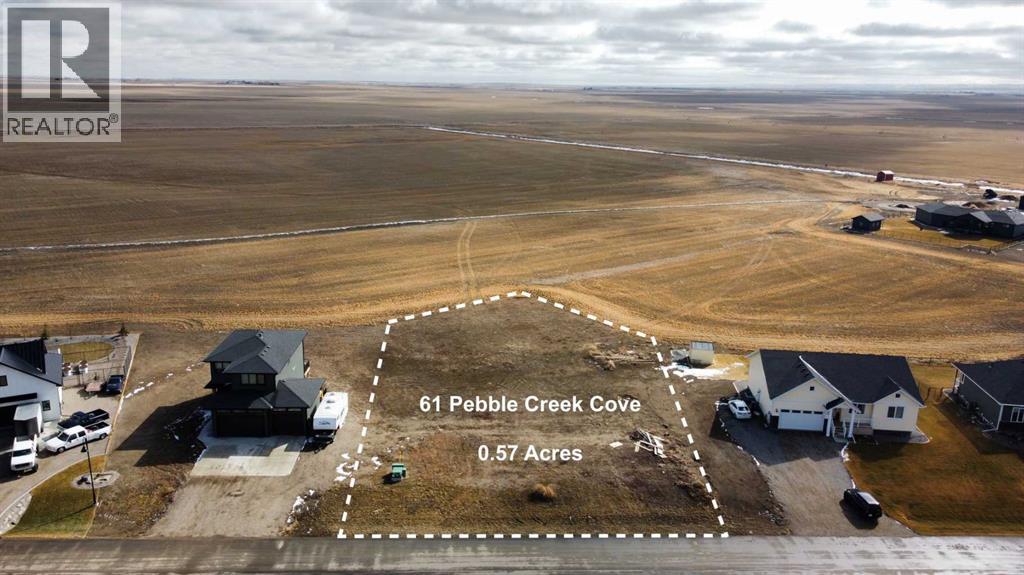
61 Pebble Creek Cove
Raymond, Alberta
This 0.57-acre lot in the growing subdivision of Stonegate Meadows offers the perfect spot to put down roots, with architectural guidelines ensuring a beautiful, well-planned neighbourhood. Raymond is a thriving, family-friendly town with all the essentials—schools (K-12) - the brand new High School is currently being built not far from this lot, a 9-hole golf course, parks, sports fields, a library, medical services, a grocery store, and local shops. Plus, it’s home to an incredible outdoor pool, a vibrant rodeo, and Canada Day celebration. Just 20 minutes from Lethbridge, you get small-town charm with city convenience. The lot is fully serviced and ready for your dream home. (id:64686)
Lethbridge Real Estate.com
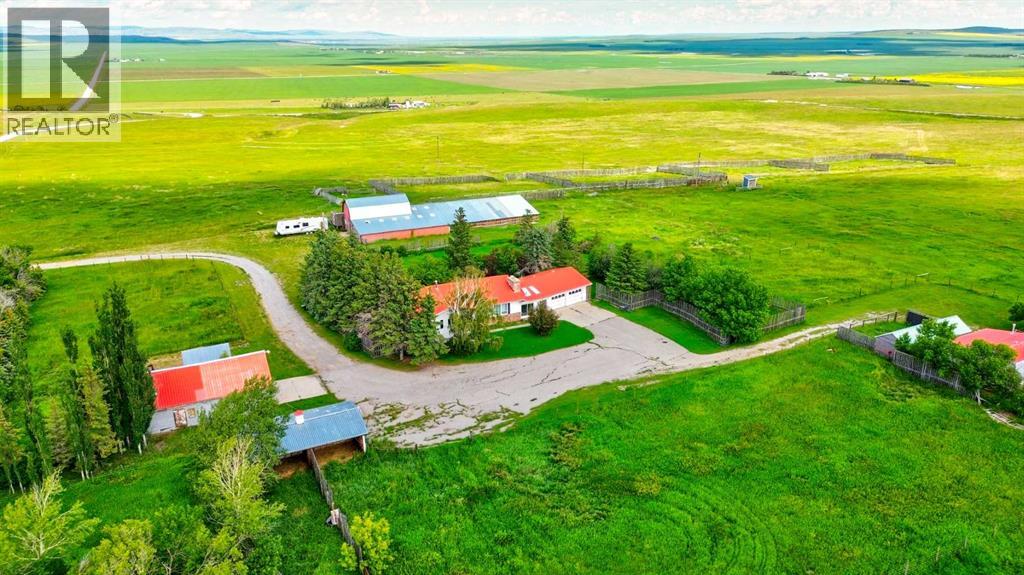
5421 Range Road 29-1
Rural Pincher Creek No. 9, Alberta
What if your morning coffee came with mountain views instead of traffic? Set on 10 beautiful acres, this inviting acreage offers the peace and privacy of country living just 20 minutes from Pincher Creek. The spacious bungalow features five bedrooms and two cozy wood burning fireplaces, with plenty of room for family and guests. The fully finished basement includes a relaxing sauna, while the home offers an exciting opportunity to update and personalize the spaces to suit your own style and vision. A standout feature of the property is the substantial barn and established livestock setup, complete with multiple pens, stalls, gated handling areas, covered working and shelter spaces, and adjoining exterior corrals. With room for horses, cattle, chickens, 4H projects and more, much of the infrastructure is already in place for your hobby farm or country living dreams. Adding even more versatility is a second dwelling, a mobile home offering excellent potential for extended family, guest accommodations or rental income. Whether you're looking for a family acreage, hobby farm, investment opportunity or simply more room to breathe, this rare property combines 10 acres, mountain views, two residences and exceptional livestock infrastructure in one incredibly versatile package. Bring your vision and make this country property your own. (id:64686)
Grassroots Realty Group
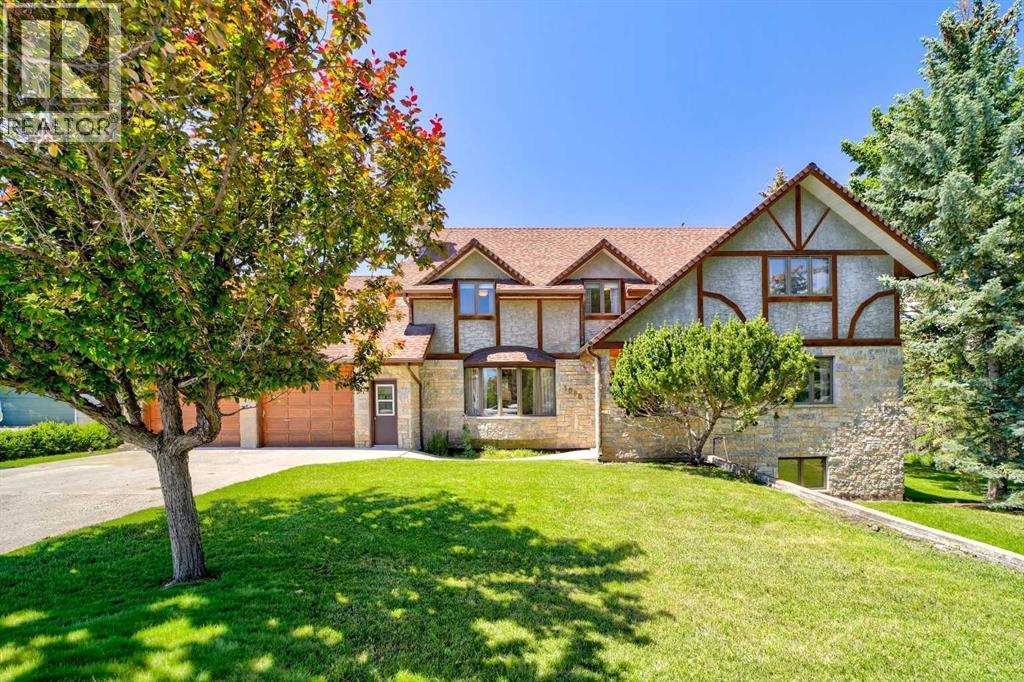
1070 Geddes Avenue
Pincher Creek, Alberta
Discover a truly one-of-a-kind mid-century modern masterpiece, where timeless architecture meets exceptional space and an unbeatable location. Situated on a quiet corner lot in a coveted cul-de-sac, this remarkable home neighbours a scenic walking path and peaceful creek, offering nearly 4,000 square feet of above-grade living space and an incredible setting that blends privacy with nature. Designed with large or growing families in mind, this home presents an incredible seven bedrooms, including five generously sized bedrooms on the upper level, a convenient main floor bedroom perfect for guests or a home office, and an additional bedroom in the walkout basement. Upstairs, a spacious bonus room creates the ideal gathering place for movie nights, a children's playroom, or a cozy family retreat. On the main floor, two inviting living areas create effortless flow for entertaining and everyday living, while the sunroom offers a peaceful place to unwind and enjoy year-round views of the beautifully landscaped backyard and surrounding natural greenspace. The kitchen offers functionality and a timeless footprint to enjoy as is or re-design for future improvement. The walkout basement expands your living space even further and is largely complete, offering endless opportunities for a recreation room, fitness area, or multi-generational living, with only a few finishing touches needed to make it your own. Step outside to experience one of the property's most exceptional features - a massive backyard that feels like your own private park. Backing directly onto walking paths and a tranquil creek, the outdoor setting is perfect for entertaining, family gatherings, or simply enjoying the serenity of nature. Rarely does a home combine iconic mid-century modern design, nearly 4,000 square feet of above-grade living space, seven bedrooms, and such an incredible location. With its architectural appeal, expansive layout, walkout basement, and stunning natural surroundings, this is a home that offers both timeless style and extraordinary everyday living. Book your showing today and become the new owner of one of Pincher Creek's most iconic and eye catching properties. (id:64686)
Grassroots Realty Group
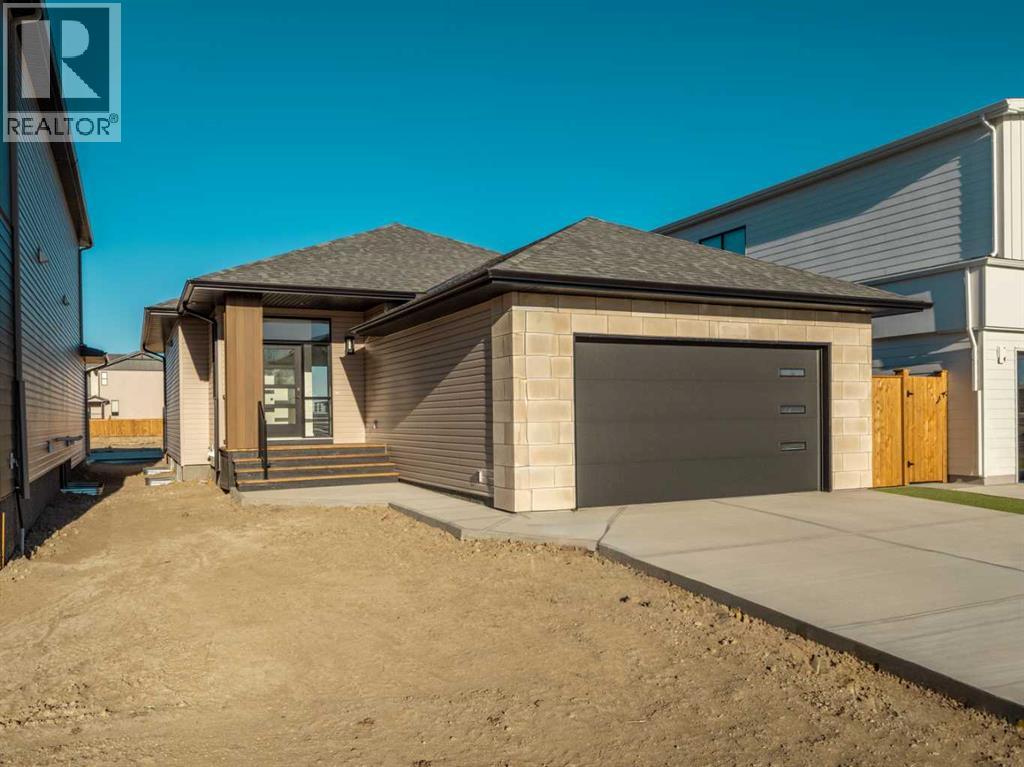
425 Blackwolf Boulevard N
Lethbridge, Alberta
BUNGALOW LIVING FACING LEGACY PARK. The Bennett is a beautiful 2 bedroom, 2 bathroom modern living Bungalow with wide open space, great for entertaining. Inviting entrance with custom built in bench , large kitchen with Quartz counter tops, under mount Blanco white sink in the island. In the winter time cozy up by the 60" Electric fireplace. High ceilings throughout, 4 x 4 skylight in kitchen for extra light. Primary bedroom located at the back of the home has walk in closet, ensuite with dual under mount sinks, 5' tiled shower.The basement is undeveloped but set up for large family room, 2 more bedrooms and another full bathroom. You will love the laundry/ Mudroom located just off your 22' x 24' garage. Perfectly situated right across from Legacy Park, with convenient access to all essentials and just a quick 5 minute drive to a nearby dog park. Bungalow living across from a park doesn't come along very often. NHW.FIRST TIME BUYER! ASK ABOUT THE NEW GOVERNMENT GST REBATE PROGRAM WHERE YOU CAN GET THE GST BACK. CERTAIN RESTRICTIONS APPLY (id:64686)
RE/MAX Real Estate - Lethbridge
419 12b Street N
Lethbridge, Alberta
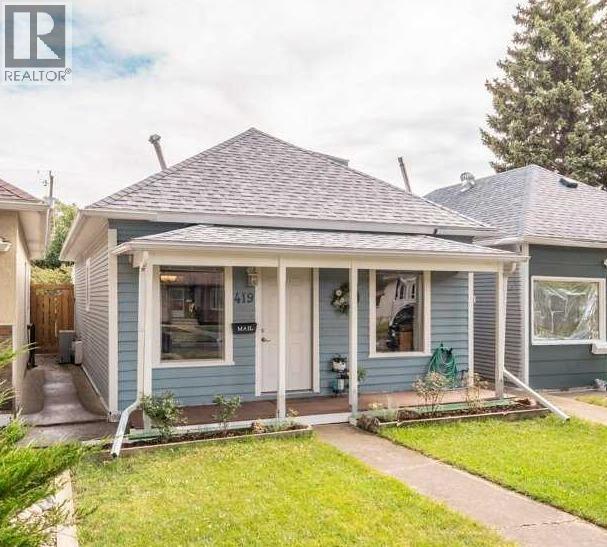
Northside Blue Haven - This charming and cozy home nestled in a quiet Northside neighbourhood of Lethbridge. This inviting bungalow offers a warm and comfortable living space perfect for those seeking a peaceful retreat with character. Step onto the front porch and into a bright main floor featuring an open living and dining area that flows seamlessly into a well appointed kitchen complete with dark cabinetry, stainless steel appliances, and ample counter space. The main level also includes a comfortable bedroom, a full bathroom, and a practical mudroom for everyday convenience. Upstairs you will find a second bedroom with a walk in closet and a convenient two piece bath, providing flexible options for guests or a home office. The unfinished basement offers generous storage and utility space, while the heated detached garage adds valuable extra room for vehicles or hobbies. Equipped with Central A/C, it is a cool escape from the hot summer days. With its neat lawn, classic curb appeal, and serene setting, this small yet thoughtfully designed home is ready to welcome you with open arms and a true sense of belonging. (id:64686)
2 Percent Realty
823 3 Avenue E
Brooks, Alberta
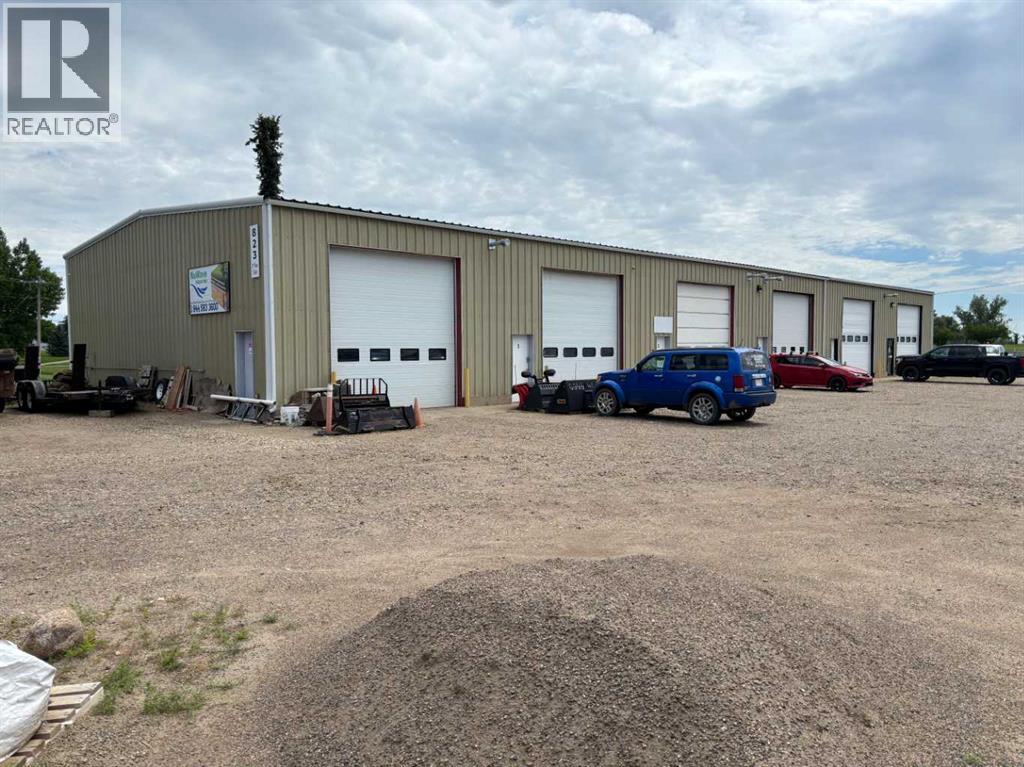
Well-maintained multi-bay industrial building in Brooks’ east industrial corridor, zoned I-L (Industrial Light). The building is situated on approximately 0.47 acres and offers 7,500 sq ft of clear-span bay space across four bays — two bays of 1,250 sq ft and two bays of 2,500 sq ft. Six 14’ x 14’ overhead doors provide excellent drive in access and operational flexibility for multi-tenant use. Interior features include unit heaters, 200-amp electrical service with 3-phase power, a two-compartment sump with trench drains, concrete slab flooring, and ceiling heights ranging from 16’7” to 18’5”. All bays are fully leased for immediate cash flow. May be purchased individually or in conjunction with the adjacent 819 3rd Avenue East (MLS A2342176). (id:64686)
Grassroots Realty Group
405 Maple Crescent
Picture Butte, Alberta
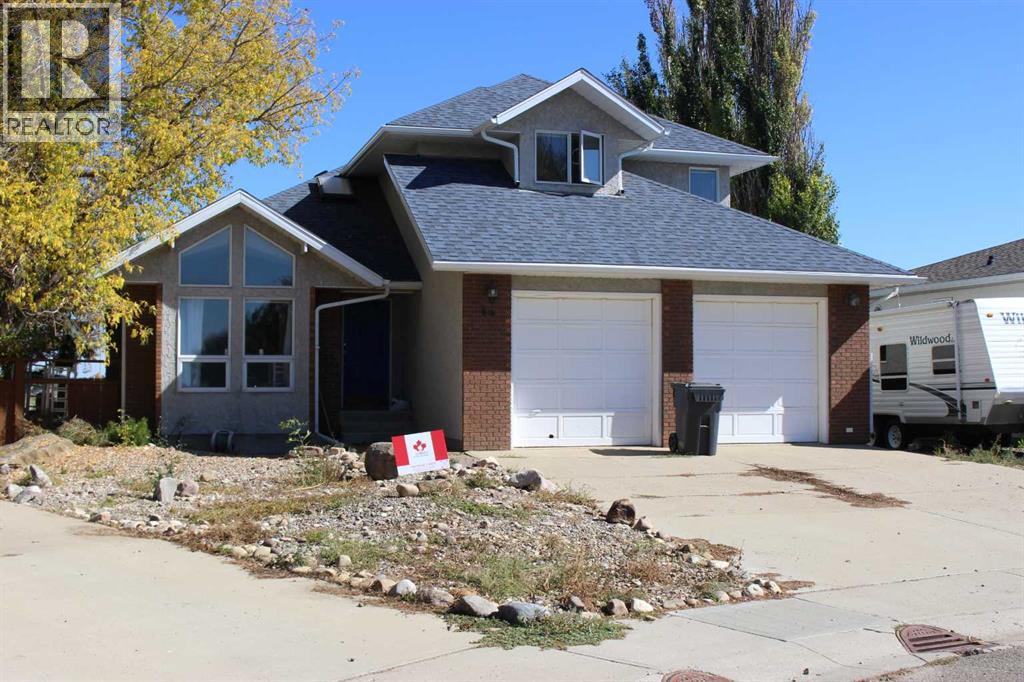
This custom built 2 storey split level home has been in the same family since new. The main floor has a large vaulted entryway with sunken living room and wood burning fireplace. There is an 11' x 11' den or office with closet, situated right beside the front door. There is a bright open kitchen with an east facing breakfast nook, and back yard access via an enclosed 3 season sun deck. There is also main floor laundry with a 2 piece bathroom. Heading upstairs you will find a 4 piece main bath, and 3 decent bedrooms, with the primary bedroom having tons of closet space, a spacious 3 piece ensuite, and a cozy sitting retreat. The basement has a large family room, 1 bedroom finished, 1 bedroom partially framed, along with a massive storage room. There is also a newer furnace and H/W tank and roughed in bathroom as well. The back yard is very lush and private, but a bit rustic, and needs some elbow grease to make it shine. Great value, in a great location, especially if you are willing to put in some time and energy to whip this family home back into shape! (id:64686)
RE/MAX Real Estate - Lethbridge (Picture Butte)
8635 25 Avenue
Coleman, Alberta
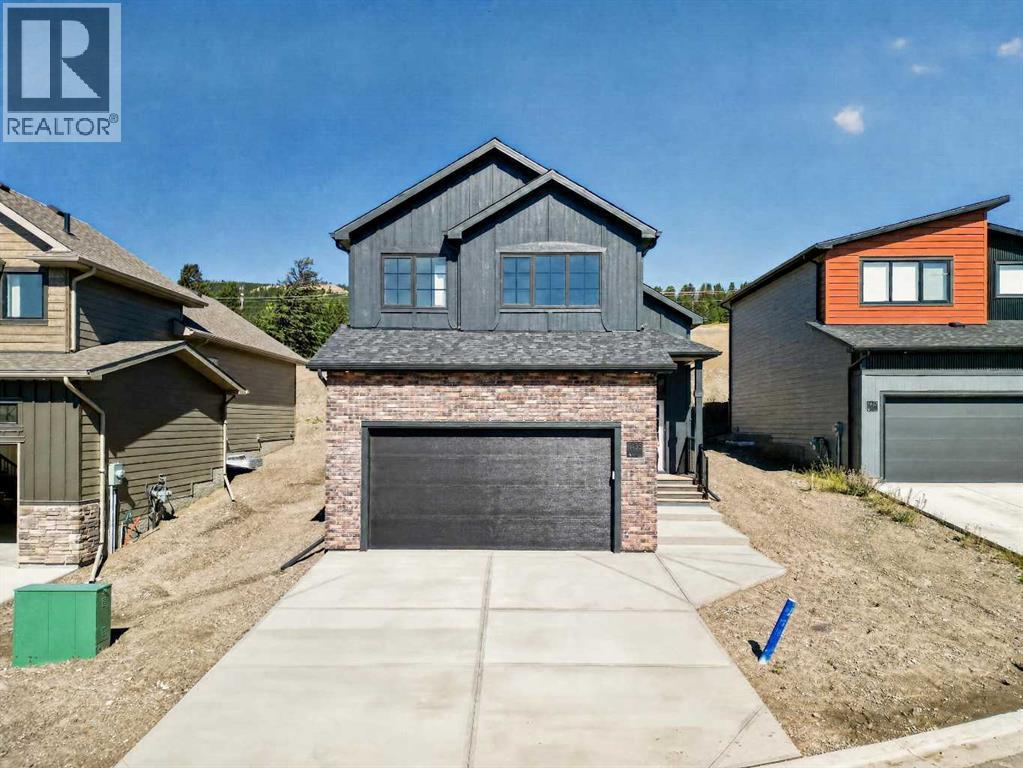
Welcome to Aurora, one of Coleman’s newest developments in the heart of the Crowsnest Pass, where mountain living meets thoughtful design and high-end finishes. This brand-new bi-level built by Stranville Living has been finished with meticulous attention to detail, offering soaring vaulted ceilings, an impressive appliance package, and mountain views from the primary bedroom.From the moment you step inside, the tall ceilings immediately set the tone, carrying throughout the main level and making the home feel bright, open, and spacious. At the heart of the home is a beautifully finished kitchen featuring quartz countertops, sleek cabinetry, and an impressive Fisher & Paykel appliance package. The built-in panelled refrigerator and panelled dishwasher blend seamlessly into the cabinetry, while an induction cooktop and built-in oven and microwave complete the clean, modern look.Just off the kitchen is the dining area with sliding glass doors leading onto the finished deck, giving you an easy extension of your living space outdoors. The spacious living room sits just beyond, creating an open layout that works equally well for everyday living or entertaining. This level also features two generously sized bedrooms and a four-piece bathroom finished with quartz countertops and soft-close cabinetry to match the quality found throughout the rest of the home.Upstairs, the primary retreat gets a level of its own. Vaulted ceilings continue overhead, while the bedroom takes advantage of beautiful mountain views—a pretty great backdrop to wake up to every morning. The ensuite features dual vanities, a large walk-in shower, and access to a spacious walk-in closet.The basement is currently undeveloped, giving you the flexibility to finish it exactly how you want while adding additional living space and future value. There is room for two additional bedrooms, another large living room, a four-piece bathroom, and a dedicated laundry room. For those who would rather skip the future project altogether, there is also the option to have Stranville Living complete the basement.With three bedrooms above grade, premium finishes, a finished deck, an impressive primary retreat, and plenty of room to grow, this brand-new home brings modern living to one of Alberta’s most incredible mountain settings. (id:64686)
Real Broker