
619 Chinook Crescent
Rural Pincher Creek No. 9, Alberta
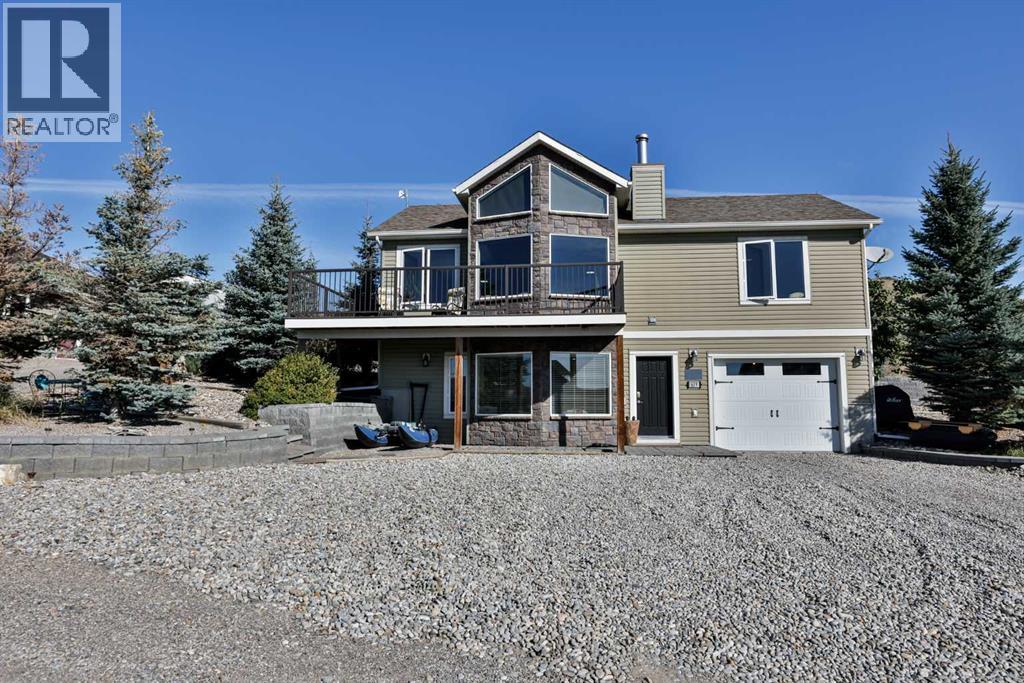
EXCEPTIONAL RECREATIONAL RETREAT IN CASTLEVIEW RIDGE ESTATES! Discover the perfect combination of comfort, privacy, and year-round recreation in this beautifully designed custom-built cottage, nestled along the south-facing slopes overlooking the picturesque Oldman River valley, near the Oldman River Dam spillway. Surrounded by the natural beauty of southern Alberta, this impressive four-bedroom, two-bathroom home offers an inviting retreat for family gatherings, weekend getaways, or simply enjoying a quieter pace of life. The thoughtfully designed interior features a spectacular open-concept great room with soaring vaulted ceilings, a spacious kitchen, and a generous dining area, creating an ideal setting for entertaining family and friends. Outdoor living is equally impressive, with an expansive wraparound deck offering breathtaking views of the surrounding landscape. Multiple patios and outdoor sitting areas provide the perfect balance of sunshine and shade, while a private chiminea firepit area invites evenings spent relaxing beneath the stars. Backing onto open green space and beautifully integrated into the natural hillside, the property offers exceptional privacy and a unique front walkout lower level, complete with an attached garage. Attractive, low-maintenance landscaping, complemented by an abundance of mature and maturing trees and shrubs, creates a peaceful and welcoming setting. LOCATION IS EVERYTHING! Ideally situated within easy reach of Waterton Lakes National Park, Castle Mountain Resort, and the Crowsnest Pass, this property puts some of southern Alberta's finest recreational opportunities at your doorstep. Enjoy boating, fishing, kayaking, windsurfing, hiking, mountain biking, golfing, and ATV adventures throughout the warmer months, followed by skiing, snowmobiling, and cross-country skiing when winter arrives. The town of Pincher Creek is just a short drive away, providing convenient access to shopping, restaurants, and everyday amenities. Whe ther you're searching for a family getaway, a four-season recreational retreat, or a peaceful escape surrounded by nature, this remarkable property offers an opportunity to enjoy the very best of southern Alberta's outdoor lifestyle. PLEASE NOTE: This property is situated on leasehold land within a Provincial Park. (id:64686)
RE/MAX Real Estate - Lethbridge
139 Heritage Circle W
Lethbridge, Alberta
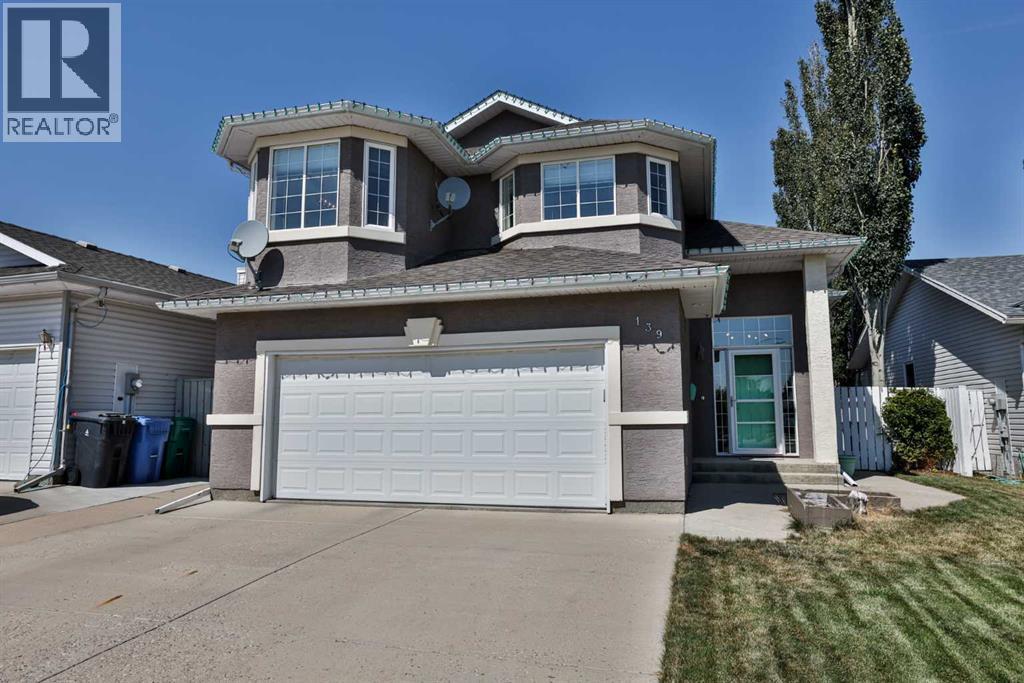
Welcome to this spacious and inviting family home in the established community of Heritage Heights! Offering 4 bedrooms, 3 bathrooms, a dedicated office, and 1,479 sq. ft. above grade, this unique multi-level home has plenty of room for the whole family. Step inside and a bright, welcoming entry with soaring ceilings sets the tone for the abundance of natural light you can expect everywhere here. The main living area features beautiful hardwood flooring and an open, airy feel, while the kitchen offers plenty of cabinetry and counter space, stainless steel appliances, a large island and a skylight overhead that fills the space with sunshine. The adjoining dining and living areas create an easy flow for everyday family life and entertaining. A gas fireplace keeps the living room cozy, and windows surround each wall. The primary bedroom is tucked up on its own level, giving you your own private oasis. A spacious bedroom, walk-in closet and ensuite featuring a large soaker tub and a large vanity complete with sitting station, perfect for doing your makeup! Throughout the home you’ll find four bedrooms plus a dedicated office, giving you the flexibility for working from home, guests, or a growing family. Downstairs, the fully developed lower level adds even more functional living space with a great size family room, additional bedroom, 3 piece bathroom, laundry area, and storage. Outside, enjoy a fully fenced backyard with a nice size deck, and expansive brick patio—a fantastic setup for summer BBQs, kids, and entertaining. Add in the double attached, heated garage with 220 plug, and a convenient west Lethbridge location, and this home checks so many boxes. There is a walking path to the park just across the street, and schools, shopping, pharmacies, groceries, bus stops, and restaurants are all just a couple minutes away. Come see all this beautiful home has to offer! (id:64686)
RE/MAX Real Estate - Lethbridge
21 Ave 12366 Avenue
Blairmore, Alberta
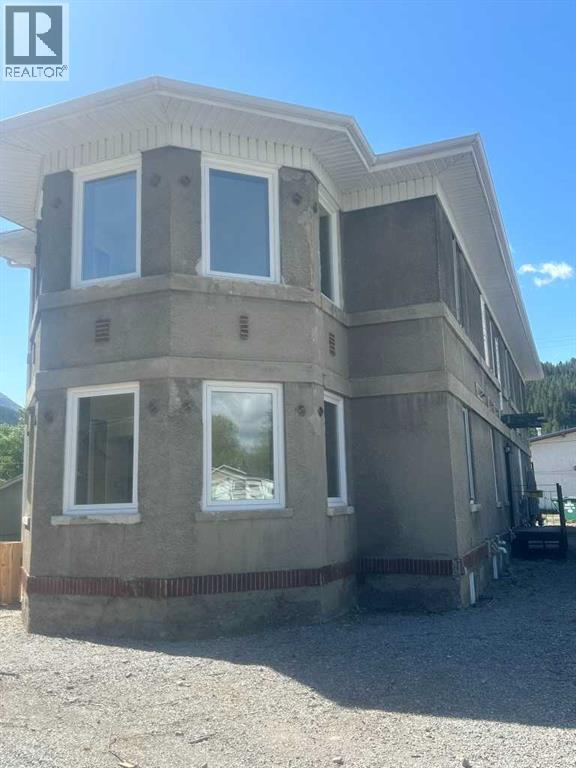
Please read listing carefully!. This is not a full house, there are 4 separate and unique units. Newly Renovated, Fully Furnished Suites with Mountain Views.12366 21 Ave, Blairmore, AlbertaExperience comfortable mountain living in these beautifully renovated, fully furnished suites in Blairmore, located in the heart of the Crowsnest Pass. Each of the four separate units offers a bright, inviting living space, plenty of natural light, and beautiful mountain views.With in-suite laundry, monthly cleaning, ample parking, and several services included in the rent, these suites offer convenience and comfort with easy access to local amenities, the ski hill, and outdoor recreation.Available Suites & Monthly RentUnit 1 – $2,950/month2 bedrooms and 2 bathroomsDen off the primary bedroomFully furnishedAvailable immediatelyUnit 2 – $2,800/month2 bedrooms and 2 bathroomsAdditional denFully furnishedAvailable immediatelyUnit 3 – $3,000/monthUpper-level suite2 bedrooms and 2 bathroomsAdditional denGreat mountain views and a bright sitting areaFully furnishedAvailable November 1Unit 4 – $3,000/monthUpper-level suite2 bedrooms and 2 bathroomsAdditional denGreat mountain views and a bright sitting areaFully furnishedAvailable November 1 Features & Included ServicesNewly renovated interiorsFully furnished suitesAll appliances includedIn-suite laundryBright living spaces with plenty of natural lightBeautiful mountain viewsAmple parkingInternet includedWater and garbage includedMonthly cleaning service for each unitYard maintenance includedSnow removal includedConvenient access to local shops, services, and amenitiesClose to the ski hill and outdoor recreational opportunitiesUtilities & Lease TermsLease term: One year preferredSecurity deposit: Equal to one month's rentIncluded in rent: Internet, water, garbage, monthly cleaning, yard maintenance, and snow removalTenant responsibility: Electricity and natural gasPlease indi cate which unit you are interested in when making an inquiry. Availability and lease details can be confirmed with the rental provider. IGUIDE is available to potential tenants on request. All potential applicants are subject to background, credit, criminal and employment checks. (id:64686)
RE/MAX Real Estate - Lethbridge
136 Aspen Way
Vulcan, Alberta
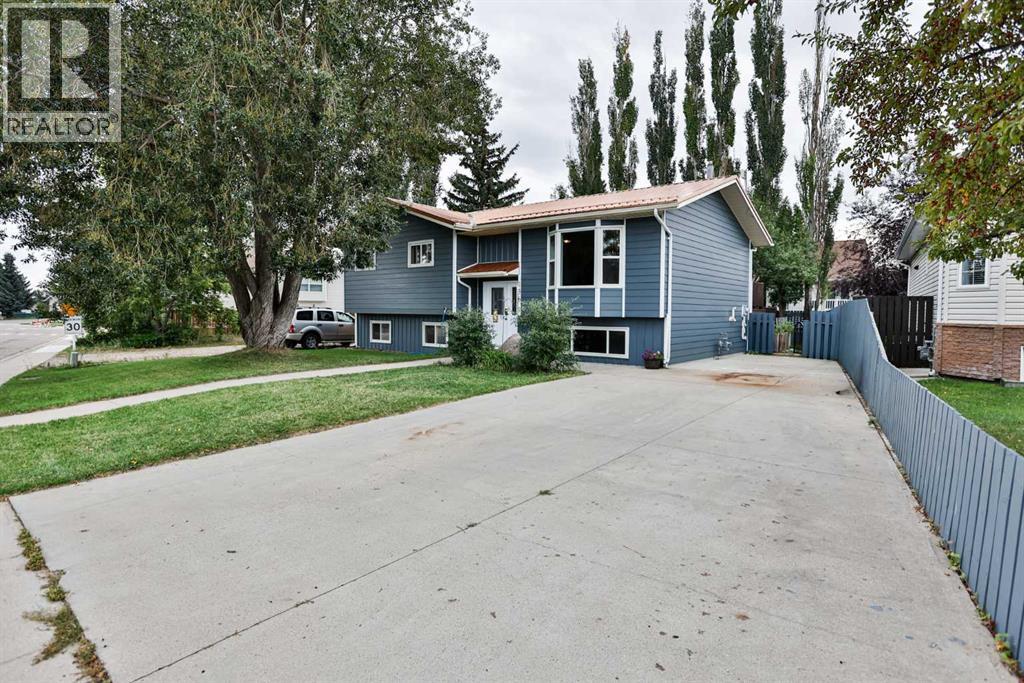
Welcome to 136 Aspen Way, located in the established Allen Acres subdivision in Vulcan! This 1984 bi-level offers a functional layout with four bedrooms, three bathrooms, plenty of living space, and a number of updates completed over the years. The main level features a bright living room with a bay window, kitchen with adjoining dining area, four-piece bathroom, two bedrooms, and the primary bedroom complete with its own three-piece ensuite. From the dining area, step outside onto the two-tier deck overlooking the fenced backyard—a great space for relaxing, gardening, or enjoying the warmer months. Downstairs, you'll find a spacious family room with a door providing direct access to the backyard, an additional bedroom, a recently renovated three-piece bathroom, laundry and utility room, and plenty of storage space. Outside, the property also includes a garden shed, greenhouse, and additional storage underneath the deck. Improvements over the years include windows and doors in 2015, hot water tank in 2018, metal roofing and Hardie board siding in 2024, along with more recent flooring, interior paint, fencing, and bathroom updates. With its practical layout, generous living space, established yard, and numerous improvements, 136 Aspen Way is ready for its next chapter. (id:64686)
Magnuson Realty Ltd
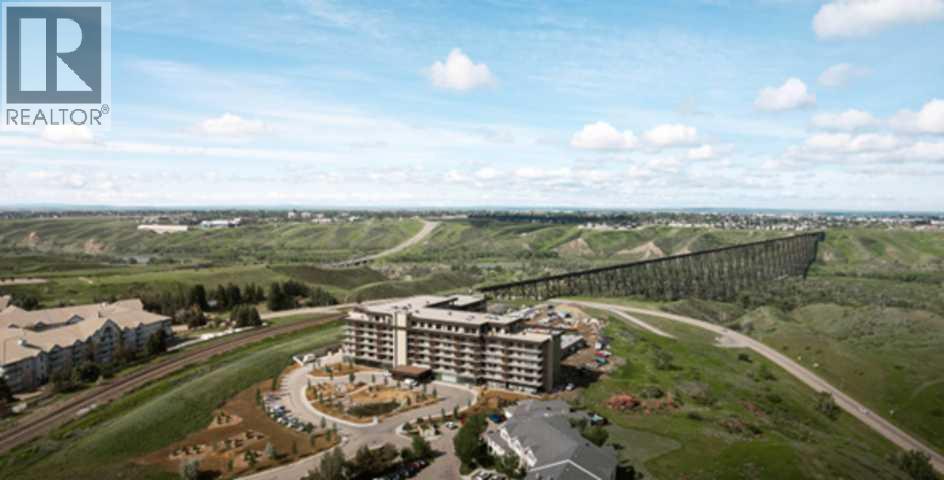
411, 102 Scenic Drive N
Lethbridge, Alberta
For more information, please click the "More Information" button. Step into a home where thoughtful design and modern comfort come together to create an inviting sanctuary for every lifestyle. A spectacular 7-foot-deep private terrace seamlessly blends indoor and out door living, with direct access from by the primary bedroom and living room. Ideal for enjoying morning coffee, unwinding in the evening, or hosting guests with elegance. The gourmet kitchen is a culinary centerpiece, featuring a spacious breakfast bar, ideal for casual meals or hosting friends and family. Enjoy the bright open concept living and dining area, designed for effortless gatherings, celebrations or quiet nights at home. Large windows fill the space with natural light, enhancing the sense of openness and warmth. A flex room that can be easily transformed to suite every lifestyle - perfect as a home office, gym, or creative space. Offering storage solutions throughout the home, including a large walk-in pantry, provide plenty of space. This exceptional property combines functional design with refined finishes, delivering a home that truly elevates everyday living. Photos contain digitally rendered and/or sample images. (id:64686)
Easy List Realty
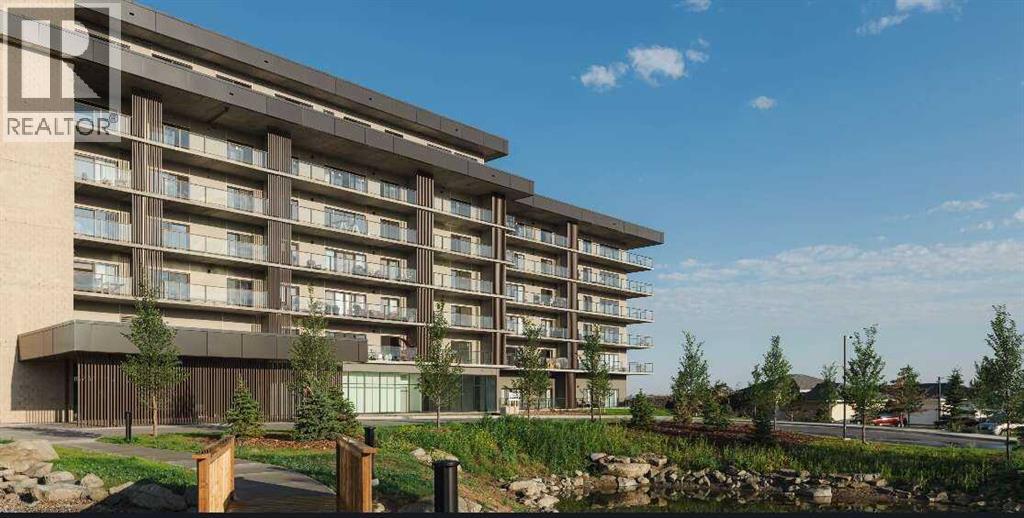
402, 102 Scenic Drive N
Lethbridge, Alberta
For more information, please click the "More Information" button. Step into a home that redefines comfort and versatility, offering unique spaces and thoughtful touches throughout. Enjoy the comfort of a 7-foot-deep, full width terrace that extends the living area outdoors. With direct entry from the main bedroom and living room, this outdoor haven is perfect for alfresco dining, container gardening, or simply unwinding in the open air. The kitchen is designed for both function and flair, featuring a breakfast bar for casual meals and conversation, as well as a dedicated pantry to keep everything organized and within reach. Sunlight pours into the open-plan living and dining area through oversized windows, creating a cheerful ambiance and a sense of spaciousness that's ideal for both entertaining and everyday living. Cozy up in the primary bedroom, a peaceful sanctuary that invites rest and relaxation, with ample space for furnishings and personal touches. This home stands out for its blend of practical features and inviting atmosphere, making it a perfect fit for those who value both style and substance. Photos contain digitally rendered and/or sample images. (id:64686)
Easy List Realty
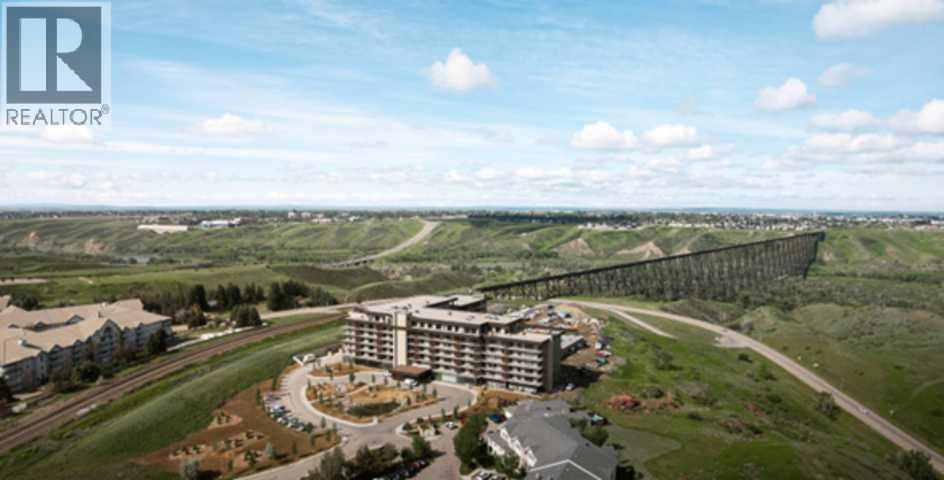
210, 102 Scenic Drive N
Lethbridge, Alberta
For more information, please click the "More Information" button. Step into a residence where thoughtful design meets modern luxury, offering a lifestyle of comfort, convenience, and sophistication. The spectacular 7-foot-deep private terrace seamlessly integrates the indoor and outdoor living experience. Enjoy direct access from both the primary bedroom and living room - ideal for relaxing mornings, evening gatherings, or entertaining guests in style. The entertainers kitchen is a chef's dream, featuring a spacious breakfast bar with seating. Perfect for hosting friends or enjoying casual family meals, this kitchen is the heart of the home. It's open-concept living area flows effortlessly into a separate dining space, creating a bright and inviting environment for gatherings, celebrations, or quiet evenings at home. Retreat to the primary bedroom, complete with a walk-in closet and four-piece ensuite. This private sanctuary offers comfort and elegance, providing the perfect escape at the end of the day. A versatile flex room adapts to needs - ideal as a hoe office gym, creative studio, or guest space. This suite provides ample storage solutions throughout, including a large walk-in pantry, ensuring there's a place for all the extras and essentials, keeping the home organized and clutter-free. Photos contain digitally rendered and/or sample images. (id:64686)
Easy List Realty
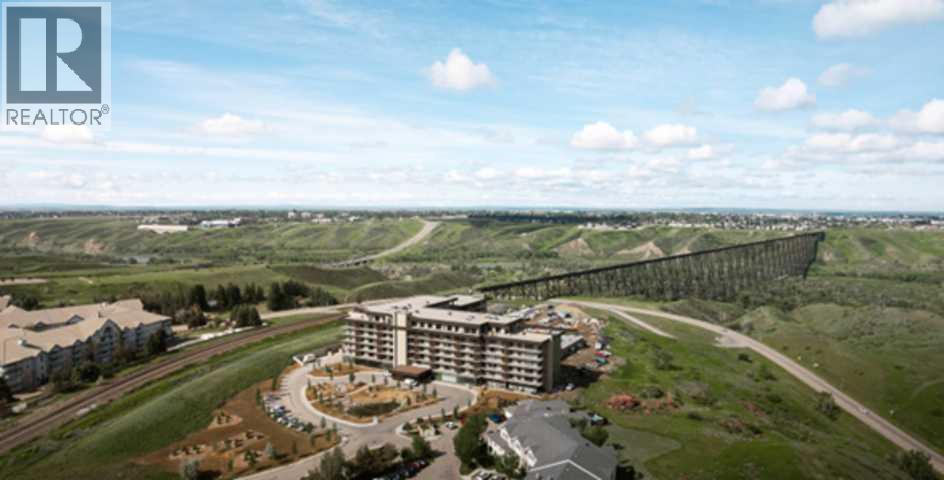
303, 102 Scenic Drive N
Lethbridge, Alberta
For more information, please click the "More Information" button. This exceptional property combines functional design with refined finishes, delivering a home that truly elevates everyday living. The expansive 7'-deep, full width private terrace seamlessly blending indoor and outdoor living, with elegant access from both primary bedroom, second bedroom and living room. Gourmet entertainer's kitchen with a stylish breakfast bar, perfect for casual dining and social gatherings. Sophisticated open-concept living and dining area designed for effortless flow and natural light. Luxurious primary suite featuring a spacious walk-in closet and a spa inspired four-piece ensuite. Photos contain digitally rendered and/or sample images. (id:64686)
Easy List Realty
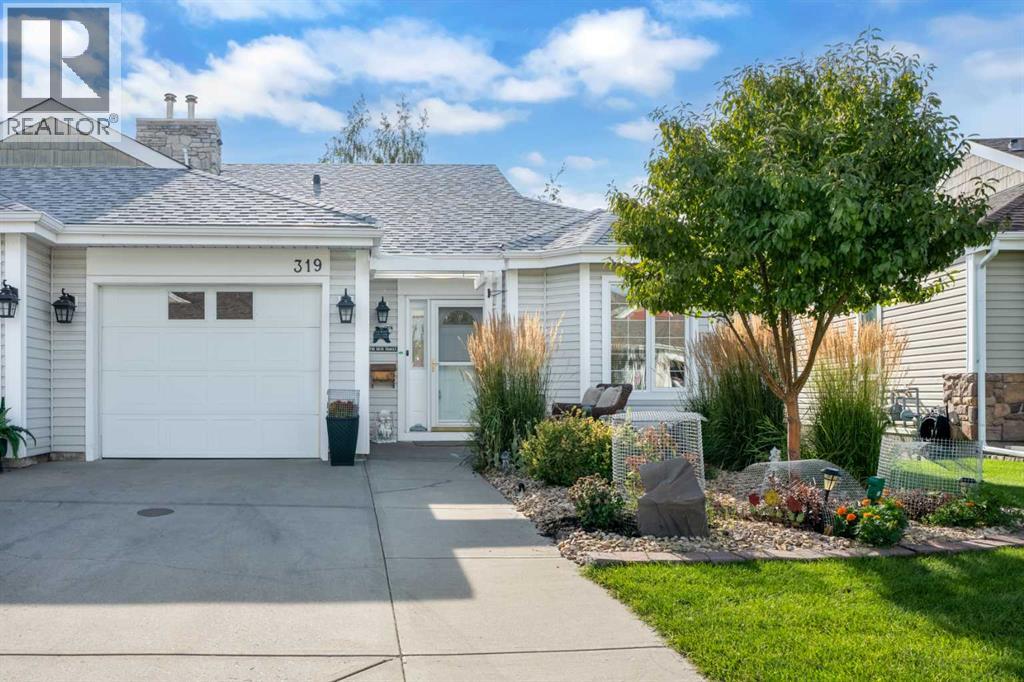
319 De Foras Close Nw
High River, Alberta
Welcome to Polo Park, where comfortable living, a welcoming atmosphere, and a beautiful setting come together. This well-maintained, fully finished bungalow is located in a desirable 55+ community, is in very good condition and comes with tons of upgrades and updates. The main floor features a bright living room with vaulted ceilings, cozy fireplace and newer, great quality laminate flooring, creating a open and spacious feel. The kitchen offers quartz countertops, a breakfast bar and a good-sized pantry, updated fixtures and finishes throughout. The spacious primary bedroom includes a walk-in closet and 4-piece ensuite. A versatile front room with a Jack-and-Jill bathroom can be used as a den, office, guest room or whatever best suits your lifestyle. The fully finished basement provides excellent additional living space, including a large recreation area with free standing stove, a guest room and a generous laundry/storage room. Enjoy your morning coffee or evening relaxation on the west-facing covered and screened-in back deck, overlooking a peaceful green space. The setting is one of the highlights of this home: calm, quiet and beautifully maintained and mature surroundings. Residents also enjoy access to a clubhouse, while the nearby golf course adds another great recreational option. This home comes wit numerous updates and extras included: upgraded faucets, upgraded lights and ceiling fixtures, updated interior doors (2023), quartz countertops in the kitchen and upstairs bathrooms (2023), furnace (2024), a great-sized central A/C unit (2024), triple-pane windows in the bedroom and office (2024), garage door opener (2025), water softener and rain barrel, seriously... too much to mention. A single attached garage completes this appealing home. If you're looking for a well-cared-for bungalow in a peaceful 55+ community with a beautiful green-space setting, this one is worth a look. ***Be sure to check out the virtual tour for an immersive experience. And don’t h esitate to book a showing to see it in person!*** (id:64686)
Cir Realty
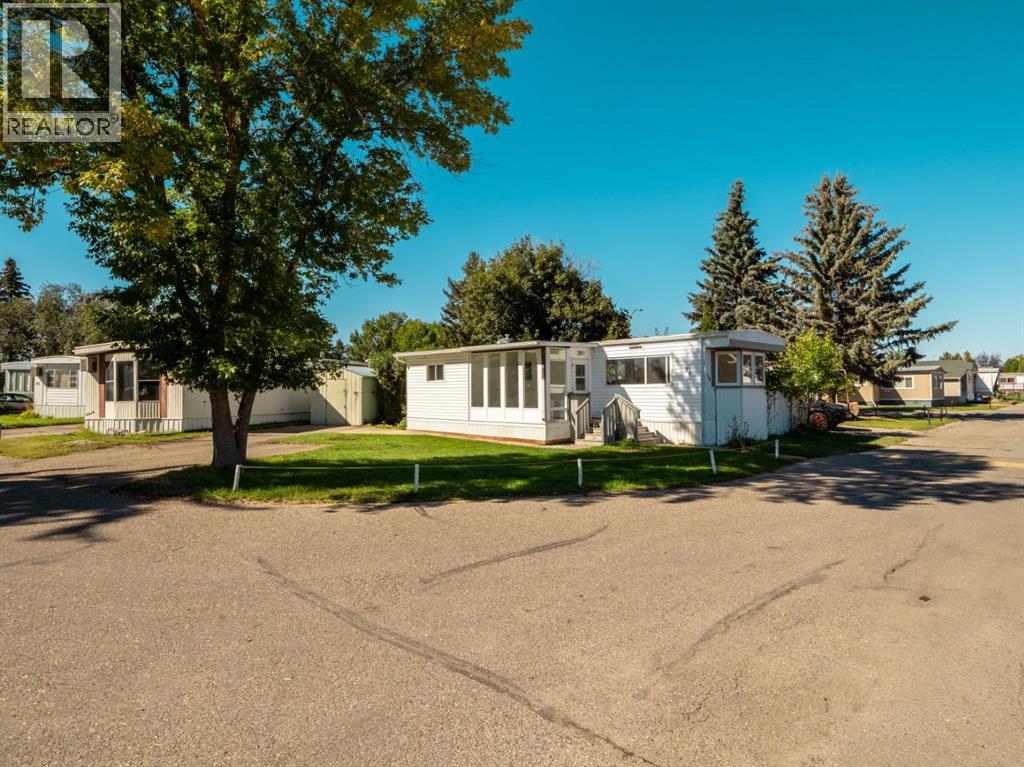
#28, 2300 13 Street N
Lethbridge, Alberta
Welcome to one of the best spots in the charming Bridge Villa Estates!! Extensively renovated from top to bottom with all new finishes, fixtures and updates throughout! This home is situated on a fantastic corner lot leased within the Villa. Top notch renovations give you a bright, fresh and modern space that is almost completely new and ready for its next owner to simply move in and enjoy. This chic charmer brings in plenty of natural light, creating a warm and inviting feel throughout the home. The updated kitchen is a standout, featuring brand new appliances including the fridge, stove, microwave hood fan, dishwasher, and hot water tank, along with fresh finishes that give the space a clean and contemporary feel. With two bedrooms, a den that could be converted into a third bedroom, a full bathroom and a thoughtfully renovated interior, this home offers comfortable living in a convenient north Lethbridge location. Enjoy easy access to shopping, restaurants, schools, parks and other everyday amenities, all while being tucked into an established mobile home community. If you're looking for a trendy, fresh, turn key home, this is one you won't want to miss! Call your favourite REALTOR® now! (id:64686)
Grassroots Realty Group
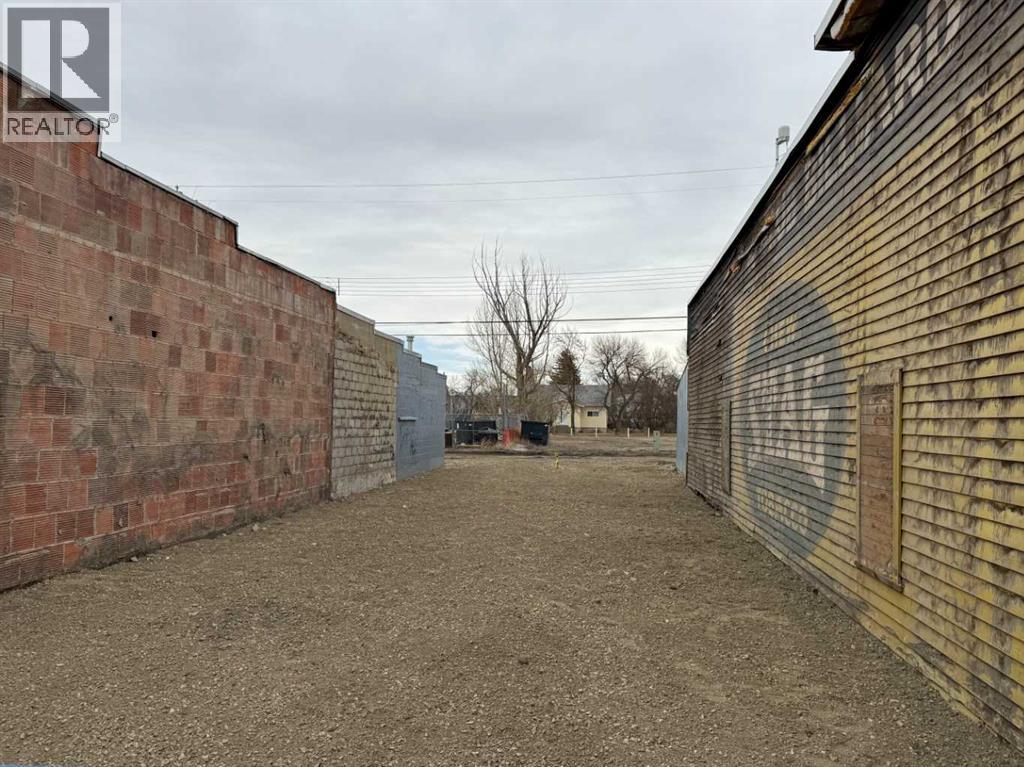
213 Centre Street
Vulcan, Alberta
Prime opportunity in the heart of downtown Vulcan! This 25’ x 115’ Retail/Commercial zoned vacant lot offers excellent visibility and strong pedestrian traffic, making it an ideal location for a variety of business ventures. Situated along Centre Street, this property benefits from consistent foot traffic and proximity to established local businesses and amenities. Services are present on the lot, providing a starting point for future development. Whether you’re looking to build a new retail space, office, or investment property, this centrally located parcel offers outstanding potential. Please note: any accepted offer is subject to the buyer entering into a development agreement with the Town of Vulcan within one year of purchase and construction to begin with 12 months of development agreement being signed. (id:64686)
Magnuson Realty Ltd
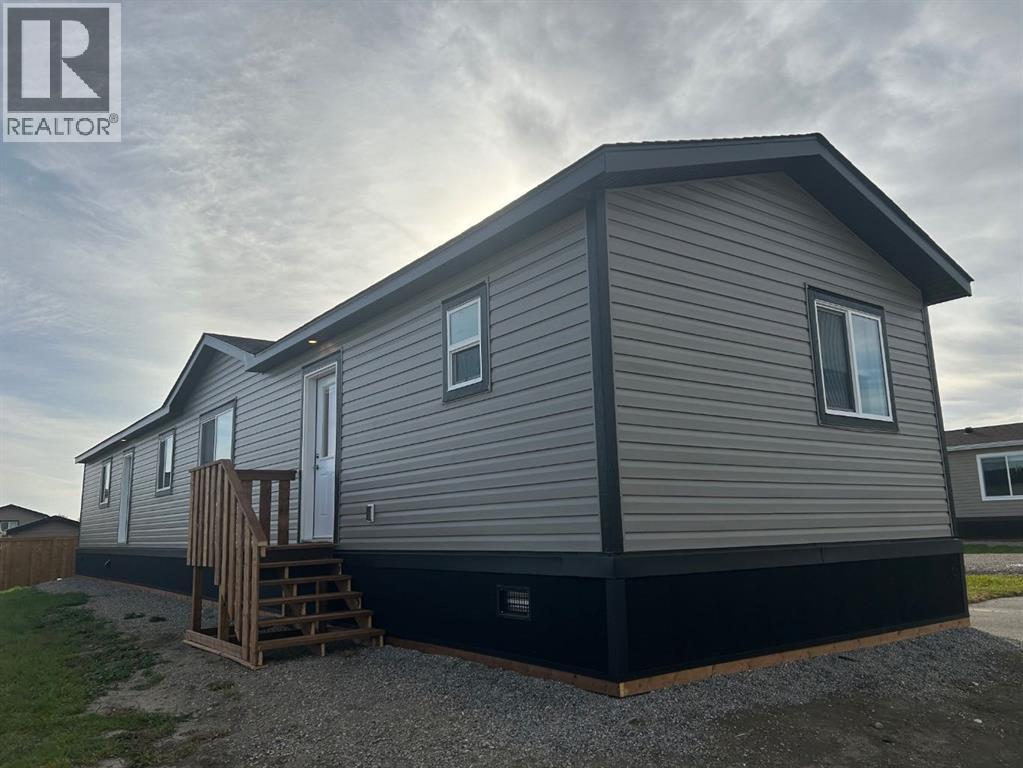
2050 Sunflower Crescent
Coaldale, Alberta
Welcome to 2050 Sunflower Crescent, a brand new 2026 modular home located in The Seasons, a growing and welcoming community in Coaldale with no lot fees. This beautifully designed 1,216 sq. ft. modular home offers 3 bedrooms, 2 full bathrooms, and a bright, open-concept layout designed for comfortable modern living.The spacious kitchen is the heart of the home, featuring a large island, generous walk-in pantry, and plenty of cabinet and counter space—perfect for everyday living and entertaining. The private primary suite offers a large walk-in closet and a full ensuite, while two additional bedrooms provide plenty of flexibility for family, guests, or a home office.A dedicated laundry room adds convenience with washer and dryer hookups, a closet for additional storage, and a designated freezer area. Thoughtfully designed with functionality and comfort in mind, this brand-new home offers an excellent opportunity for first-time buyers, downsizers, or anyone looking for affordable, low-maintenance living without monthly lot fees.Enjoy the peaceful atmosphere of The Seasons, a friendly and growing community close to parks, walking paths, schools, and local amenities. With its modern design, practical layout, and brand-new 2026 construction, 2050 Sunflower Crescent is move-in ready and waiting for you to call it home! (id:64686)
RE/MAX Real Estate - Lethbridge
409 Devonia Way W
Lethbridge, Alberta
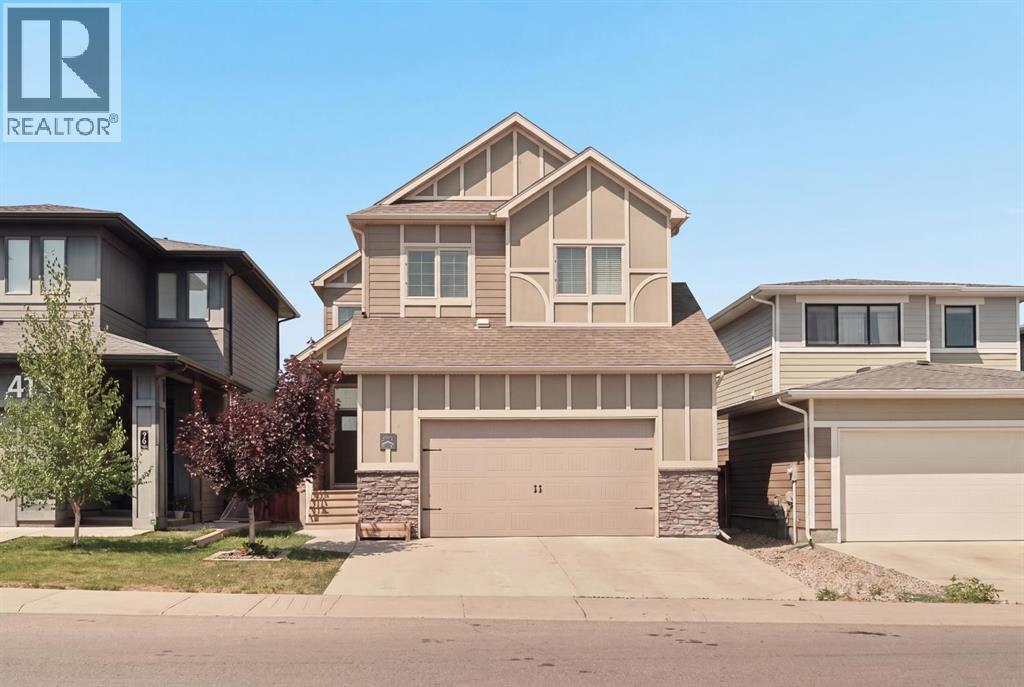
Step into this exceptional family home in the highly sought after community of The Crossings! Offering over 3,000 sq. ft. of beautifully designed living space, including more than 2,300 sq. ft. above grade, this impressive 6 bedroom, 3.5 bathroom home delivers the space, comfort, and functionality today's families are looking for.Step inside to an inviting open concept main floor where the spacious living room is anchored by a cozy gas fireplace, creating the perfect gathering space for family and friends. The stunning kitchen features elegant quartz countertops, ample cabinetry, and plenty of workspace, making it ideal for both everyday living and entertaining. Just off the double attached garage, you'll appreciate the convenient mudroom, providing the perfect drop zone for coats, shoes, backpacks, and everyday essentials to help keep your home organized.Upstairs, you'll find an incredibly functional layout with FOUR generous bedrooms, including a spacious primary retreat complete with a private ensuite, an additional full bathroom, a convenient laundry room, and a versatile bonus living room perfect as a family room or playroom.The fully finished basement is designed with family living in mind, featuring a spacious third living room complete with an inviting electric fireplace and a built-in ceiling speaker system, creating the perfect space for movie nights, entertaining, or relaxing. You'll also find two additional generously sized bedrooms and a full bathroom, making this level ideal for a growing or multi-generational family.Outside, enjoy a low-maintenance lifestyle with underground sprinklers in the front yard and artificial turf in the backyard, providing year-round curb appeal without the upkeep. A double attached garage, central air conditioning, and thoughtful finishes throughout complete this outstanding home.If you've been searching for a home with incredible space, an exceptional layout, and room for the entire family, this one truly checks every box. With six bedrooms, three separate living rooms and an unbeatable location in The Crossings, this is a home you'll be proud to call your own. Don't miss your opportunity to make it yours! (id:64686)
Onyx Realty Ltd.
Glenwood
Glenwood, Prince Edward Island
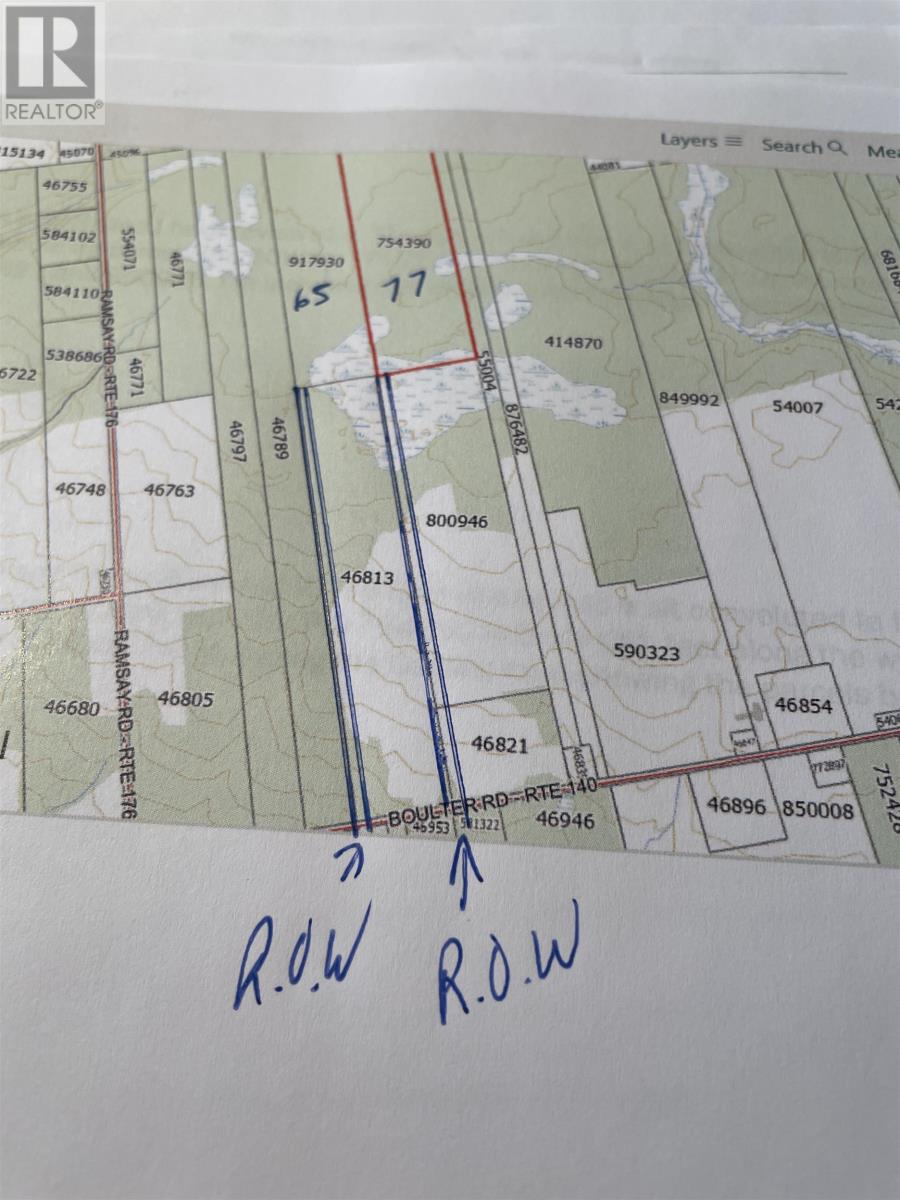
PRIVATE! PERSONAL PARK! REAL NATURE! PEACEFUL! MATURE TREES! IF THIS IS WHAT YOU NEED. YOU FOUND IT. This property consists of 65 +- acres located in Glenwood. PID 917930 This property has of a mix of woodland with some low bush land with lots of new growth. The property been replanted with spruce trees and would make for a great investment opportunity in years to come. There is a deeded Right of Way to the property making it your very own. Enjoy your summers camping or glamping on your own piece of paradise. Bird watching, berry picking. Grow your garden. Harvest your own logs or replant seedlings from your own natural nursery. This is your retreat to do with as you please. It's just a short commute to the shore for strolling the western beaches of PEI. This property would be basically a nature lovers paradise and dream. (id:64686)
Royal LePage Country Estates 1985 Ltd
Glenwood
Glenwood, Prince Edward Island
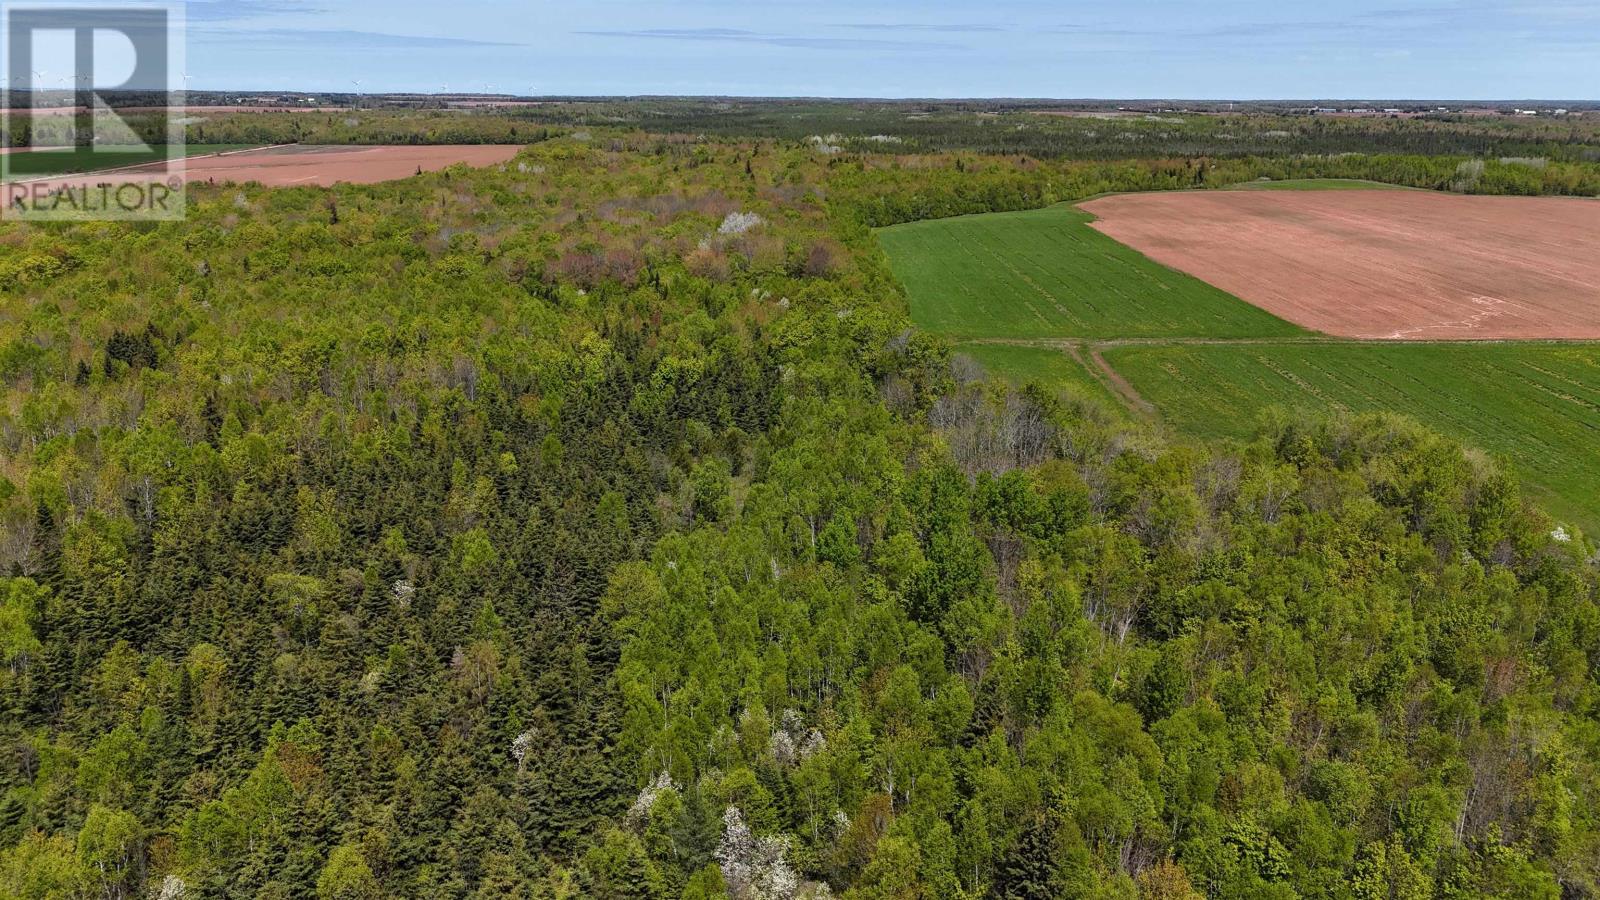
PRIVATE! SECLUDED! NATURE LOVERS DREAM. This property consists of 77.27 +- acres of forested land. PID 754390 located in Glenwood. You will have a mix of mostly spruce woodland with lots of new growth in your natural haven. Pick berries, camp or glamp and spend summer nights on your piece of paradise. Access to this property would be your own private deeded Right of Way. Gaze at the stars, bird watch, set up camp it's up to you. Your adventures begin in Glenwood in a world awaiting your visit. Glenwood is close to the communities of O'Leary, Bloomfield, Alberton for all your amenities. For fresh lobster your just minutes away from several in season harbours. If your goal is to own and create a small footprint and enjoy and connect with nature this might just be the place to see. (id:64686)
Royal LePage Country Estates 1985 Ltd

37013 Western Road
Coleman, Prince Edward Island
Nestled along the scenic Western Road, this rare 31+ acre property offers the perfect opportunity to create your own private retreat in the heart of nature. Formerly known as Lady Slipper Gardens, the property is directly adjacent to the beautiful Trout River Natural Area, giving you immediate access to established walking trails that follow the peaceful riverbanks. With plenty of space to build your dream home, cottage, or getaway, you can also create your own private trail system connecting directly to the existing natural area trails. The Trout River itself is large enough for kayaking, making this an ideal location for outdoor enthusiasts seeking tranquility, adventure, and privacy. Surrounded by natural beauty and rich local history, this exceptional acreage offers endless possibilities for those looking to escape the hustle and enjoy the serenity of Prince Edward Island living. (id:64686)
RE/MAX Harbourside Realty
36542 Western Road
Coleman, Prince Edward Island
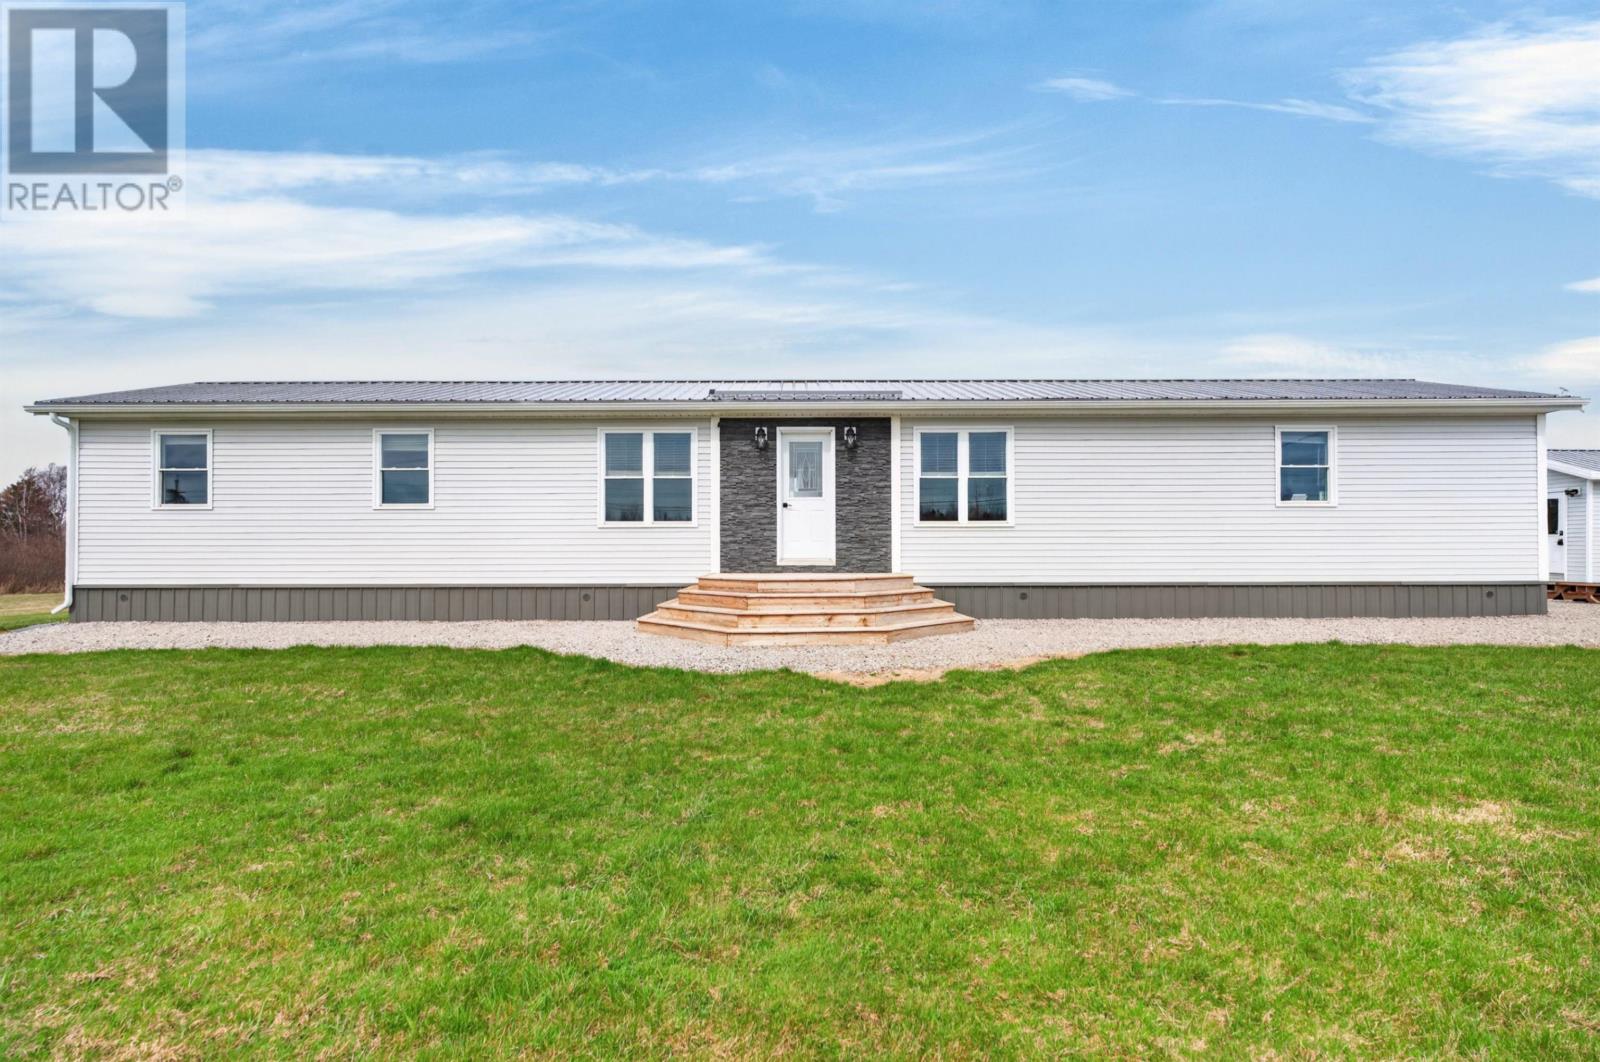
TO BE MOVED: 1368 SQ FT Custom High-end Home Whether you are looking for a year-round residence or a luxury cottage, this 4-year-young custom-built home is a must-consider opportunity for anyone who already owns land or is preparing to purchase a lot. Measuring 18x76 and offering 1,368 square feet of impeccably designed living space, this home is packed with premium features and a thoughtful layout. The heart of the home is a bright and airy open-concept kitchen, dining, and living area, featuring white washed pine ceilings, and sliding doors that provide seamless access to your future back deck. The custom kitchen is equipped with a large island and a clever hide-away pantry/storage system, making it perfect for entertaining. The floor plan includes three generously sized bedrooms, highlighted by a primary suite that boasts a walk-in closet and a private ensuite bathroom with a jetted jacuzzi tub. The structural integrity of this home is exceptional, featuring an engineered floor and rafter system, 2x6 stamped lumber construction, and a superior insulation package including R20 in the walls, R12 in the skirting, and R60 blown-in insulation in the attic. The attic provides convenient additional storage, while the sub-floor has been spray-foamed for maximum energy efficiency. Technical highlights include a Venmar ventilation system serving both the home and crawl space, along with a 25-year warranty on all windows. This sale is includes all appliances, blocking, patio stones, corner screw pile tie-downs, skirting, the heat pump, and all decking and steps. While moving costs were quoted at approximately $8,000 plus tax, please note that final costs will vary based on the delivery distance. Modern, efficient, and ready for its new location: you will not be disappointed with this one! (id:64686)
Century 21 Northumberland Realty
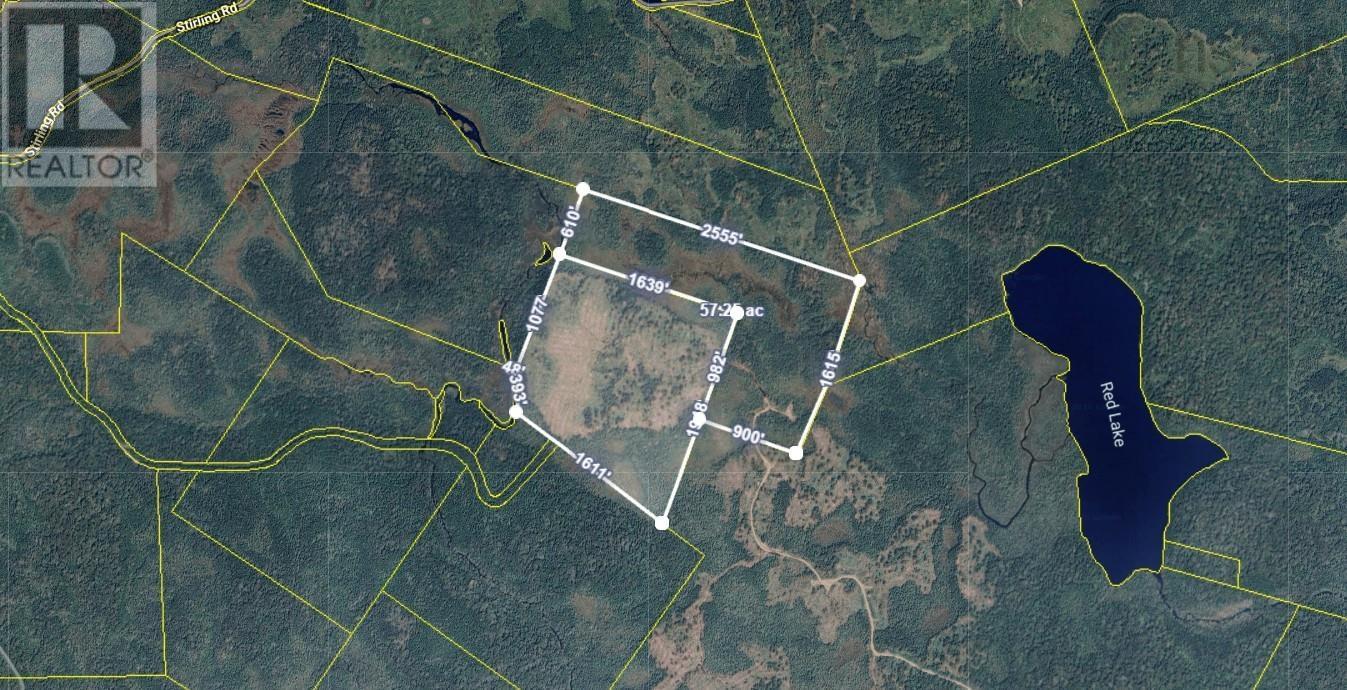
Stirling Road
Stirling, Nova Scotia
An exceptional opportunity to own two parcels totaling 150 acres in the peaceful rural community of Stirling, Nova Scotia. Partially cleared with a beautiful mix of open land and natural woodland, this expansive property offers endless possibilities for farming, recreation, development, or creating a private estate retreat. The acreage provides ample space for trails, hobby farming, hunting, or future building plans while still maintaining the privacy and tranquility of a country setting. Surrounded by the natural beauty of Cape Breton, this versatile property is ideal for those seeking space, potential, and a connection to the outdoors. (id:64686)
Cape Breton Realty
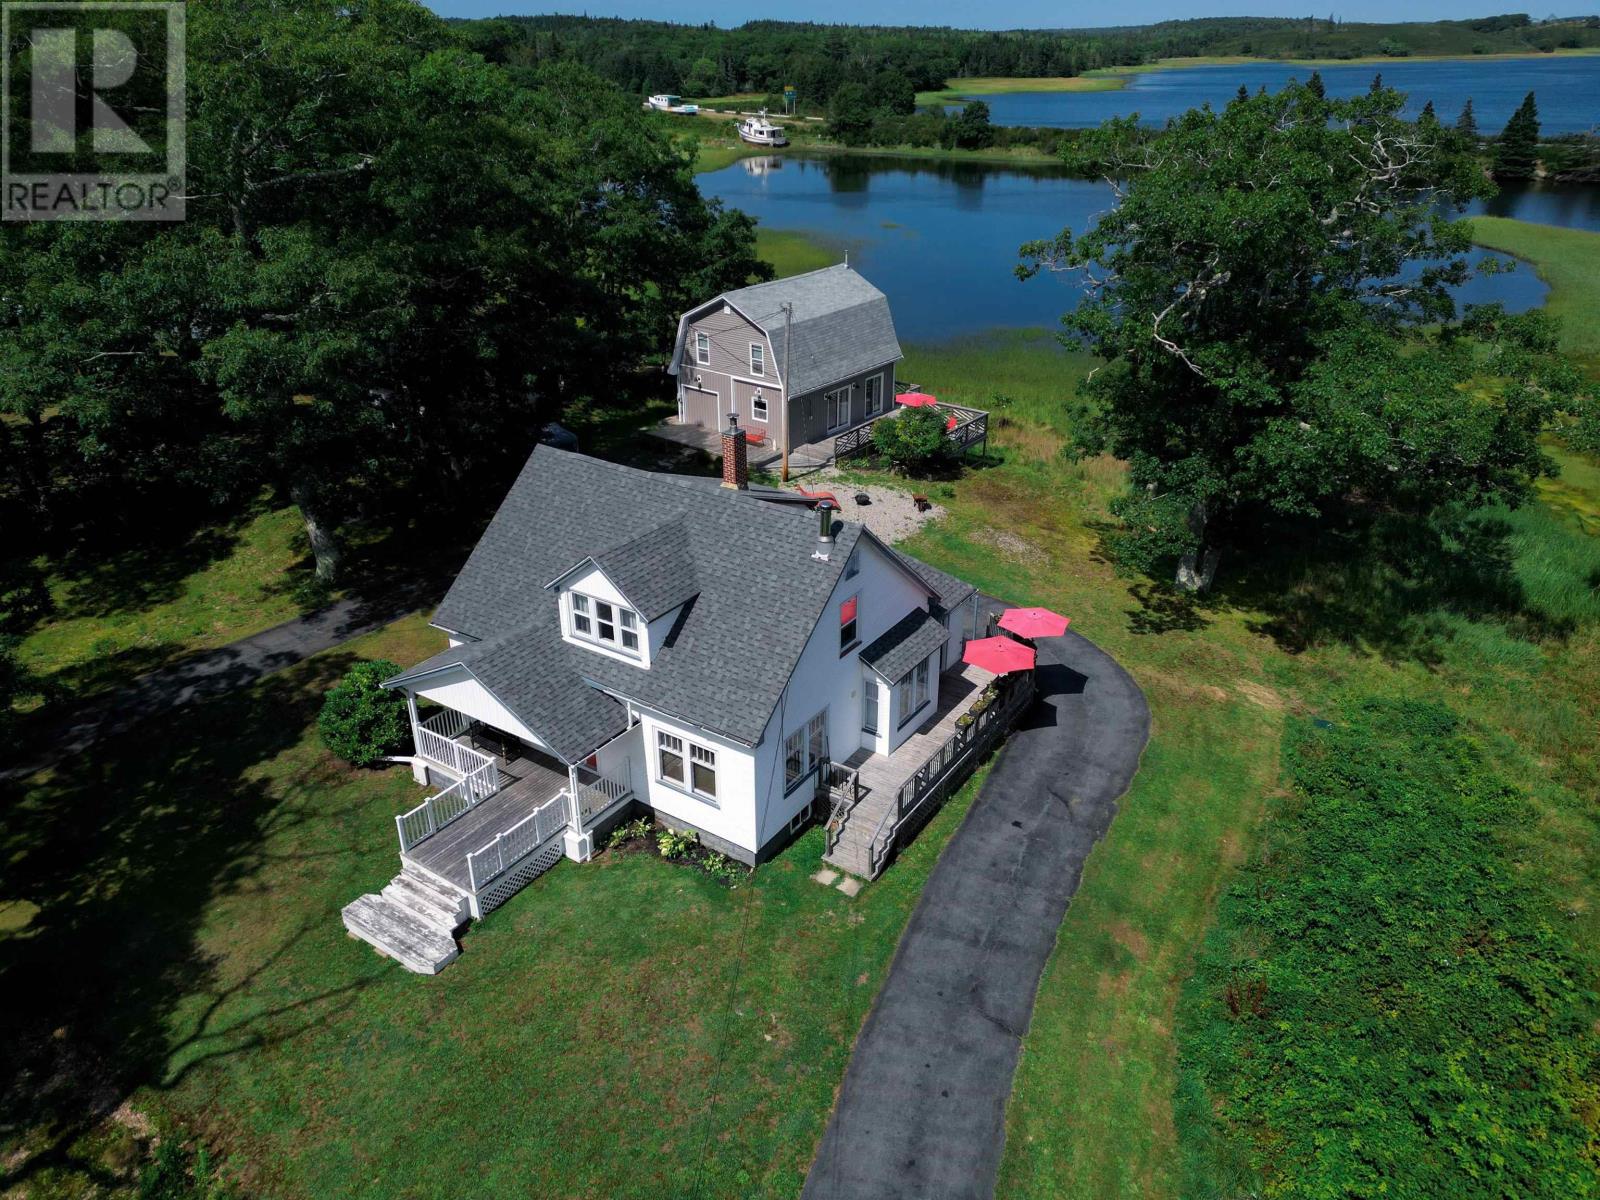
127 Chemin Old Oak Road
Glenwood, Nova Scotia
This stunning 3+acre waterfront property sits where the Argyle River meets the Atlantic Ocean,offering breathtaking tidal views,privacy and convenient access to Yarmouth,beaches and local attractions.The property includes two fully furnished homes: a beautifully maintained 3-bedroom Main House and newer Guest House, currently a highly successful income property with exceptional reviews.The Main House features an open-concept kitchen with large island, wood stove and dining area, separate living room,spacious primary with ensuite,laundry and half bath. Upstairs are two bedrooms and a full bath with soaker tub.Recent updates include appliances,custom upper-level windows and a brand-new roof.The impressive Guest House features beautiful woodwork,vaulted entry, modern appliances,pellet stove and large waterfront deck. The main level offers kitchen,living/dining space,laundry and half bath,while upstairs provides a full bath,bedroom and three versatile open-concept rooms.Both homes are sold fully furnished and ready to enjoy.Paddleboard or kayak from your backyard,with a freshwater lake just a short walk away.Two homes, spectacular waterfront and an established income opportunity make this a truly special property! (id:64686)
Royal LePage Atlantic (Mahone Bay)
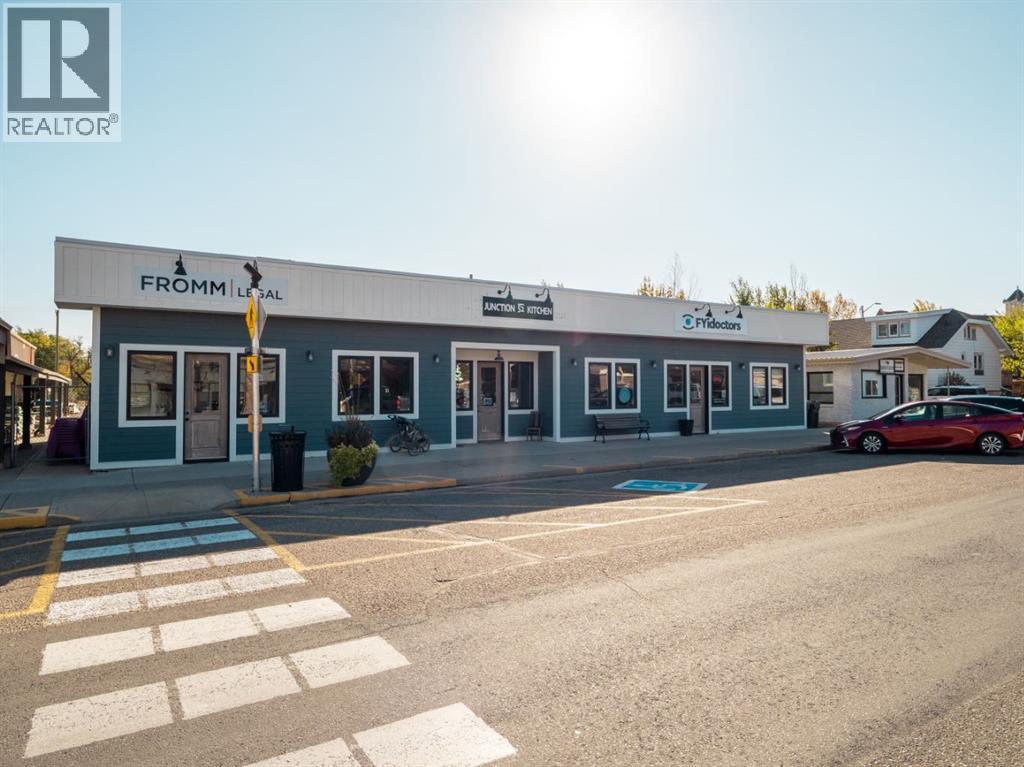
19 Broadway N
Raymond, Alberta
Exceptional investment opportunity to acquire a fully leased mixed-use commercial building in the heart of downtown Raymond. Ideally positioned on the town’s main street, this high-exposure property offers strong curb appeal, excellent visibility, and convenient on-site parking. Renovated approximately six years ago, the building comprises 3,427 sq.ft. and is thoughtfully divided into three self-contained commercial units, each with its own private entrance, 2-piece bathroom, and dedicated storage—an ideal configuration for long-term tenancy and operational flexibility. Unit A (North) features three private offices, a welcoming reception area, and rear access to additional outdoor space. Unit B (Centre) offers an open-concept dining area, a large service counter with display and storage cabinetry, and a fully equipped commercial kitchen. Unit C (South) is the largest unit, boasting an open reception and retail display area, three offices, staff and utility rooms, plus a spacious examination or consultation room. This well-maintained property delivers consistent income from established tenants and presents excellent long-term potential in a walkable, amenity-rich downtown setting. A solid addition to any investment portfolio. Contact your REALTOR® today for further details or to arrange a private viewing. (id:64686)
Sutton Group - Lethbridge
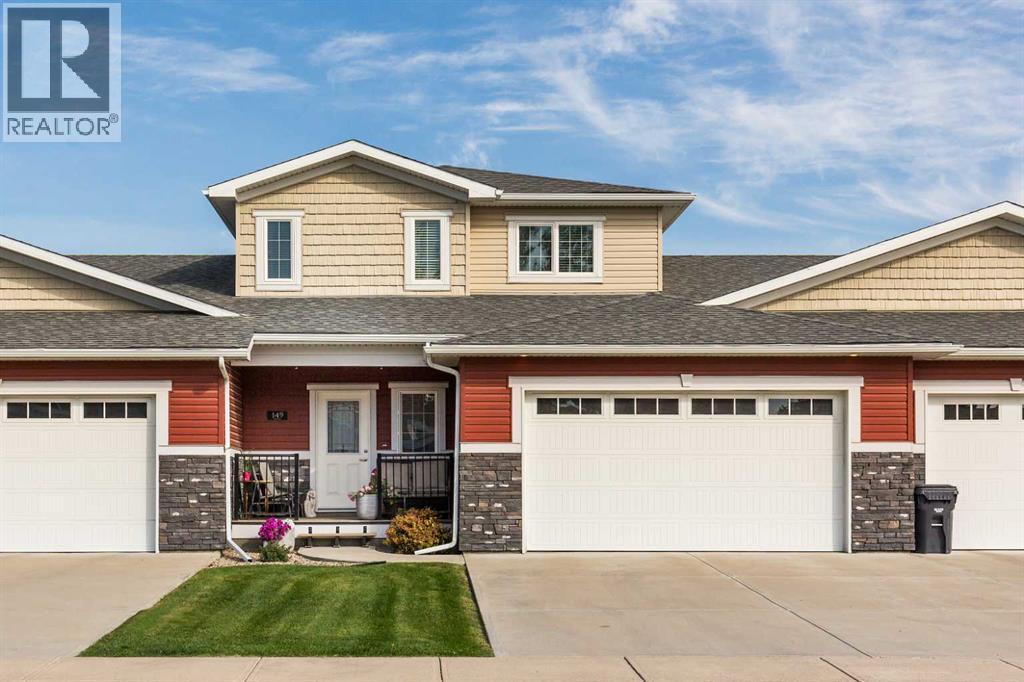
149 Fairmont Boulevard S
Lethbridge, Alberta
It's no surprise this one turned up in your search - its got a plethora of features many people in Lethbridge are looking for! Amenities? Check! Location to Fairmont Lake and various walking paths? Check! A well-connected 55+ community with pride of ownership? You bet! Now let's talk about this home! It offers a spacious 3-bedroom, 2.5-bath two-story home with an unfinished basement that gives you the flexibility to make it your own. Off of the veranda and inside the front door, you'll notice plenty of entrance storage space for you and your guests. After passing the beautiful 1/2 bath you'll enter the open-concept kitchen and dining area which includes an abundance of cabinetry, quality finishes such as granite countertops, and plenty of room to entertain and make yourself at home. Enjoy a book or quiet evening on your spacious deck off of the kitchen. Upstairs, you'll be impressed with three spacious bedrooms, designated laundry, and two full baths. The primary bedroom flows into a massive walk-in closet and ensuite that will be sure to impress! Don't forget about the basement, which is YOURS to figure out! (id:64686)
Lethbridge Real Estate.com
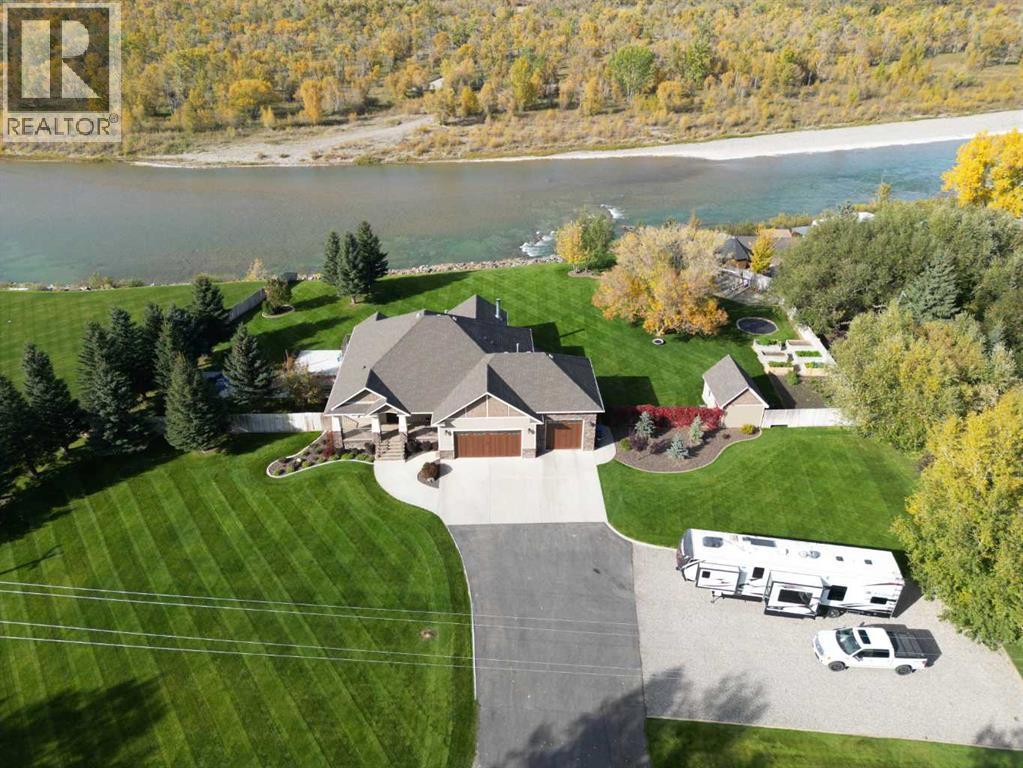
305 Lyndon Road
Fort Macleod, Alberta
Experience serene and luxurious living in Fort Macleod, where prime location is unmatched. Situated directly across from the GOLF COURSE and backing onto the OLDMAN RIVER. Enjoy a tranquil morning retreat with the soothing sounds of the river, followed by a relaxing 9-hole round of golf. Fort Macleod is a charming small-town community with a strong sense of connection, providing all essential amenities including grocery stores, banks, restaurants, schools, a library, and a recreation center. This prestigious 1,831 sq. ft. home is set on JUST UNDER AN ACRE of beautifully maintained land. The yard features UNDERGROUND SPRINKLERS with 3 zones and a robotic lawn mower for easy upkeep. This yard is a true oasis complete with a spacious back deck, outdoor kitchen, mature trees, garden boxes, and a children's playground, along with private access to the Oldman River. Do you enjoy fishing? Imagine fishing right from the edge of your property.A PAVED DRIVEWAY leads up to the expansive TRIPLE CAR GARAGE! It is fully finished, including pot light lighting and a coat locker. The garage doors are high end power coated Canyon Ridge doors. Inside, this home boasts 4 BEDROOMS, plus a sizable office, and 2.5 BATHROOMS, all filled with natural light from the triple-pane windows. Enter through the impressive 3-inch thick solid wood front door, and notice the exceptional attention to detail throughout. The main floor features stunning wide plank walnut HARDWOOD flooring, with a generously sized office off the foyer that offers a view of the golf course. The large living room, characterized by 13 ft. ceilings and a striking stone fireplace, provides a warm and inviting atmosphere. The kitchen is a chef's dream, featuring solid wood walnut cabinetry, a GRANITE countertop, bar stool seating, and stainless steel appliances. The adjoining dining room is perfect for large gatherings and opens up to the back deck. Also on the main floor, you'll find a convenient half bathroom, a cloakroom , as well as access to the garage and a well-equipped laundry room with a front-load washer and dryer, sink, and ample storage.Now, onto the master bedroom – a true sanctuary to retreat to after a long day. It features access to a private covered deck overlooking the river and a cozy stone fireplace for those chilly evenings. The Ensuite is elegantly designed with double sinks, a spacious tub, a walk-in shower, a makeup vanity, and access to a potential hot tub and swim spa. The spacious walk-in closet completes this well thought out bedroom.The basement offers an additional 1,732 sq. ft. of living space, featuring three spacious bedrooms and a large family room equipped with a fireplace and room to accommodate a pool table. You'll also find a wet bar complete with a fridge, making it an ideal spot to host friends. The full bathroom includes double sinks and a separate area for the shower and toilet. CALL YOUR AGENT AND UPGRADE YOUR LIVING EXPERIENCE TODAY! (id:64686)
Century 21 Foothills South Real Estate
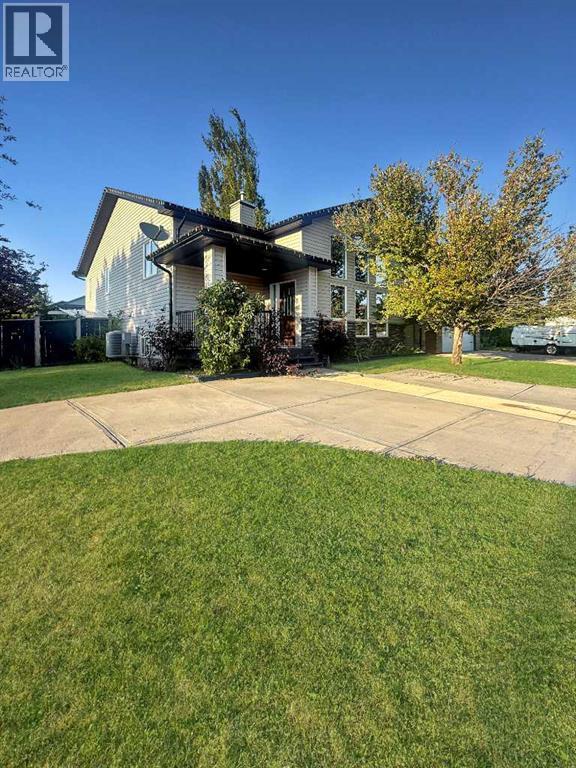
105 Riverwood Manor W
Lethbridge, Alberta
Welcome to 105 Riverwood Manor, nestled in a quiet cul-de-sac in Lethbridge’s premier Riverstone community! Located just steps from St. Patrick's Fine Arts Elementary School, lush parks, and scenic walking trails, this property offers the ultimate combination of style, convenience, and functional living. The main level boasts a bright, inviting floor plan featuring quality updates throughout, along with spacious bedrooms and updated full bath accommodations. Head downstairs to the fully finished walk-out basement, complete with an illegal summer kitchen suite—providing ideal flexibility for extended family, guests, or a multi-generational setup. Step outside to your private backyard oasis, where a large garden area and mature fruit trees offer a rich seasonal harvest right at home. Highlights include a brand-new, freshly poured front driveway and a double detached garage in the back for convenient off-street parking and extra storage. Move-in ready and full of charm, this Riverstone gem is a must-see! (id:64686)
Real Broker
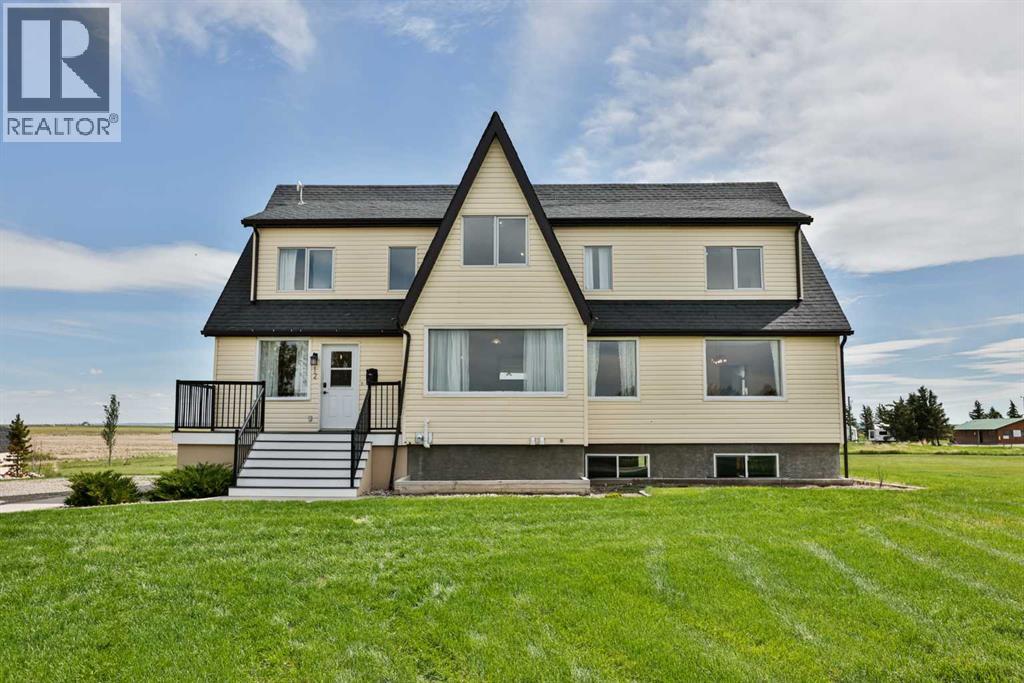
12 Aspen Arbor
Raymond, Alberta
Country living right on the edge of town?! Properties like this almost never come along. This incredible two storey home is brimming with character, and sits on the most beautiful 2 acre property just on the edge of town on town services. The main floor features a spacious living area, a formal dining room with the original accordion doors, a lovely updated kitchen, the large primary bedroom with access to a full 4 piece bathroom, and a nice size laundry room and mudroom too. You’ll love the tall ceilings, hardwood floors, and huge windows throughout. Upstairs is a family’s dream. There are 5(!!) great size bedrooms, all of them full of neat details and charm. There is another full four piece bathroom that has been updated. This home was put on a brand new foundation in 2014 and saw plenty of updates at the same time: new HVAC, plumbing, electrical, and so much more. The basement is open for future development, and has tons of space to make your own! This property is tucked away in a beautiful corner of town, with views of the lake where you can go fishing or enjoy the new waterpark in the summer. The back deck is the perfect place to relax and take in the mountains. Your view is only elevated by the lush trees with no neighbours behind. You are just a couple minutes to the golf course, and the paved walking path that winds you all throughout town. It truly is the best of both worlds, country living with no neighbours around, but five minutes to groceries, pharmacies, restaurants, the outdoor swimming pool, tennis and pickle ball courts, outdoor basketball courts, wonderful schools including the brand new high school opening Fall 2026, and so much more. Raymond is a lovely community just 20 minutes from Lethbridge, that has everything you need! Come see this place and walk the property to realize it is your family’s acreage dream come true. (id:64686)
RE/MAX Real Estate - Lethbridge