
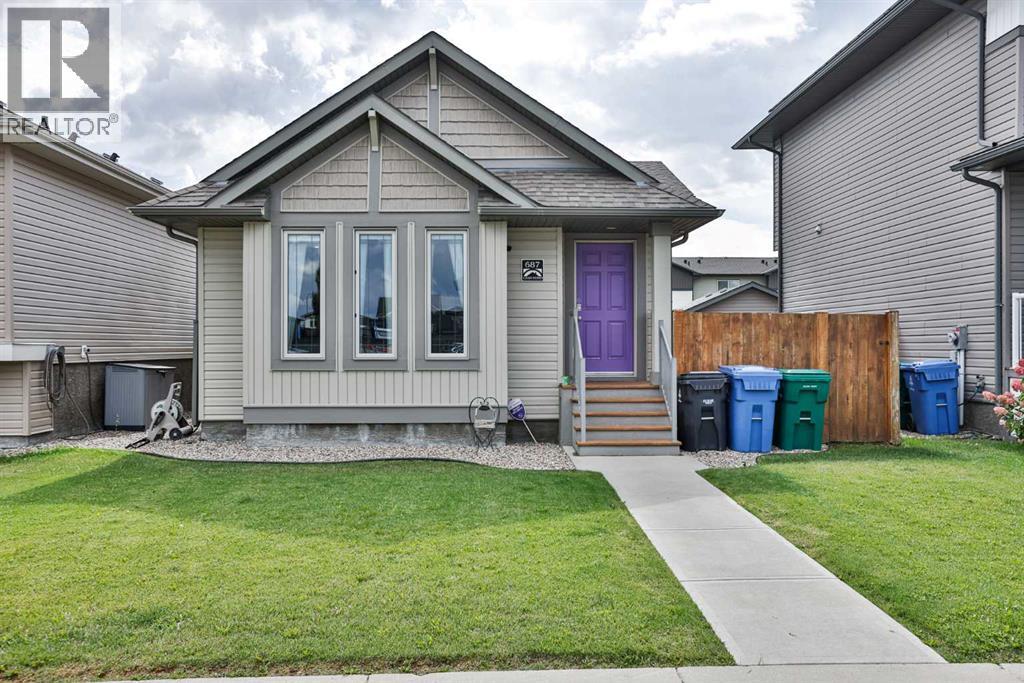
687 Keystone Chase W
Lethbridge, Alberta
Welcome to 687 Keystone Chase W, a fully developed four-level split in the desirable community of Copperwood. Walking distance to the elementary school & amenities. The bright main floor features vaulted ceilings, added pot lights and durable laminate flooring throughout the living, dining, kitchen and bedrooms upstairs. The kitchen offers granite countertops, maple cabinetry with crown moulding, stainless steel appliances and a convenient corner pantry. Upstairs, you’ll find two comfortable bedrooms with a primary retreat with a walk-in closet and private ensuite, plus a second full bathroom.Completed in 2020, the third level provides a spacious media room or second living area, a third bedroom and another full bathroom—creating excellent flexibility for growing families, guests or a home office. The fourth level was finished in 2021 and offers exceptional storage, complete with adjustable shelving and additional cabinetry to help keep everything organized.Outside, enjoy a fully fenced backyard finished with artificial turf for an attractive, low-maintenance outdoor space with no mowing required. The rear concrete parking pad provides convenient off-street parking. With three bedrooms, three full bathrooms, multiple living areas and outstanding storage, this move-in-ready home offers functionality and comfort across every level. (id:64686)
RE/MAX Real Estate - Lethbridge
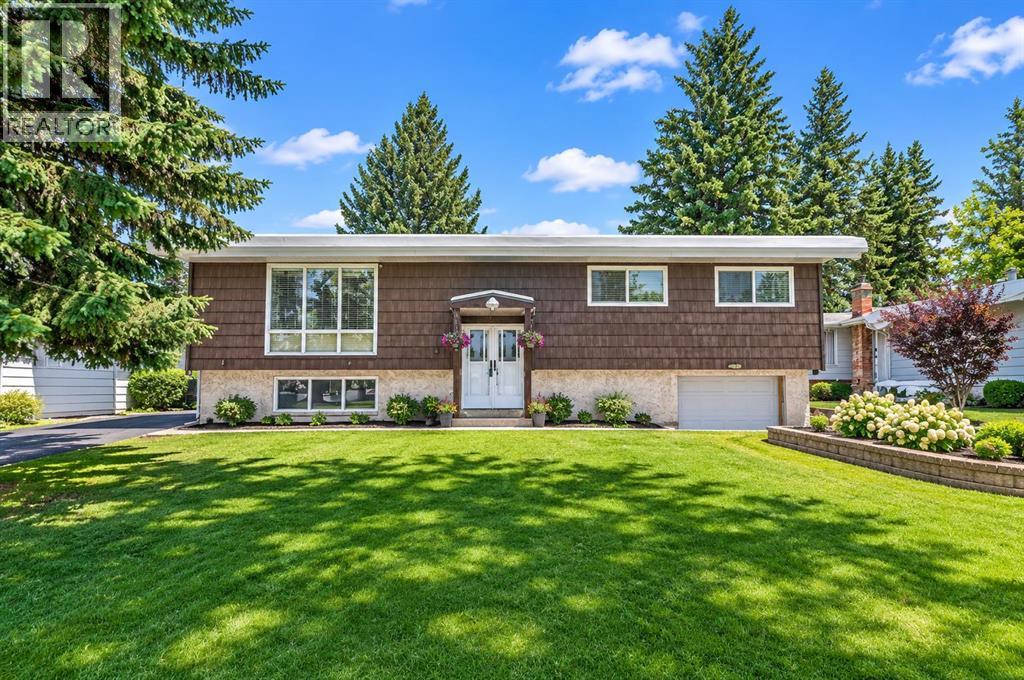
7709 29th Avenue
Coleman, Alberta
The bright main floor offers an open-concept kitchen and dining area, spacious living room, three bedrooms, and a primary bedroom with three-piece ensuite. The fully developed basement includes a large family room with wet bar, two-piece bathroom, laundry, spare room, and separate entrance through the attached single garage, offering potential for a secondary suite (subject to approvals).Enjoy the oversized backyard backing onto green space, with patio, firepit, back-lane access, With a brand new 37 X 29 Workshop. Step from your backyard onto nearby hiking and mountain biking trails, with the Bow Crow Forest Reserve just minutes away for year-round outdoor recreation. A fantastic opportunity to enjoy living and the best of mountain life! (id:64686)
Century 21 Foothills South Real Estate
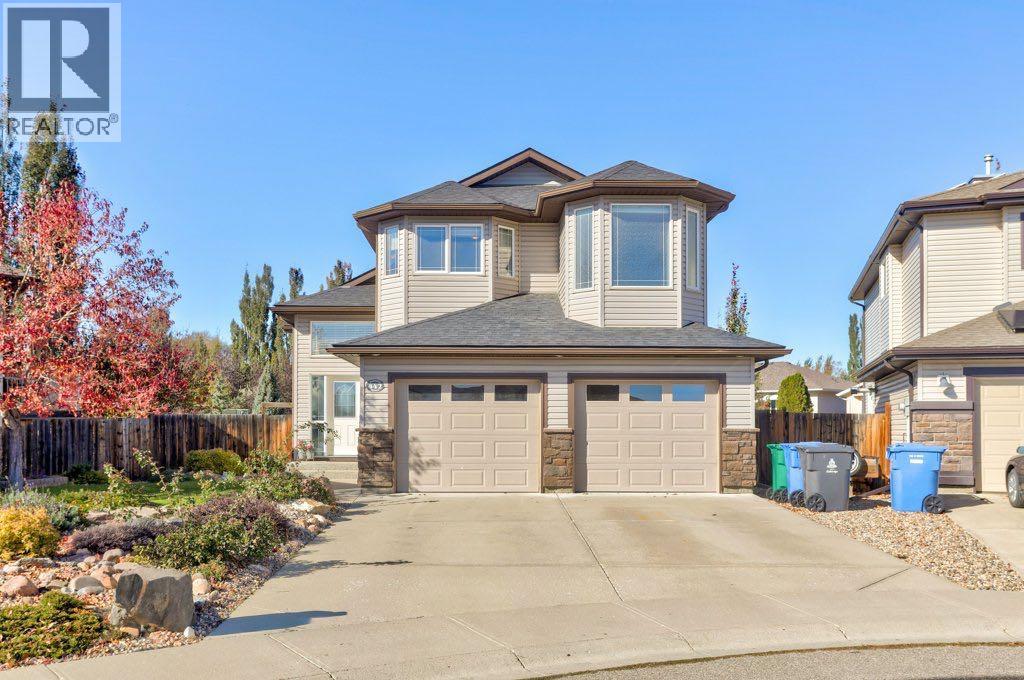
442 Gateway Crescent S
Lethbridge, Alberta
Location, Location, Location. Lot size, Lot size, Lot size. This beautifully maintained walkout bi-level is a must see! Super open concept, lots of natural light. The yard and entertaining area is just fantastic. Everything is upgraded from the furnace (2024), HW on demand (2024), new roof (2021). This home is move in ready! Don't miss this one! (id:64686)
RE/MAX First
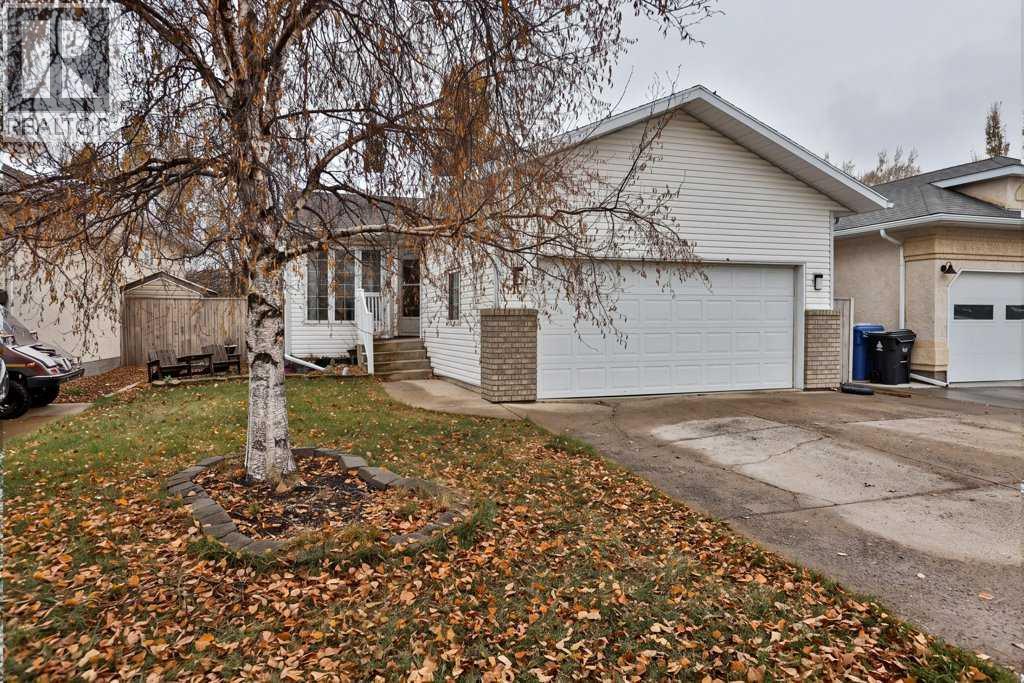
14 Heritage Road W
Lethbridge, Alberta
Welcome to 14 Heritage Road West! Located directly across from a park in the established neighbourhood of Heritage Heights, this spacious bungalow offers a wonderful combination of location, functionality, and room for the whole family. With approximately 1,258 sq. ft. on the main floor, a fully developed basement, and a double attached garage, there is plenty of space to enjoy. The main level features a comfortable living area, a functional kitchen and dining space, and three bedrooms, including a primary bedroom with its own 3-piece ensuite. The main bathroom adds a little character with its classic clawfoot tub. Downstairs, you'll appreciate the additional living space, including a large family room, media room, two additional bedrooms, and a full 4-piece bathroom. Whether you need space for family, guests, a home office, or hobbies, this home offers plenty of flexibility. Outside, enjoy a fenced yard with a deck, and everything the park across the street provides . Conveniently located near schools, shopping, and West Lethbridge amenities. This is a great opportunity to make a well-located, spacious bungalow your own! (id:64686)
RE/MAX Real Estate - Lethbridge
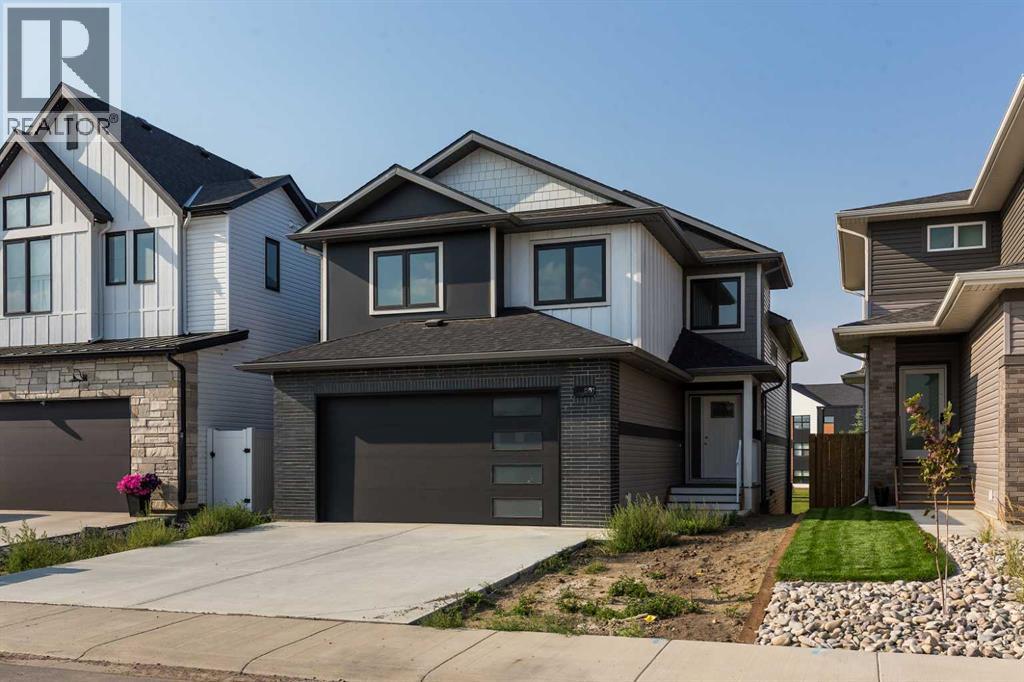
561 Malahat Green W
Lethbridge, Alberta
This brand new bi-level backing onto a green space with a park and a lake is what you have been waiting for! Located on the quiet Malahat Green in the sought after community of Garry Station and perfectly located close to schools, shopping and amenities. High end custom finishes throughout give you the elegant home that fits your style. With a total of 5 bedrooms and 4 bathrooms, you have all the space you could want. The master bedroom is conveniently situated on the main floor off of your main living space with beautiful kitchen and large windows facing the park behind. Above the garage you have two more bedrooms and another full bathroom for kids rooms or office space. The walk-out basement gives you two additional bedrooms, a large family room and another full bathroom to complete the beautiful interior of this home. In the back you get an already fully fenced yard and the added bonus of a beautiful green space that has a well appointed playground, fitness area and even a lake to take evening strolls. Built by Janus Homes, you know that quality is top priority and this will be a home you can spend many years in! Are you a first time home buyer? Ask how you might be able to get over $30,000.00 back as a rebate after purchase! Come take a look for yourself today! (id:64686)
Lethbridge Real Estate.com
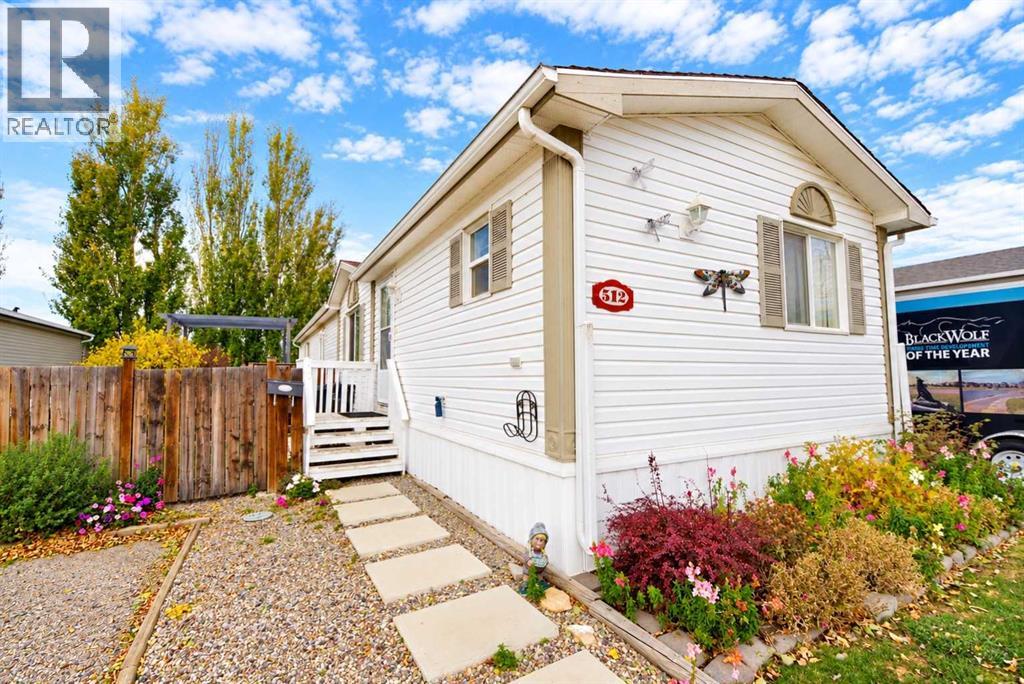
512 Porter Street
Coaldale, Alberta
Welcome to 512 Porter Street! Perfect for first-time buyers or downsizers looking for easy, comfortable living, this clean and move-in ready home is situated on a quiet street in Station Grounds Park. The interior offers an efficient, functional layout that is ready for its new owners to instantly make their own. Featuring three bedrooms, two bathrooms & an open concept living, kitchen & dining space! Outside, you will discover a beautifully maintained back yard! Featuring an exceptional garden, seating area, and private deck with no rear neighbors! The expansive deck provides the ideal setting for relaxing outdoors, hosting small gatherings, or enjoying quiet morning coffee. Offering manageable single-level style appeal, low-maintenance outdoor living, and an unbeatable location. (id:64686)
Real Broker
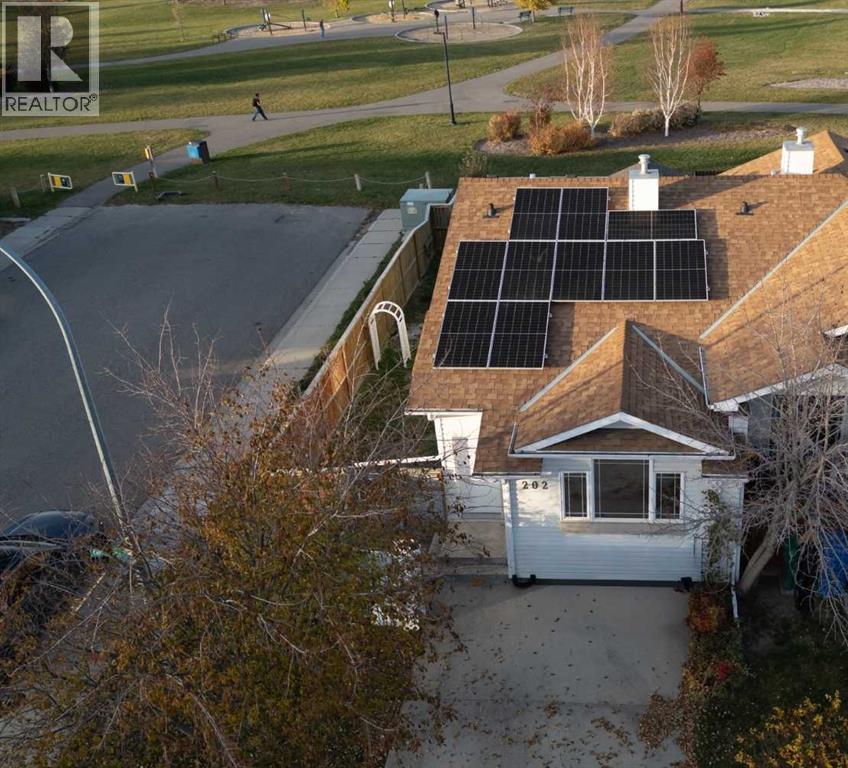
202 Cougar Way N
Lethbridge, Alberta
LOCATION, UPDATES & SOLAR PANELS! Welcome to 202 Cougar Way N, where homeownership comes with some pretty great perks! Located on a CORNER LOT with the beautiful NEW LEGACY PARK just behind you, this is an opportunity you won't want to miss! Imagine having green space, walking paths, incredible views, and endless outdoor activities just minutes from your doorstep. Inside, this 4-level split offers 2 bedrooms, 2 bathrooms, BRAND NEW vinyl plank flooring, and fresh paint, giving the home a bright, refreshed feel that's ready for you to move right in! And here's something you don't see every day — SOLAR PANELS! A fantastic feature that adds even more value to this property. With the 4th level offering additional development potential, there's room to grow and make this home your own. Outside, you'll appreciate the fully fenced yard, corner lot location, and plenty of parking. Did we mention CENTRAL A/C? You'll be ready to enjoy those warm summer days in comfort! Whether you're looking to get into homeownership, downsize, or find a property with room for future possibilities, this one checks a lot of boxes. IMMEDIATE POSSESSION AVAILABLE! With Legacy Park practically in your backyard and so much to offer, this could be the perfect place to call HOME! (id:64686)
RE/MAX Real Estate - Lethbridge
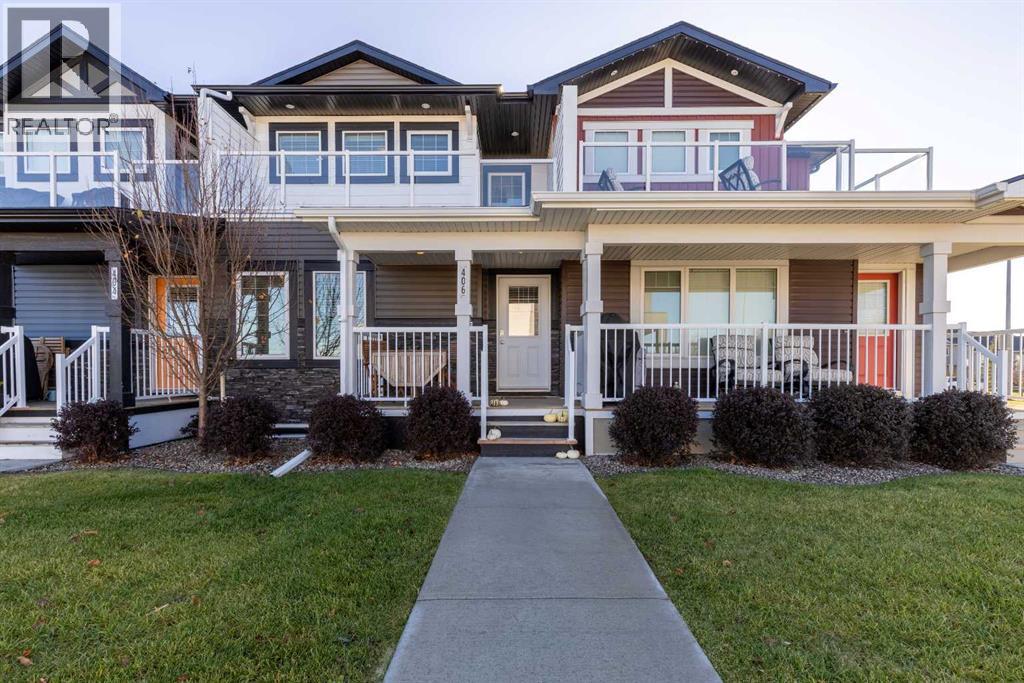
406, 210 Firelight Way W
Lethbridge, Alberta
DOUBLE GARAGE!! Many people who live together fight over who's vehicle gets to park in the garage, but in this condo you don't need to fight because there is room for 2! Step into a haven within Copperwood, where modern living meets convenient comfort in this beautifully appointed 2-storey townhouse. This family home offers a generous 1256 square feet of living space, thoughtfully designed with both style and practicality in mind, featuring durable laminate flooring throughout the main living areas complemented by cozy carpets upstairs. An inviting front porch welcomes you inside, leading to a bright kitchen boasting a convenient island, ample storage, and a practical pantry—perfect for culinary adventures. Adjacent, the living area provides a warm space for relaxation, while the half bathroom offers added convenience for guests. Ascend to the second level to discover three well-appointed bedrooms, including a spacious primary suite complete with a luxurious four-piece ensuite bath—a tranquil retreat for restful nights. Two additional bedrooms share a full four-piece bathroom, catering to the needs of your family. Laundry facilities located conveniently upstairs simplify your routine, while the unfinished basement provides boundless potential for recreation, storage, or future expansion. Notably, this condo includes a double garage providing secure parking , along with visitor parking within the complex. Enjoy peace of mind knowing snow removal, trash disposal, and visitor parking are handled by the association, allowing more time to appreciate the community amenities—including nearby YMCA, parks, schools, shopping, sidewalks, and walking/bike paths—all within easy reach. (id:64686)
Grassroots Realty Group
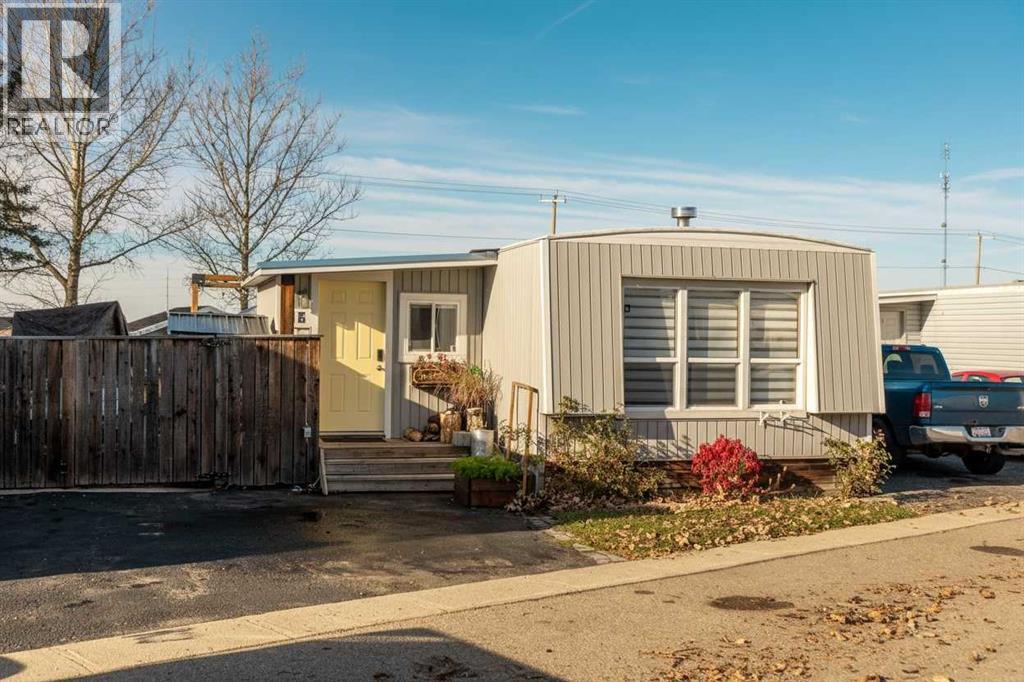
55, 2715 Westside Drive W
Lethbridge, Alberta
Affordable homeownership starts here! Priced at just $124,900, this well-maintained, updated and upgraded home offers an affordable opportunity in West Lethbridge. With 2 generous size bedrooms, 1 4pc bathroom, a laundry room - ALL ON ONE FLOOR - ACCESSIBLE LIVING! Located in a quiet area with an easy commute and close to shopping, parks and everyday amenities, it checks all the boxes for convenience and value. Fenced yard, front parking and room for RV parking. fWith pad fees of only **$500/month**, includes water, no age restrictions, pet-friendly living (subject to park approval and restrictions), and immediate possession available, this is an opportunity to make homeownership a reality at an attainable price! (id:64686)
Century 21 Foothills South Real Estate
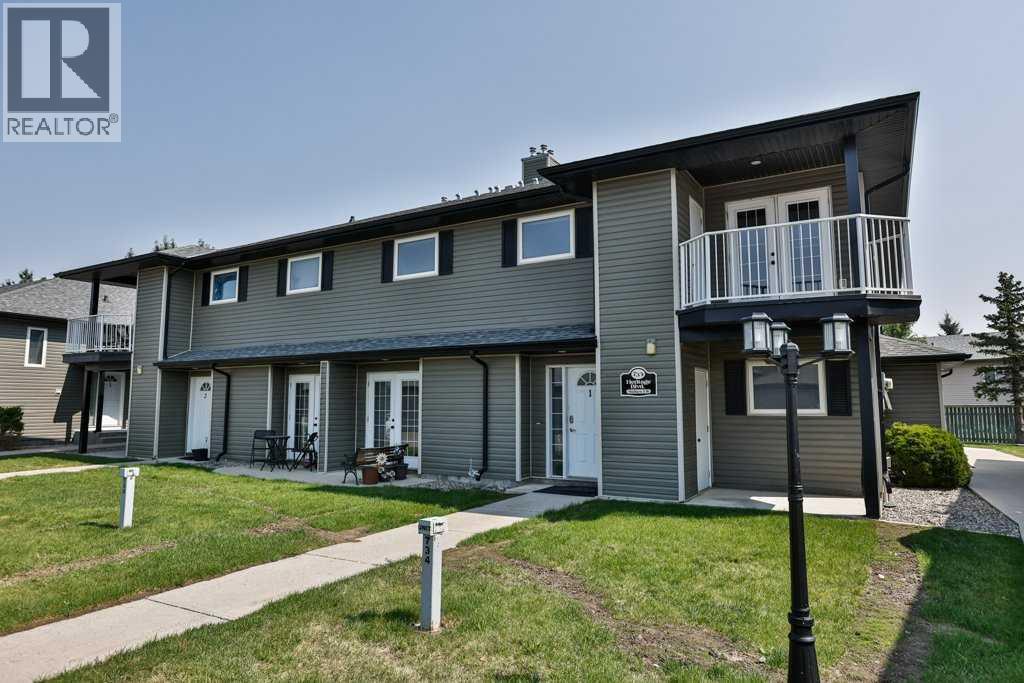
5, 734 Heritage Boulevard W
Lethbridge, Alberta
This 2 bedroom apartment style condo is on the top floor and offers 2 bedrooms, 1 bathroom, in-unit laundry, storage, and a fantastic little deck. The side entry offers a bit of privacy as you enter the condo on the ground level and go upstairs to a bright and open living space. The open floor plan has a fantastic kitchen layout with plenty of countertop space, solid maple cabinets, and granite tile countertops and opens onto the combined dining room and living room space. The condo enjoys tons of light with glass doors that go onto to a small deck which also has a convenient storage unit. Additional convenience is offered by having a laundry room directly off the kitchen. Located near all the amenities needed day-to-day and on the public transit route, this is a fantastic condo! Easy access to the University. Call your favorite real estate agent to view today! (id:64686)
RE/MAX Real Estate - Lethbridge
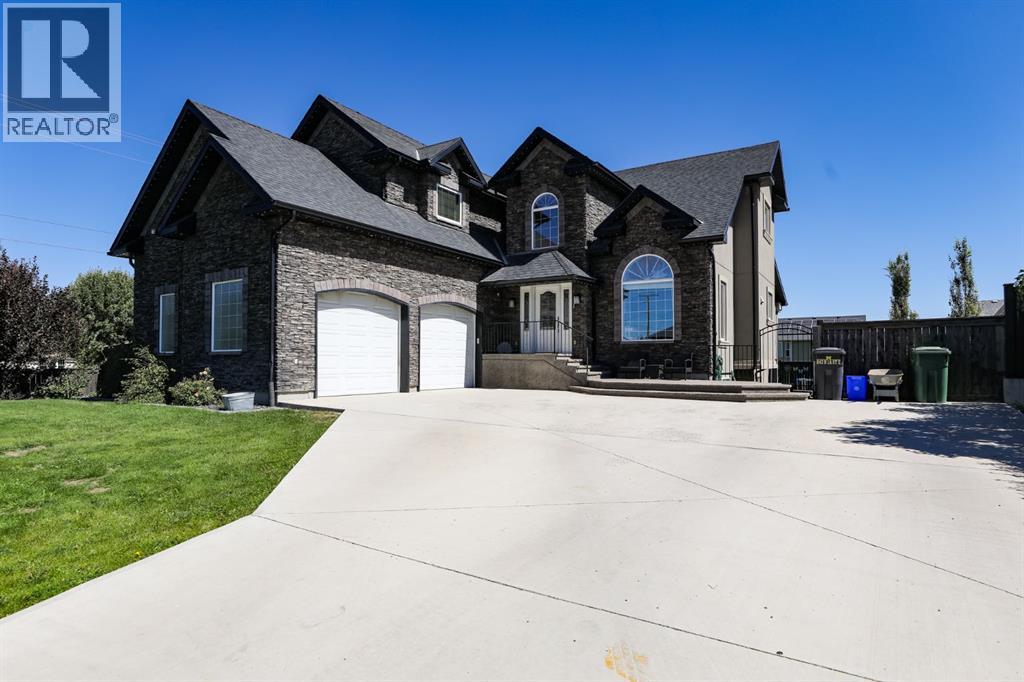
243 N 1a Street E
Magrath, Alberta
This home is truly one of a kind! From the stone siding and unique layout to the incredible features throughout, there’s so much to love about this home. The main level features a bright, open concept living, dining, and kitchen area with vaulted ceilings that create an incredible sense of space. The kitchen has just been updated with quartz countertops, a massive oversized island, and a dedicated nook for the dining table. It flows seamlessly into the living room, making this the perfect space for both everyday living and entertaining. Just off the main living area is a massive, beautifully curved deck with half of it covered, giving you plenty of room to enjoy the outdoors in any weather. The main floor also offers a spacious front office, a convenient half bathroom, and the primary bedroom. The primary bedroom features direct access to the deck and hot tub, a walk in closet, and a luxurious 5 piece ensuite complete with a double vanity, jetted tub, and separate shower. Upstairs you’ll find two additional bedrooms, a 4 piece bathroom, and an authentic theatre room that truly makes you feel like you’re at the movies. Complete with a 135 inch projector screen and projector, this is the perfect space for movie nights and entertaining. The basement offers a huge recreation room complete with a wet bar, providing plenty of space for the kids, family gatherings, or entertaining guests. You’ll also find two additional bedrooms and a 3 piece bathroom. Altogether, this home offers 5 bedrooms, 3.5 bathrooms, an office, and a theatre room. The double attached garage is heated and features loft storage, with infloor heating in both the garage and basement. Situated on a corner lot in a quiet cul-de-sac, the exterior offers a fully fenced yard with underground sprinklers. Unique, spacious, and filled with features you simply don’t find in your average home, this is a property you truly need to see for yourself! (id:64686)
Onyx Realty Ltd.
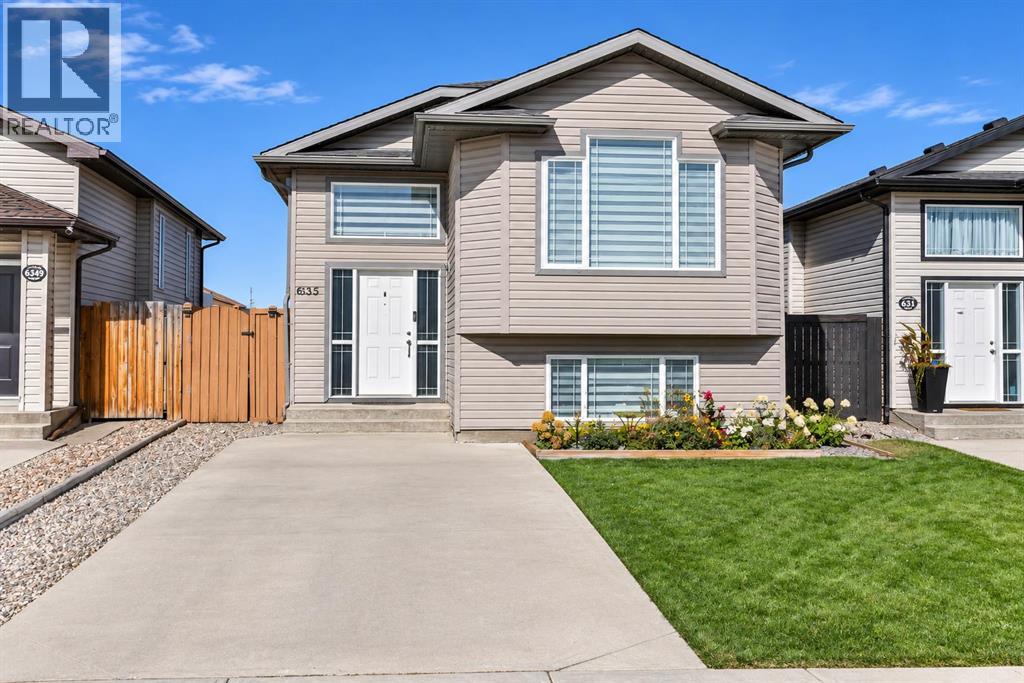
635 Aberdeen Crescent W
Lethbridge, Alberta
This well-maintained 2005 bi-level offers a bright and inviting space with 4 bedrooms, 2 bathrooms, and plenty of natural light throughout. Thoughtfully cared for, this home is ready for its next owners to move in and make it their own.Enjoy the added comfort of central A/C (approximately 3 years old), stainless steel appliances, including a new induction stove, a new dryer, blackout blinds, and an electric fireplace that creates a cozy atmosphere. Gemstone exterior lighting adds a beautiful touch while making holiday decorating effortless.Out back, enjoy an open view toward the field across the road, offering a refreshing sense of space and an appealing outlook. The property also provides convenient access to the back alley, with the potential to build a garage, adding even more value and flexibility.The location is just as appealing, with groceries, schools, daycares, the university, and bus stops all conveniently nearby.Whether you're a first-time home buyer looking for a well-cared-for home with practical updates, a growing family needing functional living space, or an investor looking for a property with strong rental potential, this West Highlands home is worth a closer look. Its four-bedroom layout, proximity to the university and transit, and convenient access to everyday amenities make it an appealing opportunity for a variety of buyers.A home that combines comfort, functionality, thoughtful updates, and future potential. Come see what makes this West Highlands property a great place to call home! (id:64686)
Grassroots Realty Group
2220 23 Avenue
Coaldale, Alberta
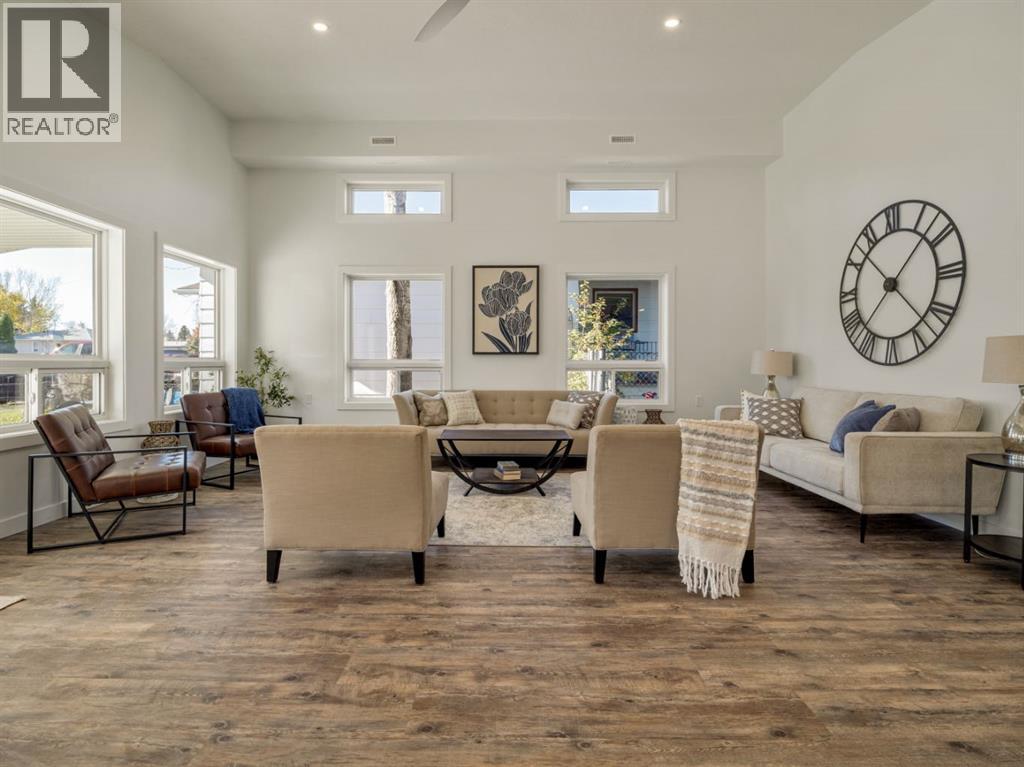
A rare, custom-built, zero-step bungalow offering elegant one-level living, outstanding accessibility and extraordinary garage and storage space. Everyone loves a bungalow—and this unique home boasts 1937 square feet and offers comfortable, single-level living with wheel chair accessibility in mind. Built on a concrete slab, the in-floor heating provides consistent warmth throughout the home & garage.The expansive living and dining area is filled with daylight from 10 windows! There is plenty of room for an extra-large dining table, making this a wonderful space for entertaining family and friends. Warm woodgrain vinyl plank flooring flows throughout the home, complemented by an abundance of storage and space-saving pocket doors.The custom kitchen is both beautiful and functional, featuring two-tone white and blue cabinetry, soft-close doors and drawers, and a large two-level island filled with drawer storage. Thoughtful features include a cooktop with open space below to accommodate a wheelchair, a lower prep sink and a built-in wall oven. Across the kitchen, a rich blue custom pantry cabinet provides generous storage for groceries and kitchen essentials.The home offers three bedrooms and two bathrooms. The four-piece bathroom is joined by an exceptionally spacious three-piece bathroom featuring a wheelchair-friendly sink and a large shower.There are two side entrances, plus a rear door from the large storage room adjoining the garage. The impressive garage measures approximately 32' x 16"6', with a large separate storage area —an excellent solution for a home without a basement.Built as an infill in a mature neighbourhood, the property also features an inviting covered front patio, a large driveway with plenty of off-street parking and room for RV parking from the rear alley. Shopping and highway access are conveniently nearby.Offered at $815,000 with immediate possession available, this thoughtfully designed home delivers space, comfort, accessibility an d remarkable storage—all on one level. (id:64686)
Sutton Group - Lethbridge
68 Westover Avenue
Claresholm, Alberta
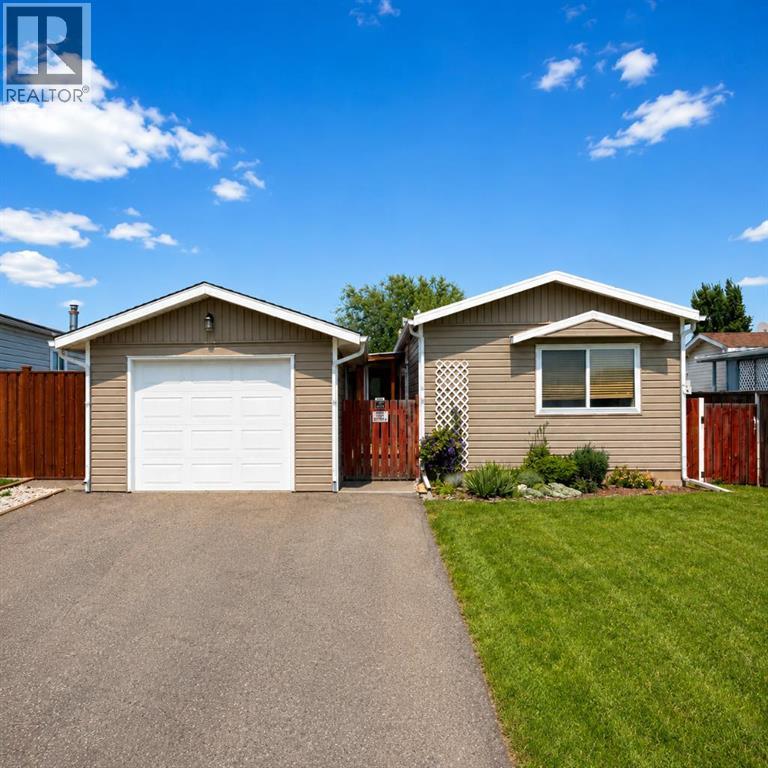
Welcome home to this beautifully laid out 3 bedroom, 2 bathroom home that offers the perfect blend of comfort, space, and functionality. The bright, open-concept kitchen and living area creates an inviting space for entertaining, family gatherings, or simply relaxing at the end of the day. Step outside to the impressive 24' x 11' enclosed deck, the perfect spot for summer barbecues, hosting friends and family, or enjoying your morning coffee. After a long day, unwind in your own private hot tub. The fully fenced backyard is ideal for kids, pets, and outdoor entertaining, while the 14' x 22' garage provides plenty of room for parking, storage, or a workshop. Whether you're looking for your first home, a place to grow, or simply a move-in-ready property with great features, this home is one you won't want to miss. (id:64686)
Real Broker
3014 29th Street S
Lethbridge, Alberta
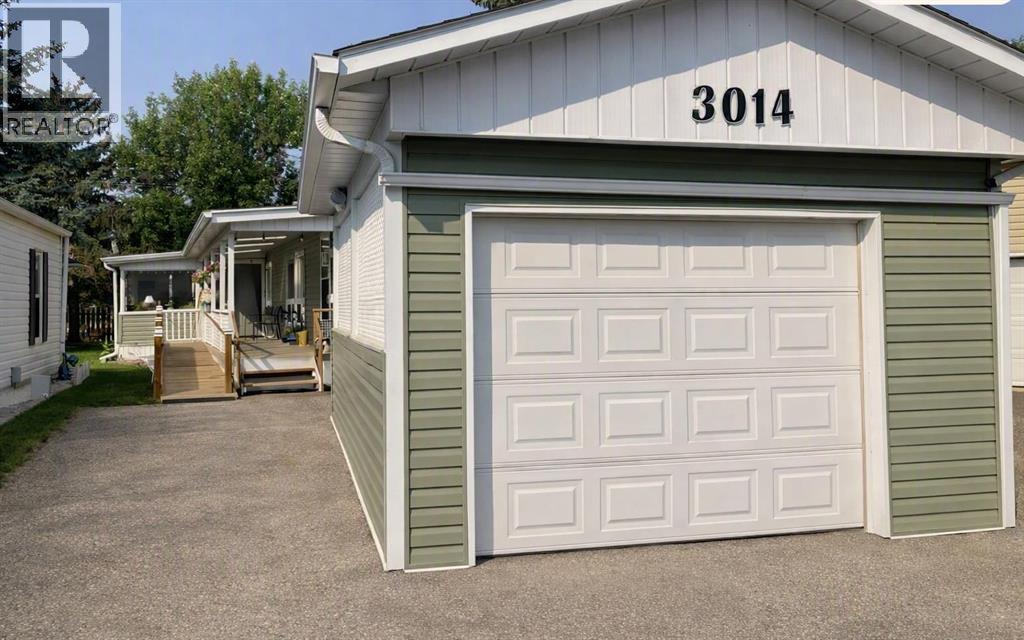
Turn the key and step into effortless living! This energized 1,216 sq ft home in a thriving 55+ community packs in all the right features — 2 bedrooms, a flexible den, and 2 full baths including a mobility-friendly ensuite with custom tub/shower. The sunroom off the deck brings year-round brightness, while the detached garage, A/C, and extra storage shed keep life organized and comfortable. effortless. Wheelchair accessibility is already built in, making this a standout downsizing option for anyone wanting independence without compromise. Smart layout, great flow, and a community designed for active adults — this one delivers. Buyer must be approved by Parkbridge Estates management. (id:64686)
RE/MAX Real Estate - Lethbridge
117 Northlander Bend W
Lethbridge, Alberta
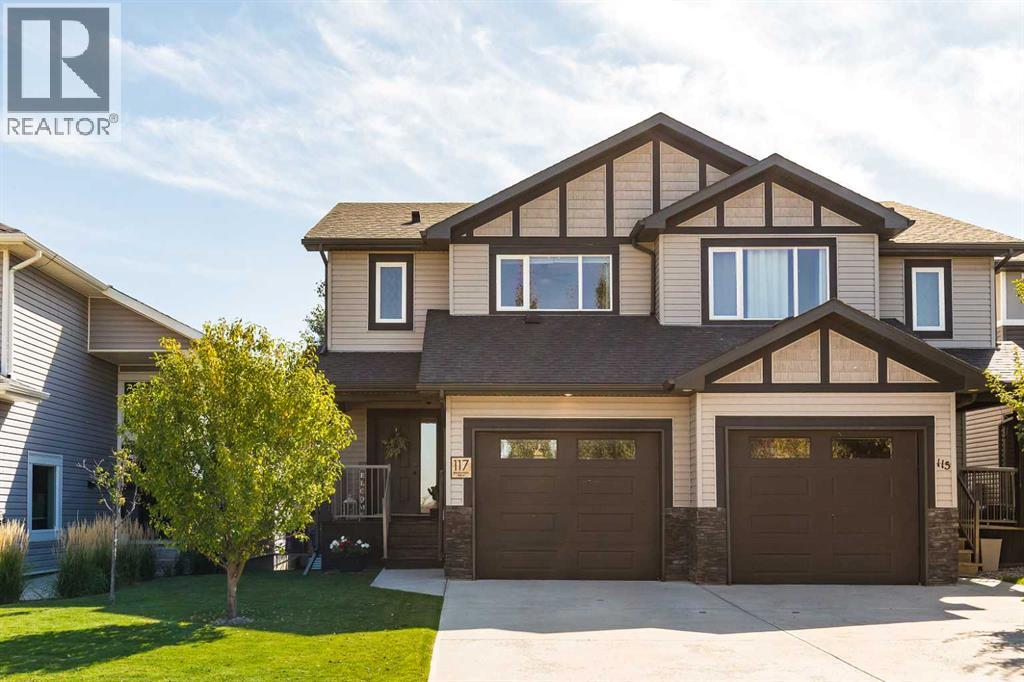
This fully developed two-story duplex is located on the west side of Lethbridge, close to grocery stores, restaurants, the YMCA, and the University of Lethbridge. The main floor features a spacious living room, kitchen, and dining area filled with natural light, along with a convenient half bathroom. The dining area provides access to the private backyard and back deck. Upstairs, you’ll find the primary bedroom complete with a three-piece ensuite, two additional bedrooms, a four-piece main bathroom, and a dedicated laundry room. The fully developed basement offers a spacious family room providing a second living space, a fourth bedroom, and another four-piece bathroom. Completing the home is a single attached garage, providing convenient parking and additional storage. This is a must-see home offering a comfortable layout, plenty of living space, and a modern feel throughout. (id:64686)
Lethbridge Real Estate.com
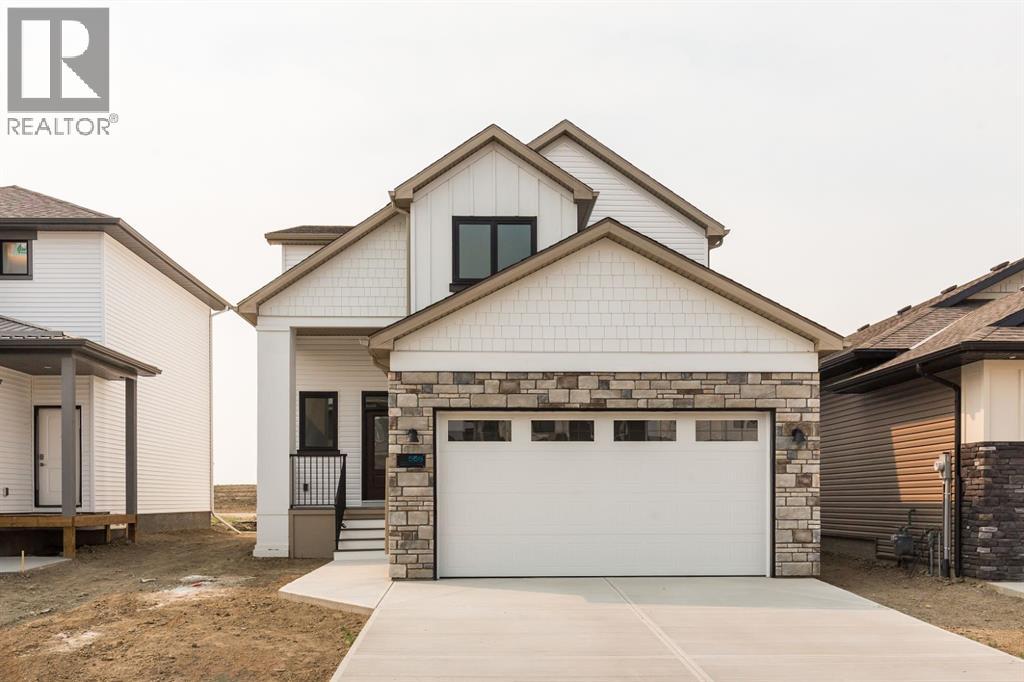
558 Malahat Green W
Lethbridge, Alberta
This one deserves a closer look! From the moment you walk up to the house you can see the extra details and high end finishes! It starts with the natural stone work and covered front porch and it continues as you walk into the grand entry of this spacious two storey. The main floor boasts a large living room, excellent dining room space and a custom kitchen with real wood cabinetry and a walkthrough butler pantry complete with more custom cabinetry and a walk-in closet/mud room off the garage. Upstairs you have conveniently located laundry, a total of 3 large bedrooms and a master suite that anyone could get excited about! His and hers closets lead into a 5 piece ensuite with custom tile details, side by side sinks, a free standing tub, walk in shower and water closet. The basement is ready for your vision and finishing touches to give you that extra living space and more bedrooms if you need them. This is not the cookie cutter west side home you are used to seeing, come take a closer look today and get ready to be amazed! (id:64686)
Lethbridge Real Estate.com
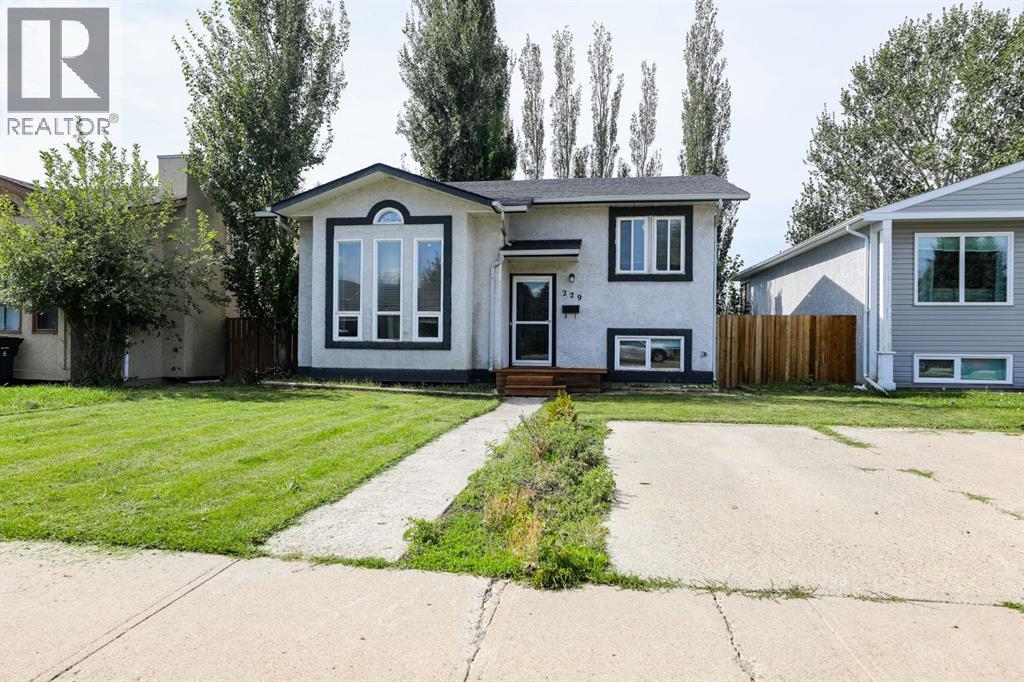
229 Mt Blakiston Road W
Lethbridge, Alberta
Situated in the Mountain Heights neighbourhood on the west side of Lethbridge, this recently renovated 3 level split offers a great combination of space, updates, and location. The home backs onto a green strip with a pathway leading to a nearby park, while shopping, schools, and the University of Lethbridge are all close by. The main floor features a modern kitchen with updated appliances that opens into a spacious living room, making it an excellent area for entertaining. Upstairs you will find two bedrooms along with a large 5 piece bathroom complete with a double vanity. The lower level adds even more living space with a family room, two additional bedrooms, and a 4 piece bathroom. One of the lower bedrooms also includes a built in stainless steel sink, offering the perfect setup for a home salon, studio, or workspace. Outside, the home features a newly renovated deck and a landscaped, fully fenced backyard surrounded by mature trees, creating a private and inviting outdoor space. (id:64686)
Onyx Realty Ltd.
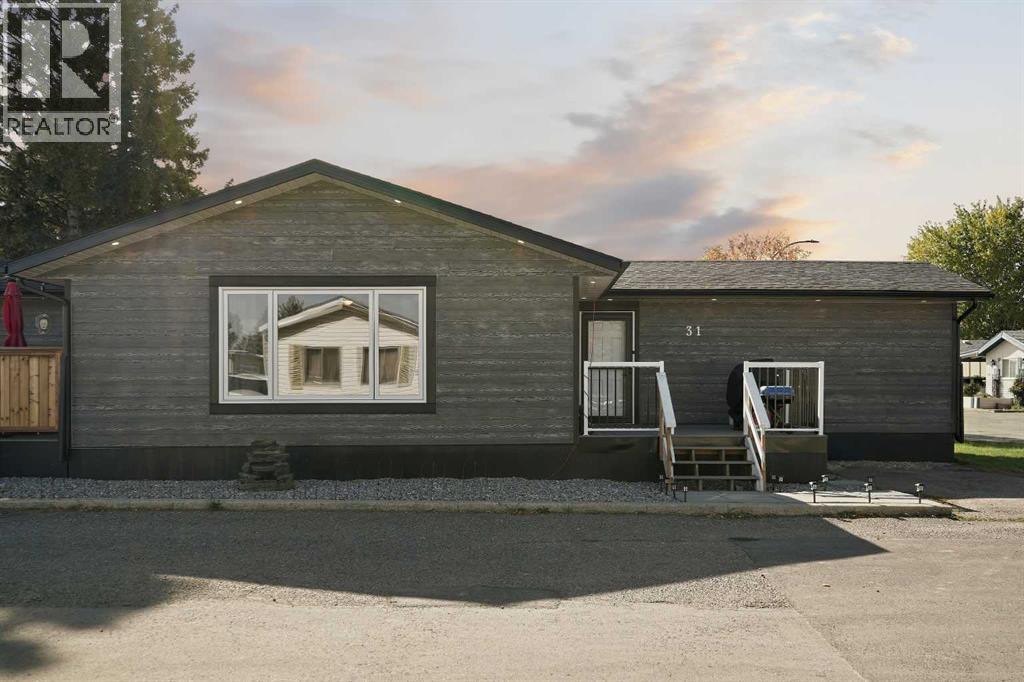
31, 1410 43 Street S
Lethbridge, Alberta
This 2 bedroom, 1 bathroom home in Parkview Estates was fully renovated in 2024 and is completely move in ready. It's just minutes from Henderson Lake and plenty of amenities.Inside you'll find new flooring, paint, and lighting, plus a kitchen with recently updated stainless steel appliances. The bigger updates are done too, including the roof, furnace, central A/C, hot water tank, and electrical subpanel. There's spray foam insulation in the attic and under the addition, and most of the plumbing was moved inside to protect it from freezing in the winter. Book a showing with your favourite REALTOR® today! (id:64686)
Onyx Realty Ltd.
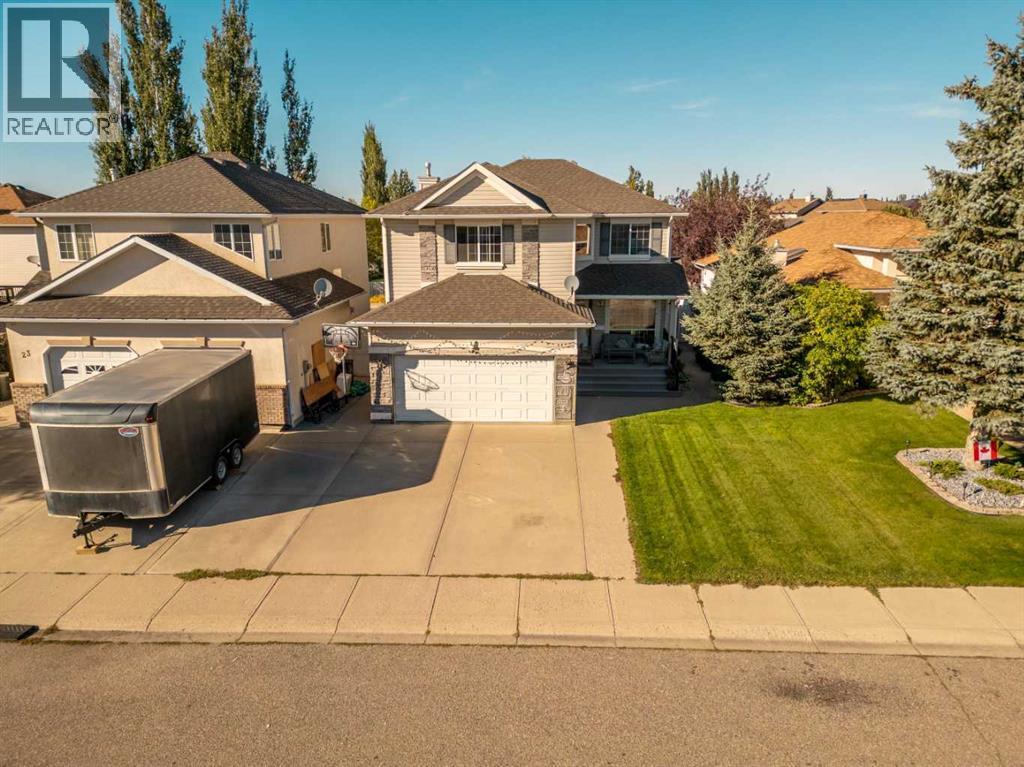
27 Fairmont Garden Road S
Lethbridge, Alberta
Welcome home to 27 Fairmont Garden Rd S, a beautifully maintained property nestled in one of South Lethbridge's most desirable and established communities! This impressive home offers a bright and functional layout featuring spacious living areas designed for both everyday comfort and effortless entertaining. Natural light pours into the inviting main floor, highlighting quality finishes, generous room sizes, and a warm, welcoming ambiance throughout. Outside, enjoy a peaceful setting with a private yard space ideal for outdoor relaxation and summer gatherings. Living in coveted Fairmont means embracing an exceptional Southside lifestyle complete with scenic walking trails, pristine neighborhood parks, Fairmont Park Pond, and top-tier local schools nearby. Convenience is truly at your doorstep—you are just minutes from major retail centers including Costco, Canadian Tire, major grocery options, dining, and endless amenities, while enjoying quick, easy access to Mayor Magrath Drive and visual tranquility in a quiet, mature neighborhood. Whether you are looking for long-term comfort, prime LOCATION, or incredible convenience, this home delivers on every level! (id:64686)
Real Broker
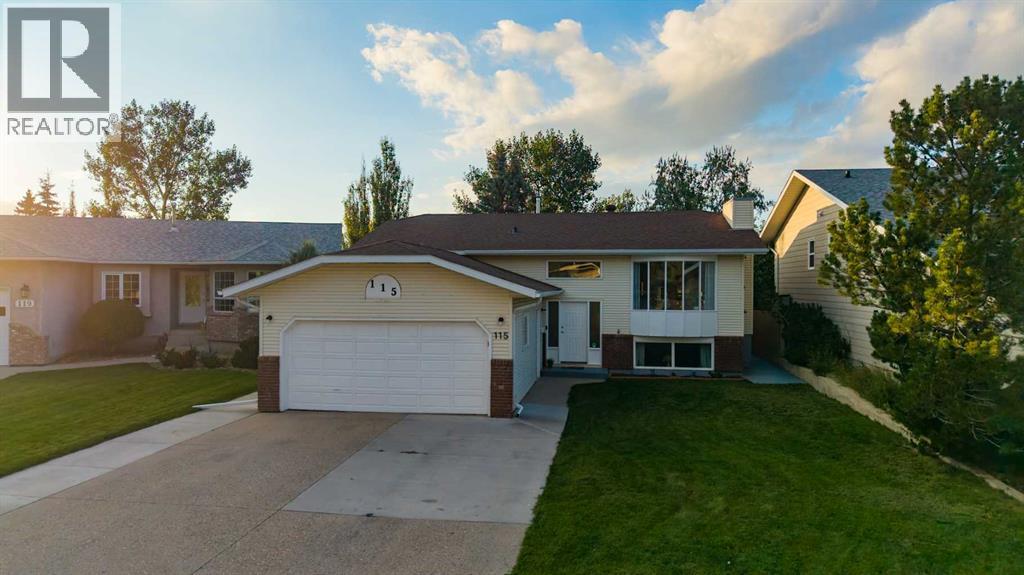
115 Mt. Crandell Cres W
Lethbridge, Alberta
Welcome to your private oasis in the heart of Mountain Heights. This beautifully maintained 5-bedroom, 3-bathroom home perfectly combines generous living spaces, modern functionality, and exceptional outdoor privacy. Open-Concept Main Floor: Designed for effortless entertaining and everyday living, featuring seamless transitions between the kitchen, dining, and living areas. 5 Bedrooms & 3 Bathrooms: Offers plenty of room for a growing family, dedicated home offices, or host-ready guest suites. Huge Enclosed Sunroom: A versatile, light-filled bonus space that allows you to enjoy the outdoor views comfortably in every season.Incredible Landscaping: Meticulously designed grounds feature mature plantings and lush greenery, crafting a serene and secluded backyard retreat. Backs Onto Green Space: Enjoy added privacy with no immediate rear neighbors, opening up to sprawling natural views right from your property line. Prime Accessibility: Steps away from Lethbridge’s scenic walking and biking path network. Family-Friendly Convenience: Located just minutes from local schools, neighborhood parks, and everyday amenities. A home that offers this level of care, space, and tranquil outdoor living in Mountain Heights is a rare find. Schedule your private showing today to experience it firsthand. (id:64686)
Royal LePage South Country - Lethbridge
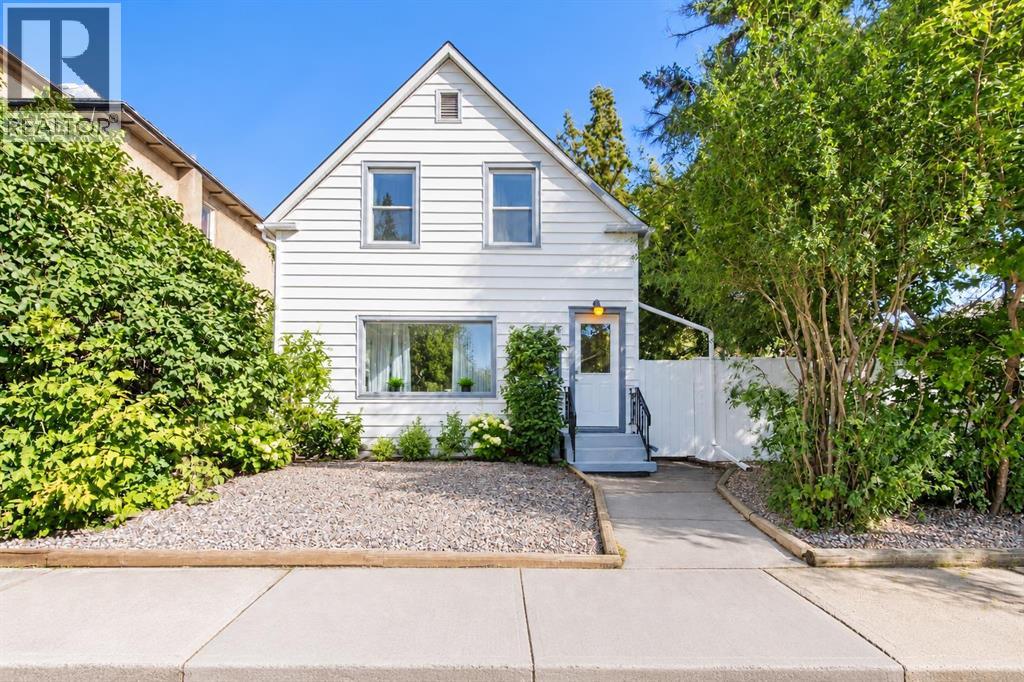
133 14 Street N
Lethbridge, Alberta
This beautifully updated 1,225 sq. ft. two-storey perfectly blends character, function, and a fresh modern aesthetic in a convenient North Lethbridge location! Inside, the home feels bright, polished, and completely move-in ready, with a warm colour palette, crisp white trim, updated flooring, recessed lighting, and large windows that bring in tons of natural light. The renovated kitchen is a standout, featuring gorgeous natural wood cabinetry, sleek countertops, stainless steel appliances, modern hardware, a tiled backsplash, under-cabinet lighting, and plenty of workspace and storage. Just off the kitchen is a sunny little breakfast nook that makes fantastic use of the space, along with the added convenience of a main-floor stacking washer and dryer tucked neatly away. The main living and dining areas flow beautifully together, giving you plenty of room for everyday family life and entertaining, while the oversized windows, charming window seat, crown moulding, and unique ceiling detail give the home personality that you simply don't find in a cookie-cutter property. With three bedrooms and two full bathrooms, there is plenty of room to grow, and the primary bedroom is especially impressive with its generous size, multiple windows, soft carpeting, and character-filled ceiling lines. One of the bathrooms has been completely transformed into a gorgeous spa-inspired space with large-format wall tile, a rainfall shower, built-in shower niche, contemporary fixtures, modern vanity, and clean finishes that feel straight out of a design magazine. Even the additional bathroom has personality, with a statement vanity, beautiful mirror, large window, and loads of natural light. Outside is where this property becomes even more exciting—a massive yard provides an incredible amount of space for kids, pets, gardening, entertaining, or simply enjoying your own private outdoor retreat. There is also a dedicated gathering area that is perfect for summer evenings with friends and fa mily, plus the huge bonus of two detached garages offering exceptional parking, storage, workshop, hobby, or recreational space. Located in North Lethbridge with convenient access to schools, parks, shopping, restaurants, and everyday amenities, this is the kind of home that gives you the charm of an established property without sacrificing the modern updates buyers are looking for. Stylish, functional, unique, and packed with extras inside and out—call your REALTOR® and book your showing today! (id:64686)
Grassroots Realty Group
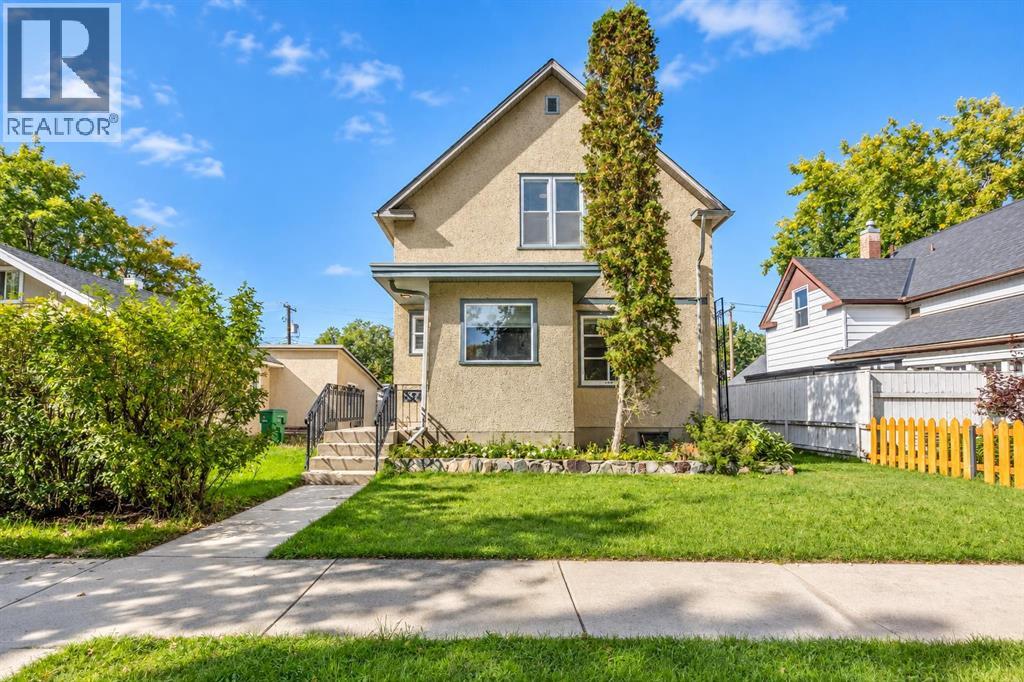
524 12a Street N
Lethbridge, Alberta
Beautifully renovated and lovingly maintained, this North Lethbridge home is ready for its next owners! With so much care and attention poured into the updates throughout, this home offers the perfect combination of modern finishes and timeless charm! Enjoy a brand-new kitchen, a beautifully renovated upstairs bathroom, fresh paint, new vinyl plank flooring, new carpet upstairs, some new windows, updated electrical and a brand new roof in 2023! The main floor has a spacious living and dining area, while the basement offers an abundance of storage space, along with a convenient half bathroom that has the potential to easily accommodate an additional shower! Outside, you will love the spacious, fully fenced backyard, complete with mature trees, a back deck perfect for relaxing or entertaining, and a single detached garage! Situated on a quiet, tree-lined street in an established North Lethbridge neighbourhood, this property offers a wonderful setting with plenty of outdoor space to enjoy! With so many renovations already completed, all that's left to do is move in and make it your own! Contact your REALTOR® and book your showing today! (id:64686)
Grassroots Realty Group
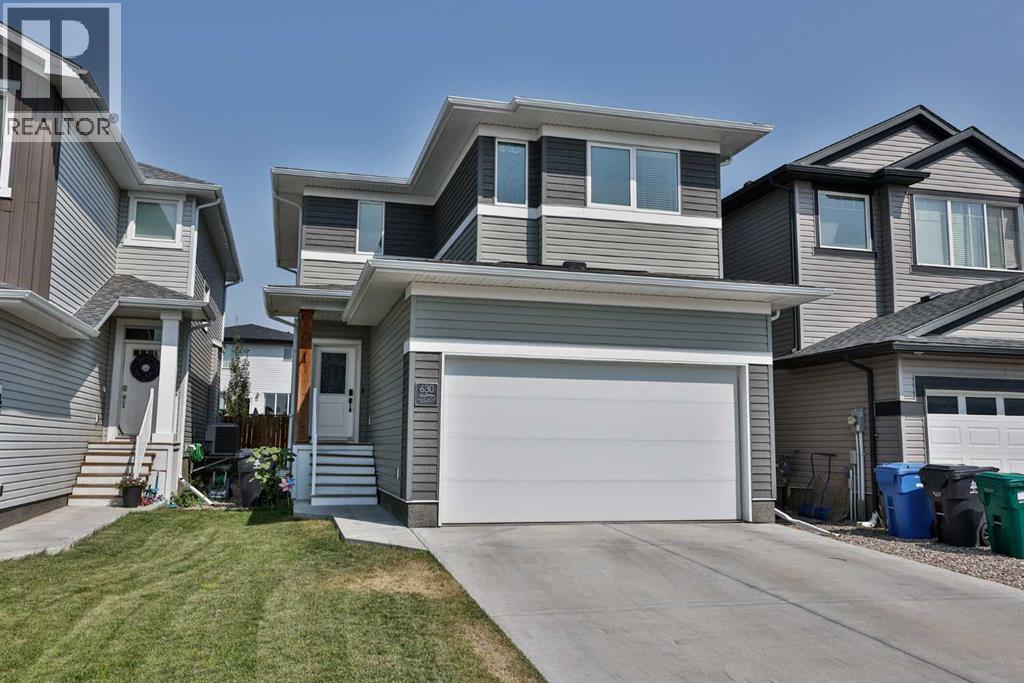
630 Moonlight Lane W
Lethbridge, Alberta
Welcome to 630 Moonlight Lane W, a fantastic fully developed two-storey home located in the community of Copperwood!Bright, modern, and thoughtfully designed, this home offers plenty of space for the whole family.The main floor features an inviting open-concept layout filled with natural light from the large windows and patio door stretching across the back of the home. The kitchen is a standout, featuring quartz countertops, an oversized fridge/freezer, five-burner gas cooktop, built-in wall oven and microwave, stainless steel hood fan, undermount Silgranit sink, and a convenient corner walk-in pantry. There is plenty of room for entertaining while still keeping the space comfortable and functional for everyday family life.Coming in from the double attached garage, you’ll appreciate the convenient built-in bench area—perfect for coats, shoes, backpacks, and everyday organization—with a two-piece bathroom located nearby.Upstairs, you’ll find three bedrooms plus a spacious bonus room, along with two full bathrooms, including the private primary ensuite…. and second floor laundry.The fully developed basement, completed with permits, adds even more living space and continues the vinyl plank flooring found throughout the home. Downstairs features an additional bedroom, four-piece bathroom, and generous family room, making it an ideal space for guests, teenagers, or movie nights.Outside, the yard is fully fenced and landscaped and includes a patio area, providing a great spot to relax, BBQ, and enjoy summer evenings with family and friends.With four bedrooms, a bonus room, 3.5 bathrooms, a fully finished basement, double attached garage, and a modern open-concept design, this Copperwood home check the boxes!This one is a must-see! Call your favourite REALTOR® to book your private tour of 630 Moonlight Lane W. (id:64686)
RE/MAX Real Estate - Lethbridge
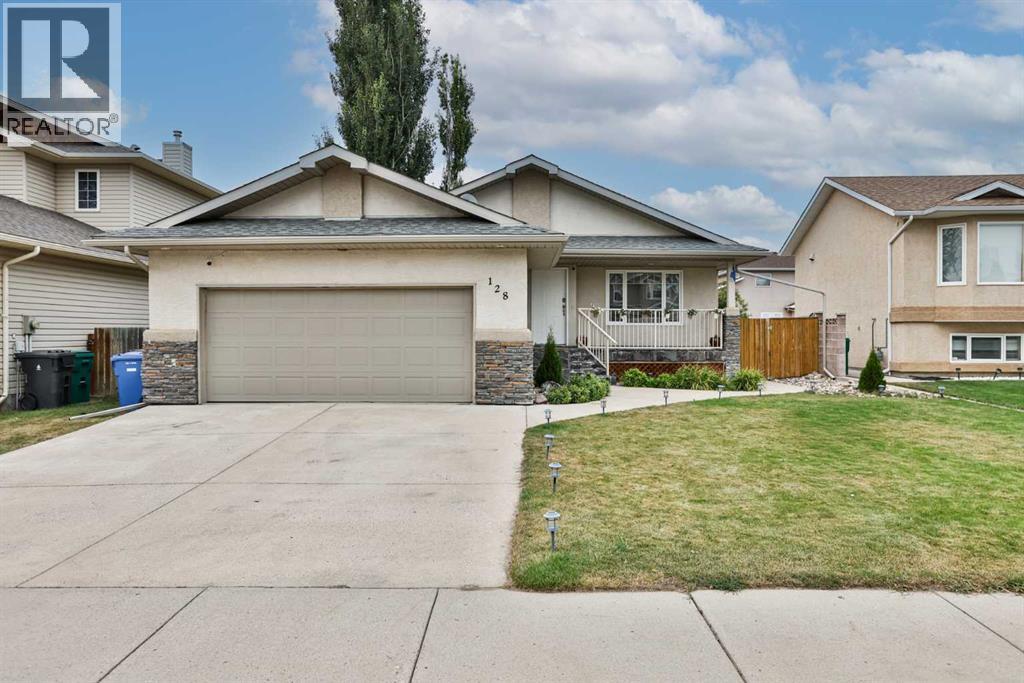
128 Cougar Road N
Lethbridge, Alberta
BUNGALOW LIVING in UPLANDS! Well cared for, MOVE-IN READY and offering plenty of space inside and out, this 1,213 sq. ft. bungalow features 4 bedrooms, 3 bathrooms, a fully developed basement and a double attached HEATED garage.Start at the south-facing covered front porch and step inside to a comfortable main floor designed for everyday living. The living room features a gas fireplace, while the kitchen offers an island, pantry and adjoining dining area with plenty of space to gather.The primary bedroom includes a 4-piece ensuite, with a second bedroom and another 4-piece bathroom also on the main floor. And one of the best parts of bungalow living — MAIN FLOOR LAUNDRY!Downstairs adds approximately 1,125 sq. ft. of developed living space with a large family room, bar area, two additional bedrooms and a 3-piece bathroom. One of the bedrooms also gives you options and could work well as a home office, hobby room or flex space depending on what you need.Outside, the large fully fenced and landscaped backyard gives you room to enjoy, complete with TWO decks for relaxing, entertaining and making the most of the warmer months. The double attached HEATED garage is another great feature for year-round Alberta living.This well-cared-for home has been completely painted, the sump pump was recently replaced, and the details have been thought about so you can simply MOVE IN and make it yours.Located in the Uplands neighbourhood, close to shopping, amenities and everyday conveniences, this home brings together space, functionality and a great location.4 BEDROOMS. 3 BATHROOMS. MAIN FLOOR LAUNDRY. HEATED GARAGE. DEVELOPED BASEMENT. LARGE BACKYARD. MOVE-IN READY.Check out the Virtual Tour and come see everything this Uplands bungalow has to offer! (id:64686)
RE/MAX Real Estate - Lethbridge
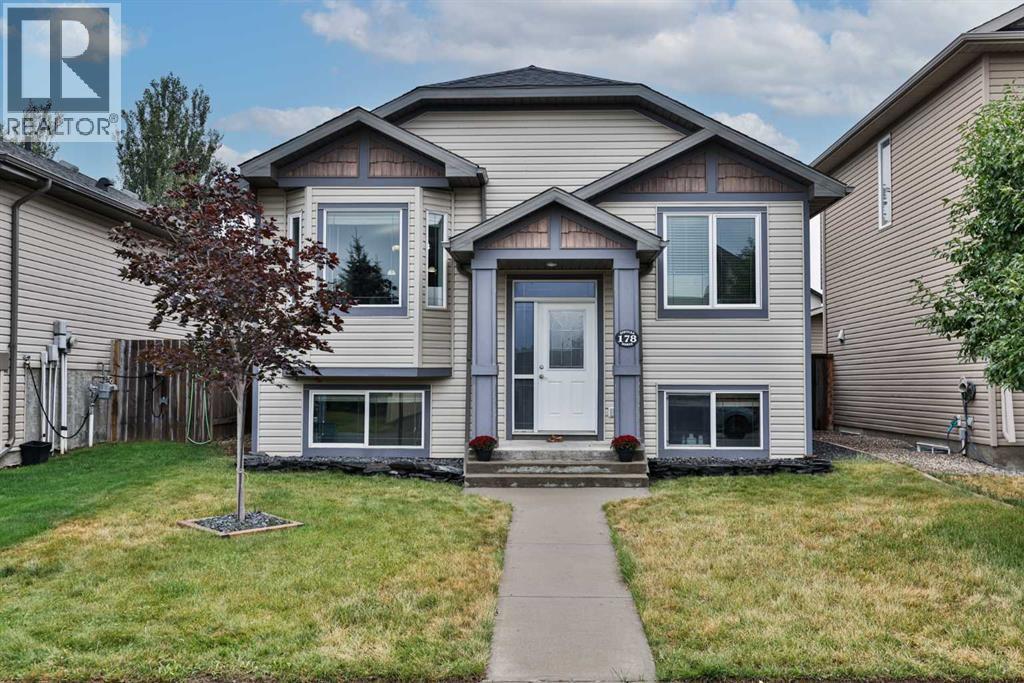
178 Silkstone Road W
Lethbridge, Alberta
Welcome to this clean, well-maintained bi-level in the community of Copperwood! This home has been cared for and offers a functional layout, great natural light, and several important recent updates.Head up to the main floor, where iron spindle/maple railing, vaulted ceilings, and an open-concept design create a bright and welcoming living space. The kitchen offers plenty of cabinetry in peninsula island because you can never have too much counterspace! Two bedrooms are located on the main floor, along with a 4-piece bathroom complete with medicine cabinet.The fully developed lower level is bright and inviting thanks to the bi-level design and large windows that allow plenty of natural light to flow in. Here you’ll find two additional bedrooms, another 4-piece bathroom, and a spacious family room, giving you plenty of room for the whole family.Some of the biggest highlights are the recent major updates, including a brand-new furnace (like in the last week) hot water on demand installed in 2024, and a new roof in 2021—big-ticket items already taken care of!Outside, enjoy the large, fully fenced backyard complete with a pressure-treated deck and spindle railing. And perhaps one of the best features—a 21’ x 20’ double detached garage, providing excellent parking, storage, or workspace.With 4 bedrooms, 2 bathrooms, a fully developed basement, major recent updates, a great yard, and a double garage, this Copperwood home offers fantastic value. Clean, comfortable, and truly move-in ready—call your favourite REALTOR® and book your showing today! (id:64686)
RE/MAX Real Estate - Lethbridge
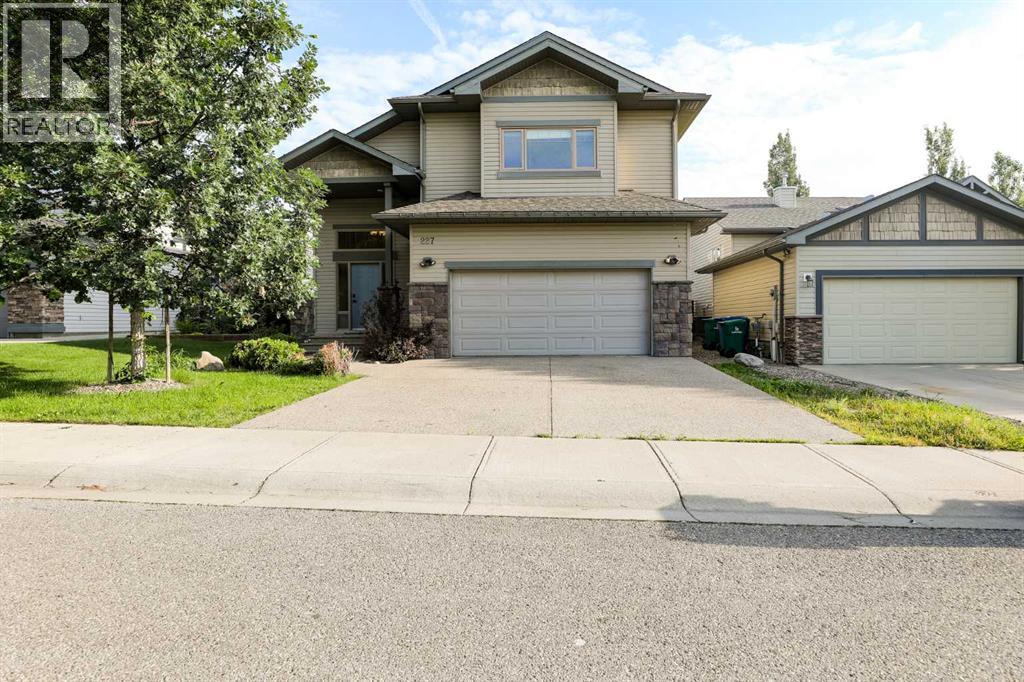
227 Rivermill Manor W
Lethbridge, Alberta
Welcome to this thoughtful 1,720 square foot modified bi-level/split-entry home, built in 2006 and located in West Lethbridge’s premier master-planned community of Riverstone. Combining a highly functional layout, this property is designed to impress from the moment you step through the door. The experience begins in the large, bright front entry, offering plenty of room to welcome guests without feeling crowded. Step up into the main living area, where soaring vaulted ceilings create an expansive and airy atmosphere. At the heart of the home is a beautiful chef’s kitchen featuring warm, timeless hickory cabinets, high-end granite countertops, a functional pantry, and a central island perfect for entertaining. Just off the dining room, you will find the crown jewel of the upper level: a huge bonus room situated right over the massive two-car garage. This versatile family room is the perfect setup for entertaining and living! Head downstairs to the fully developed basement, which boasts two very large bedrooms with large windows, providing private, comfortable spaces for older kids, guests, or a spacious home office. Step out from the kitchen onto a big, beautiful back deck that is strategically protected from the elements—ideal for year-round grilling and enjoying Lethbridge’s sunny days. The deck overlooks a nice-sized, fully fenced backyard with plenty of room for kids, pets, or gardening. Laundry hook ups on the main floor and the lower level. Tankless hot water system and Central AC. Living in Riverstone means you are seconds away from stunning coulee walking trails, stocked fishing ponds, local parks, and top-tier schools. You also enjoy quick, easy access to the University of Lethbridge and all West Side shopping amenities.This move-in-ready home checks every single box for space, functionality, and location. Don't wait—call your favourite REALTOR® and book a showing today! (id:64686)
Royal LePage South Country - Lethbridge
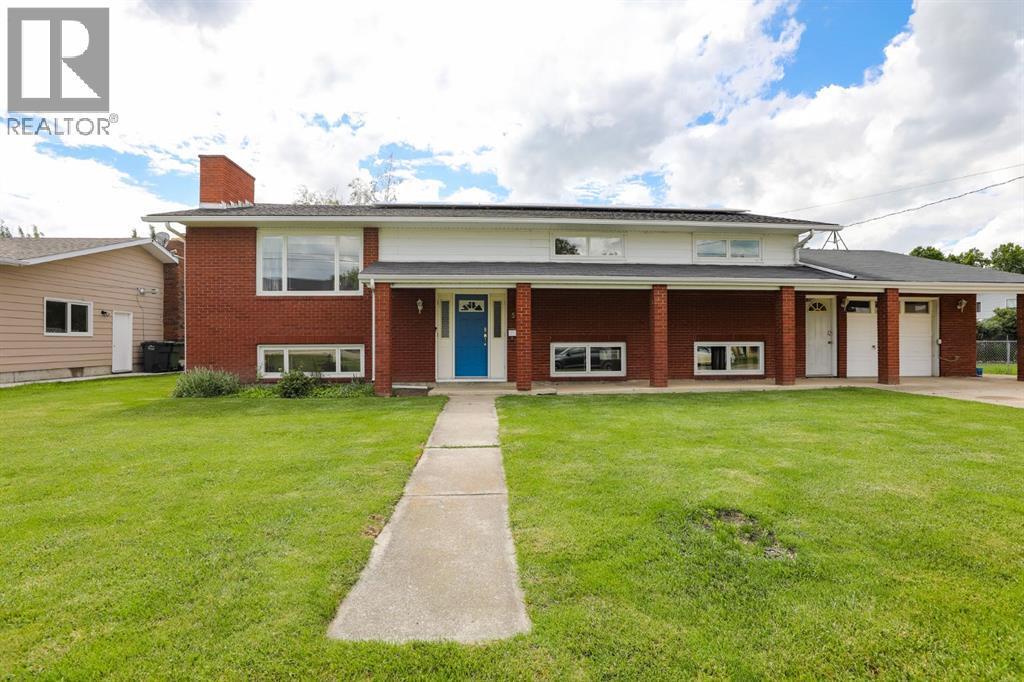
58 N 1a Street E
Magrath, Alberta
A well loved family home ready for its next chapter! Whether you’re looking for something move in ready or a home you can continue to update and make your own, this property has plenty to offer. The main floor features 3 bedrooms, 2 bathrooms, and convenient main floor laundry, making it a great fit for a young family or anyone wanting everything on one level. The spacious living room upstairs and large family room downstairs are both excellent gathering spaces, each complete with a cozy wood burning fireplace. Downstairs, the bonus room could serve as an additional bedroom, office, playroom, or hobby space, while the two separate furnaces and separate entrances may provide suite potential. The attached heated single garage is perfect for parking, and the attached workshop adds even more functional space. Outside, the beautiful yard speaks for itself, the classic brick exterior offers curb appeal that’s hard to replicate today, and the solar panels are already purchased and installed, adding long term value and efficiency. Last but not least, the location is fantastic. Affordable family homes like this don’t come along every day come take a look! (id:64686)
Onyx Realty Ltd.
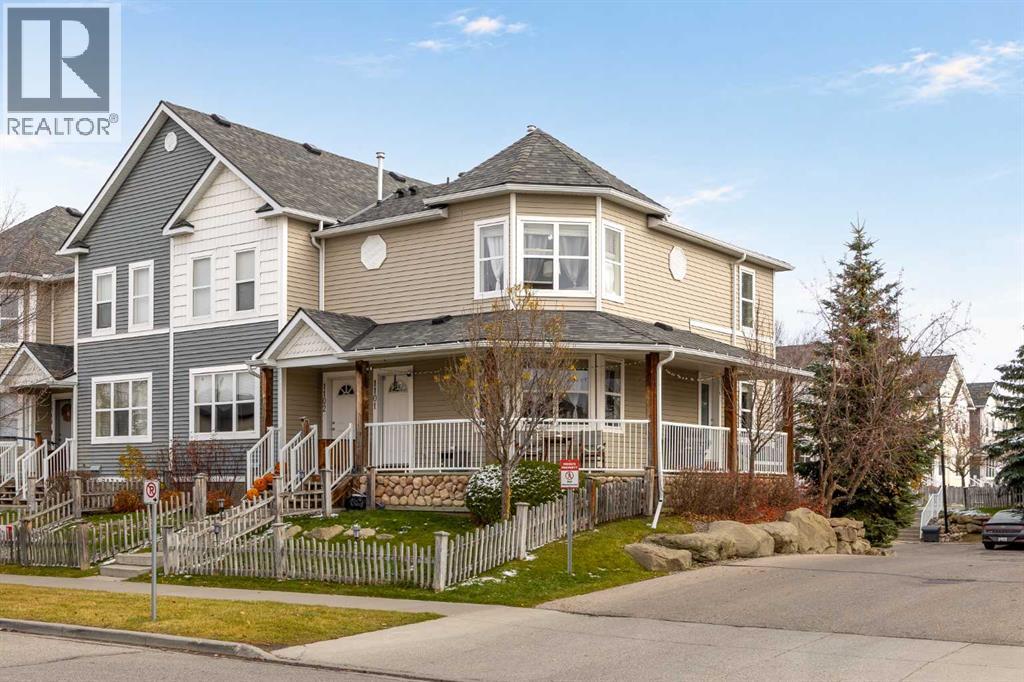
1101 Prairie Sound Circle Nw
High River, Alberta
Positioned in one of the complex’s most desirable locations, this inviting home offers beautiful west facing views, an abundance of natural light and outdoor living that is hard to find elsewhere. One of the few units to feature a covered wraparound veranda, it offers a wonderful extension of the living space, with room to host summer barbecues, enjoy a quiet morning coffee or simply unwind while taking in the evening views. A fenced front yard adds another thoughtful touch, providing a private outdoor space for your four legged family member. Inside, fresh paint and beautiful hardwood flooring create a welcoming atmosphere, complemented by the warm birch coloured kitchen cabinetry. The south facing patio doors draw natural light into the space and create an easy connection between the interior and the expansive veranda. Upstairs, newer flooring carries up the staircase and throughout the upper level, including both generously sized bedrooms. Each bedroom offers the comfort and privacy of its own walk in closet and ensuite bathroom. Conveniently positioned laundry between the bedrooms makes everyday living that much easier. Completing the package is a garage with room for your vehicle, plus additional space for a workbench or extra storage. With shopping, schools and the nearby spray park all close at hand, this is a home that brings together a unique outdoor setting, practical design and an exceptionally convenient location. (id:64686)
Cir Realty
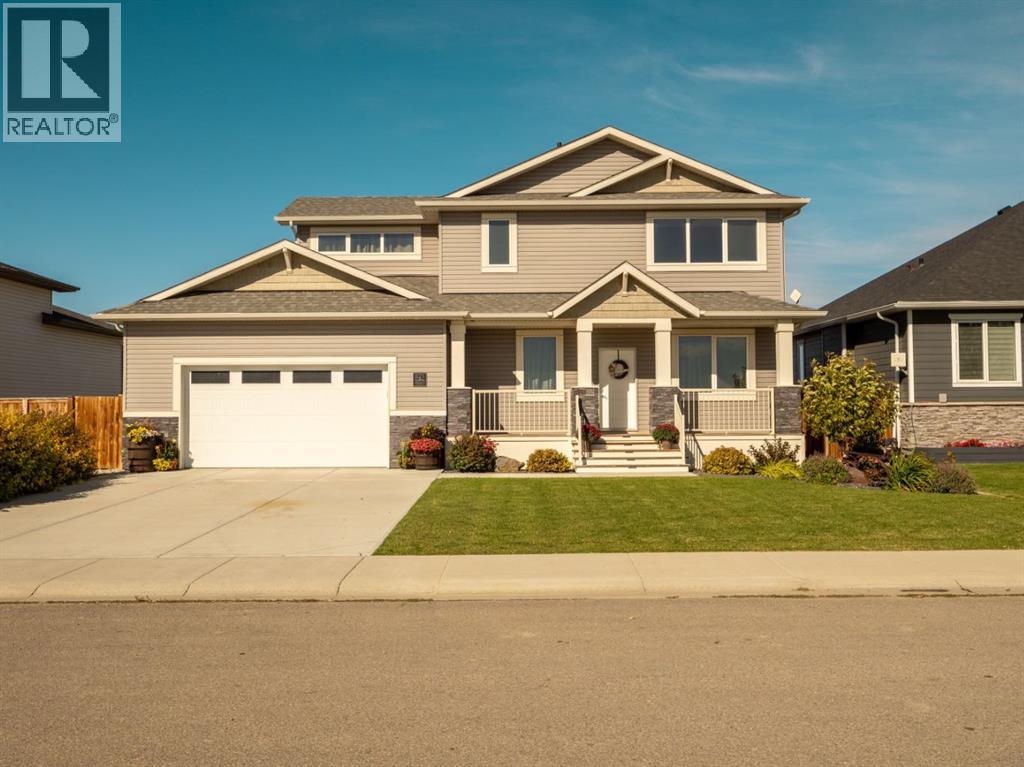
521 Kipp Street
Nobleford, Alberta
Welcome to 521 Kipp Street in Nobleford, a beautifully maintained 4-bedroom, 4-bathroom home offering spacious living and a thoughtfully designed layout. The bright, open-concept main floor features an abundance of natural light and creates a seamless flow between the living, dining, and kitchen areas. The kitchen is both stylish and functional, complete with quartz countertops, a large island, pantry, and ample cabinetry and storage. Throughout the home, generous living spaces and walk-in closets provide plenty of room for everyday living and organization. The large backyard is a standout feature, offering plenty of space to relax, entertain, and enjoy the outdoors, with a dedicated fire pit area and no neighbours directly behind for added privacy. Situated in a quiet, private neighbourhood, this home offers a peaceful setting while still providing plenty of space for the whole family. A double attached garage completes this exceptional home. (id:64686)
2 Percent Realty
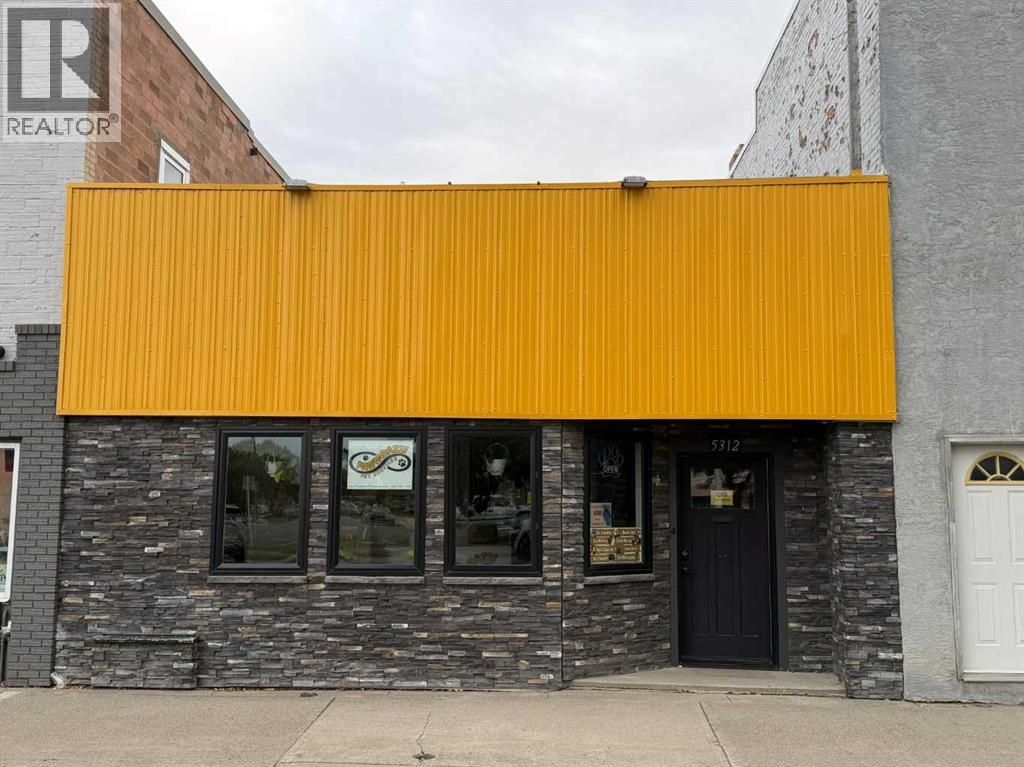
5312 49 Avenue
Taber, Alberta
This commercial space is conveniently located in Downtown Taber. This is a unique opportunity to own a space that can go any direction you need ~ The outside has been updated with a modern flair . There are currently a few offices with room for more if needed and complete with a kitchenette, a storage area plumbed for laundry, and a very big back lot for extra parking or storage. Furnace and Hot Water tank have been replaced and are only a year old, and there are no big ticket items that need to be done ... Ready to go ! (id:64686)
Real Estate Centre
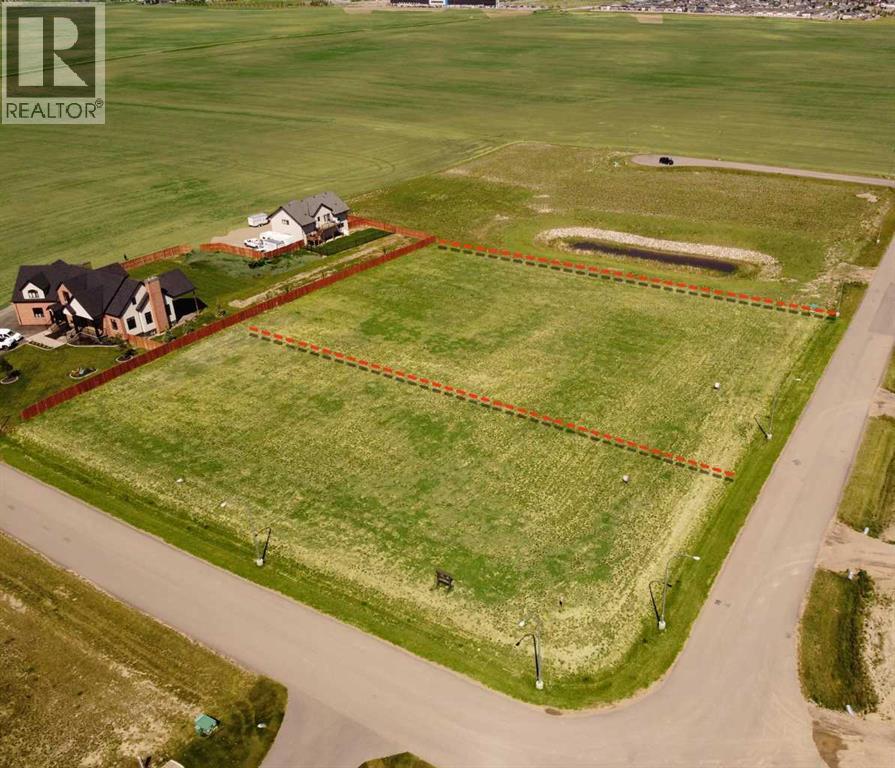
9 Edgemoor Way W
Rural Lethbridge County, Alberta
Edgemoor Estates at Sunrise Point is nestled above the coulees bordering the west edge of the City of Lethbridge. With unsurpassed views of the mountains and river valley, this unspoiled gem is developed into country estate lots where natural terrain and wildlife surround you. All paved roadways, street lights and most servicing have been installed to the property line. Over 1 acre lots afford a large building envelope with architectural controls to ensure the homes give a sense of space and openness with plenty of breathing space. Your "forever" home will have a sense of "classical elegance" with timeless value that comes from living in the country but close to all amenities. (id:64686)
Onyx Realty Ltd.
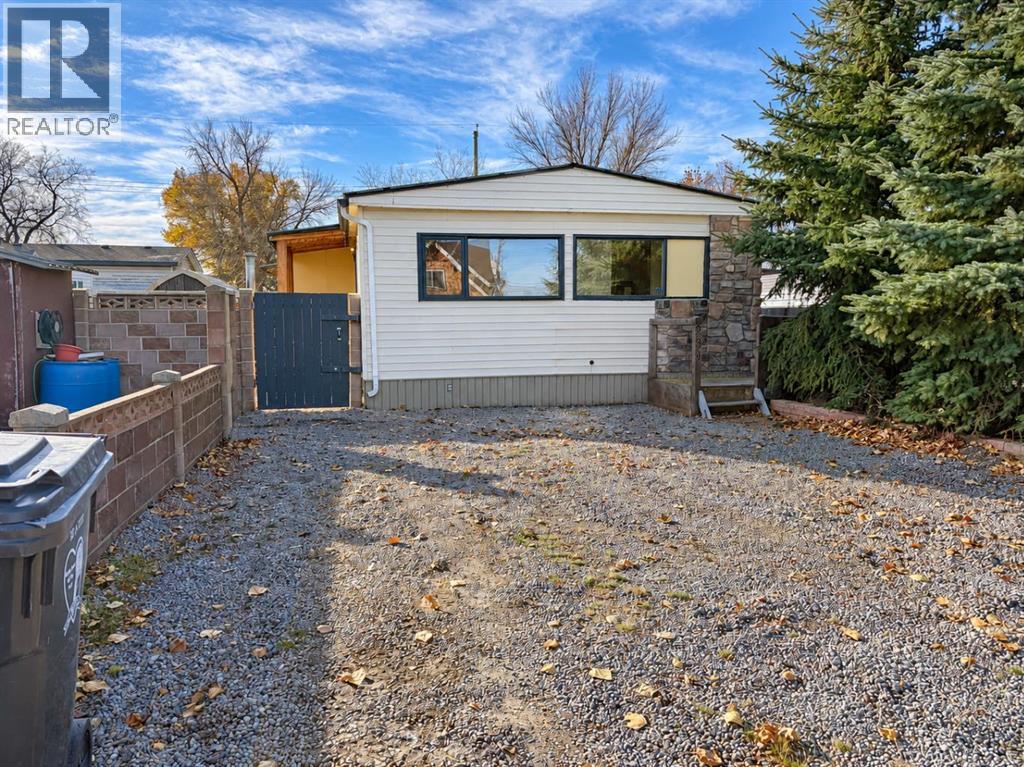
234 King Street
Barons, Alberta
Affordable living on your own land in Barons! Priced under $100,000, this double-wide offers just over 1,300 sq. ft., 2 bedrooms, 2 bathrooms and a spacious den with room to explore future bedroom potential. Enjoy bright living spaces, a huge, low-maintenance gravel yard, extra storage out back, no land lease or condo fees! —all 30 minutes from Lethbridge! Call your favorite realtor for a showing today. (id:64686)
Century 21 Foothills South Real Estate
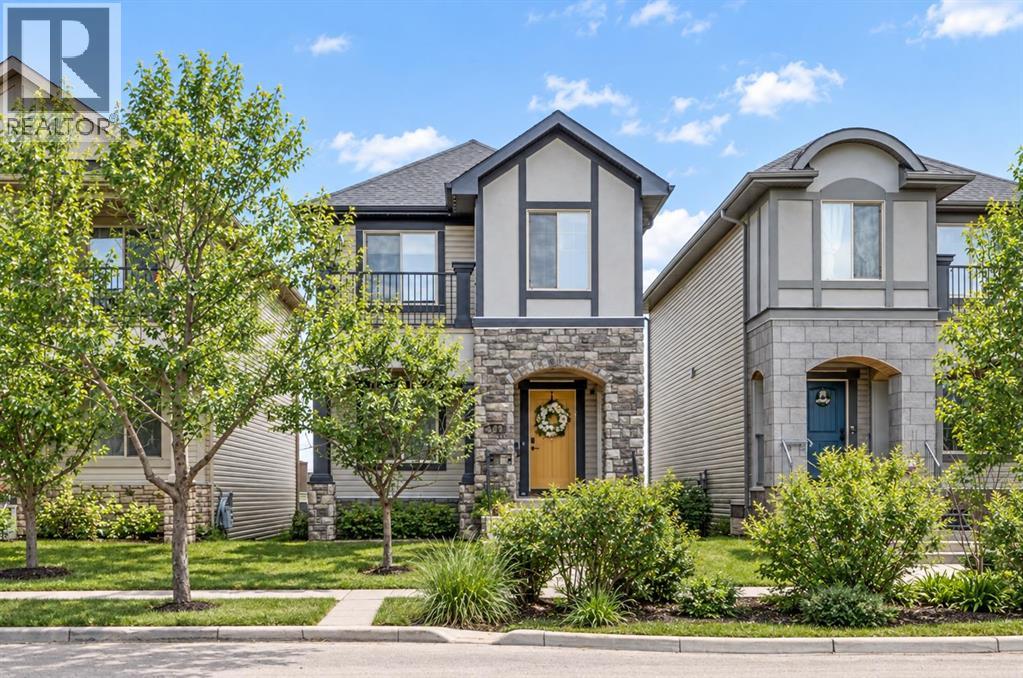
125 Monteith Drive Se
High River, Alberta
Welcome to 125 Monteith Drive, ideally located in the sought-after family friendly Montrose community. From the moment you arrive, this home captures your attention with its charming curb appeal—featuring a private arched entrance and an inviting upper balcony that truly sets it apart. Step inside this air -conditioned home to discover a versatile front flex room—perfect for a home office, formal dining, playroom, or cozy media space. The main floor opens into a bright and functional layout, where the kitchen, dining, and living areas come together seamlessly—ideal for both everyday living and entertaining. Rich hardwood flooring flows throughout, while the well-appointed kitchen offers granite countertops, a central sit up breakfast bar, and plenty of space to gather and prepare meals. Just off the living room, step onto the back deck and take in the beautiful sprawling mountain views—an ideal spot to enjoy your morning coffee or unwind at the end of the day. Upstairs, you’ll find two generously sized kids bedrooms, a full bathroom, and a spacious bonus room with direct access to the upper balcony—perfect for relaxing summer evenings with a glass of wine while enjoying the view. The impressive primary retreat is sure to impress and offers a true escape, featuring huge windows with outstanding views, a large walk-in closet, and a luxurious 4-piece ensuite. The walkout basement is full of potential, offering plenty of space for future development—whether you envision a family room, additional bedroom, or home gym—with direct access to the fully landscaped and fenced backyard. Laundry is conveniently located on this level as well. Elegant upgrades and features shine though in each room. A detached double garage provides secure parking and extra storage , plus an additional parking spot for RV, trailer , toys, or extra vehicles. Enjoy being within walking distance to downtown High River, grocery stores, recreation facilities, and scenic pathway systems, with easy highway access for commuting. Guest parking is also a pleasure with plenty of street frontage available. This is a fantastic opportunity to own a well-appointed home in a vibrant, family-friendly community—don’t miss your chance to view it! (id:64686)
RE/MAX Innovations
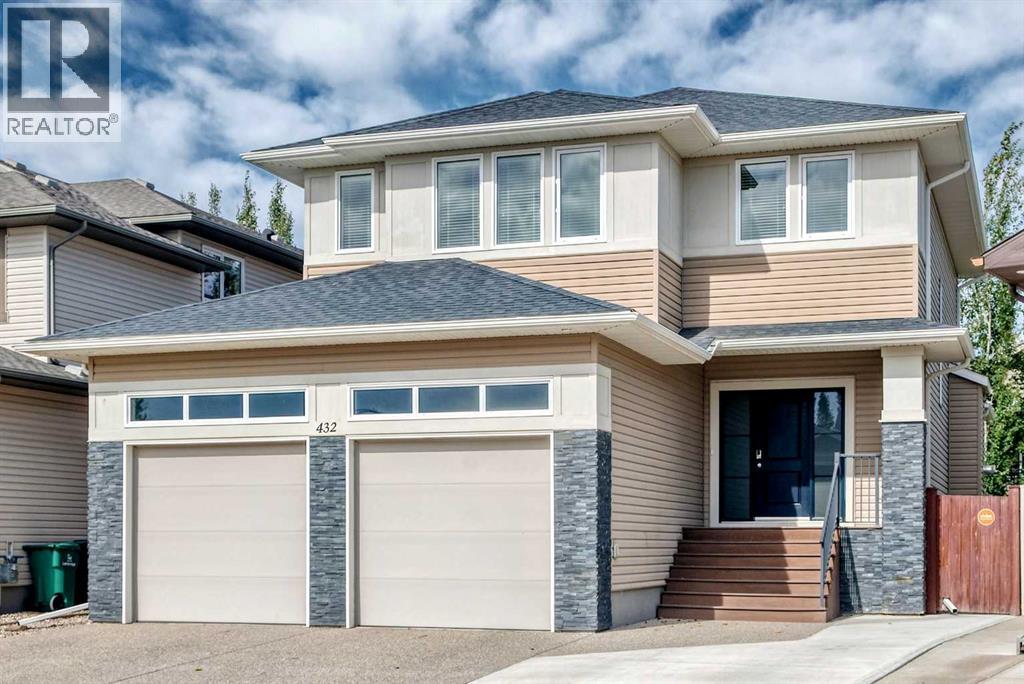
432 Sixmile Cove S
Lethbridge, Alberta
NOV 8 OPEN HOUSE 2-4 PM | Welcome to this beautiful two-storey home in the sought after Sixmile community of Lethbridge. Offering over 3000 sq. ft. of developed living space, this spacious home provides plenty of room for the whole family and is conveniently located close to shopping, parks, and Lethbridge College.The main floor offers a functional and welcoming layout, with a well appointed kitchen featuring granite countertops, premium appliances, and a convenient walk through pantry. The kitchen flows seamlessly into the dining and living areas, where a cozy fireplace creates a warm and inviting atmosphere. Step outside to the covered deck and backyard, complete with a fire pit and a designated garden area, making it a great space to relax, enjoy the outdoors, or entertain guests.Upstairs, you’ll find a spacious primary bedroom, two additional bedrooms, and a generous bonus room, providing plenty of space for the family. The primary ensuite features dual sinks, a separate shower, and a relaxing soaker tub, creating a comfortable and private retreat.The fully developed basement provides two additional bedrooms and a spacious recreation area, offering even more room for family, guests, or a home office. The home is also equipped with a dual control furnace and A/C system for added comfort and temperature control throughout the home.This home offers a great combination of space, comfort, and functionality in one of Lethbridge’s desirable communities. (id:64686)
Cir Realty
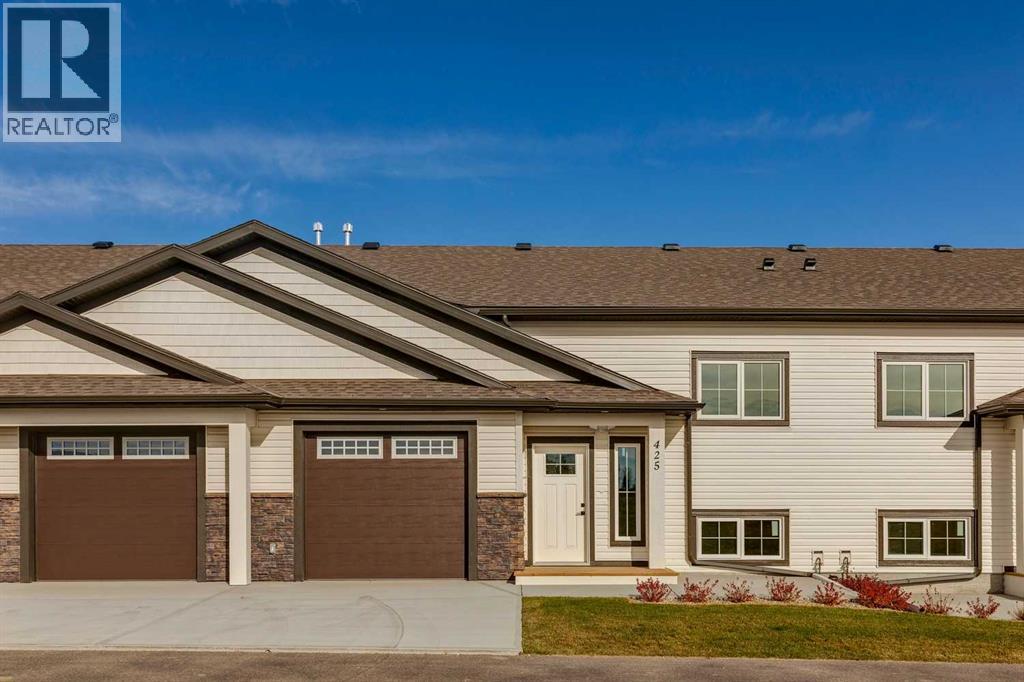
425 Meadowlark Way
Vulcan, Alberta
ATTENTION YOUNG PROFESSIONALS AND DOWNSIZERS! This brand new, 25+ age restricted and pet friendly, 2 bed + den, 2.5 bath villa is an incredible opportunity to experience affordable & low maintenance living in the lively and welcoming community of Vulcan! Featuring bright and sunny oversized windows, brand new luxury vinyl plank flooring, 9’ ceilings, freshly painted walls and so much more! The kitchen showcases sleek white extended height cabinets, quartz countertops, new stainless-steel appliances, and cabinet pantry. The dining room has ample space for hosting family and friends. The living room has a cozy electric fireplace and French door access to the large covered back deck. The king-sized primary bedroom includes a 3-pc spa-like ensuite, and an oversized walk-in closet with built-in closet organizers. Additionally, the property has a main floor laundry room with storage cabinet and quartz countertop. The “to be” finished lower-level will include a family room, a bedroom with E-gress window, a den and a full 4 pc bath. A single attached garage with lots of room for toys + tools plus enough height to accommodate a lift for a second vehicle and concrete driveway are perfect for your vehicles! Vulcan is a great community with incredible history, plus all the amenities you could want including a health centre, schools, parks, playgrounds, shopping, restaurants, entertainment, and a fantastic grocery store! Only an hour from Lethbridge & Okotoks, and 45 minutes from Claresholm & High River. (id:64686)
RE/MAX Landan Real Estate
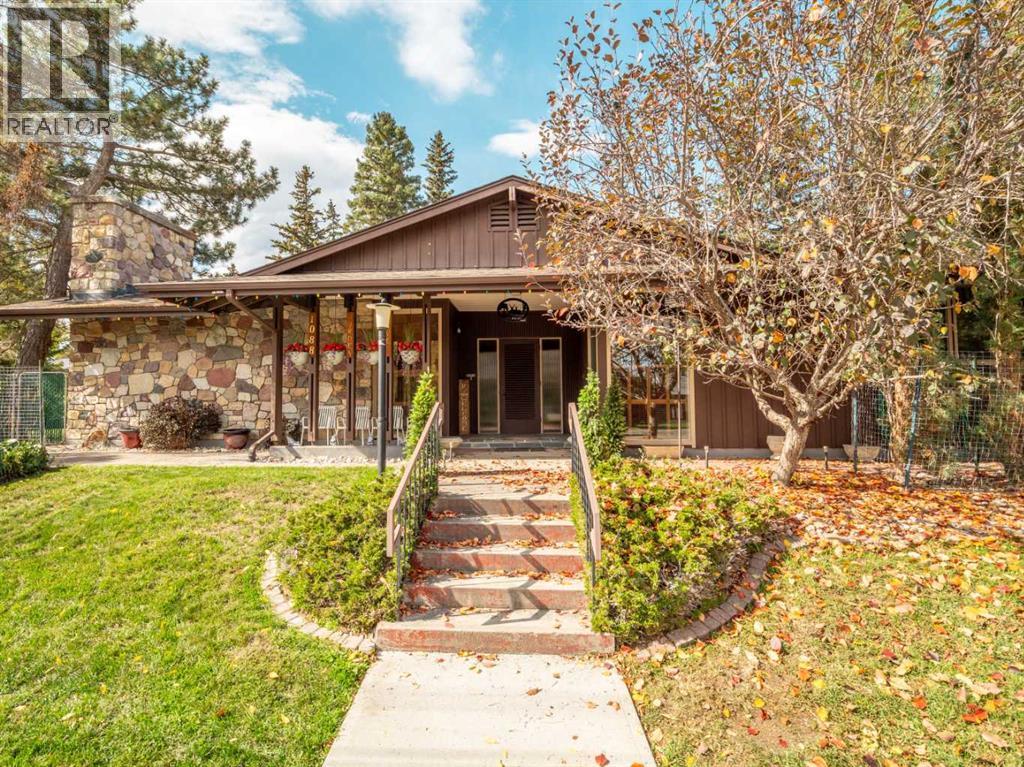
1088 Morden Avenue
Pincher Creek, Alberta
Welcome to 1088 Morden Ave, a truly unique custom-built home offering an incredible amount of space, character, and privacy on a massive 13,068 sq. ft. 2.5-lot property. Originally built in 1965, this 2,148 sq. ft. single-level home was thoughtfully designed with custom features throughout that are becoming increasingly hard to find.From the moment you enter, the stone flooring and welcoming entryway set the tone for what's to come. The spacious living room features a striking rock feature wall and cozy fireplace, while the adjoining recreation room provides the perfect space for entertaining, complete with a pool table area and a custom wet bar hidden behind sliding doors. The wet bar includes a clever pull-out countertop, making it both functional and a great conversation piece.The home offers 3 bedrooms and 3 bathrooms, along with a versatile den that could easily serve as a 4th bedroom, home office, or additional living space. Large windows throughout bring plenty of natural light into each room. Each bedroom features generous custom-built closets, while vaulted ceilings and beautiful mahogany feature walls add warmth and character throughout. The kitchen provides plenty of counter space, storage, and cabinetry, making it a practical space for everyday living and entertaining.Outside, the oversized lot offers an incredible amount of room to enjoy. The well-treed and private yard features a large patio for summer entertaining, RV parking with a dedicated hookup, an additional workshop/tool room, multiple storage sheds, and a screened-in patio area that could be the perfect spot for a future hot tub. The backyard offers enough space to create your own skating rink in winter or enjoy volleyball and other outdoor activities in summer.The double attached garage has 240-volt service, adding versatility for high-power equipment, hobbies, or workshop use. With the oversized lot, abundant storage, entertaining spaces, custom finishes, and one-of-a-kind details, t here is simply too much to capture in a listing description. This home really needs to be seen to appreciate everything it has to offer. (id:64686)
Real Broker
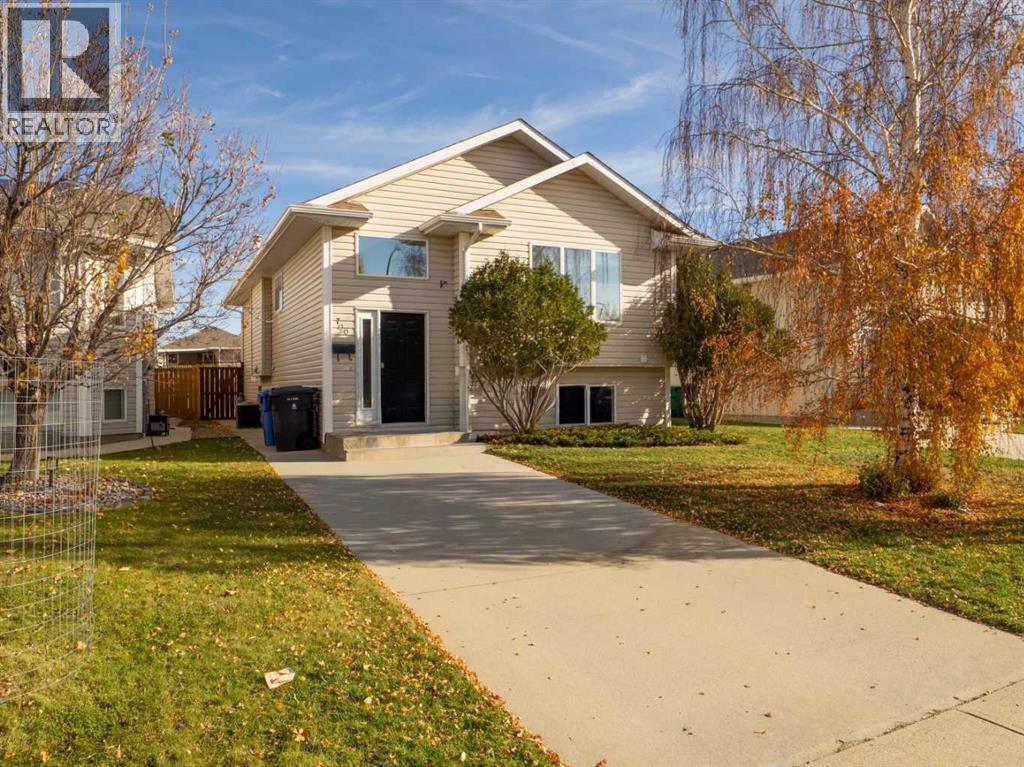
700 Red Crow Boulevard W
Lethbridge, Alberta
Nestled in the desirable Indian Battle Heights community on Lethbridge’s west side, this bi-level home offers both comfort and convenience. With 944 square feet of thoughtfully designed living space, it features an open floorplan that maximizes natural light. Upstairs, two spacious bedrooms provide restful retreats, while the finished basement includes two additional bedrooms. Laminate, carpet, and linoleum flooring throughout create a warm, low-maintenance environment, and energy-efficient vinyl windows enhance comfort. Step outside to a newly rebuilt deck overlooking the landscaped backyard, and enjoy year-round comfort with newly installed central air. The property offers four off-street parking spaces—two in the front driveway and two accessed from the back alley—and a second kitchen in the basement, making it ideal for families or investors looking to rent out all four bedrooms to university students. Its prime location near schools, shopping, streetlights, and community sidewalks further enhances its appeal. (id:64686)
Lethbridge Real Estate.com
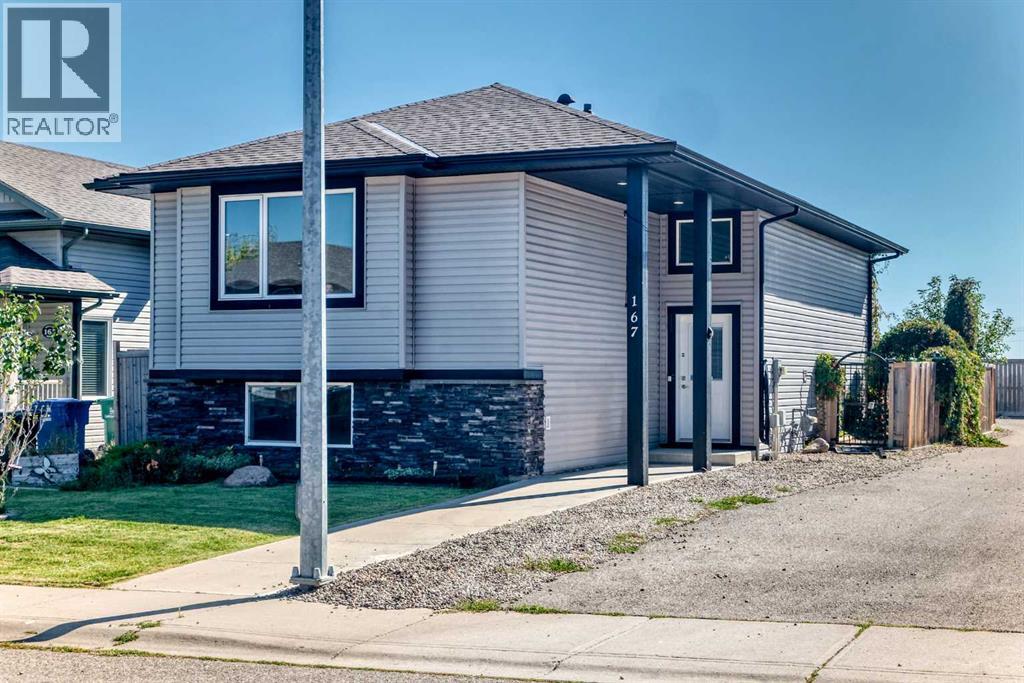
167 Mt Sundance Crescent W
Lethbridge, Alberta
Welcome to your dream home in the charming neighborhood of Sunridge! This well cared-for bi-level home is nestled on a desirable corner lot within a peaceful cul-de-sac, offering both privacy and a sense of community. With 1,100 sq ft of fully developed living space, this residence is designed for both comfort and style. As you step inside, you'll immediately be captivated by the soaring vaulted ceilings that enhance the open-concept layout, creating an airy and inviting atmosphere. Large windows bathe the interior in natural sunlight, making every room feel warm and welcoming. The main floor seamlessly connects the modern kitchen, dining room, and spacious living area—perfect for entertaining guests or enjoying family gatherings. The kitchen is well-appointed, making it a delightful space for adventures. Retreat to the generously sized primary bedroom, which easily accommodates a king-size bed and features a luxurious 4-piece ensuite and a convenient walk-in closet. Guests will also appreciate the additional 4-piece bath, thoughtfully designed for comfort and convenience. Head downstairs to the fully developed basement, where you'll find a large family room that serves as the ideal space for movie nights or playtime. Two additional bedrooms offer versatility for guests or a home office, while another 4-piece bath ensures that everyone has their own space.This home also features a detached double garage, providing ample space for parking and storage. For added comfort, a brand-new air conditioning system has been recently added, ensuring you stay cool and comfortable during the warmer months. Ample storage options throughout the home make organization effortless. The outdoor space is ideal for summer barbecues and relaxing evenings, thanks to the landscaped yard. Don't miss out on this exceptional property in Sunridge, where modern living meets serene surroundings. Your perfect home awaits! (id:64686)
Exp Realty
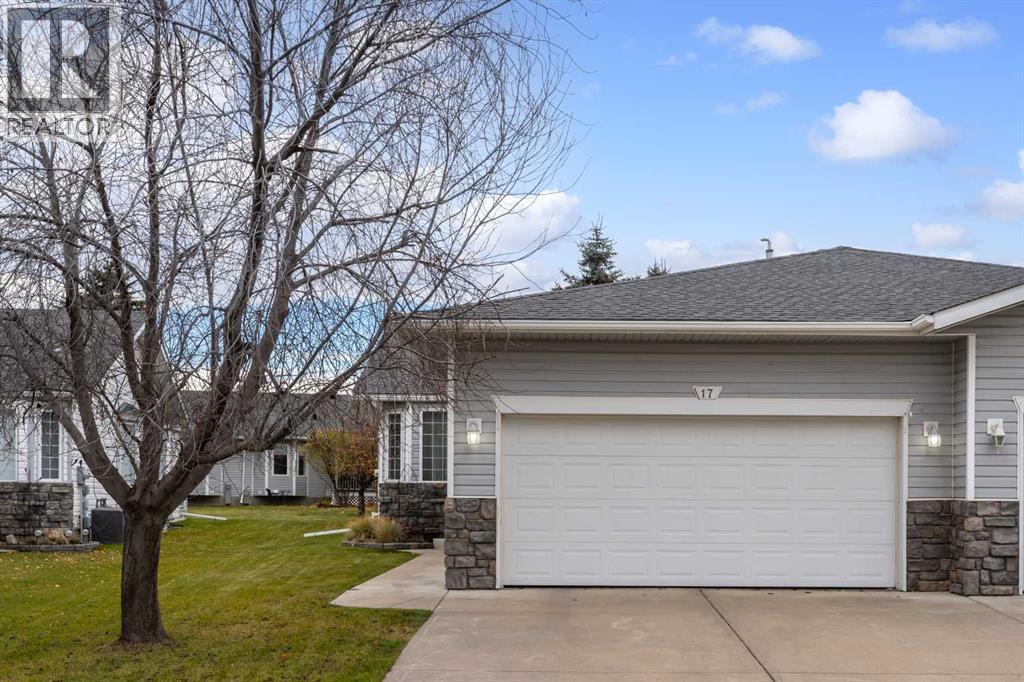
17 Riverside Bay Nw
High River, Alberta
Welcome to this thoughtfully maintained and lovingly cared-for villa! Ideally situated on a quiet cul-de-sac with wonderful neighbours and no through traffic, this home is just steps from the Happy Trail system and river, offering easy access to beautiful walking paths and nature. The main floor features beautiful hardwood flooring, a dedicated den, and an open-concept living and dining area. The bright, functional kitchen is conveniently located at the back of the home and offers a large island and a glass door leading to the covered rear deck, complete with a gas line for your BBQ. With east- and west-facing exposure, the home enjoys an abundance of natural light throughout the day. The spacious primary bedroom features a walk-in closet and a four-piece ensuite with a separate soaker tub and shower. A convenient two-piece bathroom and main-floor laundry complete this level. The fully developed lower level offers a large family room with a cozy corner gas fireplace, an additional guest bedroom, and a four-piece bathroom. The generous utility room provides plenty of extra storage space or room for hobbies and projects. This beautifully kept home has been lovingly cared for and is ready to welcome its next owners. A wonderful opportunity to enjoy comfortable villa living in a peaceful location close to nature and walking trails! Please click the multimedia tab for an interactive, virtual 3D tour and floor plans. (id:64686)
RE/MAX Complete Realty
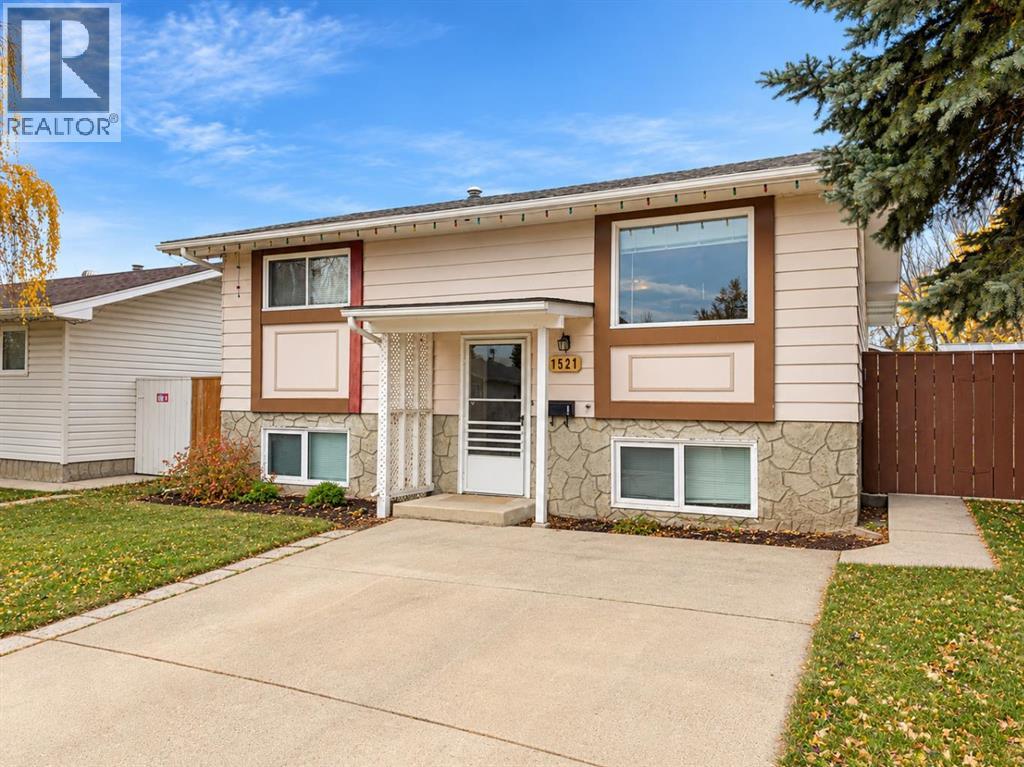
1521 19 Avenue N
Lethbridge, Alberta
This charming bi-level home proves that great things come in smaller packages! This home makes excellent use of its space, offering 3 bedrooms, 2 bathrooms, and a double detached garage. Located in an established North Lethbridge neighbourhood, the home features a bright living room, a functional kitchen and comfortable spaces for everyday living. The lower level adds valuable living space with a cozy family room perfect for movie nights, relaxing, or entertaining. Outside, you'll appreciate the fully fenced backyard with mature trees, plenty of room to enjoy the outdoors, and a double detached garage for parking and storage. Whether you're a first-time buyer, downsizing, or looking for an investment opportunity, this home offers practicality, potential, and plenty of possibilities. An affordable-sized home with more to offer than you might expect! Some virtual staging has been used to remove personal items. (id:64686)
Real Estate Centre - Lethbridge
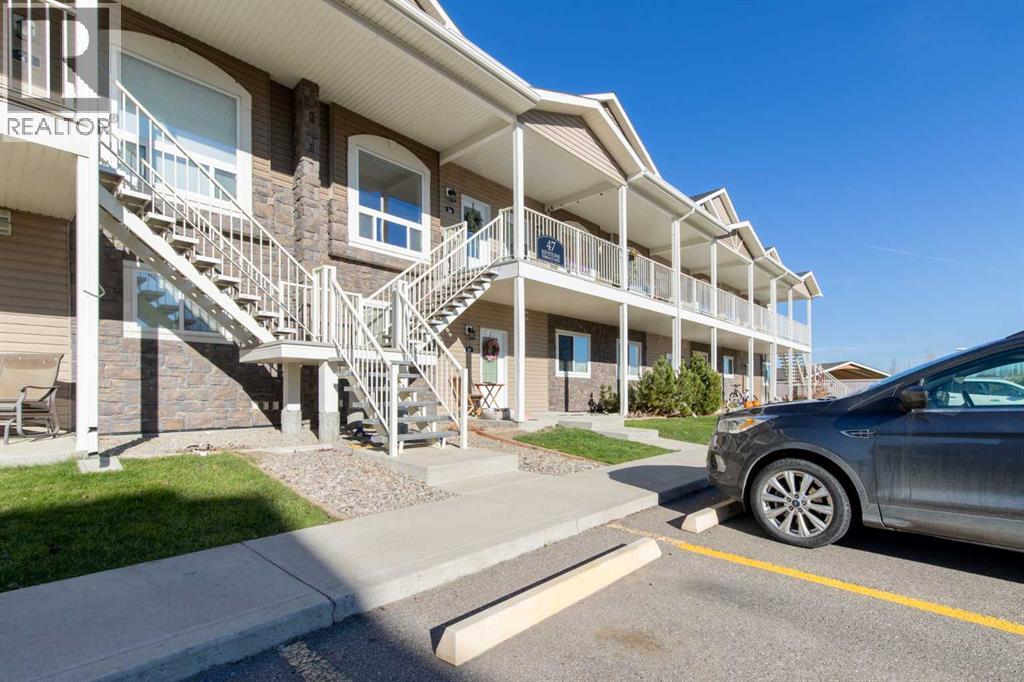
39, 47 Keystone Terrace W
Lethbridge, Alberta
Welcome to Copperwood, one of Lethbridge’s sought-after west side communities! This well-maintained two-storey, two bedroom townhouse condo offers 1,054 sq. ft. of comfortable living space. The functional layout features laminate flooring throughout the main living areas, carpet upstairs, and a kitchen complete with granite countertops and plenty of cupboard space. The inviting living room is highlighted by an electric fireplace, creating a warm and welcoming atmosphere. Enjoy the added bonus of a north-facing balcony with convenient storage, along with off-street parking and access to amenities. There's even a playground a few steps away! Located in the popular community of Copperwood, you’ll appreciate the nearby walking and biking paths, parks, schools and shopping. An excellent opportunity to enjoy comfortable, low-maintenance living in a great west side location! (id:64686)
Grassroots Realty Group
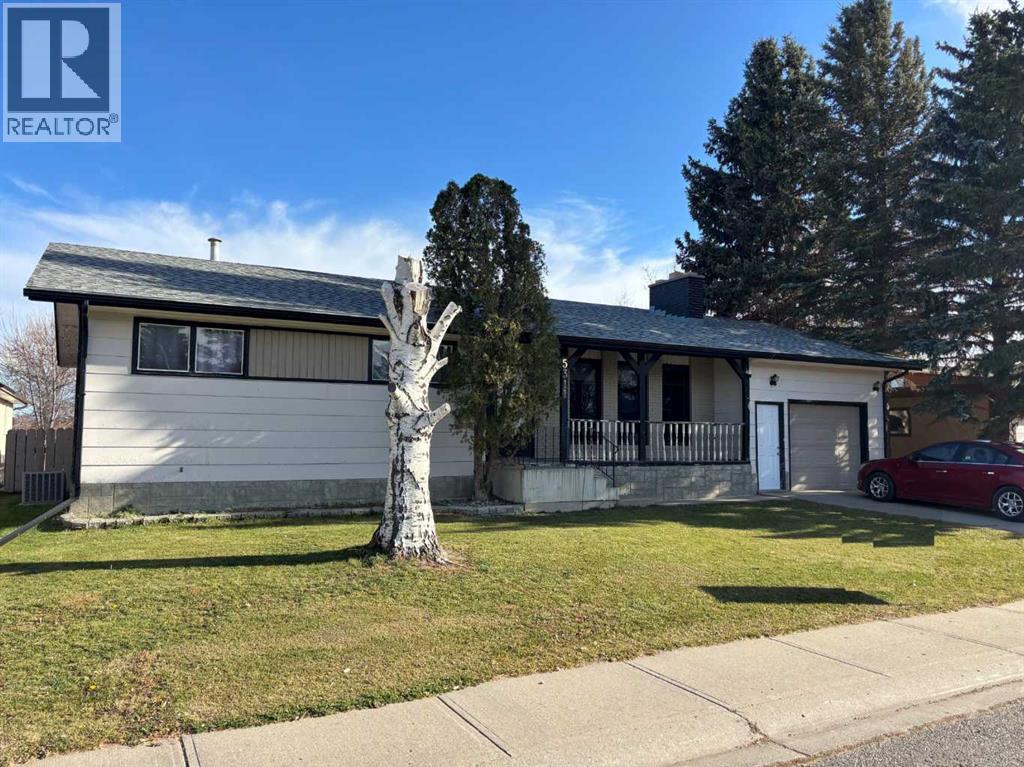
5311 46 St
Taber, Alberta
Check out this 4 bedroom, 3 bath home with attached 1 car garage 16x32. This home is located on a quite street in a very desirable area. Call your favorite realtor today! (id:64686)
Real Estate Centre
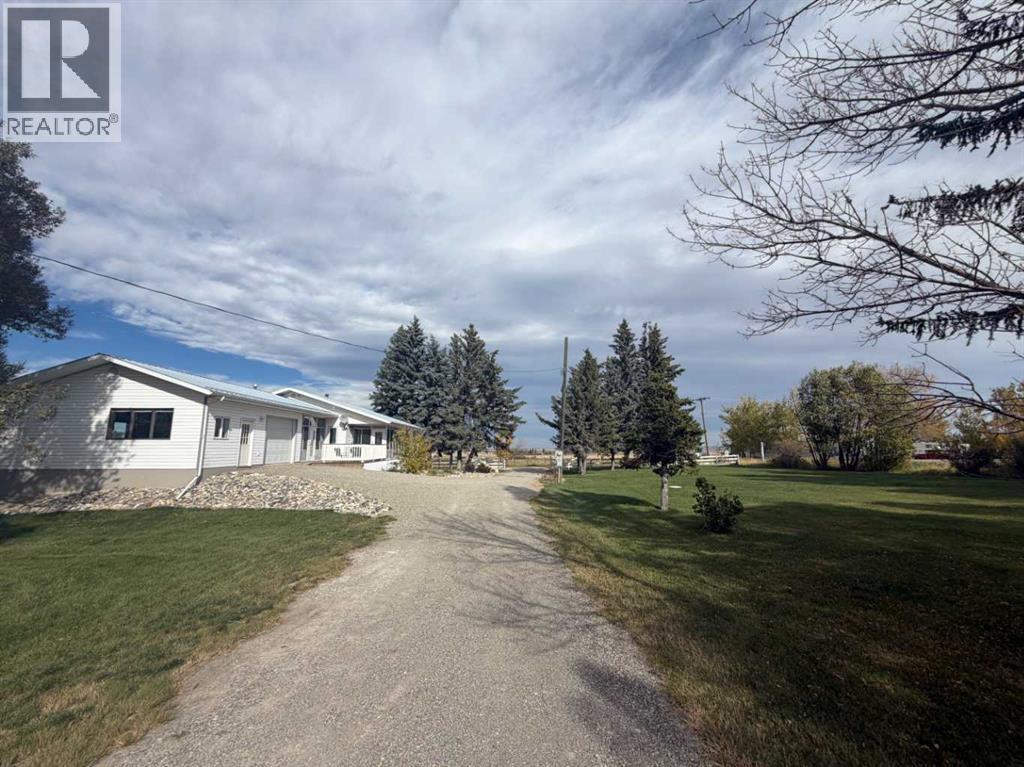
275001 Township Road 51
Hill Spring, Alberta
BEAUTIFUL 2-ACRE ACREAGE WITH MOUNTAIN VIEWS, SHOP & ENDLESS RECREATION!If you've been dreaming of country living with breathtaking mountain views, room to spread out, and incredible access to outdoor recreation, this property is a must-see!Located just north of Hillspring, Alberta, this beautiful 2-acre acreage offers a well-maintained three-bedroom home, a 64' x 40' shop with a concrete floor, and a picturesque yard surrounded by mature trees.This 3 bedroom home has been cared for and features a cozy wood-burning stove, inviting sun porch, main floor laundry room, large mudroom / office and attached double garage. Whether you're relaxing indoors or enjoying the peaceful surroundings outside, you'll appreciate the comfort and charm this property has to offer.One of the property's unique features is its irrigation-fed dugout, complete with an aeration system designed to help support fish in the pond. Combined with the beautiful landscaping, mature trees, and spectacular mountain backdrop, this acreage offers a truly enjoyable country setting.For those who love the outdoors, the location is hard to beat! Enjoy convenient access to Waterton Lakes National Park, Castle Mountain's incredible wilderness and recreational opportunities, and nearby lakes and reservoirs offering excellent fishing and outdoor adventures. Whether your passion is fishing, hiking, hunting, camping, skiing, or simply exploring the mountains, you'll love having so many opportunities within reach.The spacious 64' x 40' shop provides exceptional room for equipment, vehicles, hobbies, or projects, making this property especially attractive to those looking for both comfortable country living and functional workspace. (id:64686)
Sutton Group - Lethbridge
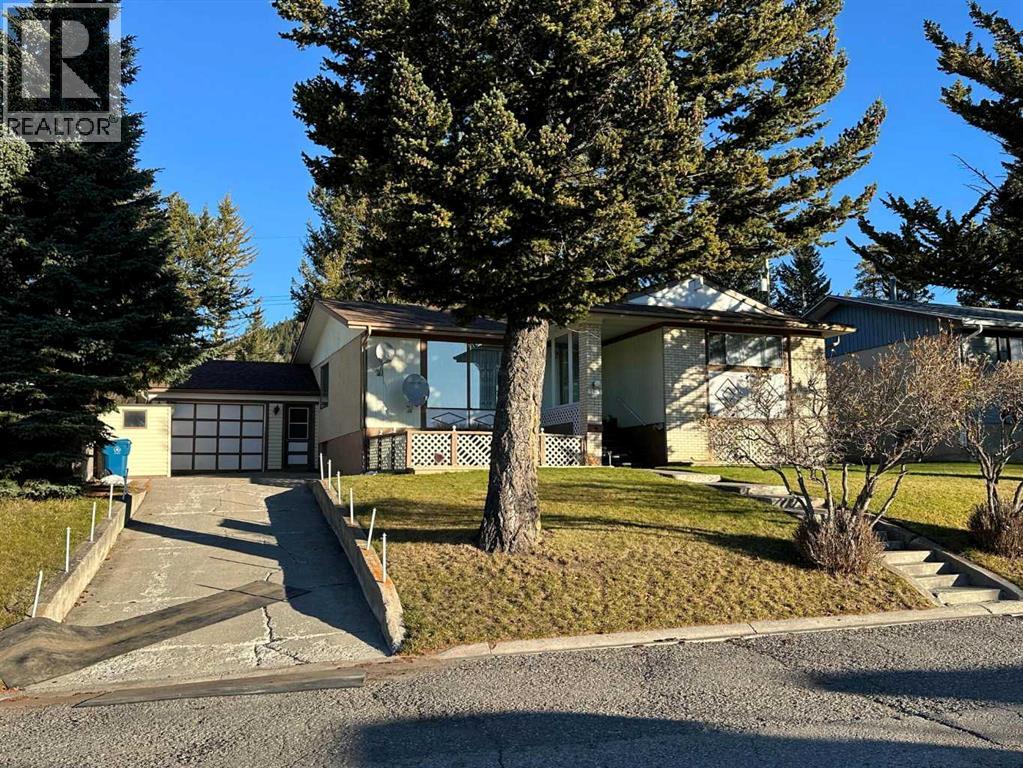
7717 28 Avenue
Coleman, Alberta
Beautiful area of the Crowsnest Pass, high on the northside of the valley with full sun exposure, and breathtaking mountain views. This three-bedroom family home has a front driveway and an attached single car garage, as well as an important access for additional parking for an RV from a back lane. PINEVIEW is an extraordinary neighborhood with a landscape of beautiful centuries old Douglas Fir trees. Close to school and to the mountain trail network. Newer roofing. Fully fenced private backyard with a shed and an established garden to take advantage of the sunny location. Crowsnest Pass offers some of the best value in the Canadian Rockies. Miles of back-country mountain trails for all types of activities, an award-winning golf course, fantastic fly-fishing and great medical care are just some of the great things this area is famous for. (id:64686)
Royal LePage South Country - Crowsnest Pass
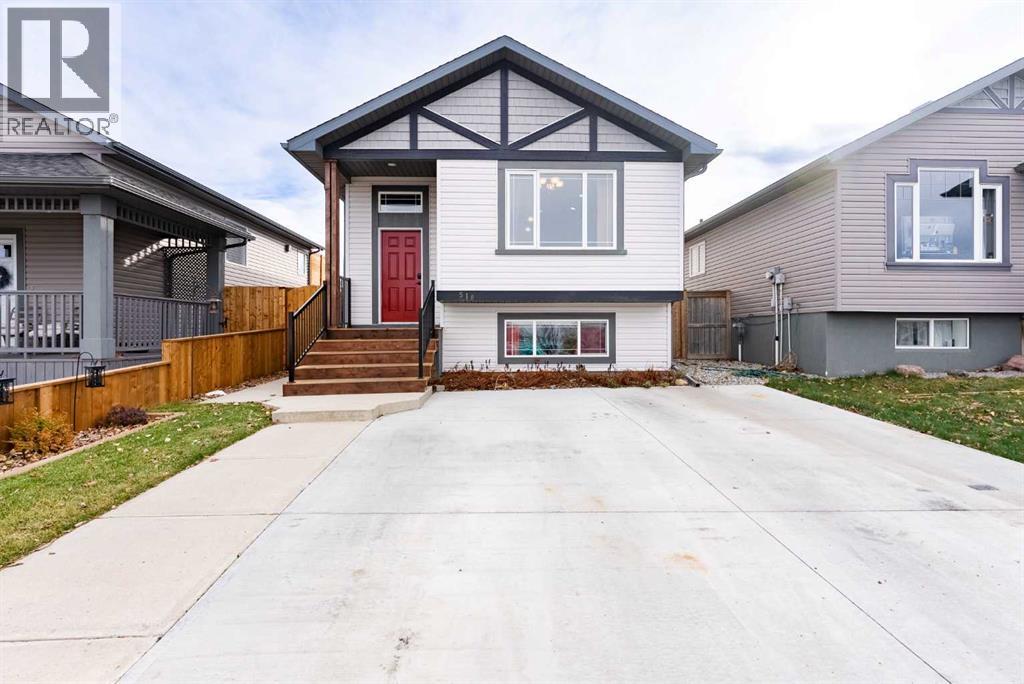
518 Edith Emma Coe Road N
Lethbridge, Alberta
SPACE, UPDATES & A DOUBLE DETACHED GARAGE! This well-maintained, fully developed 4-level split offers 3 bedrooms, 2 full bathrooms, and a fantastic layout with room for everyone! Whether you're a first-time buyer, looking for a little more space, or simply want a move-in-ready home, this property has plenty to offer!The main floor welcomes you with a bright and spacious living room featuring a beautiful view from the front window, along with a comfortable dining area and kitchen. Upstairs, you'll find two bedrooms and an updated full bathroom.The third level is a great space to relax, entertain, or gather with family and friends! Enjoy a generous family room with a cozy gas fireplace, a convenient office nook, another full bathroom, and direct access to the backyard and garage. The fourth level adds a third bedroom, laundry area, and additional storage.AND THE UPDATES! Enjoy newer appliances including the stove, microwave, dishwasher, washer and dryer, plus a newer hot water tank, central A/C (2024), updated faucets throughout, new carpet on the third and fourth levels, and updates to the upper bathroom.Outside, you'll appreciate the backyard with a dedicated dog run, front driveway parking, and a DOUBLE DETACHED GARAGE with 220V power! Plenty of parking, plenty of space, and plenty of reasons to make this your next home.A fantastic homeownership opportunity that's ready for you to move in and enjoy! (id:64686)
RE/MAX Real Estate - Lethbridge
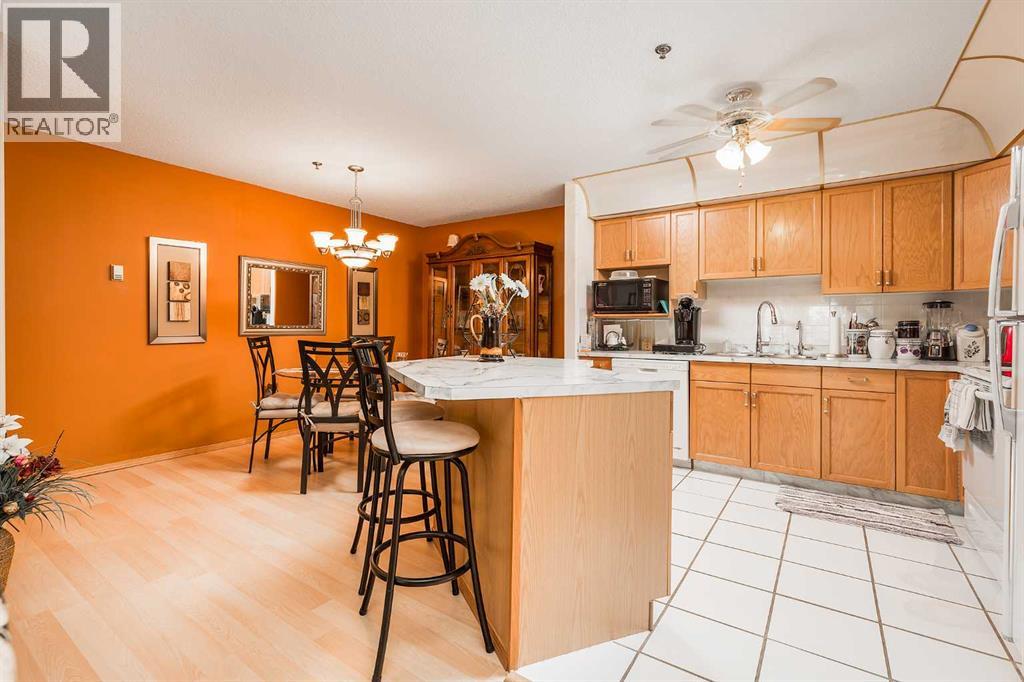
205, 75 1 Avenue S
Lethbridge, Alberta
Amazing views from this south west facing suite, immaculately maintained, open floor plan with kitchen island/seating bar,. Unpack & relax...your new home is fully renovated, waiting for you! We must boast this is the nicest home on the market, for the $$, watch the virtual tour and come see for yourself! You won't be disappointed. Available for a quick move in. (id:64686)
Lethbridge Real Estate.com
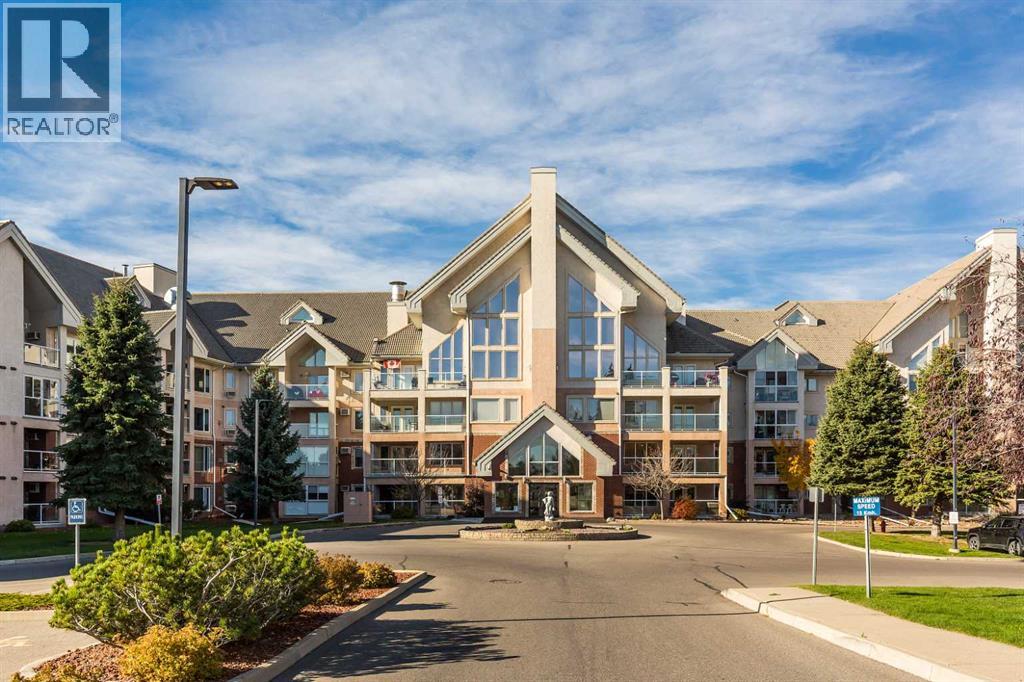
322, 100 2nd Avenue S
Lethbridge, Alberta
Welcome to River Ridge, one of Lethbridge's most desirable 55+ adult living communities! This spacious 2-bedroom, 2-bathroom corner unit offers an exceptional combination of comfort, convenience, and lifestyle. Situated on the third floor, its desirable corner location provides beautiful, expansive views and a sense of openness that truly sets it apart from many other units in the building. One of the standout features is the enclosed balcony, offering the perfect place to relax, enjoy the scenery, and extend your enjoyment of the space well into the cooler months.Inside, you'll appreciate the generous living areas, functional kitchen with ample cabinetry, dedicated dining space, and inviting living room complete with a cozy fireplace. The spacious primary bedroom features a walk-in closet and private ensuite, while the second bedroom offers plenty of flexibility for guests, hobbies, or a home office. Convenient in-suite laundry and additional storage make everyday living that much easier.Of course, life at River Ridge is about much more than the condo itself! Residents enjoy an impressive selection of amenities, including an indoor swimming pool, hot tub, saunas, fitness room, games room with pool tables and shuffleboard, library, woodworking shop, craft room, social gathering spaces, and guest suites for visiting family and friends. Heated underground parking, a car wash, and beautifully maintained common areas add even more convenience.Located near the scenic coulees and Indian Battle Park, with nearby walking trails and easy access to downtown shopping, restaurants, and amenities, River Ridge offers a wonderful balance of peaceful living and an active community. Whether you're downsizing or simply looking for a more relaxed, maintenance-free lifestyle, this exceptional corner unit offers the space, amenities, and views to make you feel right at home! (id:64686)
Century 21 Foothills South Real Estate