
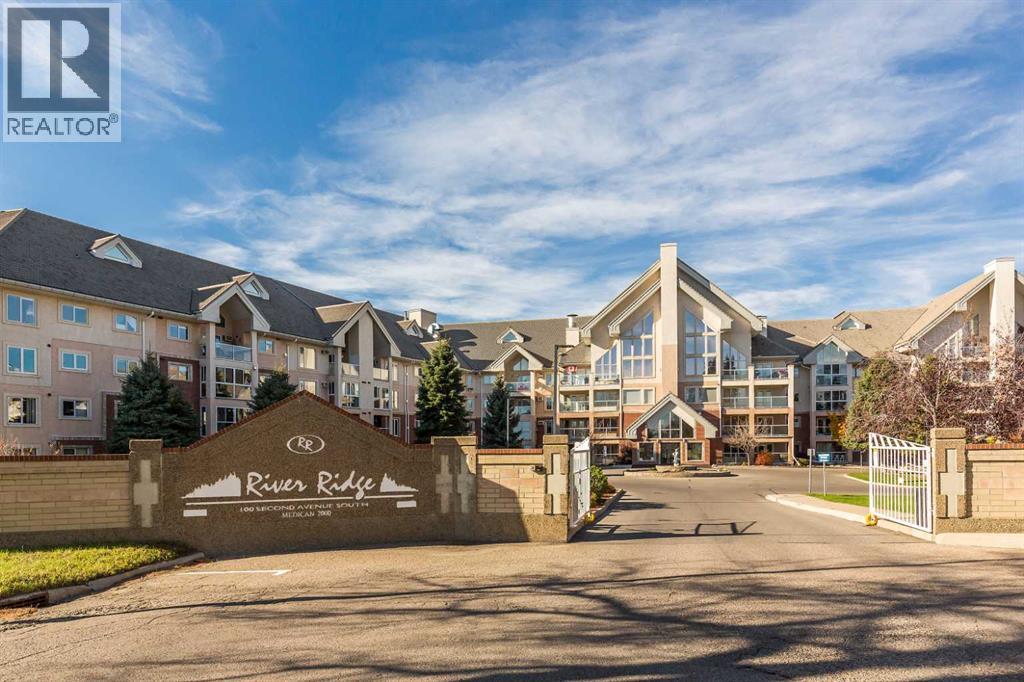
137, 100 2 Avenue S
Lethbridge, Alberta
Sunshine, space, and convenient living. That is what is waiting at River Ridge. This 1295sqft condo is bright, roomy, and in excellent condition, with a layout that feels more like a home than an apartment.The open concept living area is the heart of it. The kitchen is big, with warm oak cabinetry and laminate counters, and plenty of room to cook for family or have friends gather around. The dining and living rooms run along south facing windows, so natural light pours in through the day, and the living room is large with a cozy gas fireplace for the evenings.The primary bedroom is generously sized, with south facing windows of its own, a big walk-in closet, and a full ensuite bathroom. There is a second full bathroom for guests, plus a den that works nicely as an office, a reading room, or a hobby space.Then there is everything River Ridge itself offers, and there is a lot of it. An indoor pool, hot tub, sauna and steam room, an exercise room, a library, pool tables and a games room, social rooms for getting together, and a woodworking shop. You also get underground parking with an attached storage unit, and the building has 3 elevators, so getting in and out is easy.Condo fees cover the usuals that make life simpler: exterior maintenance and insurance, snow removal, grounds keeping, reserve fund contributions, professional property management, and utilities are included in the condo fees.River Ridge sits downtown overlooking Indian Battle Park, with direct access to the coulee walking paths, and Park Place Mall, downtown shopping and restaurants are close by.This one suits someone making a lifestyle change who wants room to live, light to enjoy, and a community right outside their door. Call your REALTOR® right now and book a showing. (id:64686)
Lethbridge Real Estate.com
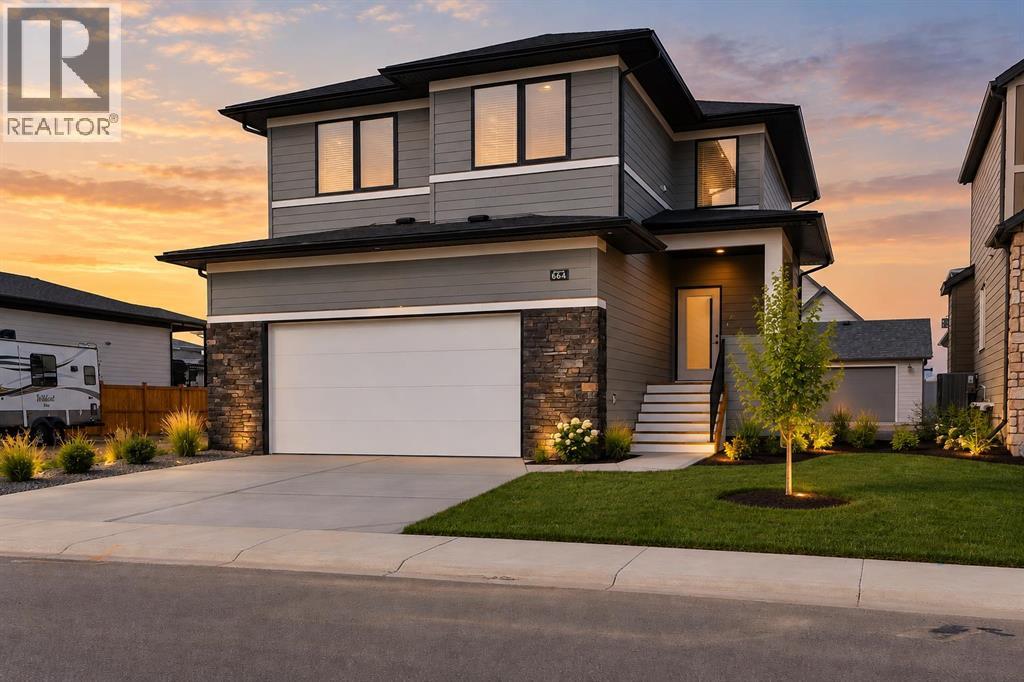
664 Devonia Road W
Lethbridge, Alberta
Welcome to 664 Devonia Road W—a brand-new home in The Crossings offering 1,822 sq. ft., three bedrooms, 2.5 bathrooms and a striking open-to-above living room.Oversized windows fill the main floor with natural light, while a dramatic 20-foot fireplace feature wall anchors the living space. The kitchen features quartz countertops, a five-foot-wide refrigerator, generous storage and an open layout connecting the kitchen, dining and living areas. Luxury vinyl plank flooring throughout the home provides a cohesive finish with easy everyday maintenance.Upstairs, the primary bedroom includes a walk-in closet and private ensuite. Two additional bedrooms, a full bathroom, an upper-level flex area and convenient laundry with an included washer and dryer complete the second floor.The spacious attached double garage provides room for vehicles and storage, while the rear deck offers space to relax or entertain. Front-yard landscaping will be completed shortly, adding curb appeal and taking another item off your move-in checklist.The unfinished basement features a separate exterior entrance, offering flexibility for additional living space or a future in-law suite. For buyers wanting additional finished space, the home is available for $640,000 with basement development which includes two additional bedrooms, a full bathroom, a family room and a wet bar—bringing the total to five bedrooms and 3.5 bathrooms. Located near parks, walking paths, schools, the public library, YMCA, shopping and restaurants, this home combines distinctive design, practical features and flexible finishing options in one of West Lethbridge’s most convenient neighbourhoods. (id:64686)
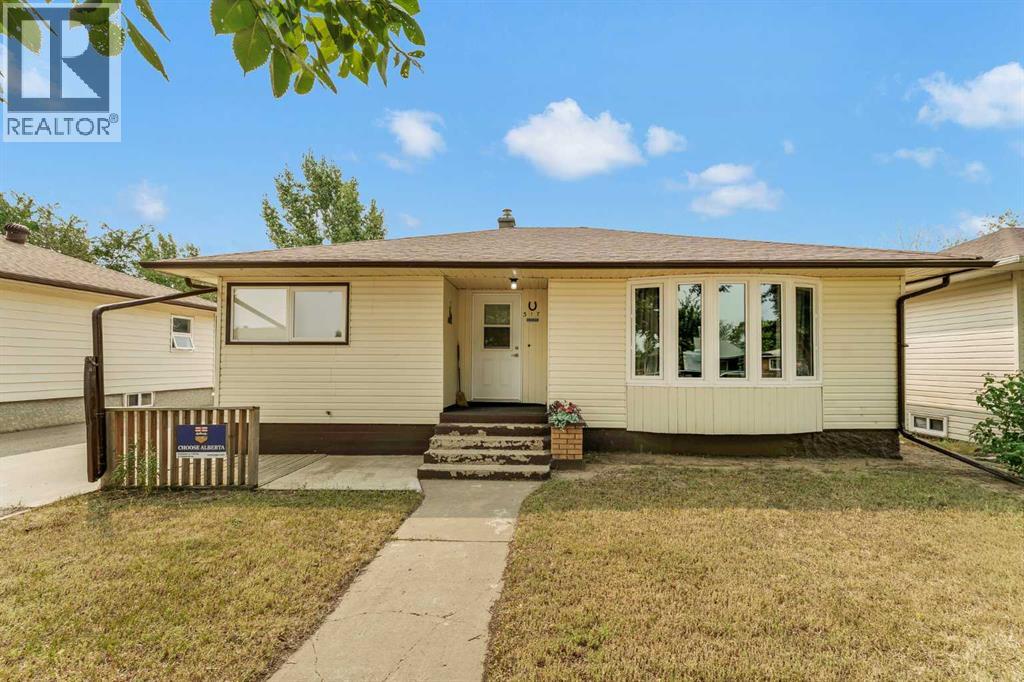
317 3 Avenue E
Bow Island, Alberta
Welcome to this well maintained and move-in ready home located in the quiet and welcoming community of Bow Island. Offering 3 beds, 2baths(1 isa 3pc ensuite), this property is perfect for families, first-time buyers, or anyone looking to enjoy small-town living with modern updates already completed. This home has seen numerous upgrades, including, a new roof, new kitchen, windows, siding, and hot water tank, giving you peace of mind and long term value to the next owner. Inside you'll find a functional layout with comfortable living spaces and plenty of natural light throughout. Step outside to beautifully landscaped yard, ideal for relaxing, entertaining, or enjoying Alberta's sunny days. The double detached garage with convenient alley access provide ample parking, storage, and work space-perfect for vehicles, hobbies or additional storage needs. Don't miss your opportunity -Book your' showing today! (id:64686)
Real Estate Centre - Bow Island
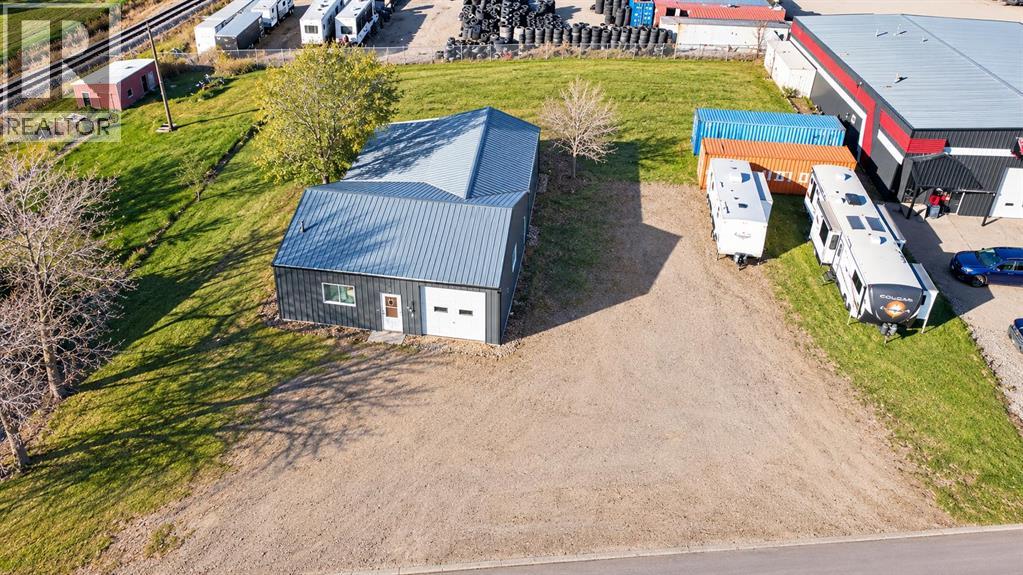
1308 18 Avenue
Coaldale, Alberta
Excellent opportunity to own a recently upgraded industrial building situated on a spacious half-acre lot in Coaldale, offering excellent visibility and exposure to passing traffic! This versatile property is well suited for a variety of commercial and industrial uses, including automotive or equipment repair, fabrication, contractor operations, warehousing, distribution, or a combination of workshop and storage space. Extensive improvements include new concrete floors in both the main and rear bays, new interior paneling, exterior doors, man doors, and updated bathroom fixtures. Underground power with new electrical service and 220V wiring provides added flexibility for businesses requiring specialized equipment and machinery. Overhead roller doors at both the front and rear allow convenient access for vehicles, equipment, and deliveries. The generous half-acre lot offers ample room for outdoor storage, equipment parking, and operational needs, while the property's traffic exposure creates an excellent opportunity for businesses seeking visibility. Whether you're looking to establish, relocate, or expand your business, this property offers the space, accessibility, and upgrades to accommodate a wide range of possibilities! (id:64686)
Real Estate Centre - Lethbridge
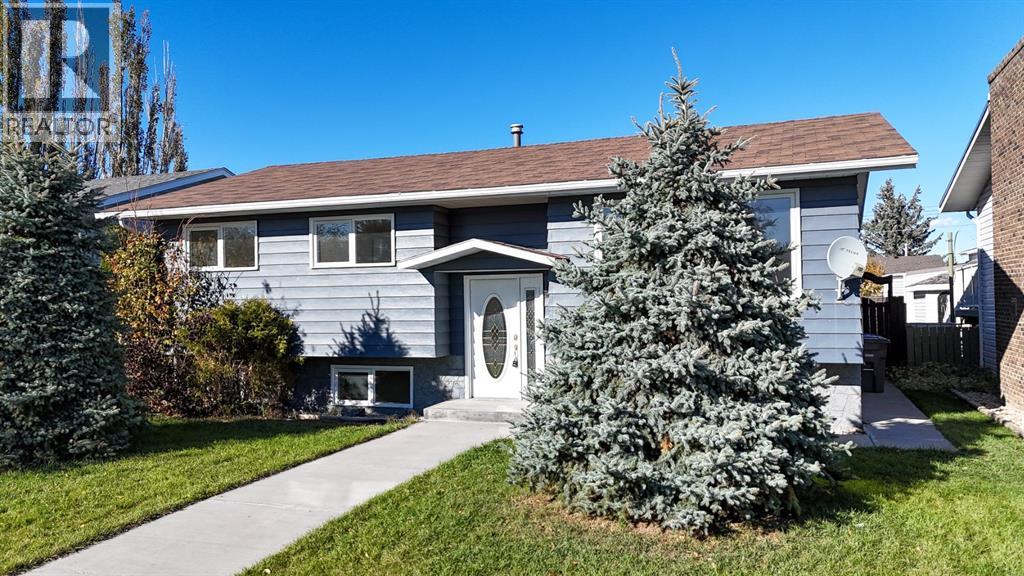
658 50a Avenue W
Claresholm, Alberta
Welcome to this inviting bi-level home, thoughtfully designed for comfort, functionality, and everyday living! The main floor features updated flooring throughout, fresh paint and trim, and a bright, spacious living room with oversized south facing windows that fill the space with natural light. The beautifully refinished kitchen boasts classic shaker style, soft-close cabinetry, updated appliances, and a convenient eat-up counter. The adjoining dining area offers direct access to the backyard and spacious deck, making indoor/outdoor living a breeze. Three bedrooms complete the main level, including a primary bedroom overlooking the backyard with its own private 2-piece ensuite. A 4pc bath completes the main floor. The fully developed lower level takes full advantage of the bi-level design, with larger windows that create a bright and welcoming atmosphere. Enjoy all new flooring throughout, a spacious family room, two additional bedrooms, one with ample space for a home office and a 3-piece bathroom. Step outside to enjoy the upgraded north facing deck, perfect for relaxing or entertaining. The backyard offers excellent functionality with back alley access, RV parking, plenty of room for recreational toys or a garden, and a spacious garage. Located just a few blocks from Lions Park and within easy reach of downtown, schools, and walking paths, this home offers the perfect blend of small-town charm, versatile living space, and everyday convenience. A wonderful opportunity for families, first-time buyers, or anyone looking for extra space to live, work, and play! (id:64686)
Century 21 Foothills Real Estate
or rent
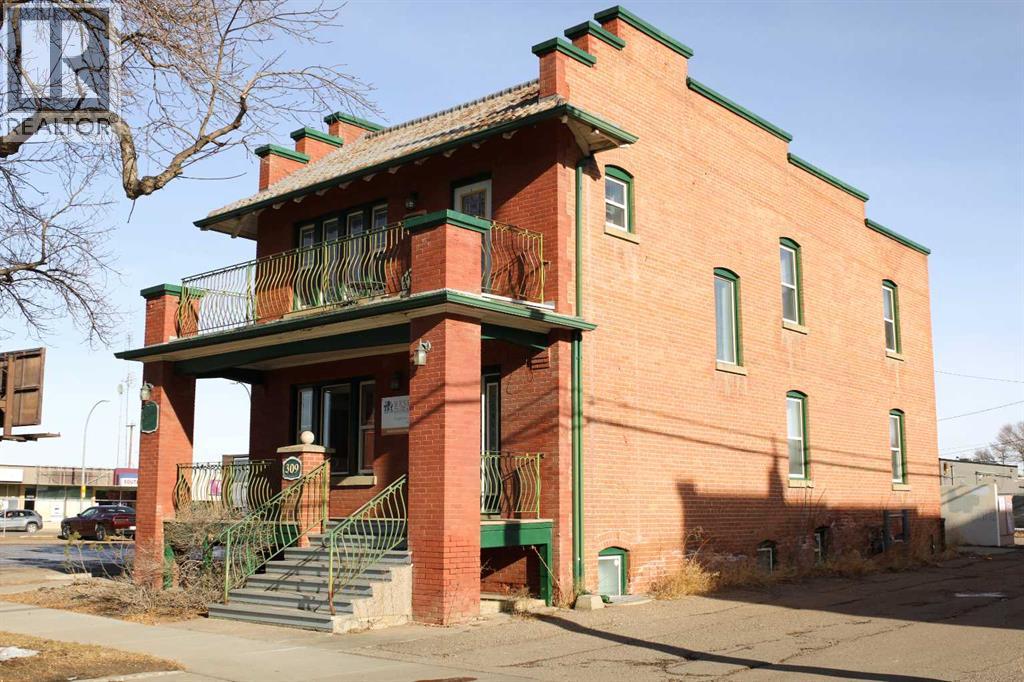
1002 3 Avenue S
Lethbridge, Alberta
Looking for office space in downtown Lethbridge? Here's your chance to lease a great 828 square foot basement suite! This lease comes with two parking spots and utilities included in rent. Within, you'll find a 2pc bathroom, one private office, and tons of space for your whole team. In this location, you're nice and close to all things downtown. (id:64686)
Onyx Realty Ltd.
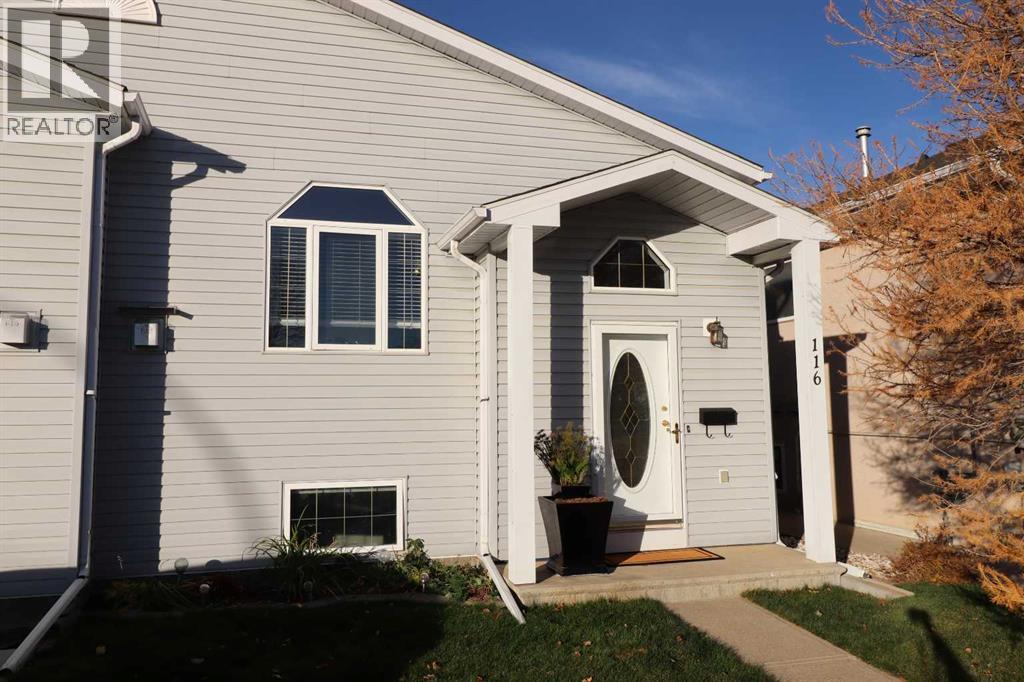
116 St James Boulevard N
Lethbridge, Alberta
Whether you are a 1st time Buyer, downsizing, or adding to your real estate portfolio, here is your opportunity to make a great investment! Located in a low traffic, family friendly neighbourhood near to schools, parks, playgrounds, and shopping, this bright and cheery ½ duplex home has a lot to offer. The main level is wide open and draws in plenty of natural light through the east-facing front window. Enjoy a cozy gas fireplace in the living room and a convenient den retreat with its own half bath. Recent updates in the kitchen include lacquered cabinetry, Corian counter tops and breakfast bar, tile backsplash, plumbing fixtures, and stainless appliances. Adjacent to the kitchen is an appealing 3-season sunroom that will soon become one of your favourite living spaces. It is the perfect retreat. Additional updates in recent years include an H.E. furnace, central A/C, and fencing. The yard is nicely developed and backs onto 2 parking stalls and a paved laneway. The home is move-in ready so book a viewing with a Real Estate Professional today! (id:64686)
Royal LePage South Country - Lethbridge
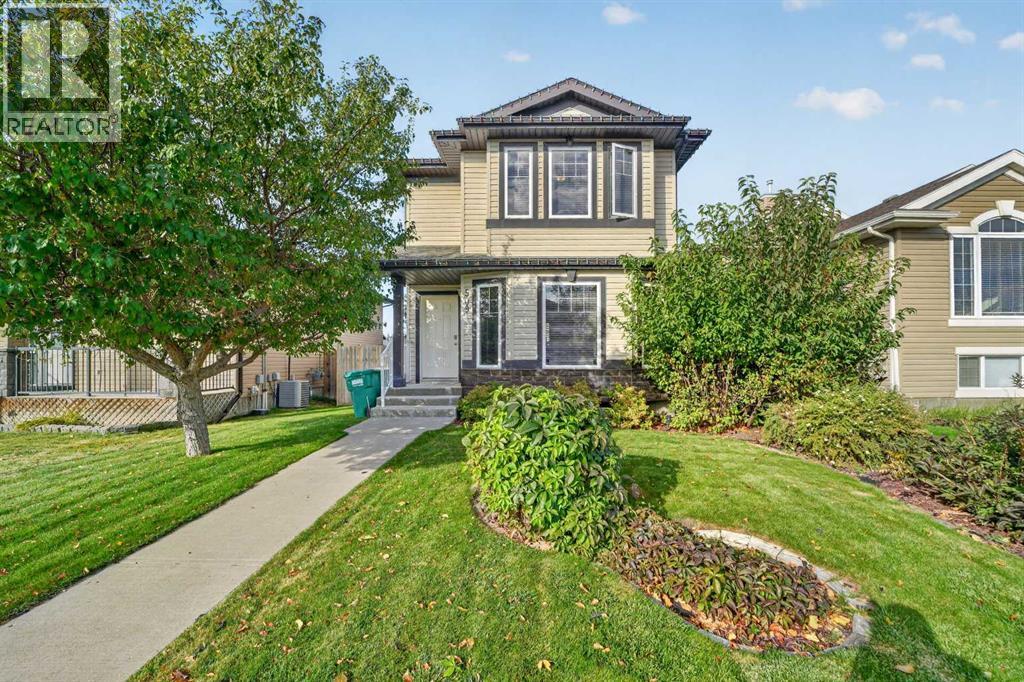
509 Gateway Crescent S
Lethbridge, Alberta
IMMACULATELY MAINTAINED SOUTHGATE HOME! Welcome to this fantastic 1,200 sq. ft. two-storey home located in the desirable community of Southgate in South Lethbridge. Offering 4 bedrooms and 2.5 bathrooms, this home is the perfect blend of comfort, functionality and location.Step inside to a bright and inviting main floor featuring an abundance of windows that fill the living area with natural light. The main floor has been beautifully updated with brand-new vinyl plank flooring throughout, creating a fresh and modern feel. The well-designed layout offers plenty of room for everyday living and entertaining, with the kitchen and dining areas flowing nicely into the main living space.Upstairs, you'll find three comfortable bedrooms, including a spacious primary bedroom, along with a full bathroom. The fully developed basement provides even more living space with a large family room, a fourth bedroom and plenty of room for guests, teenagers or a home office.Outside, you'll love the large, private backyard—a great space for relaxing, entertaining or letting the kids enjoy the outdoors. The property also features a double detached garage with alley access, providing excellent parking and storage space.Location is another major highlight. You'll be just minutes from Costco, Walmart, shopping, restaurants and countless other amenities. The home is also conveniently located near schools, including the new Robert Plaxton Elementary School, making this an excellent choice for families.If you're looking for an immaculate, move-in-ready home in a desirable South Lethbridge community with a private yard and double garage, this Southgate property deserves a look! (id:64686)
Real Broker
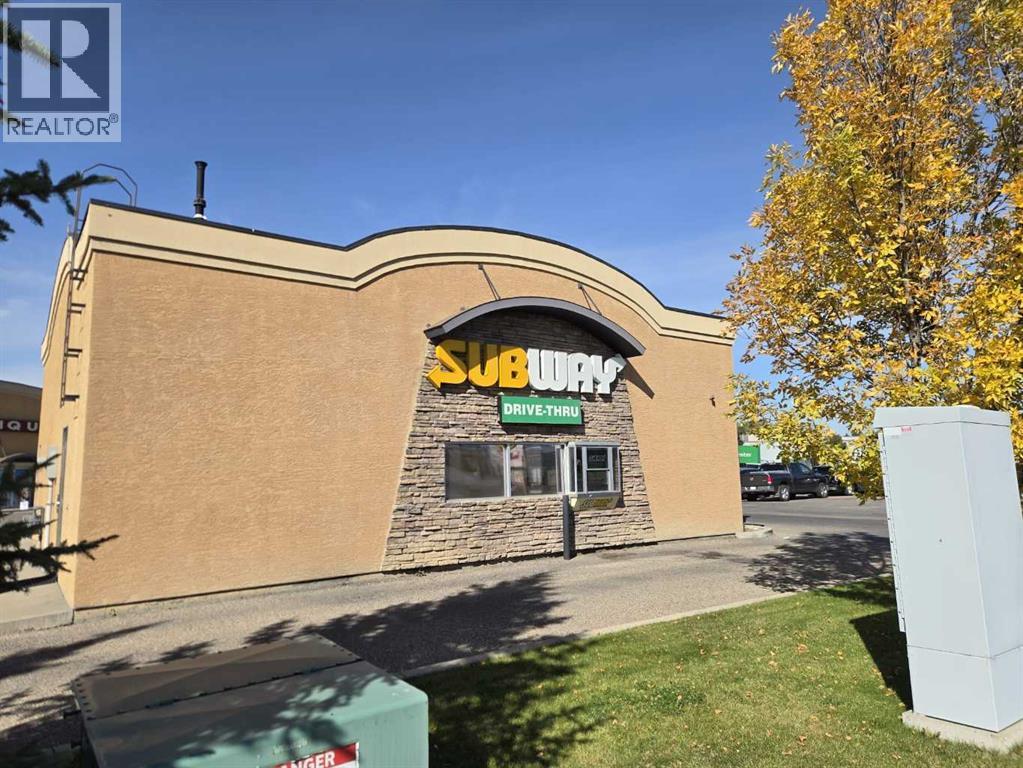
G, 404 Mayor Magrath Drive N
Lethbridge, Alberta
An exceptional opportunity to acquire two established Subway franchise locations in Lethbridge, Alberta, offered together as a multi-unit investment opportunity.Both restaurants are strategically situated in established, high-traffic locations and benefit from the strong brand recognition, proven operating systems, and loyal customer base associated with one of the world's leading quick-service restaurant brands.The portfolio includes two distinct locations: a standalone drive-thru restaurant and a food court location within a university student union building, offering diversified operating environments and customer demographics.With combined annual revenues exceeding $1 million, the two locations are being offered together for $850,000. This represents an attractive opportunity for an owner-operator, established franchisee, or entrepreneur seeking immediate scale and entry into the quick-service restaurant (QSR) industry through an established and recognized franchise system. Attached 2nd listing A2357237. (id:64686)
Maxwell Capital Realty
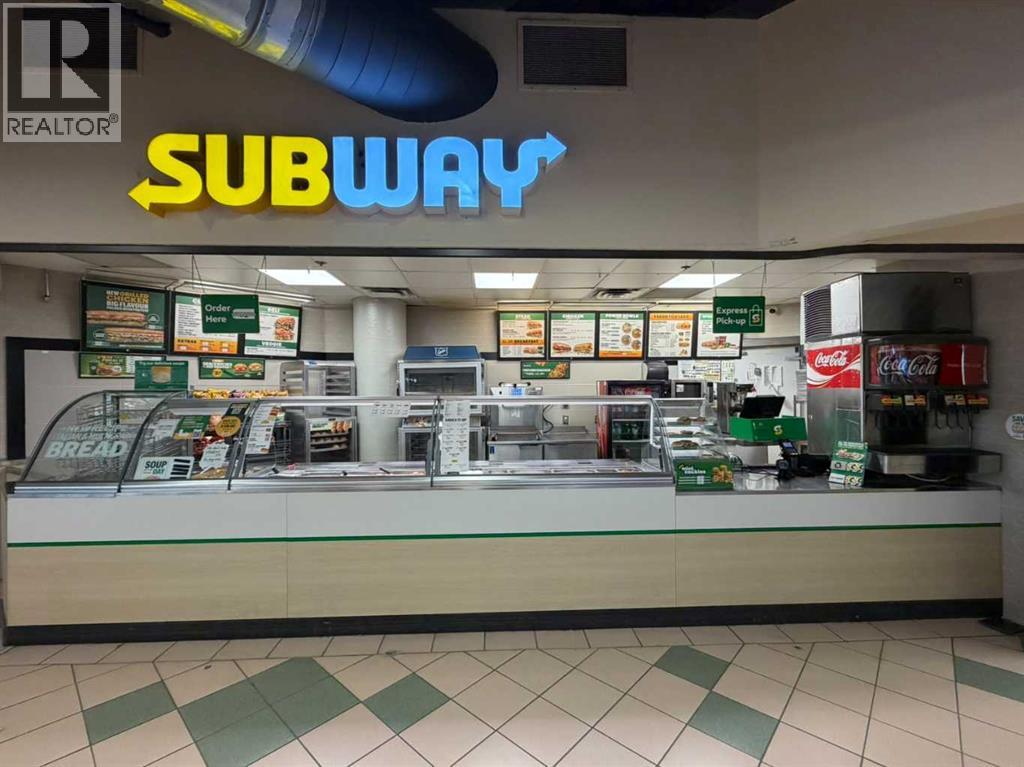
4401 University Drive W
Lethbridge, Alberta
An exceptional opportunity to acquire two established Subway franchise locations in Lethbridge, Alberta, offered together as a multi-unit investment opportunity. Both restaurants are strategically situated in established, high-traffic locations and benefit from the strong brand recognition, proven operating systems, and loyal customer base associated with one of the world's leading quick-service restaurant brands. The portfolio includes two distinct locations: a standalone drive-thru restaurant and a food court location within a university student union building, offering diversified operating environments and customer demographics. With combined annual revenues exceeding $1 million, the two locations are being offered together for $850,000. This represents an attractive opportunity for an owner-operator, established franchisee, or entrepreneur seeking immediate scale and entry into the quick-service restaurant (QSR) industry through an established and recognized franchise system. Attached 2nd listing (A2357129) (id:64686)
Maxwell Capital Realty
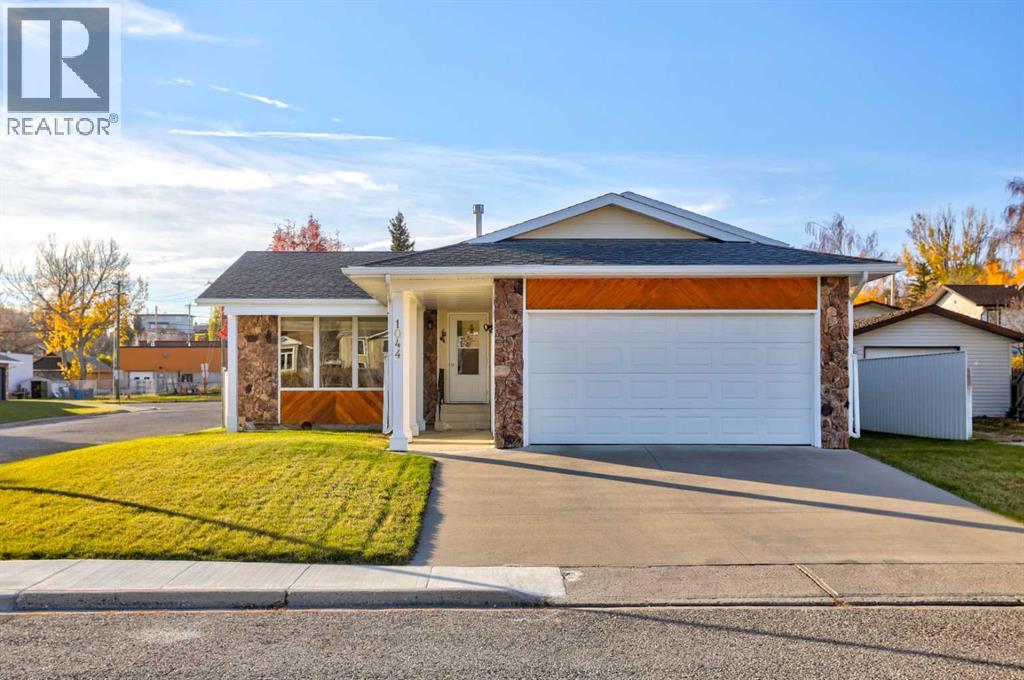
1044 Rimmington Avenue
Pincher Creek, Alberta
Located directly across from the serenity of the town's creek and walking path is this beautifully maintained home, featuring three bedrooms, three bathrooms and lots of living space. The perfect option for families or down sizers, this fabulous split level has all the charm with some updates throughout and the bonus of a double attached garage. Three bedrooms upstairs plus one in the basement (please note that the basement window does not meet egress requirements), a main floor living room and a recreational space on the lower level, with a bright and beautiful kitchen and dining room that overlook the low maintenance backyard. This home is situated in one of Pincher Creek's best locations, in a quiet cul-de-sac and right across from the walking path with gorgeous views of the creek and the trees. Sit outside with your morning coffee and enjoy the peaceful sound of the river stream. The backyard is level, low maintenance and has a deck to enjoy quiet summer days. Don't miss your opportunity to own this wonderful home, at a great price in a desirable location! (id:64686)
Grassroots Realty Group
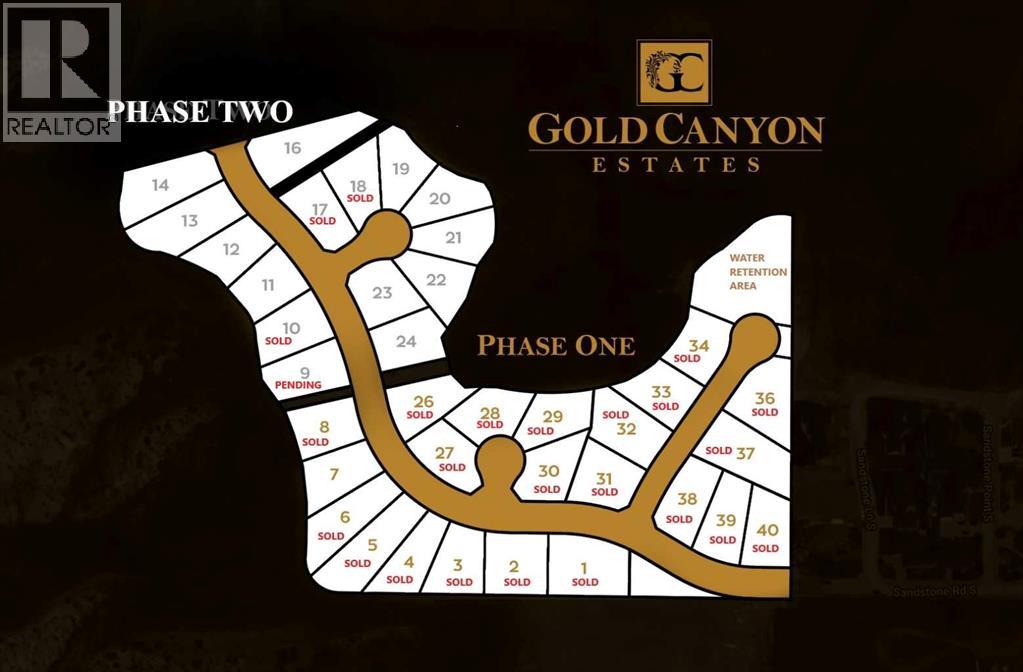
143 Sandstone Road S
Lethbridge, Alberta
Go south on Highway 5, turn right into Southridge, go through Sandstone and you will arrive at Gold Canyon Estates. Lots available ranging from .33 to .5 acres all with gorgeous views of the mountains and many with coulee and city views and many with river views. All services include City water, electrical and gas lines to the property line, street lights, sidewalks, paved streets. Everything is ready to build your dream home with the builder of your choice. (id:64686)
Onyx Realty Ltd.
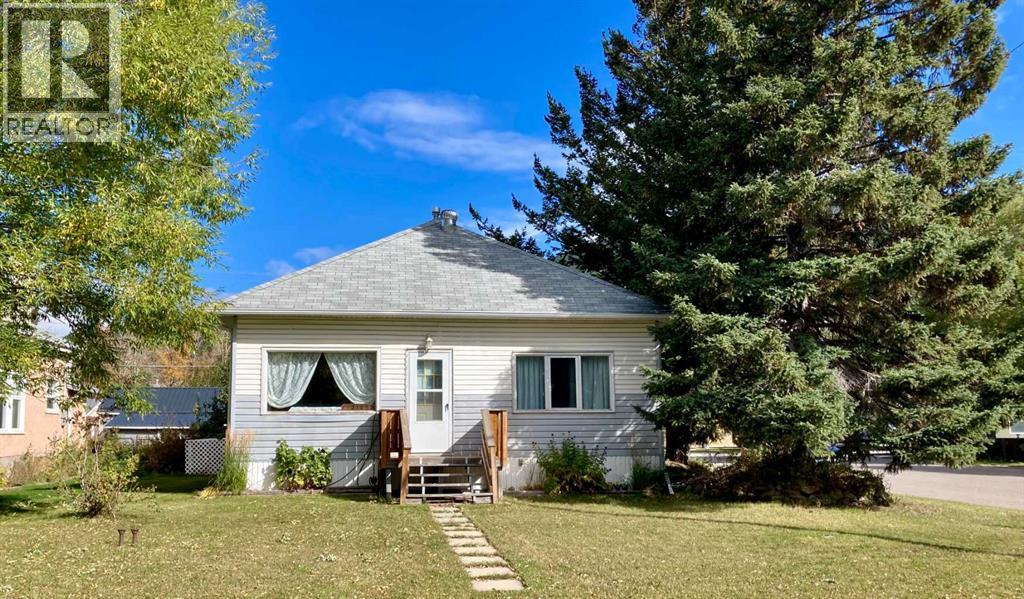
12165 21 Avenue
Blairmore, Alberta
A rare gem brimming with personality and endless potential. Nestled on a premium south facing corner lot, this 3-bedroom home perfectly blends natural beauty with everyday convenience. Brilliant all day sunlight, the residence features high ceilings that create an airy, expansive atmosphere. Enjoy fresh, grown apples right from your backyard, and a dedicated garden space. Framed by mature Douglas firs that provide natural shade, privacy, and classic mountain town character. This prime location places you steps away from the ski hill, golf, hiking paths, Crowsnest River fishing, and a outdoor swimming pool. It’s a versatile property in a great spot, giving you the perfect chance to move right in and make it your own. (id:64686)
Royal LePage South Country - Crowsnest Pass
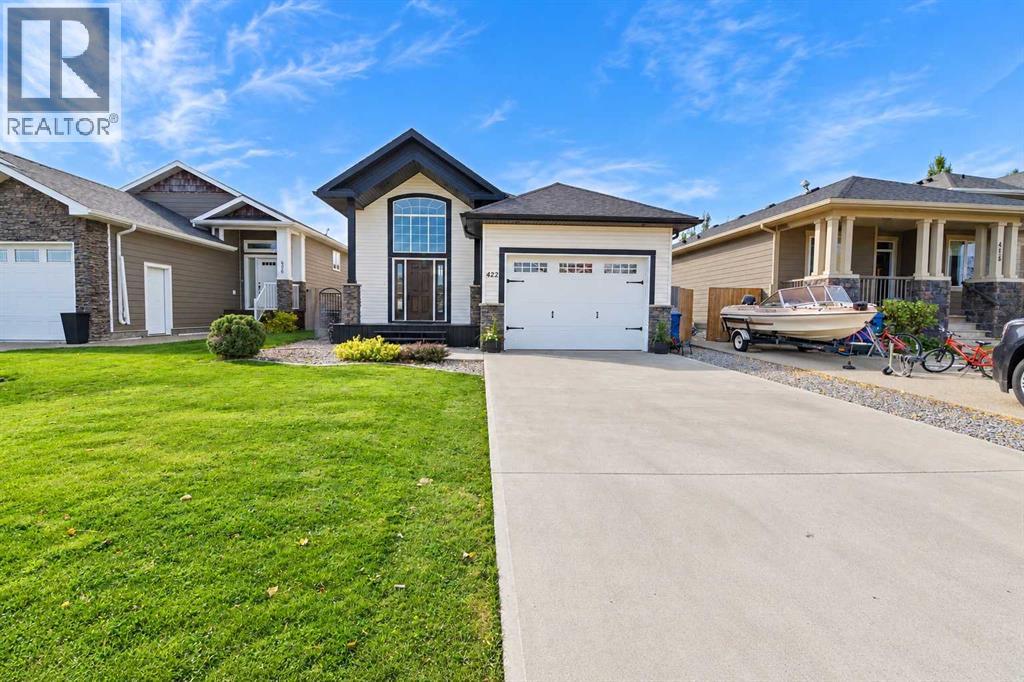
422 11 Street
Nobleford, Alberta
Located in a newer area of Nobleford, this 2018-built home offers plenty of space with five bedrooms and three full bathrooms. The main floor features three bedrooms, including a primary bedroom with its own three-piece ensuite, along with an additional full bathroom. Downstairs, you’ll find two more bedrooms, another full bathroom, and a good-sized recreation room with plenty of room for relaxing, entertaining, or giving the kids their own space. With a newer build, a practical layout, and room for a growing family, this home is a solid option for anyone looking to settle into the community of Nobleford. (id:64686)
Real Broker
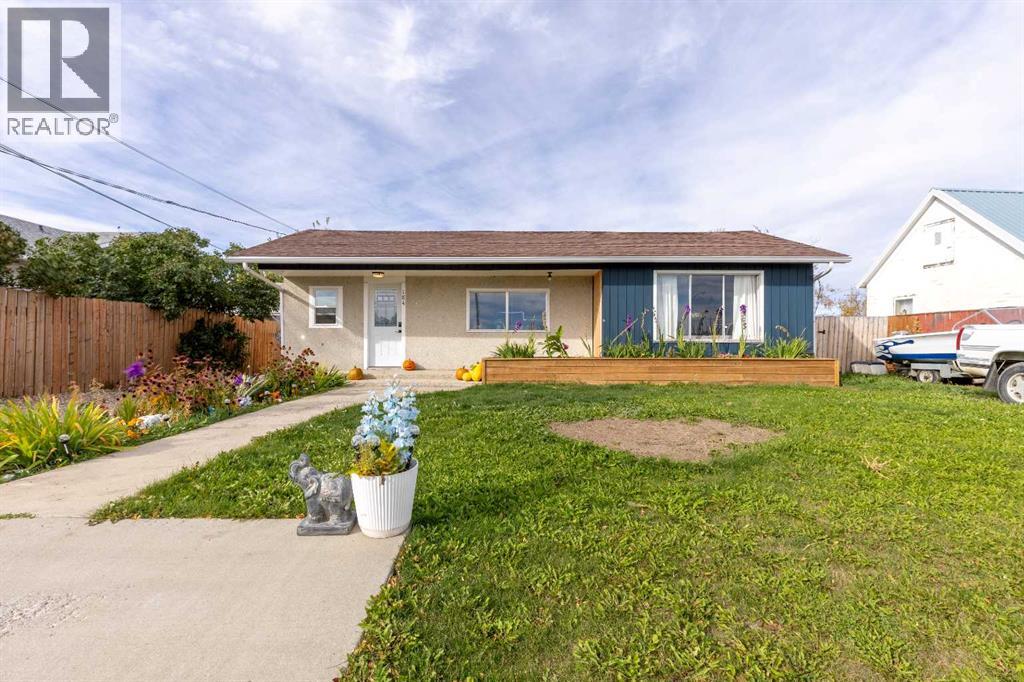
184n 300w
Raymond, Alberta
Here's an affordable, turn-key home in Raymond! Great for those starting out in their real estate journey, this cozy 2 bed, 1 bath bungalow has been meticulously maintained and loved, offering a huge yard with spacious deck. Bright eat-in kitchen, well sized living area, laundry room with storage, garden boxes, chicken coop and a gazebo are just a few of the things that make this home so delightful! (id:64686)
Grassroots Realty Group
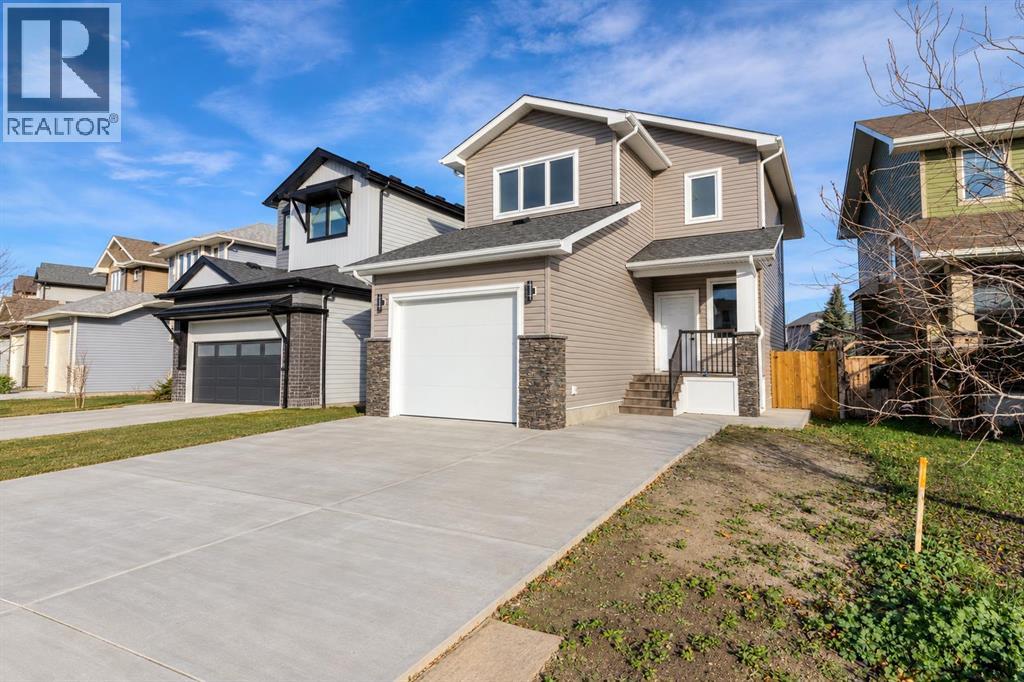
341 Westgate Crescent
Coaldale, Alberta
Family living at its finest! This fully developed home offers 4 bedrooms and 3 bathrooms plus 1 half bath. In one of Coaldale's most desirable family communities. Located just blocks from the Land-O-Lakes golf course, there's still time to customize select finishes and make this home your own. Enjoy the perfect blend of modern comfort, quality craftsmanship, and small-town living close to parks, schools, and amenities. A fantastic opportunity for families looking to call Westgate home! (id:64686)
Real Estate Centre - Coaldale
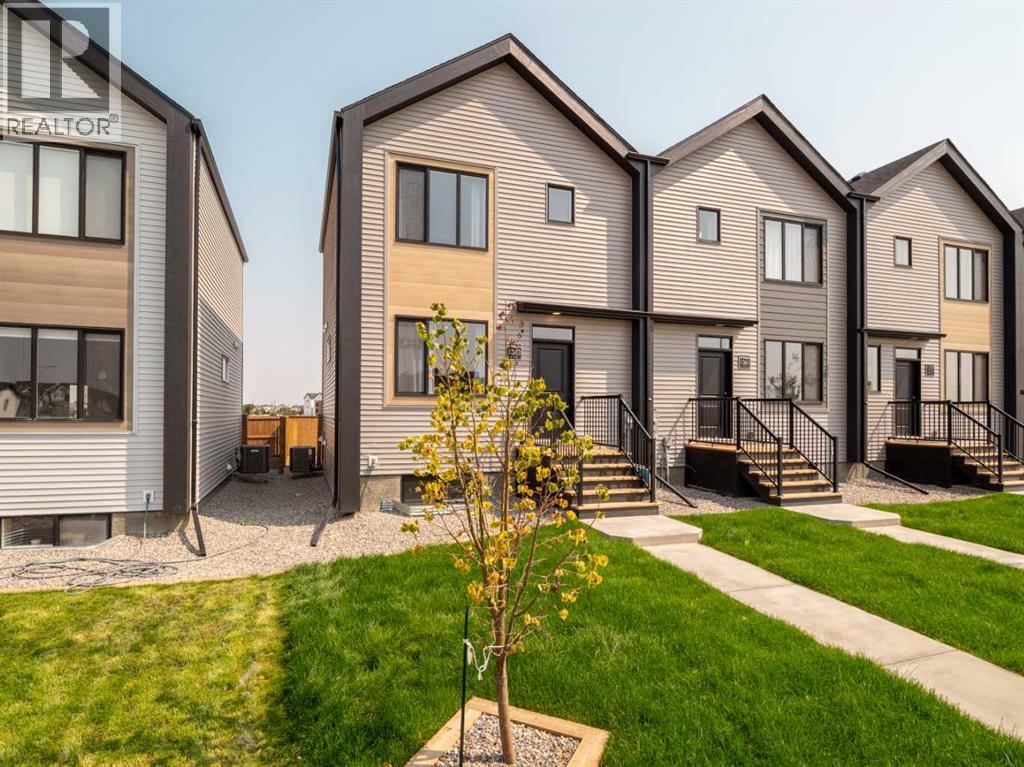
1369 Abitibi Road W
Lethbridge, Alberta
No CONDO FEES on these modern townhomes across the street from the new school, park and playground in Garry Station. Choose between 2 or 3 bedroom plans. This particular unit is a 3 Bedroom END unit. All homes will be fenced, landscaped, patio and double parking pad in the back. Both models have an ensuite and come with kitchen appliances, quartz counter tops, second floor laundry room. Don't delay get in now. Photos are of show suite, NHW. FIRST TIME BUYER! ASK ABOUT THE NEW GOVERNMENT GST REBATE PROGRAM WHERE YOU CAN GET THE GST BACK. CERTAIN RESTRICTIONS APPLY (id:64686)
RE/MAX Real Estate - Lethbridge
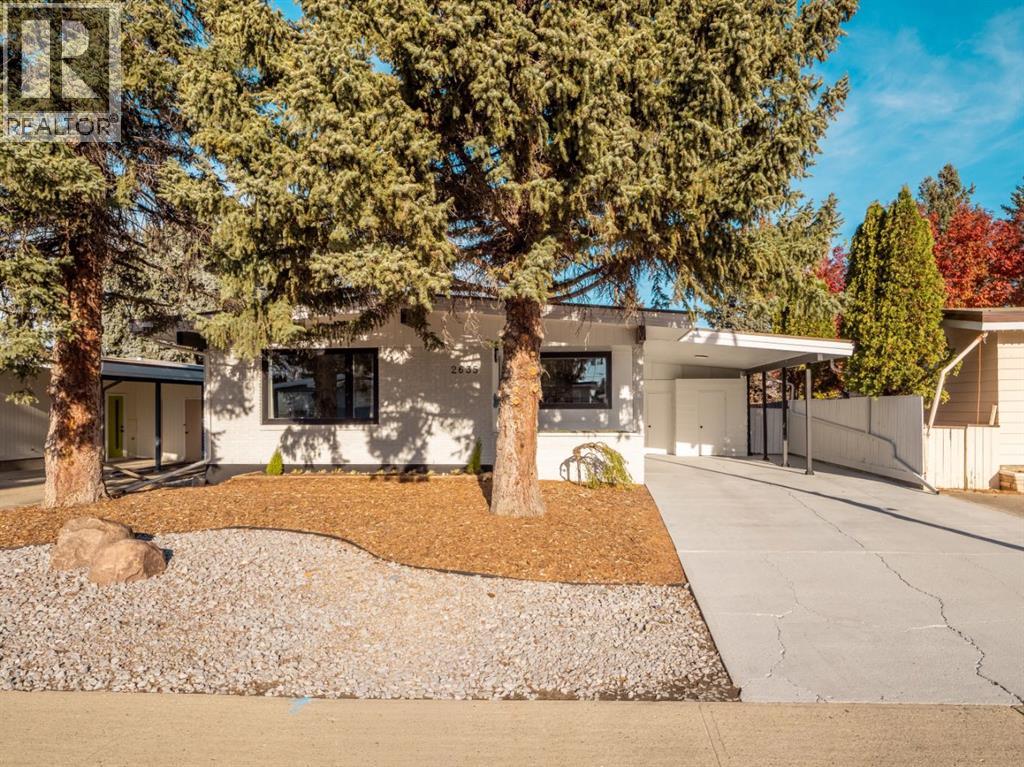
2635 22 Avenue S
Lethbridge, Alberta
Welcome to this beautifully updated home in a fantastic location offering modern finishes, a functional floor plan, and incredible versatility! Lovingly maintained and extensively renovated, this property is sure to impress both inside and out.The bright and inviting main floor features a gorgeous, modern kitchen complete with quartz countertops, an island, updated appliances, and plenty of space for cooking, gathering, and entertaining. You’ll love the convenience of main floor laundry, along with three spacious bedrooms, including a primary suite with its own ensuite bathroom, plus an additional full bathroom. Downstairs, you’ll find a fantastic illegal basement suite featuring a large kitchen with new cabinetry, updated flooring, a generous family room, one bedroom, a full bathroom, and its own separate laundry area. This flexible space offers excellent potential for extended family, guests, or additional income! Step outside and enjoy the beautifully landscaped yard, complete with underground sprinklers and a gorgeous poured concrete patio designed for relaxing and entertaining. There’s even a hot tub, which is negotiable with the sale! The backyard also features an impressive oversized shed/workshop, perfect for hobbies, projects, or extra storage.Parking is another incredible bonus! Enjoy four off-street parking stalls at the rear of the property, plus a covered carport at the front with room for two additional vehicles.With new windows throughout, extensive interior renovations, beautiful landscaping, fantastic outdoor entertaining space, and room for the whole family, this property truly has so much to offer! A wonderful opportunity to own a move-in-ready home with space, style, and flexibility! Call your favourite realtor today to come see for yourself! (id:64686)
Grassroots Realty Group
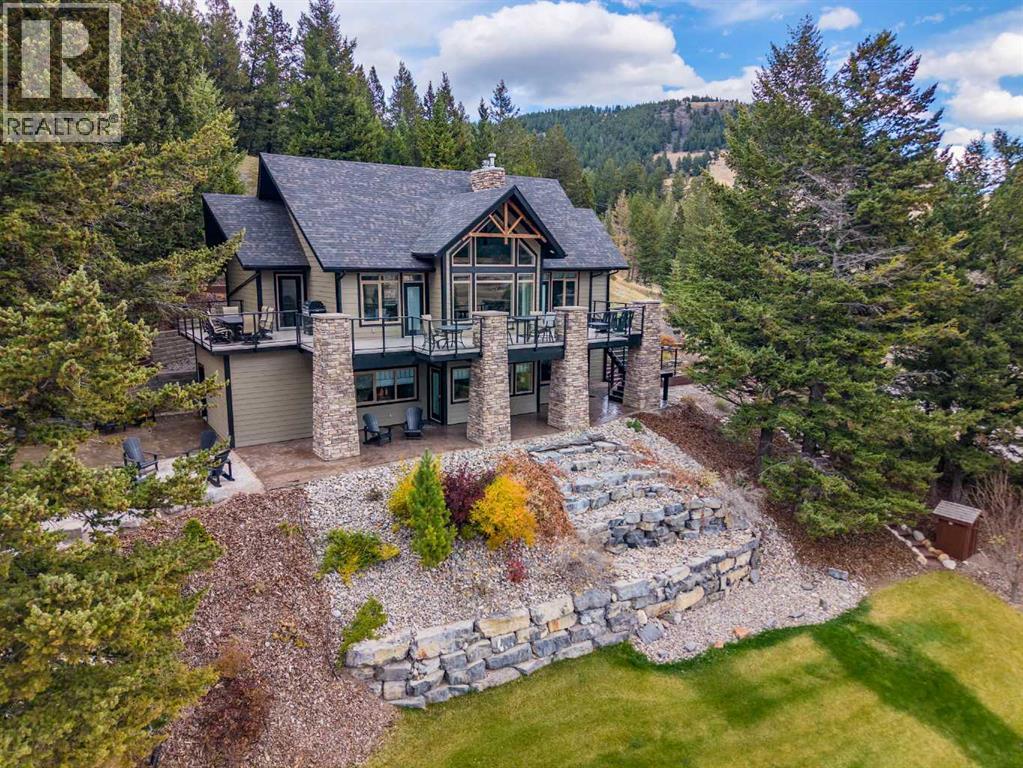
#3-5302 19 Avenue
Coleman, Alberta
Incredible mountain views and full southern exposure surround this extraordinary, modified bungalow, complete with first class quality finishes and materials. 2,890 sq. ft. of beautifully developed space. The acreage is situated to take full advantage of the spectacular mountain setting, located just west of Coleman in the Crowsnest Pass. The home has a spacious open floor plan with vaulted ceilings and the very functional and well laid out kitchen, including a large pantry and impressive island. Great layout for family gatherings and year-round entertaining. There are two bedrooms up and a third huge bedroom down on the lower level, complete with built in bunkbeds. A flex room features a queen size murphy bed. There is also a cozy family room with a wood burning stove with rock feature wall. Lots of parking. Striking landscaping features surround the house, including a built-in waterfall with enormous limestone boulders. This home is meticulously cared for, and this is evident at every point throughout the property. Crowsnest Pass offers some of the best value in the Canadian Rockies. The area is surrounded by miles of back-country mountain trails and all kinds of four-season adventures that attract mountain enthusiasts from far and wide. (id:64686)
Royal LePage South Country - Crowsnest Pass
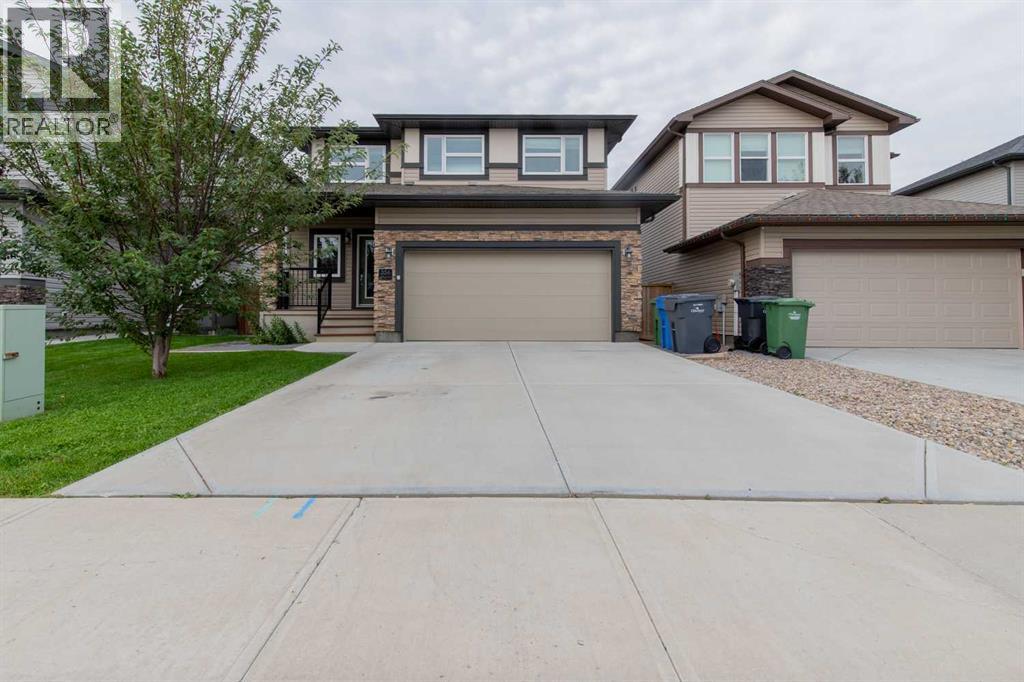
356 Westgate Crescent
Coaldale, Alberta
2-Storey Coaldale family home nestled in a quiet neighbourhood backing onto green space! This property offers all the peace and comfort of small town living without skimping on convenient and luxurious features. Walk up the driveway past the double attached garage and you'll enter into an open concept kitchen, living, and dining room with breakfast bar and island. The main floor has plenty of cupboard storage throughout, a mudroom, large windows, a powder room, and an electric fireplace to curl up by in the winter. Upstairs, you'll find all bedrooms on the same level alongside a laundry room to make chores easier and keep the whole family close together. The master bedroom features a huge ensuite bathroom with dual sinks and a walk-in closet. The basement is up to you, bring your imagination and build the space of your dreams! The back yard is the perfect place to relax and entertain, with a large deck, fire pit, and a park with a playground behind. If a peaceful family home with a smart layout and a stellar location sounds like the perfect place for you, give your REALTOR® a call and book a showing today! (id:64686)
Grassroots Realty Group
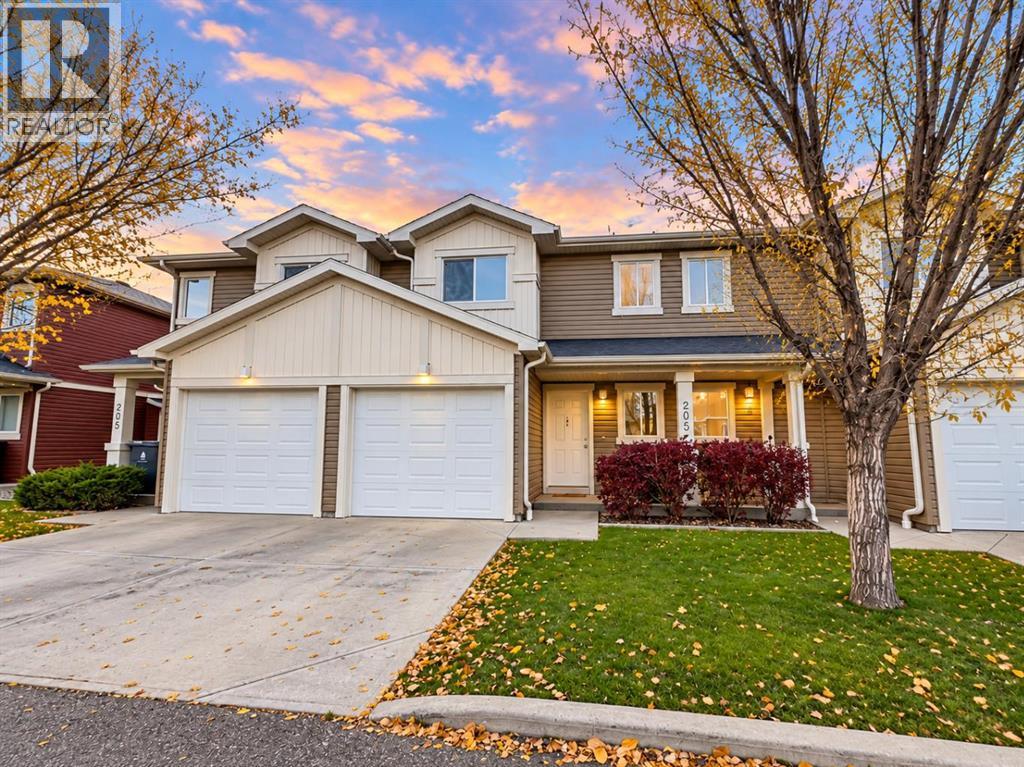
7, 205 Silkstone Road W
Lethbridge, Alberta
Be a part of The Club in Copperwood! This is a great opportunity to own a property in The Club, with a garage for under $320,000! Outside the property you have a driveway for 1 vehicle and a single attached garage for another. Inside you have an open concept main floor. The kitchen includes all appliances, and you get tons of light from the large sliding patio doors. Upstairs you have 3 great sized bedrooms! The master has a VERY large closet, with one of the secondary bedrooms even having a walk in closet! The main floor bathroom also doubles as a jack and jill bathroom with the master suite. The basement, where the laundry is situated, is drywalled but otherwise unfinished, ready for your finishing touches! (id:64686)
Braemore Management
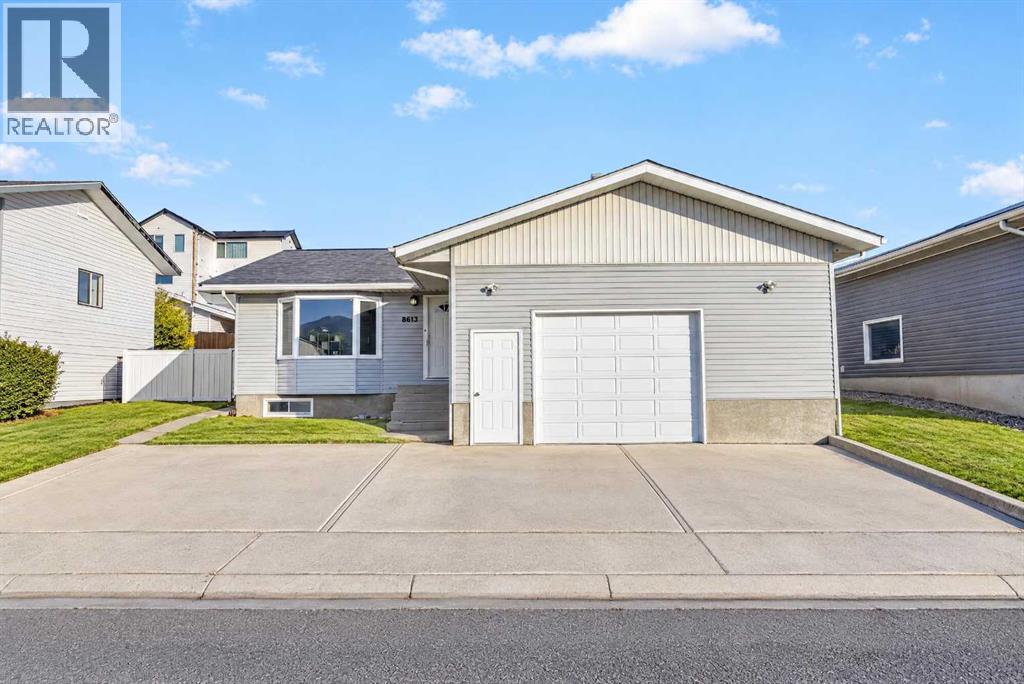
8613 19 Avenue
Coleman, Alberta
Clean, meticulously cared for, and set in the heart of the Crowsnest Pass, this four-level split in Coleman offers five bedrooms, a massive kitchen, and an attached double garage complete with a vehicle hoist, a feature any car enthusiast will appreciate. Kept in immaculate condition throughout, this is a home where the pride of ownership shows the moment you walk in.Step inside and you’re greeted by a large living room with a big picture window overlooking your front yard. Just past the living room, the dining room and kitchen open up into an absolutely massive space, with access from the dining area out to your side deck. The kitchen is a standout, featuring a ton of cabinetry, a centre island, plenty of counter space, and a sink with a window above it overlooking the backyard. A full-size pantry adds even more storage and even has its own door leading straight out to the backyard.Head up one level and you’ll find the primary bedroom along with two more good-sized bedrooms and a four-piece bathroom, keeping the kids close by and making this layout perfect for a young family. The primary bedroom is a great size and features a walk-in closet, something that’s hard to come by in a home of this age, along with its own two-piece ensuite.Down one level from the main floor is a bonus room complete with a wet bar, making it a pretty hard-to-beat spot for movie nights or a rumpus room for the kids. This level also includes another bedroom, laundry, a two-piece bathroom, and direct access to the attached garage.The lowest level adds even more space with another bedroom, two storage rooms, and a cozy area next to the wood-burning fireplace that’s perfect for a reading nook on a cold mountain evening.Outside, the backyard is set up for enjoying warm summer nights, with a patio, a gazebo that stays with the home, a fire pit area, and a shed for additional storage. Alley access at the back adds even more convenience.And then there’s the location. Living in Coleman m eans the Crowsnest Pass is your backyard, with hiking, mountain biking, fishing on the Crowsnest River, skiing at Pass Powder Keg, and endless trails for quading and snowmobiling all just minutes away. It’s the kind of place where weekends feel like a getaway without ever having to leave home.With five bedrooms, a massive kitchen, a double garage with a vehicle hoist, a backyard with a gazebo and fire pit, and a mountain lifestyle right outside your door, this is a home that has been loved and cared for and is ready for its next family. (id:64686)
Real Broker
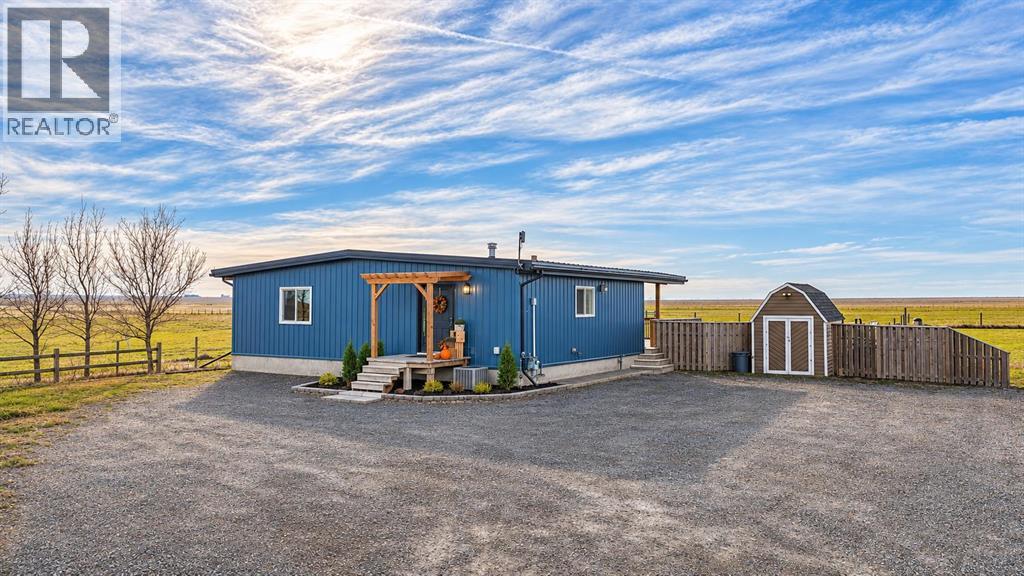
111076 Range Rd. 233
Nobleford, Alberta
The hobby farm you've been waiting for, just 3 minutes from Nobleford! This 7.39-acre property has room to spread out, with animal fencing already in place, a shed, and space for gardens, horses or chickens. The approx. 1,400 sq ft home was recently refreshed with a warm, rustic style that feels like home the moment you walk in. It has 3 bedrooms, 2.5 bathrooms, and 2 of the bedrooms have their own ensuite. Car lovers and woodworkers will love the approx. 31' x 33' shop. It was built in 2021 and has cozy radiant heat, so you can work comfortably all winter. Attached to the shop are private 1-bedroom, 1-bathroom guest quarters, so visiting family and friends get their own space. Water is worry-free: the cistern is trickle-fed with town water and never needs hauling. You get peaceful country living on easy gravel access, with Nobleford minutes away and Lethbridge an easy drive. Properties like this don't come up often. Book your private showing today! (id:64686)
Lethbridge Real Estate.com
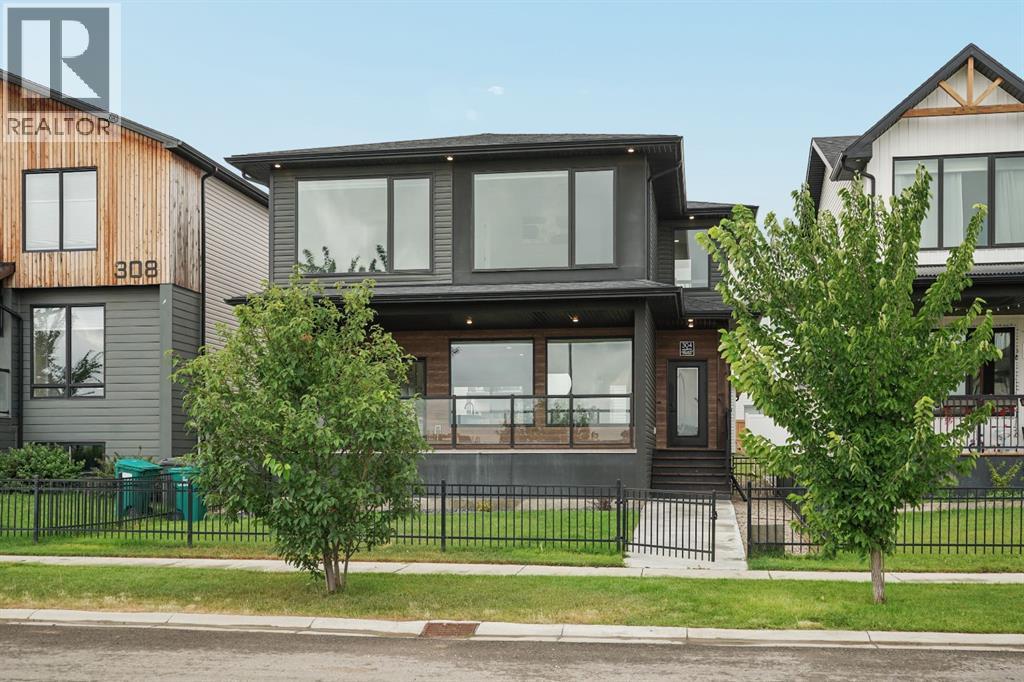
304 Grassland Boulevard W
Lethbridge, Alberta
Welcome to 304 Grassland Blvd W. This stunning, family-oriented two-storey home truly stands out from the moment you arrive. As you step inside, you’re welcomed by a spacious and thoughtfully designed main floor that seamlessly connects the living room, dining area, kitchen, patio deck access, half bathroom, and generously sized boot room. The patio features an amazing view of the Joe Meszaros Pond, a 1km trail pond with an awesome playground. The heart of the home is the impressive kitchen, featuring a luxury oversized double Fisher & Paykel refrigerator/freezer, gas cooktop, built-in oven and microwave, and an expansive quartz countertop that provides plenty of space for cooking, entertaining, and everyday family life. This is a kitchen you won’t want to miss! Upstairs, functionality and thoughtful design continue to shine. Two generously sized bedrooms and a full bathroom are conveniently located down one hallway. Along the main hallway, you’ll find the laundry area conveniently tucked away into the hallway itself, which flows into the bonus room and leads directly to the spacious primary suite. The primary bedroom offers a beautiful ensuite complete with dual sinks, a luxurious shower, and a walk-in closet. The unfinished basement provides endless possibilities to create additional living space tailored to your needs. Whether you envision adding two bedrooms and a bathroom, or creating a single bedroom with a spacious entertainment area, the choice is yours! Outside, the large backyard offers plenty of space for children, pets, entertaining, and future landscaping projects, including the potential addition of a backyard patio. (don't forget about the underground sprinklers throughout the property!) The double attached garage is only a couple of years old, providing excellent functionality and peace of mind. Don't forget the underground sprinklers back and front! With its spacious layout, thoughtful design, high-end finishes, and incredible potential, 304 Grassl and Blvd W is a home that truly needs to be seen to be appreciated. (id:64686)
Onyx Realty Ltd.
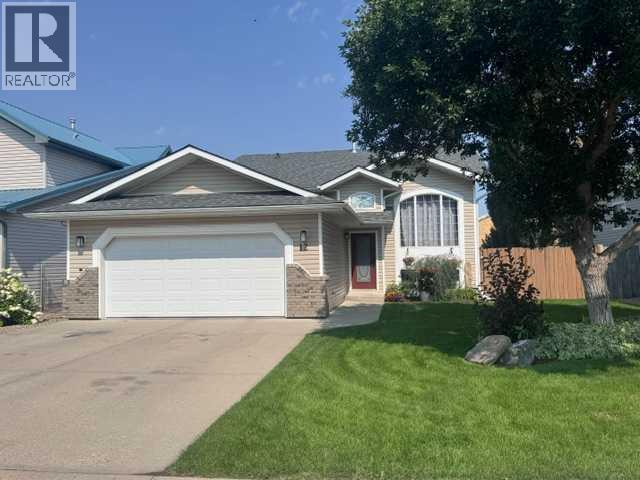
12 Upland Link
Brooks, Alberta
This 1,270 sq ft bi-level home offers both character and a smart, functional layout, situated on a quiet street with fantastic curb appeal.Key features include: - Main Level: Spacious front foyer, cozy living room with vaulted ceilings extending into the kitchen, large primary bedroom with 3 piece ensuite, two additional bedrooms, and a full bathroom. - Lower Level: Bright, light-filled space featuring two additional bedrooms, full bathroom, laundry room, and a very large family room. - Exterior & Parking: Fully fenced, beautifully landscaped backyard oasis with a two-tiered deck, underground sprinklers, RV parking, and a double attached garage with extra storage space. - Updates: Recently painted in areas, featuring new kitchen flooring and new main-level carpet. (id:64686)
Century 21 Foothills Real Estate
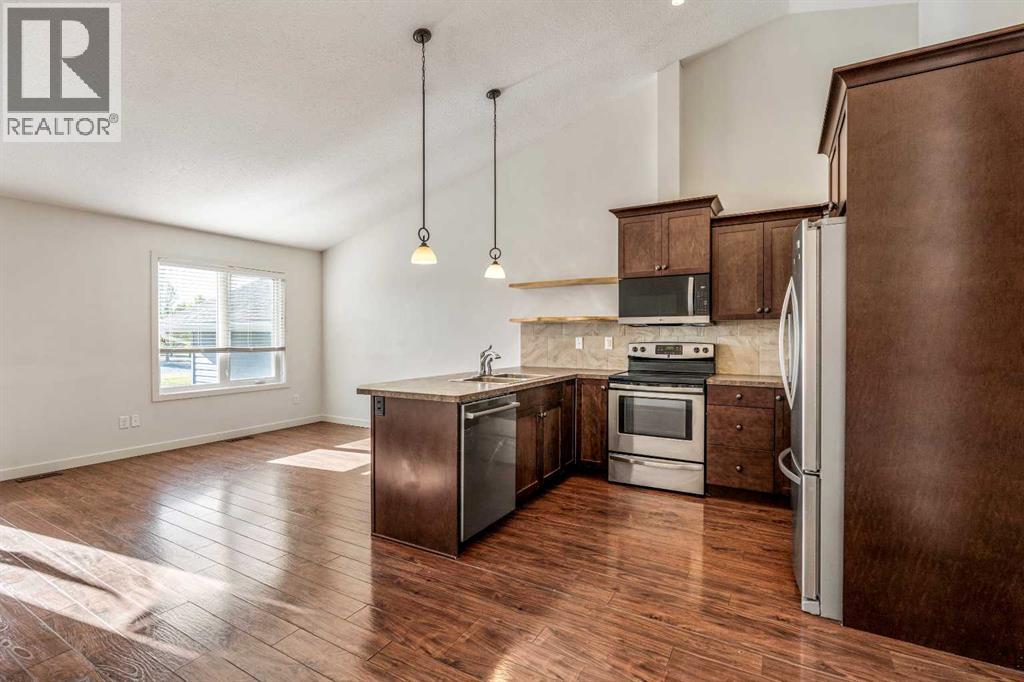
2, 209 Lettice Perry Road N
Lethbridge, Alberta
Some homes just make sense.#2, 209 Lettice Perry Road N is one of them. At $339,000, this 3-bedroom, 2-bathroom townhouse in Legacy Ridge gives you something that’s getting harder to find in Lethbridge: a home you can actually get into, enjoy, and grow into without paying a premium just for the address.The layout works whether you’re buying your first place, starting a family, downsizing, or looking for a property that makes sense as an investment. Three bedrooms give you flexibility for kids, guests, a home office, or whatever life throws at you next, while two full bathrooms make everyday living that much easier.Then there’s the location. You’re in the middle of a neighborhood that was built for everyday living. Legacy Regional Park is close by with playgrounds, a spray park, skate park, pickleball and tennis courts, sports fields and plenty of room to get outside. Schools, Walmart, Sobeys, restaurants, Tim Hortons. These everyday amenities are all within easy reach .That’s what makes this one interesting.It isn’t trying to be a $700,000 showpiece. It’s a practical, affordable home in a newer north-side community where you can spend your money enjoying your life instead of simply paying for the house.First home? Absolutely.Growing family? You bet.Investment property? Worth a look.Looking for something that simply makes sense? Here you go.At $339,000, #2, 209 Lettice Perry Road N deserves a spot on your shortlist. (id:64686)
Real Broker
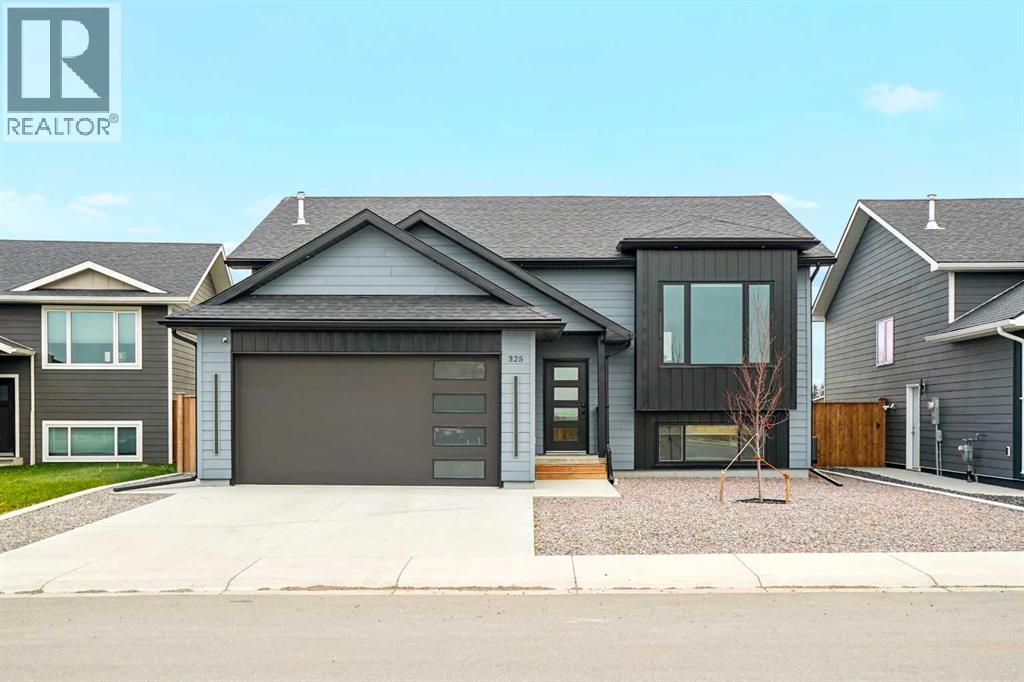
325 9 Street N
Picture Butte, Alberta
Beautifully designed and thoughtfully finished, this stunning 1.5 year old bi-level blends modern sophistication with classic appeal. Located in a newer neighbourhood with green space just beyond the backyard, this home offers the perfect balance of style, comfort, and easy living. Step inside to a bright, open concept main floor where soaring ceilings, contemporary cabinetry, and carefully selected finishes create a space that feels both elevated and inviting. The kitchen is a true standout, featuring sleek modern cabinets, stylish under cabinet lighting, and a seamless connection to the spacious living and dining areas, perfect for everyday living and entertaining alike. The main floor offers two bedrooms, including a beautiful primary retreat complete with a walk-in closet and private three piece ensuite. A second full bathroom adds convenience for family and guests. Downstairs, the bright and inviting lower level continues the home's appeal with a spacious family room, two additional bedrooms, and a full bathroom, providing plenty of room for family, guests, or a home office. Outside, enjoy a fully fenced, low maintenance yard designed for easy enjoyment, complete with a newer Duradek deck and convenient storage space underneath. The attached heated double garage adds year round comfort and practicality, while the green space behind the property provides an added sense of openness and privacy. Modern, polished, and beautifully put together, this exceptional home offers the look and feel of a new build with a warm, welcoming atmosphere. Stylish living, functional space, and a fantastic location. This is one you won't want to miss! (id:64686)
Onyx Realty Ltd.
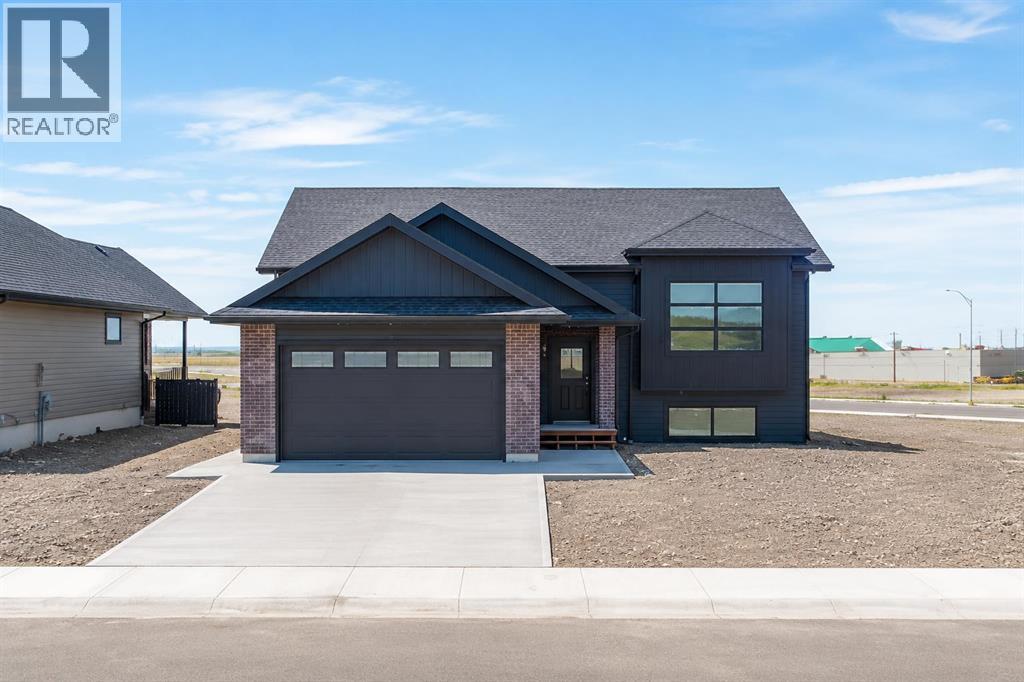
902 Willow Lane
Fort Macleod, Alberta
Don't miss your opportunity to own this stunning brand-new home built by Horizon Homes in one of Fort Macleod's newest up-and-coming neighbourhoods! Offering 4 bedrooms, 3 full bathrooms, and a beautiful open-concept main floor, this home is designed for modern family living! You'll love the fantastic curb appeal featuring an attractive combination of brick and Hardieboard siding, a double attached garage, and plenty of off-street parking! Inside, the spacious kitchen is a chef's dream with a large island, stainless steel appliances, abundant cabinetry, and generous countertop space for cooking, entertaining, and gathering with family and friends! Step outside to enjoy the covered back deck, perfect for relaxing all summer long! The fully finished basement offers incredible additional living space with a massive family room, a huge laundry room, and two separate storage rooms, giving you all the room you need! Additional features include central air conditioning, a natural gas heater in the attached garage, and the peace of mind that comes with owning a brand-new, move-in-ready home! Located in one of Fort Macleod's exciting new neighbourhoods, this home will have back alley access, no neighbors to the west so you can enjoy the soon to be developed greenspace and you'll also enjoy everything this welcoming community has to offer, including excellent schools, parks, playgrounds, a recreation centre, golf course, indoor and outdoor pools, healthcare services, local shops and restaurants, a charming historic downtown, and convenient access to Highway 3 for an easy commute to Lethbridge and beyond! This beautiful home truly has it all! Call your favourite REALTOR® today and book your private showing before this incredible opportunity is gone! (id:64686)
Grassroots Realty Group
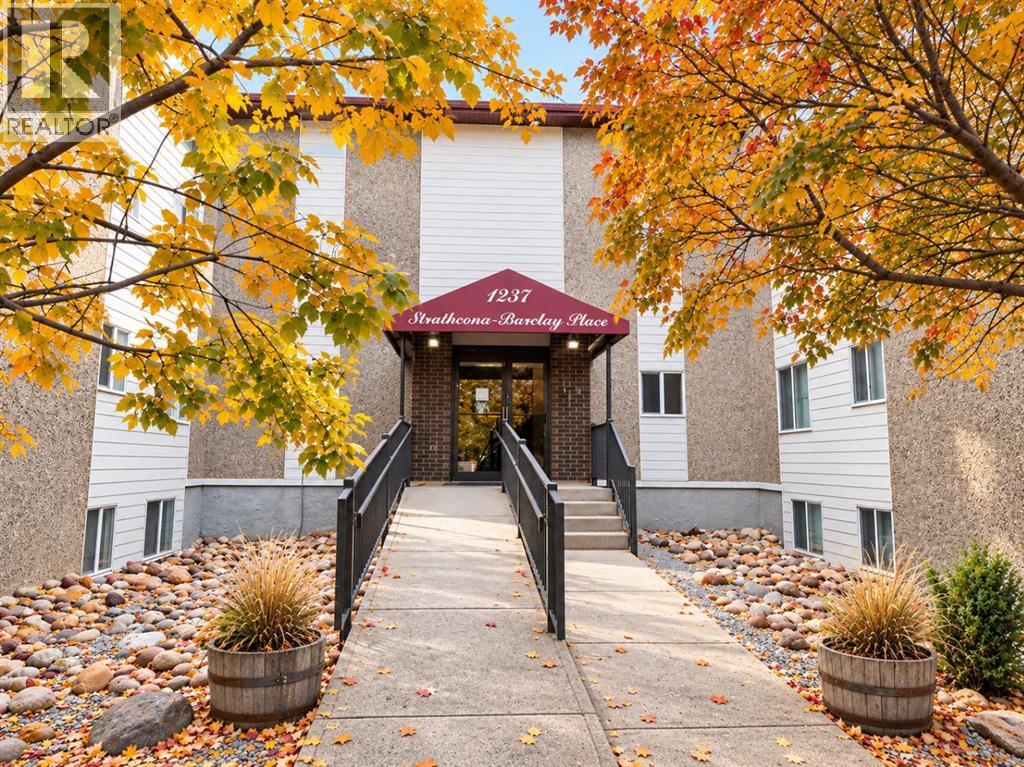
331, 1237 4 Avenue S
Lethbridge, Alberta
Welcome to Strathcona-Barclay Place, where comfortable adult living meets convenience in the heart of south Lethbridge! This inviting 2-bedroom apartment offers an appealing combination of modern updates, functional space, and low-maintenance living. The bright, open-concept living and dining area features attractive vinyl plank flooring, a stylish accent wall, and access to a spacious covered balcony overlooking the tree-lined neighbourhood. The beautifully updated kitchen is a standout, with white upper cabinetry, complementary teal lower cabinets, stainless steel appliances, generous counter space, and a large peninsula with seating for four. Two bedrooms provide flexibility for guests, hobbies, or a home office, while the refreshed bathroom features a convenient walk-in shower. Enjoy the added benefits of a covered parking stall and a shared social room, perfect for gatherings and activities. Ideally situated on 4 Avenue South, close to shopping, restaurants, parks, and everyday amenities. Whether you're downsizing or simply looking for a more carefree lifestyle, this welcoming apartment is a wonderful place to call home! Some virtual staging has been added to enhance your imagination (id:64686)
Real Estate Centre - Lethbridge
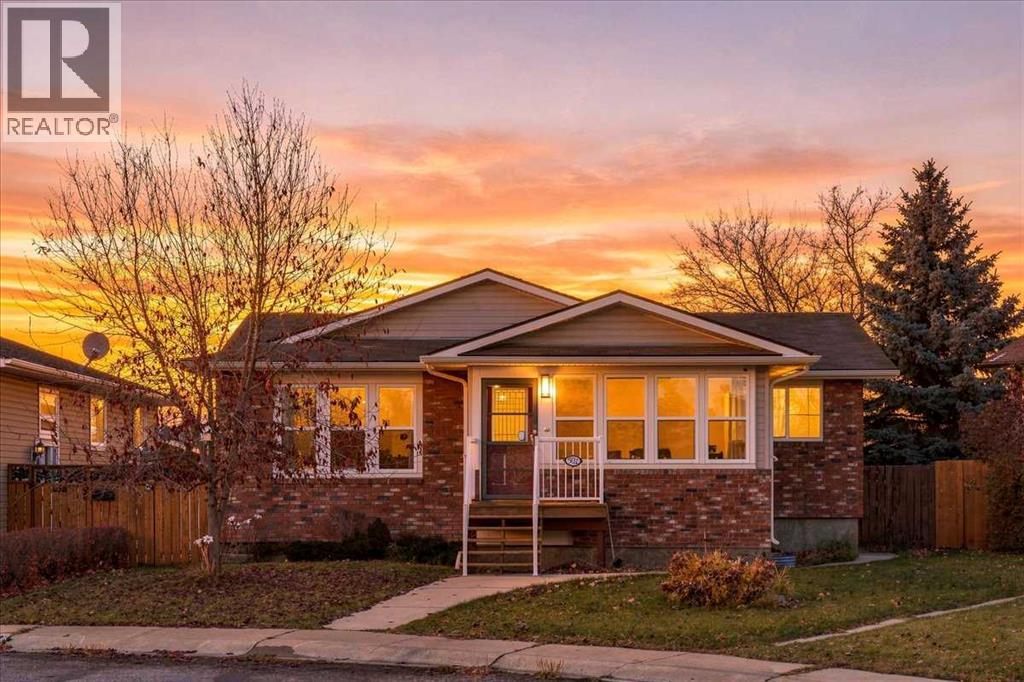
502 6 Street Se
High River, Alberta
Discover the possibilities of bungalow living in an established High River neighborhood near Emerson Lake! Set on a cul-de-sac, this raised bungalow offers an appealing opportunity for buyers looking for their next home or an addition to their investment portfolio. Hardwood flooring runs through much of the main level, where comfortable living and dining areas connect with a kitchen featuring an island. Two bedrooms, a primary ensuite, a separate full bathroom and an additional room currently accommodating laundry appliances provide flexibility for everyday living. Downstairs, a spacious family room offers room for movie nights, hobbies or a play area, complemented by a flex room, a third bathroom and the home’s main laundry in the furnace/utility room. The basement includes a fourth bedroom with a window that does not meet egress requirements. Outside, enjoy the deck tucked between the house and garage, a separate storage shed and the convenience of rear alley access to the oversized double detached garage. Established surroundings, a versatile layout and the opportunity to personalize the home over time make this a property worth exploring. The fully fenced backyard offers space to relax, play or enjoy time outdoors. All appliances and included goods are sold in as-is, where-is condition, without representations or warranties as to condition or operation. Whether you’re planning your next chapter or considering a long-term investment, this home offers space, flexibility and the opportunity to make it your own. (id:64686)
Century 21 Foothills Real Estate
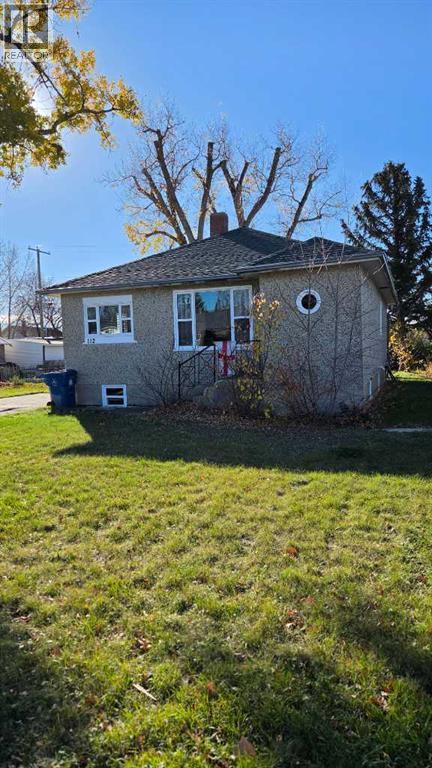
112 2 Avenue Ne
Milk River, Alberta
Very nice and renovated main level 3 bedroom, 1 bathroom home located in Milk River! Just over 1,000sqft of living space on the main level, beautiful kitchen with an abundance of counter and cabinet space. Open concept into the living room. Newer shingles on the roof and all of the plumbing has been updated. Updated lighting and electrical box. Lots of storage in the unfinished basement that awaits the new owners finishing creative touches. Very large open yard with back alley access. Really nice and charming property for an affordable price!! (id:64686)
RE/MAX Real Estate - Lethbridge
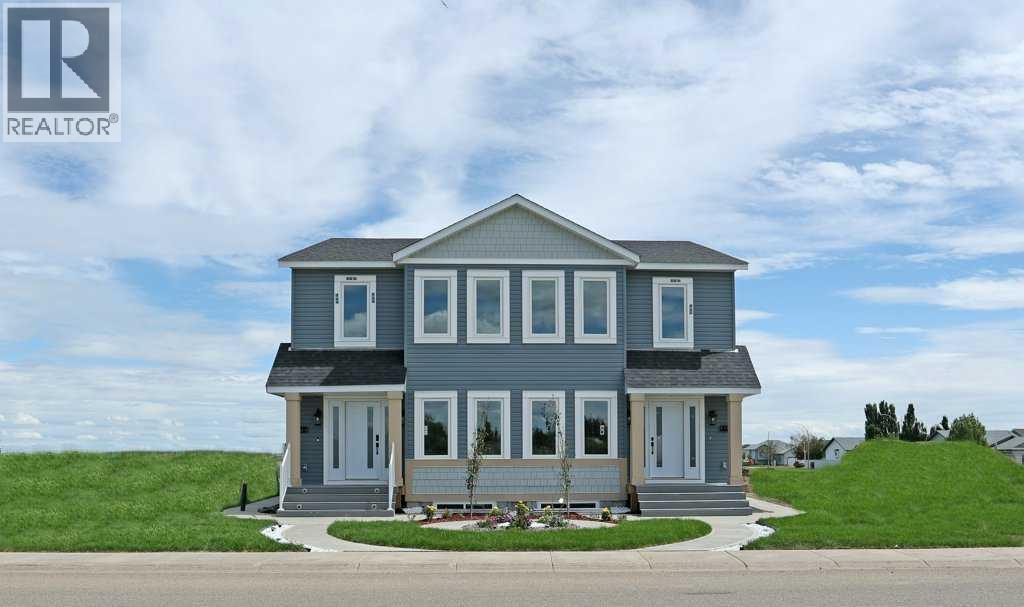
412a Meadowbrook Drive E
Brooks, Alberta
Welcome to this beautifully designed half duplex by the local Royal Development Group, offering 1,747 sq. ft. of thoughtfully planned living space in the growing community of Brooks. This exceptional home combines quality craftsmanship, modern finishes, and functional design to create a home that truly stands apart.The bright and open main floor features a spacious living room, dining area, well-appointed kitchen, convenient storage pantry, and a main-floor bedroom with a nearby full bathroom. Upstairs, you’ll find three generous bedrooms, including a spacious primary suite with a walk-in closet and private ensuite, along with a versatile bonus room and additional full bathroom.Built with Royal Development Group’s commitment to quality, this home includes luxury vinyl flooring, custom cabinetry, integrated sound, custom closet shelving, high-end appliances, and a separate furnace for the basement. The fully finished basement with a separate entrance provides incredible flexibility for extended family, guests, or future income potential.One of the unique advantages of purchasing with Royal Development Group is the opportunity to personalize your home through their local Design Centre, where you can select finishes, layouts, and details that reflect your lifestyle and vision.This model is a show home representation. Additional floor plans, layouts, and customization options may be available through the builder. Experience the perfect blend of quality, choice, and modern living in one of Brooks’ most exciting new developments.City Tax Incentives are: 1st year 100% off, 2nd year - 75% off, 3rd year - 50% off, and 4th year - 25% off. 4 additional units are currently being built, offering you the opportunity to Dream. Define and Design your Dream home. Your future home starts here. (id:64686)
Maxwell Capital Realty - Brooks
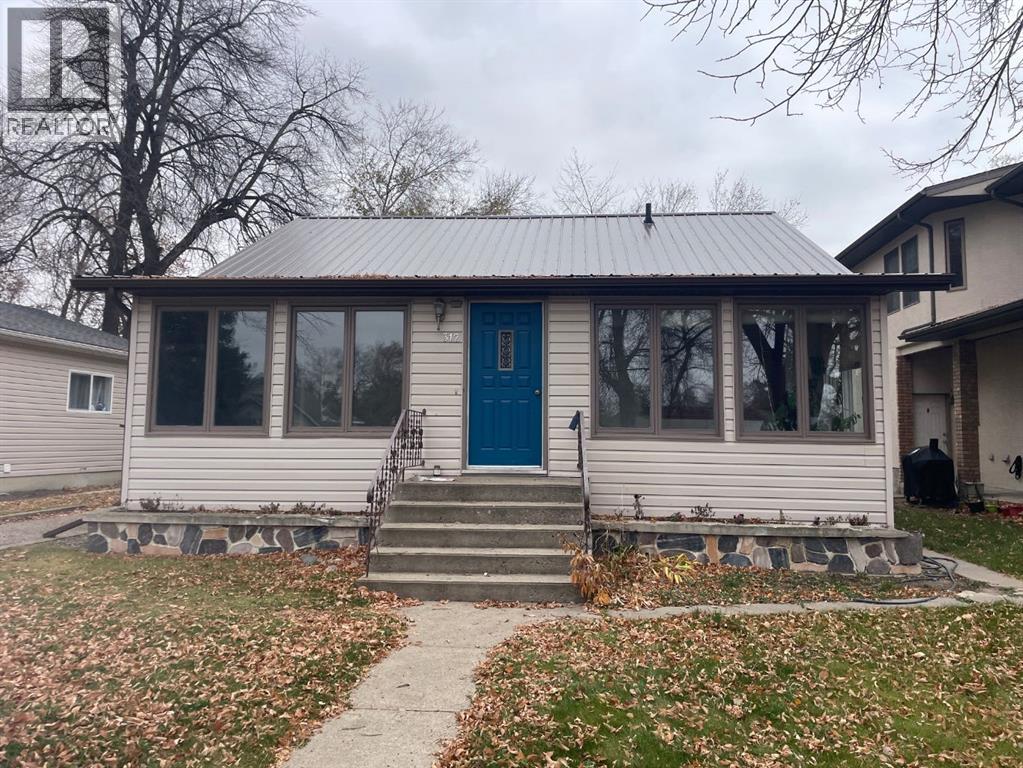
312 3 Street W
Brooks, Alberta
QUICK POSSESSION! - Fresh new price brings excellent value on this well cared for West Central Brooks character property. If you have passed this listing over without booking a showing, its worth taking a second look. Big improvements have been made to big ticket home maintenance items; you'll never need to budget for a roof again! Extensive improvements have been made to the roof system with new long life metal roof, truss reinforcement, fascia, soffits, eavestroughs, upgraded insulation & ventilation in 2025. All work completed by quality, local trades. Your first steps into the enclosed verandah are met with nostalgia & appreciation for such a practical design, providing a welcome, heated, place for storage & buffer from the exterior elements making the rest of the home more comfortable & energy efficient. The main floor opens to living room & dining area with wonderful original hardwood flooring & mouldings. Recently painted in colours that enhance the wood & are complemented by the bright sunshine from the large windows. Large furniture pieces are at home here with options for how you layout the space. The front nook is a beautiful place to enjoy the tree canopied view of the street, set up a children's play area or your home office. Two generous bdrms on the main with ample closet space. Unique period finishes from different times come together in harmony; a mahogany accordion door, telephone alcove, curved plaster archways, all telling the story of how homes were changing in style & function from when it was built new. Galley style kitchen is remarkably roomy with large window overlooking backyard. Lots of cabinets & 2 sides of countertop workspace make it very functional. Main floor laundry in just renovated back entry with new exterior door & flooring. 4 PC bath was updated with tub, quality tile surround & a very unique corner toilet. Basement is fully finished with higher ceilings that you'd expect in this age of home & a practical family room space wit h lots of storage. Huge bedroom has walk-in closet & would make an excellent primary bdrm. Modern 3 pc bath with tiled shower. Premium systems include recently serviced boiler for hot water heating & rooftop AC. 100 AMP electrical service, copper & abs plumbing. Fenced backyard has some lovely mature shade trees & lots of open area for future garden plans. This home is conveniently located within walking distance to downtown, shopping, schools, childcare, health care services & would be ideal for those seeking a more walkable lifestyle. Walk-through this property virtually & imagine yourself in its next chapter. There's many years of life & enjoyment to be had & a rare opportunity for a quality home like this. (id:64686)
Royal LePage Community Realty
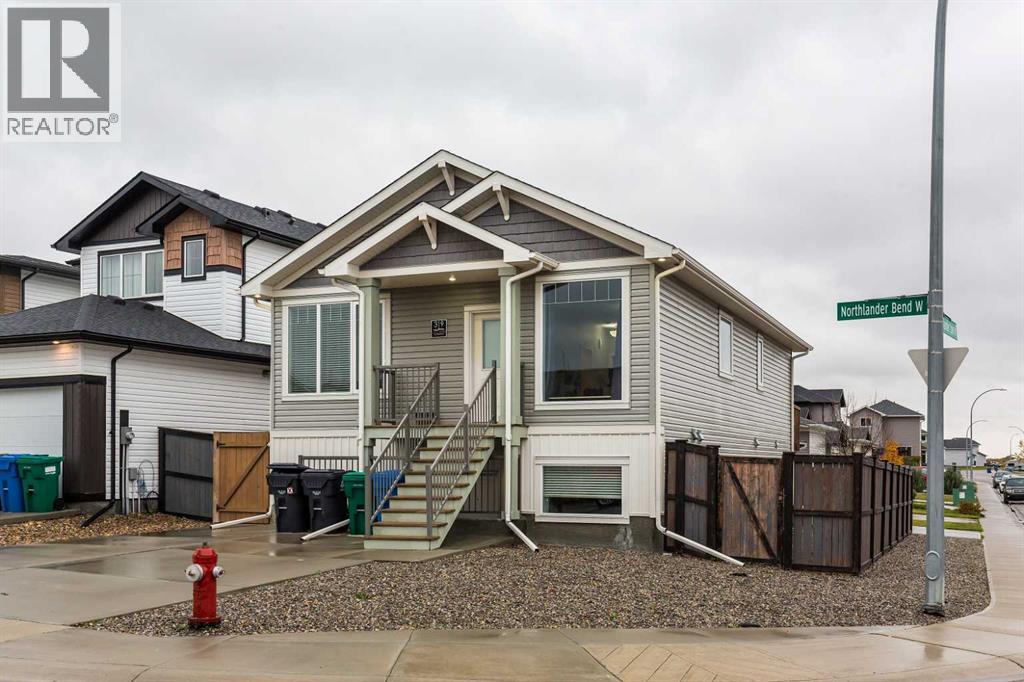
319 Northlander Bend W
Lethbridge, Alberta
Two residences under one roof, and the basement suite is legal. This 2017 build in Garry Station gives you a suite upstairs and a suite downstairs, each with its own entrance, its own laundry and its own open concept living space, so the two households are never tripping over each other.Upstairs introduces you to the spacious living area with large front windows and 9’ ceilings that run through the dining room and into kitchen. The kitchen is finished with modern white cabinets, quartz counters, and stainless steel appliances. There are 3 bedrooms and 2 full bathrooms on this level, and the primary bedroom has its own ensuite, which keeps the morning lineup for the shower short. The lower level is a proper second home, not an afterthought. It has its own living area, dining room, and kitchen with grey cabinetry, white quartz counters, and a full slate of kitchen appliances. There are 2 bedrooms, 2 full bathrooms (including ensuite for the basement primary bedroom), and separate laundry down here too. With its own entrance, the basement suite lives completely independently. Outside, the yard is fenced, and parking is handled for both households: a double parking pad in front and another double pad in back, so there is no negotiating over who can park in the driveway.Each suite has it’s own furnace and thermostat, and the main floor suite has central AC to keep things cool during the summer.This home is located in Garry Station, close to what you need day to day. Schools at every level are within 2 kms, The Crossings shopping is roughly 2 kms away, and the University of Lethbridge is about 4 kms.This suits an investor looking for a legal suite with proven rent, or an owner who wants to live in one home and let the other help with the mortgage. Call your REALTOR® right now and book a showing. (id:64686)
Lethbridge Real Estate.com
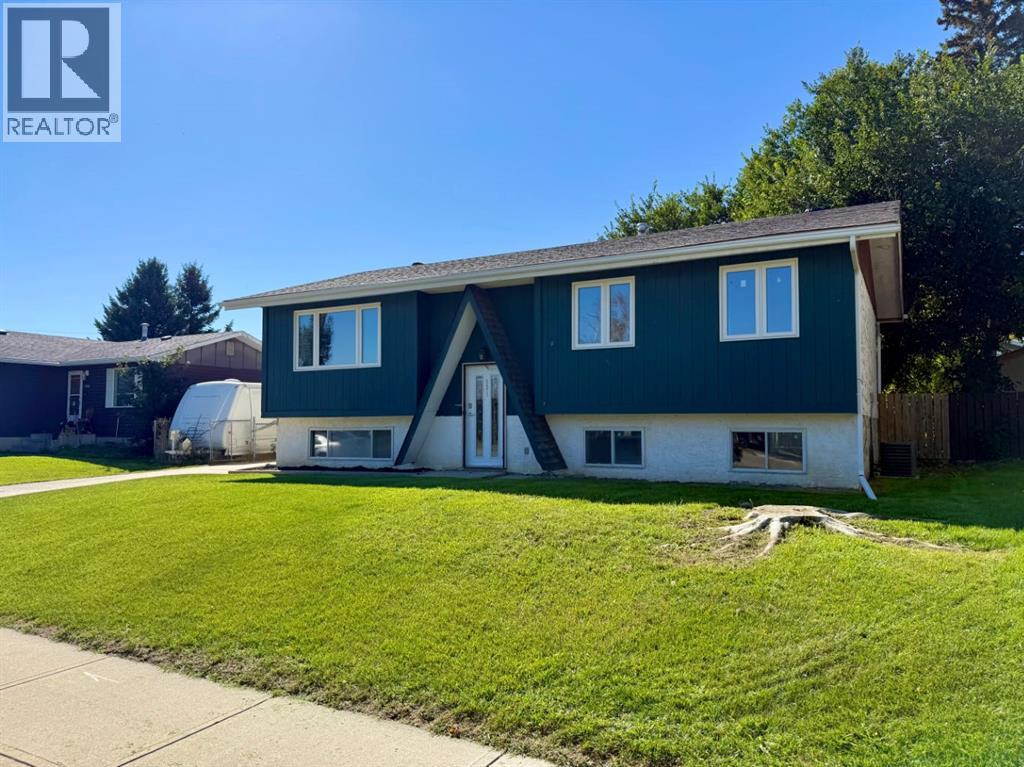
921 Ellis Crescent Se
High River, Alberta
Welcome to 921 Ellis Crescent, a charming five-bedroom bi-level overlooking green space in a mature and desirable High River neighbourhood. The bright main floor features an inviting living room, durable laminate flooring and a functional kitchen with patio doors leading to an 18' x 8' west-facing deck—perfect for summer BBQs and outdoor dining.The fully developed basement offers a comfortable family room, plush carpeting and flexible space for guests, children or a home office. Numerous updates add peace of mind, including a new furnace and central air conditioner in 2022, new eavestroughs in 2023, upper windows installed in 2019 and a roof replaced in 2017. The refrigerator, stove and dishwasher were also replaced between 2022 and 2024.The oversized 30' x 24' insulated double detached garage provides plenty of room for parking, storage or a workshop. Located on a quiet street close to schools, parks and shopping, this is an excellent family home in a sought-after neighbourhood. (id:64686)
Century 21 Foothills Real Estate
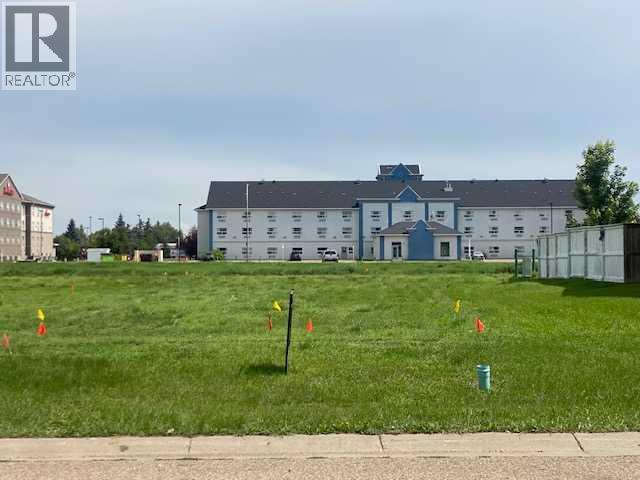
140 Upland Avenue
Brooks, Alberta
This land is zoned R-SL, with permitted uses including single-family homes with secondary suites. Duplexes are also considered as a discretionary use. The lot size is 5572 sq ft. Please note that off-site levies are due at the time of development.There are additional lots available for purchase in the Uplands area. (id:64686)
Century 21 Foothills Real Estate
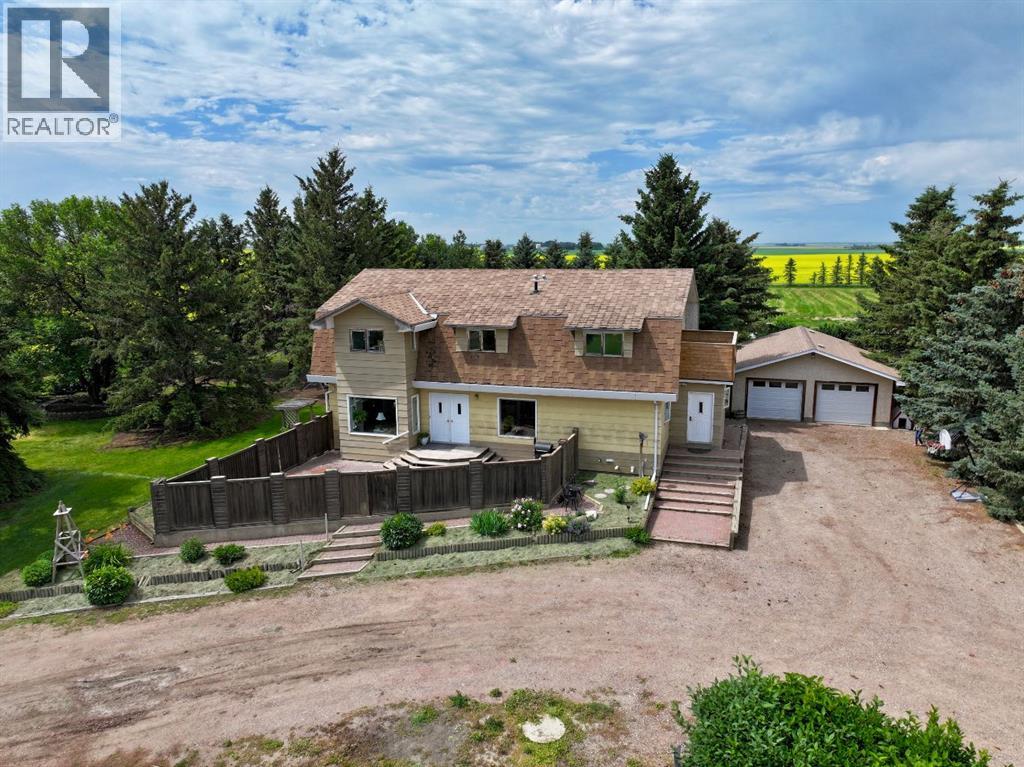
85026 Range Road 194
Rural Lethbridge County, Alberta
Dreaming of an acreage close to amenities, yet remote enough to feel like the countryside? A place rich in heritage, with plenty of canvas to write your own story? This rare, 10 acre property with a 2819 sq ft, 2 story home, a heated double detached garage and a 24 x 40 heated shop is more than a property it’s a place to call your own.Located near Readymade, this property is a 10 minute drive to Coaldale and a 20 min drive to Lethbridge.As you arrive, you'll appreciate the mature shelter-belt, manicured lawn with underground sprinklers, children's play area, playhouse and the welcoming circular driveway. The inviting paving stone front patio provides the perfect setting for morning coffee, quiet evenings, or relaxing in the shade during Southern Alberta's warm summer days.Enter the quality built, well insulated, 2x8 walled home, that has stood the test of time. The thoughtfully designed layout offers generous living spaces for growing families and entertaining alike. The bright living room welcomes guests, while the spacious open-concept kitchen and dining area draws everyone to the heart of the home.Large windows fill the space with natural light, showcasing the kitchens abundant cabinetry, generous counter space, updated sink, faucet, and stainless steel appliances—perfect for everyday living and holiday celebrations.The main floor also offers flexibility with a good size guest bedroom, home office, studio, project/craft room or playroom. The large laundry room has a folding counter, sink and linen storage with a large pantry, built over the basement staircase. Beside the laundry room is an updated 3 pc bathroom with a step in shower.Down the modern staircase, you'll discover a large family or recreation room, ready for movie nights, games, or entertaining, along with a generous storage room, a cold room, and mechanical room.Up to the second floor, the custom staircase was thoughtfully designed with gentle rises for comfort in mind. Upstairs is where this h ome truly shines for families, offering five generously sized bedrooms all on one level—a feature that's very uncommon to find.The spacious primary suite includes a private balcony overlooking the property and a convenient 2-piece ensuite. The main bathroom features a relaxing oversized soaker tub and a large vanity.Outside, the possibilities continue. The heated double detached garage and impressive 24' x 40' heated shop provide outstanding space for vehicles, equipment, woodworking, hobbies, or operating a home-based business. The back yard features underground sprinklers, a large garden with premium soil, as well as a large lawn space protected from the wind and sun by the shelter of mature trees.Whether you've been dreaming of raising a family in the country, growing your own food, creating a hobby farm, or simply enjoying the peace and privacy that only an acreage can provide, this remarkable property offers both space and opportunity. Come experience everything this Alberta Acreage has to offer. (id:64686)
Real Estate Centre - Coaldale
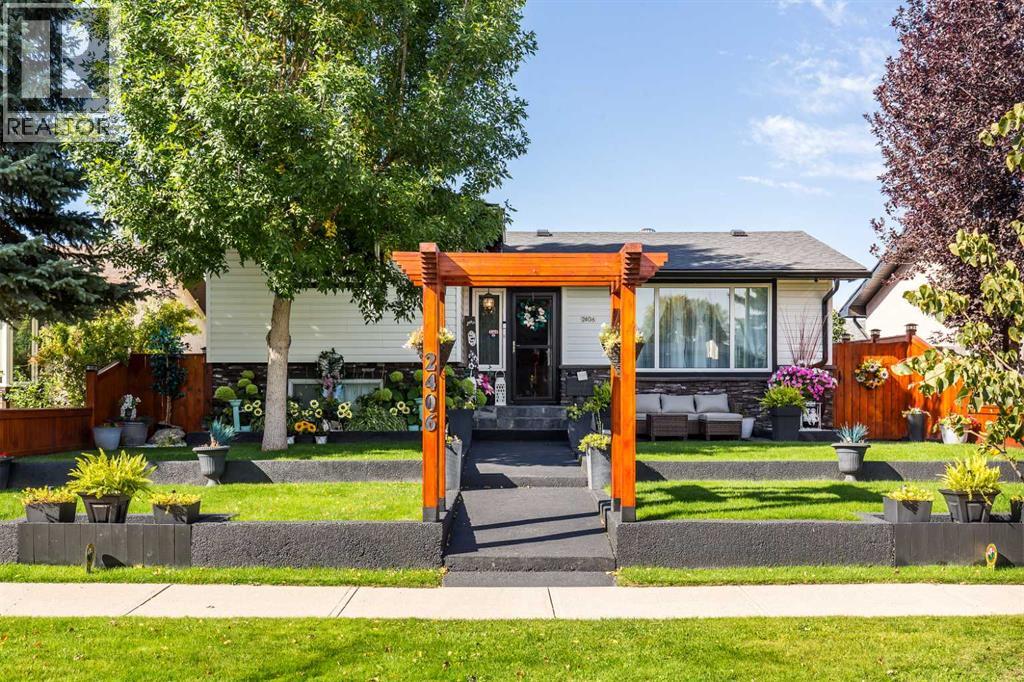
2406 18 Street N
Lethbridge, Alberta
Check out this Northside charmer! A beautiful 4-level split in a quit location featuring an open concept main floor with a fully updated kitchen, island, newer appliances and a spacious living room with electric fireplace. Upstairs has 2 bedrooms and a main bath with soaker tub, there's an additional lower level bedroom, sitting area and 3 piece bathroom. This property is fully developed with a basement family room and office space. There's updates through-out and extra's like central air & central vac with kick sweeps. Looking for outdoor living space? This one has the WOW factor! An enclosed outdoor deck with hot tub, built-in table, waterfall, updated gas line & cooktop. Perfect for entertaining! The backyard still has plenty of space and there's also a 24 x26 Heated, detached garage with a brand new door and updated chain link fencing for future RV parking. Be sure to put this one on your must see list! (id:64686)
Royal LePage South Country - Lethbridge
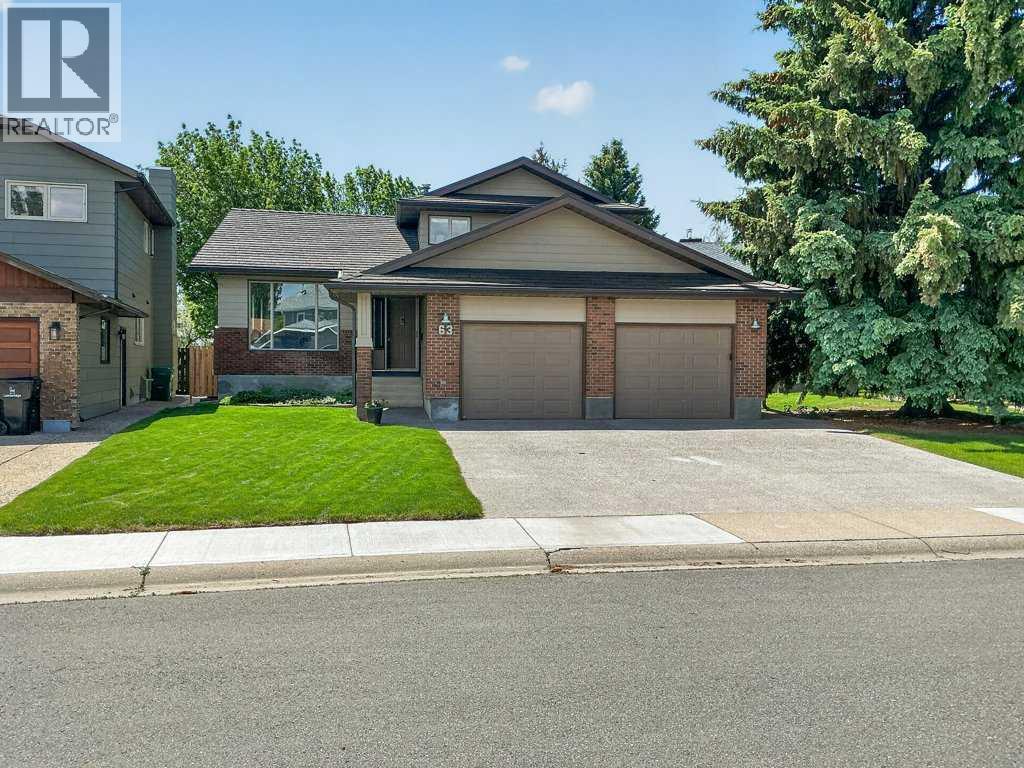
63 Wildwood Crescent W
Lethbridge, Alberta
Welcome to 63 Wildwood Crescent West, a truly exceptional property nestled on a massive, maturely landscaped estate-sized lot in one of West Lethbridge's most desirable locations of Ridgewood Estates. Backing directly onto the University bike path and surrounded by towering trees, this private retreat offers the perfect balance of nature, convenience, and timeless craftsmanship. This meticulously maintained home showcases an impressive list of upgrades designed for comfort, efficiency, and long-term value. The exterior is virtually maintenance-free and features premium Euroshield rubber roofing shingles with an incredible 50-year lifespan, along with newer eavestroughs and gutter guards for added peace of mind. Enhanced energy efficiency is achieved through 16 inches of blown-in attic insulation, a newer furnace and A/C (4 years old), while a unique passive-cooled wine room provides the ideal environment for wine enthusiasts. Step inside and be greeted by soaring vaulted ceilings and an abundance of natural light that fills the stunning living room. Rich, full-board Brazilian Cherry hardwood flooring spans the entire main floor and continues into the spacious primary bedroom, creating warmth and elegance throughout. The inviting living space is anchored by a beautiful wood-burning fireplace with gas assistance, offering both charm and convenience during Alberta's cooler seasons. The space also features built to suit cabinets and French doors which lead out to one of your amazing decks. The kitchen is a standout feature, combining classic quality with modern functionality. Refinished solid oak cabinetry, a large central island, and a granite sink create a practical and stylish workspace for everyday living and entertaining alike. Peak out your bay window into your sprawling Southwest facing backyard, a set of French doors will lead you out to the upper deck. Thoughtful design and generous preparation areas make this kitchen the heart of the home. The basement feature s a large living area with a custom built-in wall unit, vinyl plank flooring and a large crawl space for tons of storage! Outdoor living is equally impressive with two separate decks, including one covered deck that allows for year-round enjoyment of the peaceful surroundings. Whether hosting family gatherings or enjoying a quiet morning coffee, the expansive outdoor spaces provide endless opportunities to relax and unwind. Completing the property is an oversized double garage offering ample room for vehicles, storage, and hobbies. Located just minutes from the University of Lethbridge, public schools, shopping, parks, and an extensive network of walking and cycling trails, this home delivers an unmatched lifestyle. Properties offering this level of privacy, quality upgrades, mature landscaping, and location rarely come available. (id:64686)
Century 21 Foothills South Real Estate
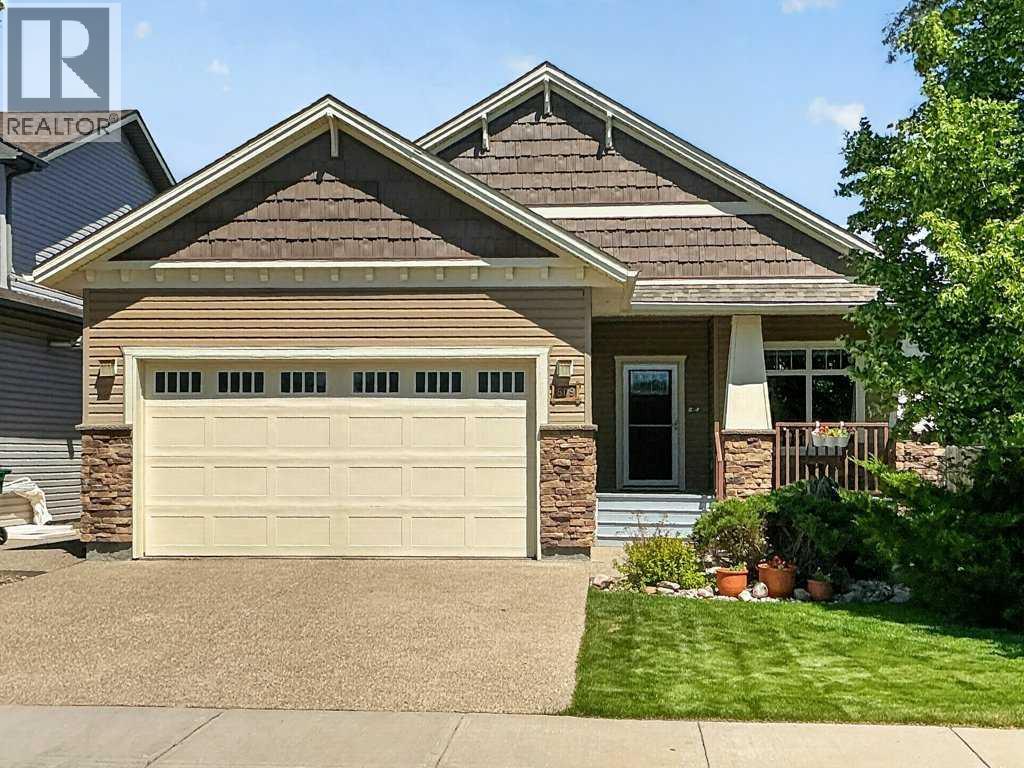
509 Sunridge Crescent W
Lethbridge, Alberta
Welcome to 509 Sunridge Crescent West, an exceptional custom-built bungalow. Perfectly positioned backing directly onto the tranquil Sunridge Pond and greenspace, this stunning 1,368 sq. ft. home offers outstanding craftsmanship, and an abundance of thoughtfully designed living space both inside and out. From the moment you arrive, you will appreciate the home's attractive curb appeal, featuring durable vinyl siding, stone accents, a newer asphalt shingle roof (approximately 3 years old), solar panels, and a fully fenced yard. The attached garage is completely finished, painted, drywalled, and gas heated, making it the perfect year-round workspace or storage area. Inside, the quality and attention to detail are immediately evident. Rich ash hardwood flooring flows throughout the main living areas, while extensive custom cabinetry and built-in storage solutions showcase the homes exceptional craftsmanship. The spacious kitchen serves as the heart of the home, featuring vaulted ceilings, granite countertops, a large central island, abundant cabinetry, and direct access to the expansive covered Trex deck. Whether you are entertaining guests or enjoying your morning coffee, the wraparound deck provides the perfect setting to take in the peaceful pond and greenspace views. A gas BBQ hookup makes outdoor cooking effortless. The inviting living room is warm and welcoming, anchored by a cozy gas fireplace and complemented by additional custom built-ins. A bright main-floor office with elegant French doors offers the ideal space for working from home, reading, or pursuing hobbies. The conveniently located main-floor laundry room is exceptionally functional, featuring extensive built-in cabinetry, a custom pull-out ironing board drawer, linen storage, and easy access to the spacious rear entry. The primary retreat is a true sanctuary, boasting 9-foot ceilings, a ceiling fan, abundant natural light, and custom California Closets. The luxurious 4-piece ensuite is beautifully ap pointed with a double walk-in shower, standalone clawfoot tub, heated tile floors, an oversized L-shaped mirror, and a stunning glass block feature window. The fully developed walk-up basement offers an incredible extension of living and entertaining space. Gather around the custom wet bar, enjoy movie nights with the built-in entertainment centre, or challenge friends to a game on the included pool table. A cleverly concealed hidden door to the utility room adds a unique touch of character and functionality. Two additional generously sized bedrooms feature large closets and bright windows, while a well-appointed 3- piece bathroom includes a corner shower and tile flooring. Wine enthusiasts will appreciate the dedicated wine room, complete with a sink, and extensive built-in shelving. Additional features include in-floor hot water heating in the basement, tankless hot water on demand and underground underground sprinklers. Located minutes from the University, schools, walking paths and public transit. (id:64686)
Century 21 Foothills South Real Estate
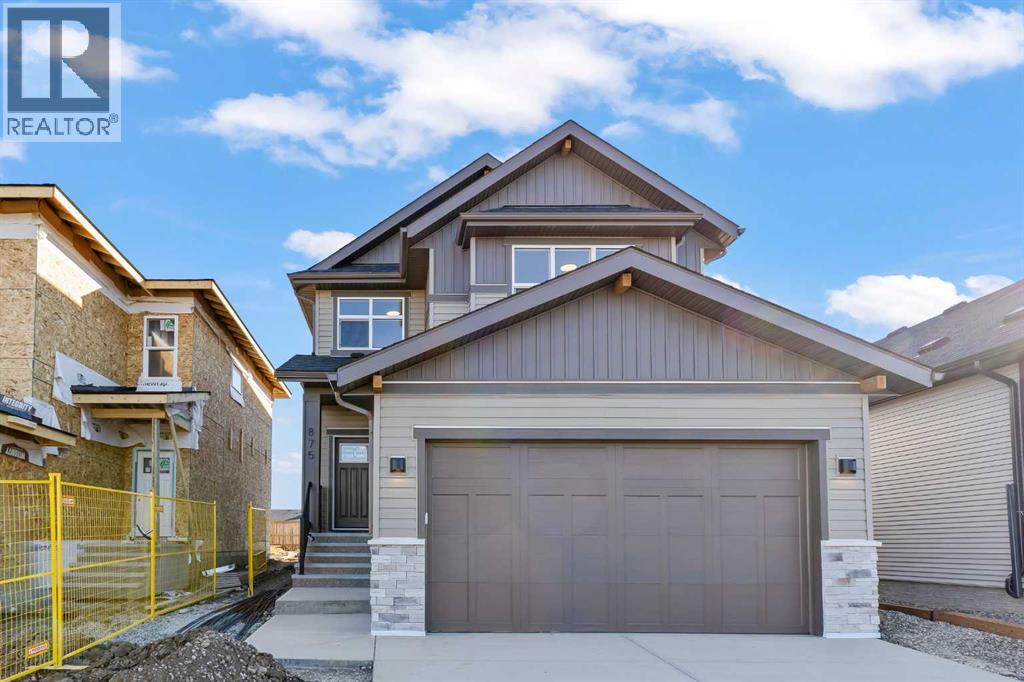
875 Hampshire Crescent Ne
High River, Alberta
** BONUS End-of-Year Possession Incentive: Buyers who achieve an unconditional contract with a possession date on or before December 31 will receive a complimentary washer & dryer and full window blind installation included at no additional cost. ** Welcome to 875 Hampshire Cres NE, a beautiful BRAND NEW two-story residence offering over 2,100 sq. ft. of thoughtfully designed above-grade living space in High River. From the moment you step through the front door, this home delivers the perfect blend of modern style, everyday functionality, and family-focused comfort. The main floor is anchored by a chef-inspired kitchen featuring expansive counter space and a walk-in pantry, ideal for hosting and family meals alike complete with a FULL kitchen appliance package. Sunlight streams into the open-concept dining area, which steps directly out onto the rear deck for seamless outdoor entertaining. Adjacent to the dining space, the living room serves as a warm, inviting gathering spot centered around a cozy fireplace. A discrete main-floor powder room and a functional mudroom connecting to the attached double garage ensure daily organization stays effortless. Upstairs, the home continues to impress with a well-designed layout centered around a large bonus family room—perfect for media nights, a kids' play zone, or a quiet reading retreat. The primary suite acts as a private oasis, complete with a walk-in closet and a five-piece spa-like ensuite. Two additional generous bedrooms share access to a full four-piece bath, while a dedicated upper-level laundry room puts everyday convenience right where you need it most. Completing the property is a massive unfinished basement with high ceilings offering a clear canvas space, ready to be customized into a home gym, recreation room, or additional guest quarters down the road. (id:64686)
Real Broker
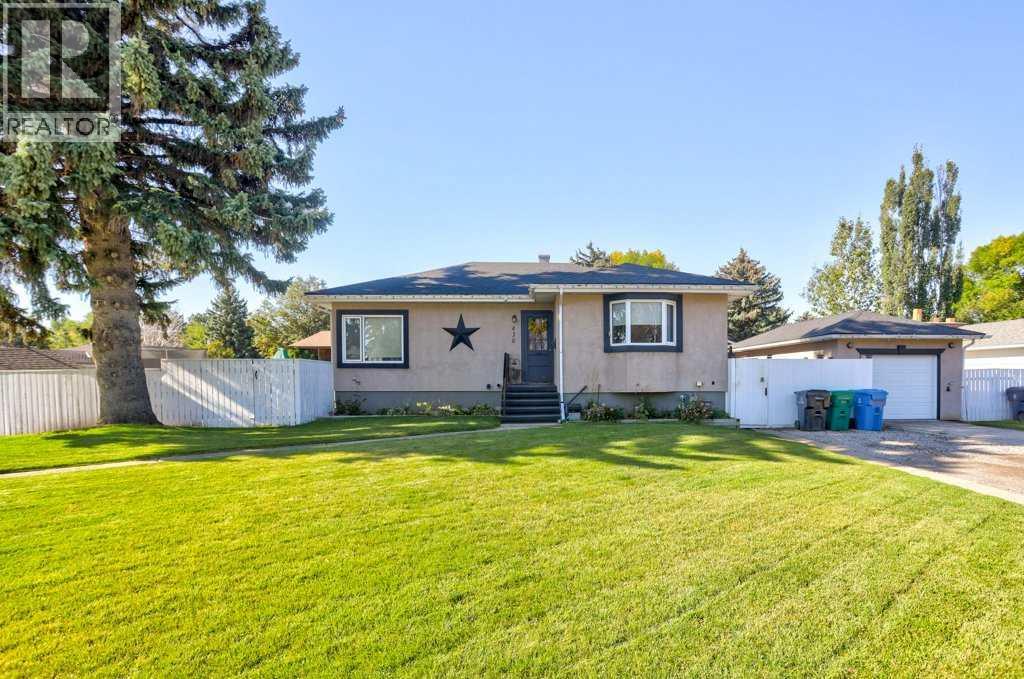
430 Dieppe Boulevard S
Lethbridge, Alberta
Welcome to this charming 4-bedroom bungalow, ideally situated in the mature and highly sought-after community of Glendale. This inviting neighbourhood is known for its beautiful tree-lined streets, quiet, low-traffic streetscapes, and a wonderful blend of original character homes and thoughtfully designed modern infills. It offers a warm, family-friendly atmosphere and a true sense of community. This home features two bedrooms on the main level and two additional bedrooms, providing flexible space for family, guests, or a home office. Notable updates include beautiful hardwood flooring, a new roof completed in 2022, and a new deck in 2023. The single detached heated garage provides convenient parking and valuable year-round functionality. Situated on a desirable corner lot, the property offers a sense of openness and additional outdoor space. Enjoy being close to Henderson Lake Park, local schools, shopping, and everyday amenities, while experiencing all the charm and character of an established neighbourhood. A wonderful opportunity to make your home in one of Lethbridge's most established and welcoming communities. Watch our video, do a drive-by, have that current pre-approval in place, and then add 430 Dieppe Blvd to your short-list to see ASAP! (id:64686)
Century 21 Foothills South Real Estate
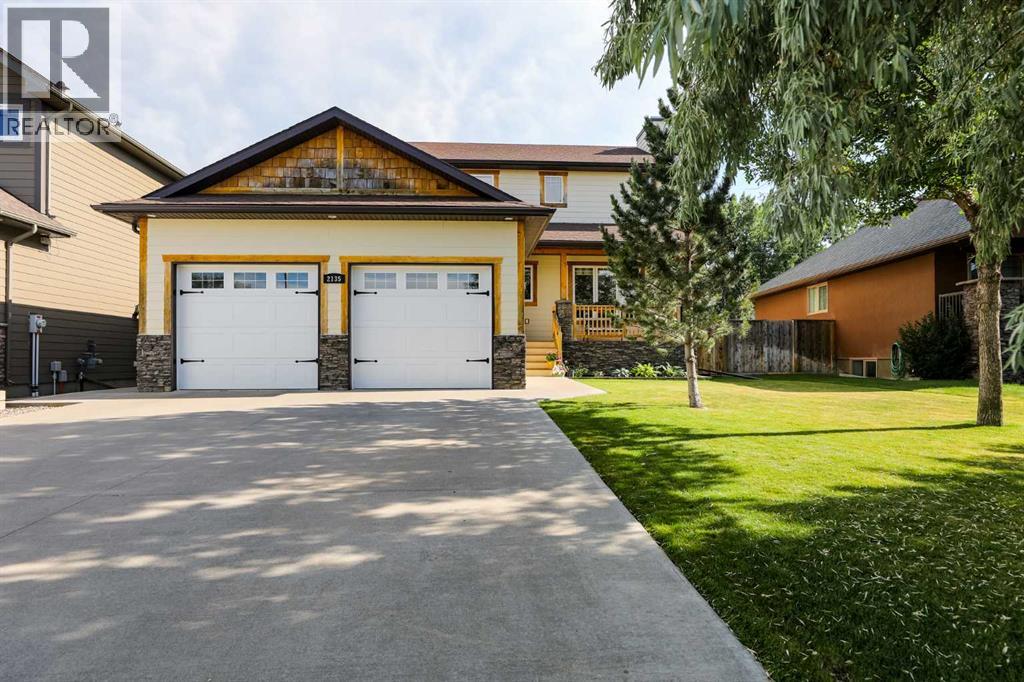
2135 33 Avenue
Coaldale, Alberta
Welcome to one of Cottonwood's most inviting family homes! Situated on a generous 55 x 157 ft. lot, this beautifully maintained two-storey offers over 2,100 sq. ft. above grade and the perfect blend of stylish updates, functional family living, and exceptional outdoor space. The thoughtfully designed main floor offers spacious living areas that are both functional and inviting. The kitchen is truly the heart of the home, featuring granite countertops, a large island, stainless steel appliances, a gas stove, corner pantry, and an abundance of cabinet space. Just steps away, the cozy living room, complete with a wood-burning fireplace, creates the perfect place to gather with family and friends. Thoughtful updates, including modern lighting and refreshed finishes, give the home a bright, contemporary feel. Upstairs you'll find beautiful walnut hardwood flooring, four spacious bedrooms, convenient upper-floor laundry, and a generous primary suite with a walk-in closet and an ensuite featuring a custom tiled shower. The fully finished basement offers even more space for movie nights, kids' play space, a home gym, or whatever your family needs, with a large recreation room, fifth bedroom, full bathroom, and plenty of storage. But the real showstopper? The backyard! Extensively landscaped and with some fruit trees, garden beds, a greenhouse, a detached shed, and multiple spaces to relax, including a beautiful pergola-covered deck, this outdoor space has been thoughtfully designed for both relaxing and entertaining. Landscape lighting creates a warm, inviting atmosphere well into the evening, making it just as enjoyable after the sun goes down. Whether you're hosting friends, tending to the garden, or enjoying a quiet morning coffee, this backyard truly sets the home apart. Additional features include a heated double attached garage, a solar panel system to help offset utility costs, Hardie board exterior, central air conditioning, and an unbeatable location in the sought- after community of Cottonwood, just minutes from Lethbridge. From summer BBQs and backyard evenings to cozy winter nights by the fire, this is a home your family can enjoy in every season. Contact your favourite REALTOR® today to book your private showing! (id:64686)
Onyx Realty Ltd.
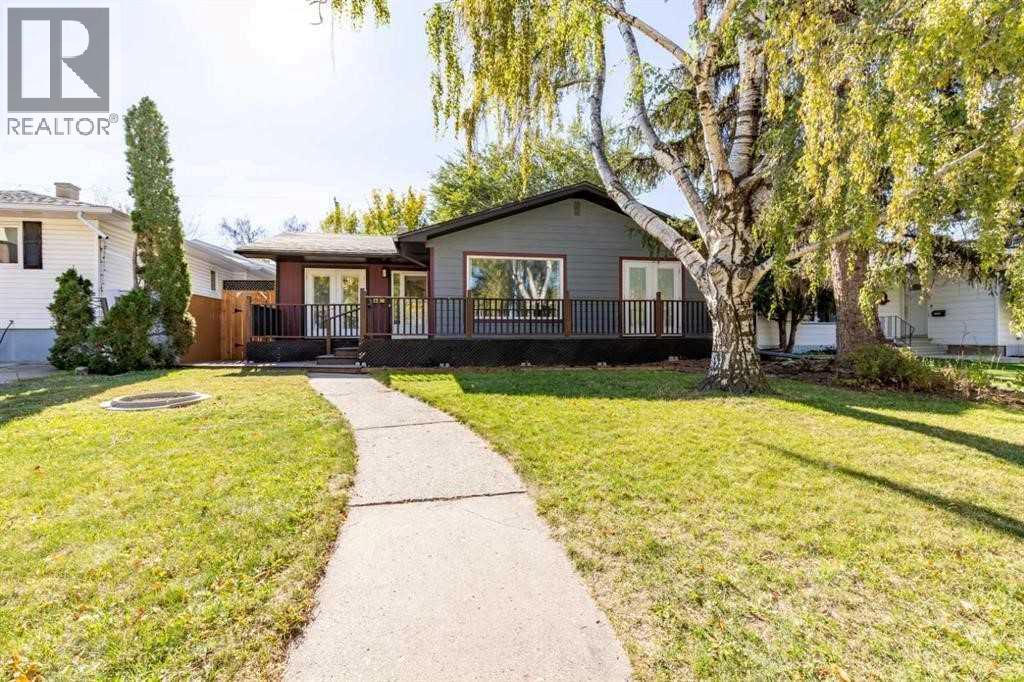
2, 2206 8 Avenue S
Lethbridge, Alberta
1 Bedroom 1 bathroom Basement Suite that has a spacious layout with plenty of storage space.This well-sized basement suite offers a perfect blend of comfort and convenience. The suite boasts a large living area, providing plenty of space to relax or entertain. You'll enjoy the privacy of your own separate laundry area, along with ample storage space, including a dedicated cold room storage area.With modern laminate flooring throughout and central air conditioning, this home is both stylish and comfortable year-round. The fenced yard, shared with the main level tenant, offers outdoor space to unwind, while parking at the back of the property ensures convenience. This is a non-smoking home, perfect for those seeking a clean and well-maintained environment.**Pets Allowed** Subject to $50.00 a month fee per pet.Application required prior to viewing. (id:64686)
Grassroots Realty Group
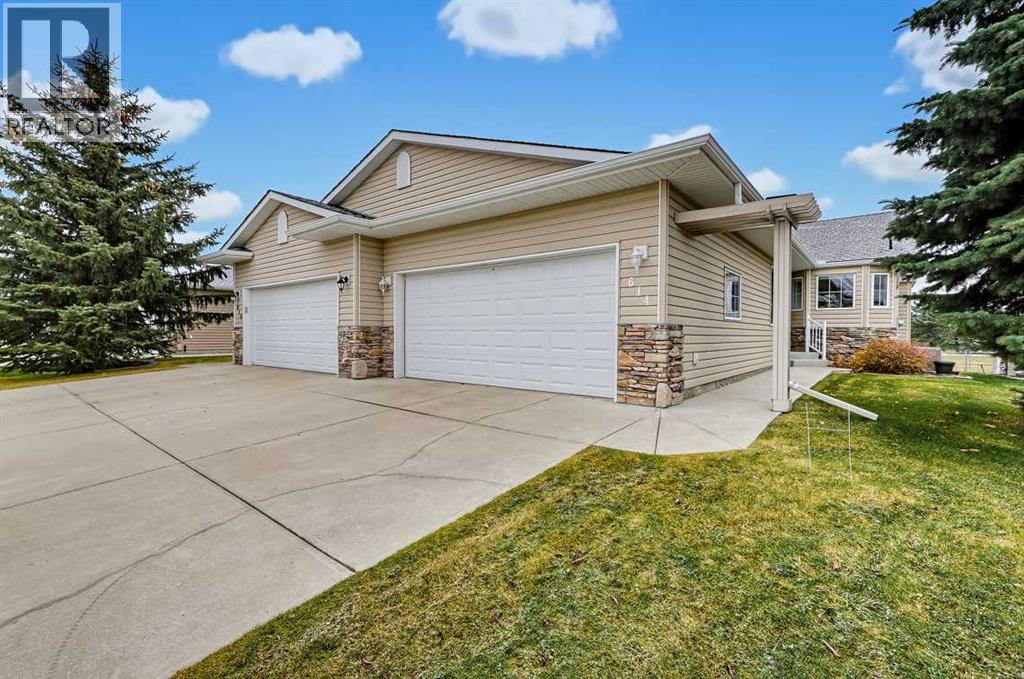
614 Riverside Boulevard Nw
High River, Alberta
Well-maintained bungalow villa backing onto green space in Northwest High River! This fully finished home is loaded with desirable features, including hardwood flooring, quartz countertops, a cozy gas fireplace and a fully screened-in deck.As you enter, you are welcomed by an inviting open-concept floor plan designed for comfortable living and entertaining. The well-appointed kitchen features beautiful white cabinetry and a raised eating bar overlooking the spacious dining and living areas. The primary bedroom offers a walk-in closet and a 4-piece ensuite complete with a relaxing soaker tub and separate shower. Adding even more value is the spacious main-floor den (14' x 12'), perfect for a home office, hobby room or additional living space.The fully finished basement provides even more room to enjoy, featuring a massive family room with a second cozy gas fireplace, making it the perfect place to relax or entertain. You will also find a second full bathroom and a generously sized guest bedroom.Enjoy a carefree lifestyle with lawn maintenance and snow removal included in the HOA fees. Whether you're looking to downsize, enjoy single-level living or lock up and travel with peace of mind, this home is an excellent opportunity.Call today to view this wonderful property and get ready to Start Packing! (id:64686)
Century 21 Foothills Real Estate
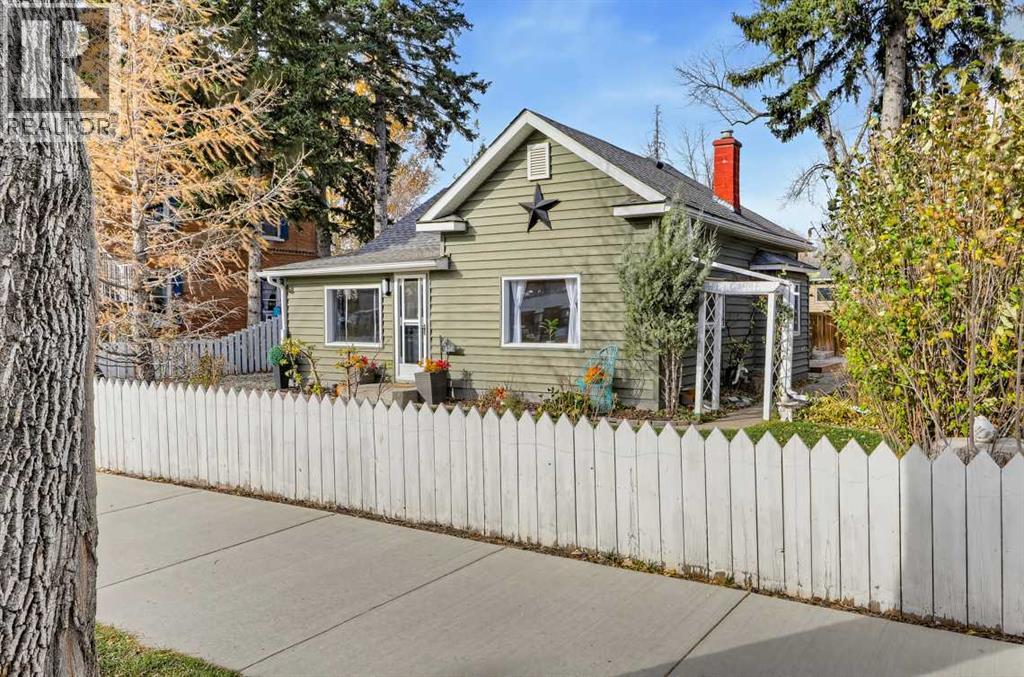
436 Macleod Trail Sw
High River, Alberta
Wonderful Location – Turn-Key Bungalow!Enjoy a fantastic location just steps away from George Lane Park, downtown, the hospital, and schools. This charming, 2-bedroom bungalow is move-in ready and waiting for you to create years of wonderful memories.As you enter the home, you are welcomed by a spacious entryway filled with natural sunlight, offering the perfect spot for a cozy reading nook or a place to relax. The spacious living room features a beautiful built-in column and bookcase, creating two distinct living spaces with plenty of character and versatility.The updated kitchen features hardwood flooring along with ample counter space and cabinetry. A convenient 4-piece bathroom with laundry adds to the home's functionality. The basement provides additional storage space, while outside, you'll discover a huge yard thoughtfully divided to create a private area perfect for relaxing and enjoying the outdoors. A 12' x 16' storage shed provides even more room for your belongings.Whether you're a first-time buyer, downsizing, or looking for a home in a convenient central location, this property is full of charm and opportunity.Call today to view this great home and get ready to start packing! (id:64686)
Century 21 Foothills Real Estate
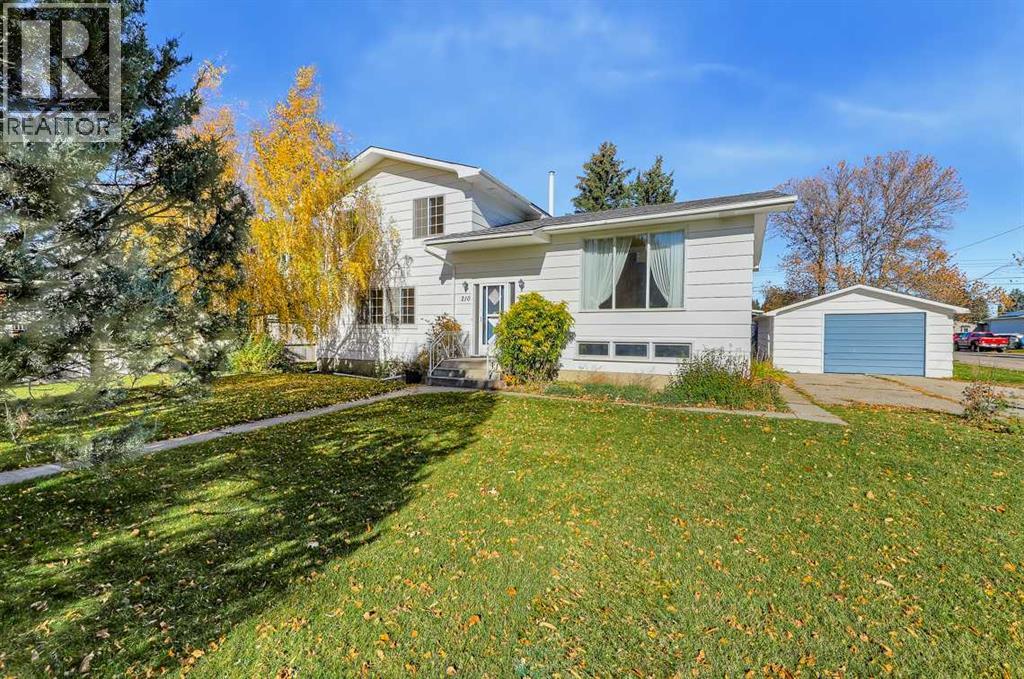
210 2 Avenue Se
High River, Alberta
First Time on the Market! Welcome to this well-maintained family home, lovingly cared for by its original owner and offering over 1,600 sq. ft. of living space. Situated on an oversized lot in central High River, this property is ready for your family to move in, make it your own, and create many more lasting memories.The home features 4 bedrooms and 2 bathrooms, with plenty of room for the whole family. The kitchen is conveniently located just off the dining room, making it ideal for entertaining and hosting family dinners. The spacious south-facing living room fills with natural sunlight and showcases the original built-in bookcase, adding a touch of character and charm.Upstairs, you’ll find 3 bedrooms and a 5-piece bathroom. The lower level offers a fourth bedroom, a 3-piece bathroom, and a spacious family room, while the finished basement features a large recreation room and an excellent storage area.Adding even more value is the oversized 25' x 15' detached garage and the massive lot, offering endless possibilities for outdoor living, gardening, family activities, or future projects.A rare opportunity to own a well-cared-for original-owner home on a fantastic lot in central High River! Call today to book your private viewing and get ready to enjoy your new home! (id:64686)
Century 21 Foothills Real Estate
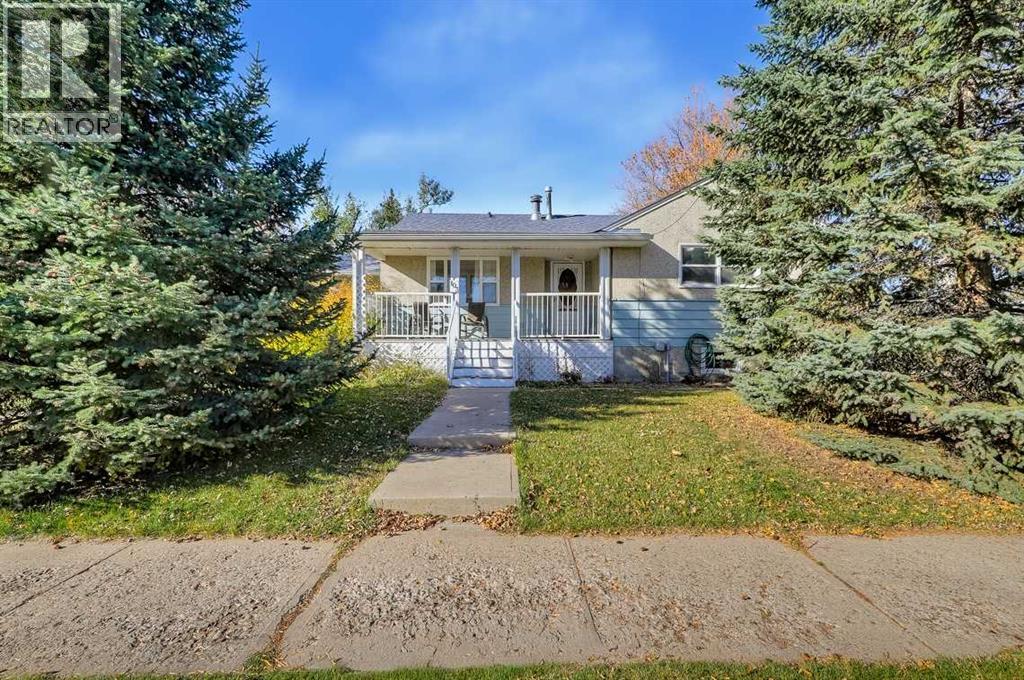
103 2 Street Se
High River, Alberta
Welcome Home! This is a great opportunity to own a home on a quiet street, conveniently located close to downtown, shopping, and schools. As you arrive, you'll be welcomed by a charming covered front veranda—the perfect spot to enjoy your morning coffee or unwind in the evening.Inside, the main floor offers a functional kitchen with a large east-facing window that fills the space with natural light. The updated kitchen flows into a spacious living room featuring bright windows and patio doors that lead directly to the large backyard, creating a great space for relaxing or entertaining. Two bedrooms, a 4-piece bathroom, and a conveniently located laundry room just off the kitchen complete the main floor.The partially finished basement provides even more living space, featuring a large family room and a separate den / bedroom area with plenty of potential to suit your needs. Whether you're a first-time buyer, looking to downsize, or searching for an investment opportunity, this home offers excellent value and plenty of possibilities.Call today to view this great home and start packing! (id:64686)
Century 21 Foothills Real Estate